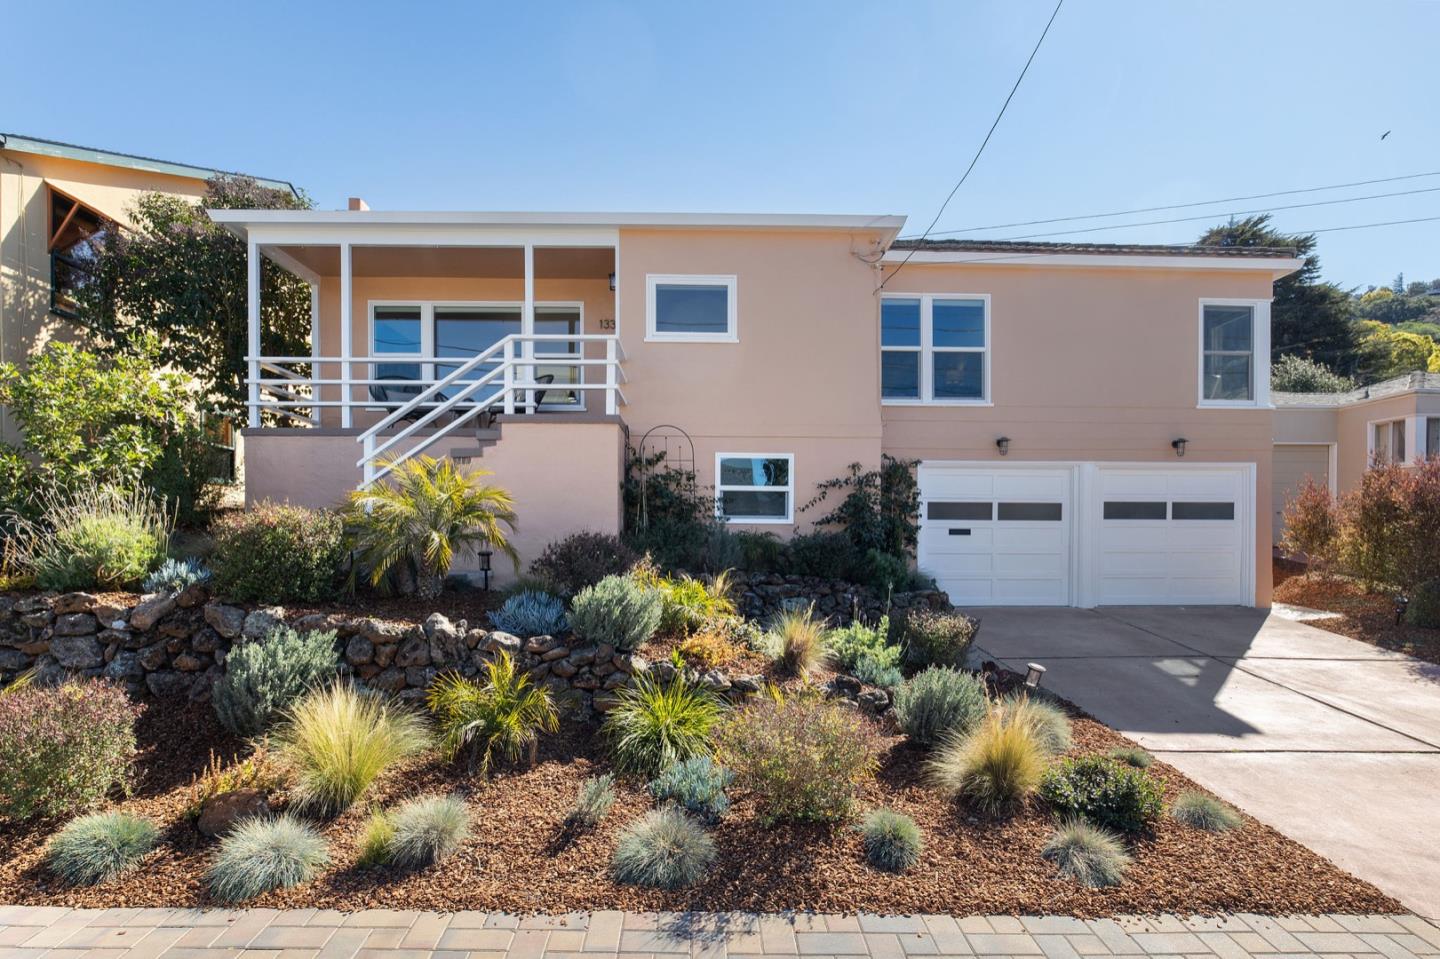
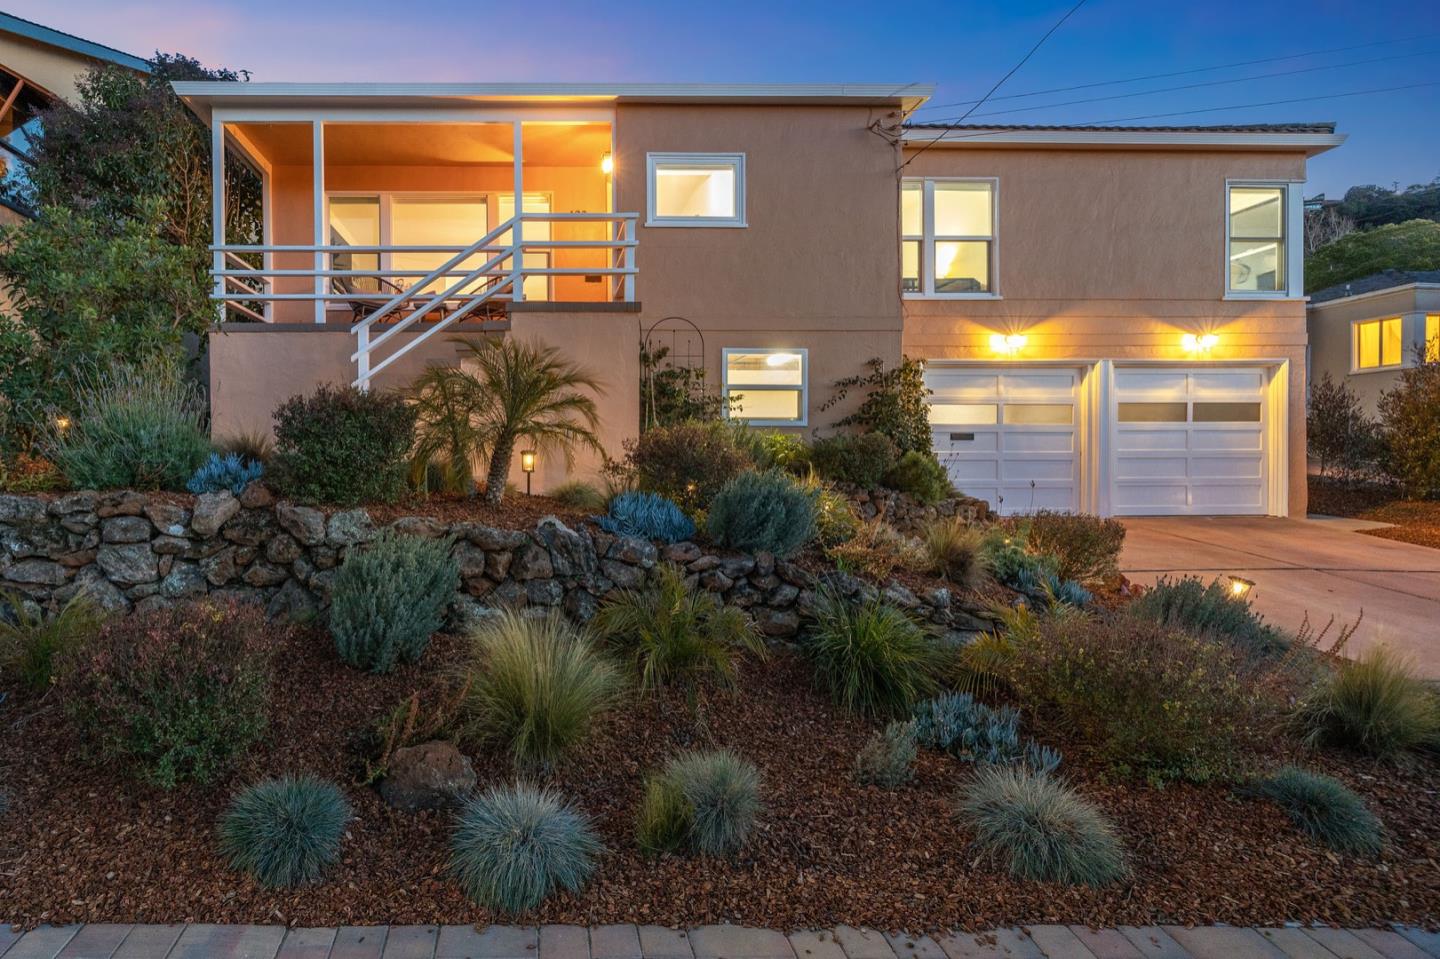
Peach-colored split-level home with a raised entry, white railings, and a two-car garage.
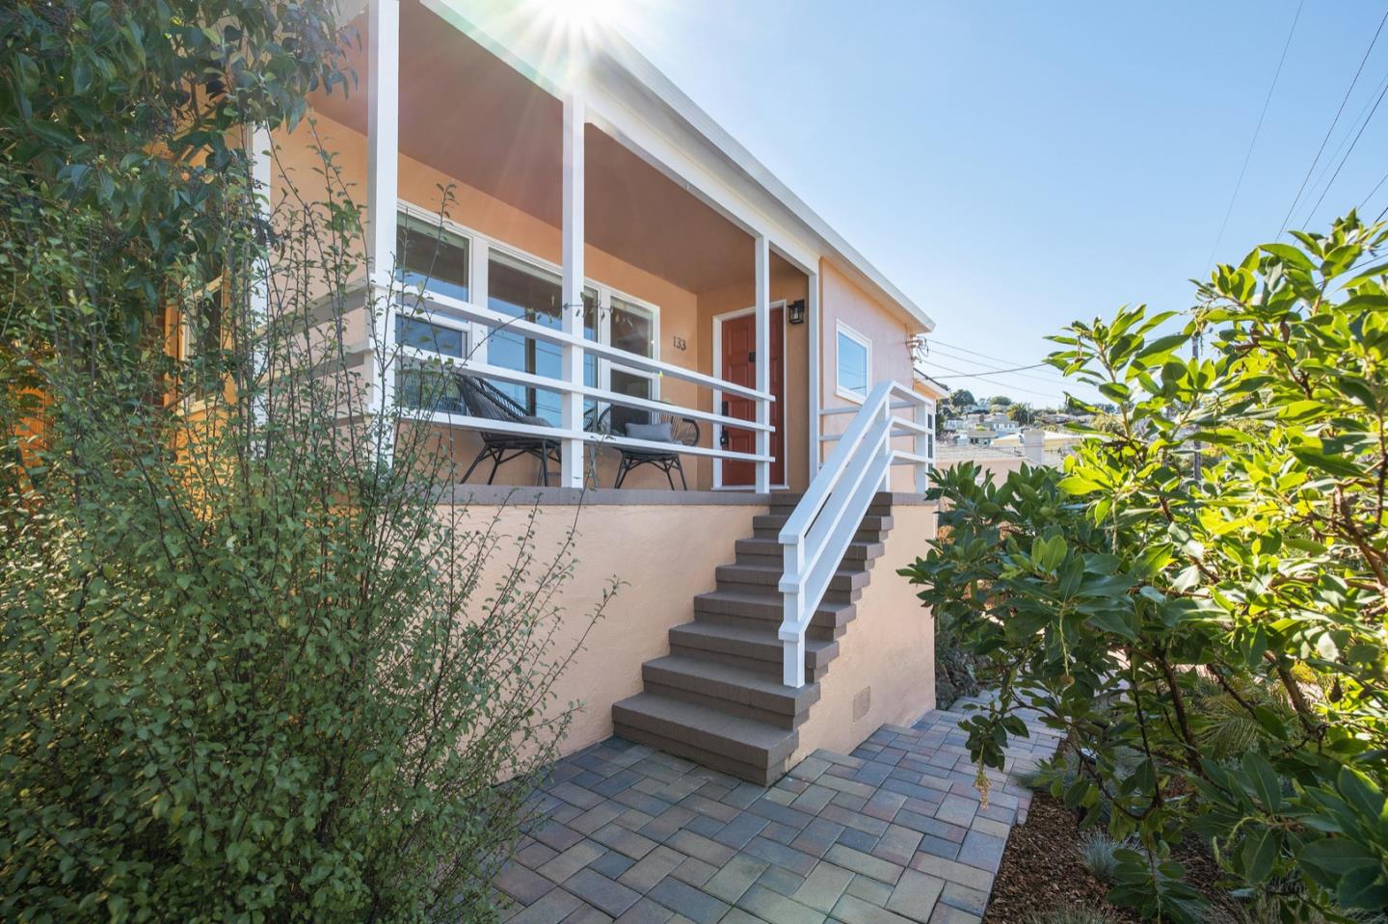
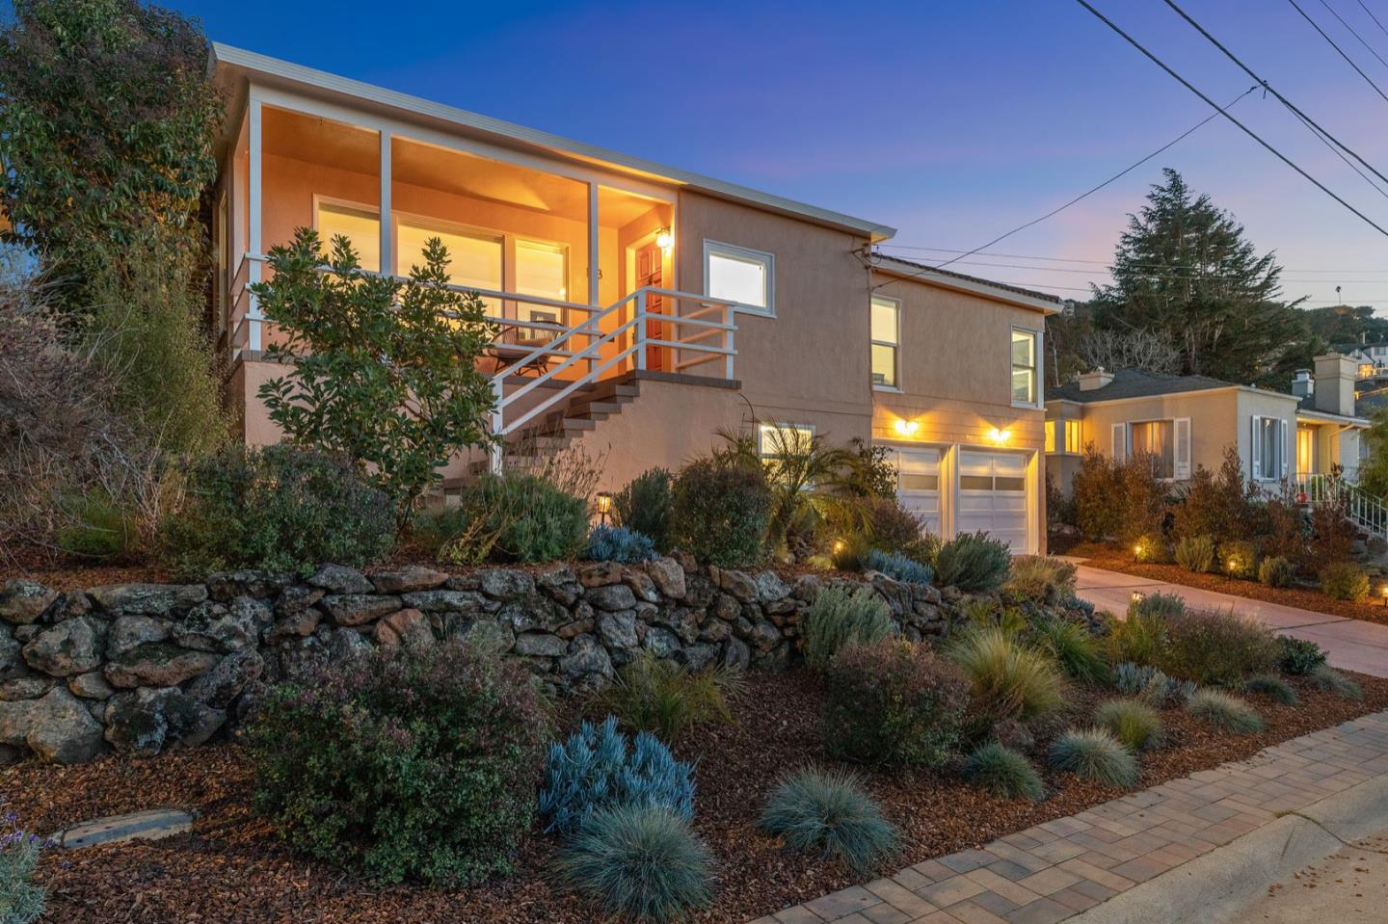
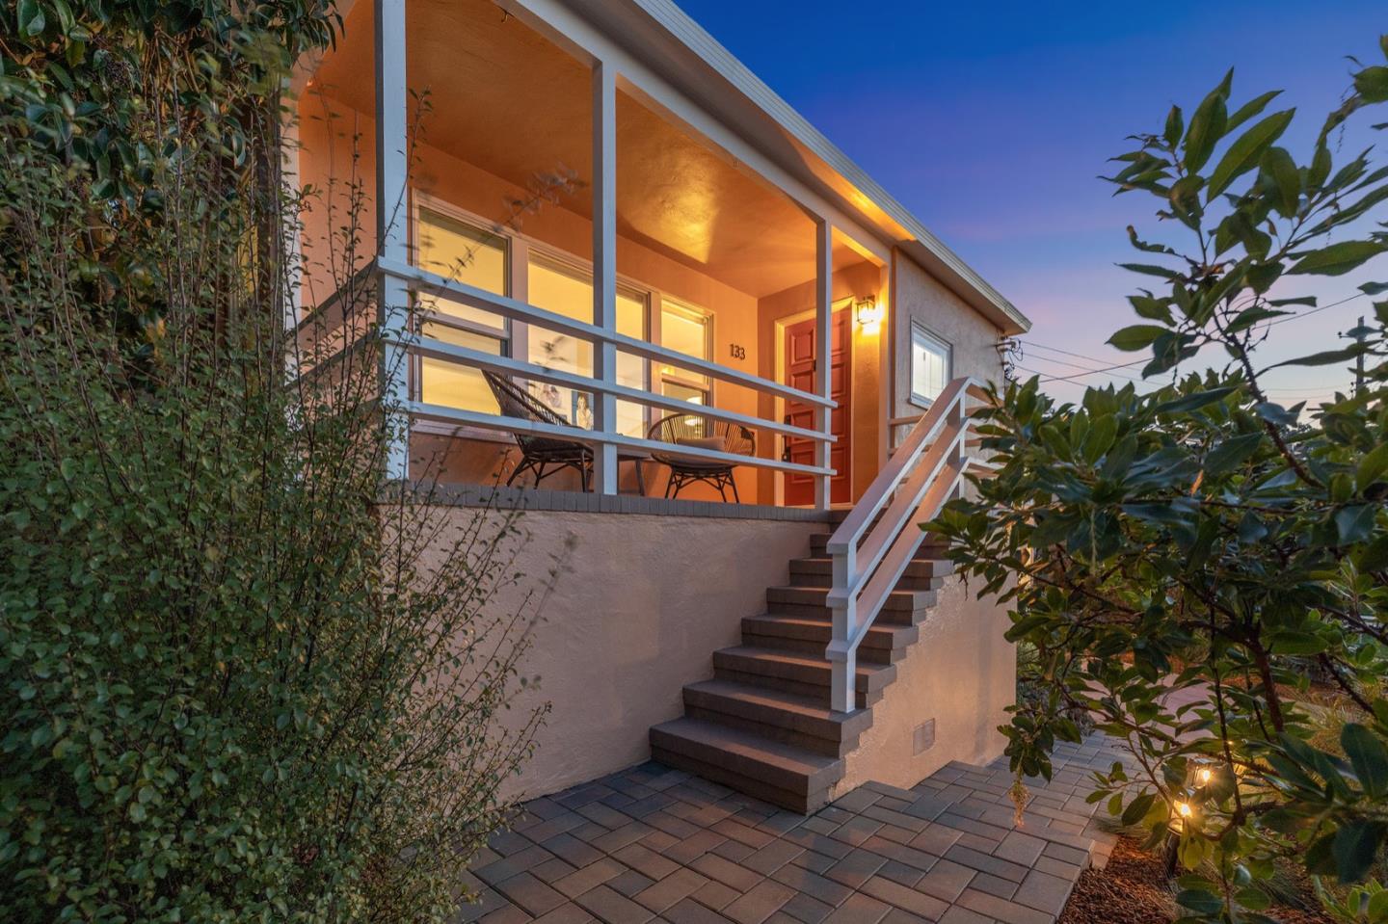
Peach home with a covered porch, white railings, and front steps bordered by greenery.
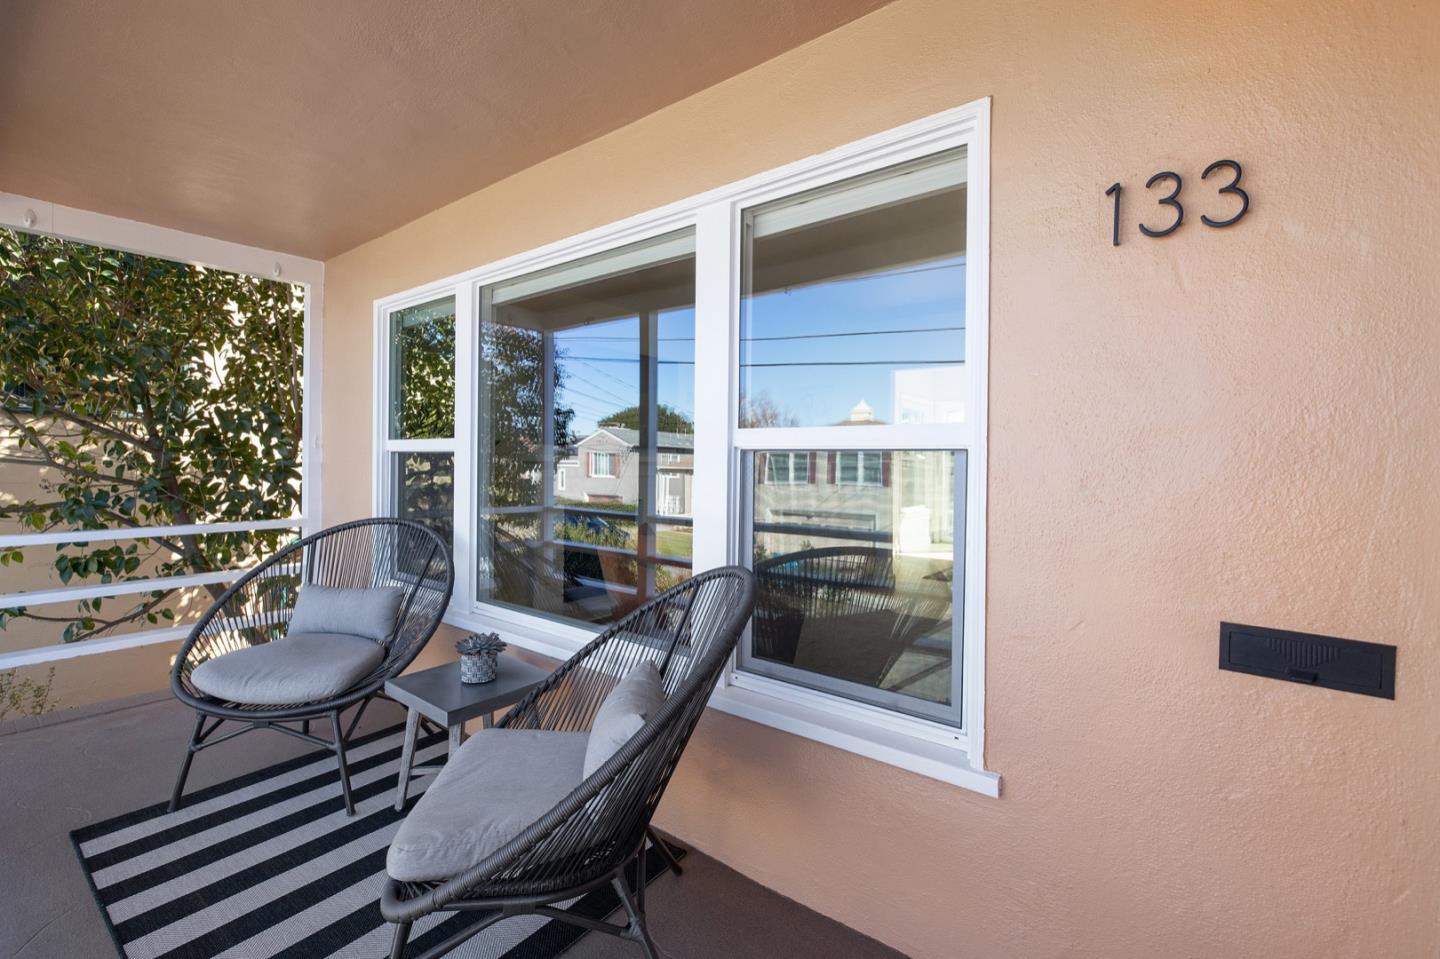
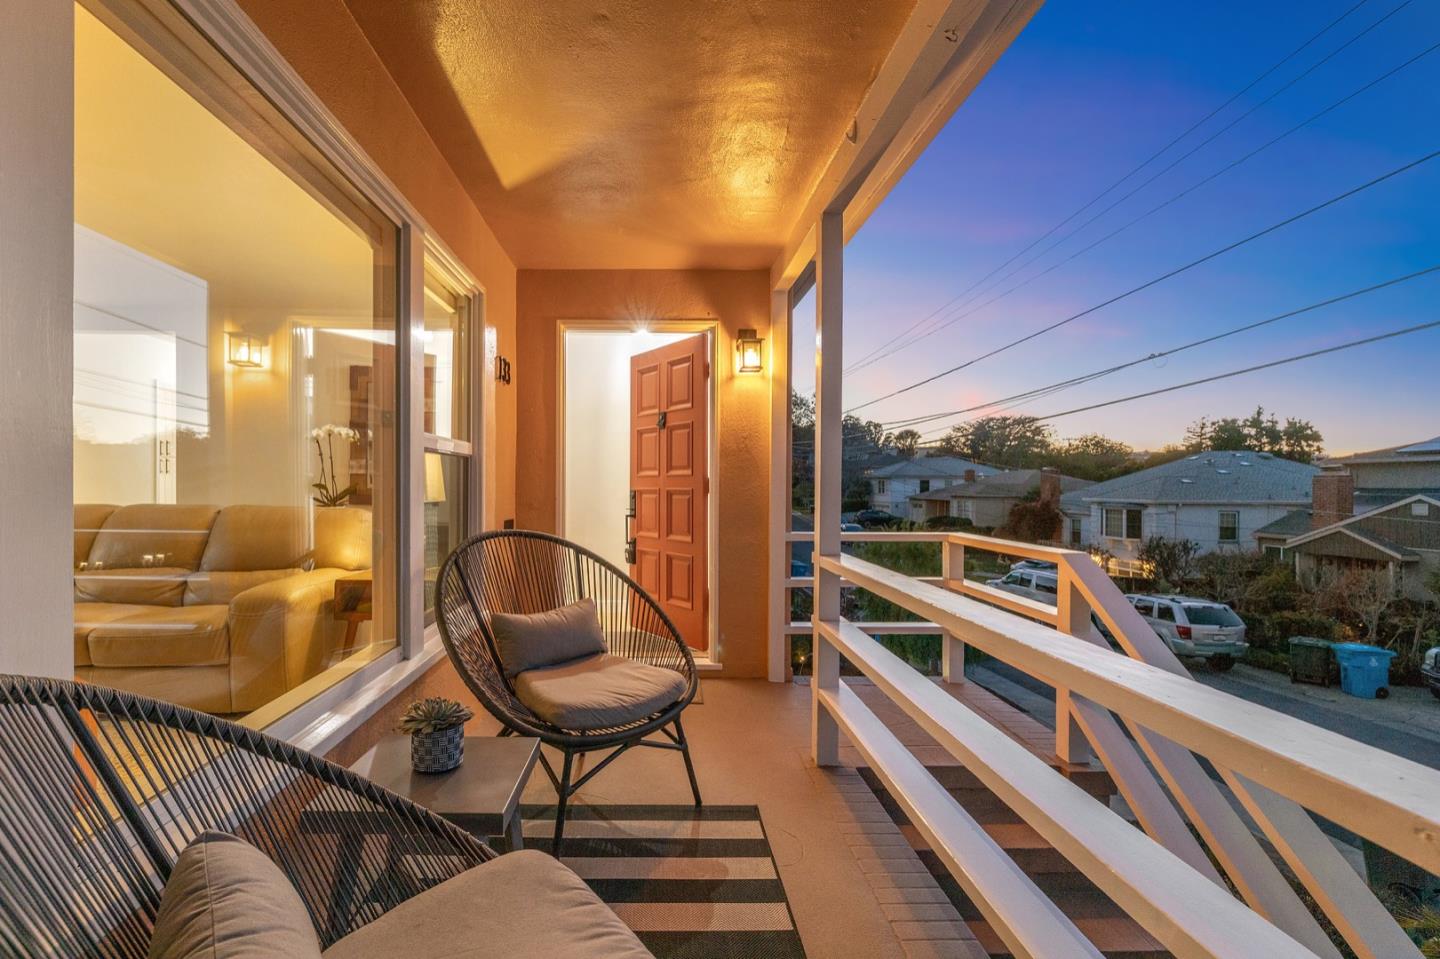
Covered porch with cushioned seating, striped rug, and the house number 133.
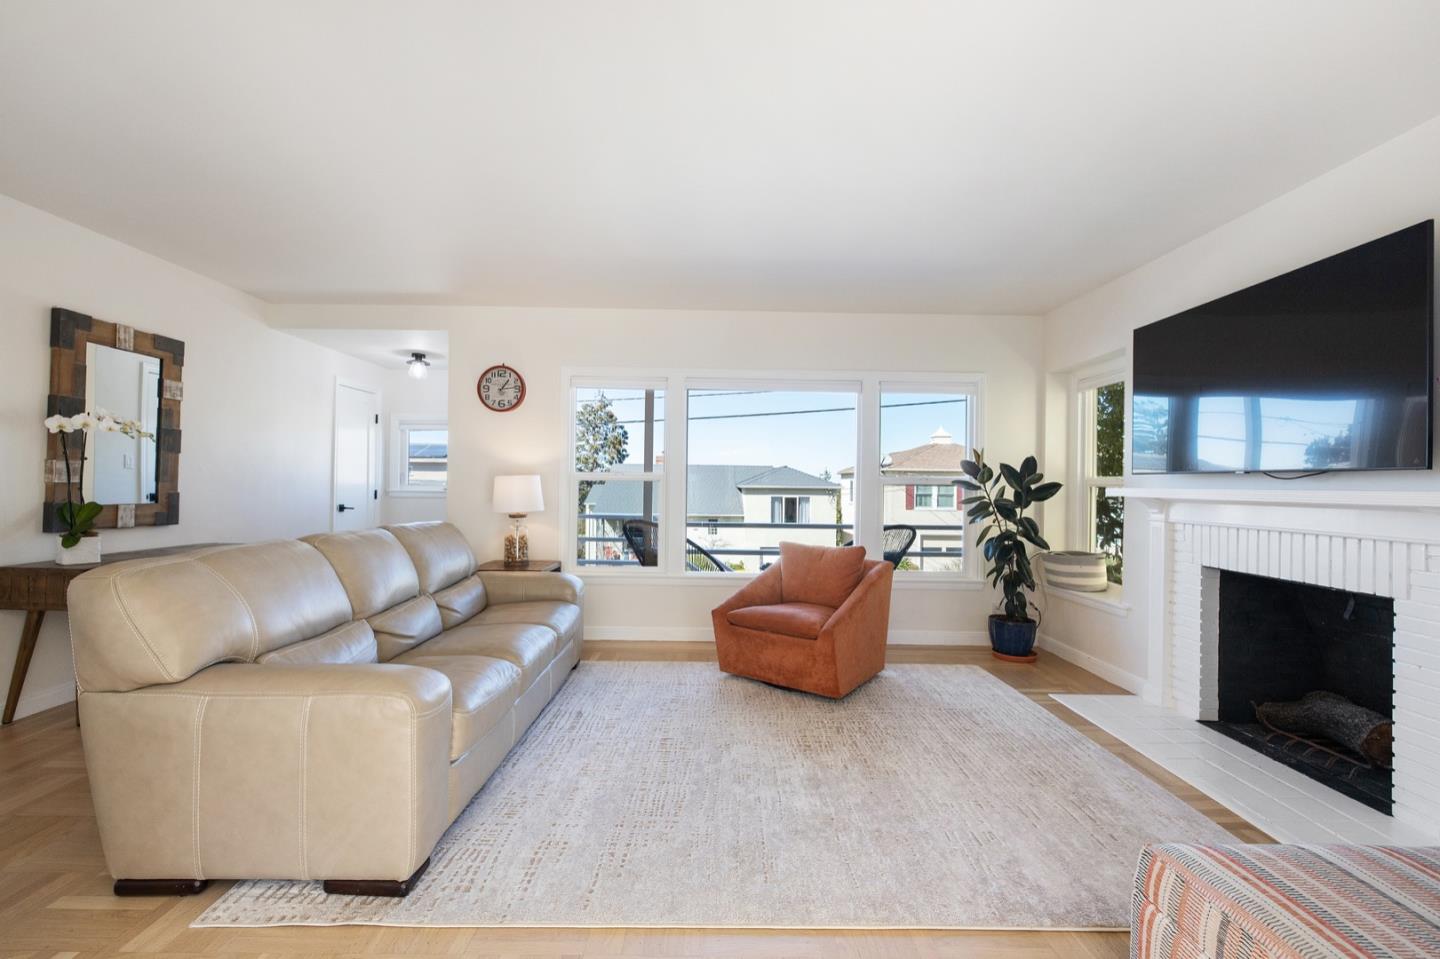
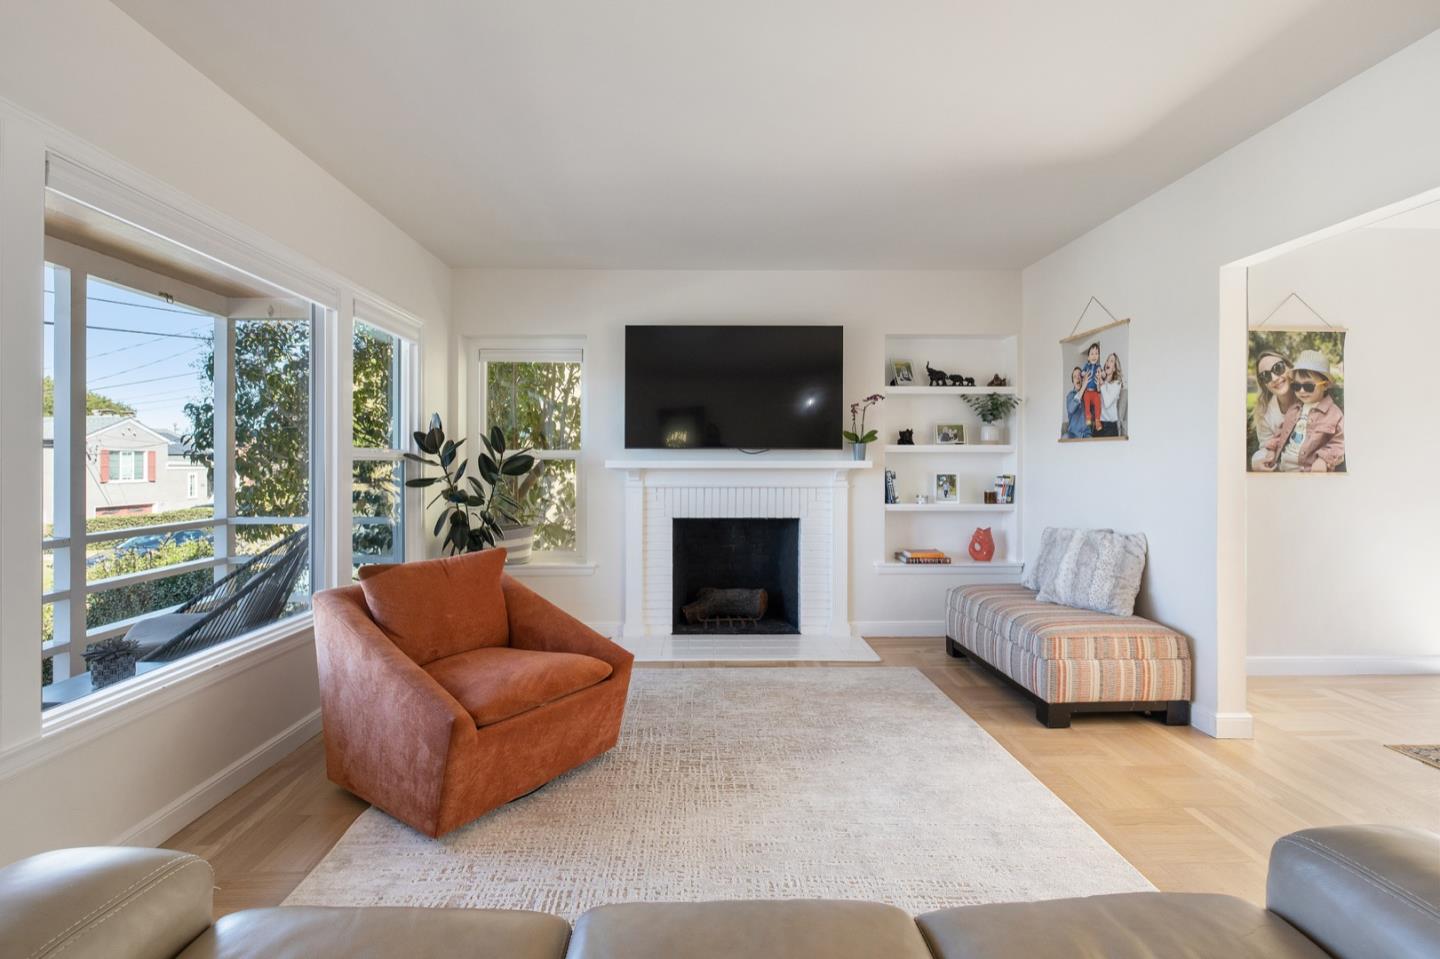
Living room with a cream sectional, rust-colored chair, and white fireplace.
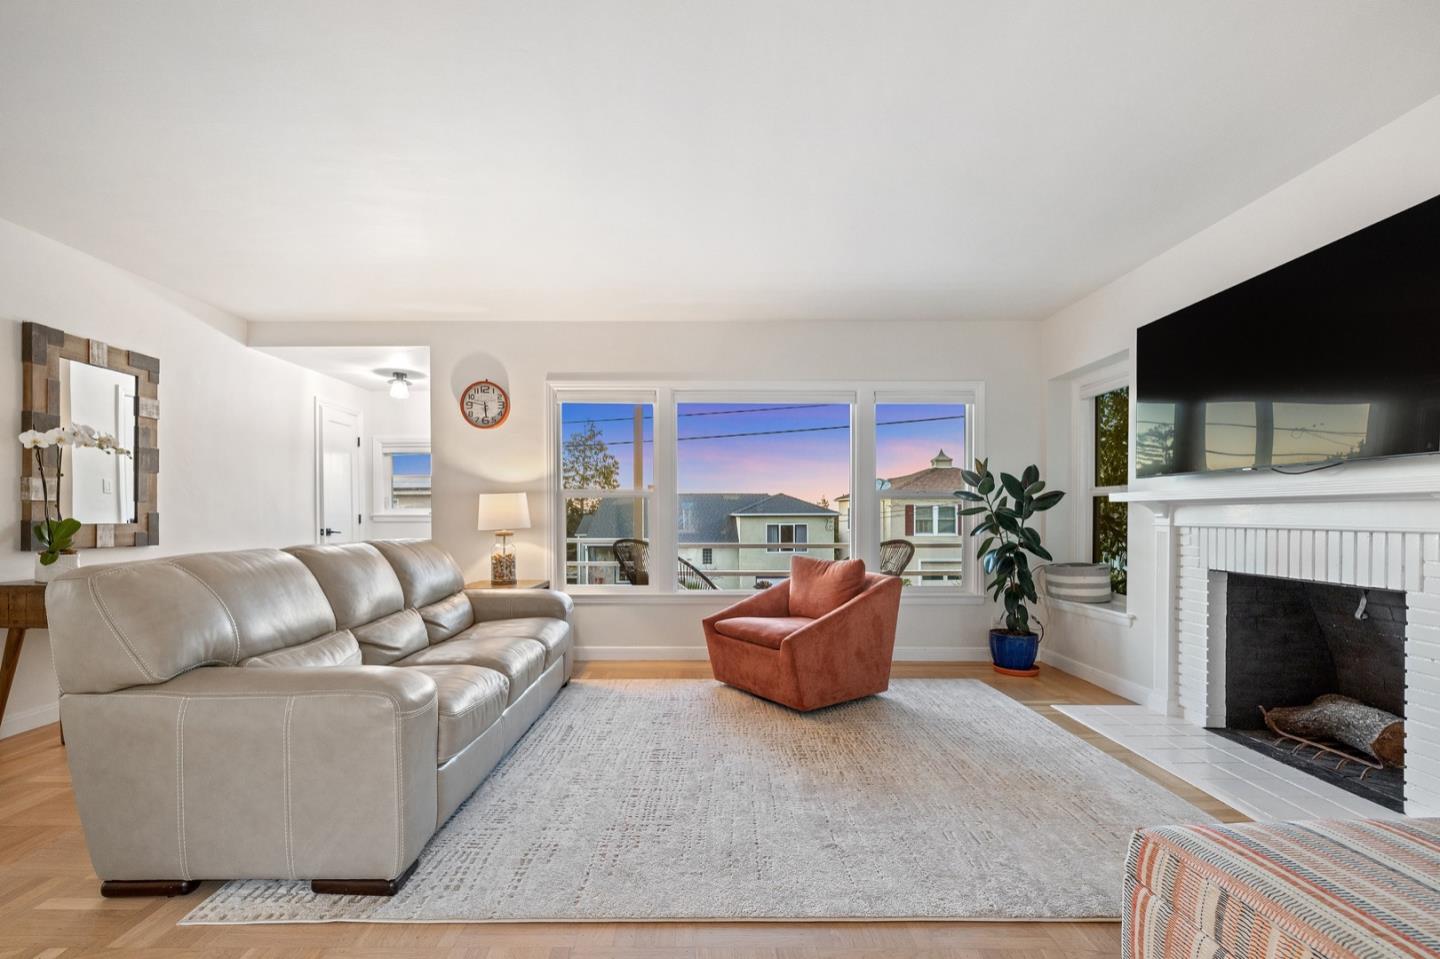
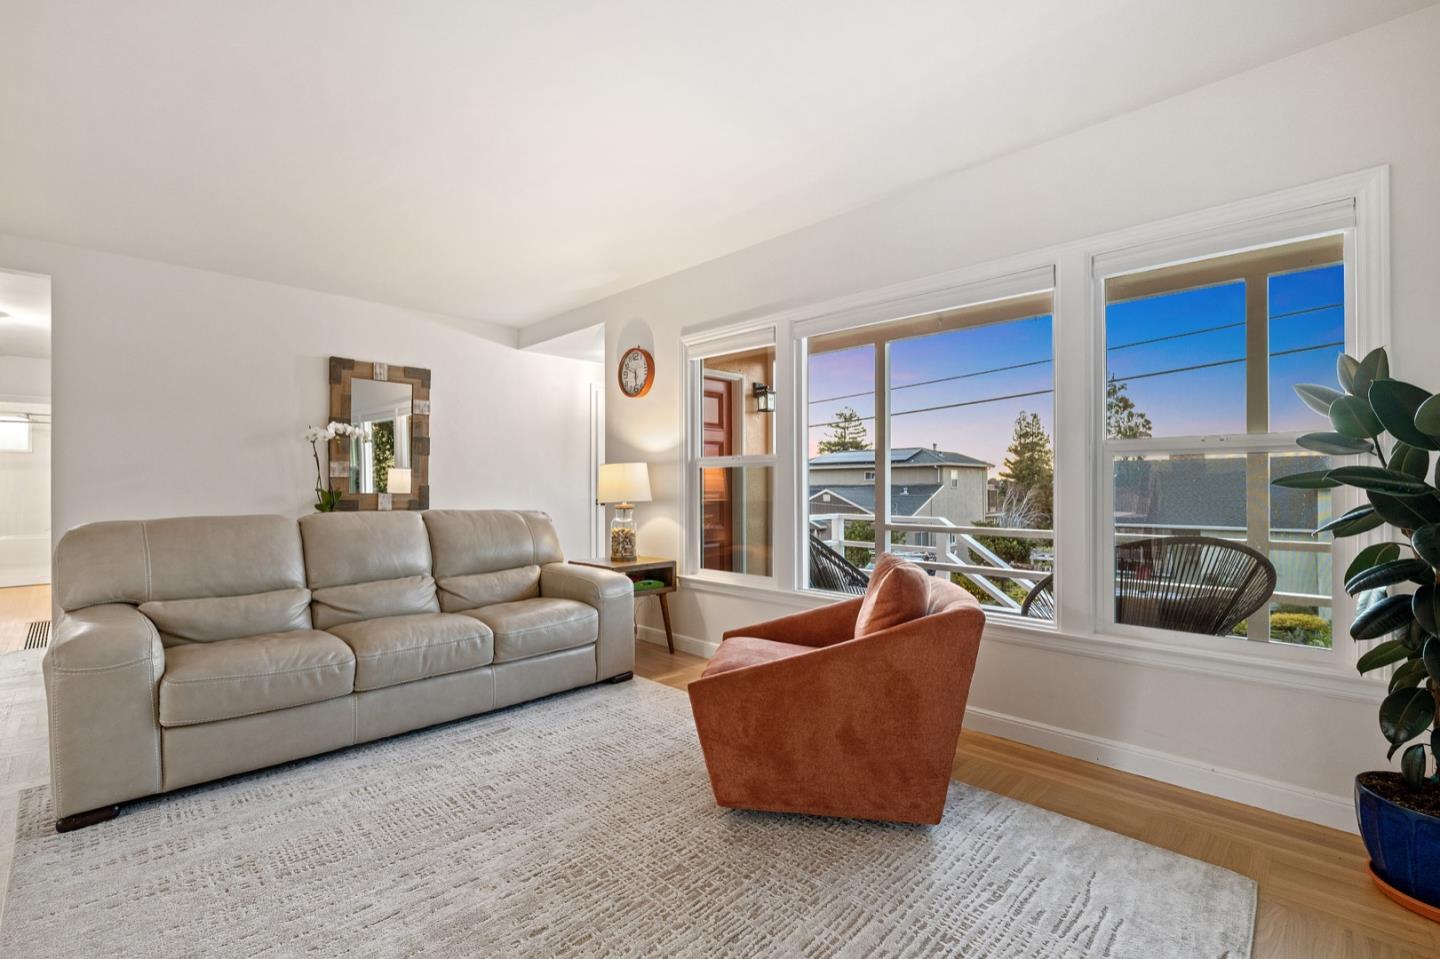
Bright living room with a white brick fireplace, broad windows, and rust-colored armchair.
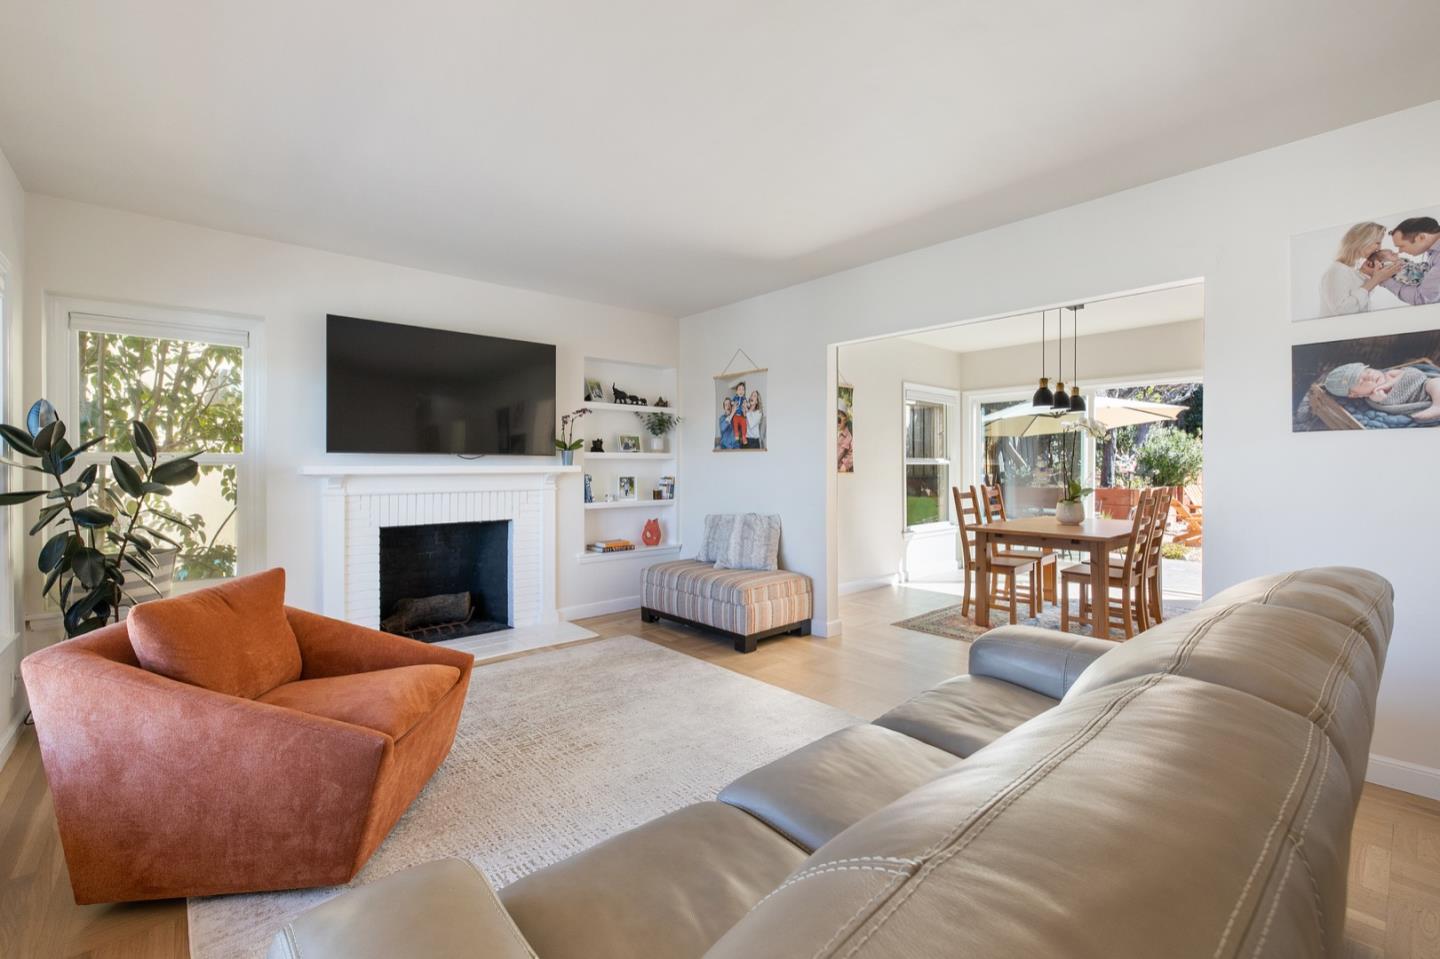
Living room with a white fireplace, orange armchair, large sectional, and adjoining dining area.
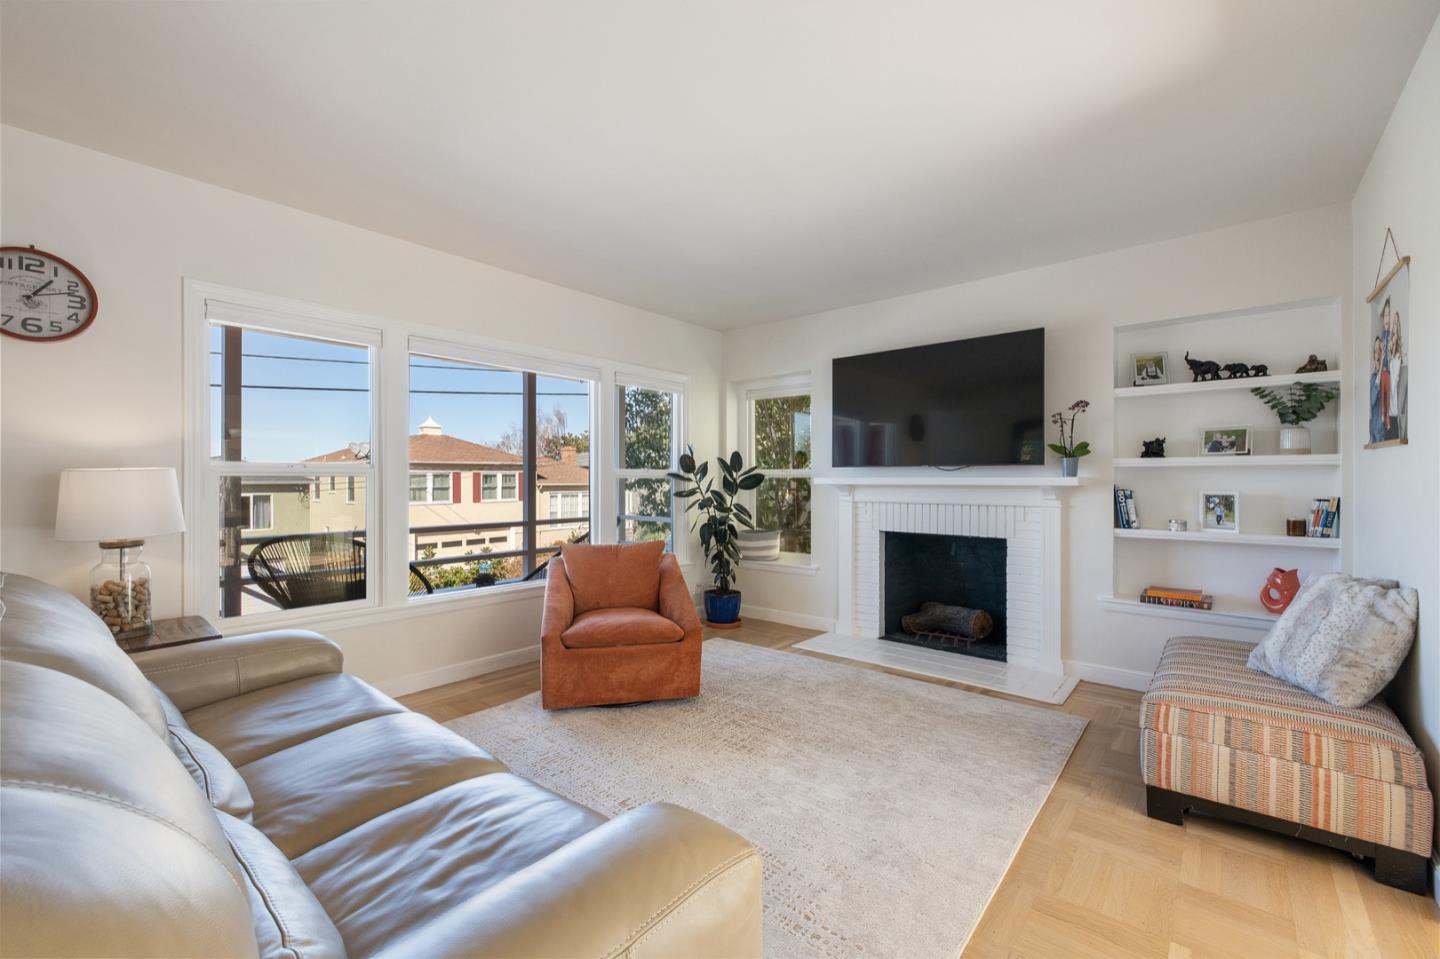
Living room with a white brick fireplace, built-in shelves, large windows, and a pale area rug.
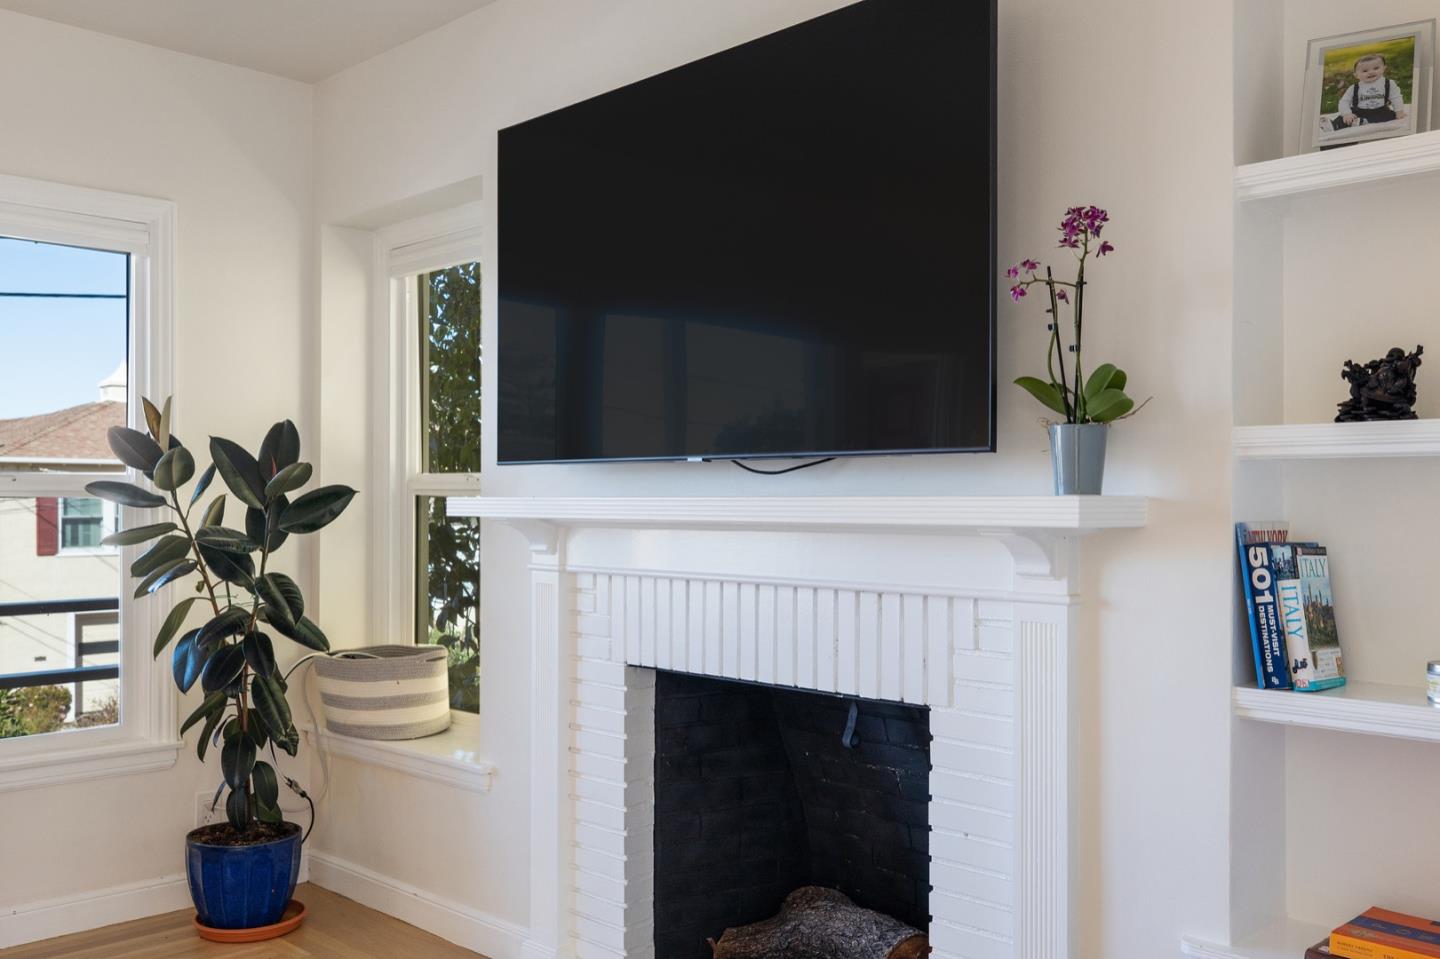
Living room with a white fireplace, large television, built-in shelves, and plants by the windows.
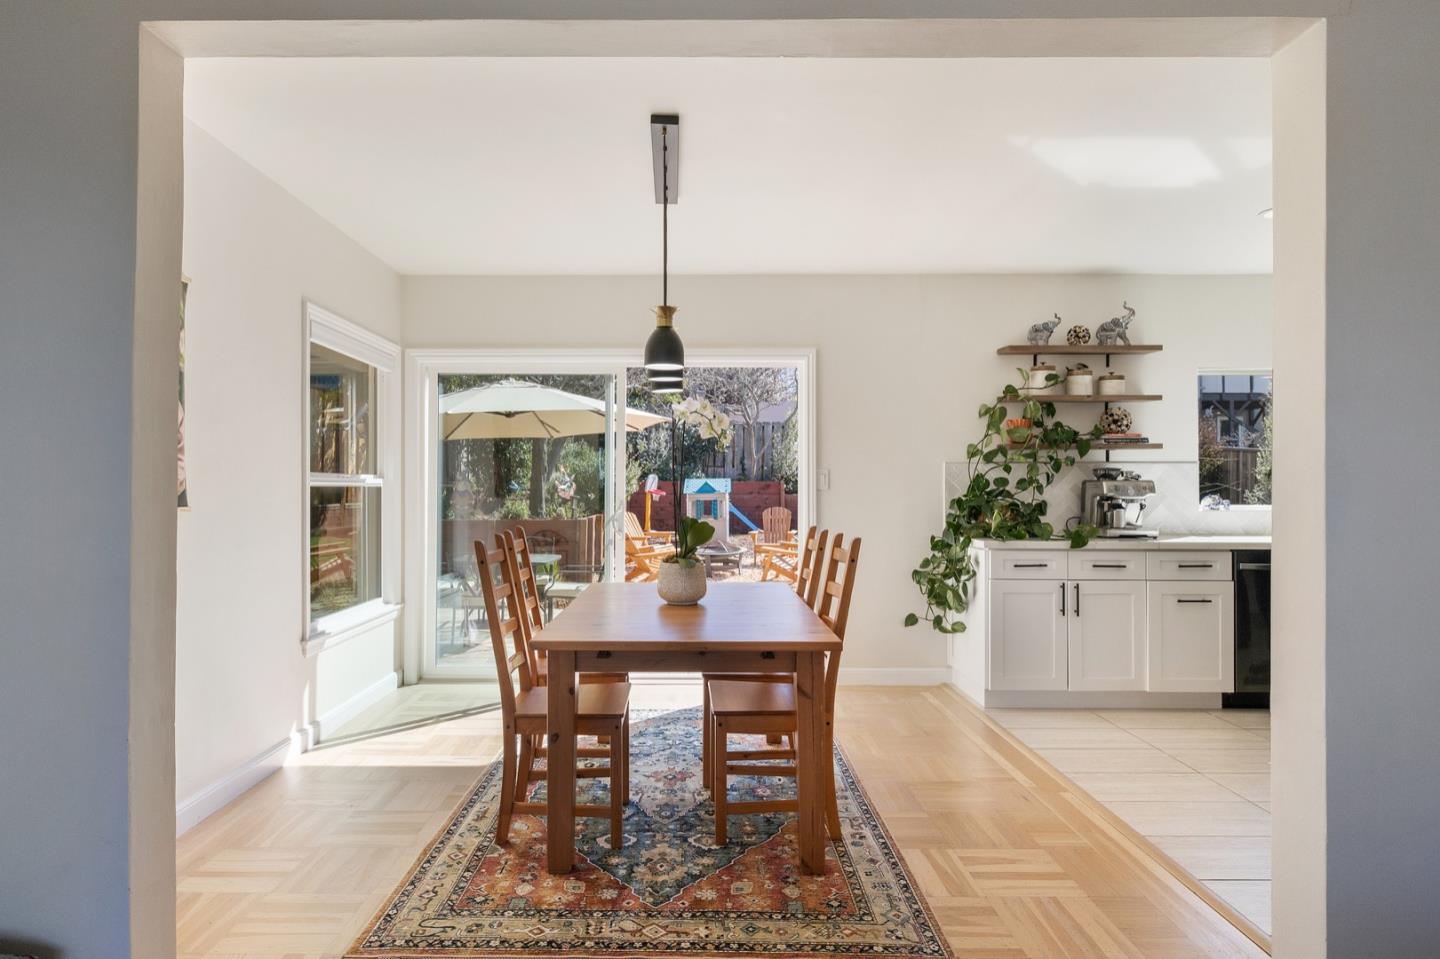
Dining room with a wooden table, patterned rug, open kitchen shelving, and sliding doors to the patio.
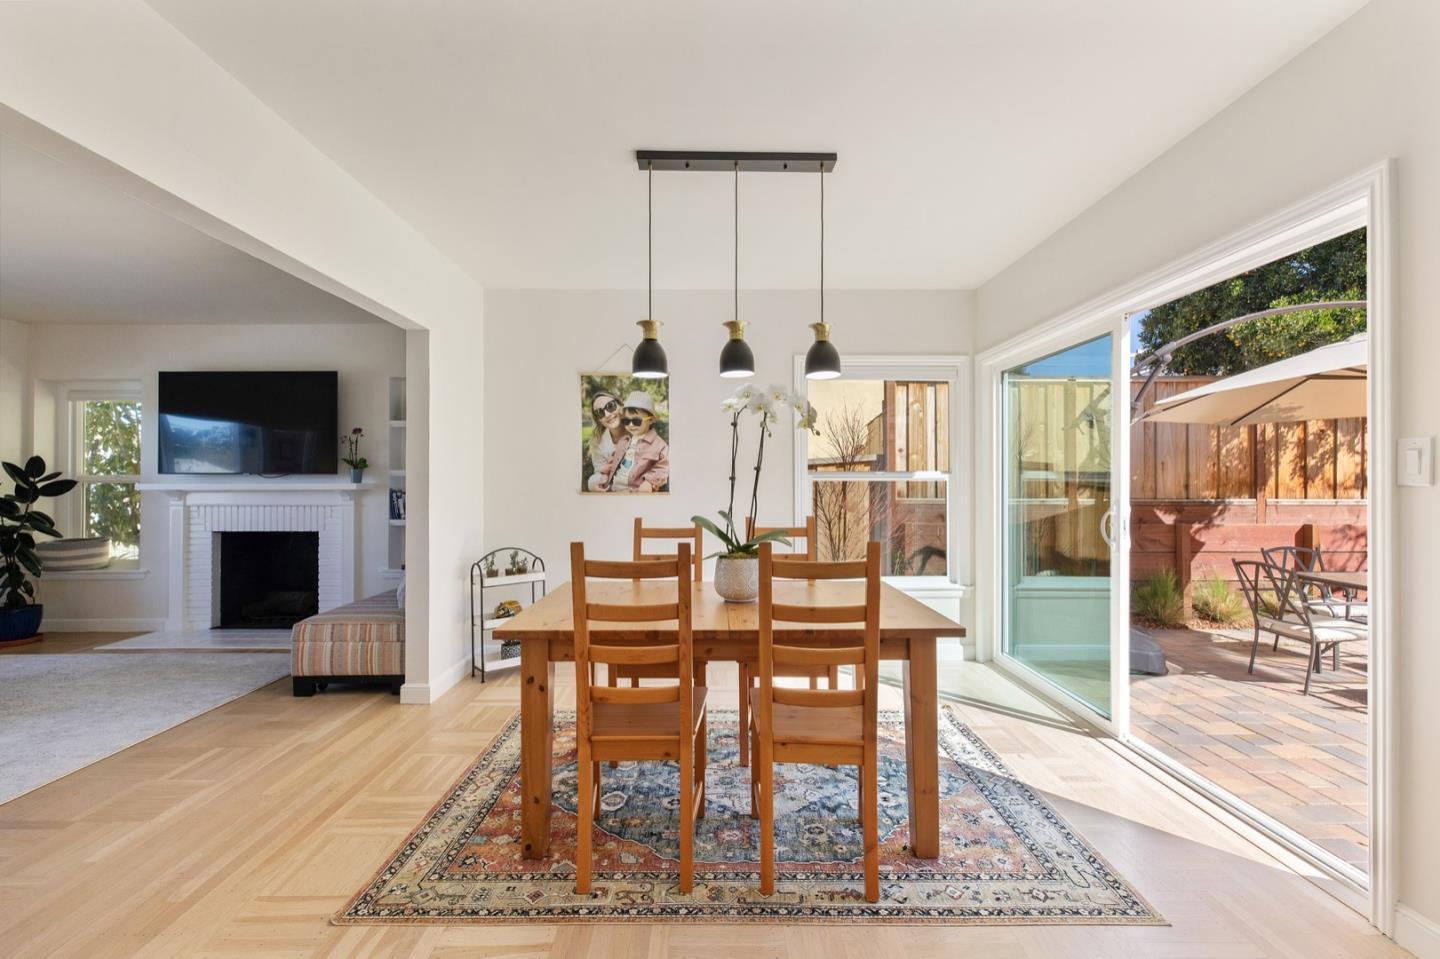
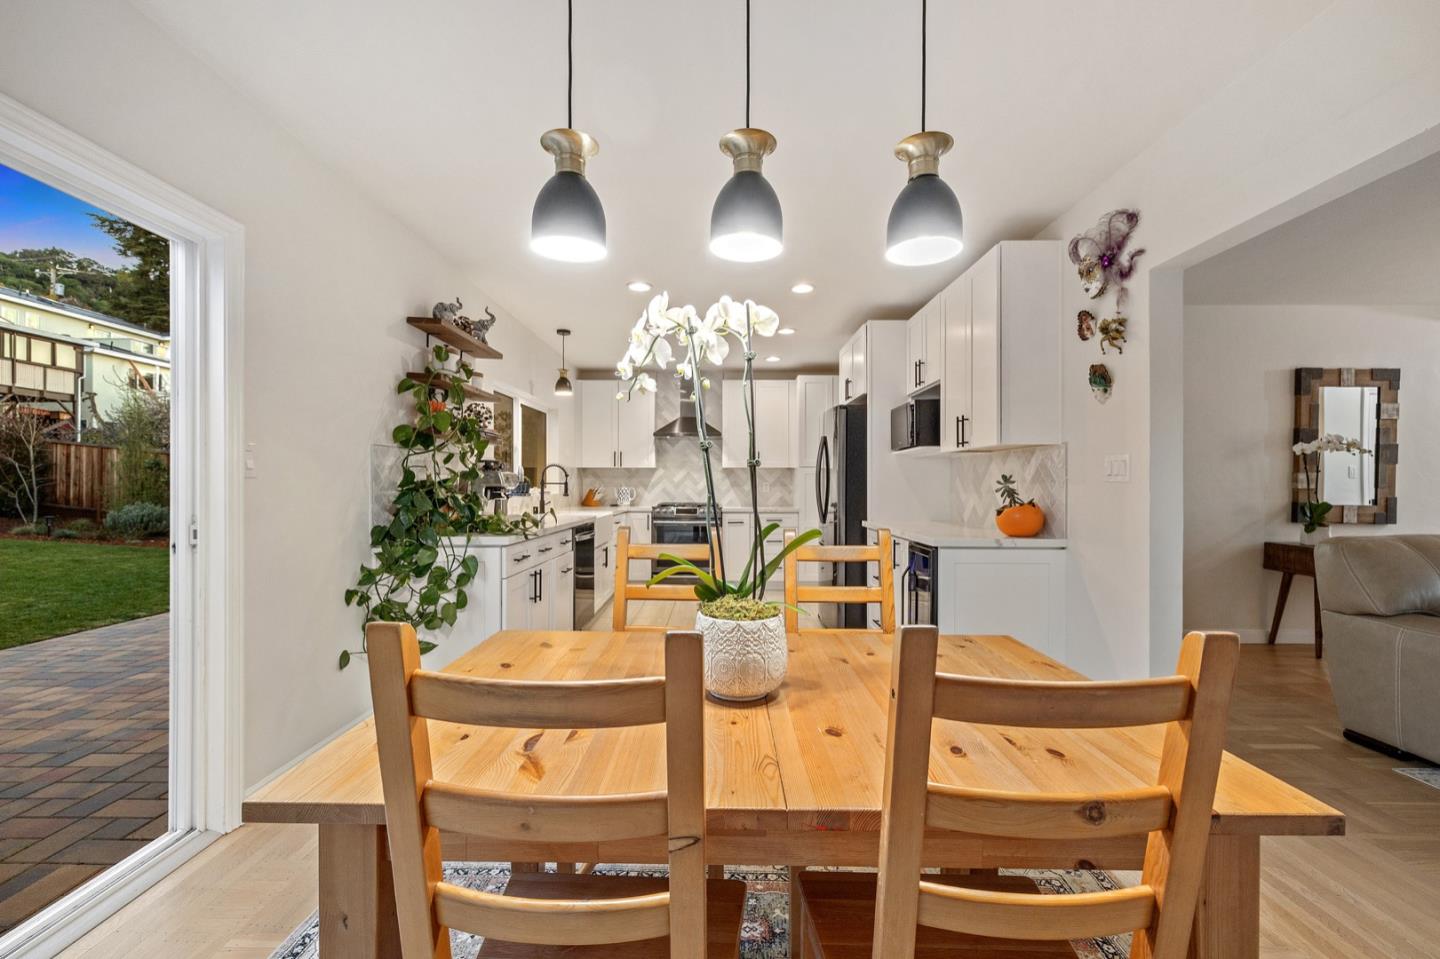
Dining room with a wooden table beneath pendant lights, opening to a living room and sunny patio.
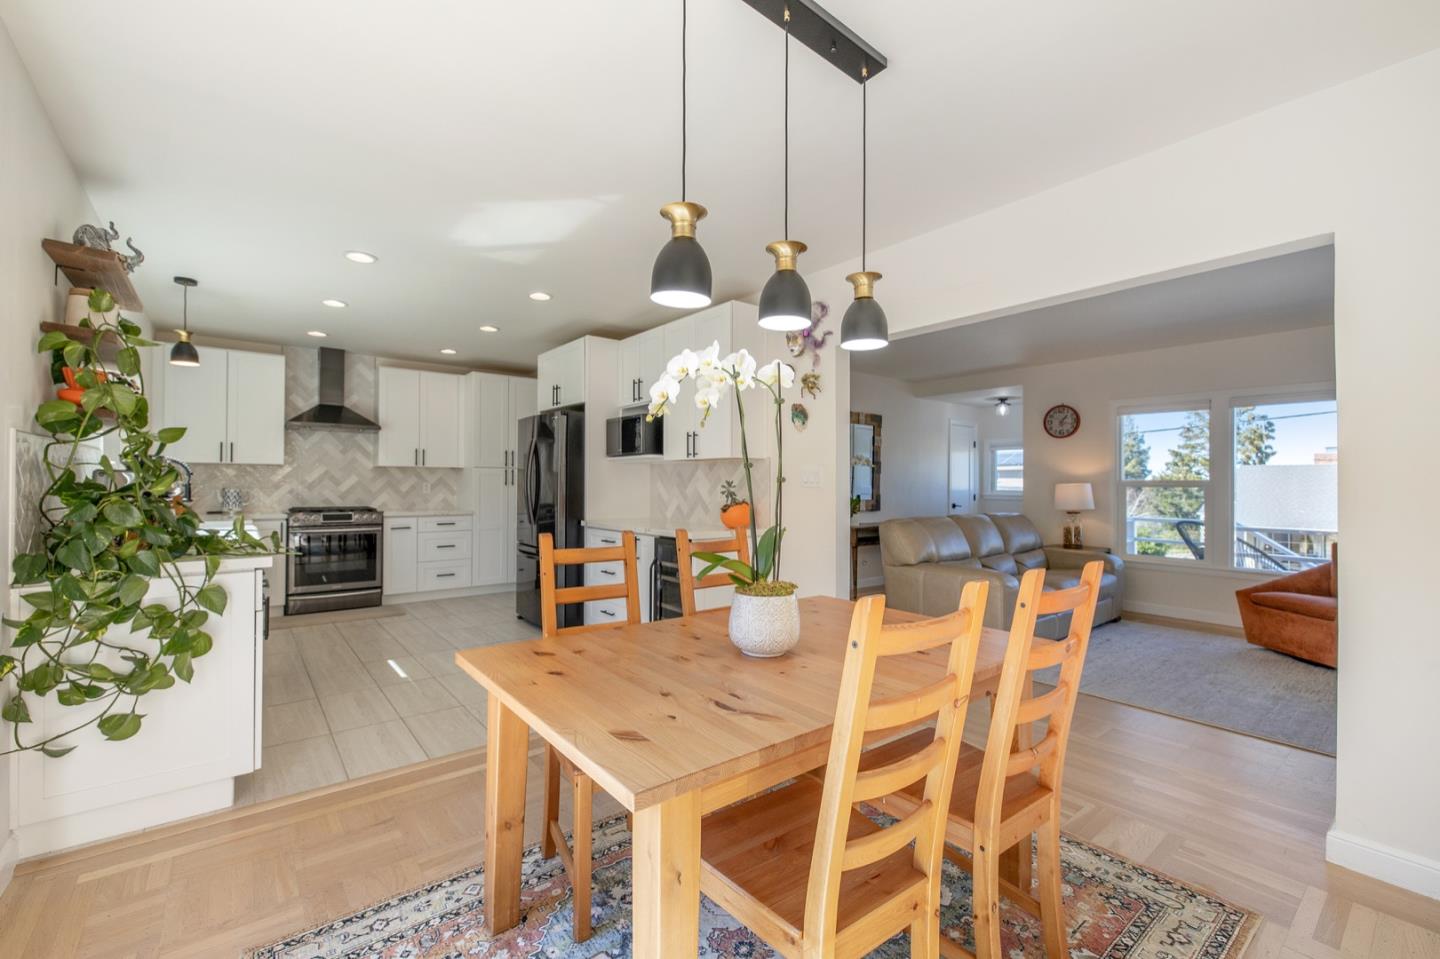
Open-plan kitchen and dining area with white cabinets, a wooden table, and an adjoining living room.
Bright white kitchen with herringbone backsplash, stainless appliances, and open shelves.
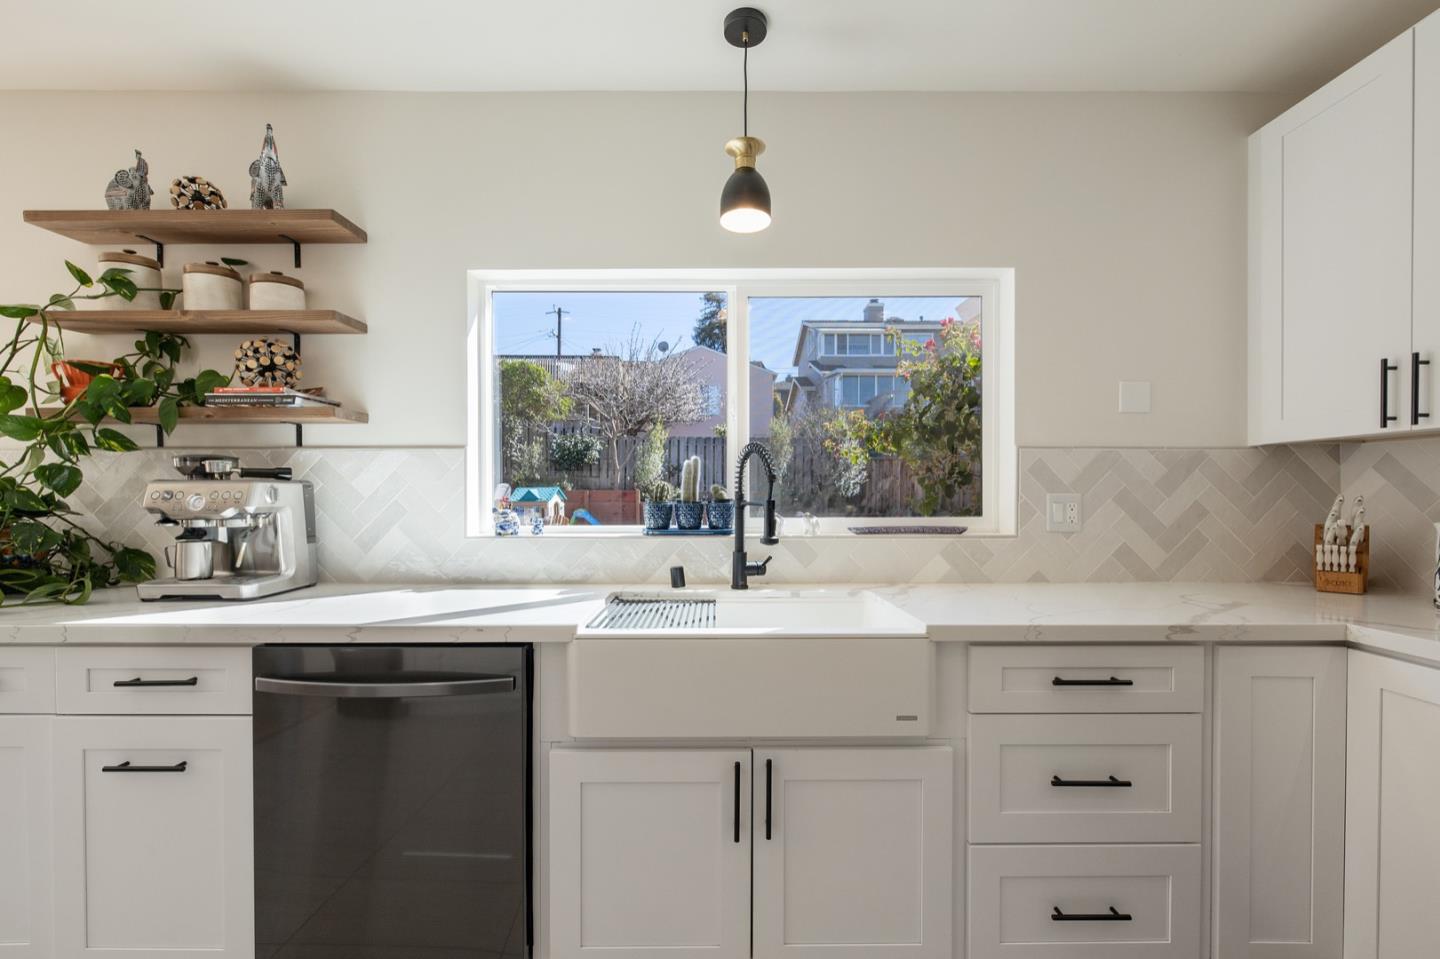
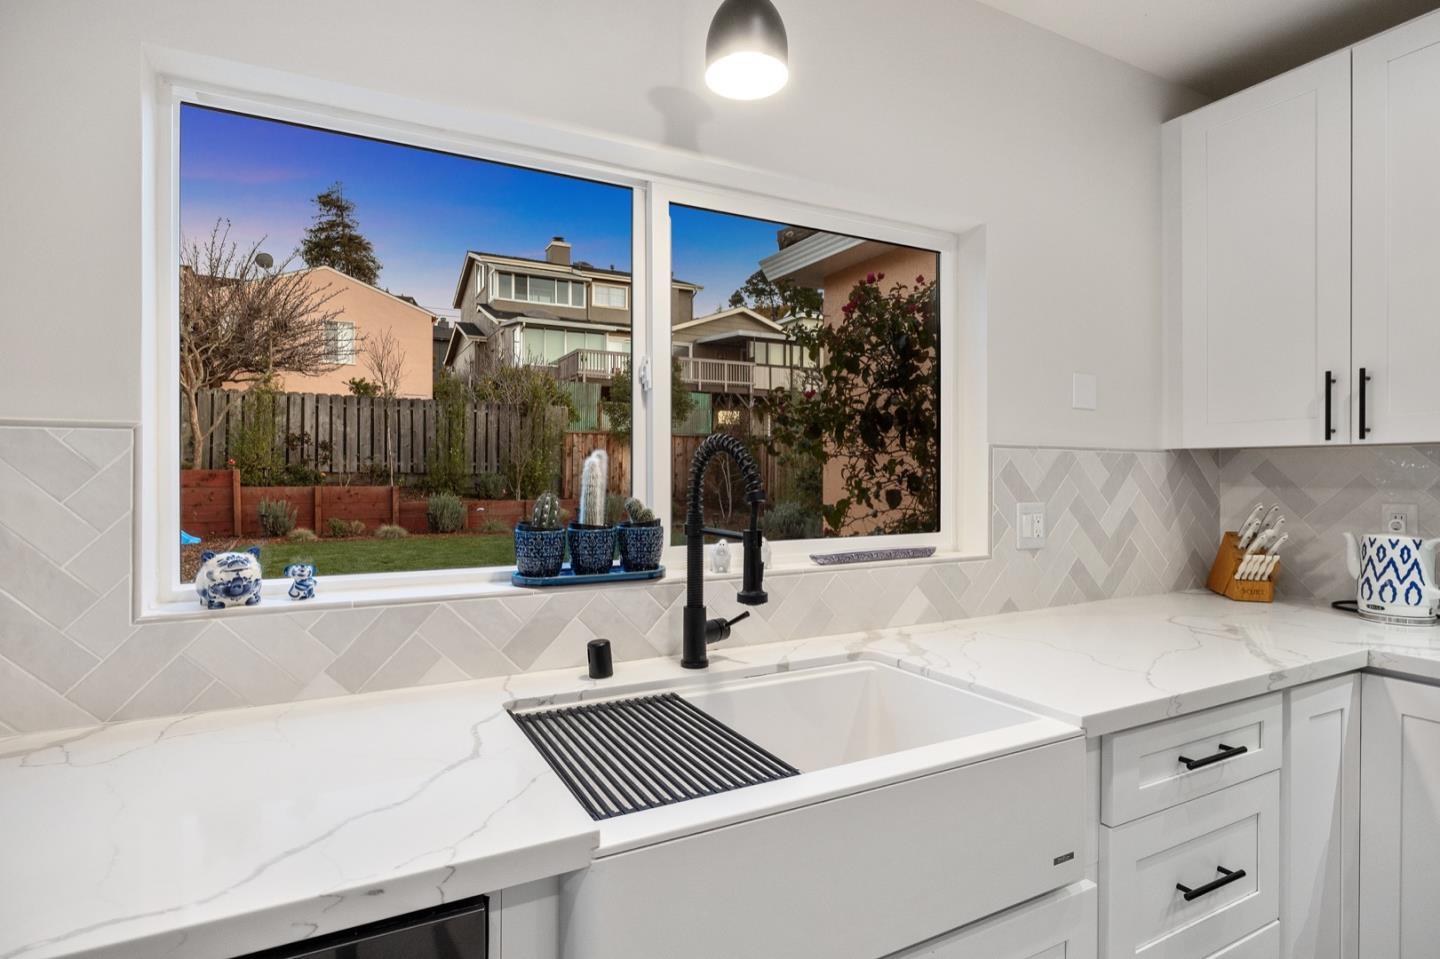
Bright white kitchen with a large sink beneath a backyard-facing window and open shelves along the wall.
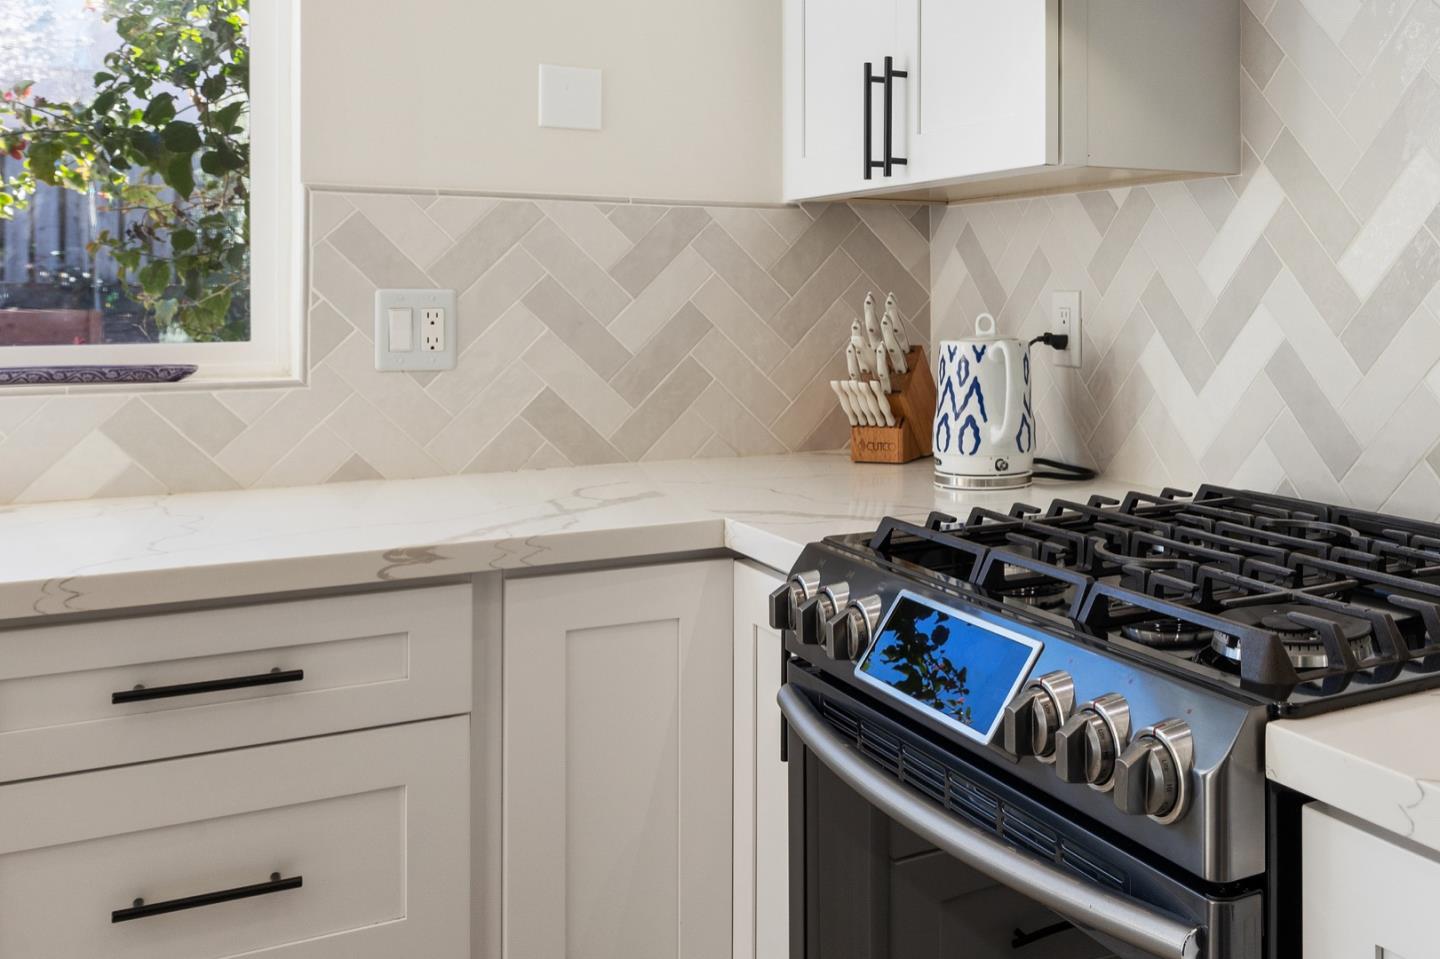
Kitchen with a stainless-steel gas range, pale herringbone backsplash, and white cabinetry.
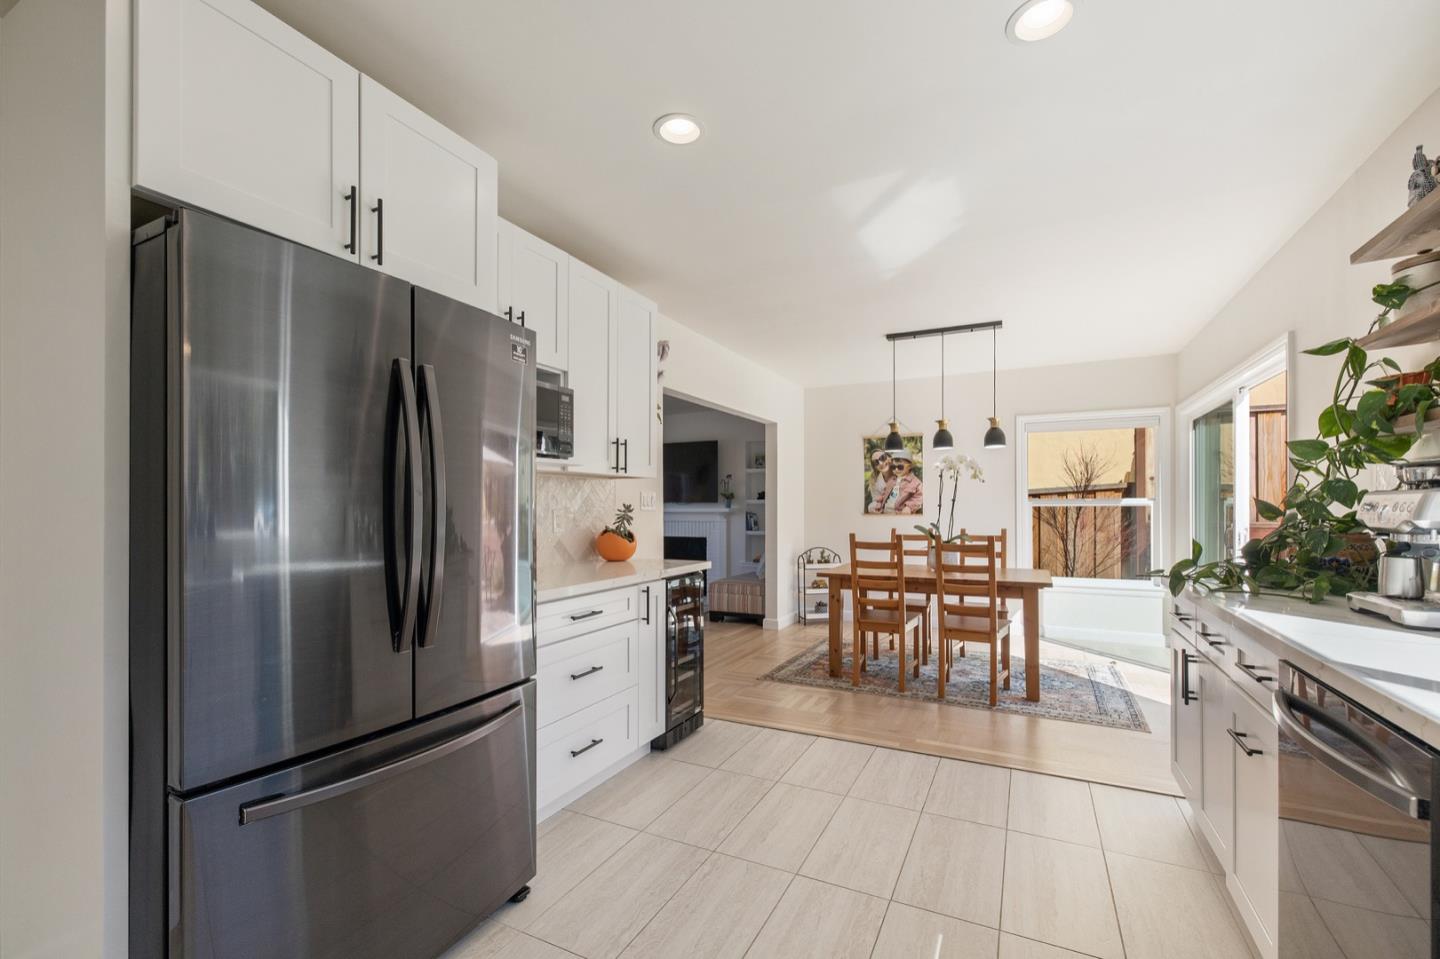
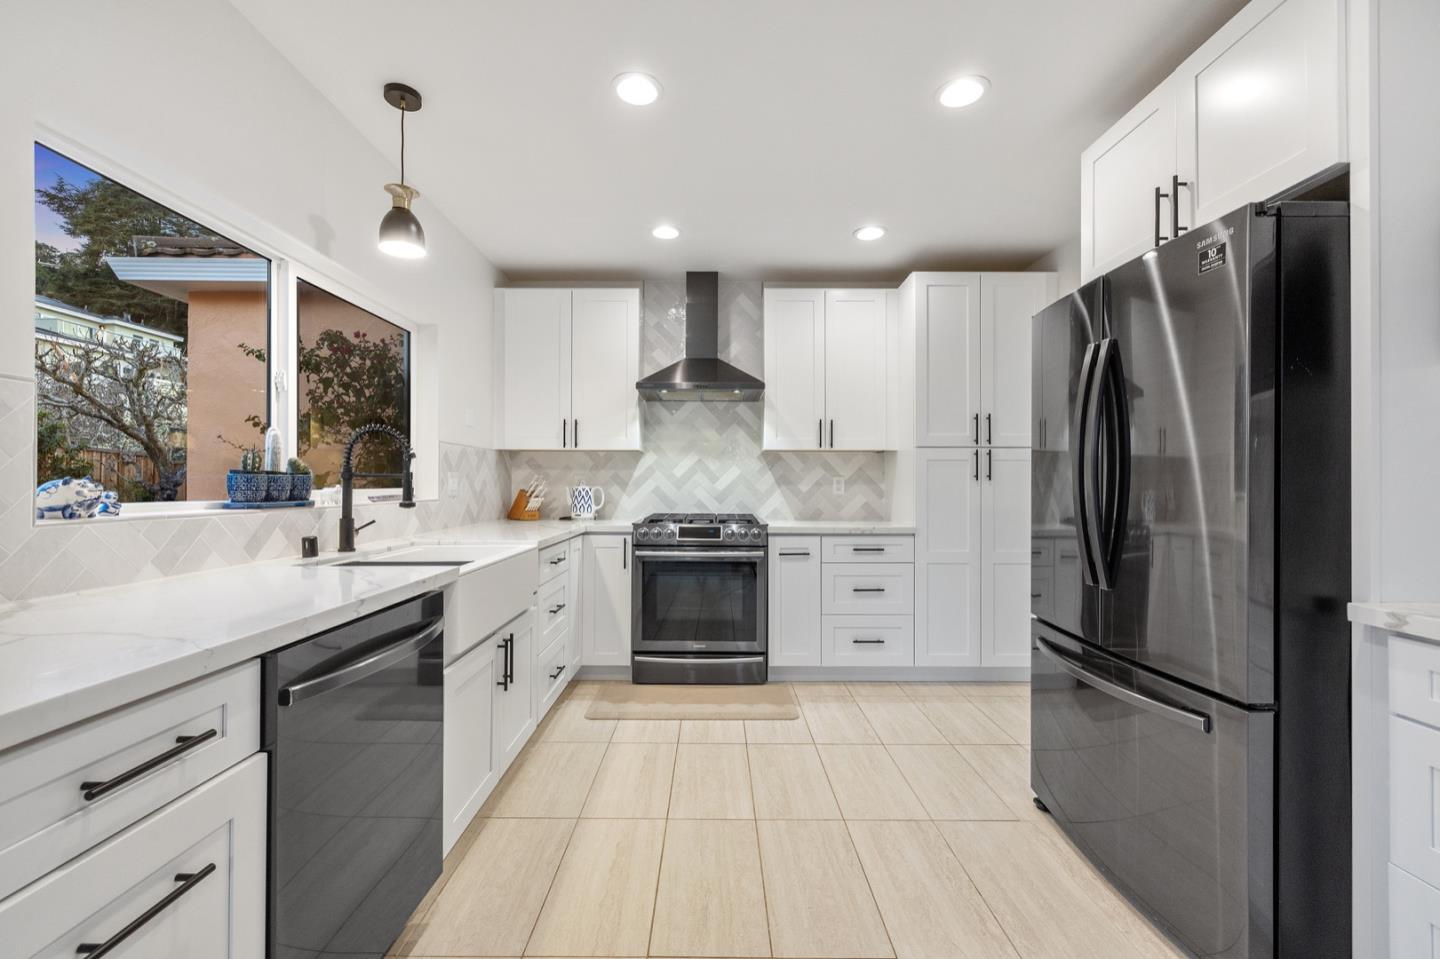
Bright kitchen with white cabinets, a stainless-steel refrigerator, and an adjoining dining area.
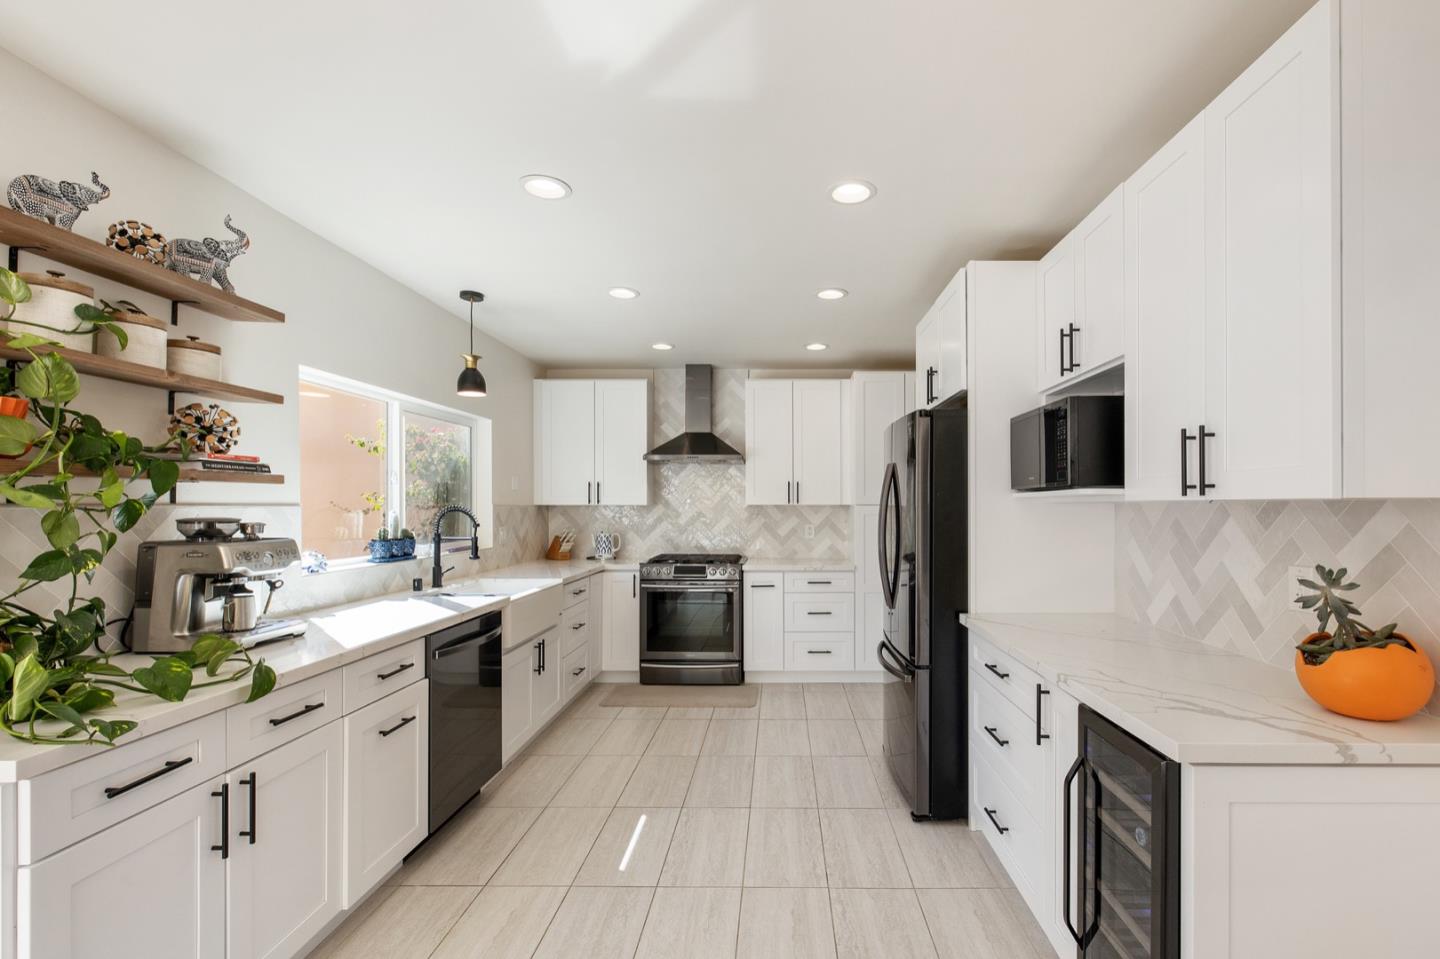
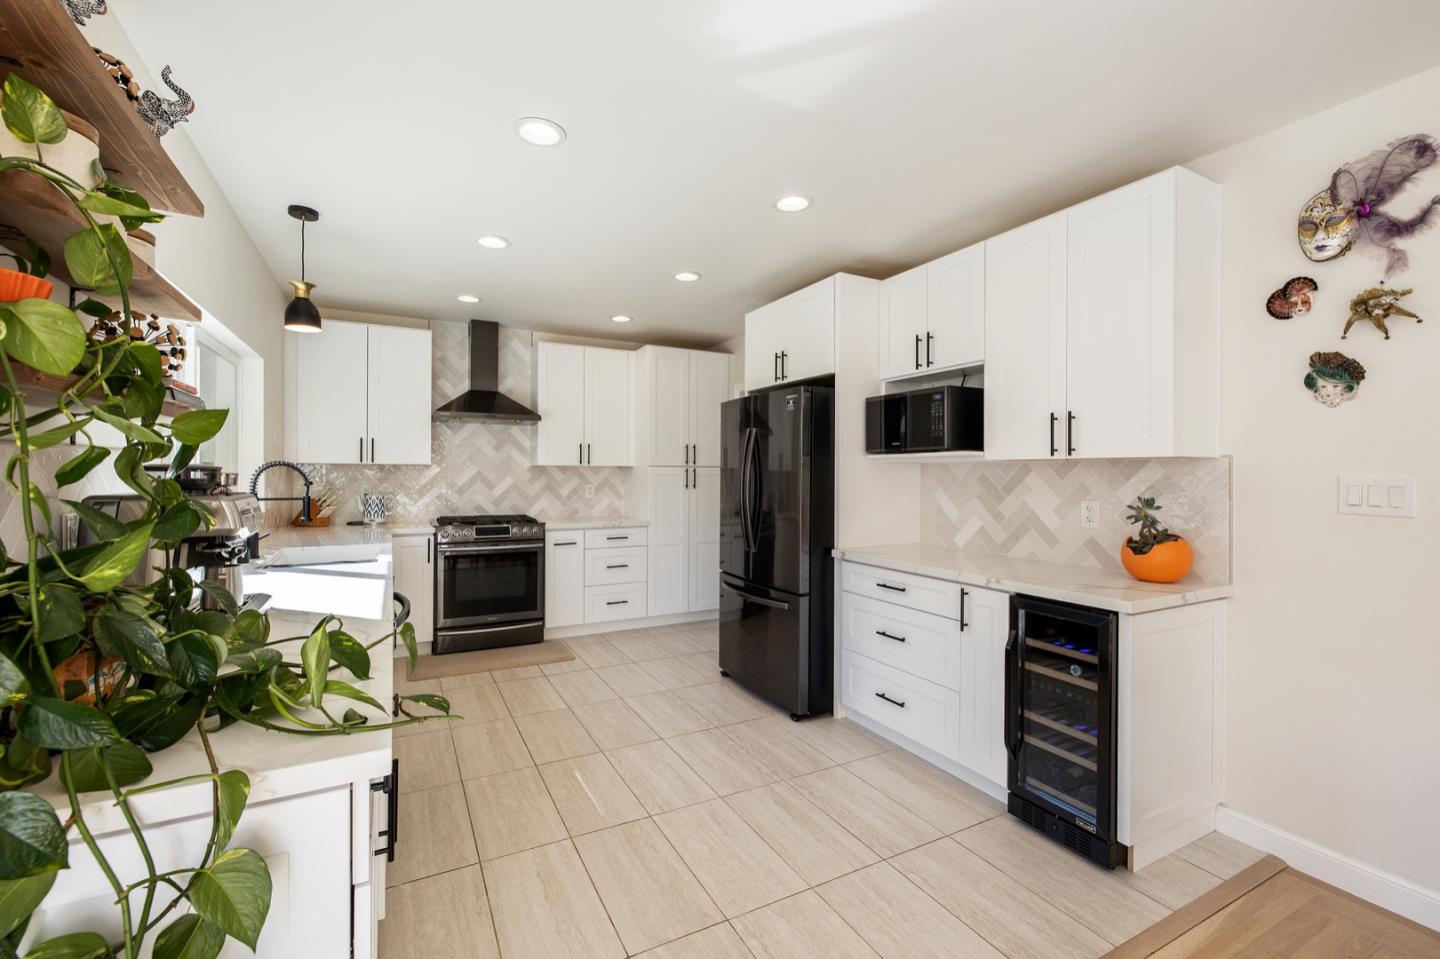
Bright white kitchen with herringbone backsplash, black appliances, and plants on open shelving.
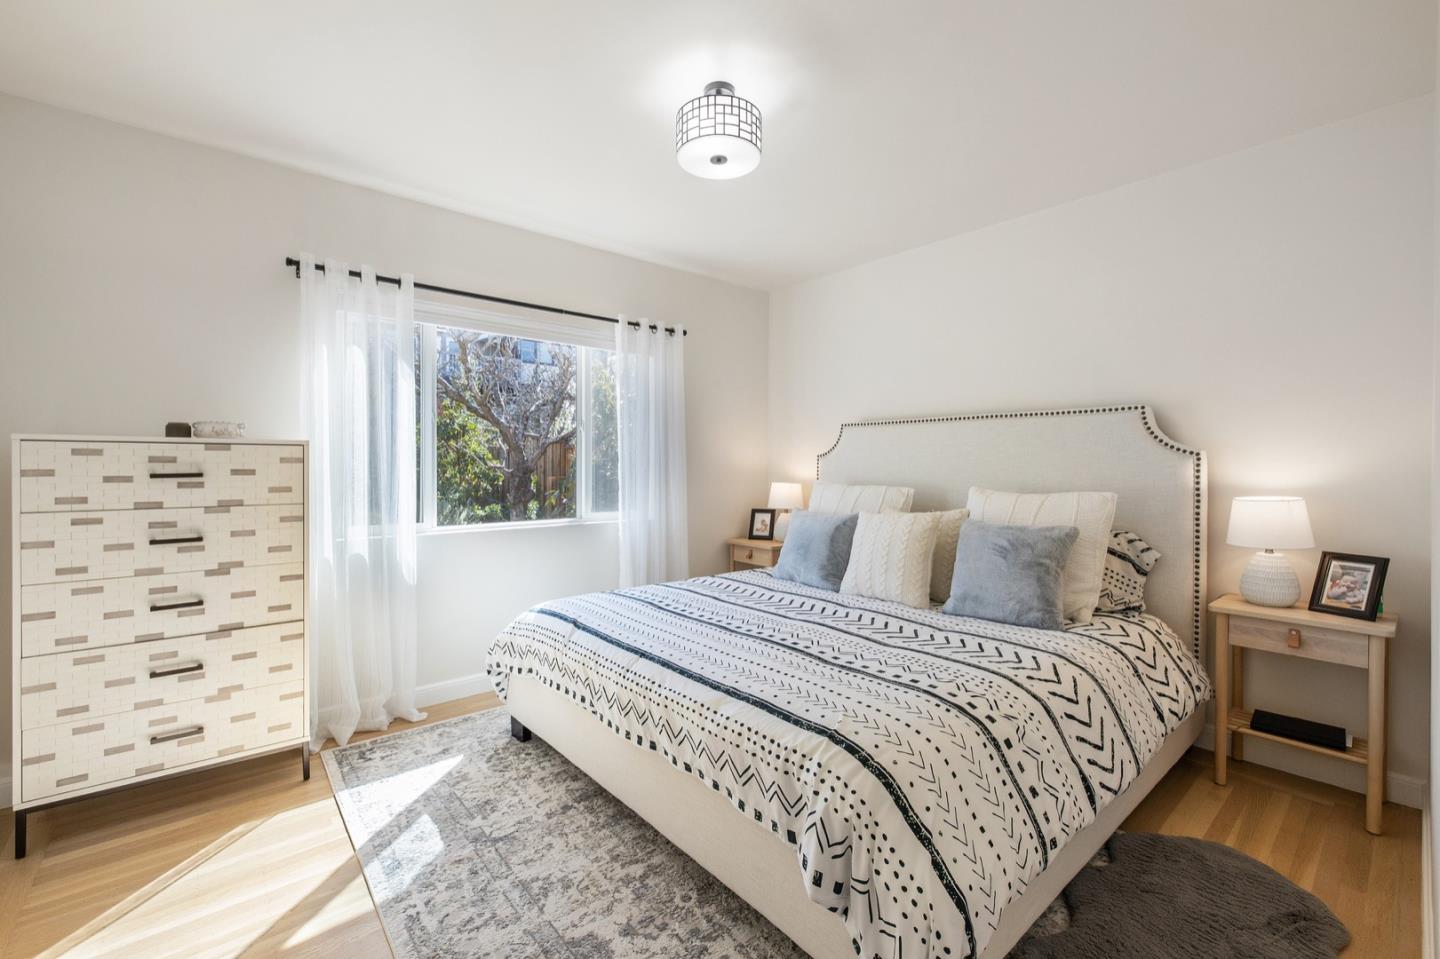
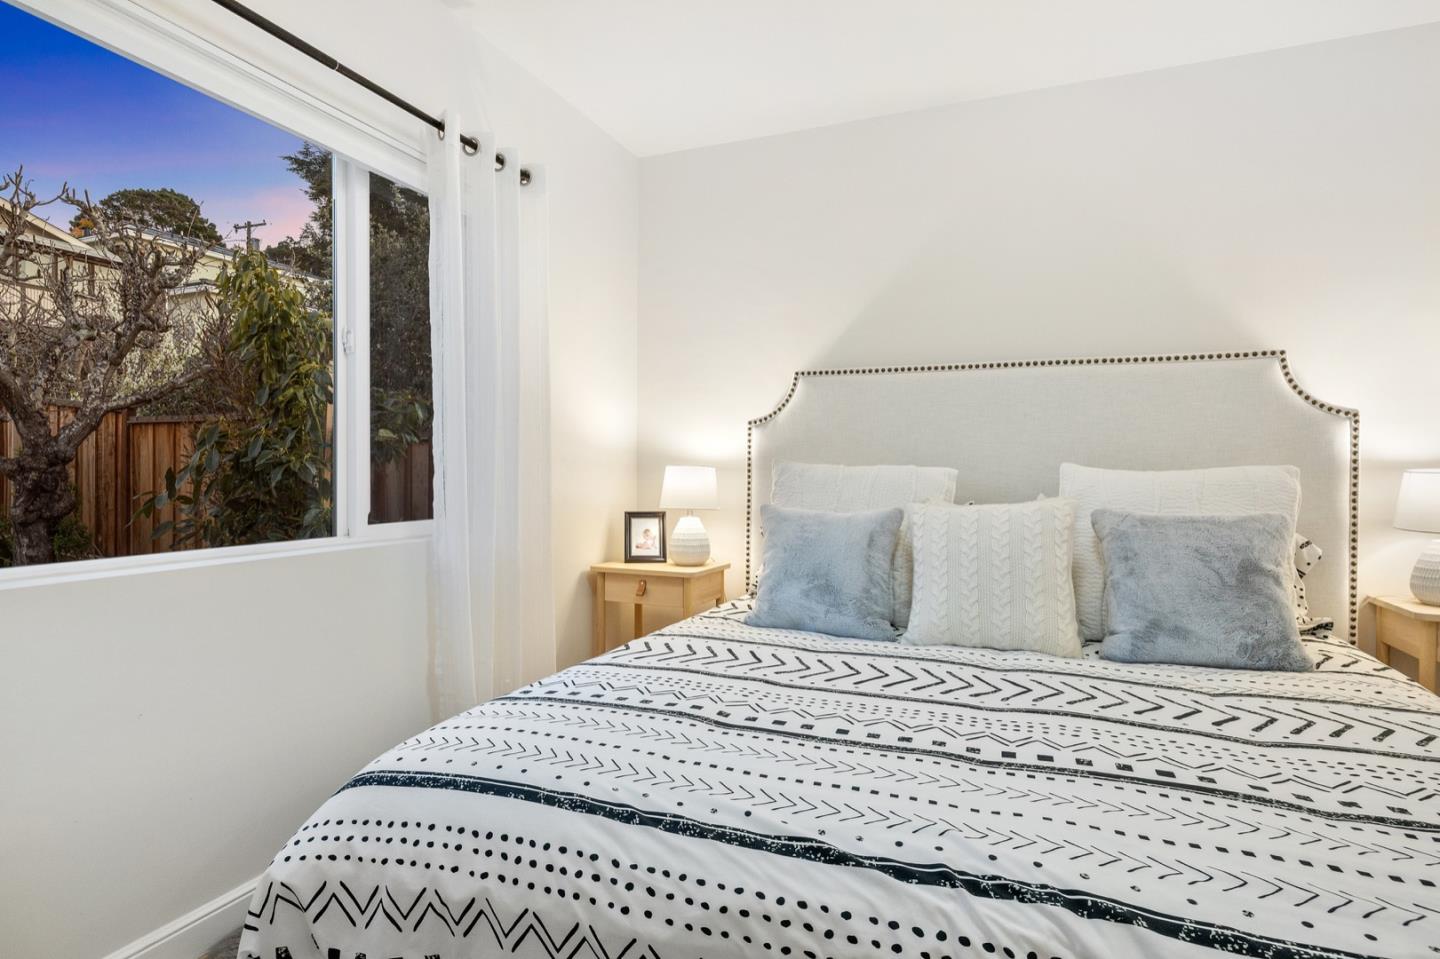
Staged bedroom with a geometric duvet, upholstered headboard, patterned dresser, and sunlit window.
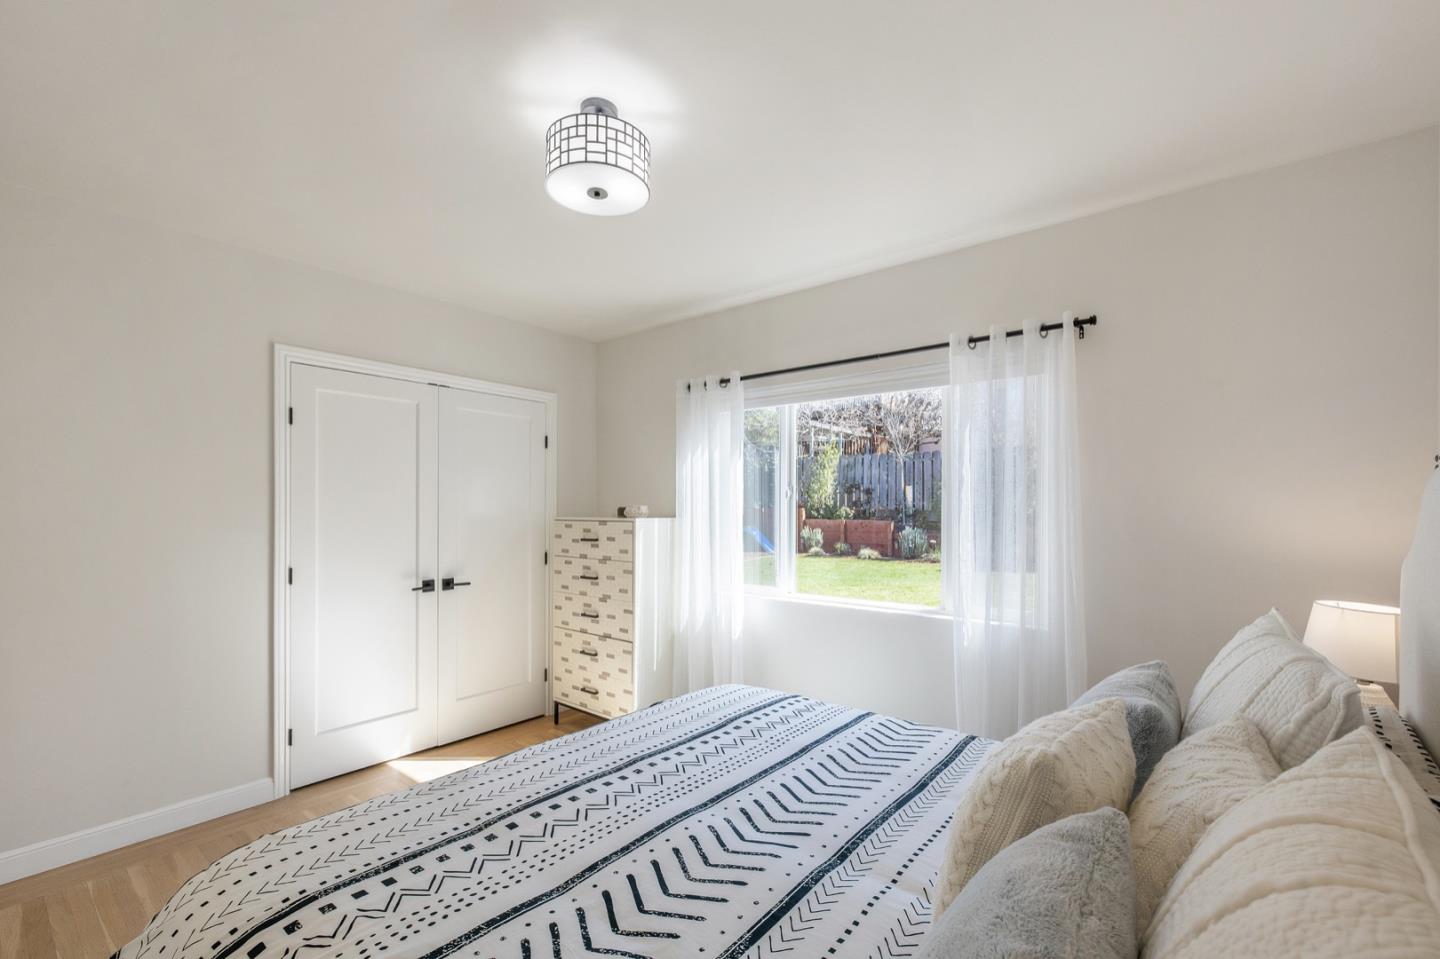
Bedroom with a geometric patterned bedspread and a window overlooking the backyard.
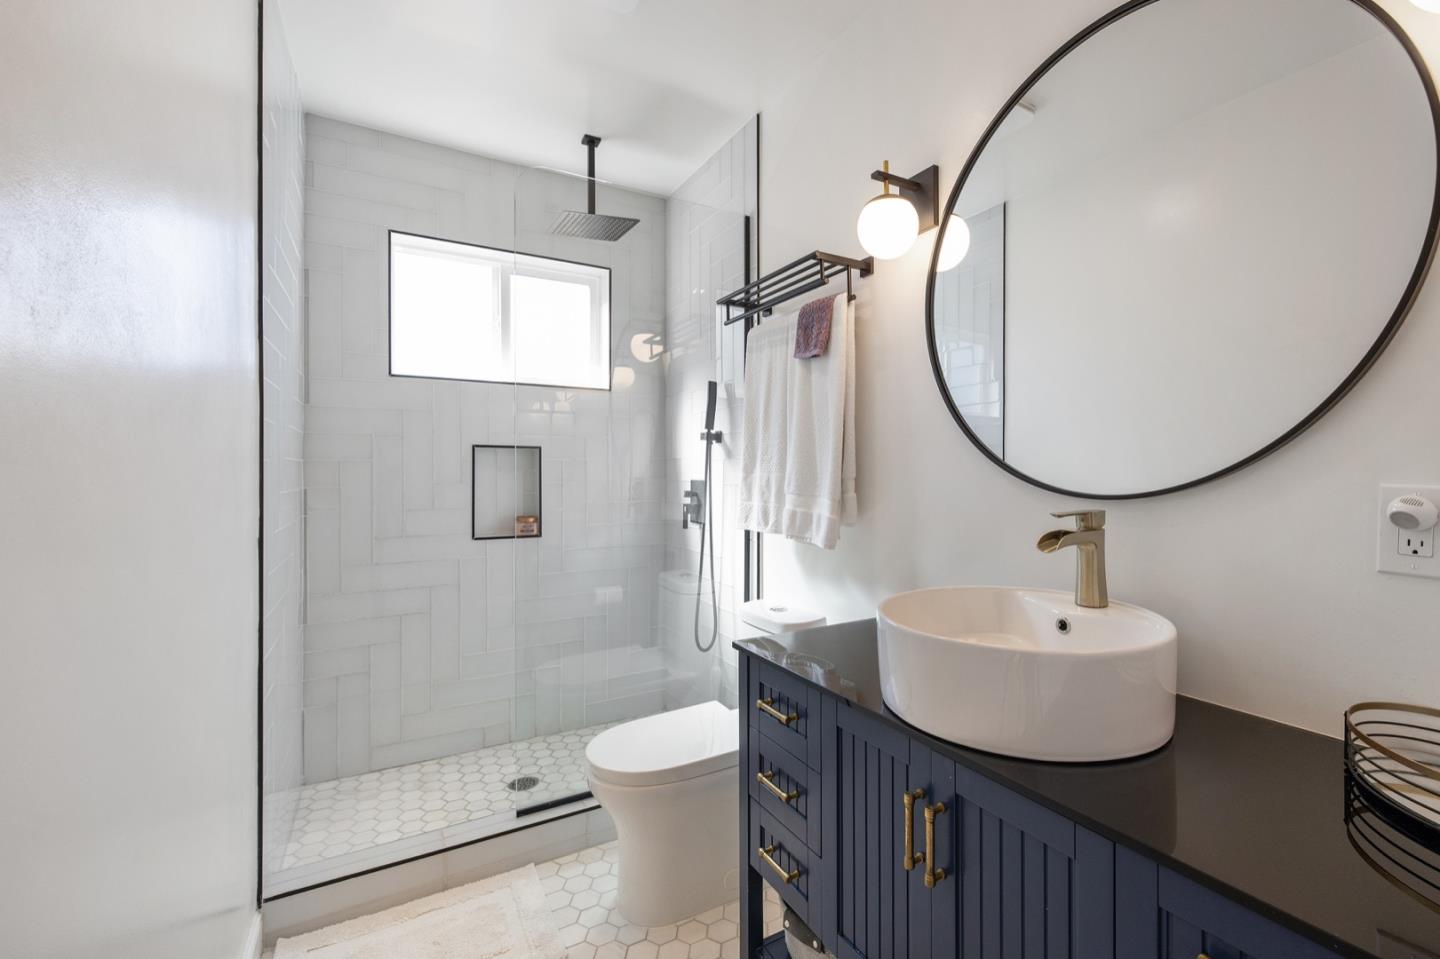
Bathroom with a glass walk-in shower and navy vanity topped by a white vessel sink.
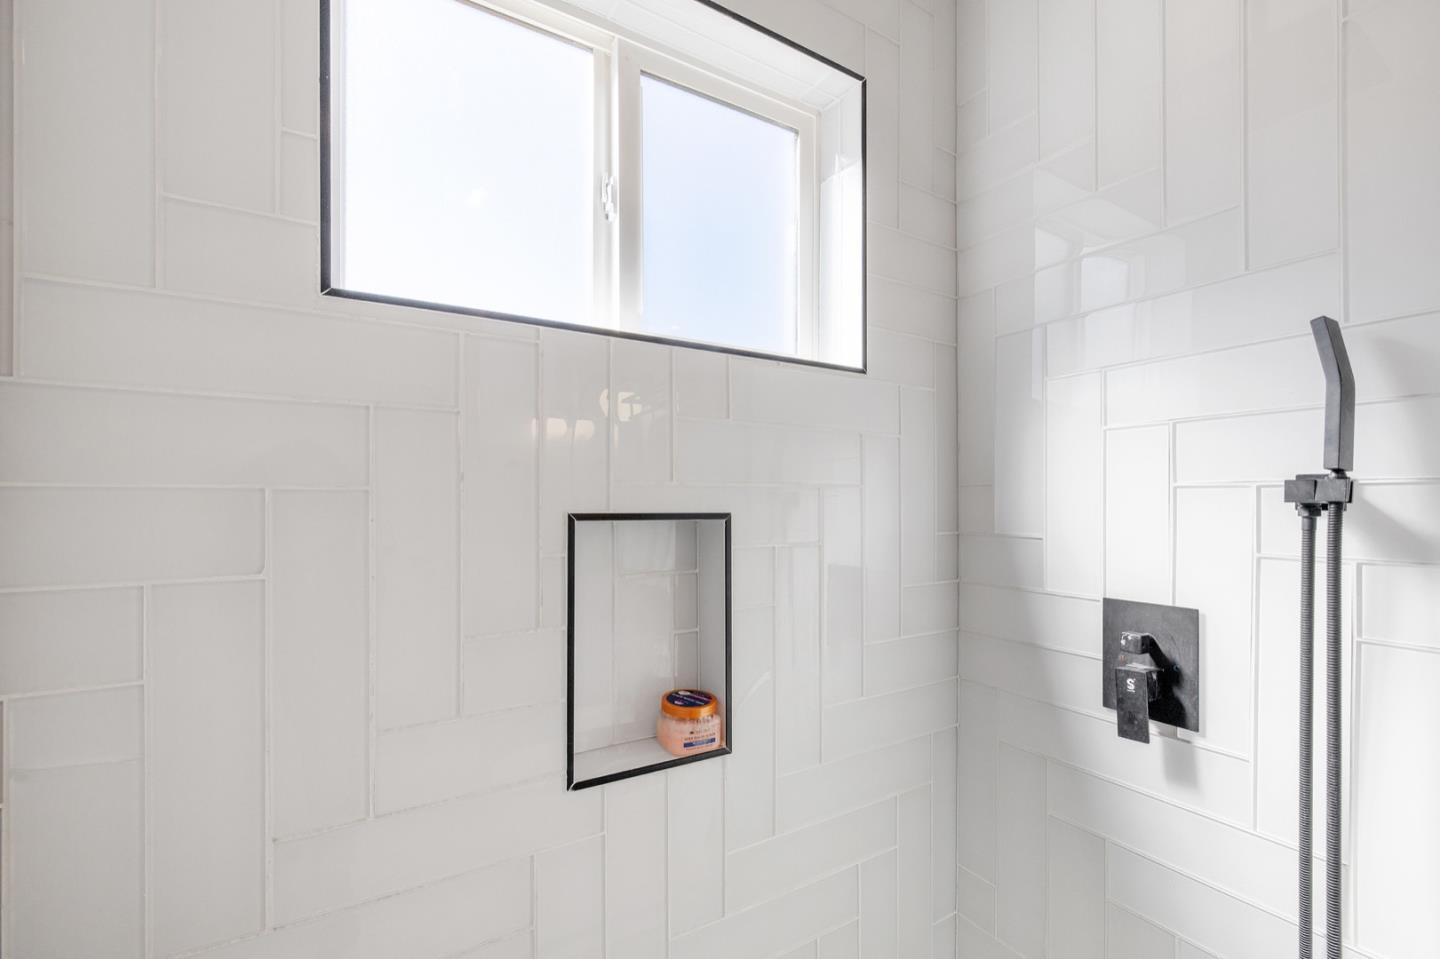
White-tiled shower with a high window, black-framed niche, and dark shower fixtures.
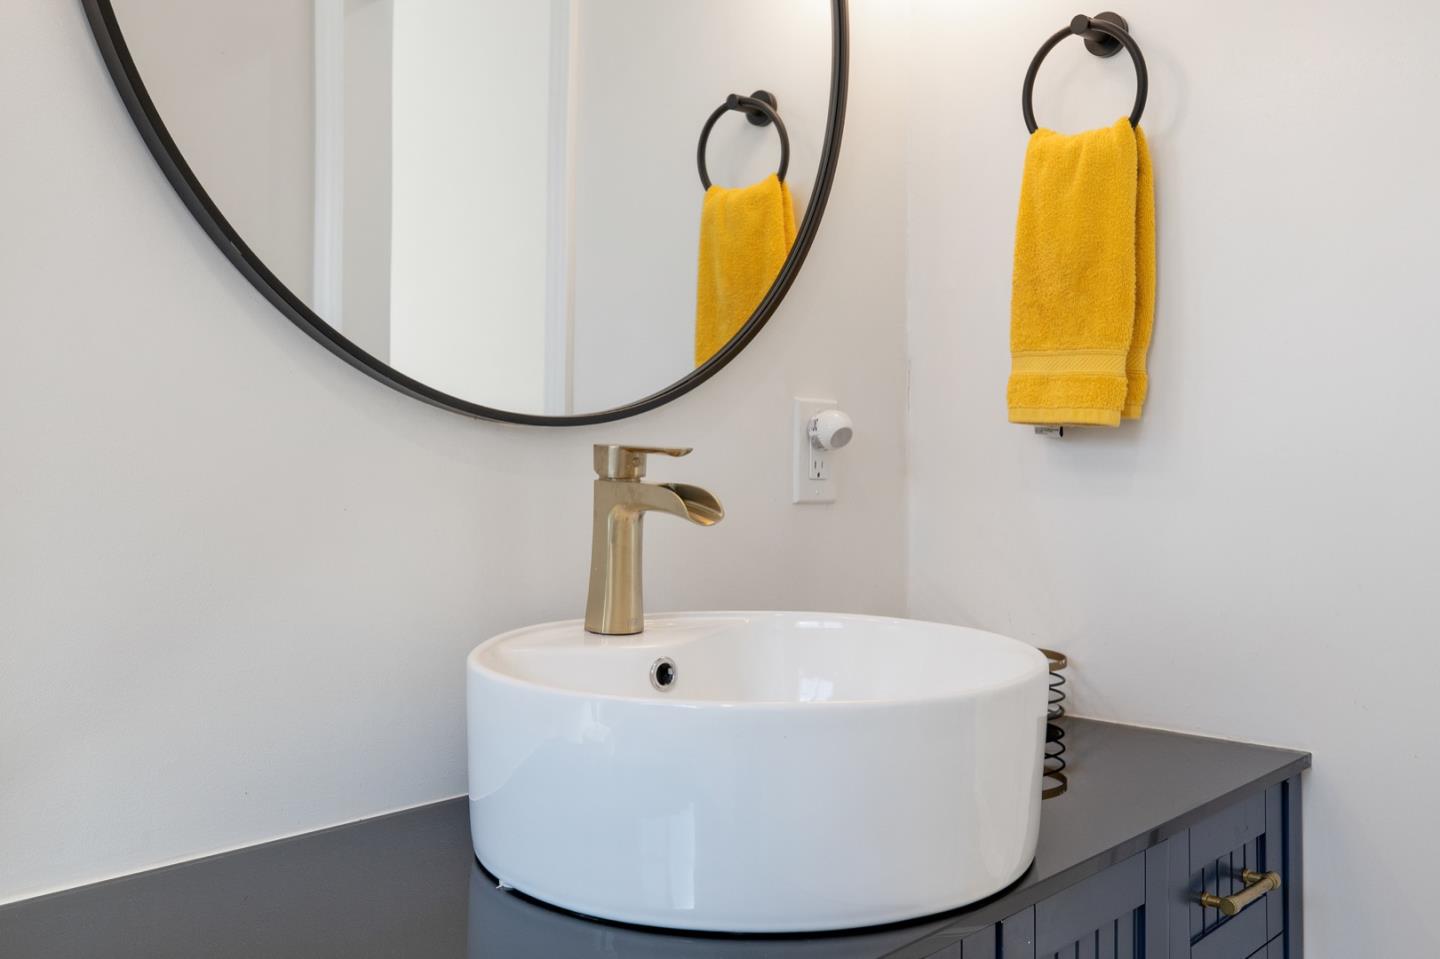
Bathroom vanity with a white vessel sink, brass faucet, round mirror, and yellow towel.
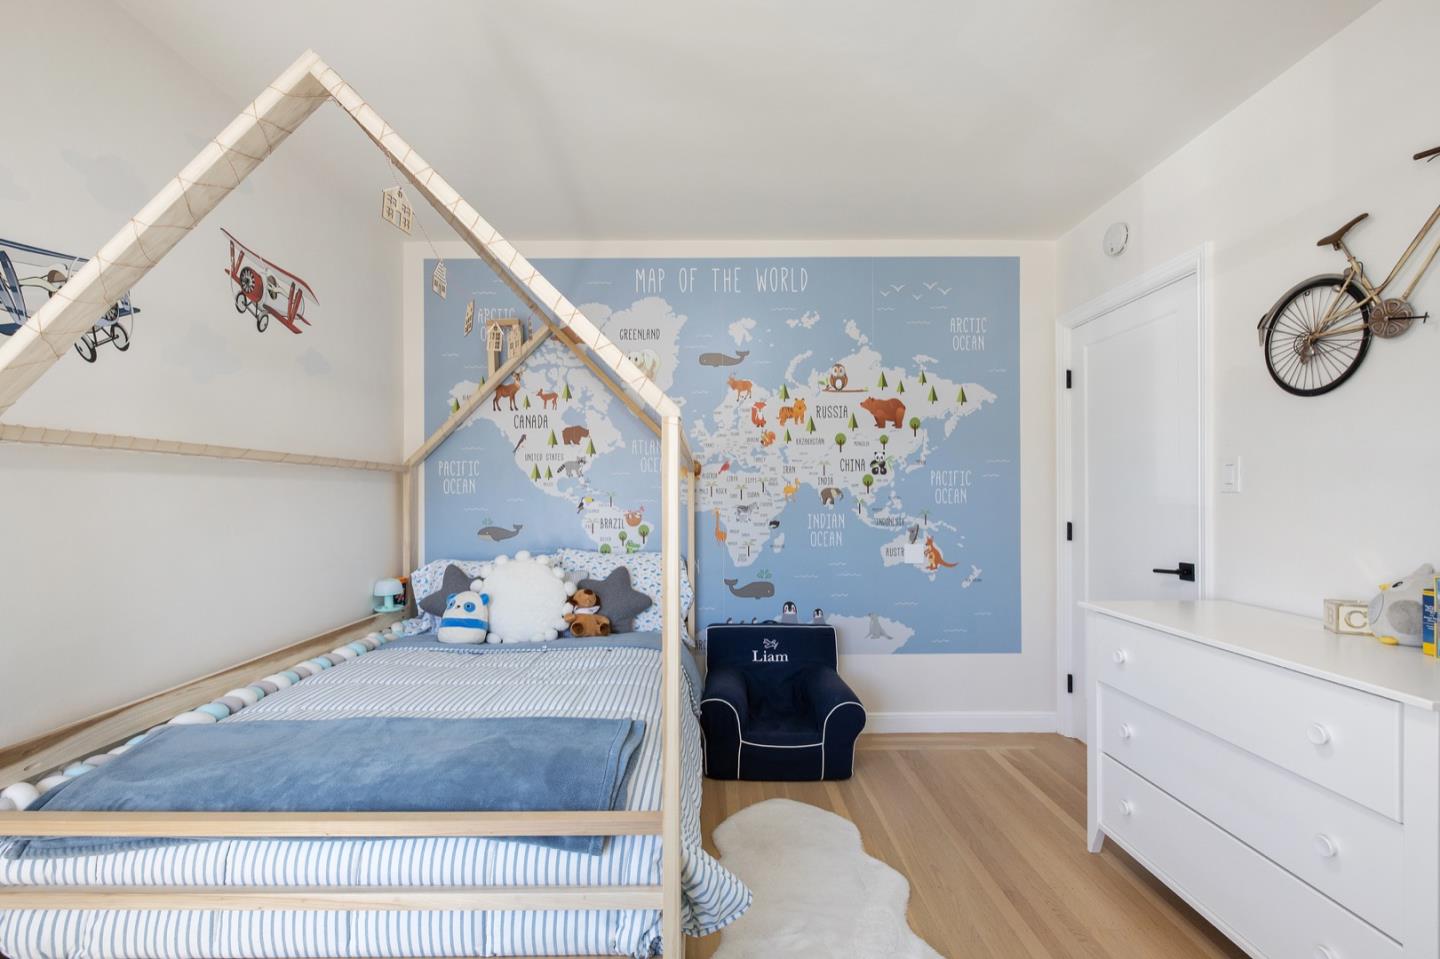
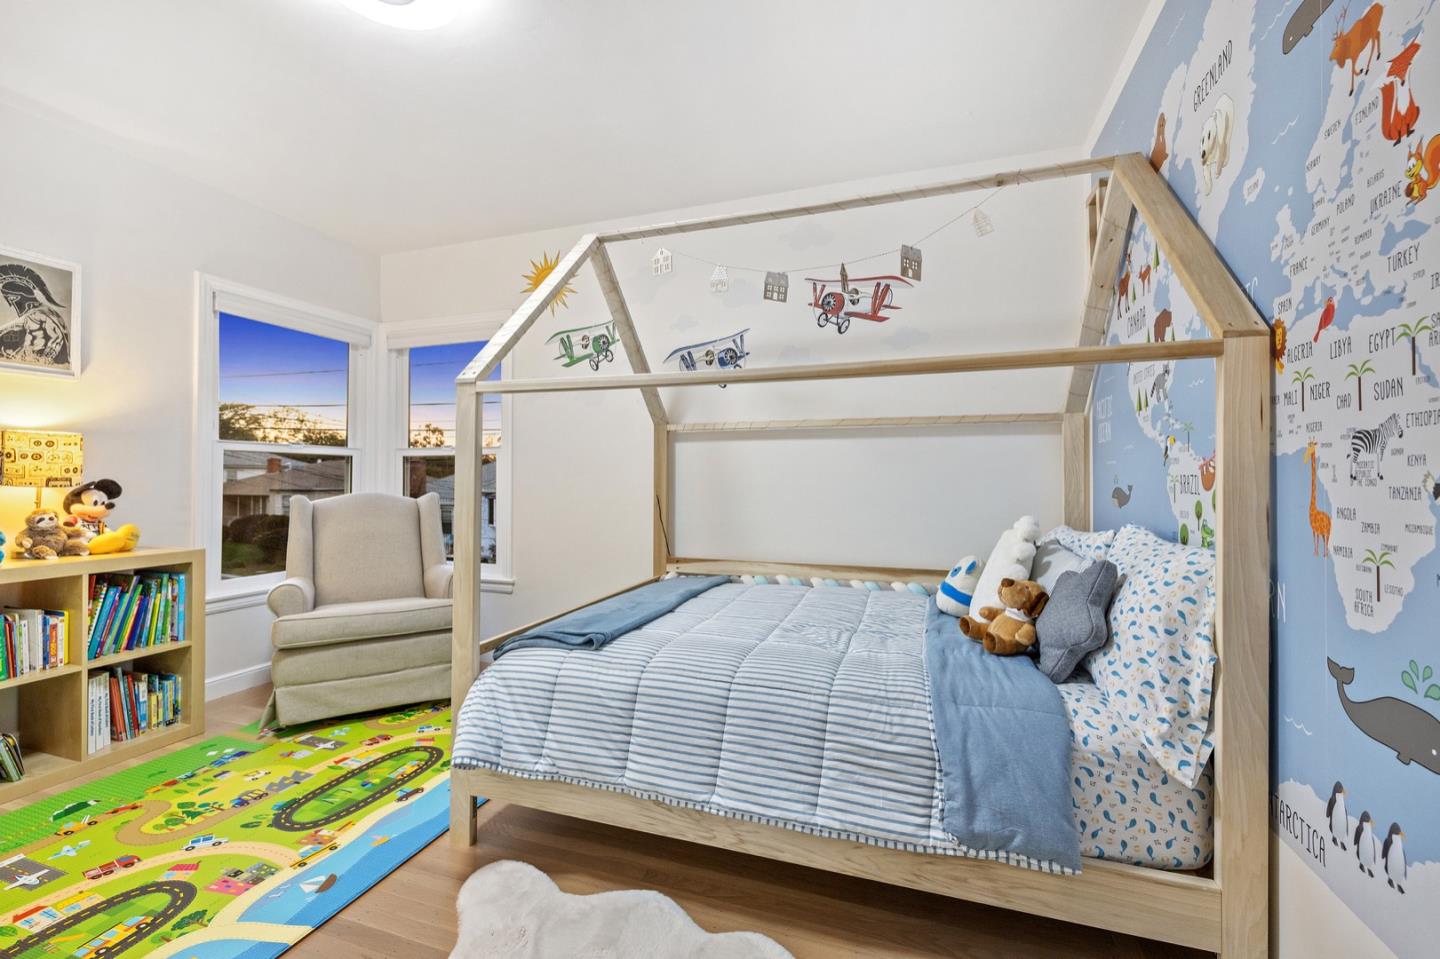
Children’s bedroom with a wooden house-frame bed, world map mural, and road-pattern rug.
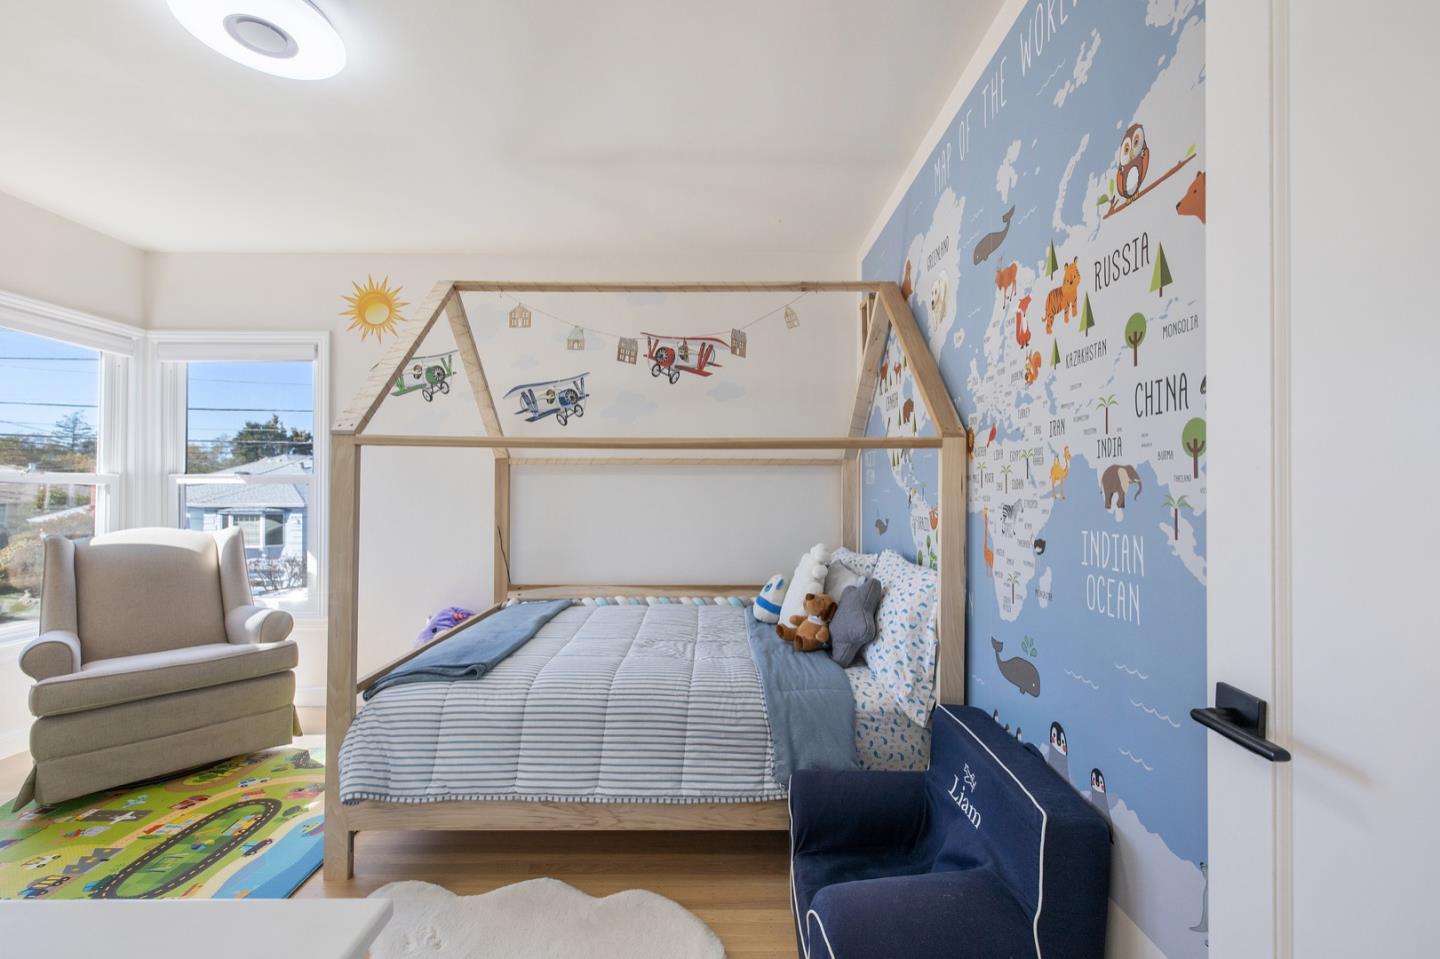
Child’s bedroom with a house-frame bed, blue world map mural, and navy chair.
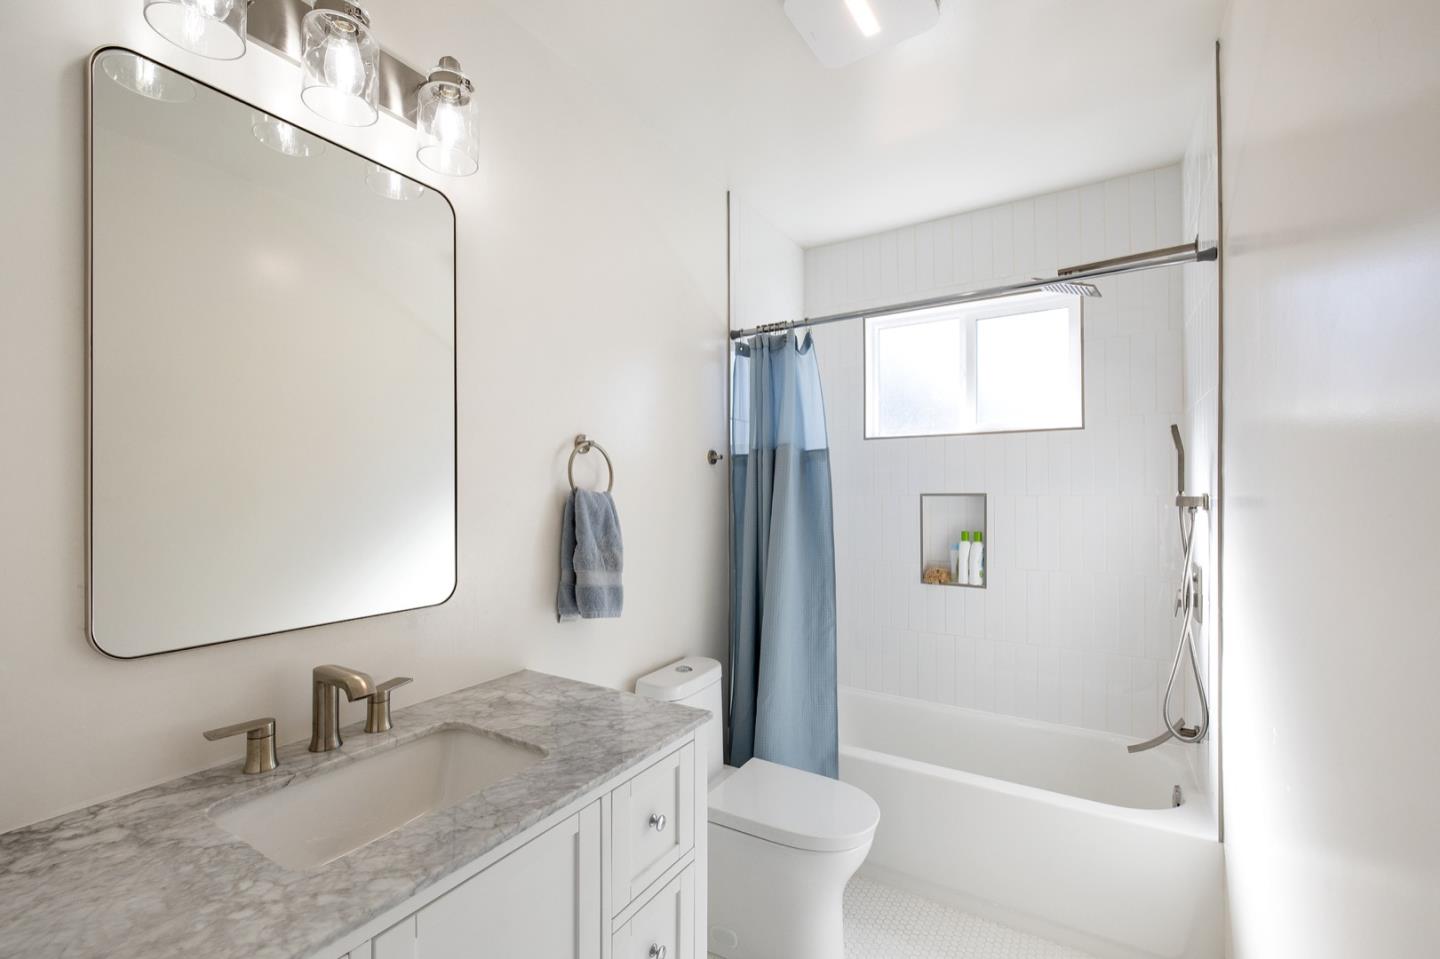
Bathroom with marble-look vanity, brass faucets, and a white-tiled tub and shower.
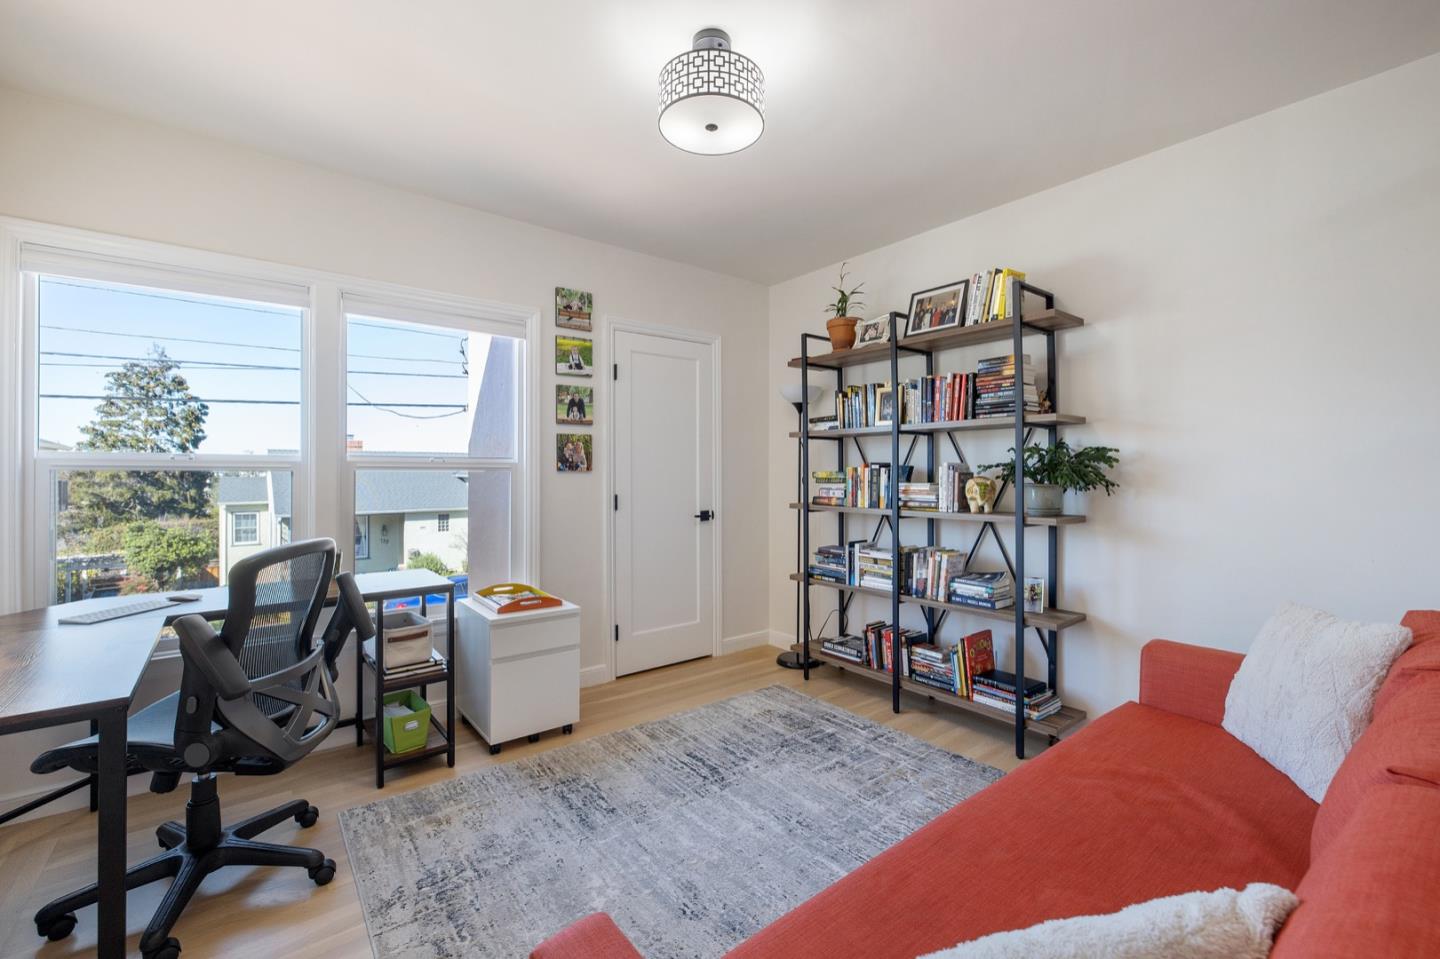
Furnished home office with large windows, open bookshelves, a desk, and a coral sofa.
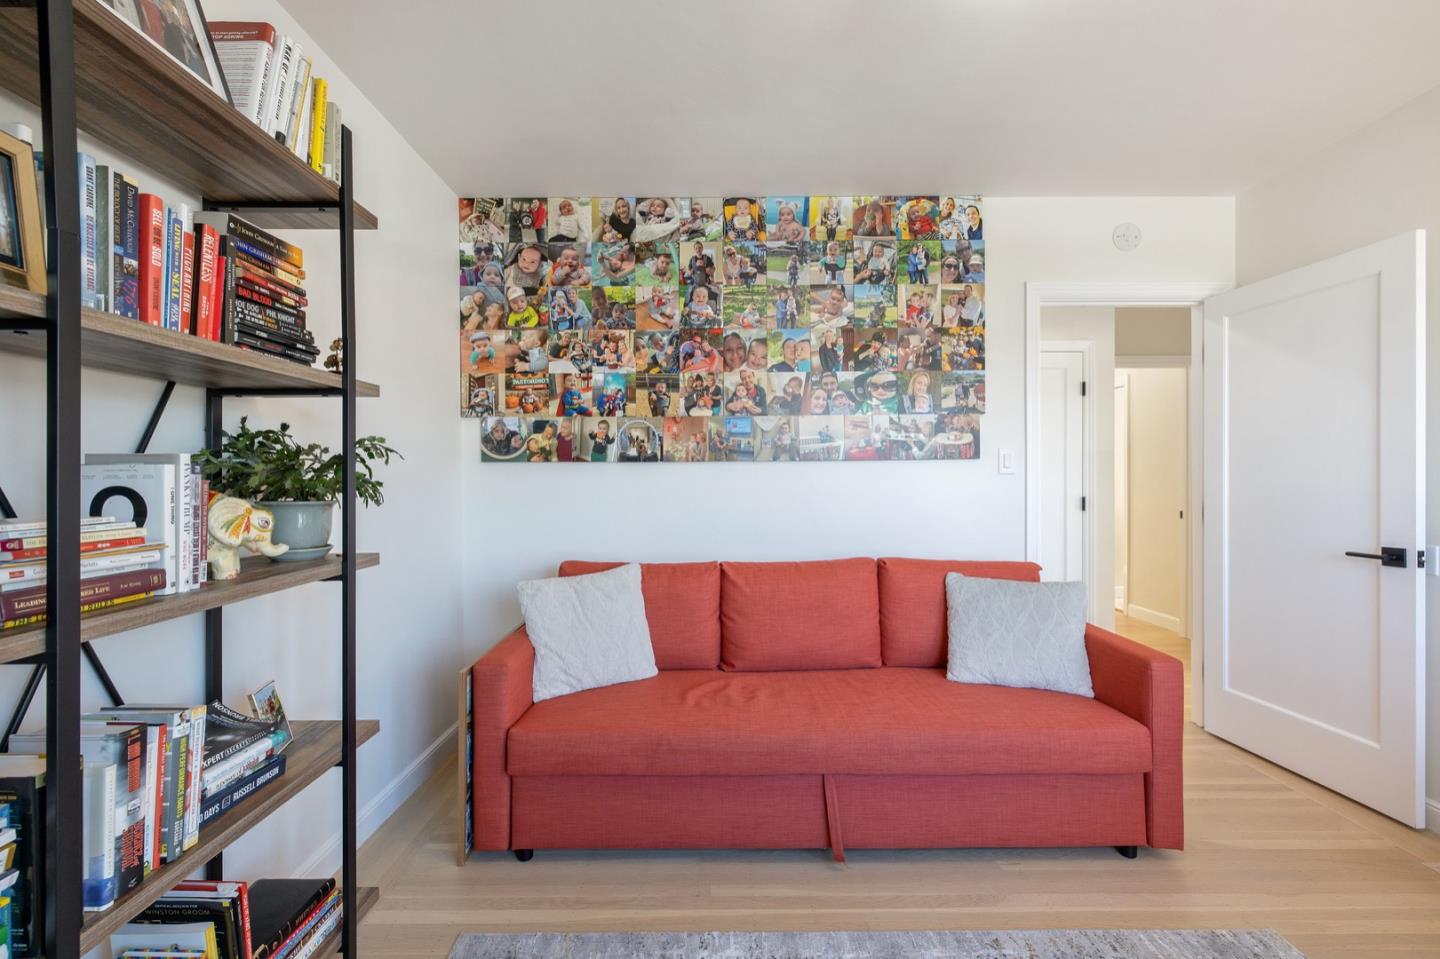
Furnished den with a coral-red sofa, book-filled shelving, and a large family photo collage.
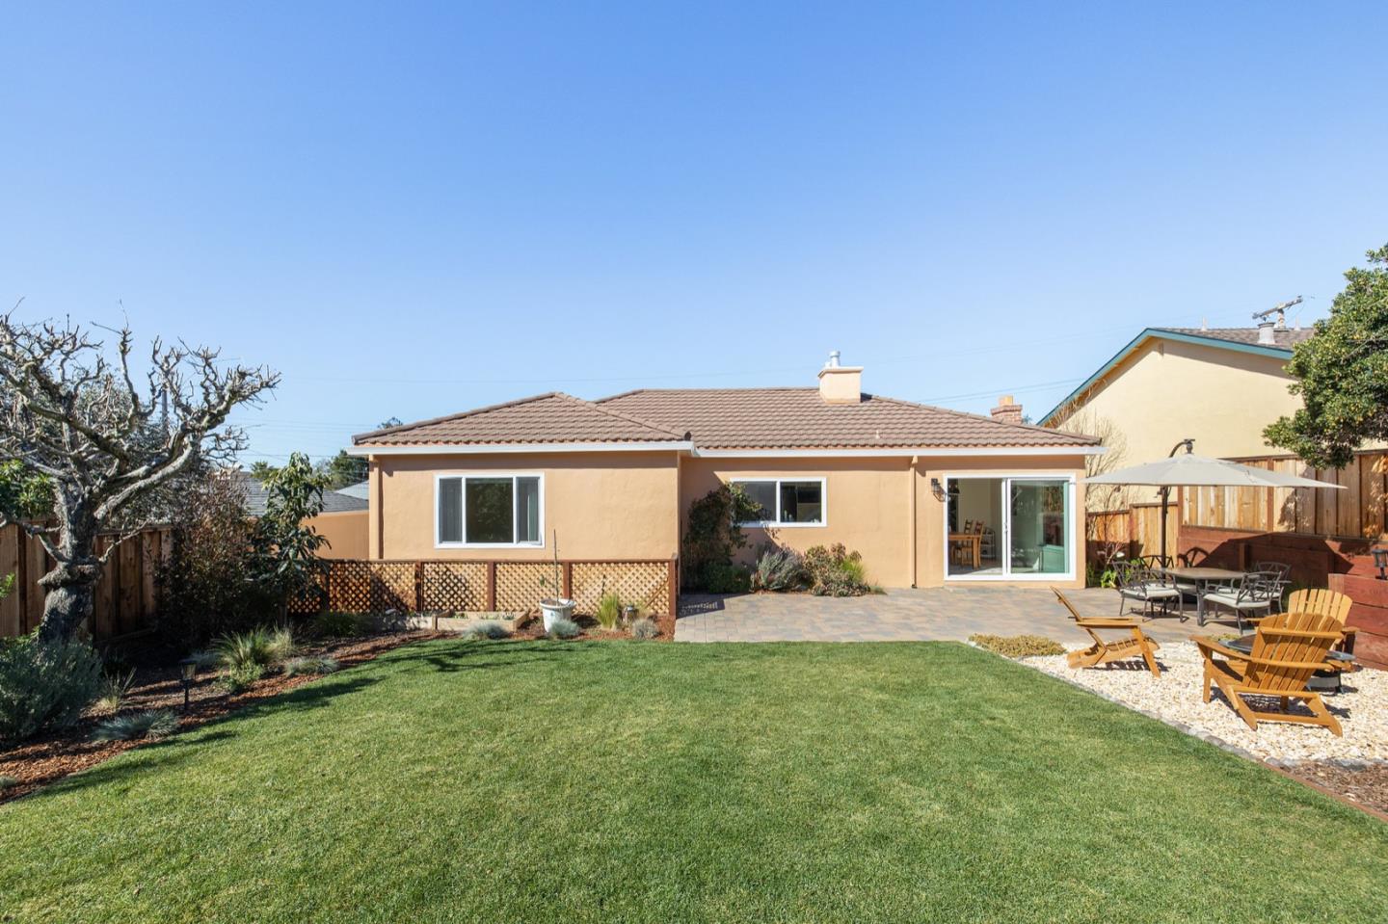
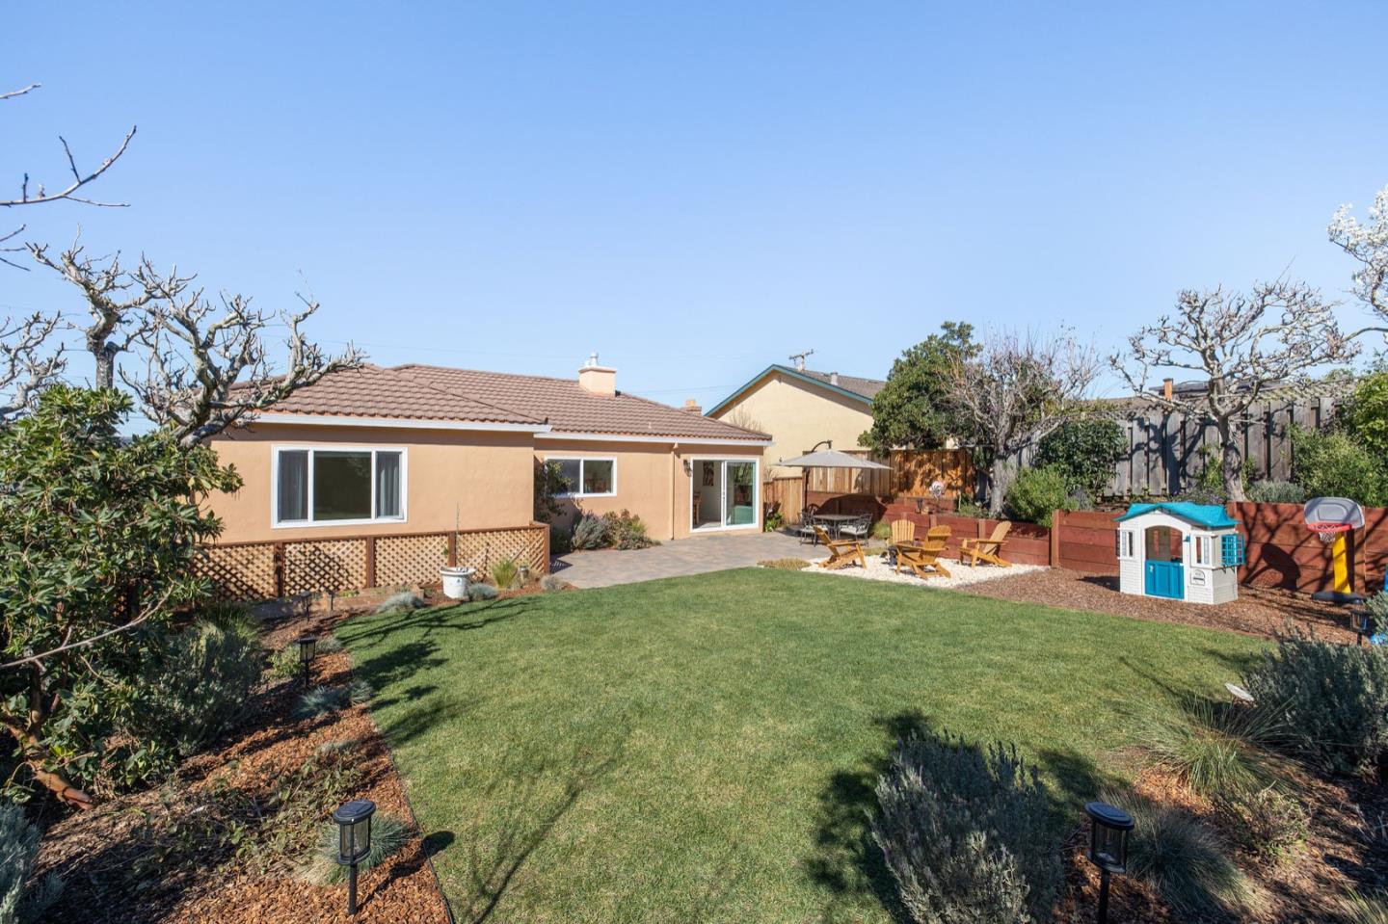
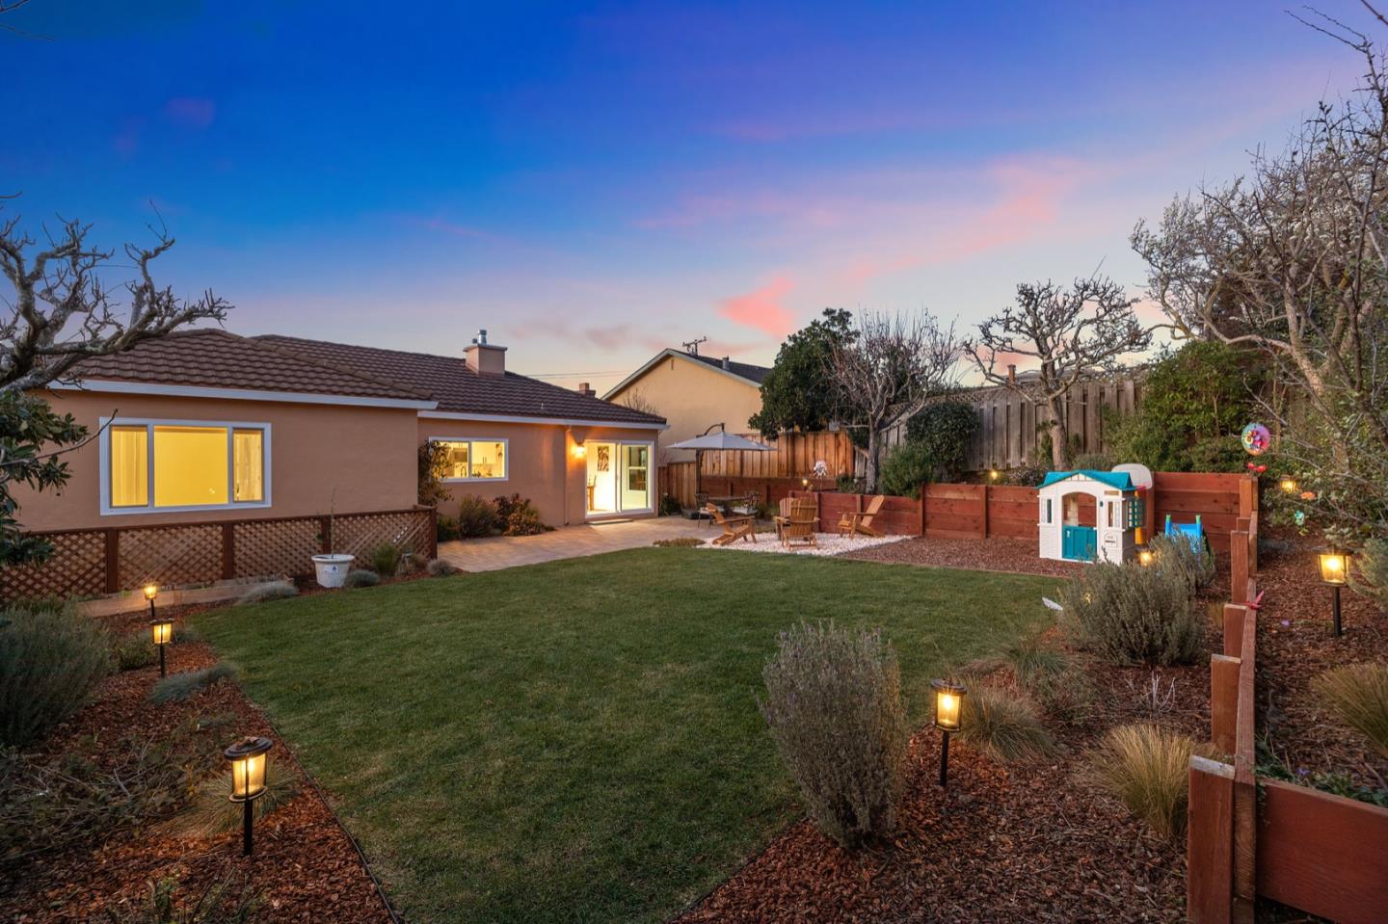
Single-story home's rear patio with outdoor seating, a paved terrace, and a broad green lawn.
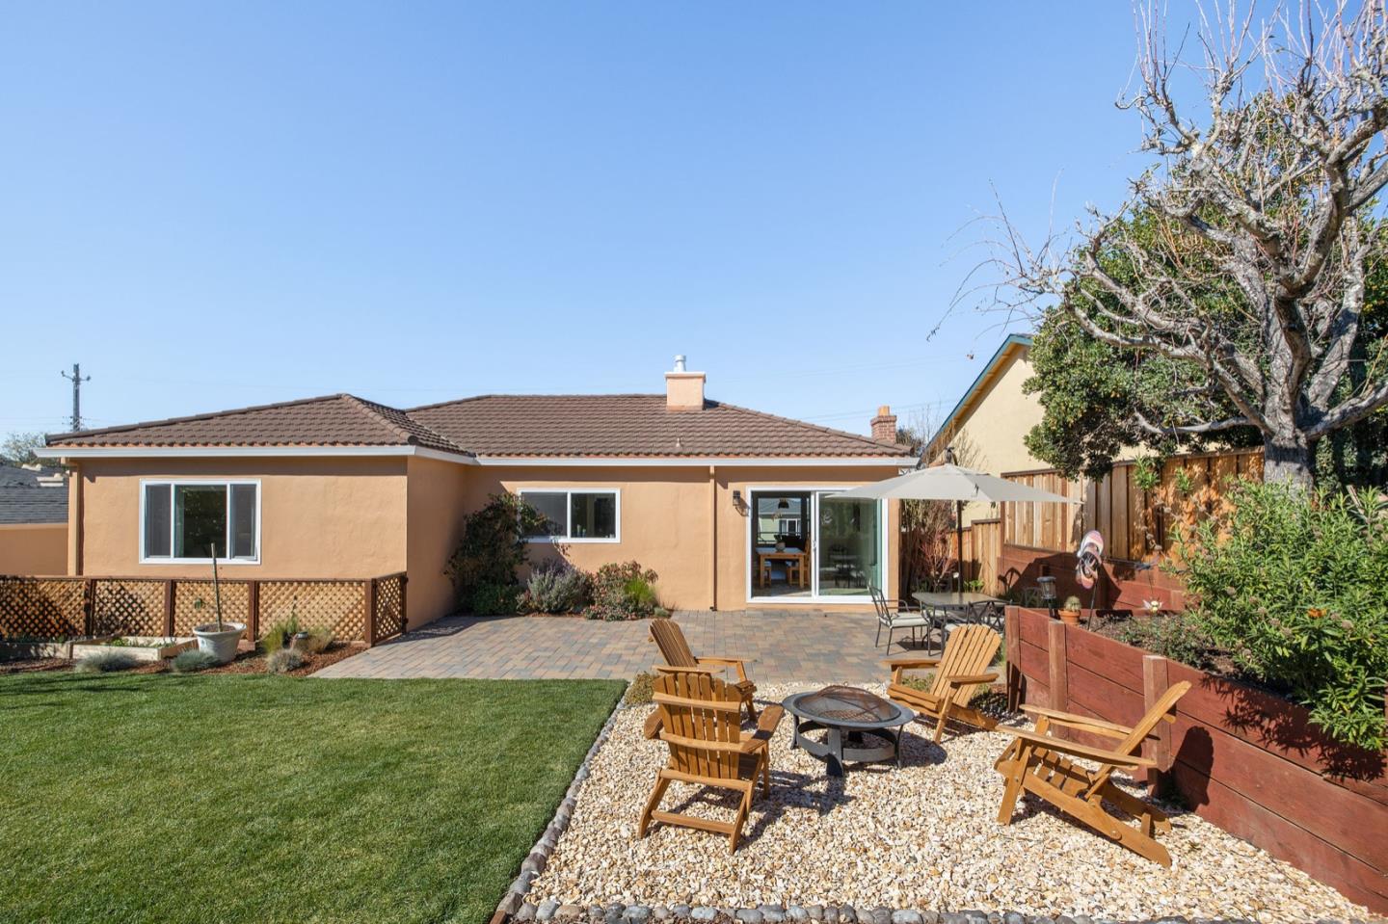
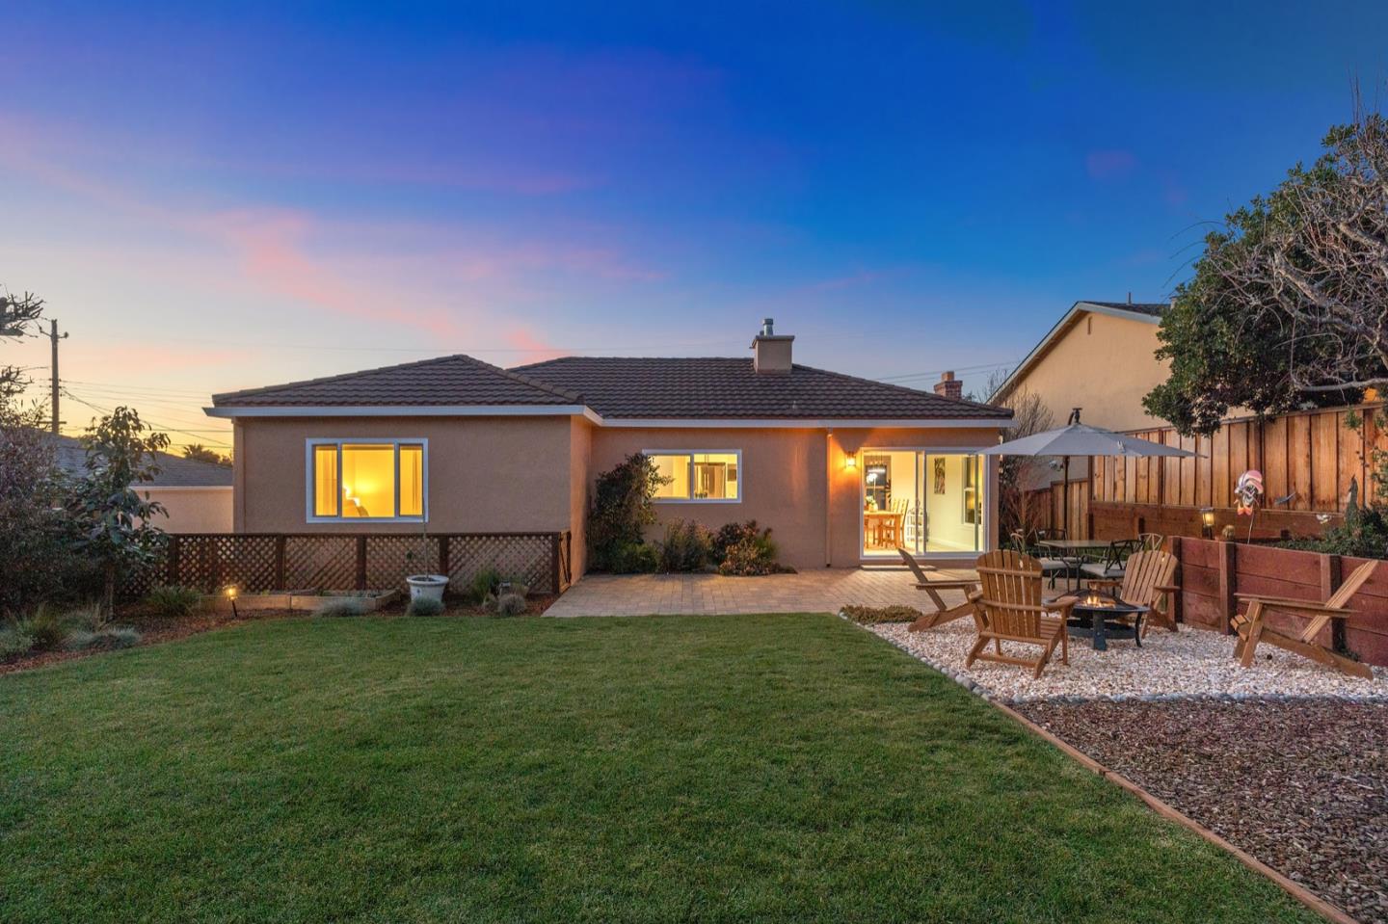
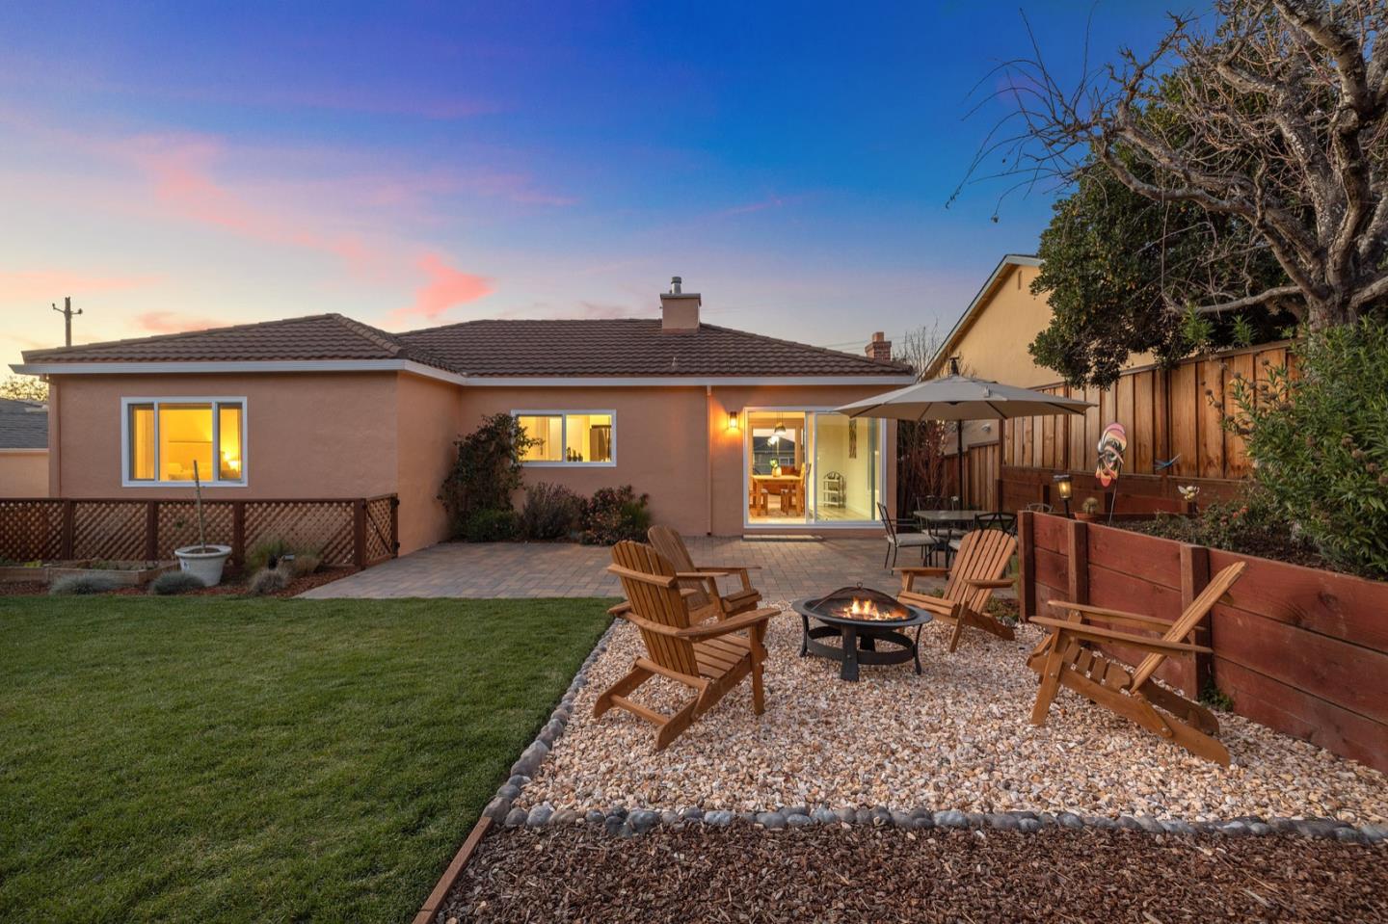
Rear of a single-story home with a patio, lawn, gravel seating area, and fire pit.
Backyard with a broad lawn, patio seating, and a small playhouse beside the home.
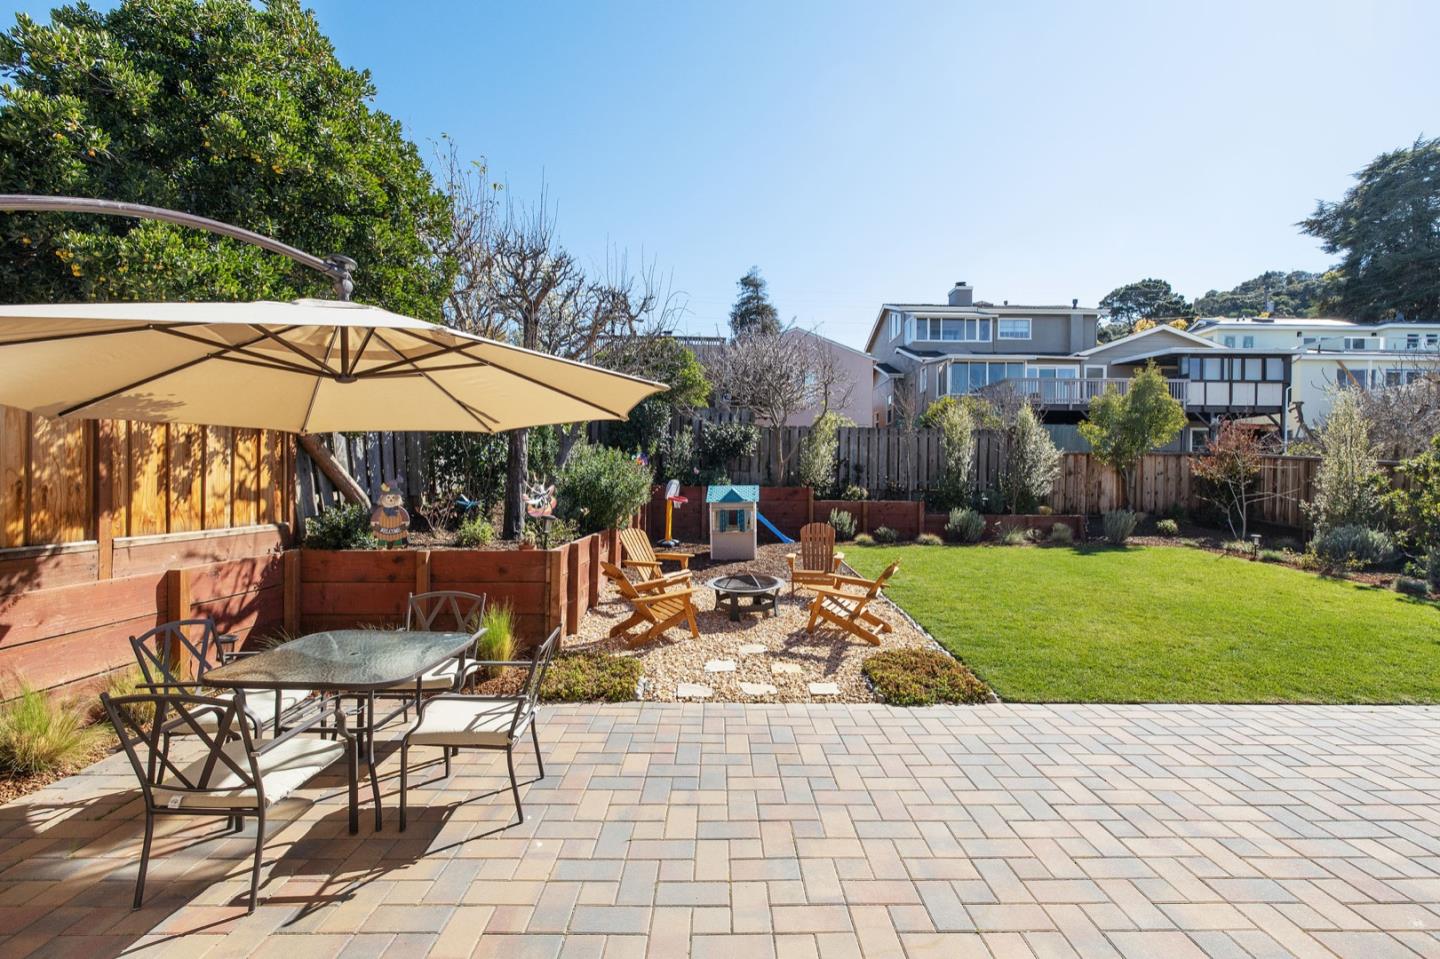
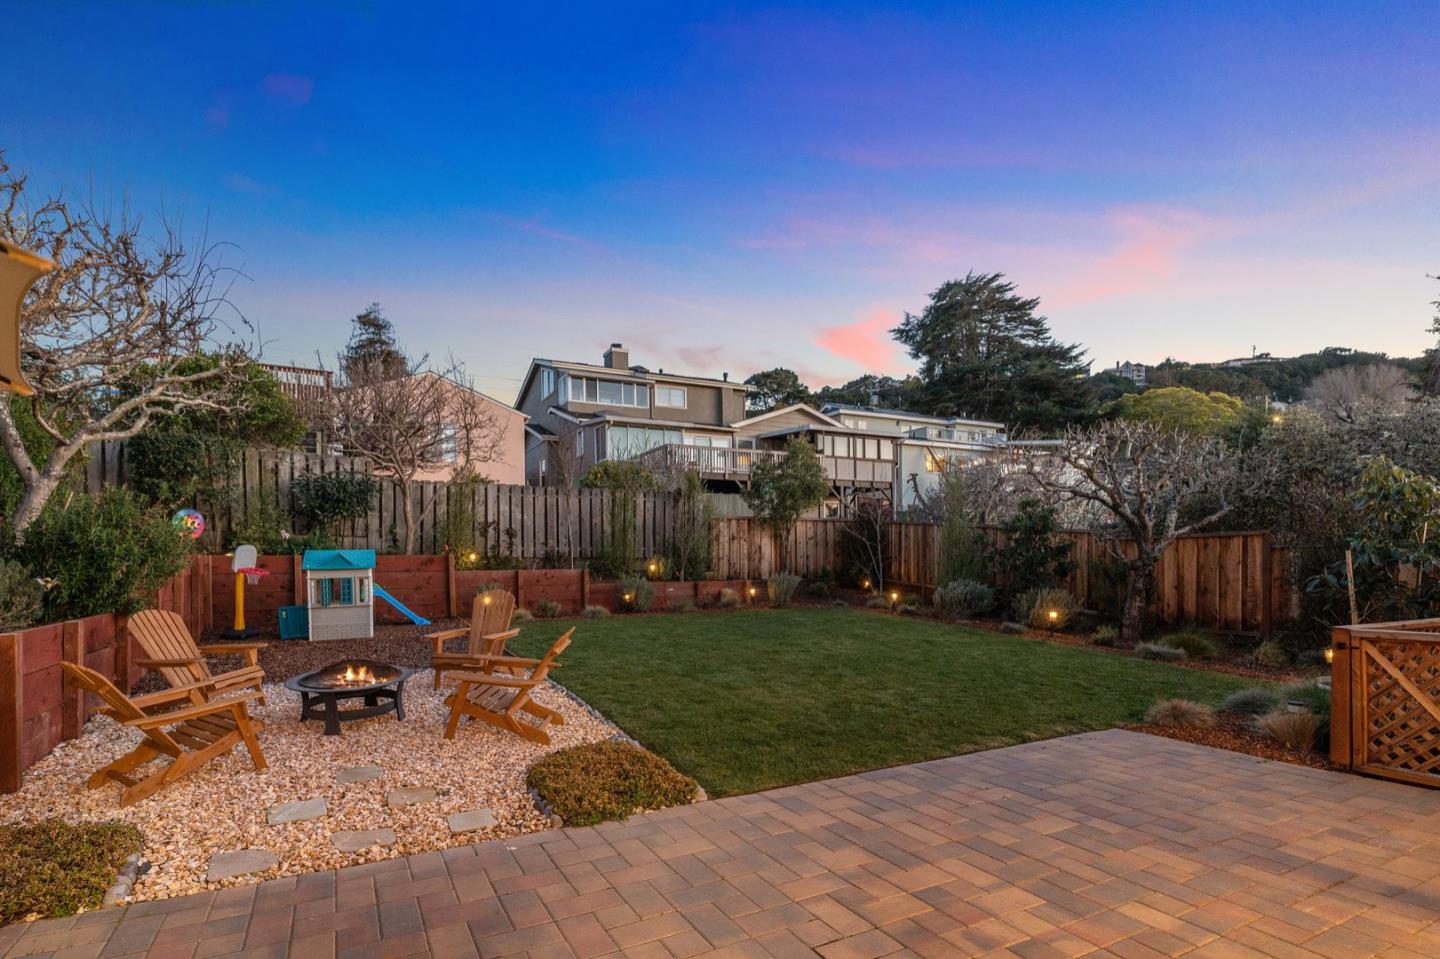
Backyard patio with pavers, umbrella-shaded dining set, lawn, and children’s play structure.
Two-story tan home with a raised balcony, double garage, and landscaped stone garden at dusk.
Multi-level stucco home with a raised entry deck, illuminated windows, and landscaped stone retaining wall at dusk.
Home exterior at dusk with a warmly lit covered porch, outdoor chairs, and stairs to a paved patio.
Covered front porch with lounge chairs and an open door overlooking the neighborhood at dusk.
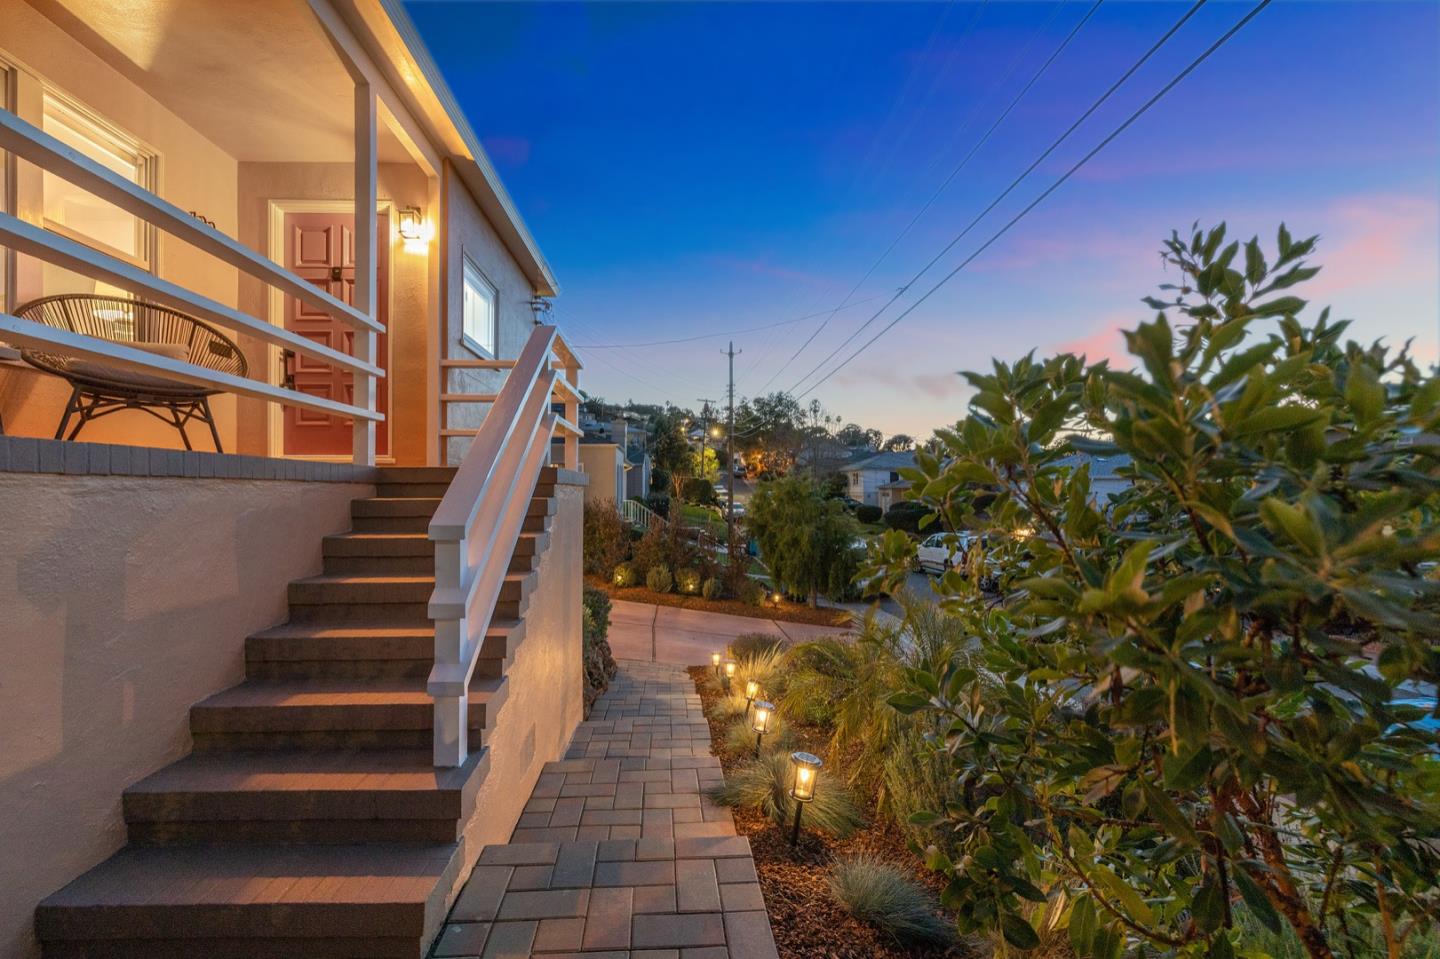
House exterior with raised entry stairs, a porch chair, and a landscaped walkway at dusk.
Living room with a gray sectional, rust-colored chair, white fireplace, and wide windows at dusk.
Living room with a gray leather sofa, rust-colored armchair, and large windows overlooking neighboring homes.
Kitchen and dining area with white cabinets, a wooden table, and an open sliding door to the yard.
White kitchen with farmhouse sink and quartz counters beneath a wide garden-view window.
Renovated kitchen with white cabinets, patterned backsplash, stainless steel appliances and a wide window over the sink.
Bedroom with a patterned bed, pale blue pillows, and a wide window overlooking a fenced yard.
Child’s bedroom with a wooden house-frame bed, blue bedding, world map mural, and colorful road play mat.
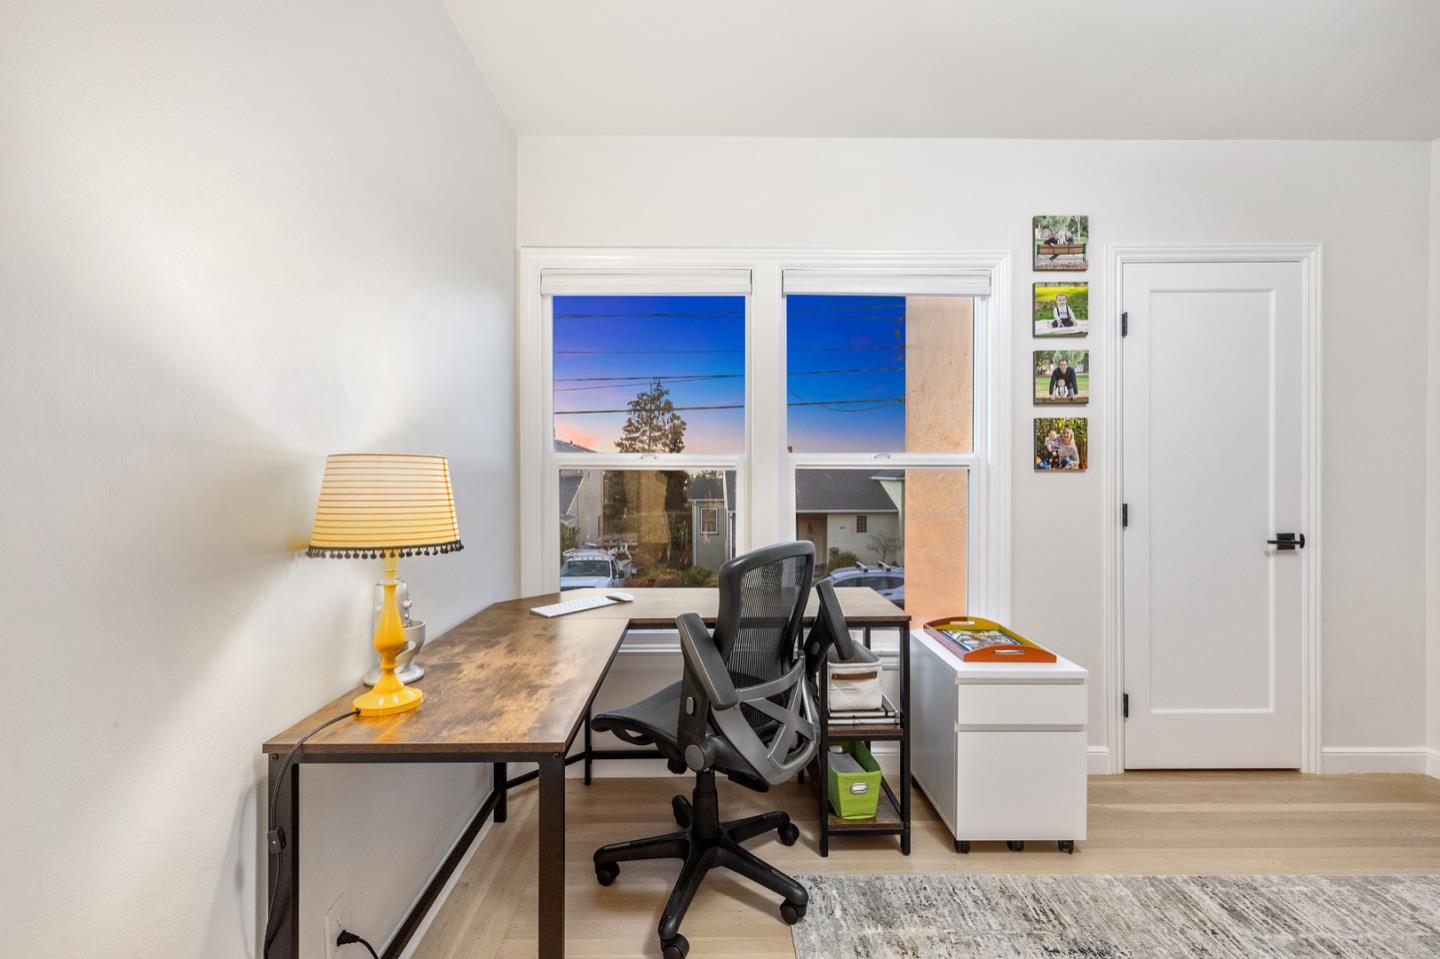
Home office with a wood-top desk, black rolling chair, and two windows.
Home’s rear exterior at dusk, with a broad lawn and a patio seating area.
Backyard with a broad lawn, raised garden beds, outdoor seating, and a playhouse at dusk.
Backyard patio with Adirondack chairs around a fire pit beside a lawn and single-story home.
Backyard with a broad lawn, paved patio, and gravel fire-pit seating area at dusk.
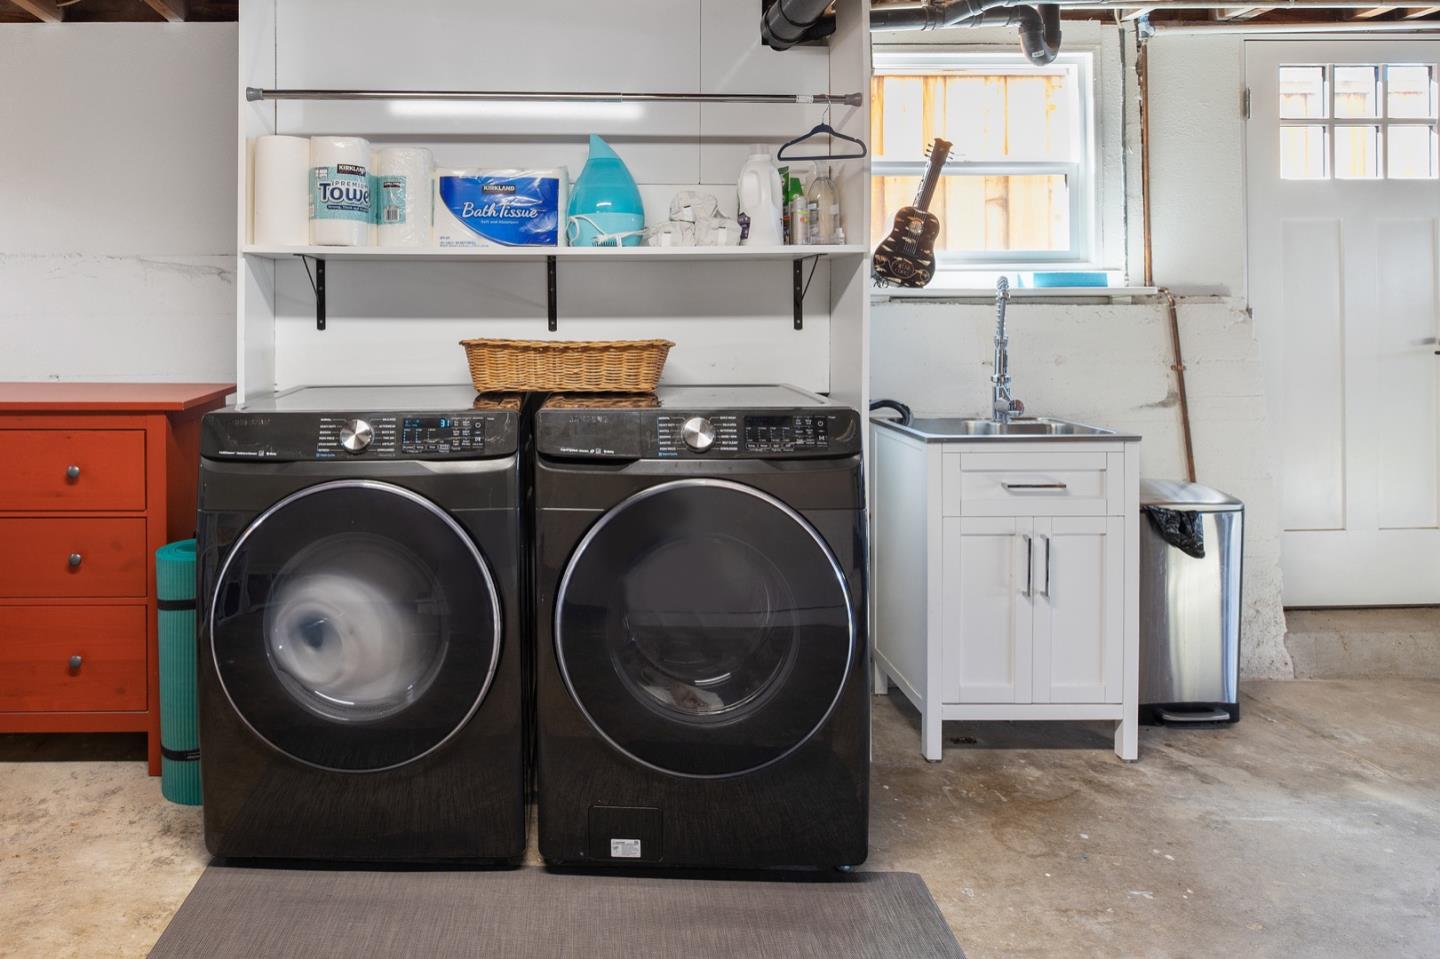
Laundry room with black front-loading washer and dryer, open shelves, and a white utility sink.
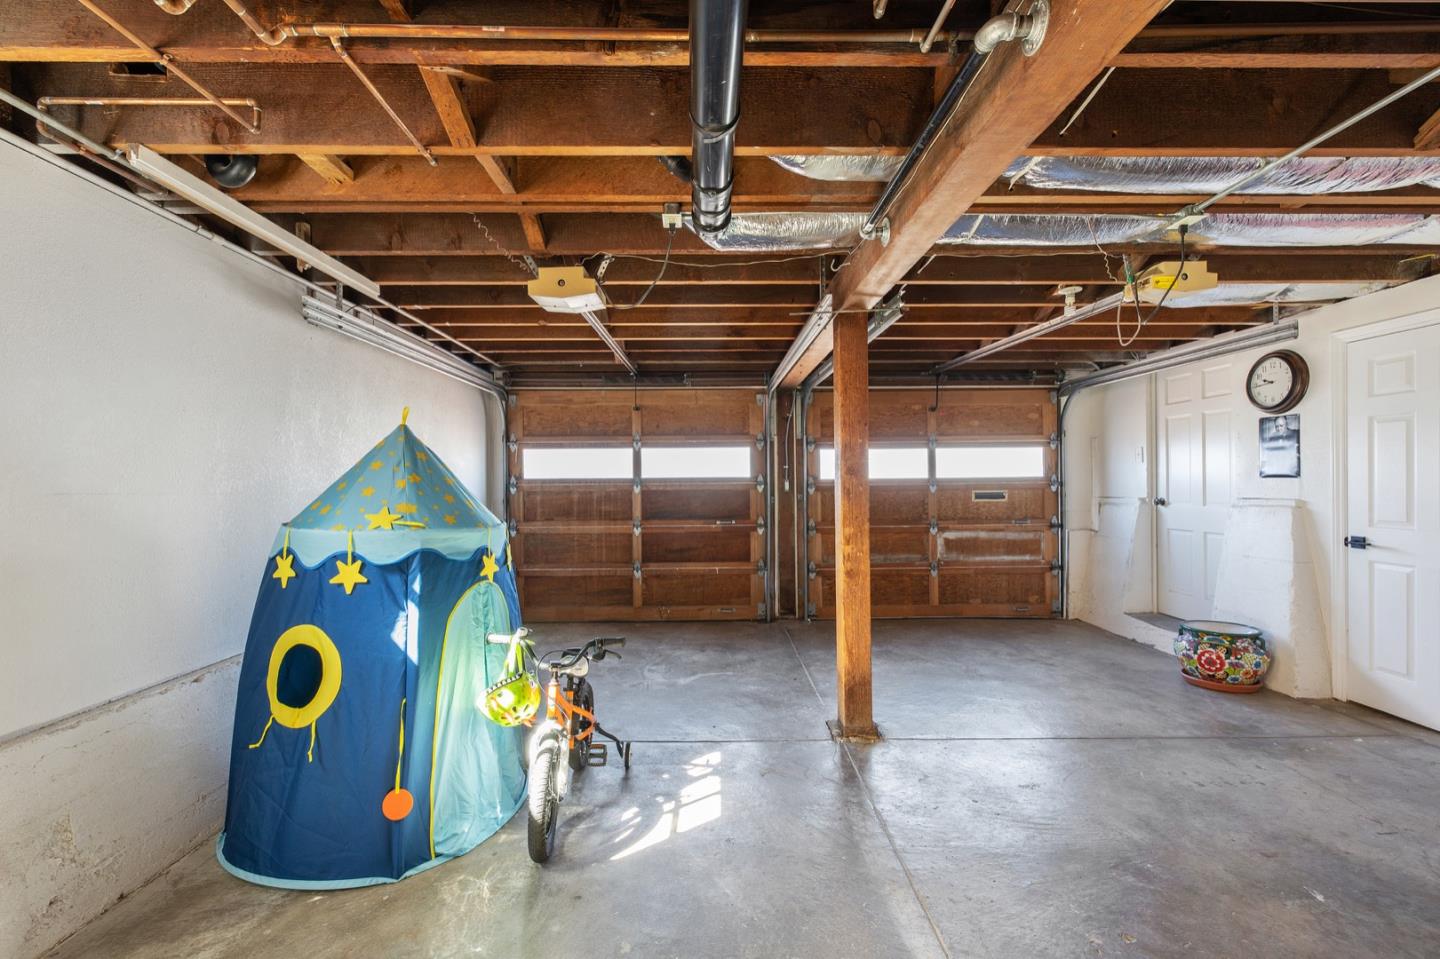
Two-car garage with wooden doors, exposed ceiling beams, and a concrete floor.
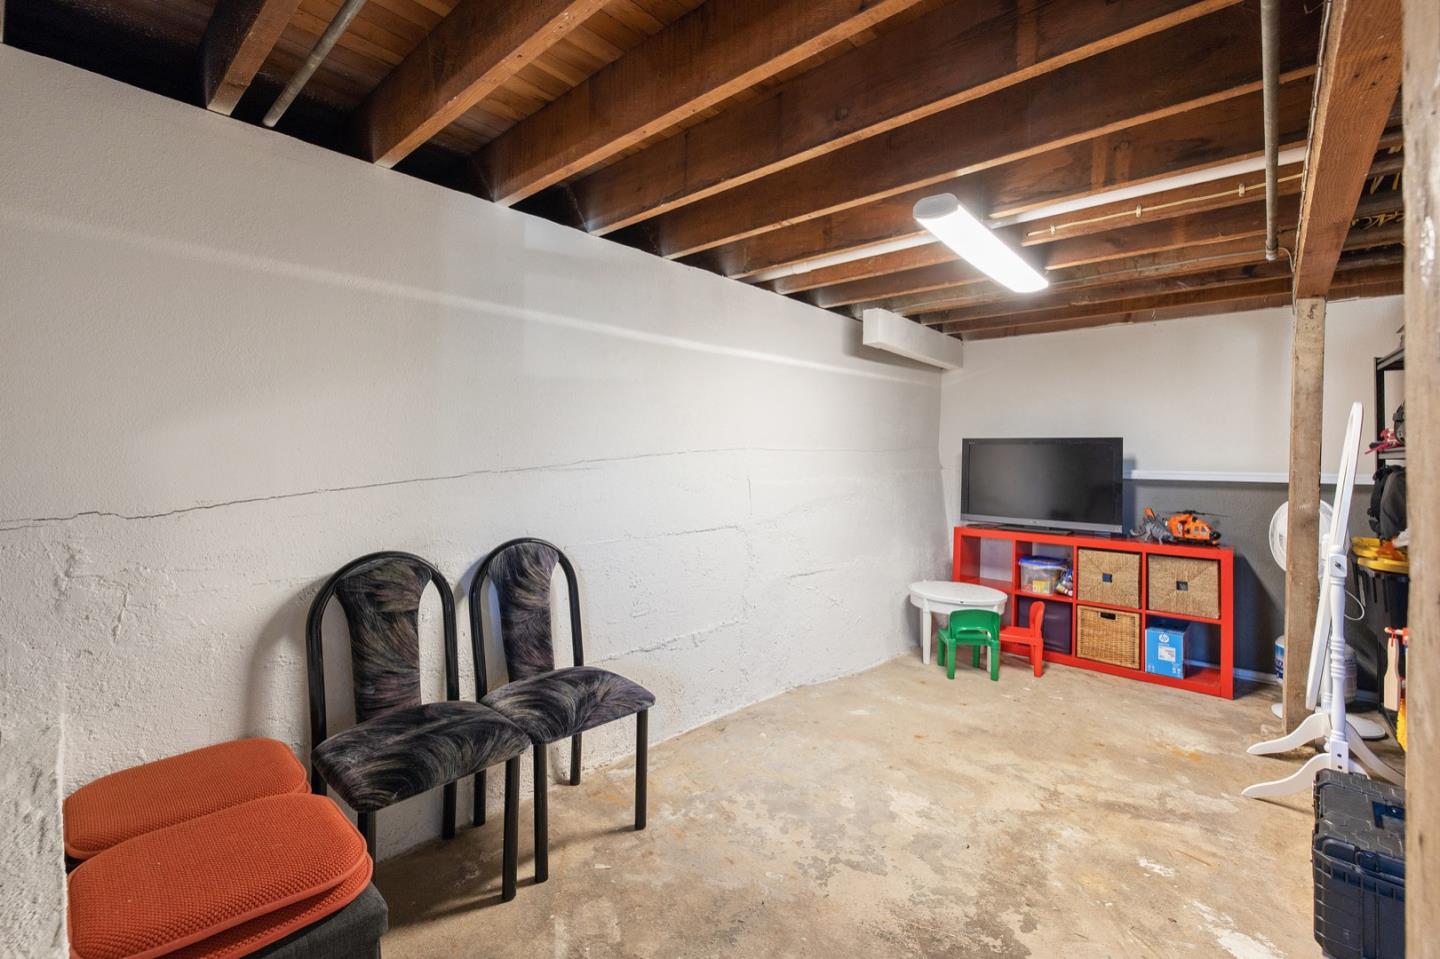
Basement room with exposed ceiling joists, chairs, and a red toy storage shelf.
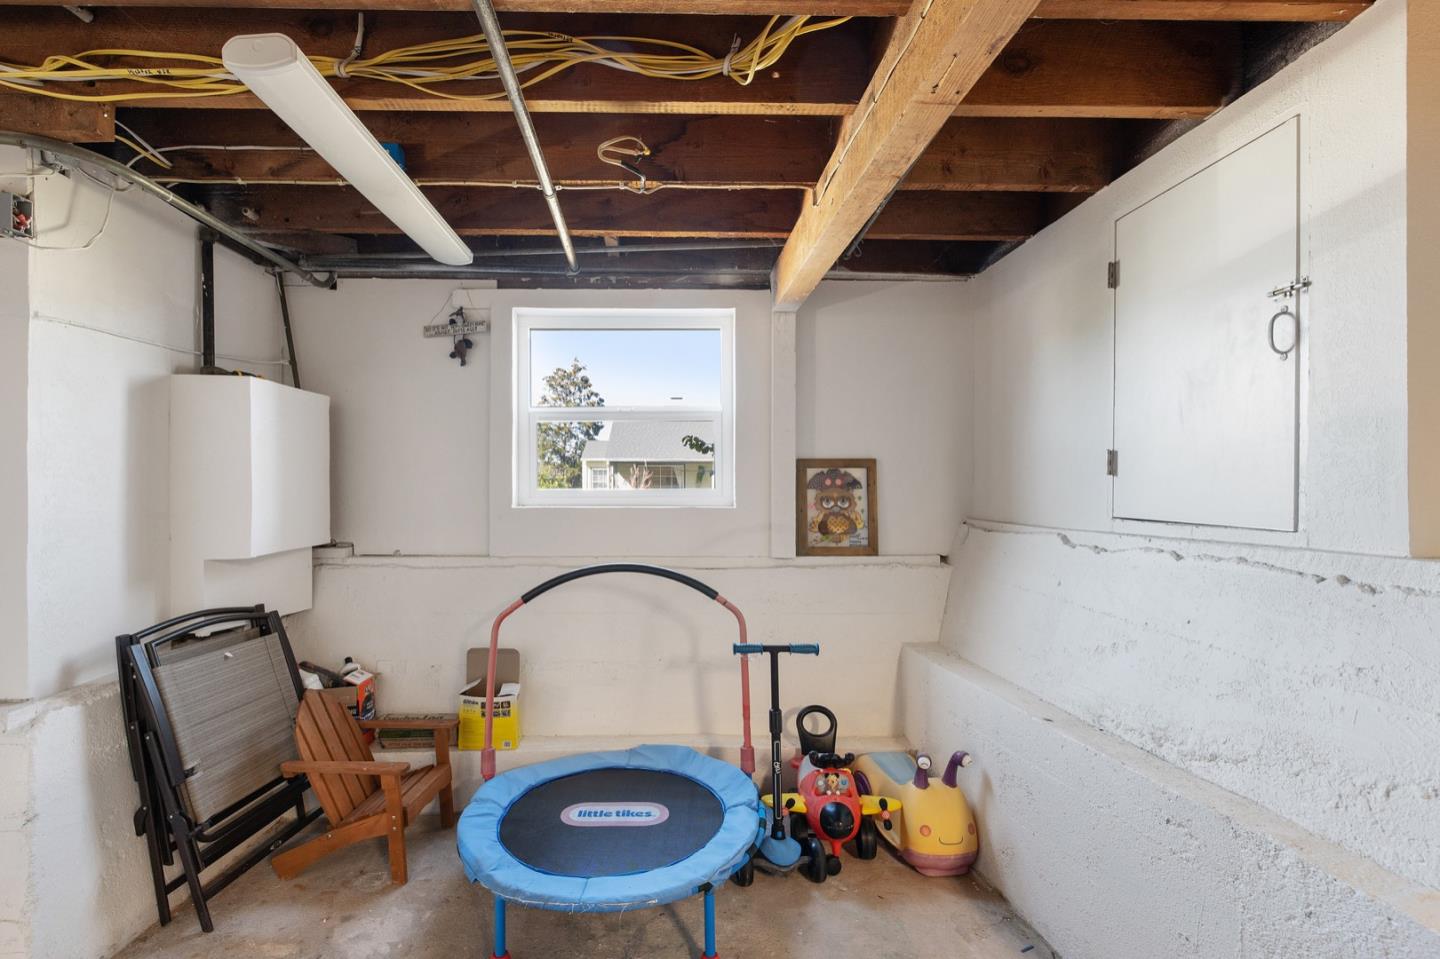
Garage with exposed ceiling joists, a small window, folding chairs, and children’s toys.
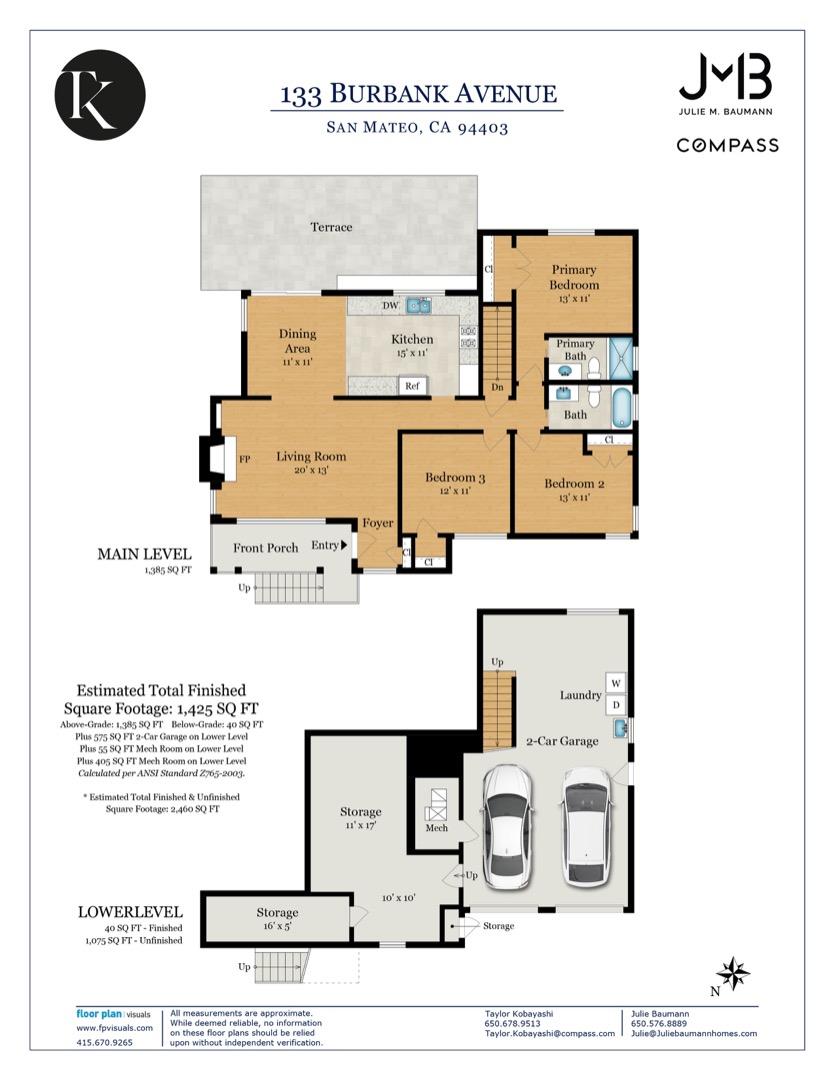
Two-level floor plan for 133 Burbank Avenue, with three bedrooms upstairs and a lower-level two-car garage and storage.
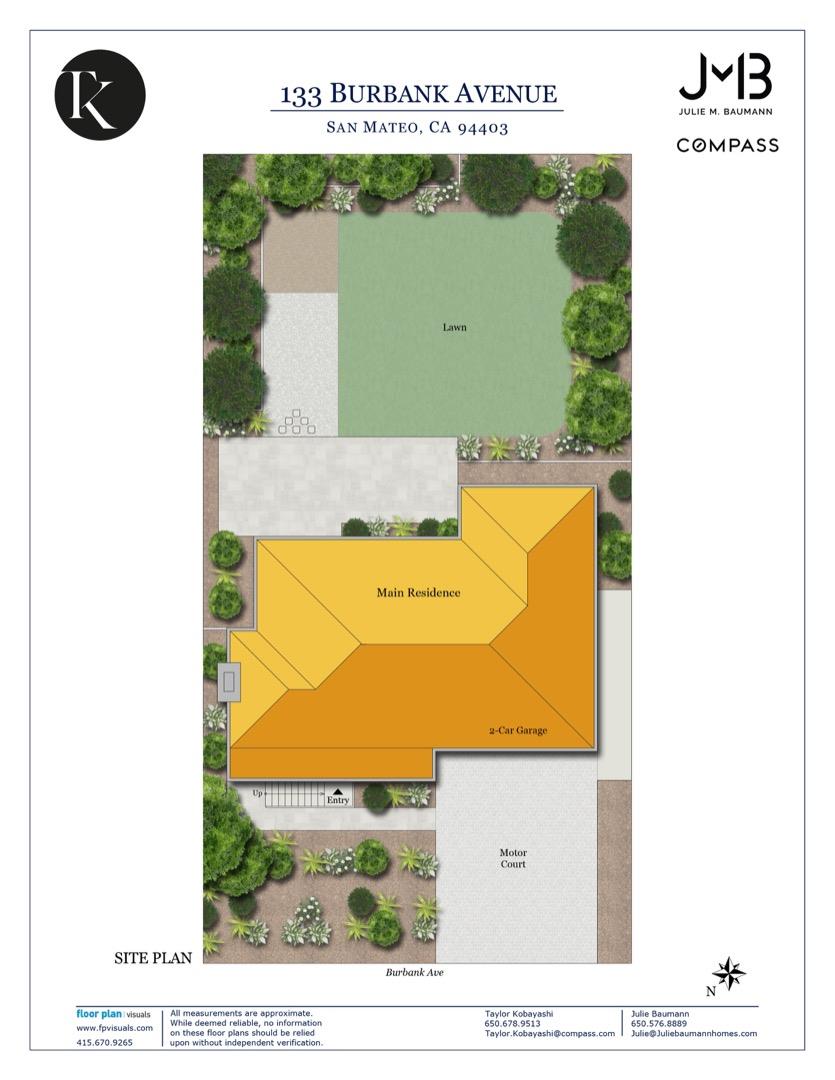
Site plan showing the residence, two-car garage, rear lawn, motor court, entry, and landscaping.
SEE ALL PHOTOS
Peach-colored split-level home with a raised entry, white railings, and a two-car garage.
Peach home with a covered porch, white railings, and front steps bordered by greenery.
Covered porch with cushioned seating, striped rug, and the house number 133.
Living room with a cream sectional, rust-colored chair, and white fireplace.
Bright living room with a white brick fireplace, broad windows, and rust-colored armchair.
Living room with a white fireplace, orange armchair, large sectional, and adjoining dining area.
Living room with a white brick fireplace, built-in shelves, large windows, and a pale area rug.
Living room with a white fireplace, large television, built-in shelves, and plants by the windows.
Dining room with a wooden table, patterned rug, open kitchen shelving, and sliding doors to the patio.
Dining room with a wooden table beneath pendant lights, opening to a living room and sunny patio.
Open-plan kitchen and dining area with white cabinets, a wooden table, and an adjoining living room.
Bright white kitchen with herringbone backsplash, stainless appliances, and open shelves.
Bright white kitchen with a large sink beneath a backyard-facing window and open shelves along the wall.
Kitchen with a stainless-steel gas range, pale herringbone backsplash, and white cabinetry.
Bright kitchen with white cabinets, a stainless-steel refrigerator, and an adjoining dining area.
Bright white kitchen with herringbone backsplash, black appliances, and plants on open shelving.
Staged bedroom with a geometric duvet, upholstered headboard, patterned dresser, and sunlit window.
Bedroom with a geometric patterned bedspread and a window overlooking the backyard.
Bathroom with a glass walk-in shower and navy vanity topped by a white vessel sink.
White-tiled shower with a high window, black-framed niche, and dark shower fixtures.
Bathroom vanity with a white vessel sink, brass faucet, round mirror, and yellow towel.
Children’s bedroom with a wooden house-frame bed, world map mural, and road-pattern rug.
Child’s bedroom with a house-frame bed, blue world map mural, and navy chair.
Bathroom with marble-look vanity, brass faucets, and a white-tiled tub and shower.
Furnished home office with large windows, open bookshelves, a desk, and a coral sofa.
Furnished den with a coral-red sofa, book-filled shelving, and a large family photo collage.
Single-story home's rear patio with outdoor seating, a paved terrace, and a broad green lawn.
Rear of a single-story home with a patio, lawn, gravel seating area, and fire pit.
Backyard with a broad lawn, patio seating, and a small playhouse beside the home.
Backyard patio with pavers, umbrella-shaded dining set, lawn, and children’s play structure.
Two-story tan home with a raised balcony, double garage, and landscaped stone garden at dusk.
Multi-level stucco home with a raised entry deck, illuminated windows, and landscaped stone retaining wall at dusk.
Home exterior at dusk with a warmly lit covered porch, outdoor chairs, and stairs to a paved patio.
Covered front porch with lounge chairs and an open door overlooking the neighborhood at dusk.
House exterior with raised entry stairs, a porch chair, and a landscaped walkway at dusk.
Living room with a gray sectional, rust-colored chair, white fireplace, and wide windows at dusk.
Living room with a gray leather sofa, rust-colored armchair, and large windows overlooking neighboring homes.
Kitchen and dining area with white cabinets, a wooden table, and an open sliding door to the yard.
White kitchen with farmhouse sink and quartz counters beneath a wide garden-view window.
Renovated kitchen with white cabinets, patterned backsplash, stainless steel appliances and a wide window over the sink.
Bedroom with a patterned bed, pale blue pillows, and a wide window overlooking a fenced yard.
Child’s bedroom with a wooden house-frame bed, blue bedding, world map mural, and colorful road play mat.
Home office with a wood-top desk, black rolling chair, and two windows.
Home’s rear exterior at dusk, with a broad lawn and a patio seating area.
Backyard with a broad lawn, raised garden beds, outdoor seating, and a playhouse at dusk.
Backyard patio with Adirondack chairs around a fire pit beside a lawn and single-story home.
Backyard with a broad lawn, paved patio, and gravel fire-pit seating area at dusk.
Laundry room with black front-loading washer and dryer, open shelves, and a white utility sink.
Two-car garage with wooden doors, exposed ceiling beams, and a concrete floor.
Basement room with exposed ceiling joists, chairs, and a red toy storage shelf.
Garage with exposed ceiling joists, a small window, folding chairs, and children’s toys.
Two-level floor plan for 133 Burbank Avenue, with three bedrooms upstairs and a lower-level two-car garage and storage.
Site plan showing the residence, two-car garage, rear lawn, motor court, entry, and landscaping.
Sold

133 Burbank AVE

133 Burbank AVE, SAN MATEO, CA 94403

$2,535,000
Fully updated in the last two years, this charming Westwood Knolls residence has light pouring through large windows and glass doors, bathing the interior with sunshine. From the porch, enter the living room with a fireplace, wall of windows, and seamless entry to the kitchen and dining area, creating a spacious great room. The kitchen and dining area are bright focal points of the home with white cabinetry, quartz counters, tile backsplashes, designer light fixtures, a farm sink, and glass doors opening to a large patio and surrounding lawn. Bathrooms feature designer tile and furniture-style vanities, while the bedroom suite enjoys overlooking the back yard. Topping it off, the interior has refinished hardwood floors, crisp white walls, and new windows dressed with subtle blinds. The attached two-car garage has laundry and storage areas, plus a bonus room. Located in a terrific Mid-Peninsula location near tech giants, prolific shopping areas, Downtown San Mateo, and commute routes.

3
beds

1
bath

1,380 Sq.Ft. LIVING AREA

5,222.84 Sq.Ft. lot

Features & Amenities

Interior

  • total bedrooms3
  • Total bathroom1
  • full bathroom1
  • Flooring Tile, Wood
  • Fireplace Wood Burning
  • APPLIANCES Refrigerator, Washer
  • other interior Features Eat-in Kitchen

Area & Lot

  • Status Sold
  • Date Sold April 4, 2022
  • Living Area1,380 Sq.Ft.
  • Lot Area5,222.84 Sq.Ft.
  • MLS® IDML81879605
  • TypeResidential
  • YEAR BUILT1941
  • NeighborhoodSan Mateo
  • Architecture StylesTraditional
  • School DistrictSan Mateo Union High

Exterior

  • STORIES1
  • Garage Space2.0
  • water SourcePublic
  • roofComposition
  • parkingAttached
  • HEAT TYPEForced Air
  • sewerPublic Sewer
  • SubstructureSlab

Financial

  • Sales Price$2,535,000
  • Zoning R10006

San Mateo

37.5630° N, 122.3255° W

Explore

Work With Taylor

Get assistance in determining current property value, crafting a competitive offer, writing and negotiating a contract, and much more. Contact me today.

Follow Me on Instagram