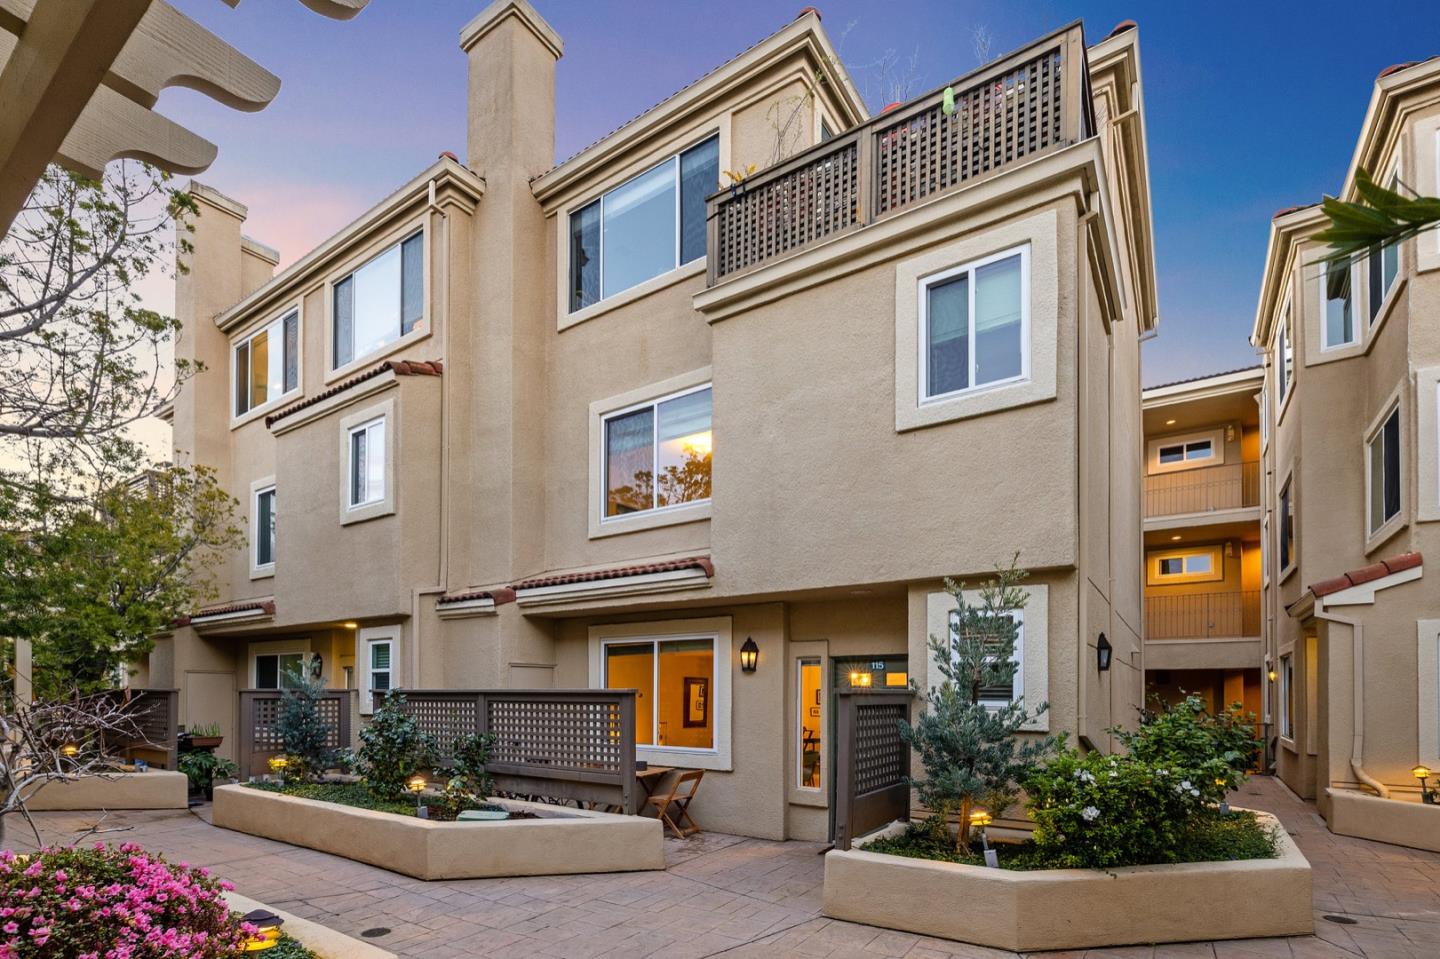
Condominium exterior with balconies and landscaped courtyard at dusk; unit 115 entrance is visible.
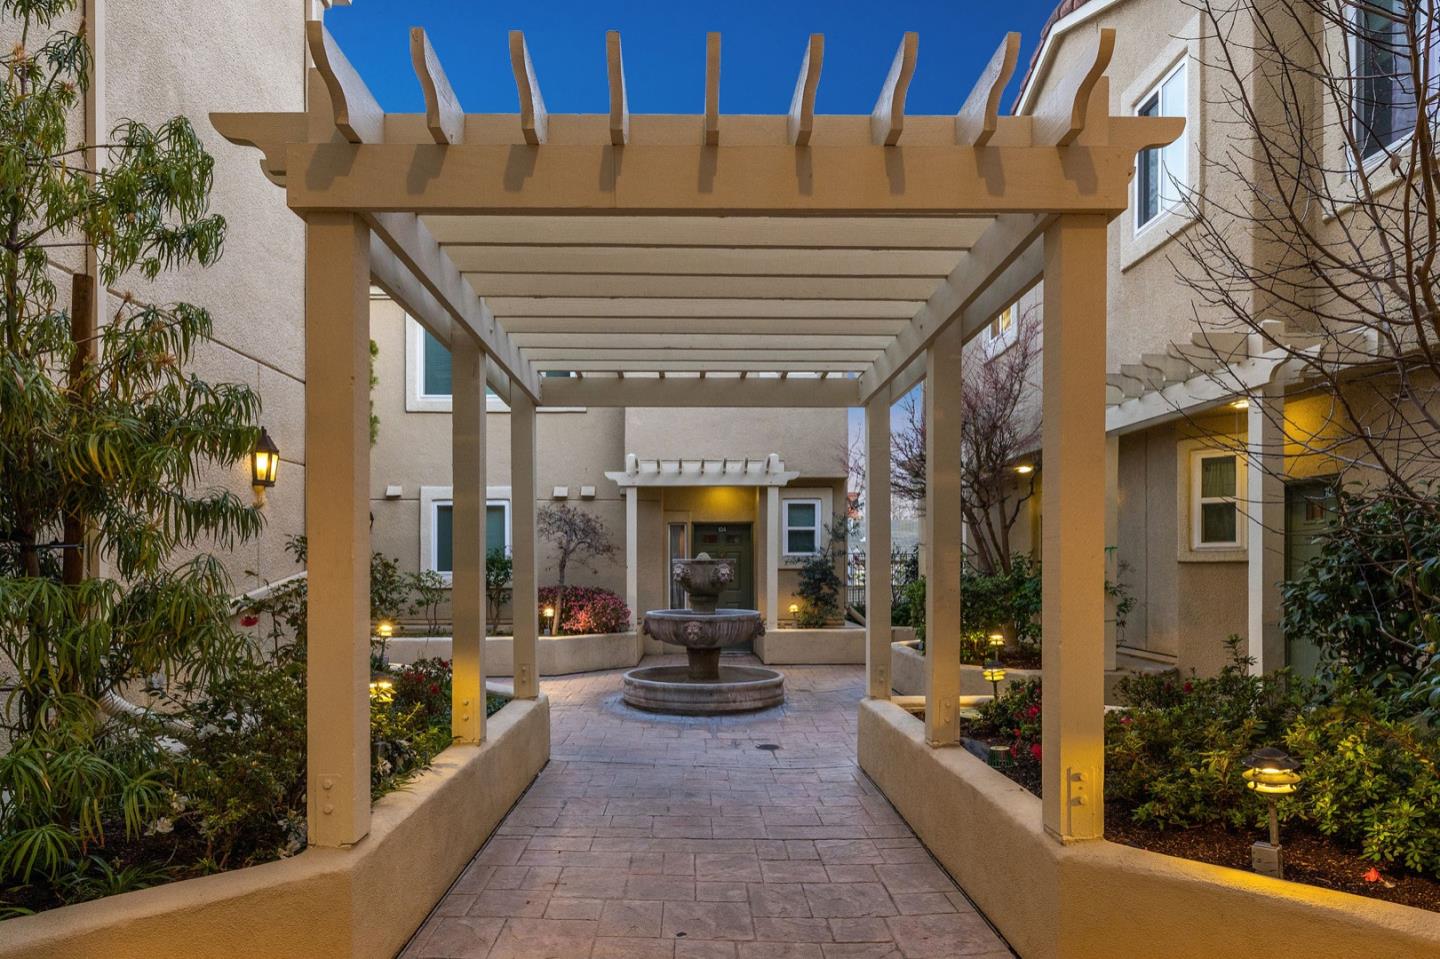
Apartment community courtyard with a wooden pergola, paved walkway, and tiered fountain.
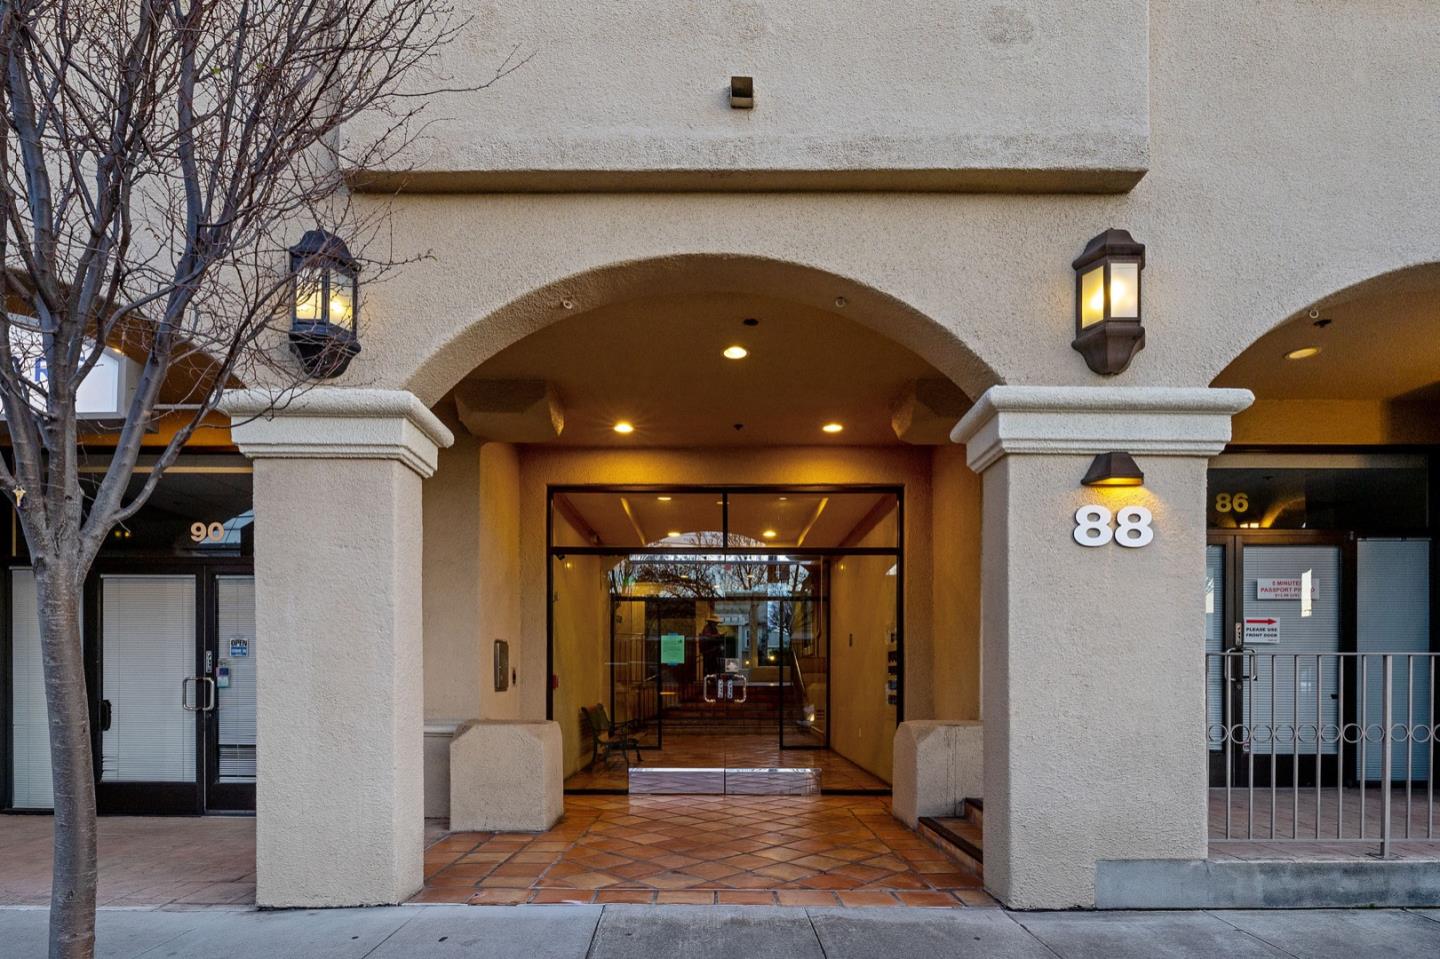
Building entrance at 88, framed by stucco arches, with glass doors and a terracotta-tiled walkway.
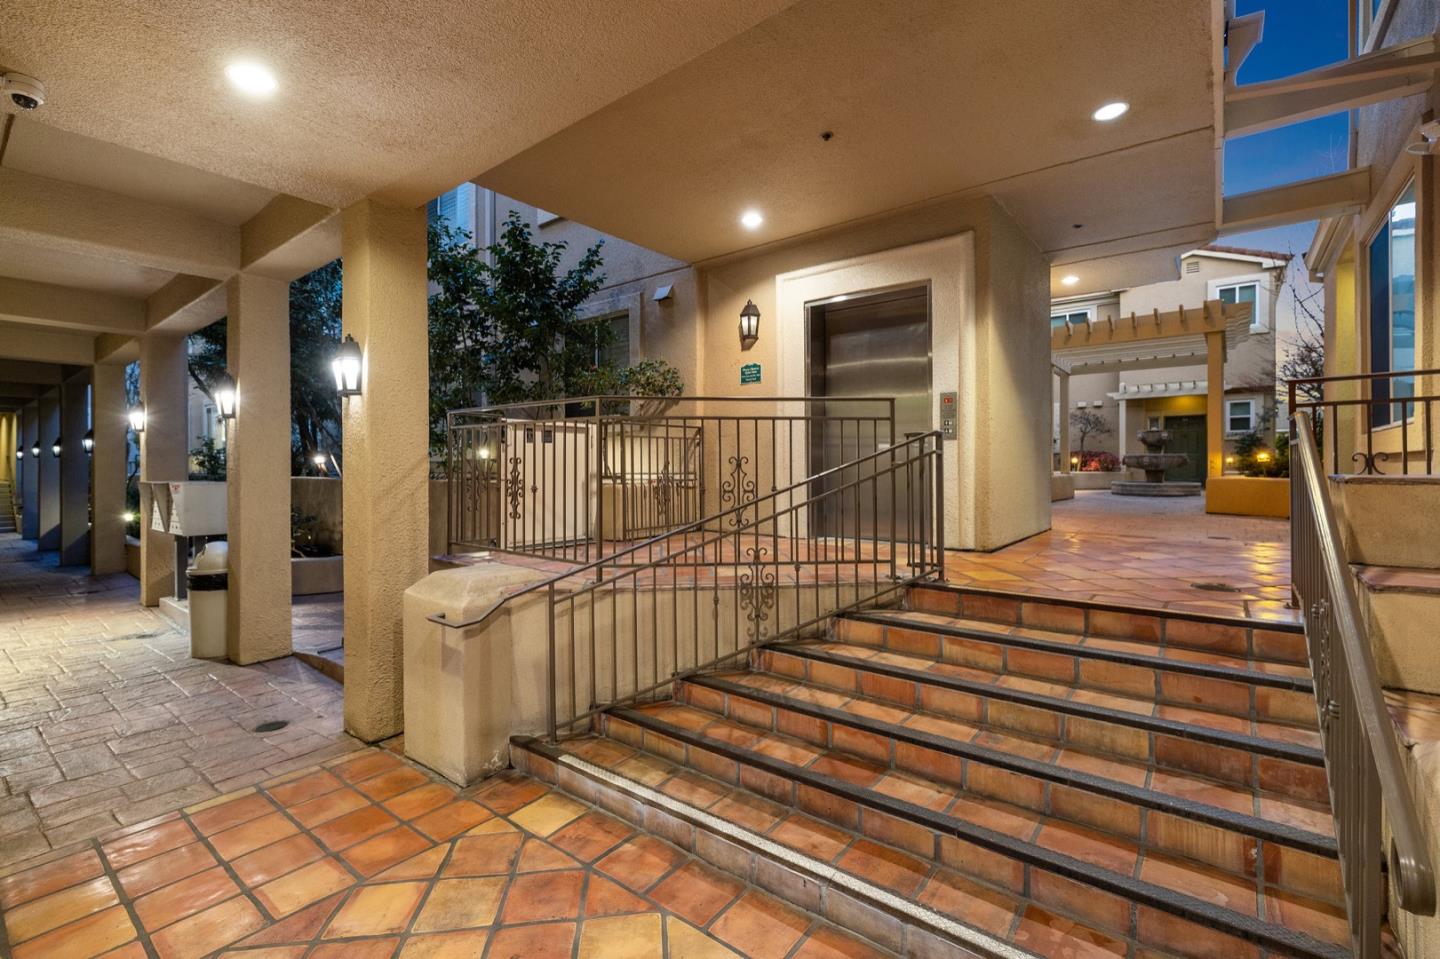
Covered residential entrance with tiled steps, metal railings, and an elevator.
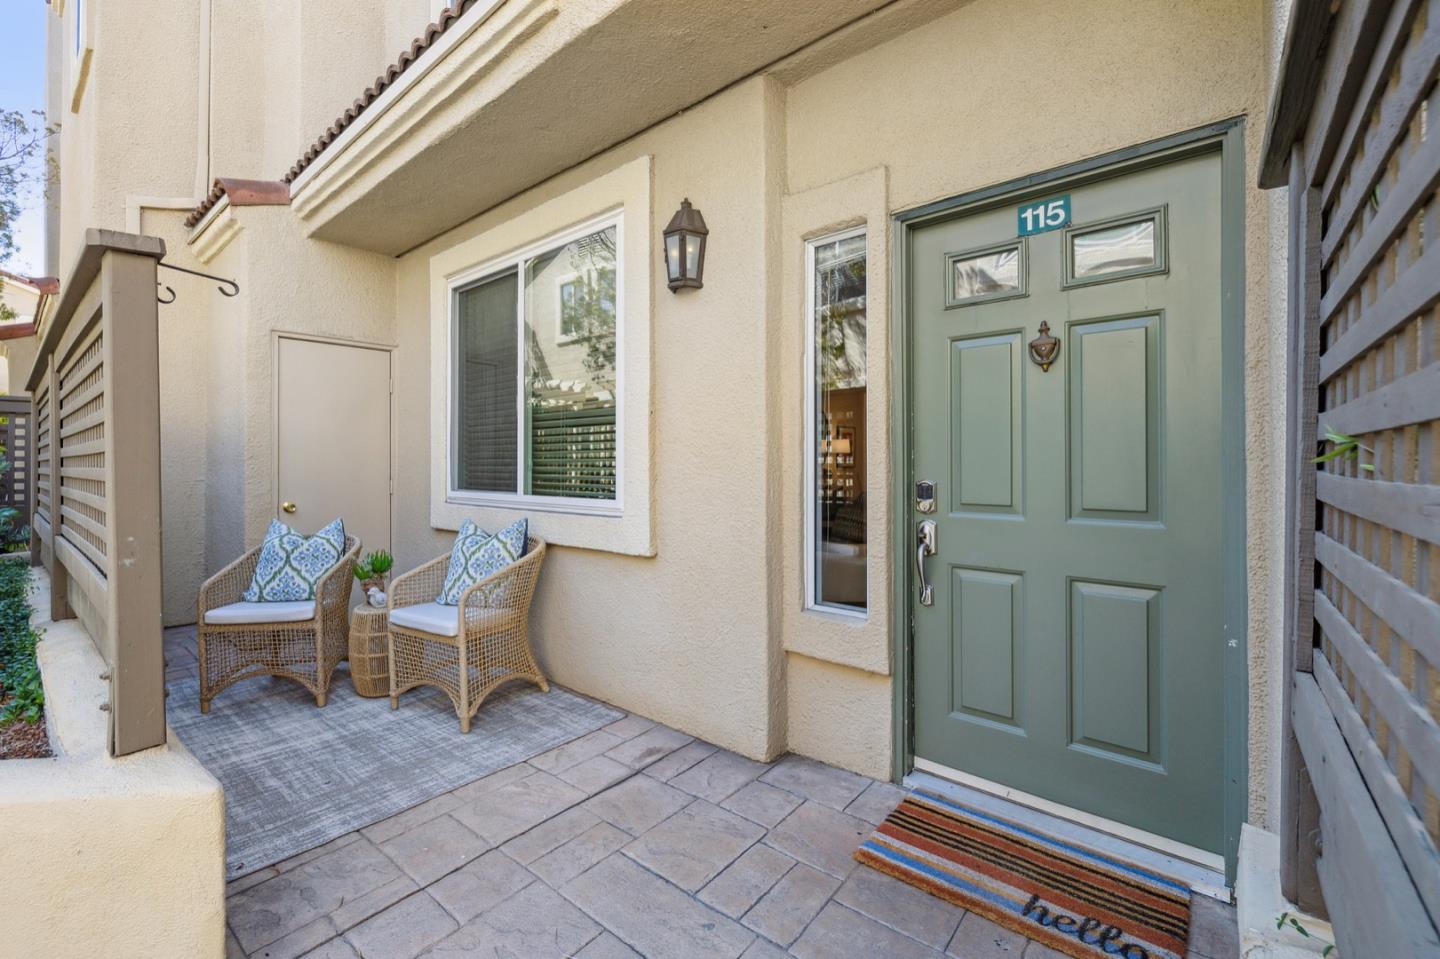
Residence entrance with a sage-green door and a small tiled patio furnished with wicker chairs.
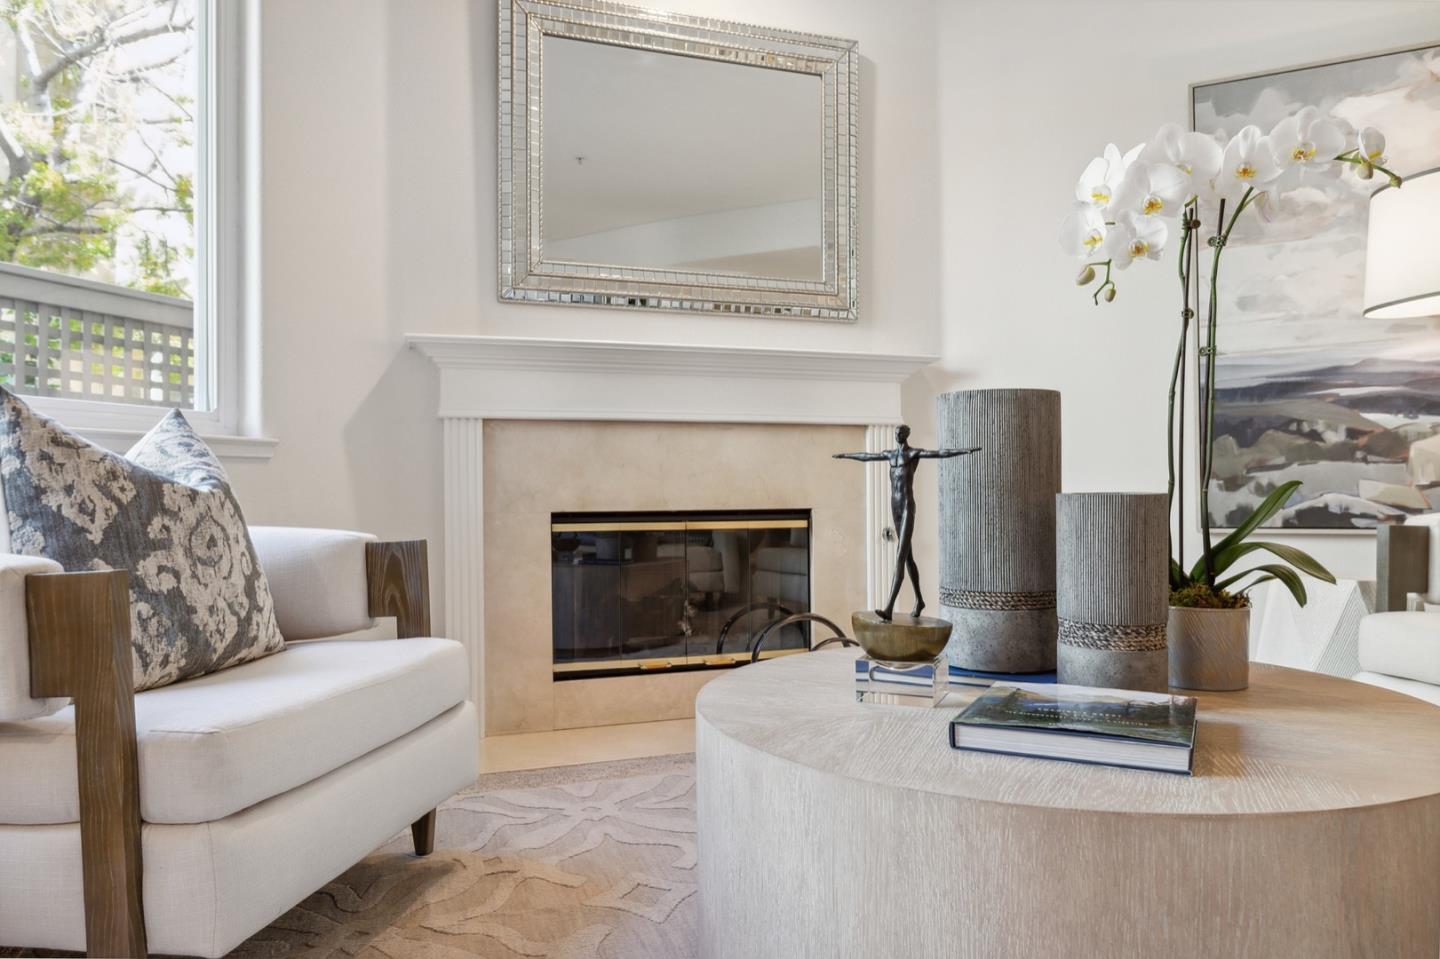
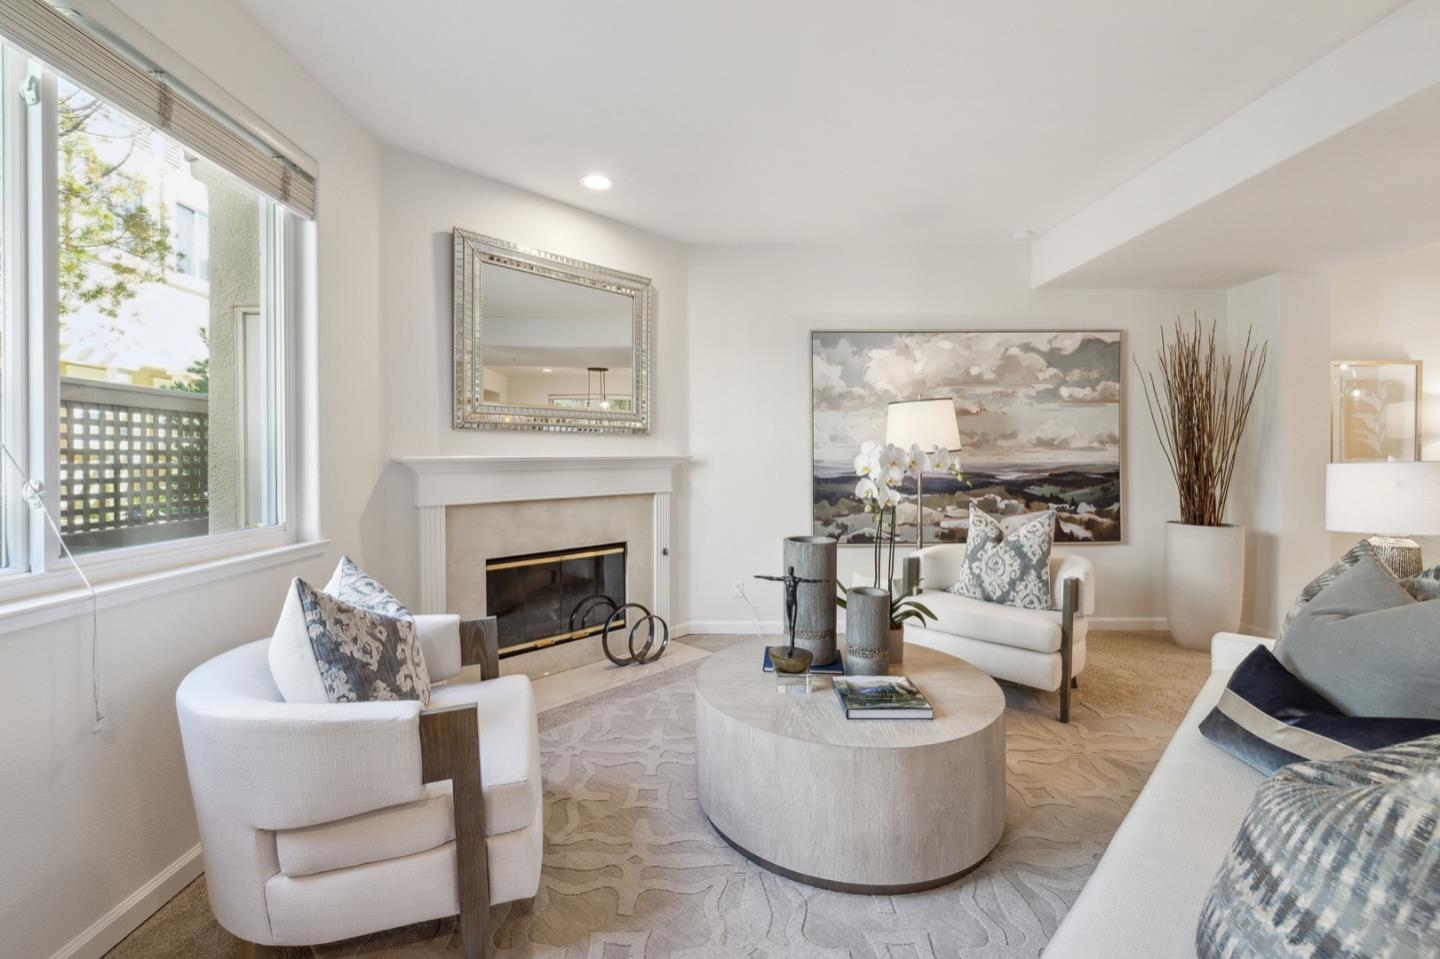
Living room with a fireplace, white armchair, round coffee table, and orchids.
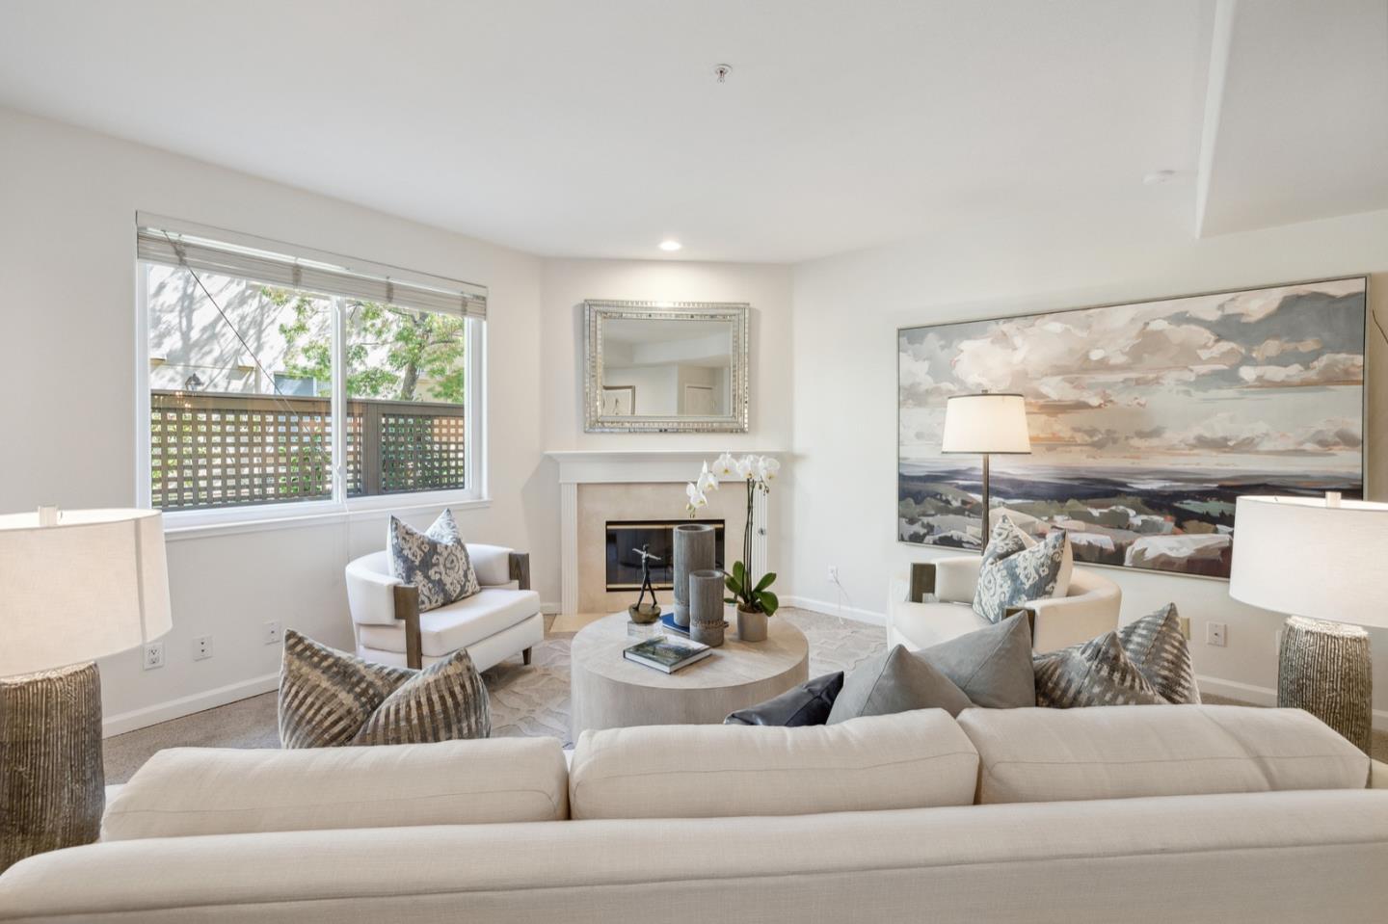
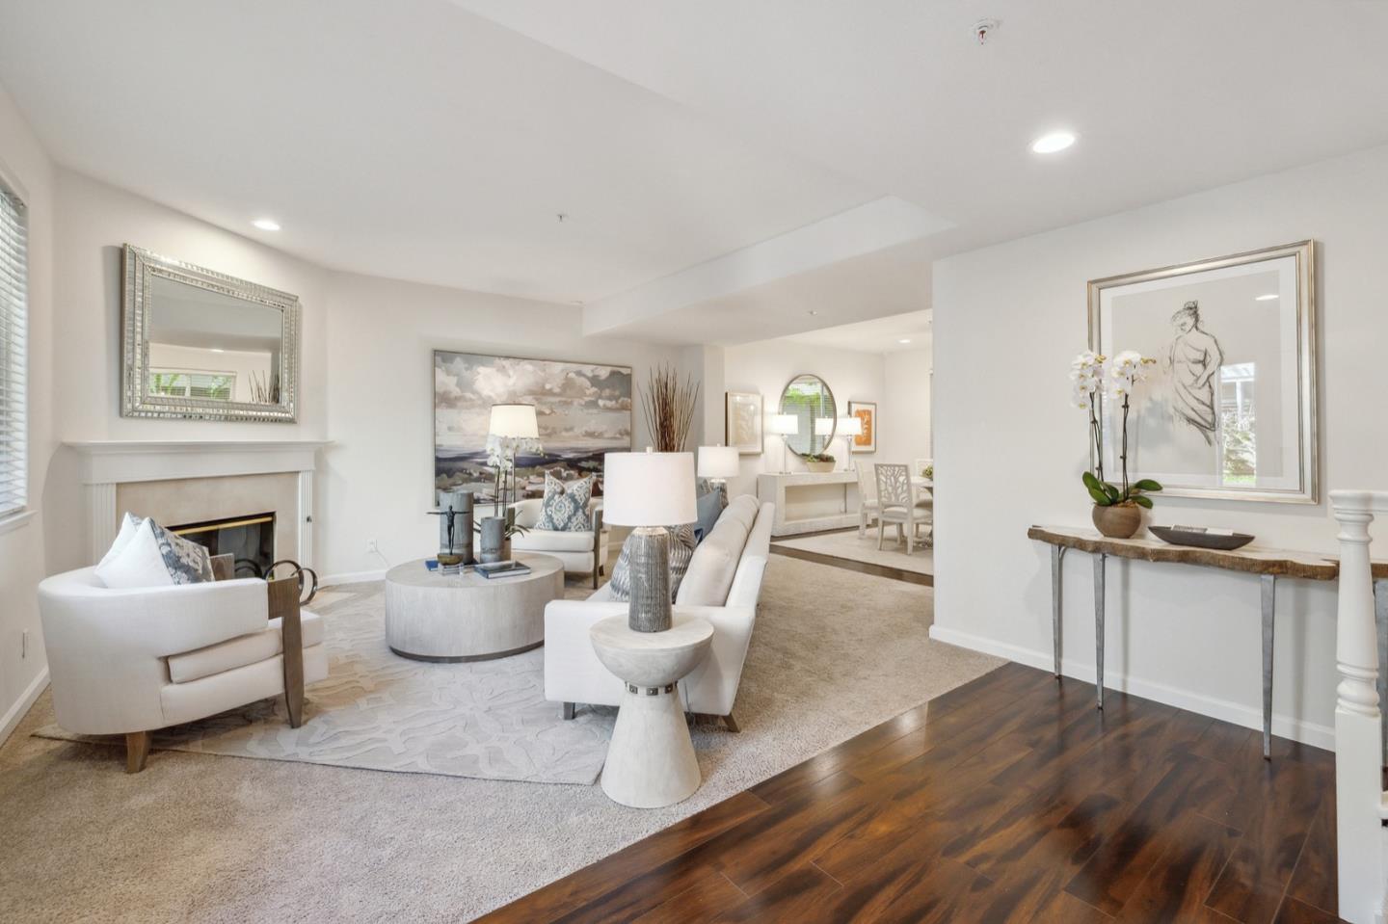
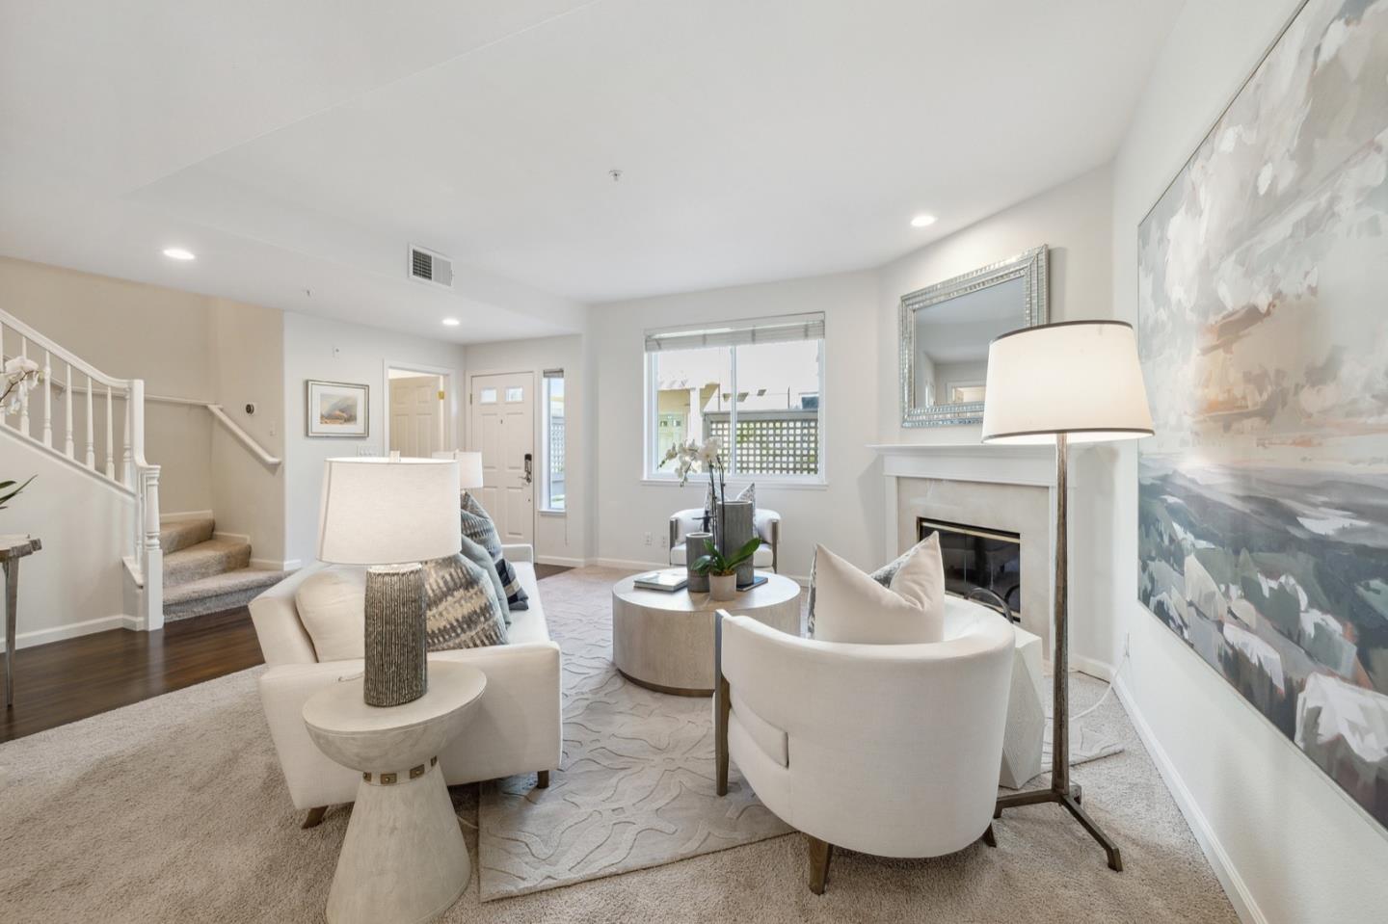
Living room with a fireplace, white sofa, round coffee table, and large window.
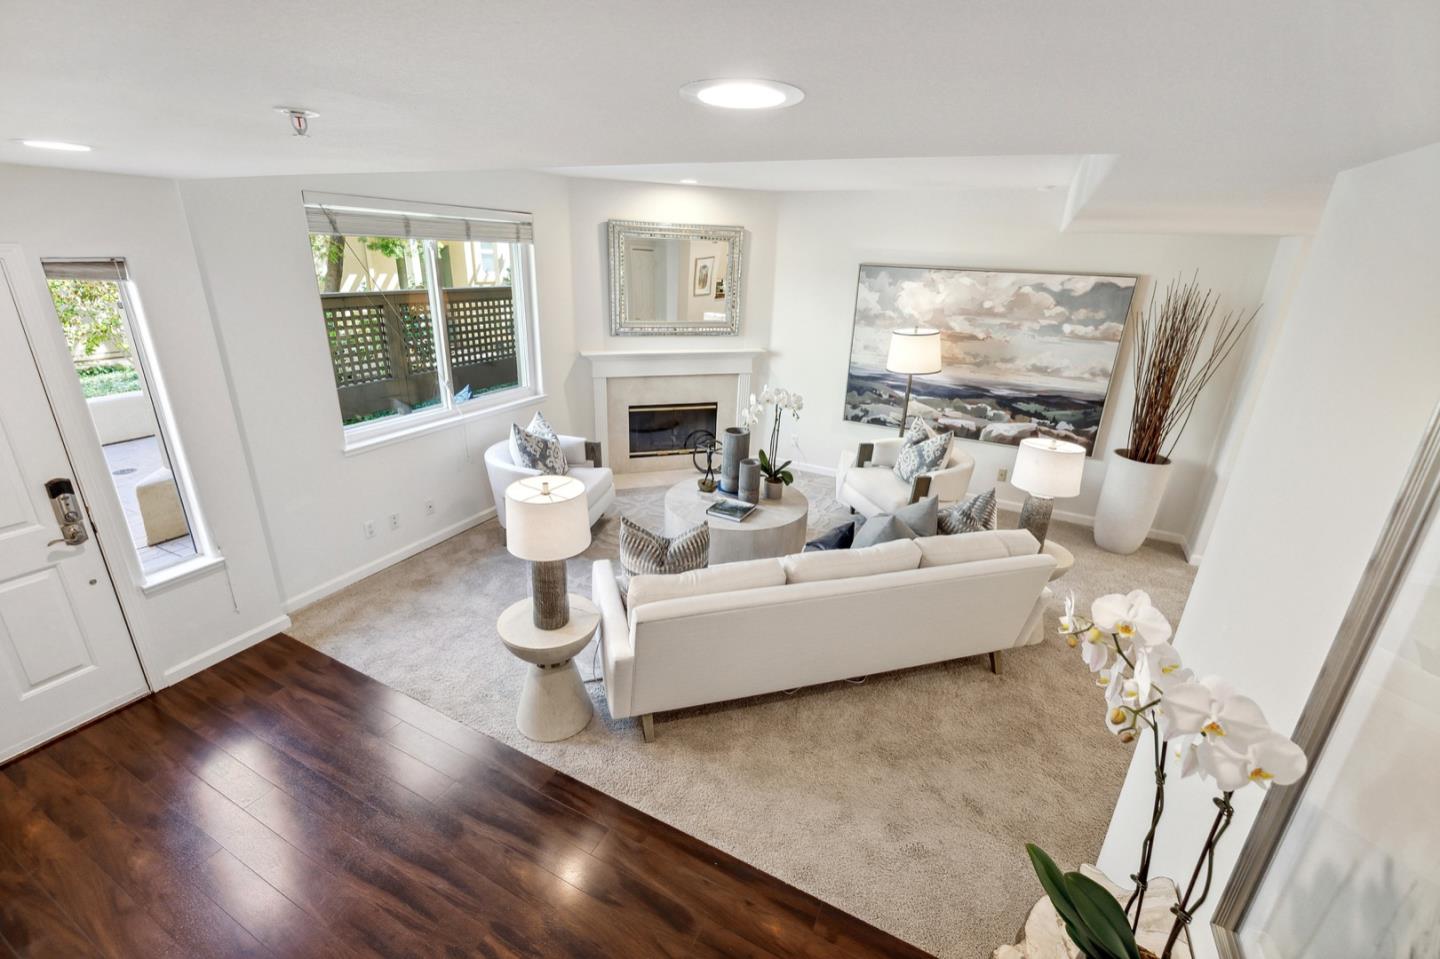
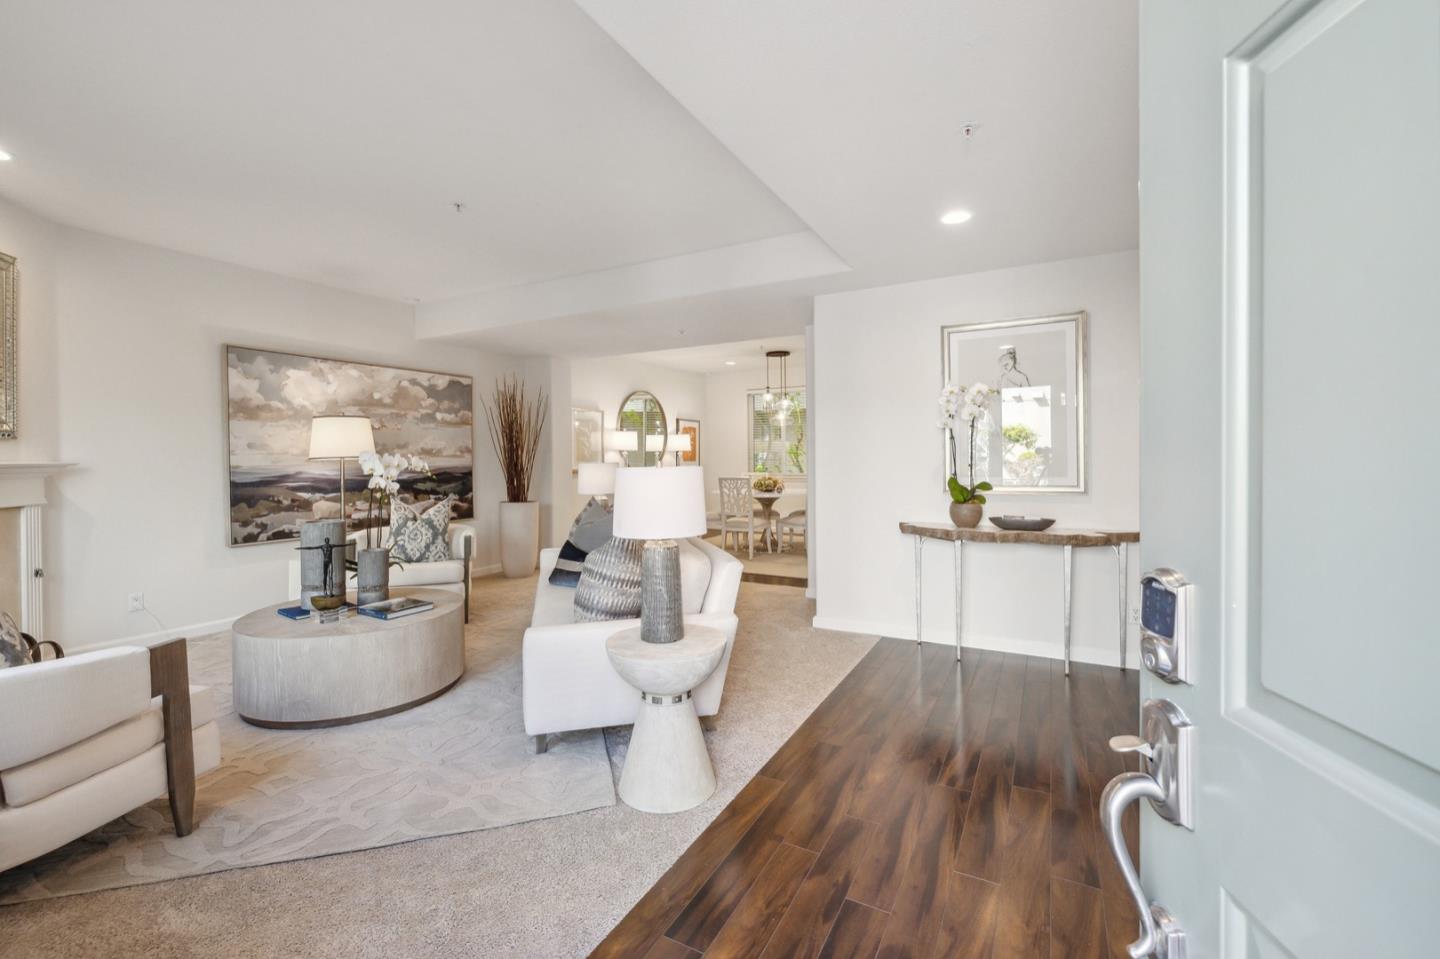
Staged living room with a fireplace, white seating, large windows, and dark wood flooring.
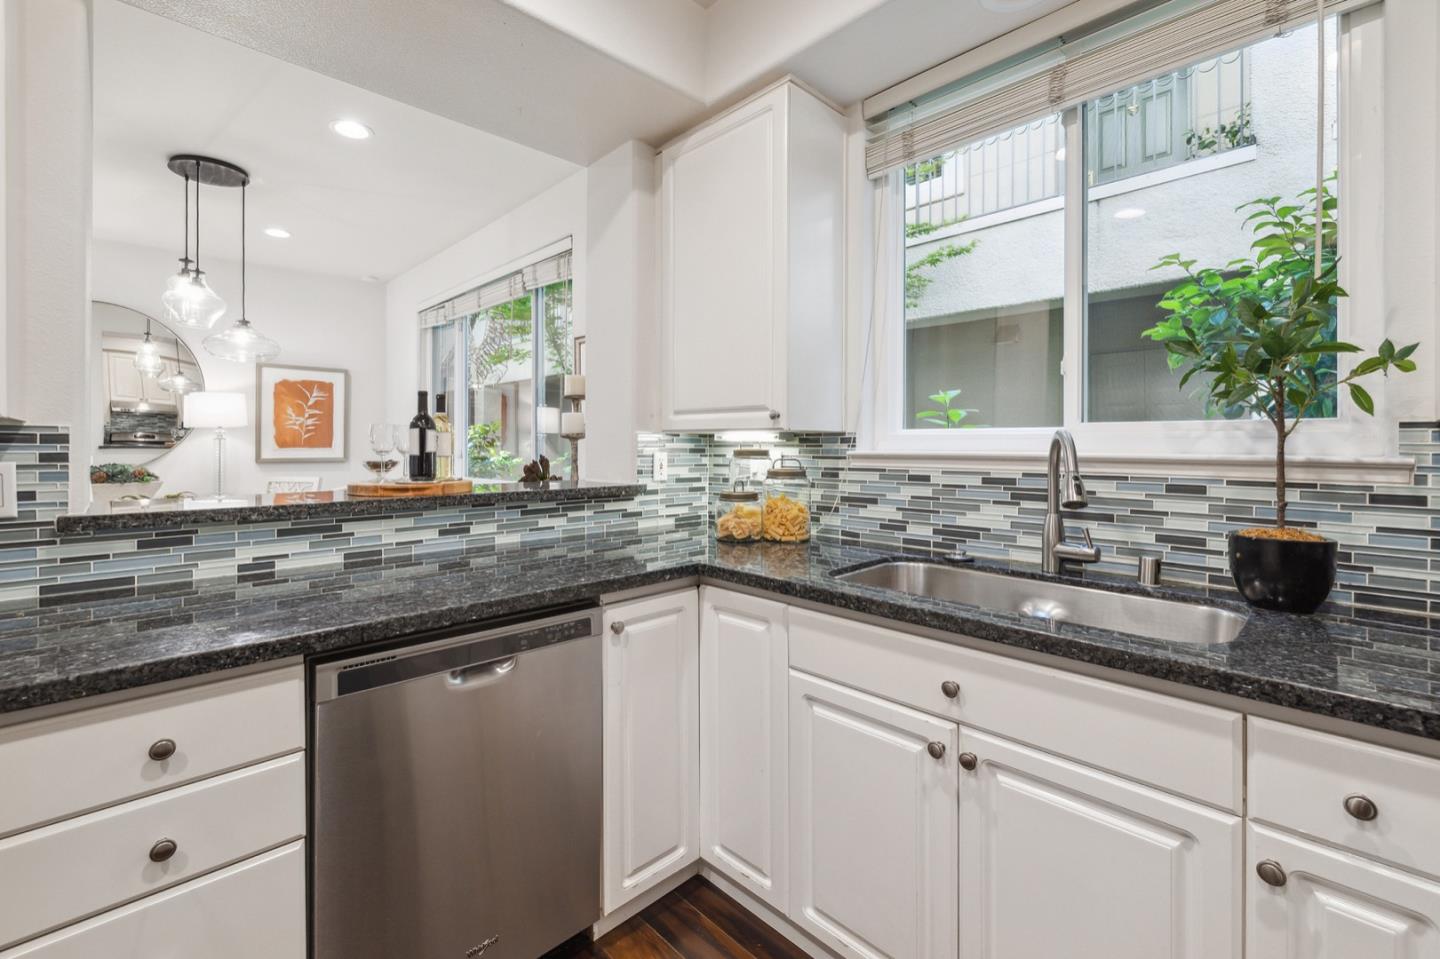
Kitchen with white cabinets, dark counters, a glass tile backsplash, and a window above the sink.
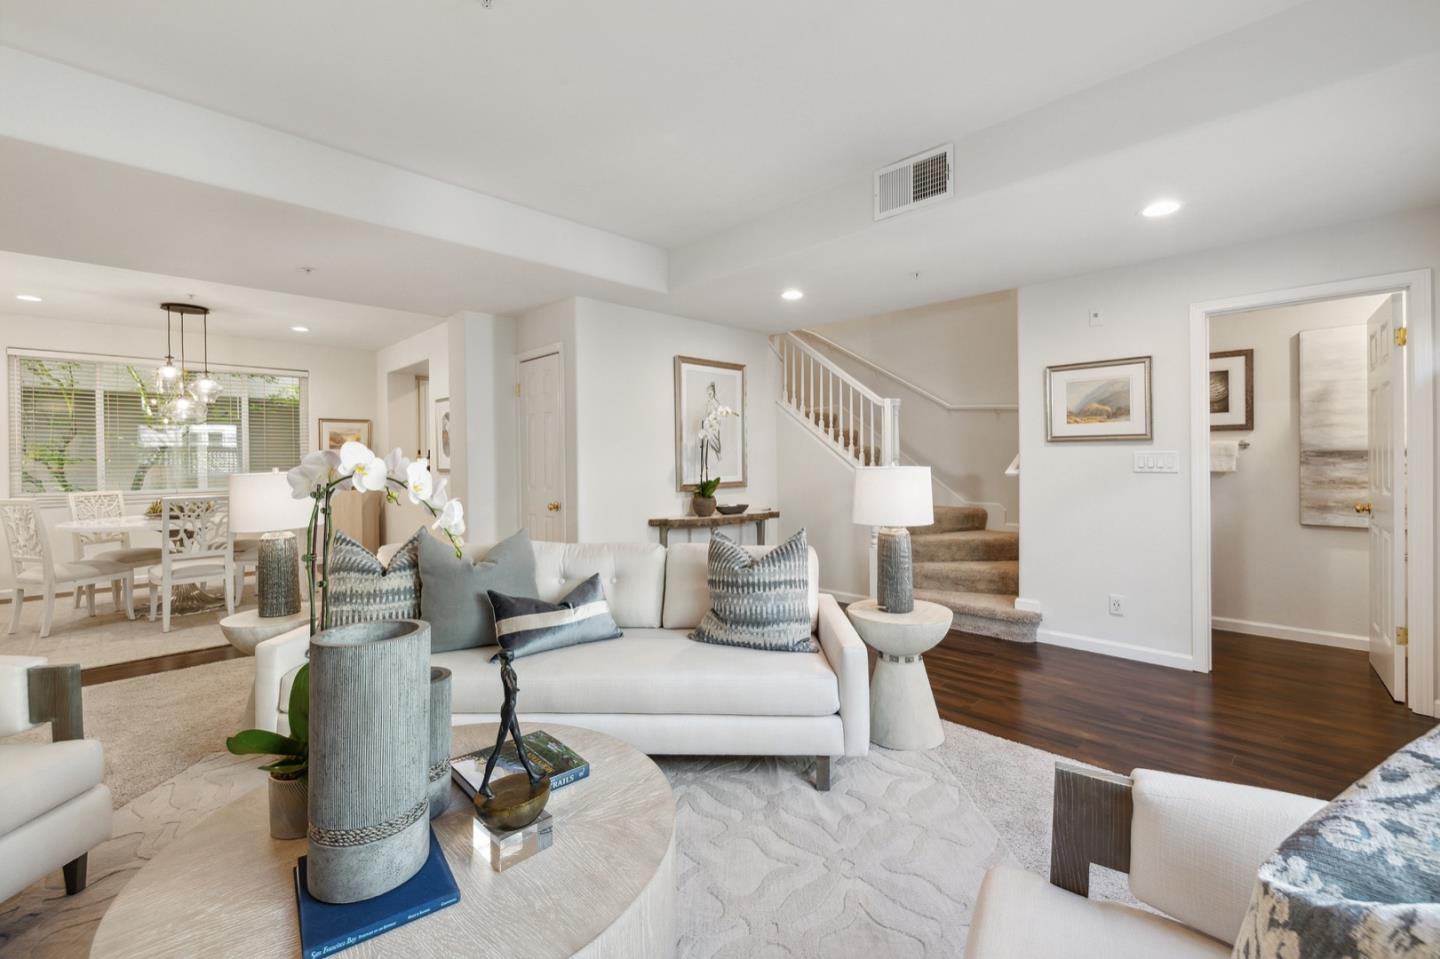
Furnished living room with white seating, a round coffee table, and an open dining area.
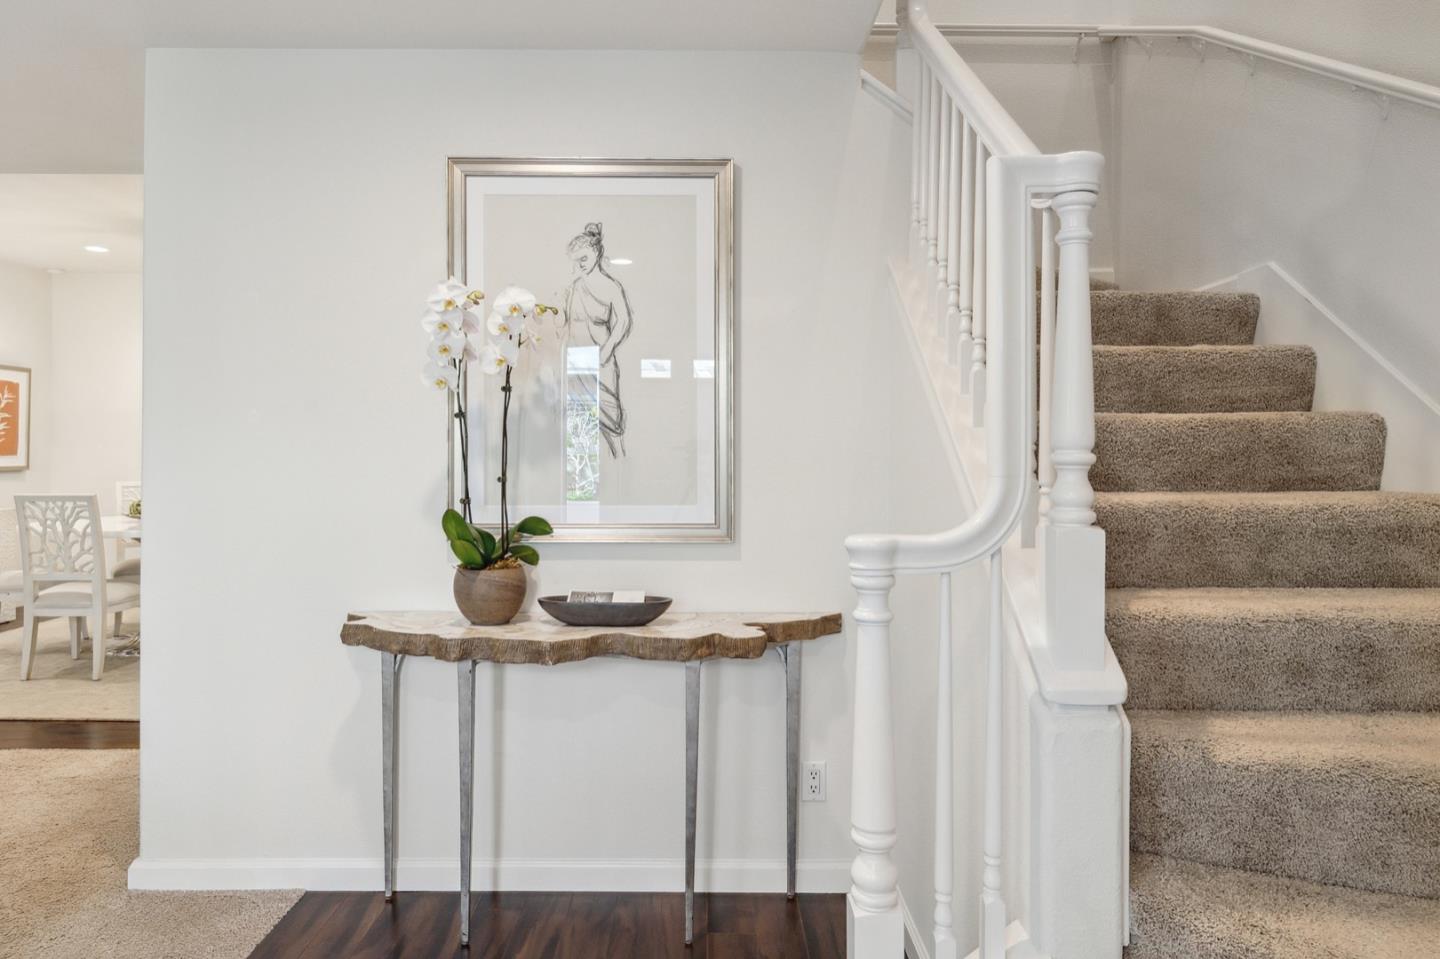
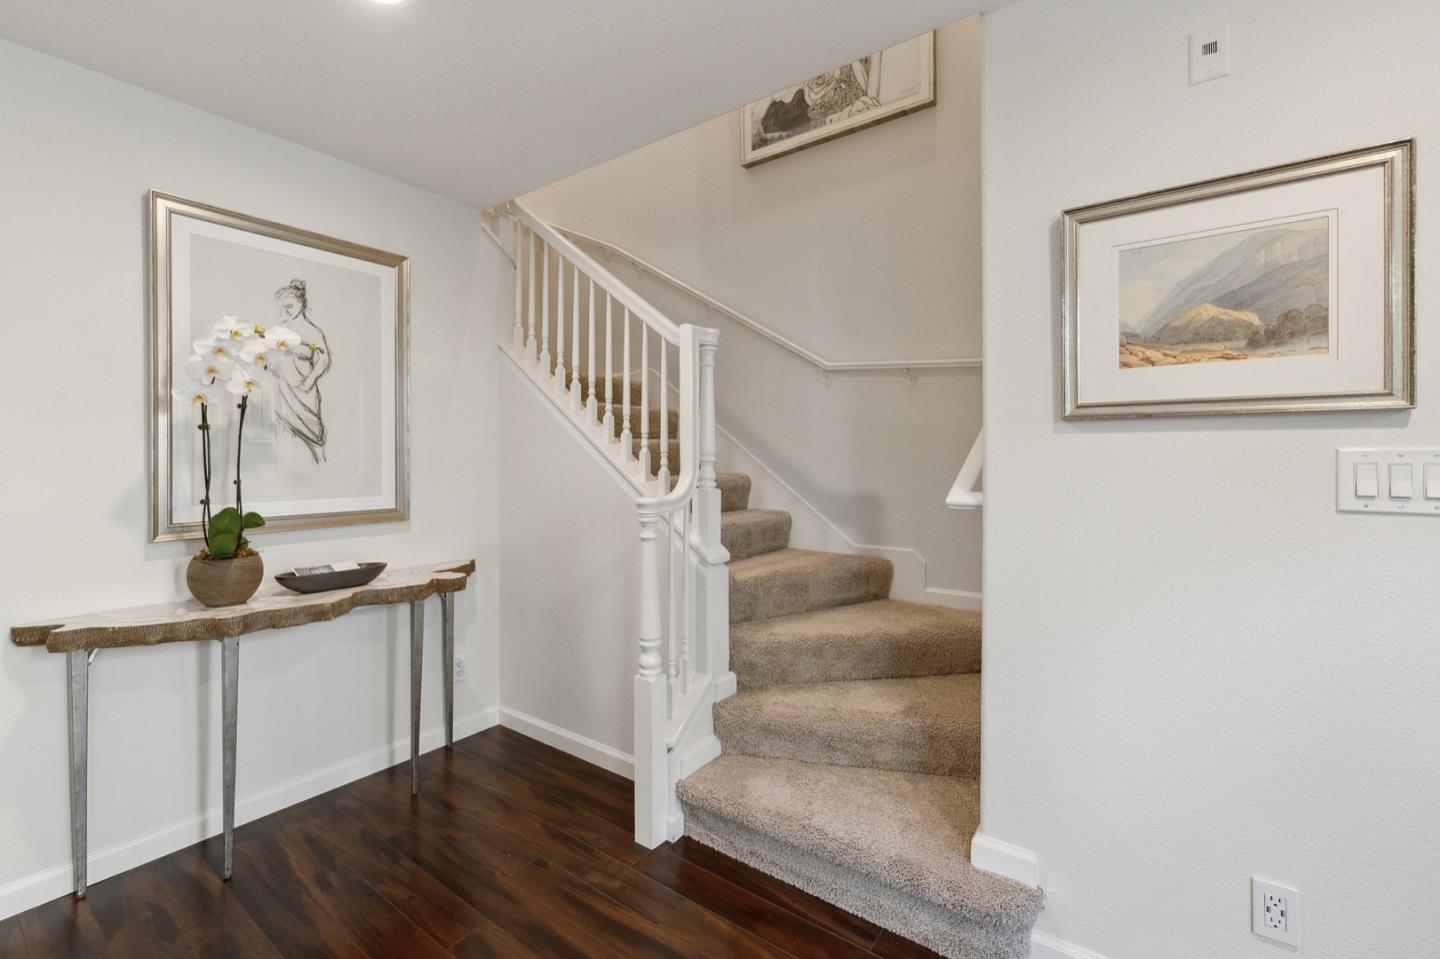
Entryway with a carpeted staircase, white railing, and console table topped with an orchid.
Staged living room with white seating, a fireplace, and dark hardwood floors.
Staged living room with a fireplace, large window, and neutral seating around a round coffee table.
Staged living room with cream seating, a fireplace, oversized abstract art, and a staircase.
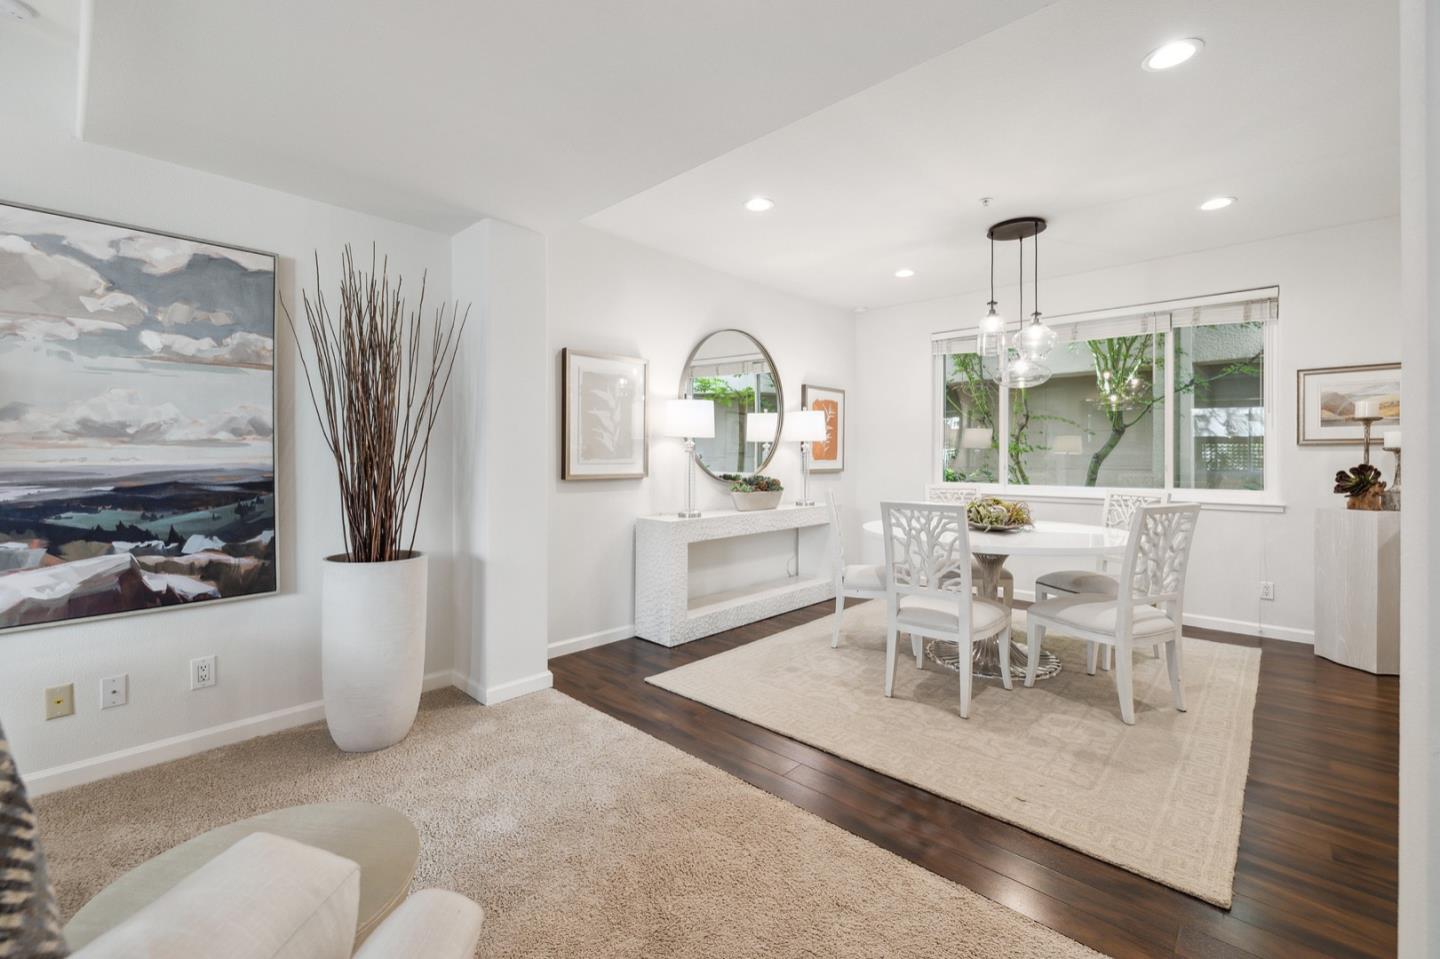
Staged living room with a white sofa, patterned rug, adjacent dining area, and staircase.
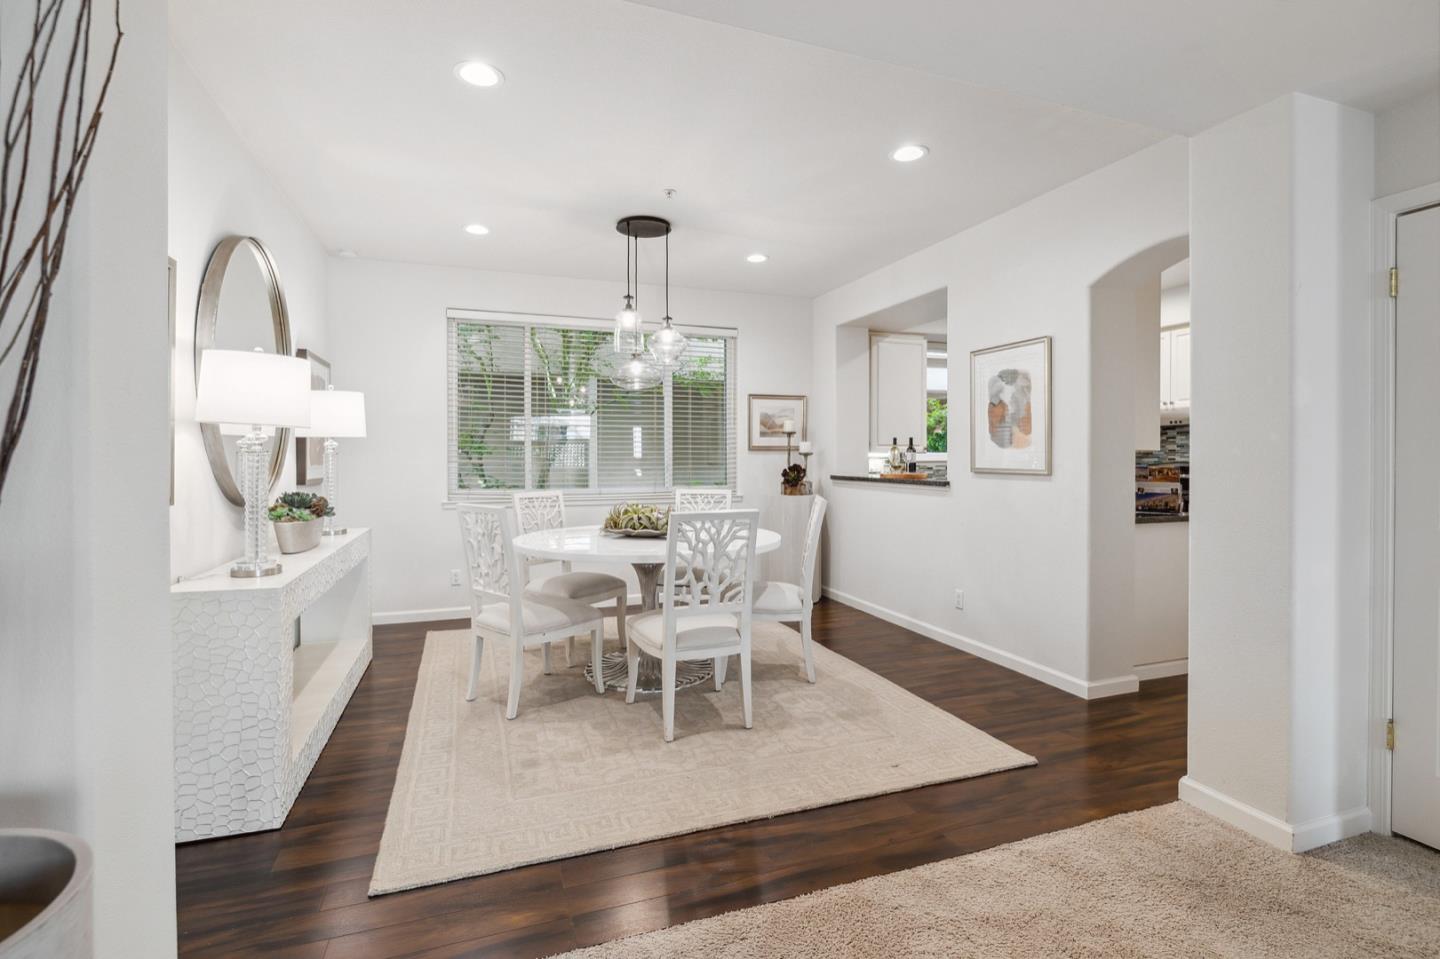
Dining room with a white table, sculptural chairs, a large window, and dark hardwood floors.
Staged dining area with a white round table, glass pendants, large windows, and dark hardwood floors.
Staged dining room with a round white table, pendant lights, and large windows.
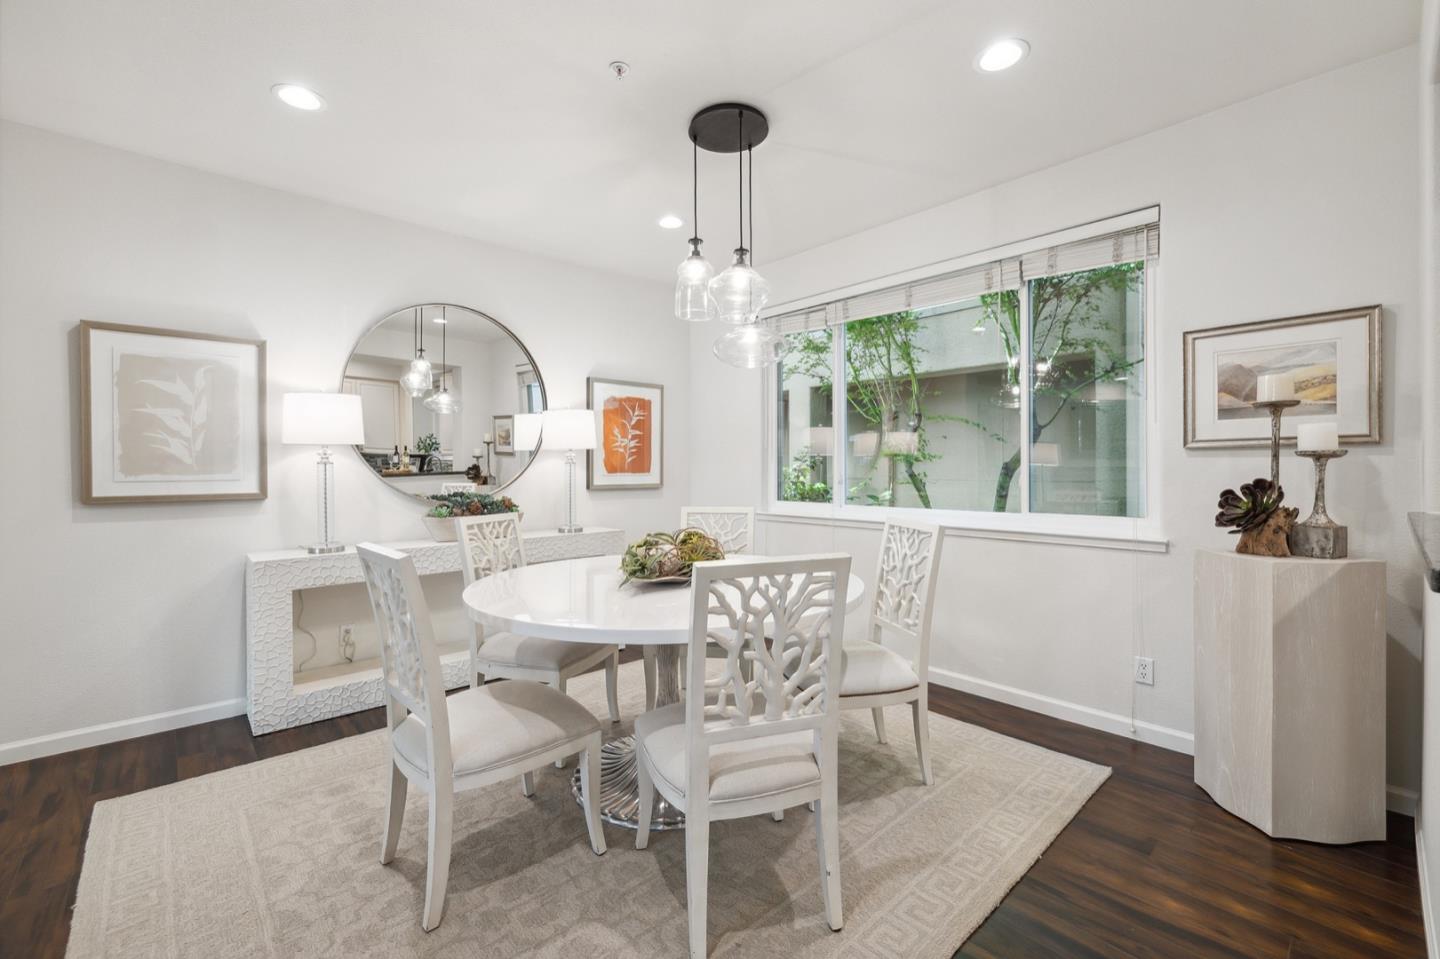
Furnished dining room with a round white table, sculptural chairs, and windows overlooking a leafy courtyard.
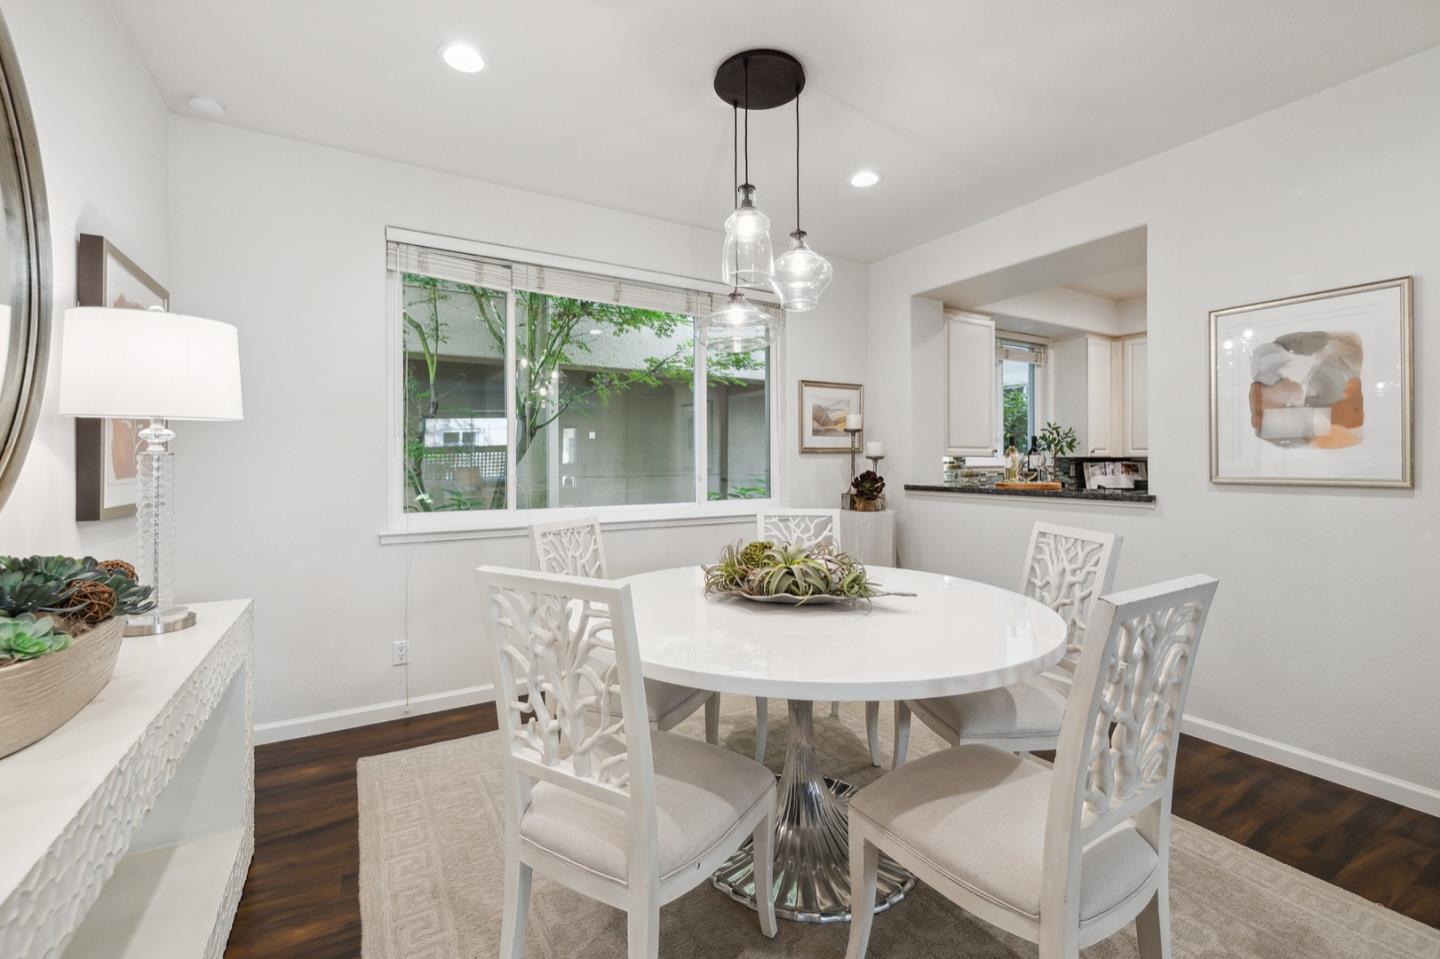
Dining room with a white oval table and chairs beneath glass pendant lights, beside a large window.
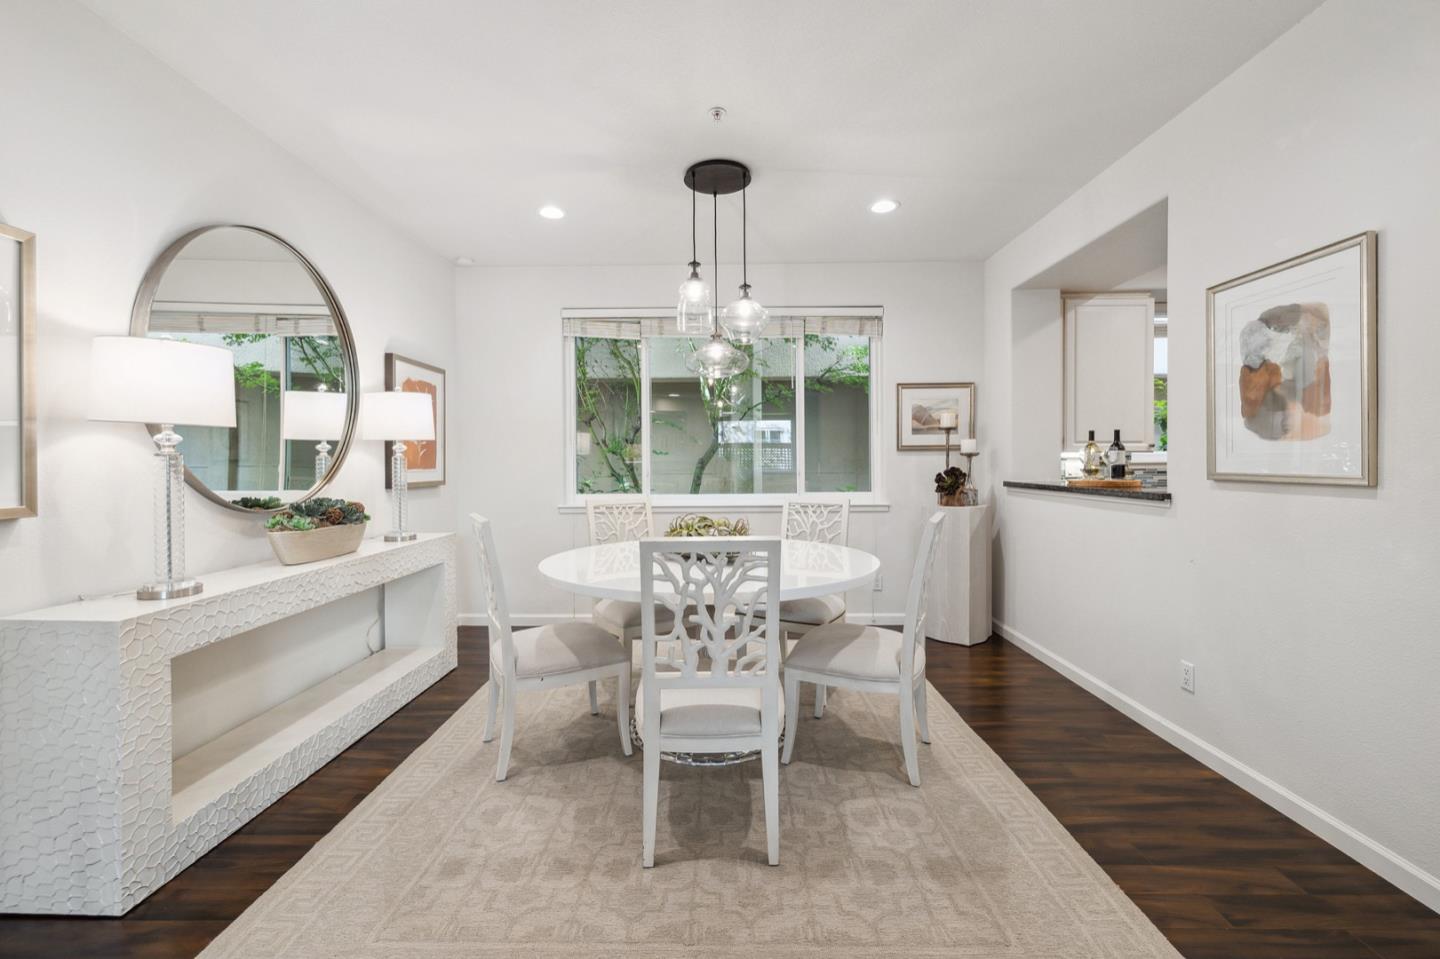
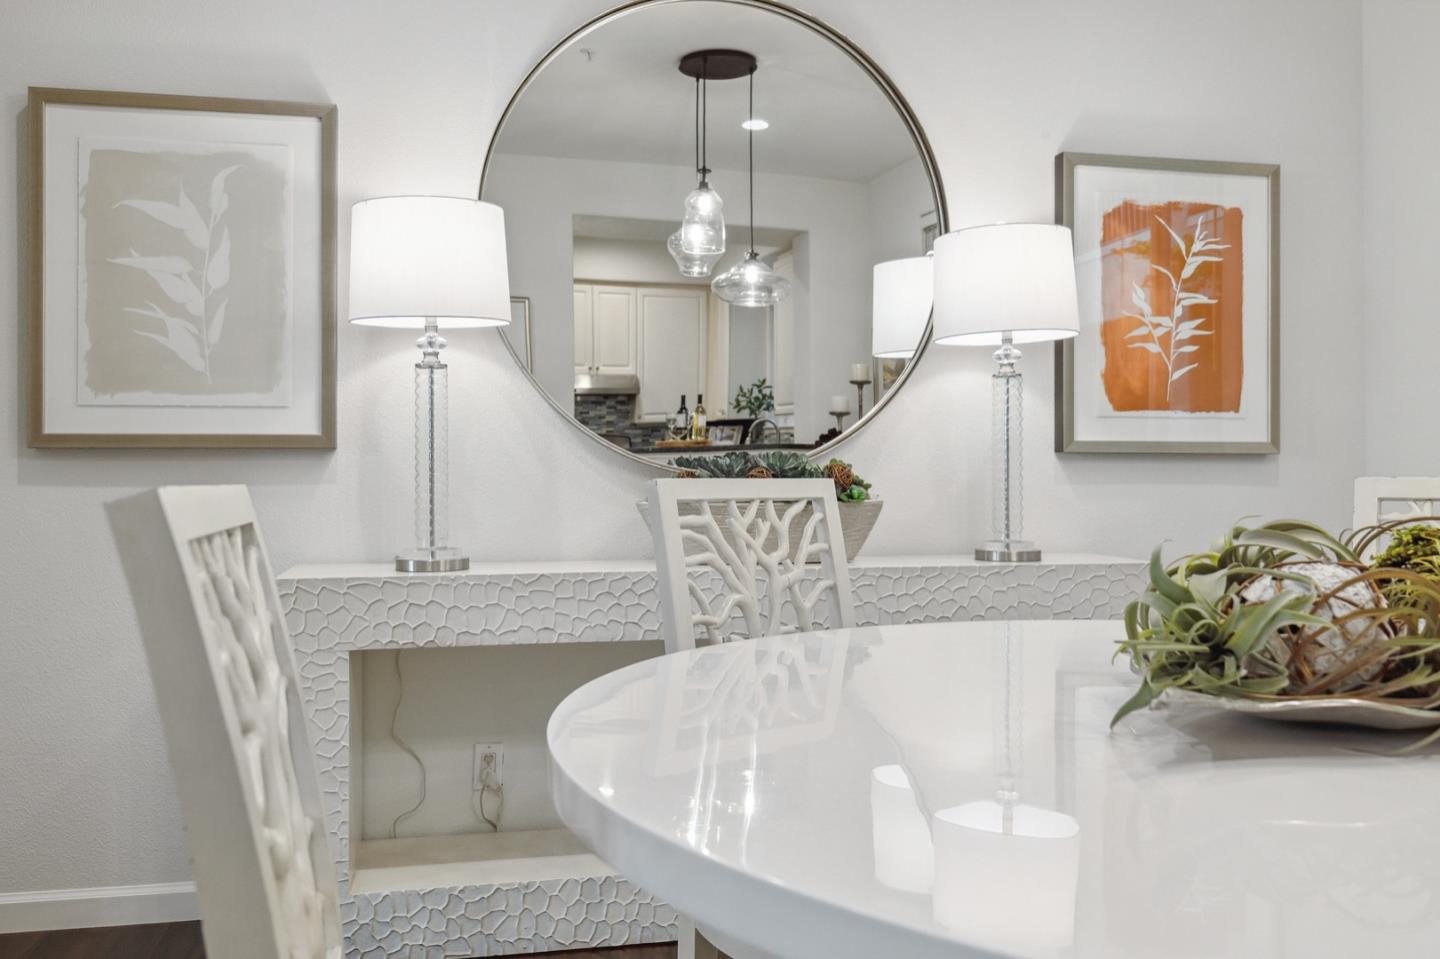
Dining area with a glossy white oval table, textured console, and large round mirror reflecting the kitchen.
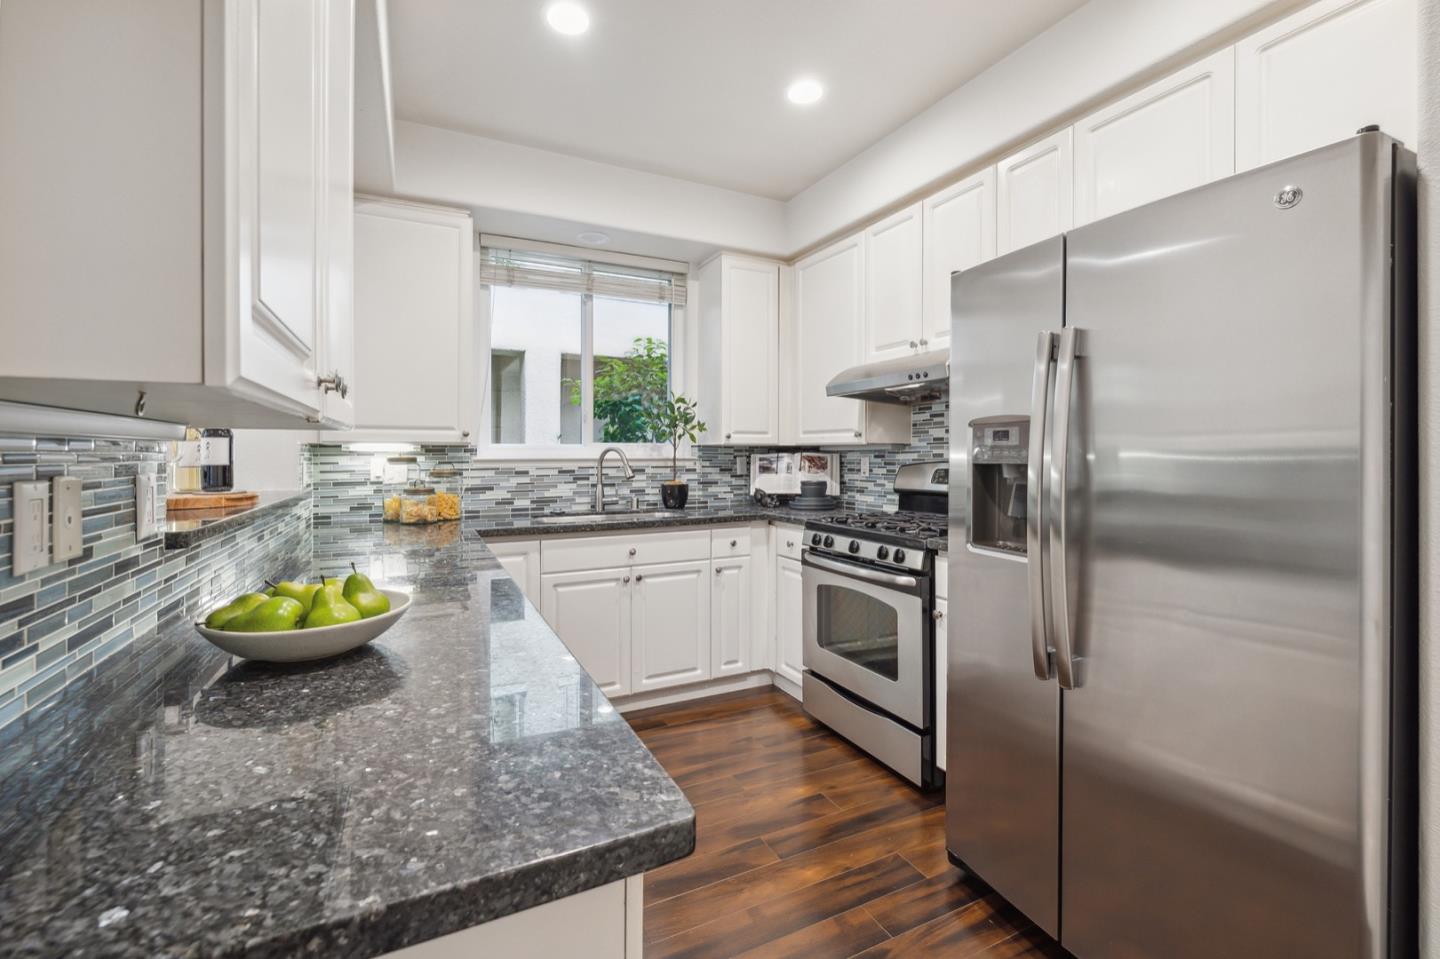
Kitchen with white cabinets, granite counters, glass tile backsplash, and stainless steel appliances.
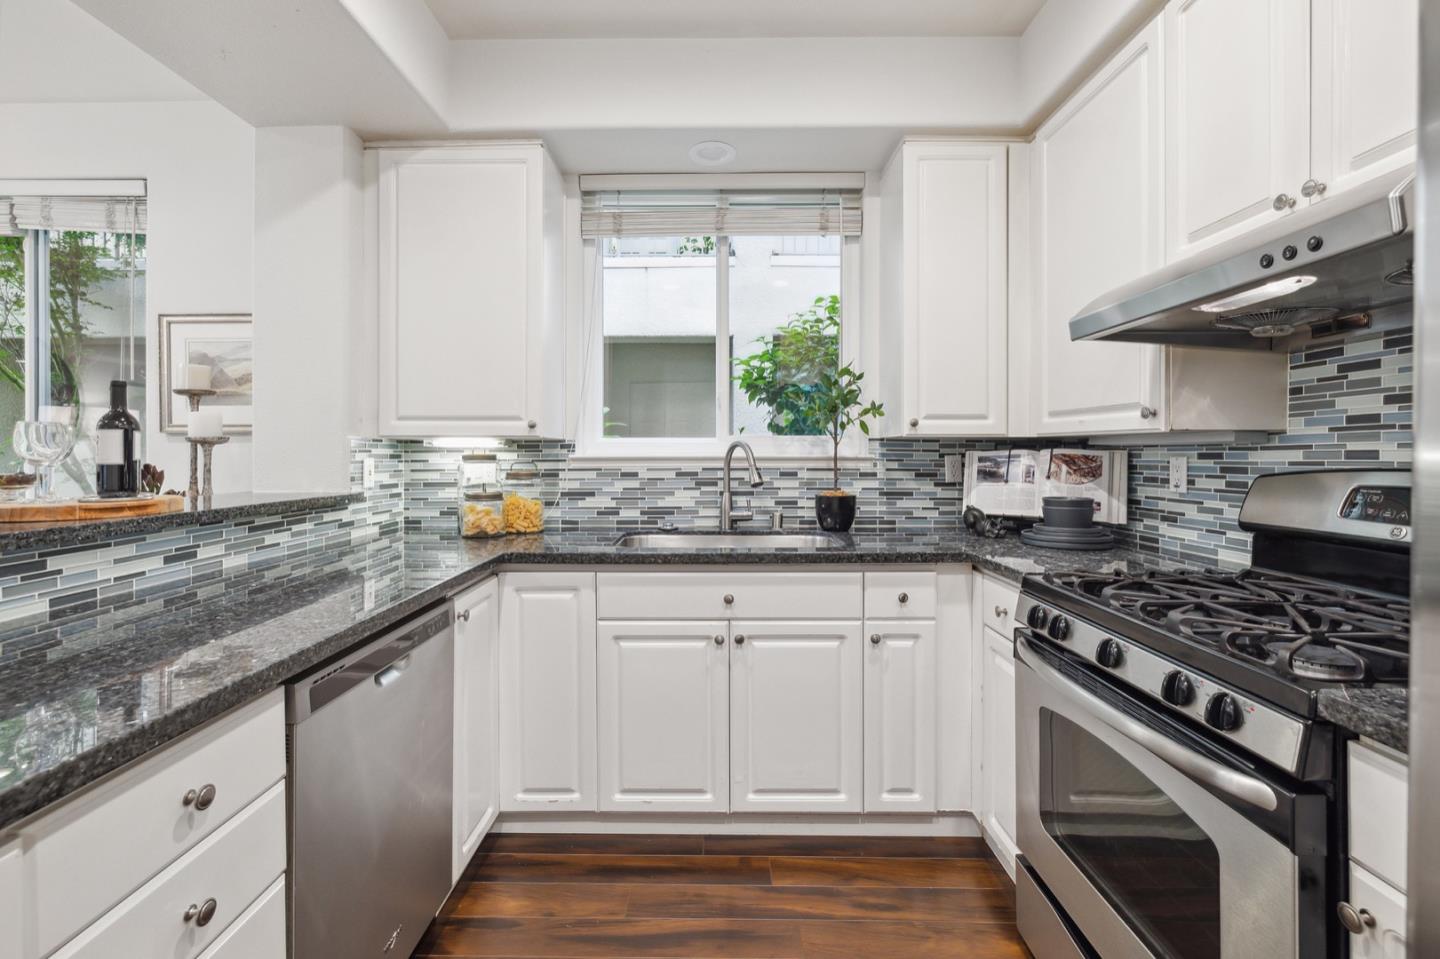
Kitchen with white cabinets, mosaic tile backsplash, dark counters, and stainless steel appliances.
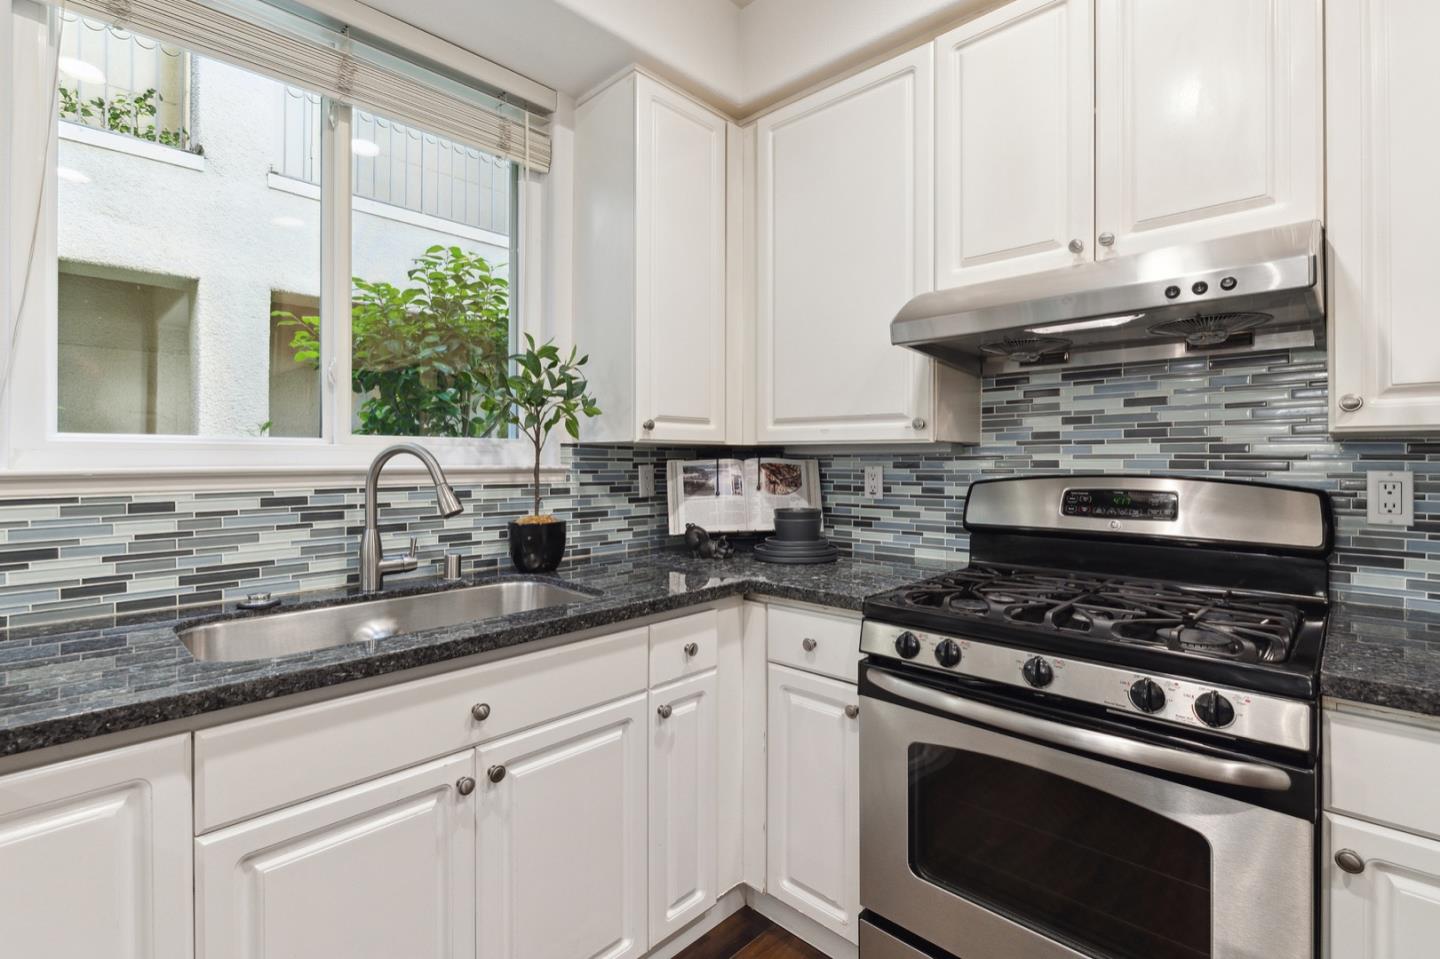
Kitchen with white cabinets, dark granite counters, glass tile backsplash, and stainless steel gas range.
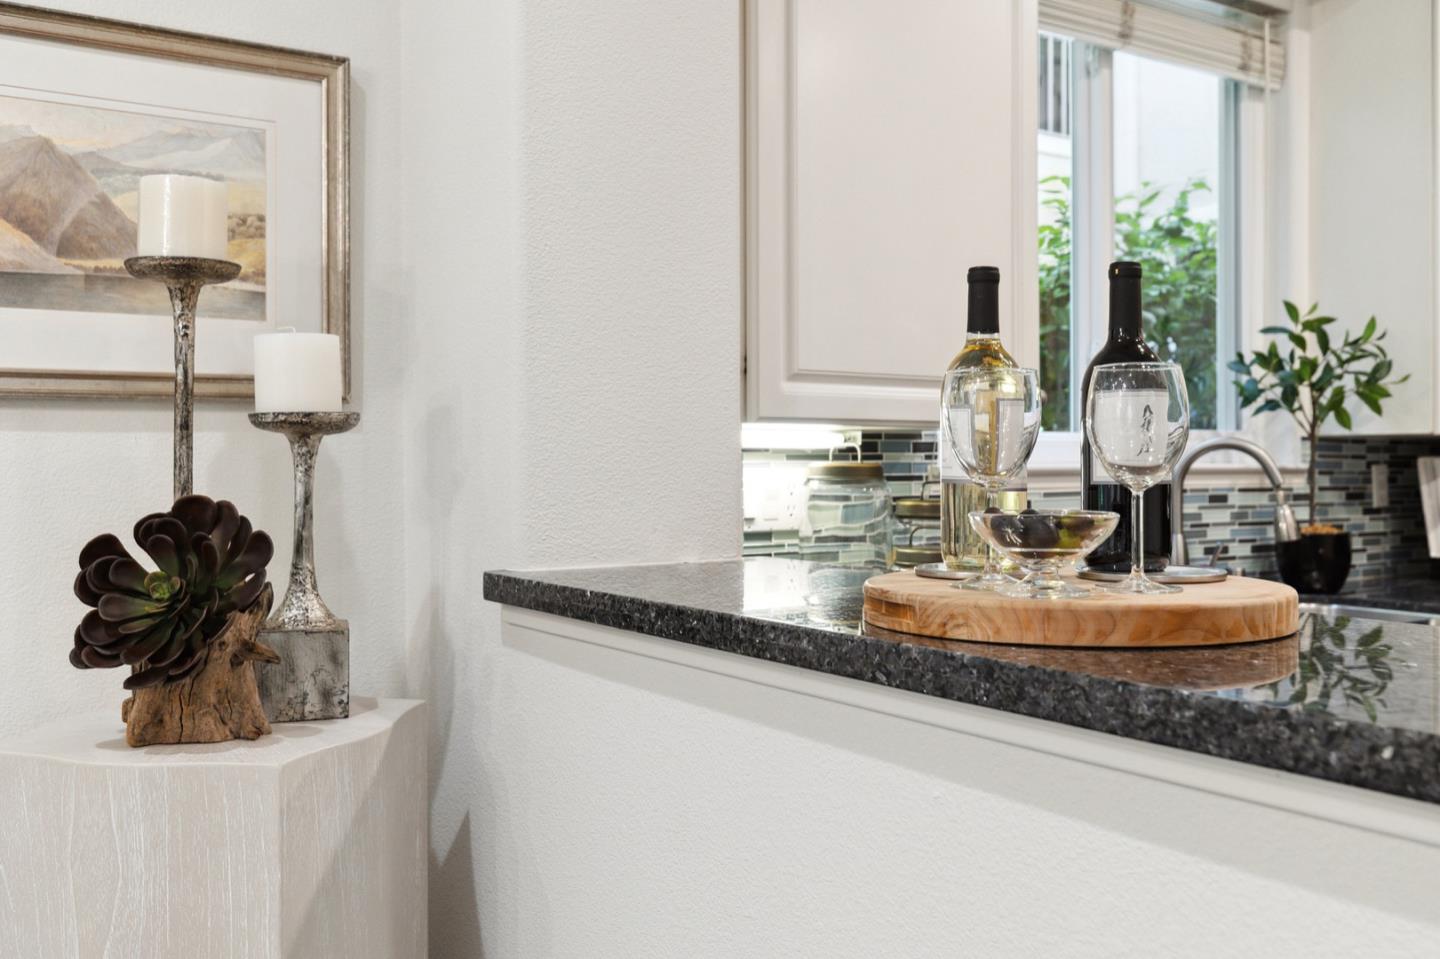
Kitchen counter with wine bottles and glasses beside a mosaic backsplash and window.
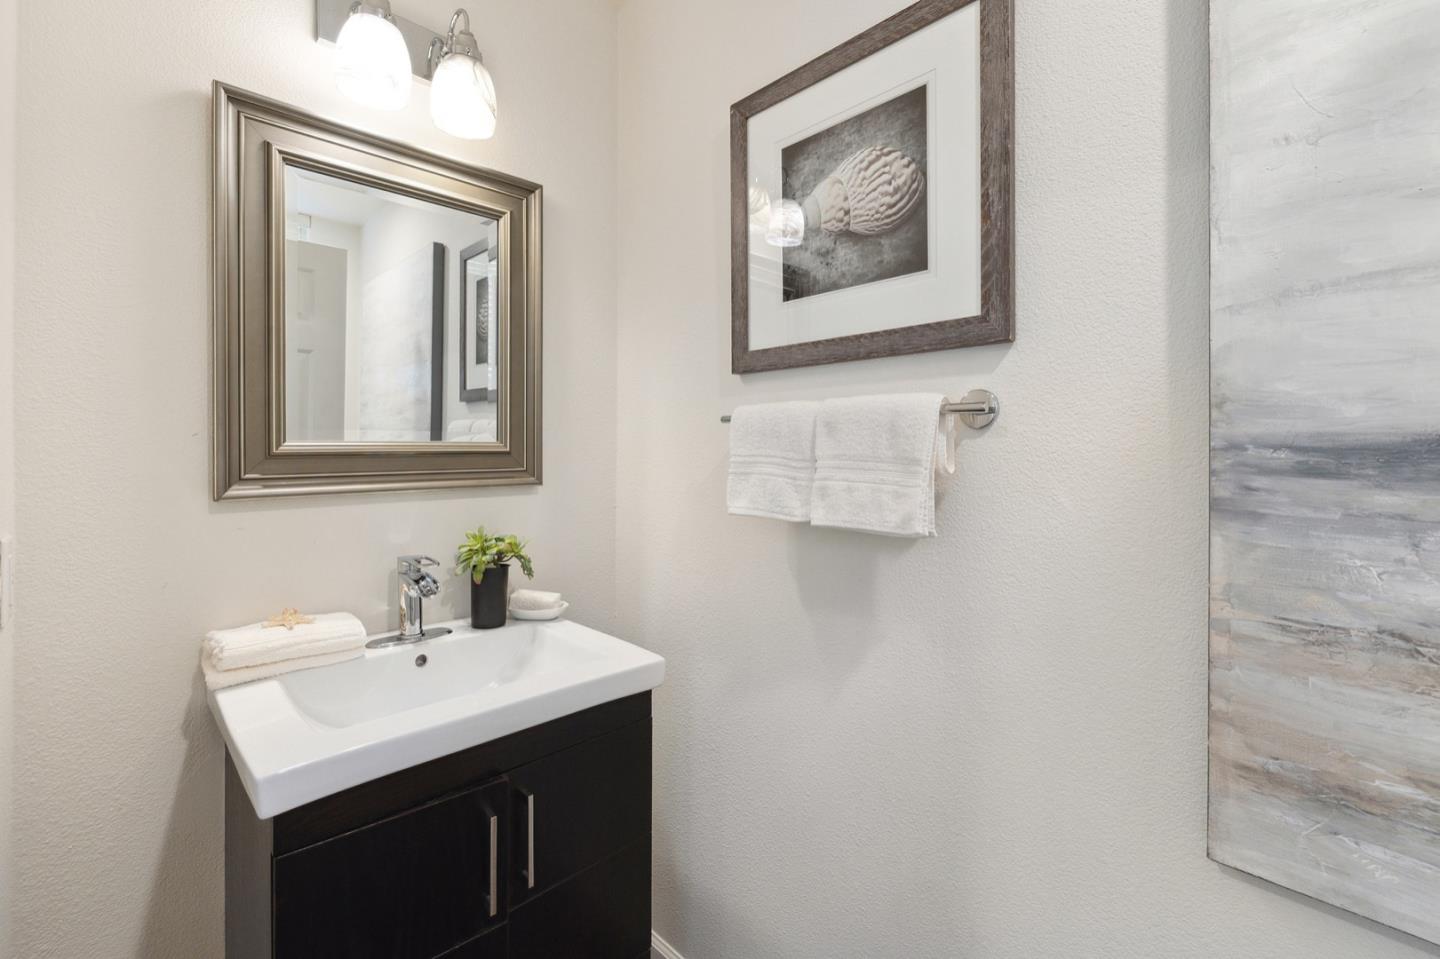
Bathroom with a white sink, dark vanity, framed mirror, and neatly folded towels.
Home entryway with a carpeted staircase, dark hardwood floors, and a console table with an orchid.
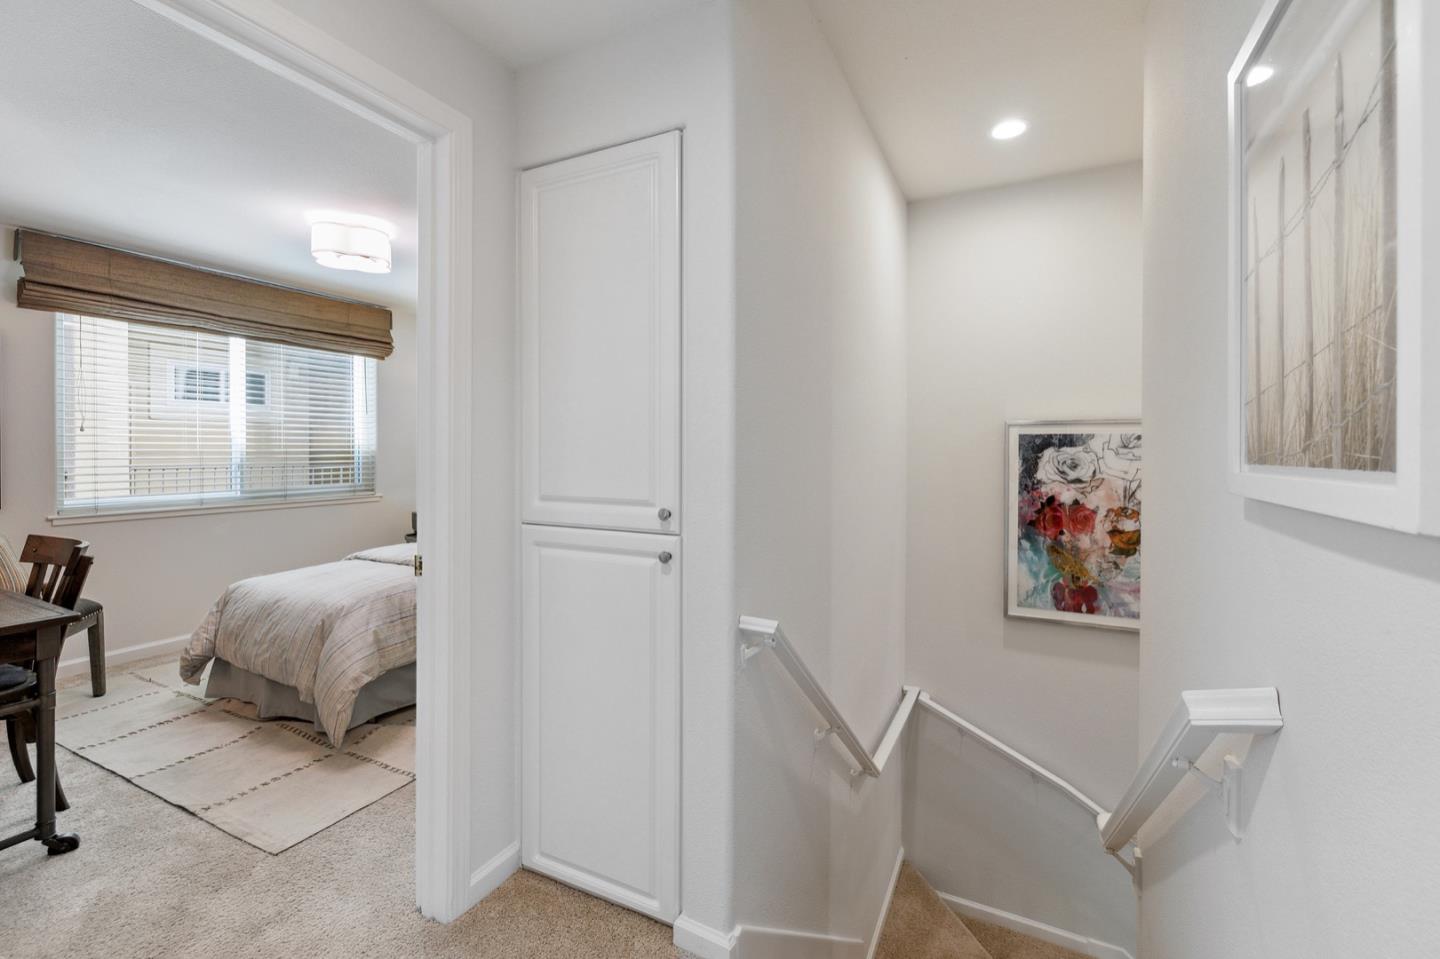
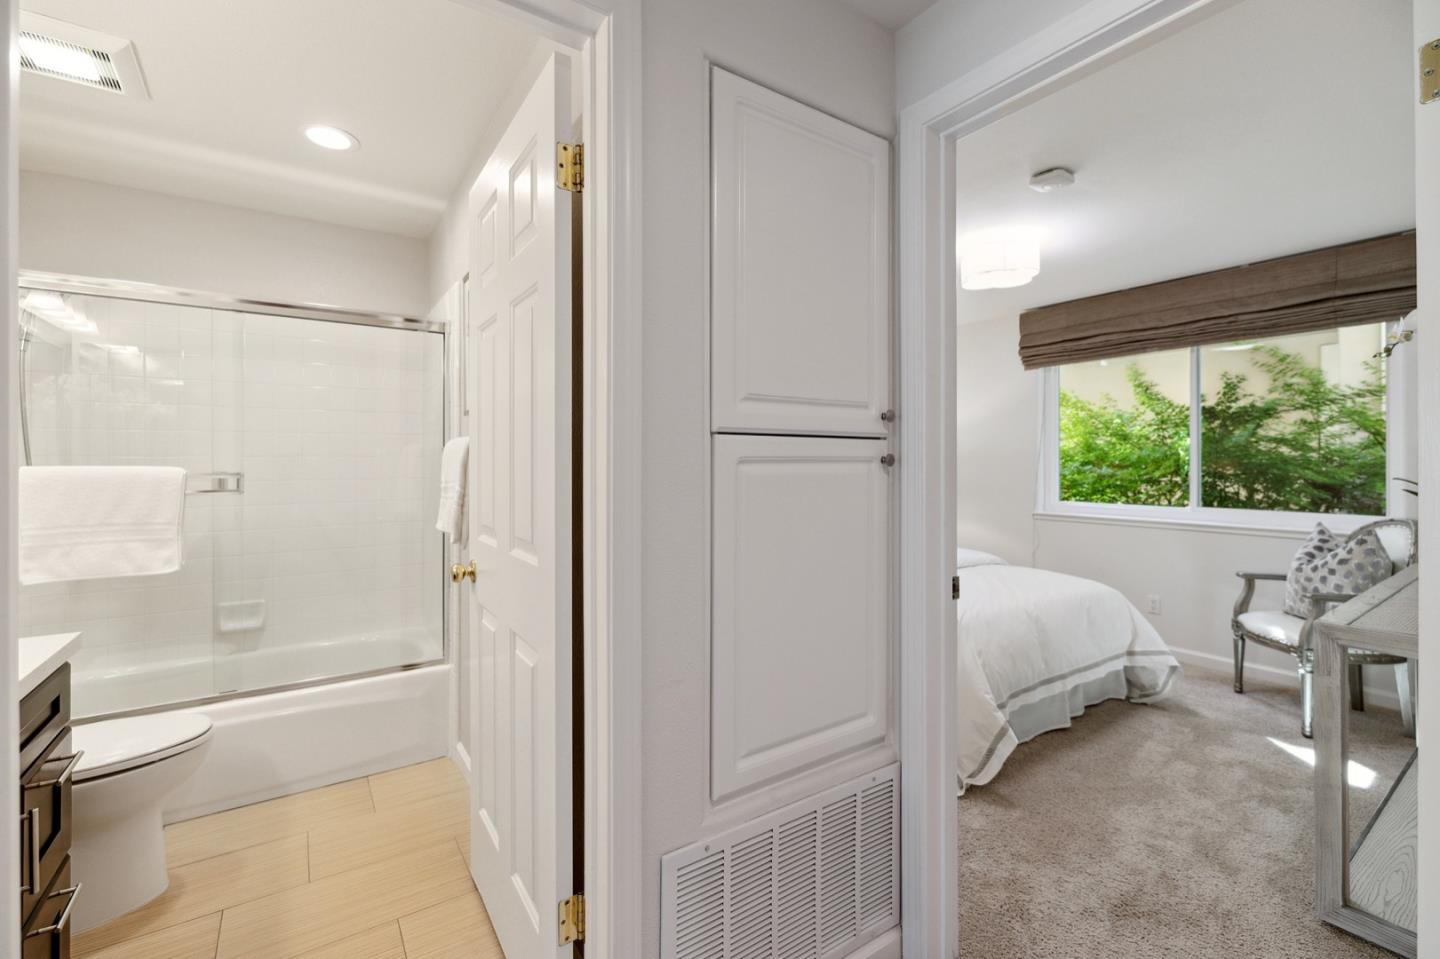
Carpeted hallway and staircase beside a built-in cabinet, with a furnished bedroom visible through the doorway.
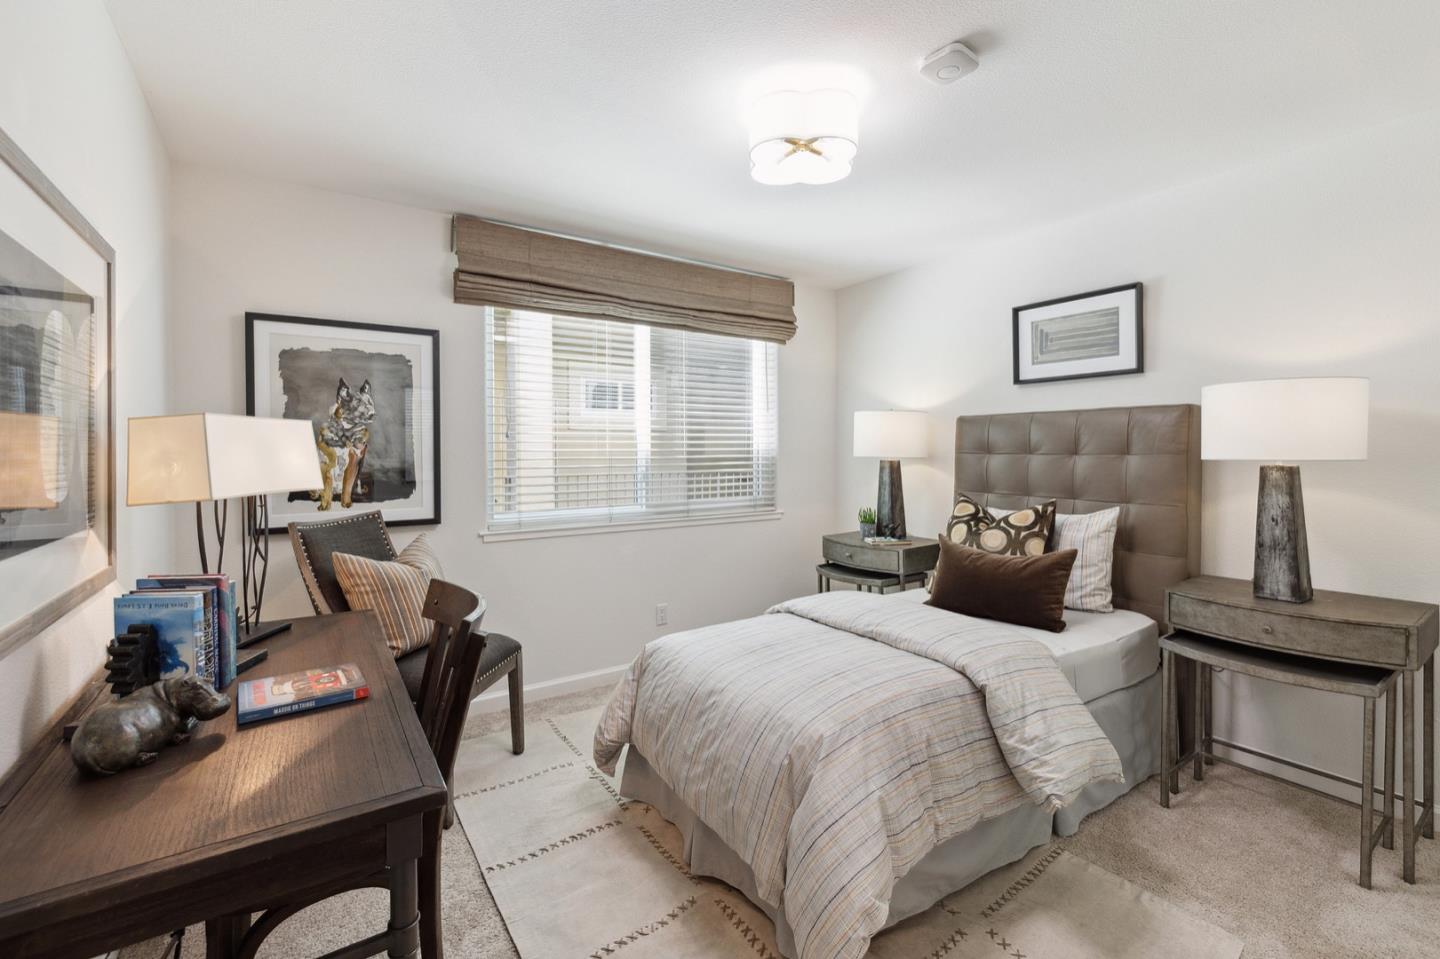
Staged bedroom with a bed, desk, and large window with blinds.
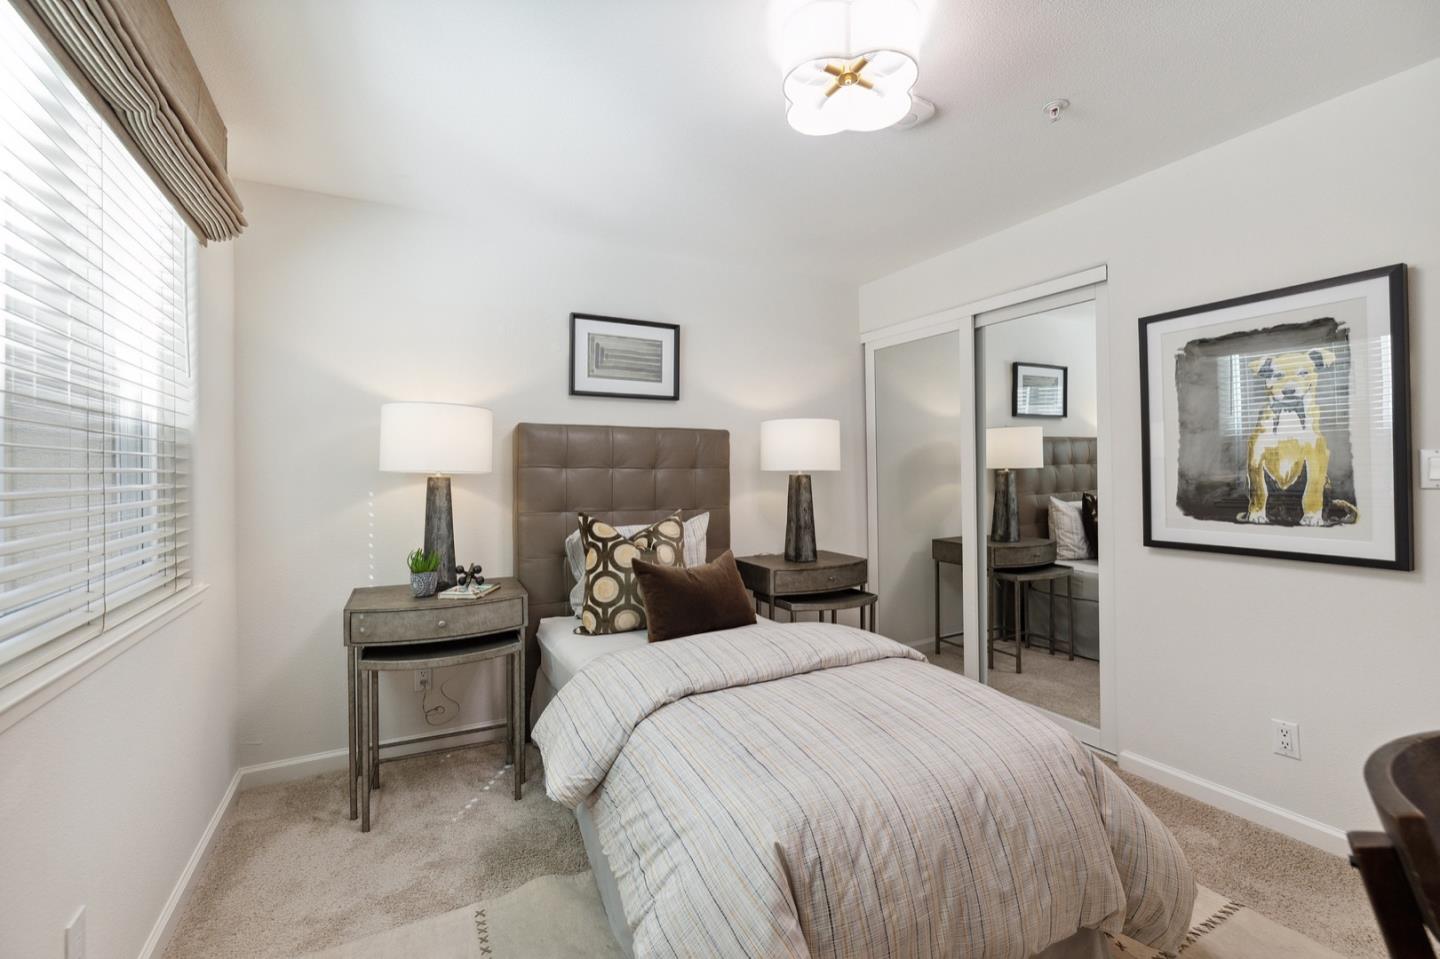
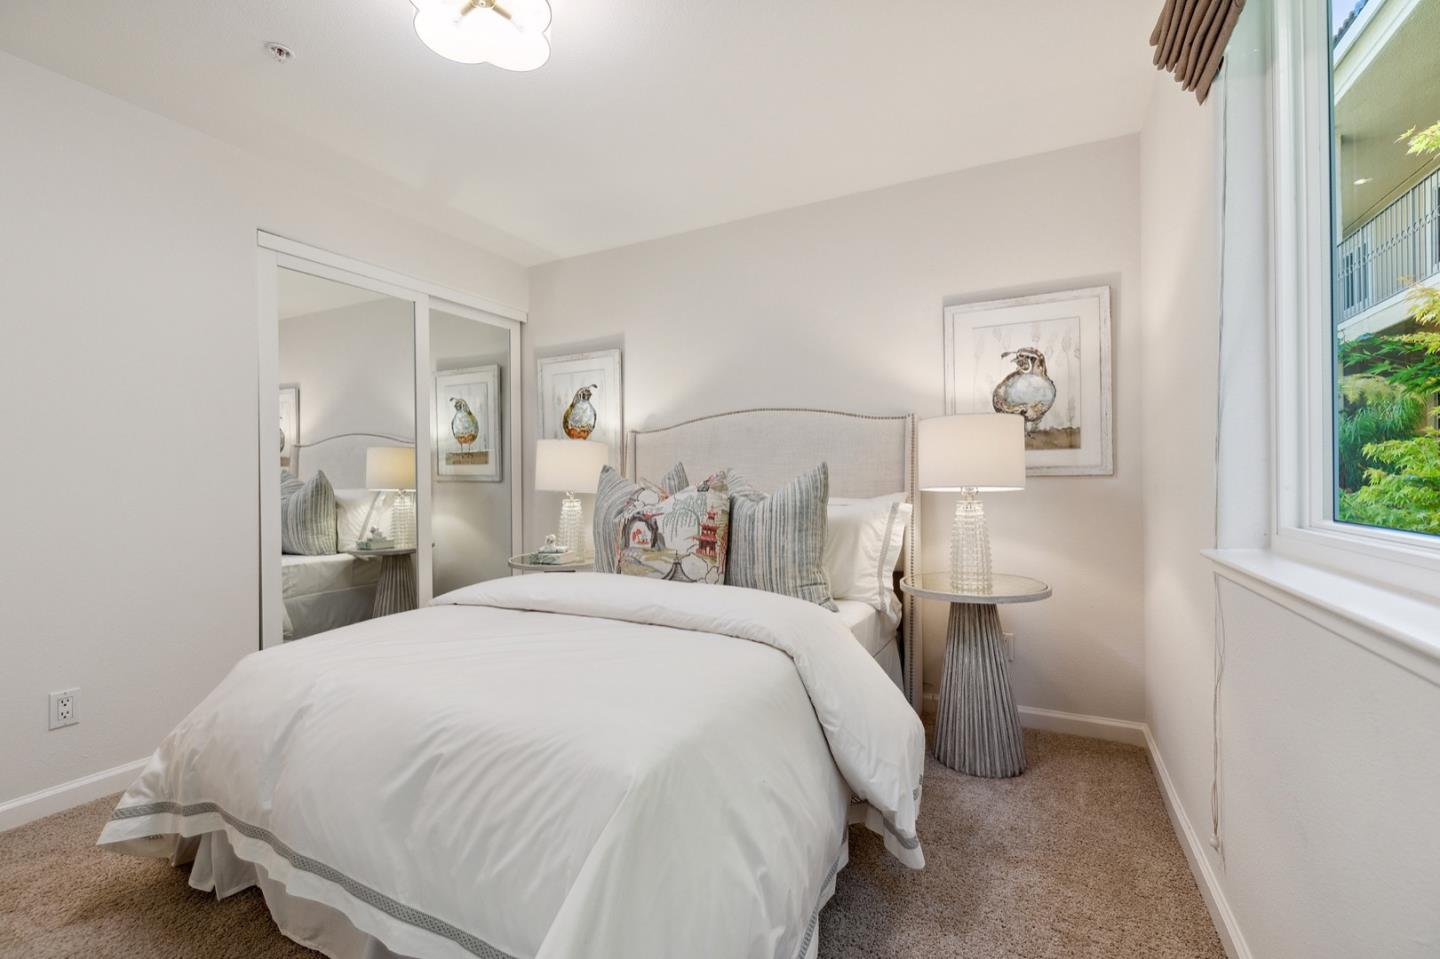
Furnished bedroom with a tufted headboard, mirrored closet doors, and a window with blinds.
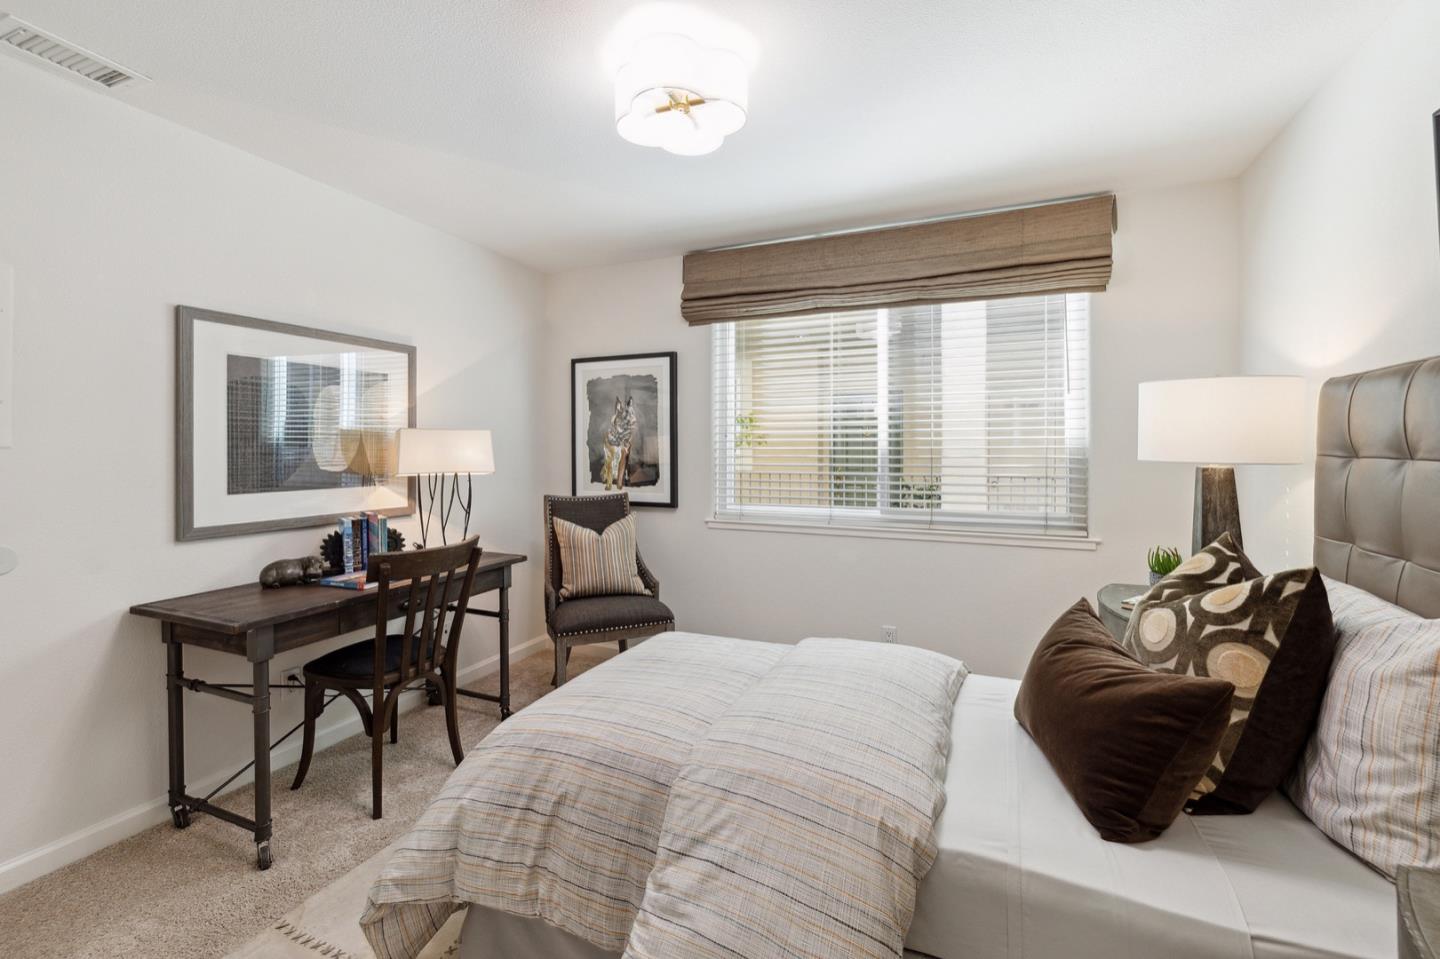
Staged bedroom with a white bed, desk, and wide window with blinds.
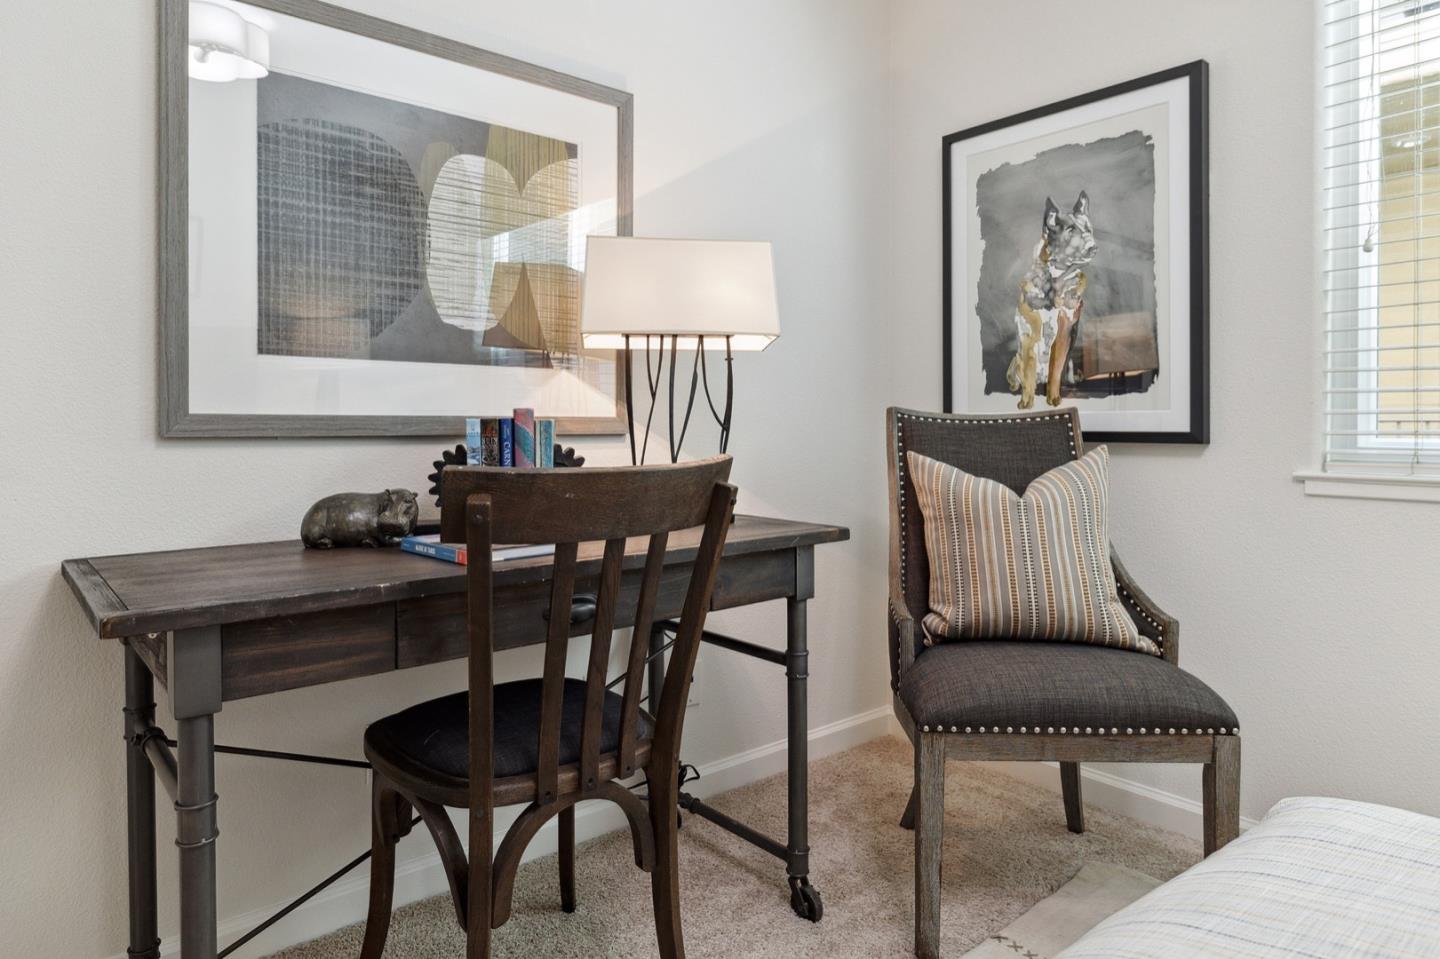
Bedroom desk and cushioned chair beside framed artwork and a window.
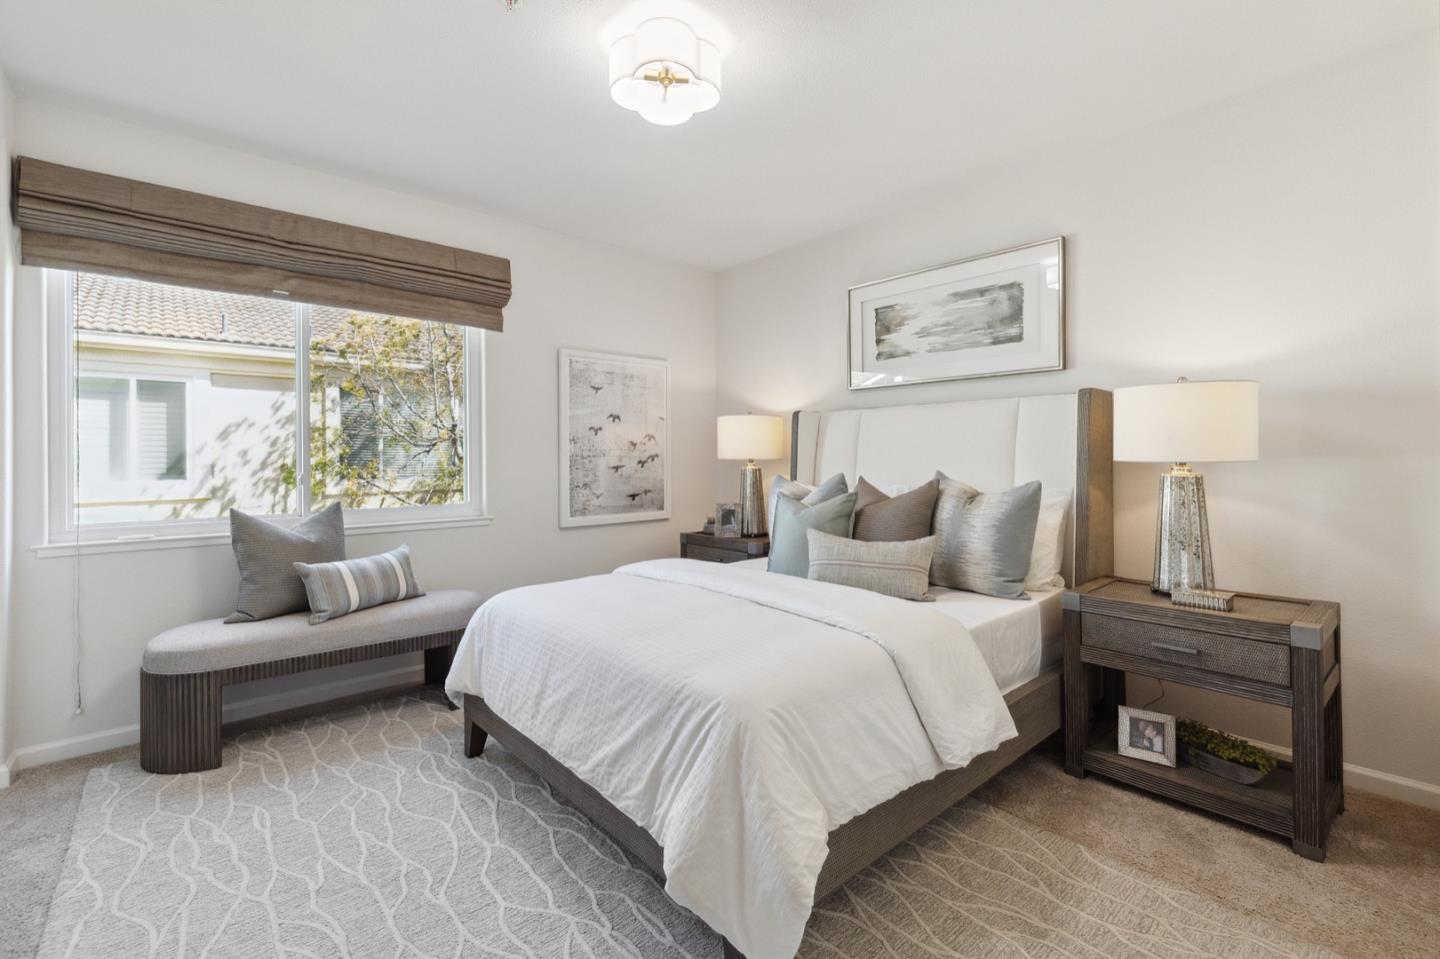
Staged bedroom with a white bed, matching bedside tables, and a cushioned bench beneath the window.
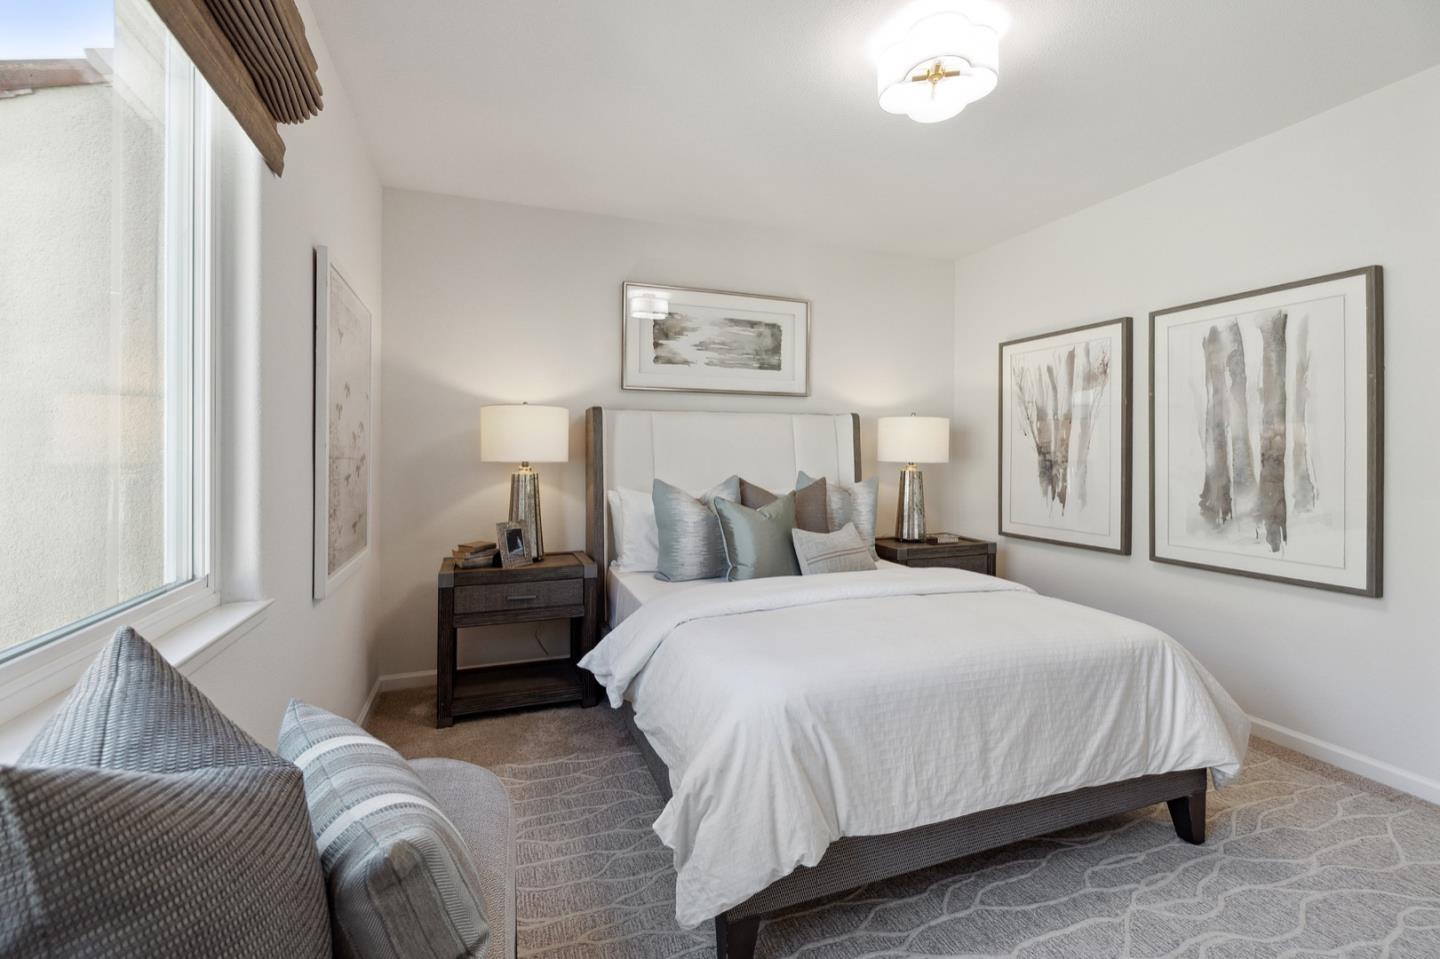
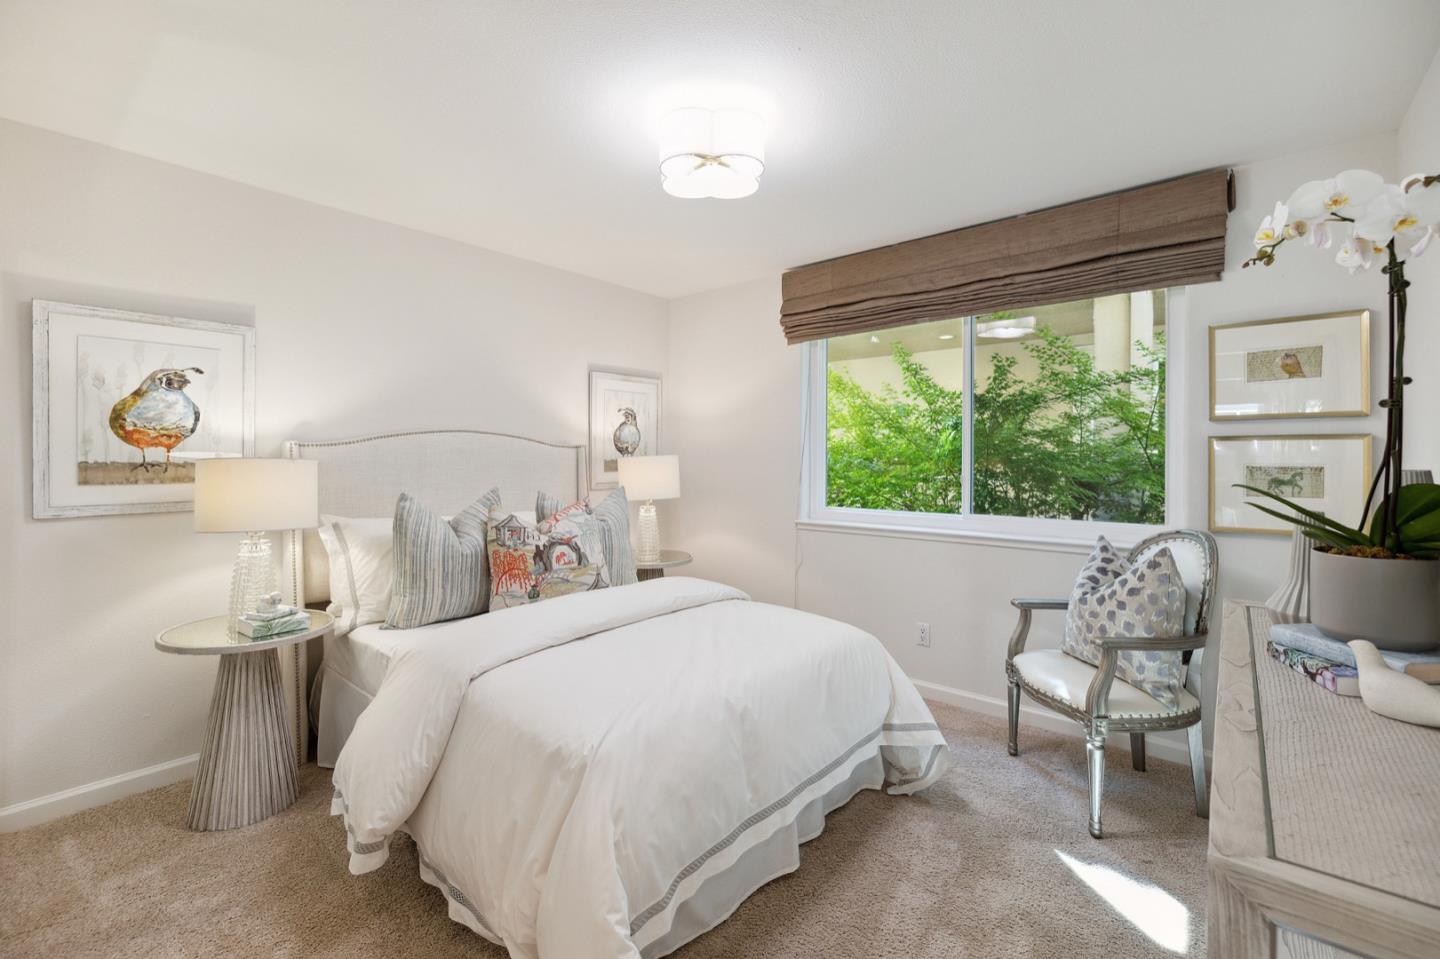
Bedroom with a white bed, pale blue pillows, framed artwork, and a large window.
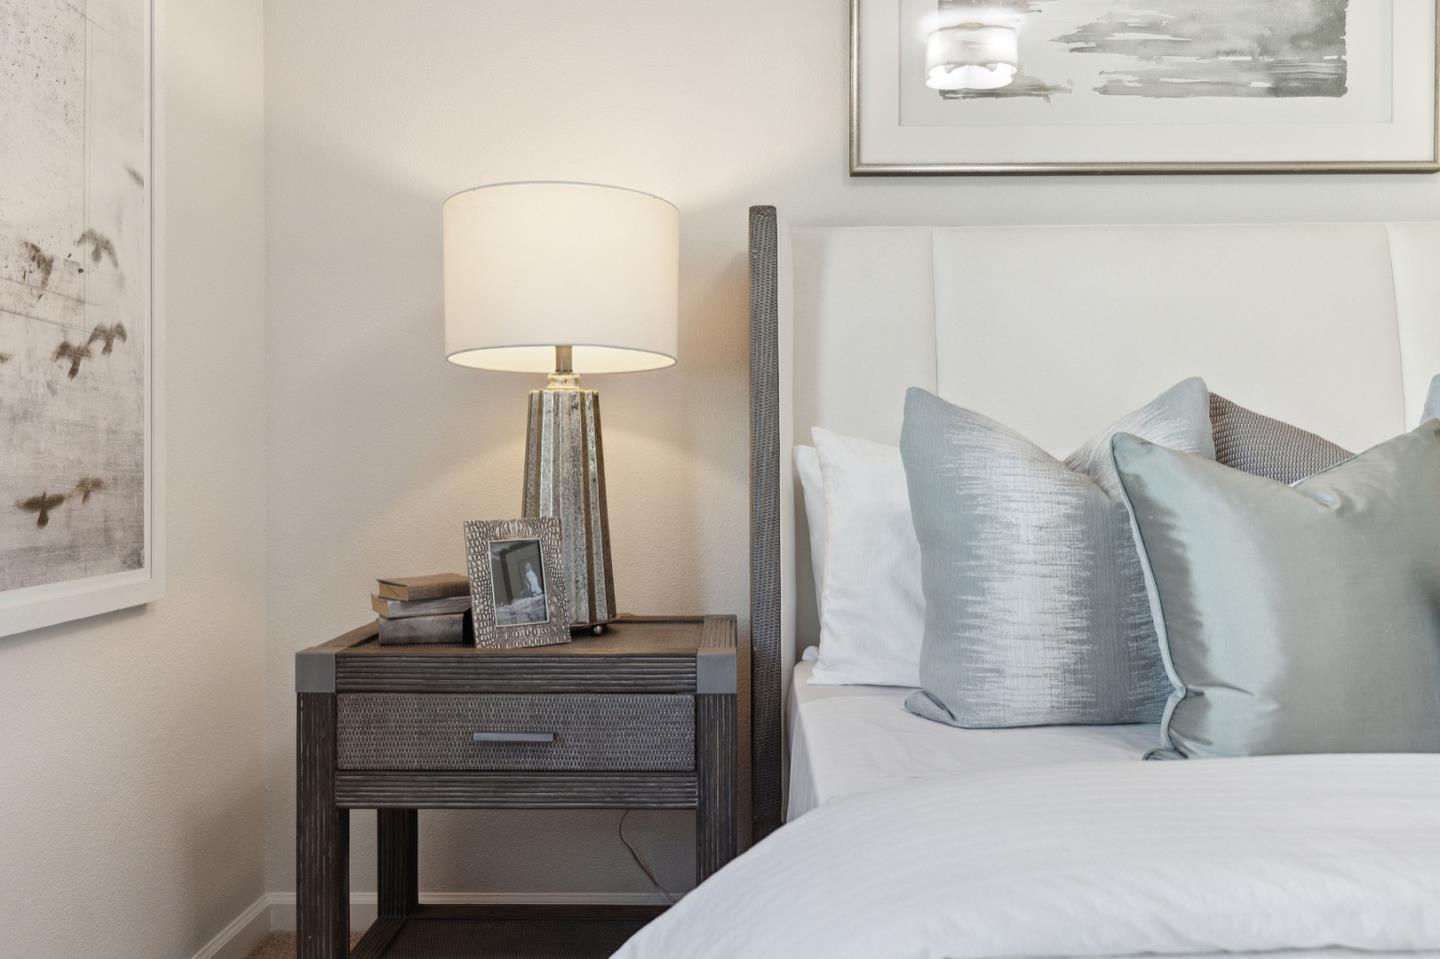
Bedroom with pale blue pillows, a white upholstered headboard, and a dark bedside table with a lamp.
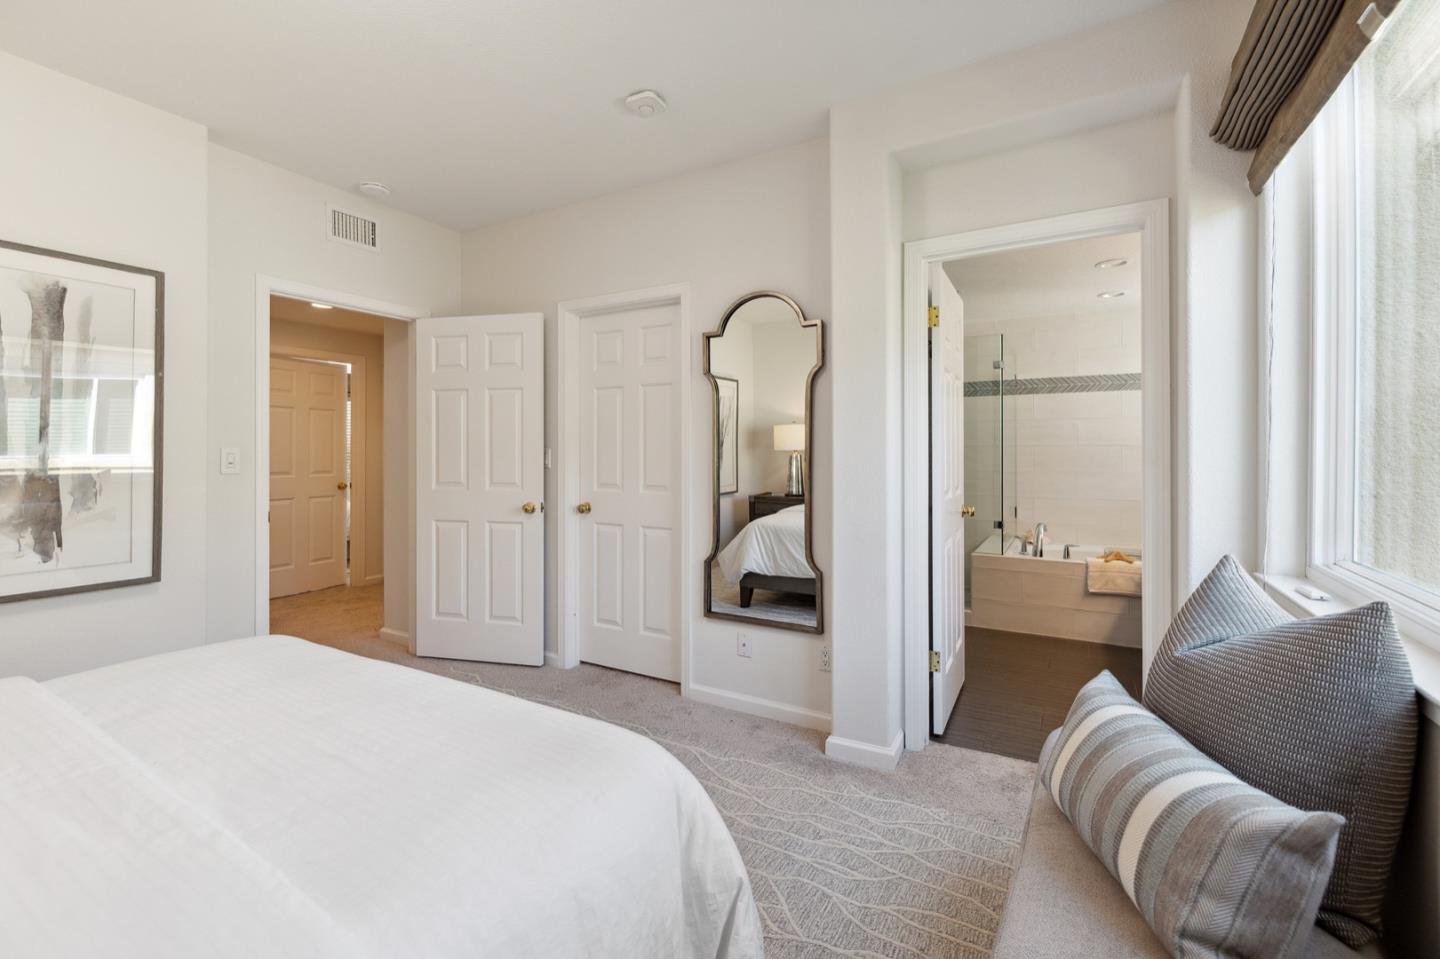
Staged bedroom with a white bed, window seat, arched mirror, and open ensuite bathroom.
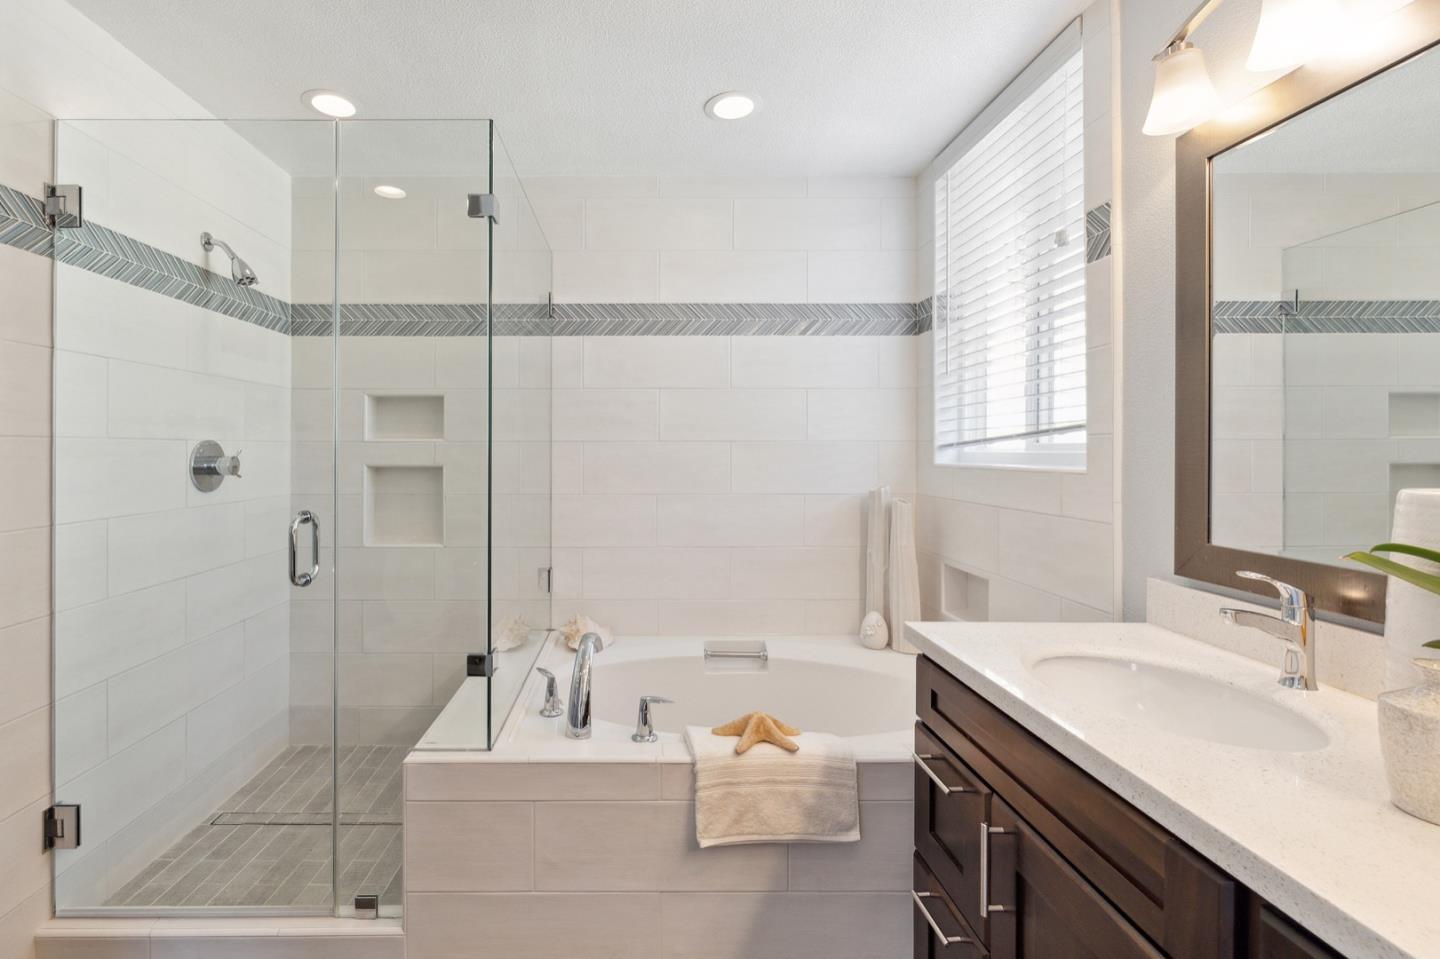
Bright bathroom with a glass shower, built-in soaking tub, and dark wood vanity.
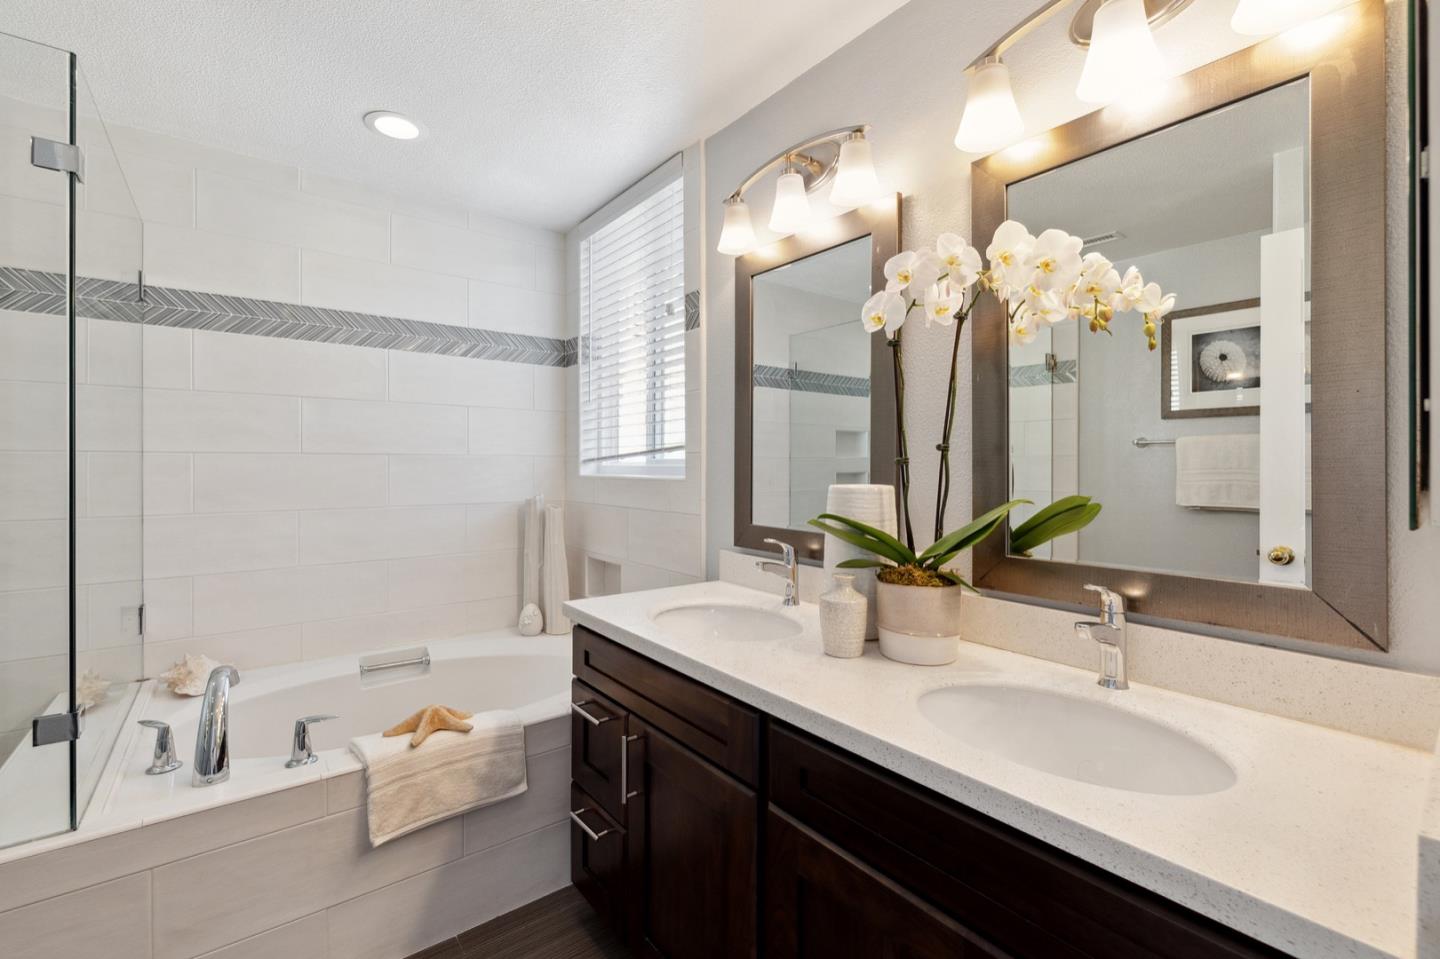
Bathroom with glass-enclosed tub, tiled accent stripe, and double-sink dark wood vanity.
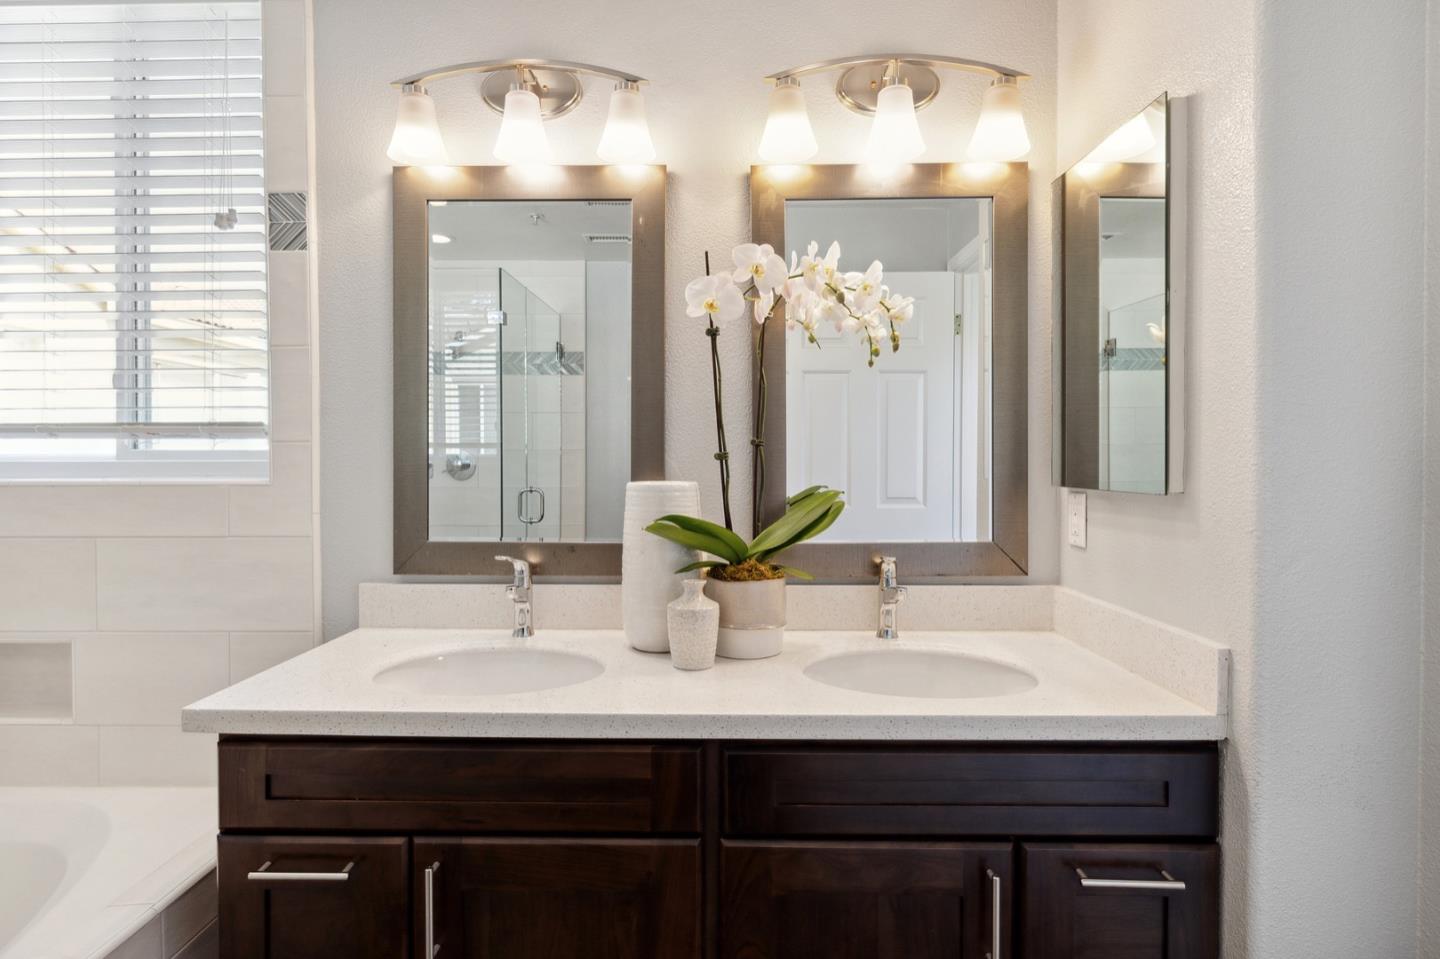
Bathroom with a double-sink vanity, dark wood cabinets, and orchid decor.
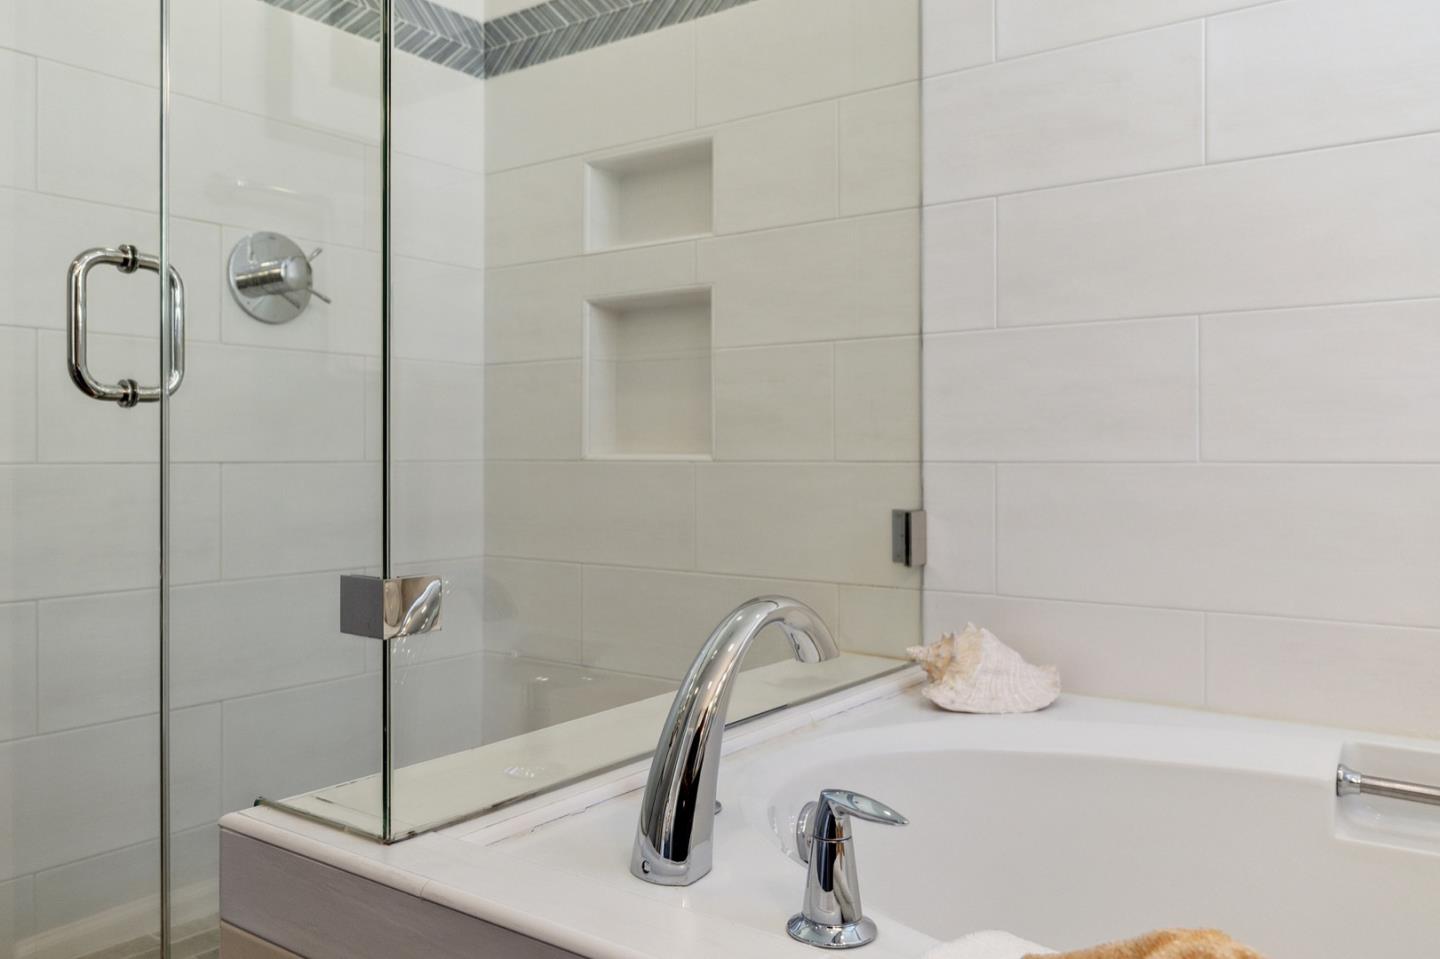
Bathroom with a white soaking tub, glass shower enclosure, tiled walls, and recessed shower niches.
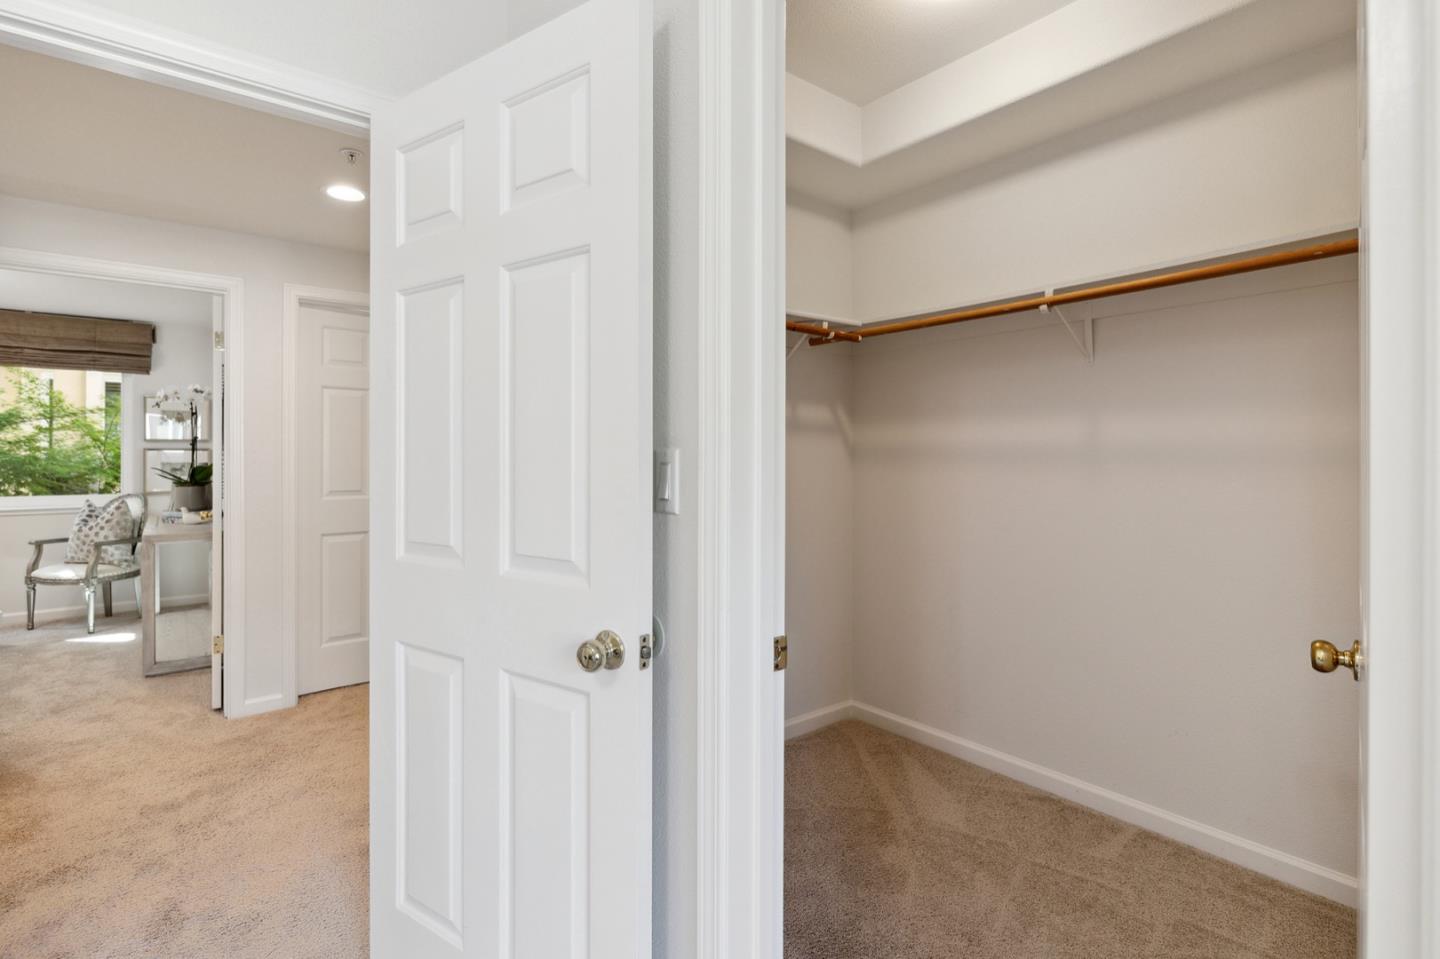
Walk-in closet with carpet, a wooden hanging rod, and an upper shelf beside a furnished bedroom.
Bedroom with a large window and white bed beside a bathroom with a glass-enclosed tub-shower.
Staged bedroom with a white bed, patterned pillows, and a large window overlooking greenery.
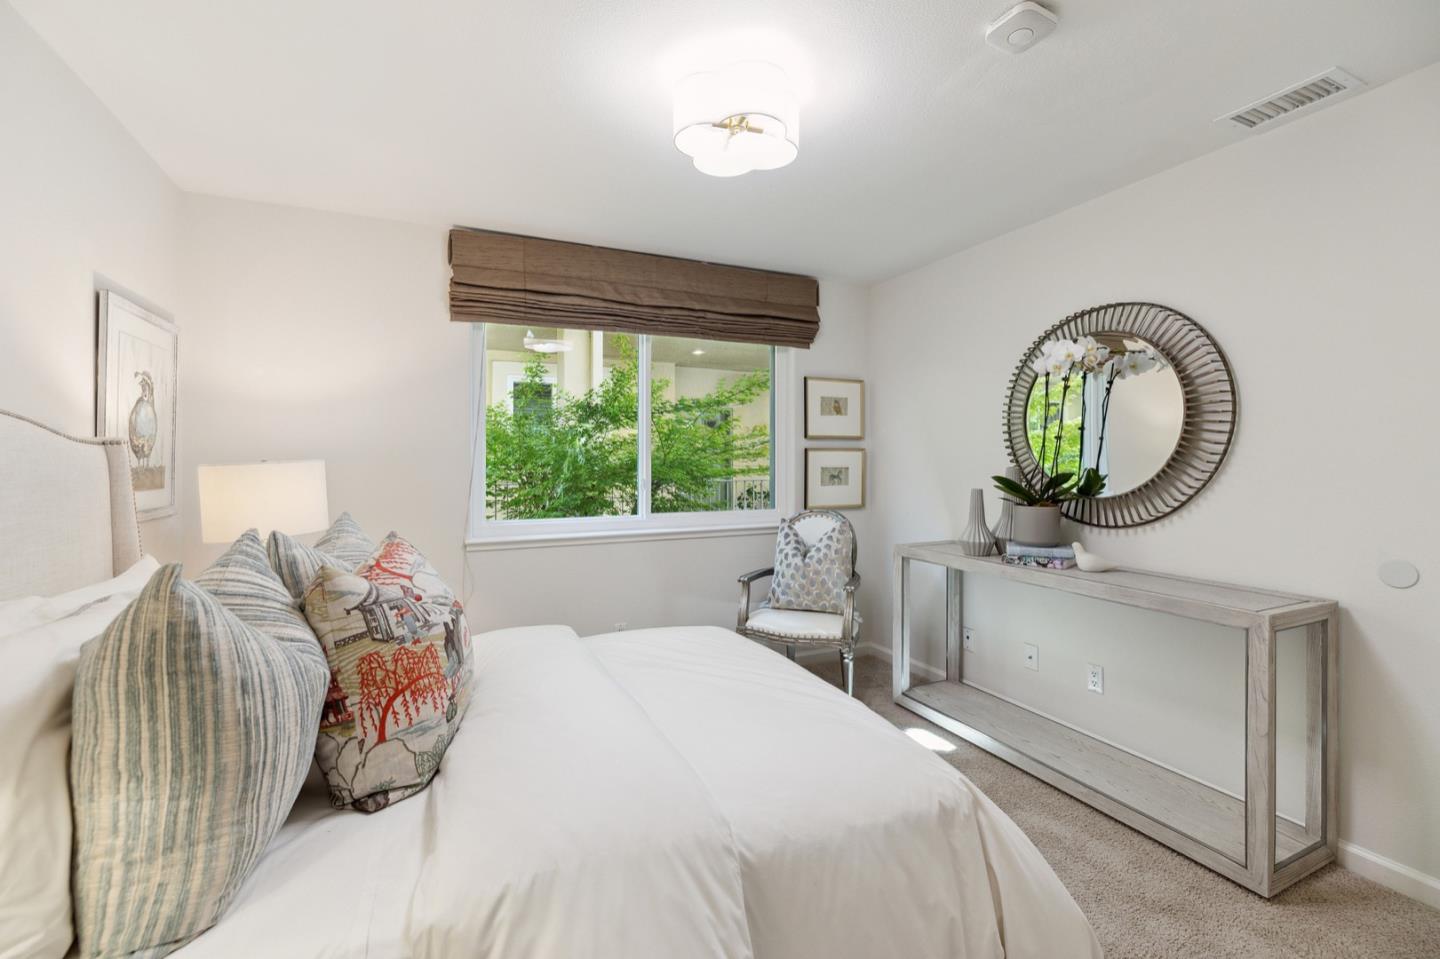
Staged bedroom with a white bed, patterned pillows, round mirror, and window overlooking greenery.
Staged bedroom with a white bed, mirrored closet doors, and a large window overlooking greenery.
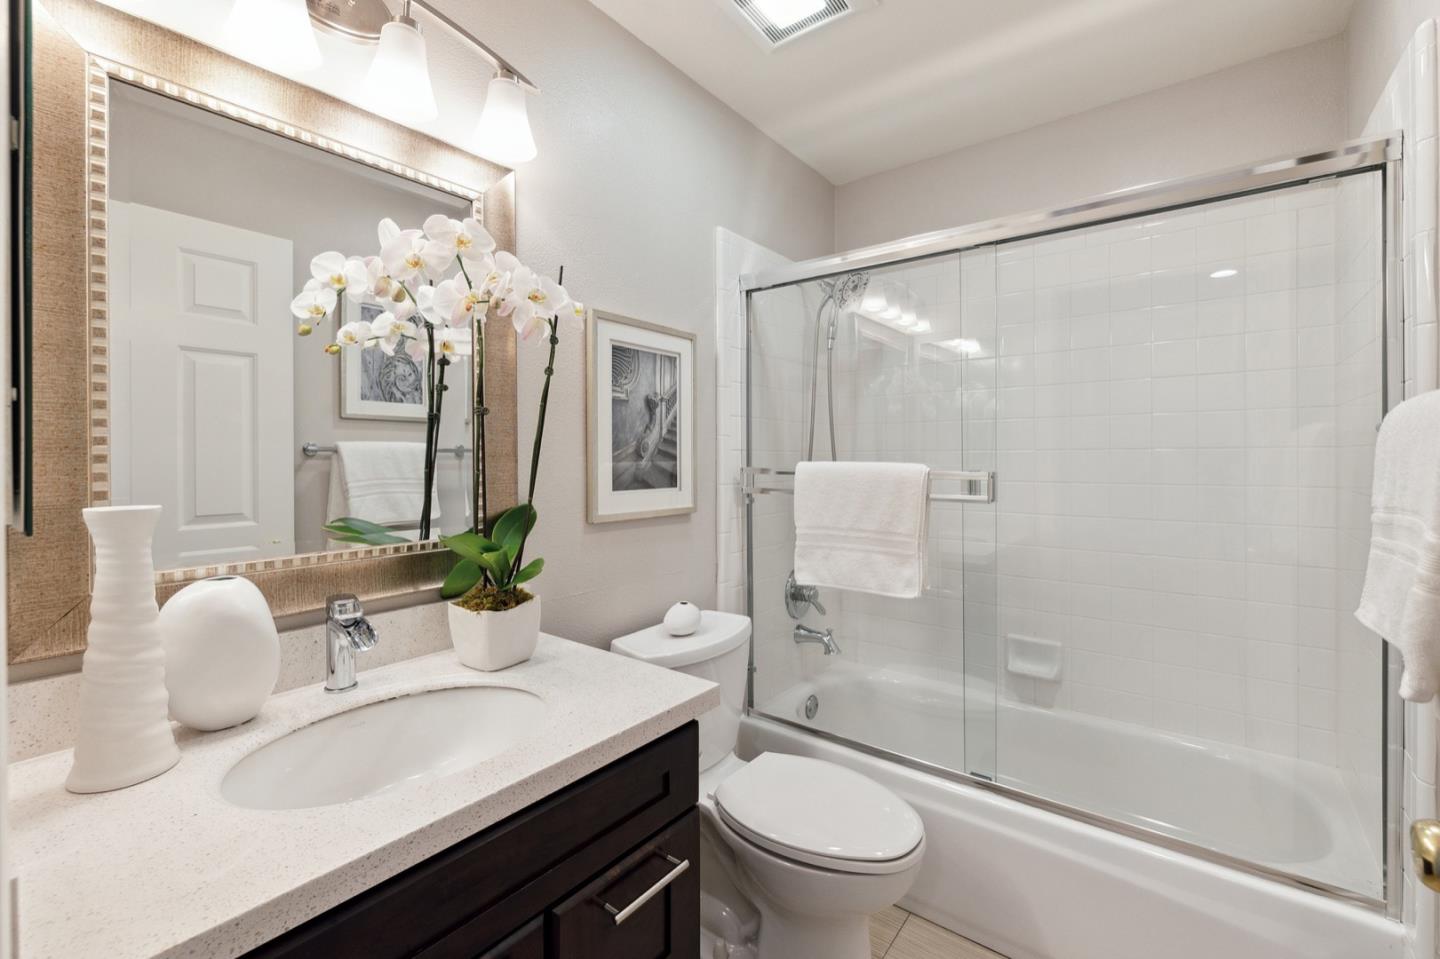
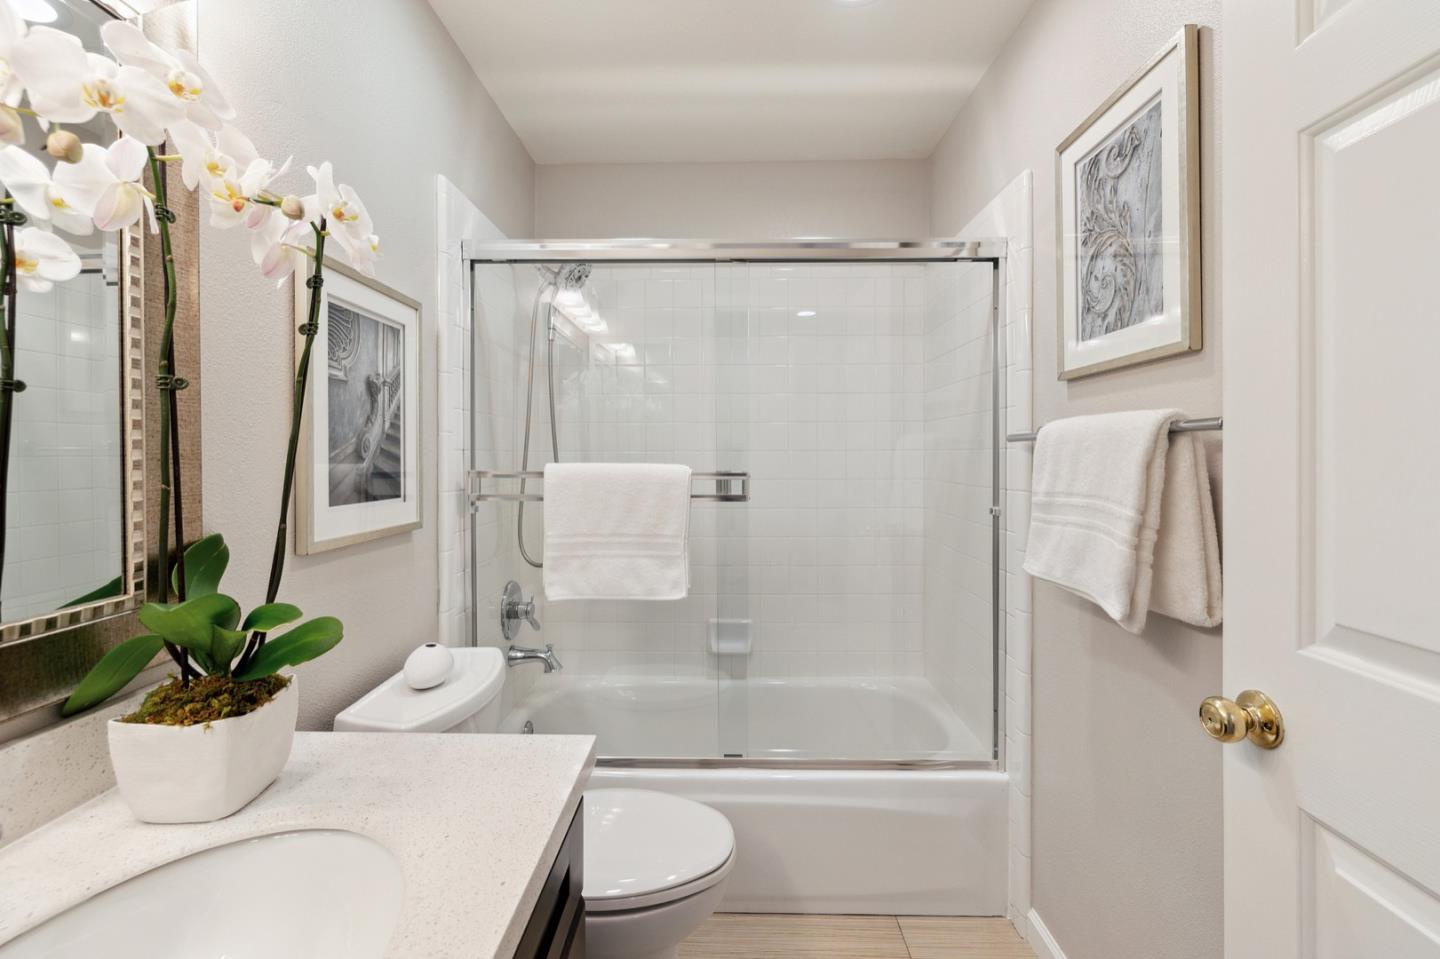
Bathroom with a glass-enclosed tub, tiled walls, and dark vanity topped with a potted orchid.
Bathroom with a glass-enclosed tub and shower, white vanity, and orchid arrangement.
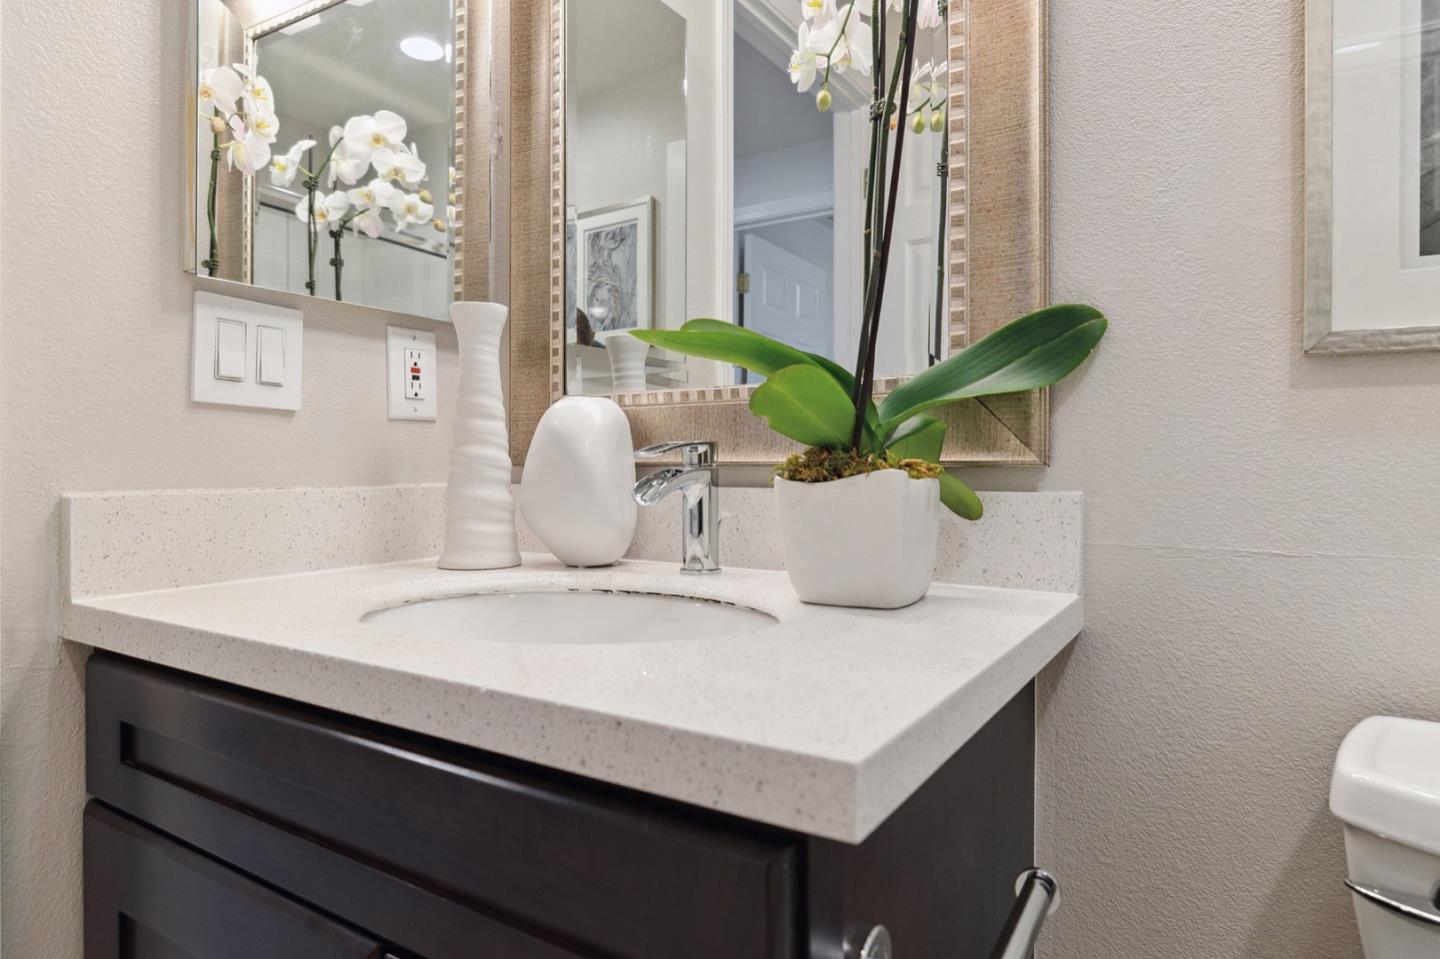
Bathroom vanity with a white speckled counter, dark cabinetry, and a potted orchid.
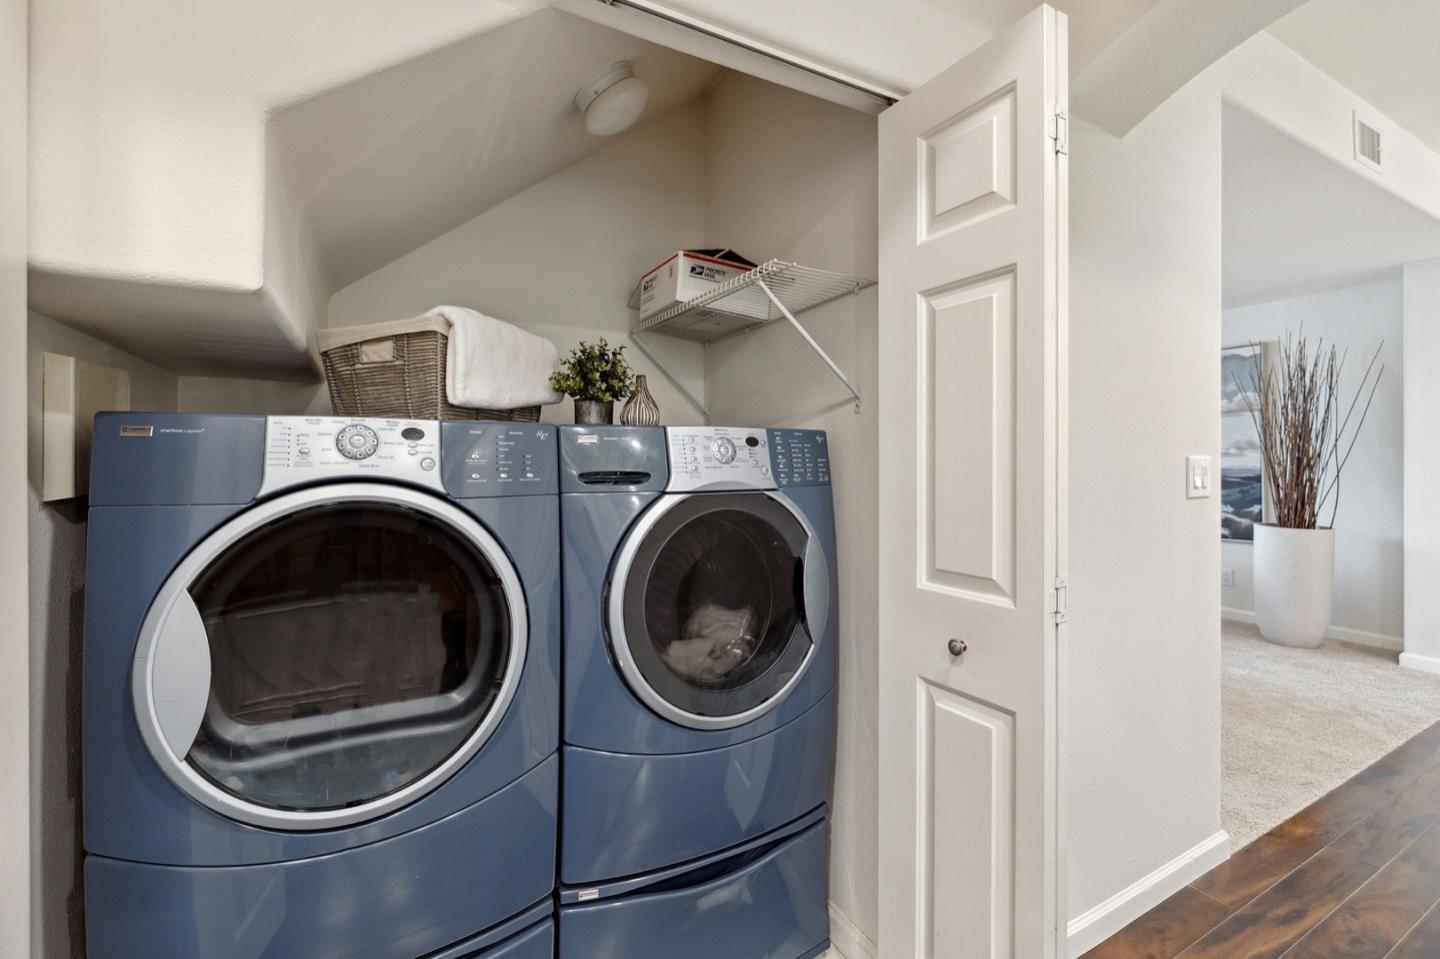
Laundry closet with blue front-loading washer and dryer and an open white door.
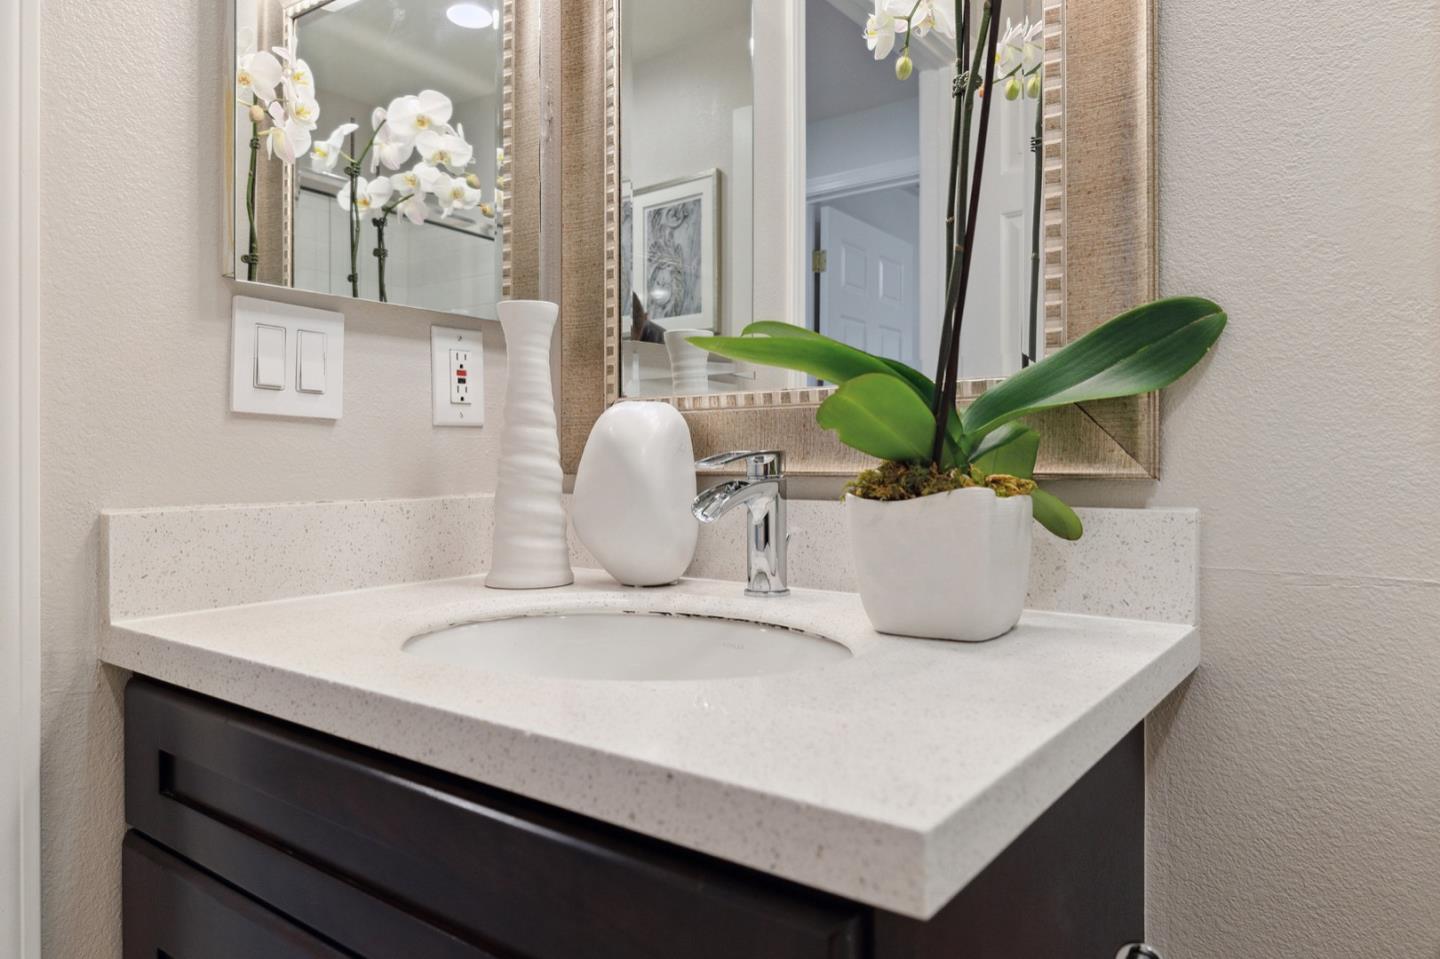
Bathroom vanity with a speckled countertop, inset sink, framed mirrors, and a white orchid.
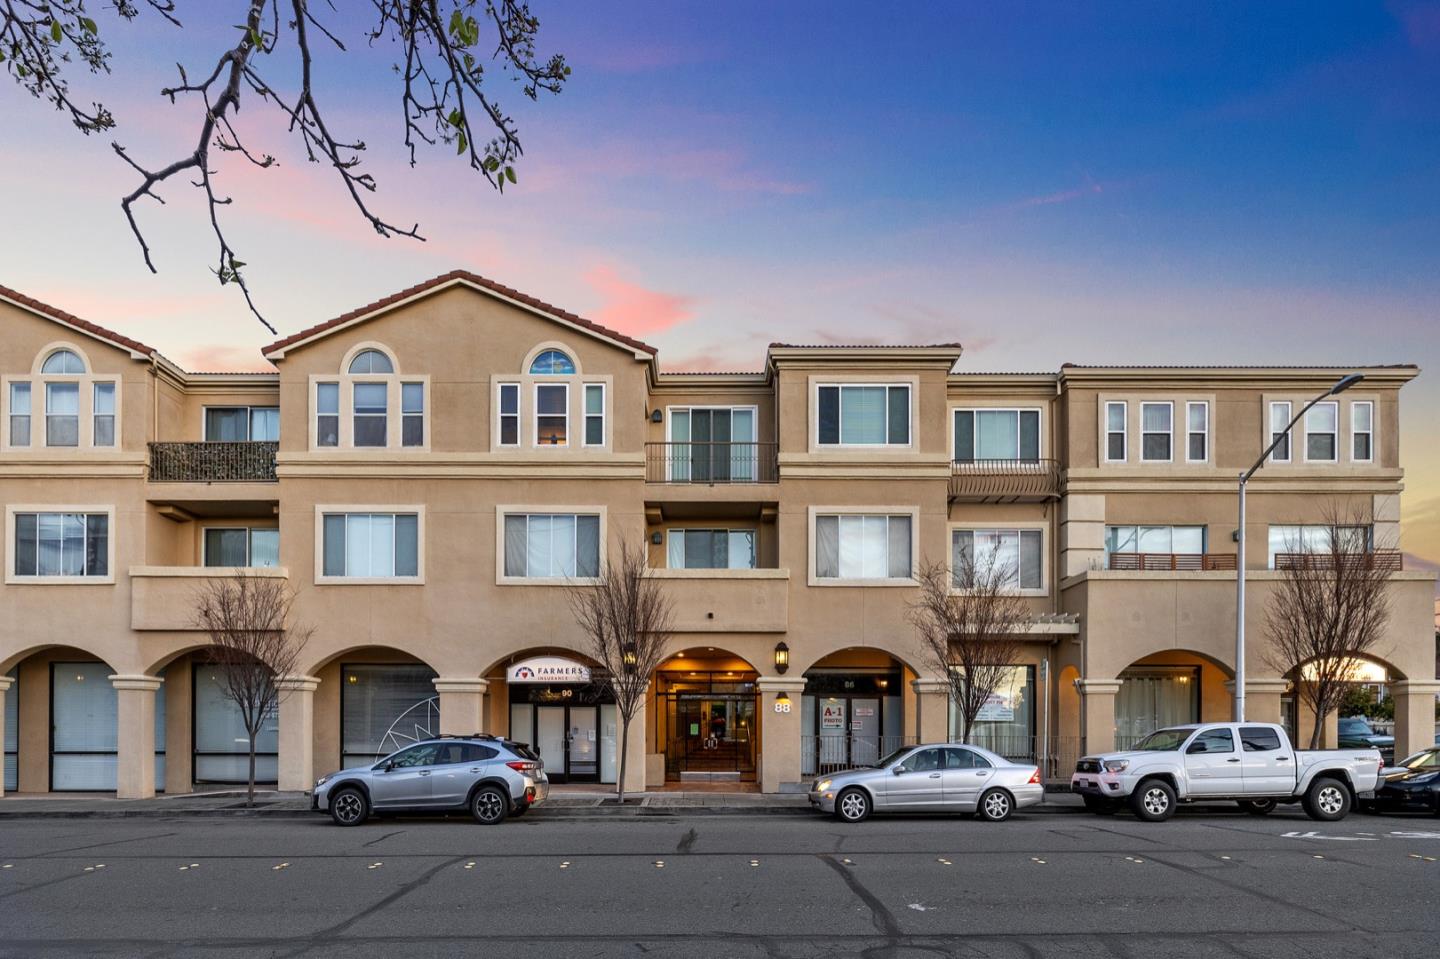
Beige condominium building with arched entrances and balconies at dusk.
SEE ALL PHOTOS
Condominium exterior with balconies and landscaped courtyard at dusk; unit 115 entrance is visible.
Apartment community courtyard with a wooden pergola, paved walkway, and tiered fountain.
Building entrance at 88, framed by stucco arches, with glass doors and a terracotta-tiled walkway.
Covered residential entrance with tiled steps, metal railings, and an elevator.
Residence entrance with a sage-green door and a small tiled patio furnished with wicker chairs.
Living room with a fireplace, white armchair, round coffee table, and orchids.
Living room with a fireplace, white sofa, round coffee table, and large window.
Staged living room with a fireplace, white seating, large windows, and dark wood flooring.
Kitchen with white cabinets, dark counters, a glass tile backsplash, and a window above the sink.
Furnished living room with white seating, a round coffee table, and an open dining area.
Entryway with a carpeted staircase, white railing, and console table topped with an orchid.
Staged living room with white seating, a fireplace, and dark hardwood floors.
Staged living room with a fireplace, large window, and neutral seating around a round coffee table.
Staged living room with cream seating, a fireplace, oversized abstract art, and a staircase.
Staged living room with a white sofa, patterned rug, adjacent dining area, and staircase.
Dining room with a white table, sculptural chairs, a large window, and dark hardwood floors.
Staged dining area with a white round table, glass pendants, large windows, and dark hardwood floors.
Staged dining room with a round white table, pendant lights, and large windows.
Furnished dining room with a round white table, sculptural chairs, and windows overlooking a leafy courtyard.
Dining room with a white oval table and chairs beneath glass pendant lights, beside a large window.
Dining area with a glossy white oval table, textured console, and large round mirror reflecting the kitchen.
Kitchen with white cabinets, granite counters, glass tile backsplash, and stainless steel appliances.
Kitchen with white cabinets, mosaic tile backsplash, dark counters, and stainless steel appliances.
Kitchen with white cabinets, dark granite counters, glass tile backsplash, and stainless steel gas range.
Kitchen counter with wine bottles and glasses beside a mosaic backsplash and window.
Bathroom with a white sink, dark vanity, framed mirror, and neatly folded towels.
Home entryway with a carpeted staircase, dark hardwood floors, and a console table with an orchid.
Carpeted hallway and staircase beside a built-in cabinet, with a furnished bedroom visible through the doorway.
Staged bedroom with a bed, desk, and large window with blinds.
Furnished bedroom with a tufted headboard, mirrored closet doors, and a window with blinds.
Staged bedroom with a white bed, desk, and wide window with blinds.
Bedroom desk and cushioned chair beside framed artwork and a window.
Staged bedroom with a white bed, matching bedside tables, and a cushioned bench beneath the window.
Bedroom with a white bed, pale blue pillows, framed artwork, and a large window.
Bedroom with pale blue pillows, a white upholstered headboard, and a dark bedside table with a lamp.
Staged bedroom with a white bed, window seat, arched mirror, and open ensuite bathroom.
Bright bathroom with a glass shower, built-in soaking tub, and dark wood vanity.
Bathroom with glass-enclosed tub, tiled accent stripe, and double-sink dark wood vanity.
Bathroom with a double-sink vanity, dark wood cabinets, and orchid decor.
Bathroom with a white soaking tub, glass shower enclosure, tiled walls, and recessed shower niches.
Walk-in closet with carpet, a wooden hanging rod, and an upper shelf beside a furnished bedroom.
Bedroom with a large window and white bed beside a bathroom with a glass-enclosed tub-shower.
Staged bedroom with a white bed, patterned pillows, and a large window overlooking greenery.
Staged bedroom with a white bed, patterned pillows, round mirror, and window overlooking greenery.
Staged bedroom with a white bed, mirrored closet doors, and a large window overlooking greenery.
Bathroom with a glass-enclosed tub, tiled walls, and dark vanity topped with a potted orchid.
Bathroom with a glass-enclosed tub and shower, white vanity, and orchid arrangement.
Bathroom vanity with a white speckled counter, dark cabinetry, and a potted orchid.
Laundry closet with blue front-loading washer and dryer and an open white door.
Bathroom vanity with a speckled countertop, inset sink, framed mirrors, and a white orchid.
Beige condominium building with arched entrances and balconies at dusk.
Sold

88 17th AVE 115

88 17th AVE 115, SAN MATEO, CA 94402

$1,140,000
In the desirable Hayward Park neighborhood near Downtown San Mateo is an intimate enclave of condominium homes in the coveted Ivy Court community with contemporary Mediterranean style. Built in 1994, this meticulously maintained end-unit townhome features engineered wood flooring, plush carpet, soft white walls, recessed lighting and premium stone and tile surfaces throughout. From the foyer, the living room with corner fireplace extends to the dining area and stylish kitchen with white cabinetry, granite counters, linear tile backsplashes and stainless steel appliances. Upstairs are three bedrooms and two baths, including the primary with a walk-in closet and tiled en suite bathroom with a quartz-topped dual-sink vanity, deep soaking tub and step-in shower. One-half bath serves the public rooms. The secured building, grounds and garage parking for two cars, in-unit laundry and proximity to shopping, cafes, public transit and lively downtown activities add to the overall appeal.

3
beds

2.5
baths

1,464 Sq.Ft. LIVING AREA

0.69 Acres lot

Taylor Kobayashi

Taylor Kobayashi

Features & Amenities

Interior

  • total bedrooms3
  • Total bathrooms2.5
  • full bathrooms2
  • half bathroom1
  • Flooring Laminate
  • Fireplace Living Room
  • APPLIANCES Dishwasher, Refrigerator, Oven, Range, Washer

Area & Lot

  • Status Sold
  • Date Sold September 13, 2023
  • Living Area1,464 Sq.Ft.
  • Lot Area0.69 Acres
  • MLS® IDML81933067
  • TypeTownhouse
  • YEAR BUILT1994
  • NeighborhoodSan Mateo
  • School DistrictSan Mateo Union High

Exterior

  • STORIES2
  • Garage Space2.0
  • water SourcePublic
  • roofTile
  • parkingDetached
  • HEAT TYPEForced Air
  • sewerPublic Sewer
  • security FeaturesSmoke Detector(s)

Financial

  • Sales Price$1,140,000
  • HOA $560/mo
  • Zoning R40000

San Mateo

37.5630° N, 122.3255° W

Explore

Work With Taylor

Get assistance in determining current property value, crafting a competitive offer, writing and negotiating a contract, and much more. Contact me today.

Follow Me on Instagram