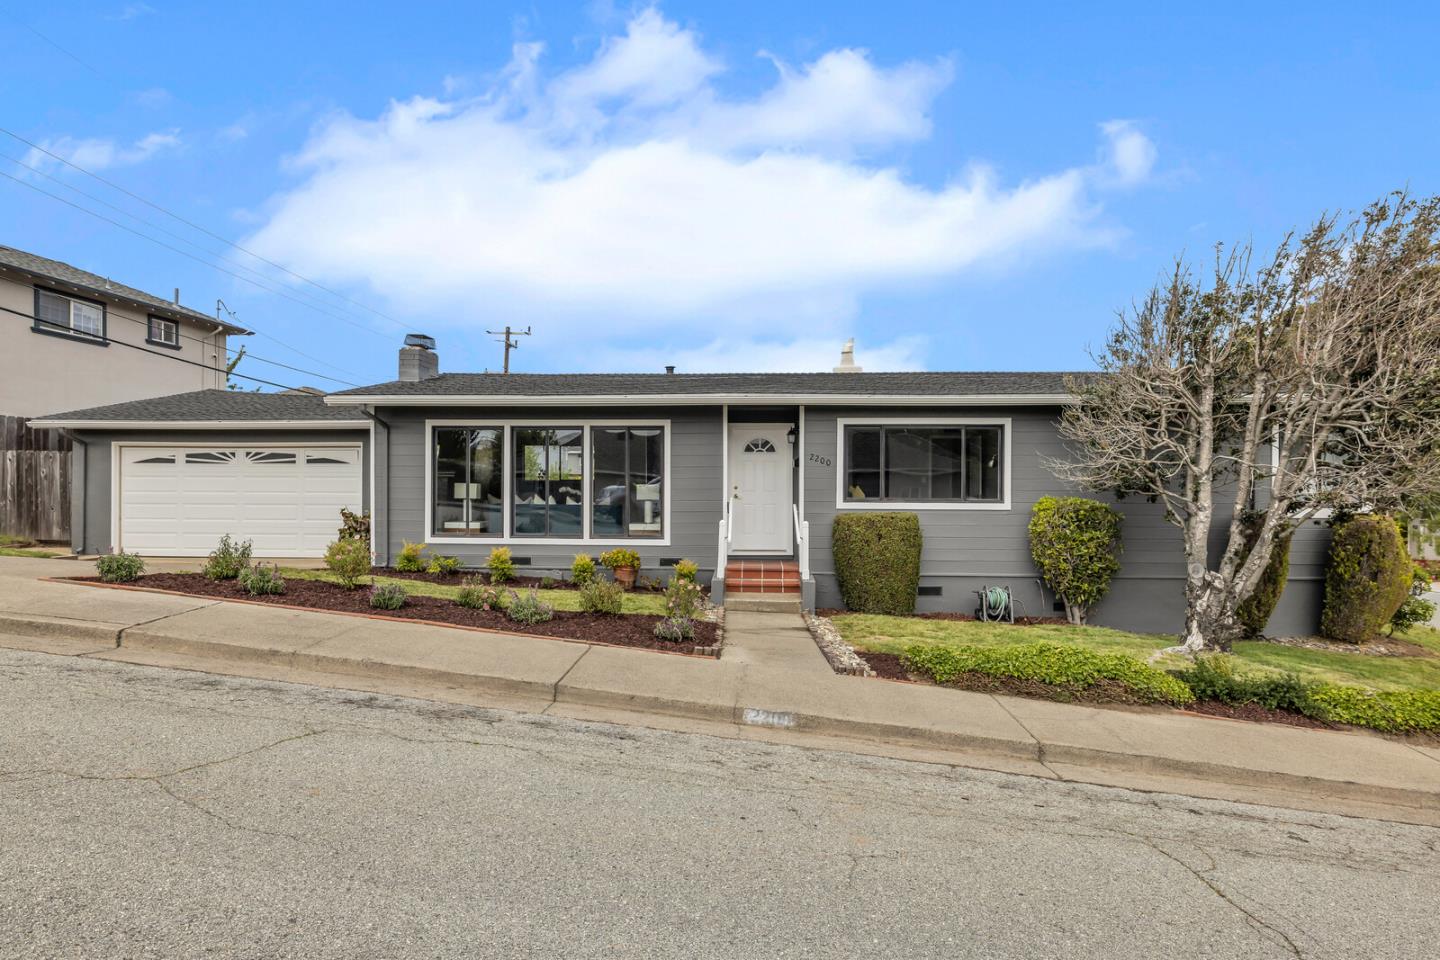
Gray single-story home with a white garage, broad front windows, and a landscaped yard.
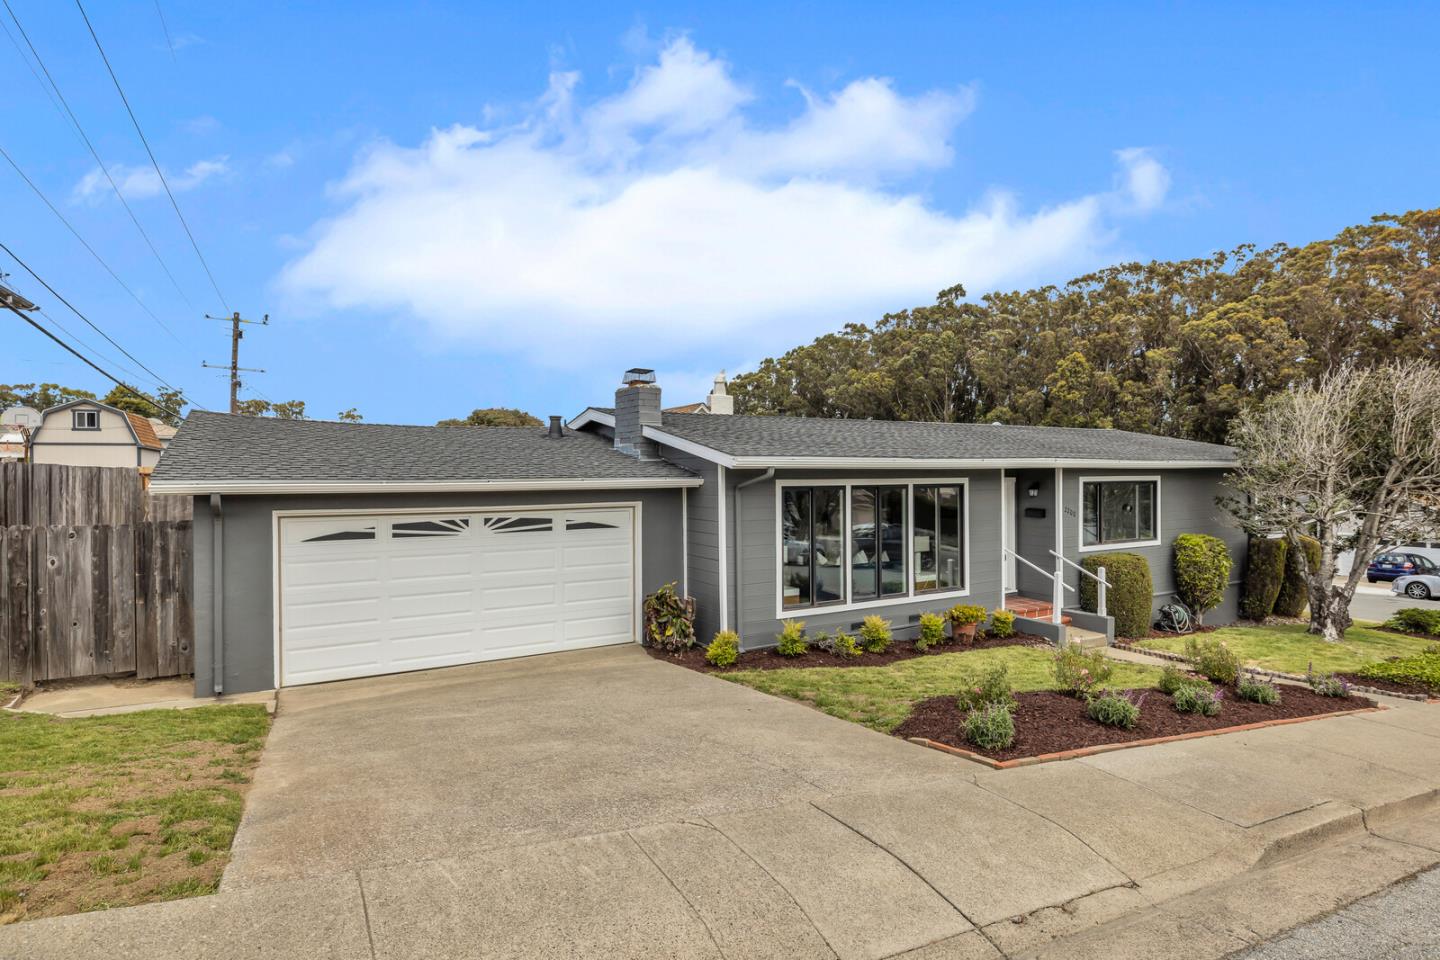
Gray single-story home with a white garage, broad driveway, large windows, and landscaped front yard.
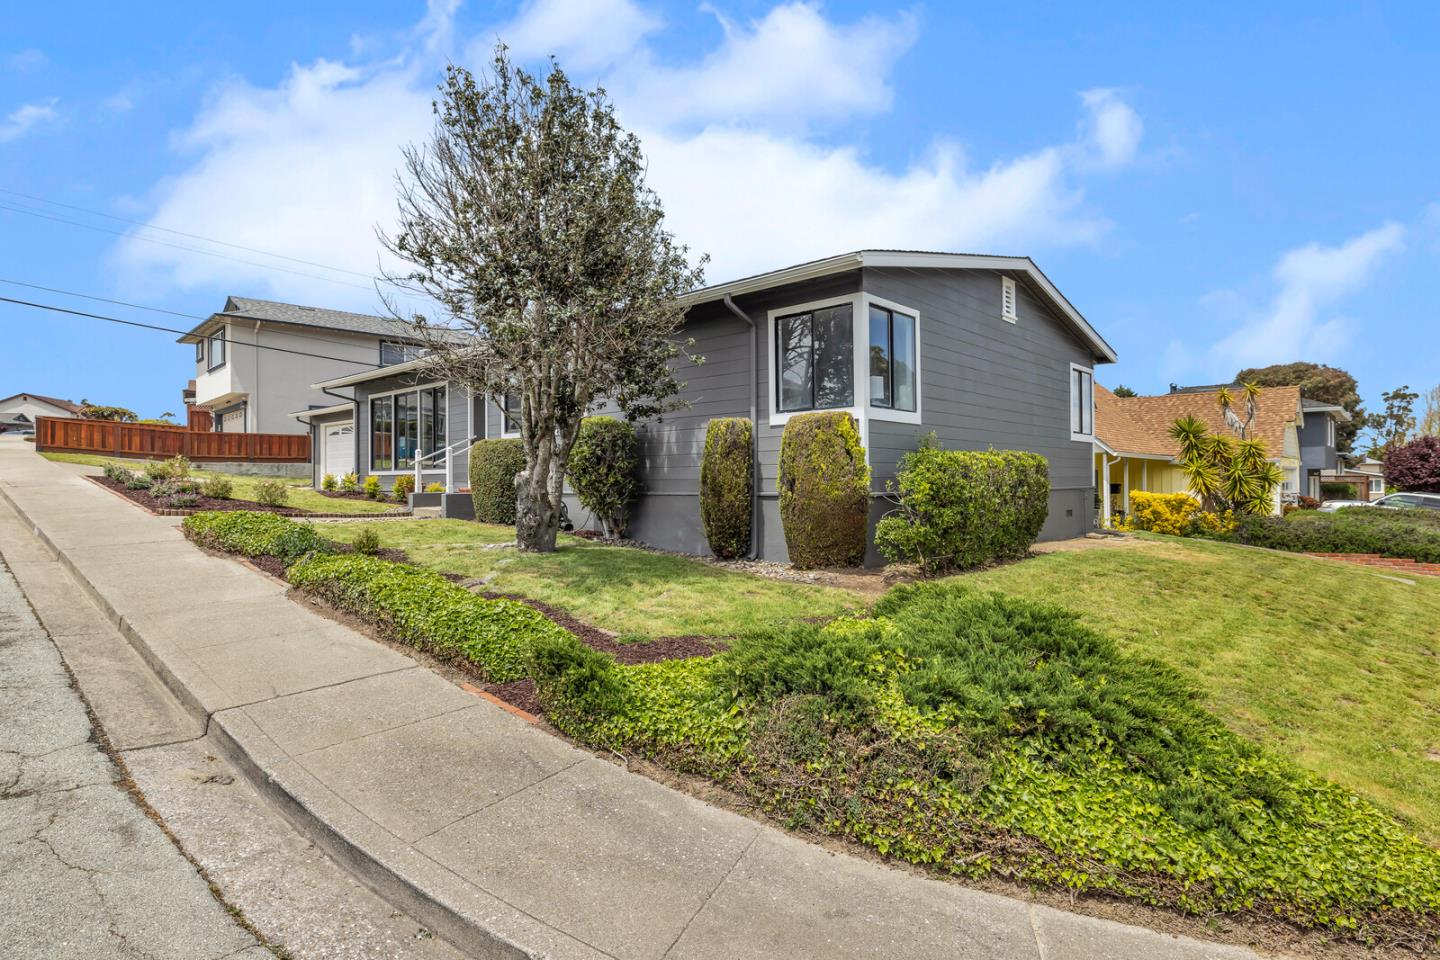
Gray-sided home with a projecting bay window, trimmed shrubs, and sloped lawn beside the sidewalk.
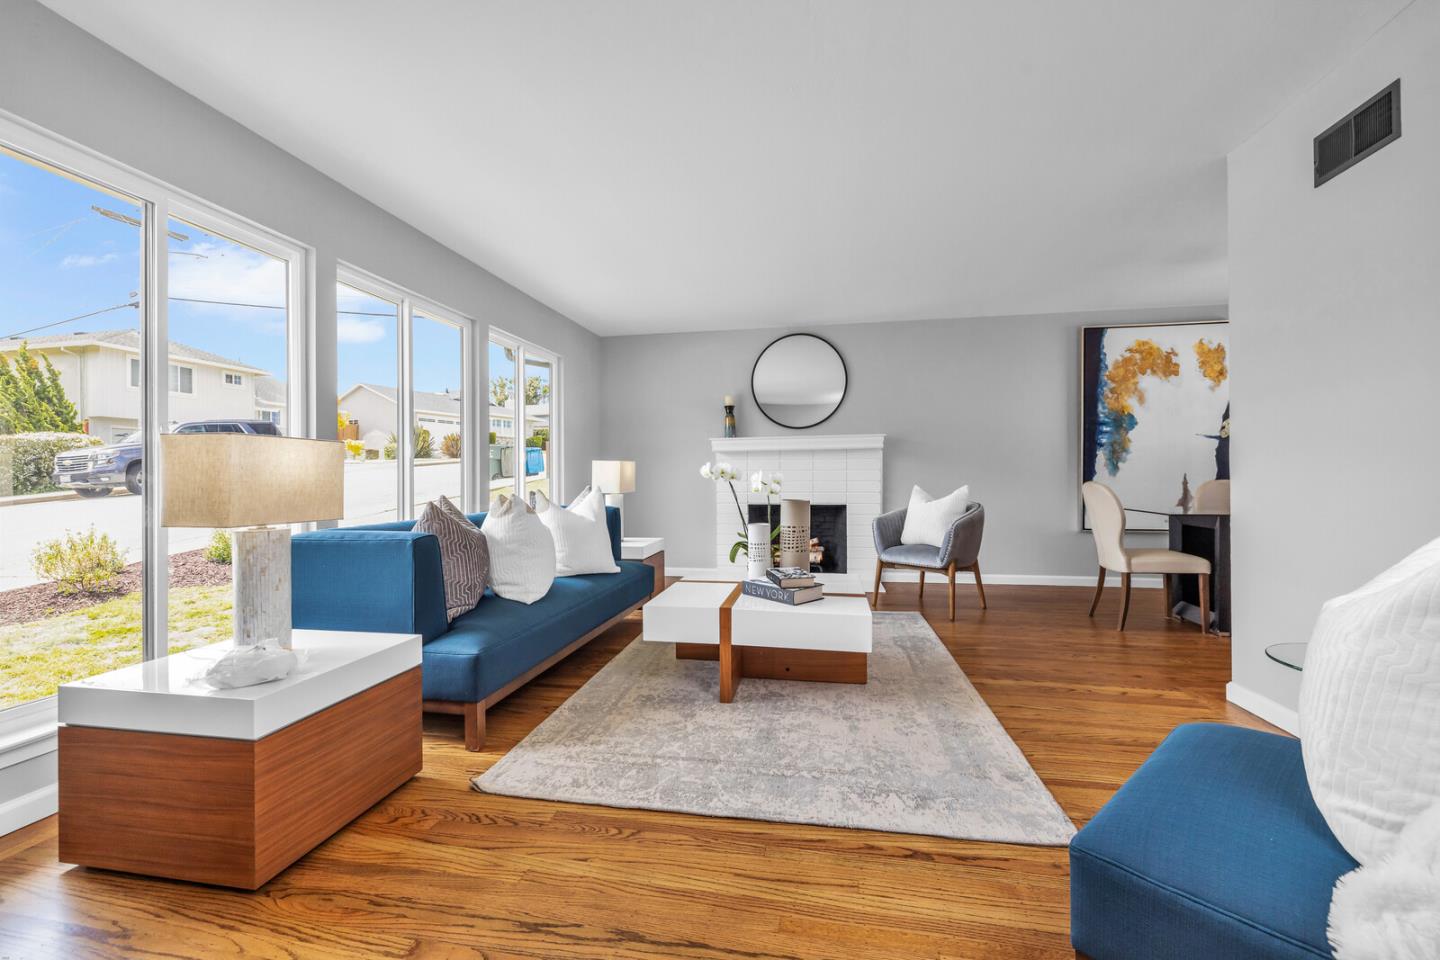
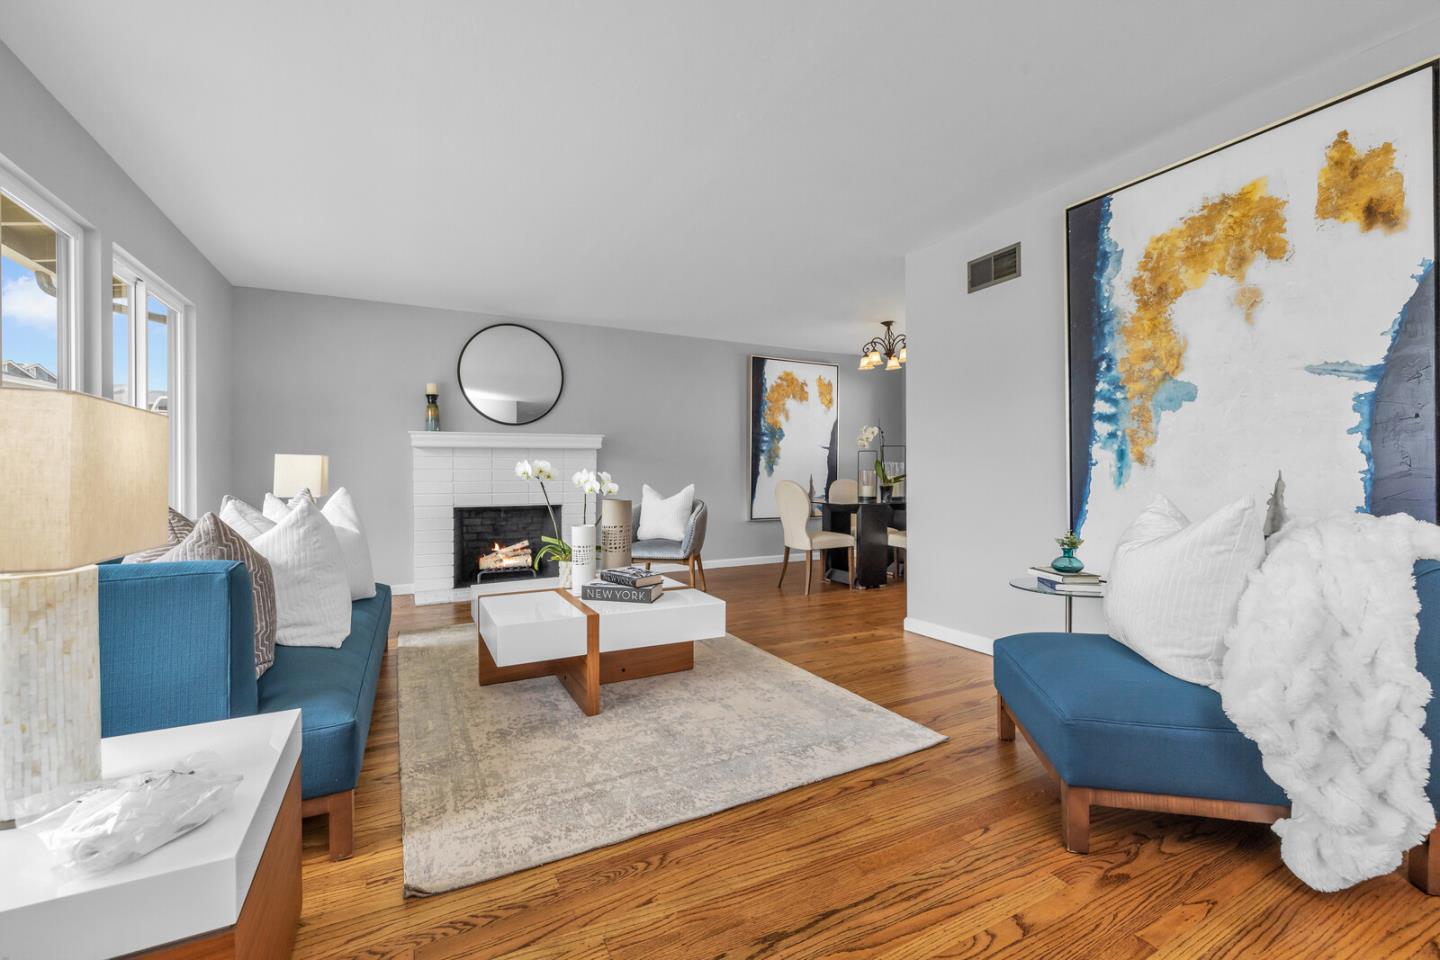
Staged living room with blue sofas, a white fireplace, and large street-facing windows.
Living room with blue sofas, a white fireplace, hardwood floors, and large abstract artwork.
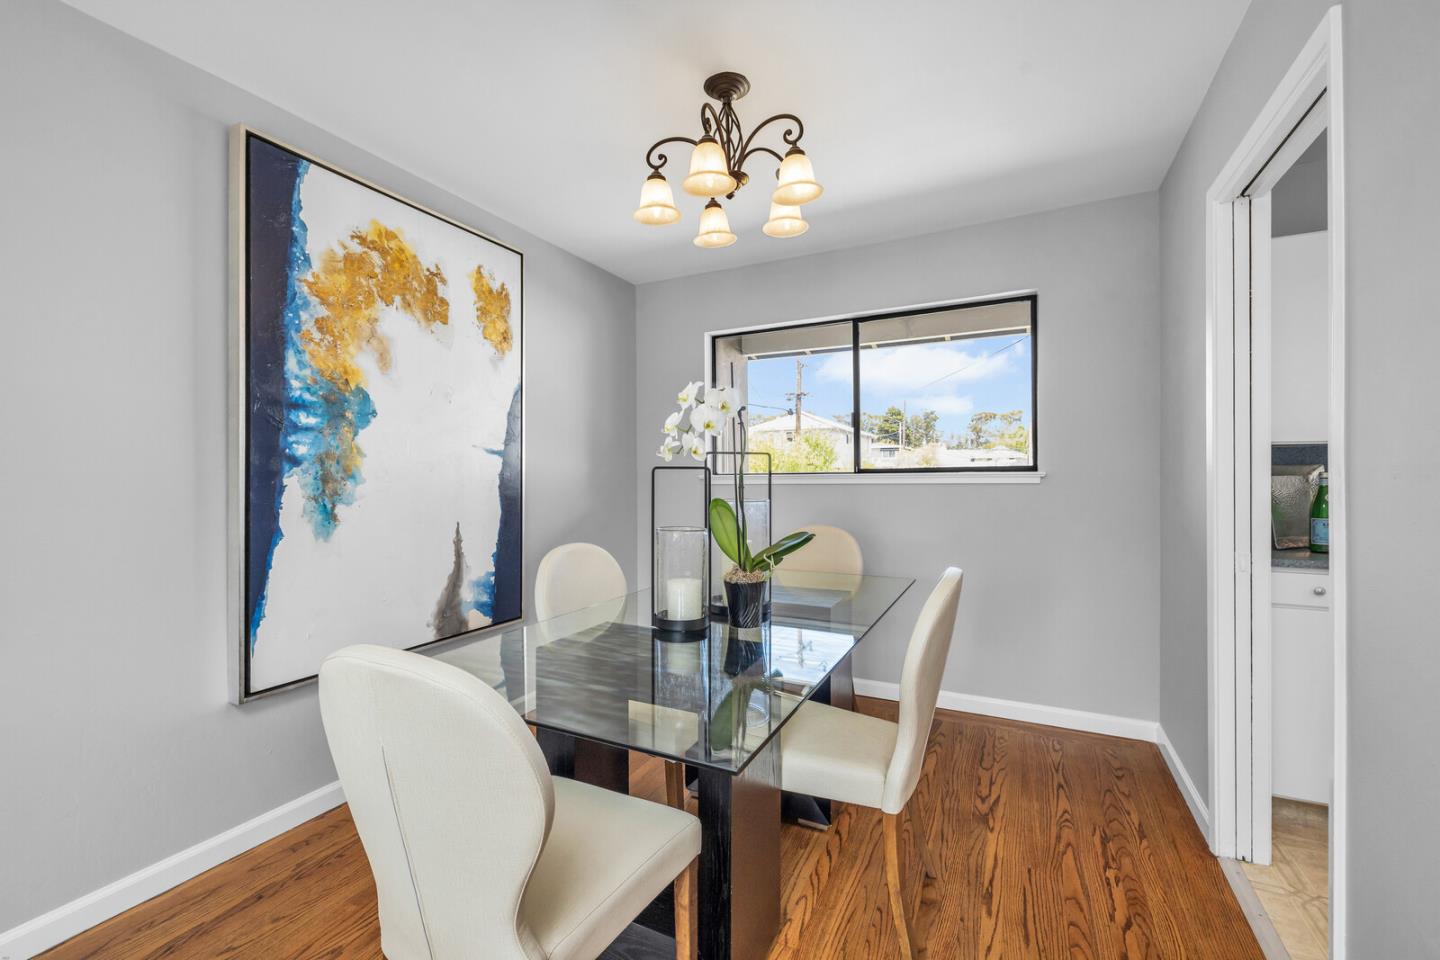
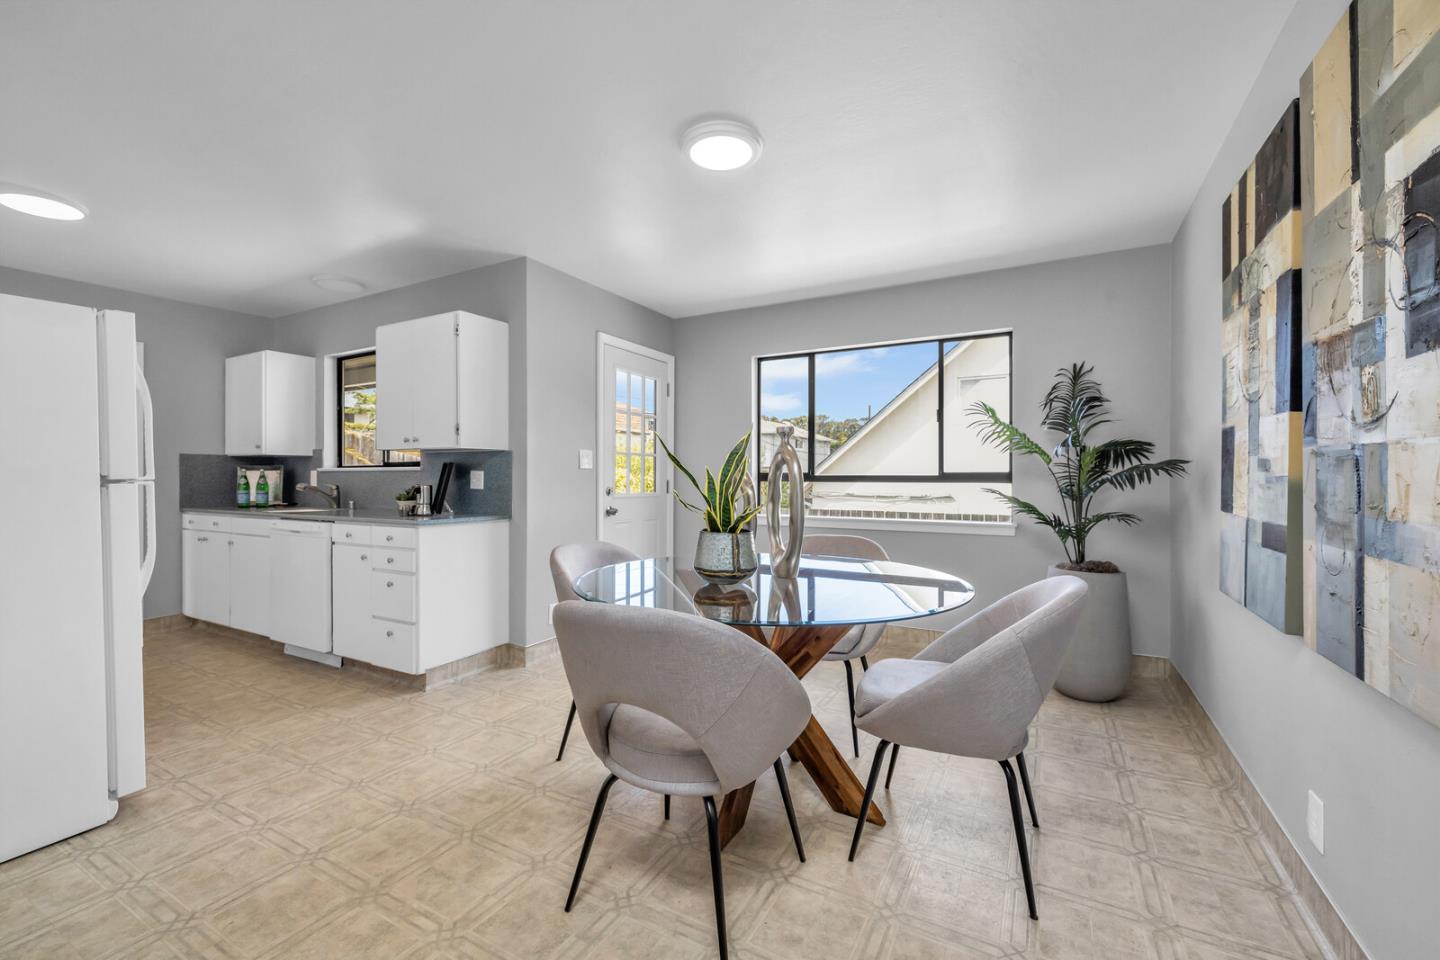
Dining room with a glass-top table, cream chairs, abstract wall art, and hardwood floors.
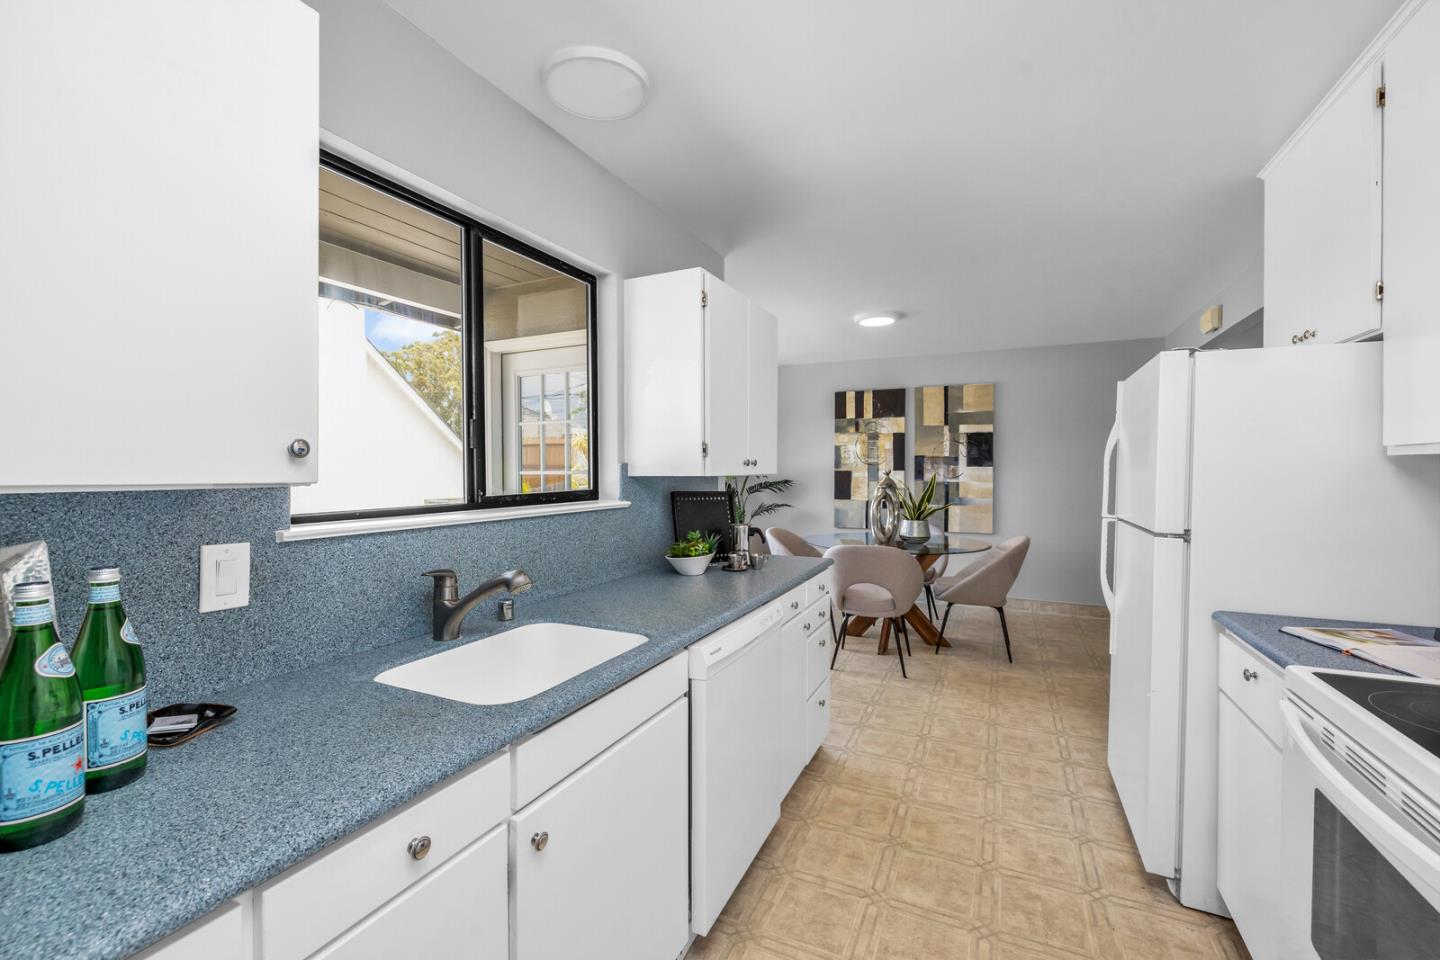
Kitchen with blue-gray counters, white cabinetry, and a dining table at the far end.
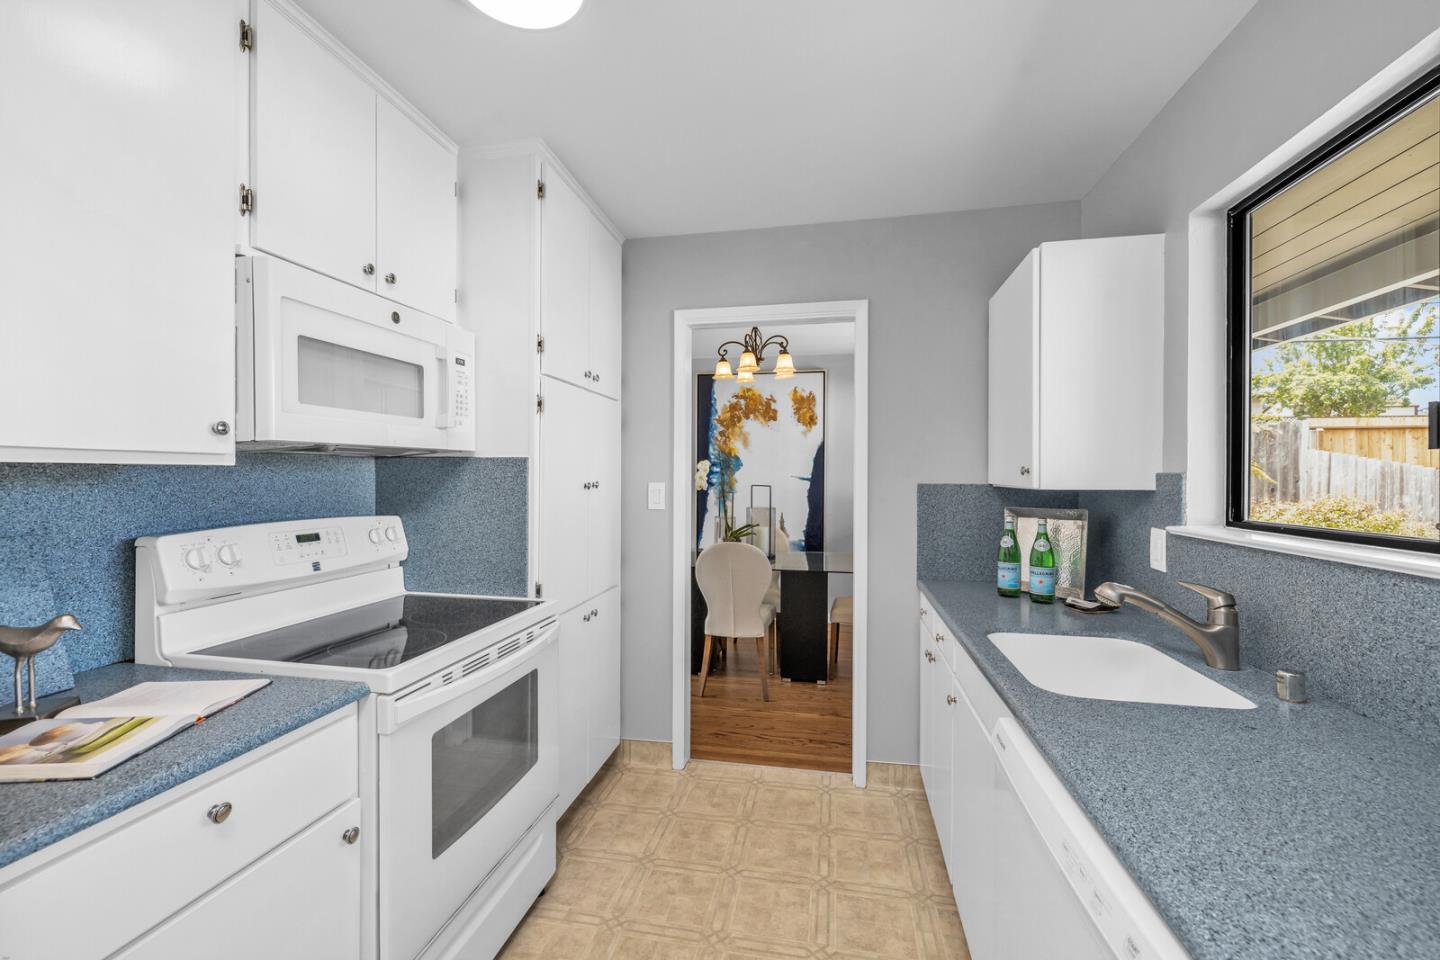
Galley kitchen with white cabinets, blue-gray counters, and a window above the sink.
Furnished kitchen and dining area with a round glass table and large windows.
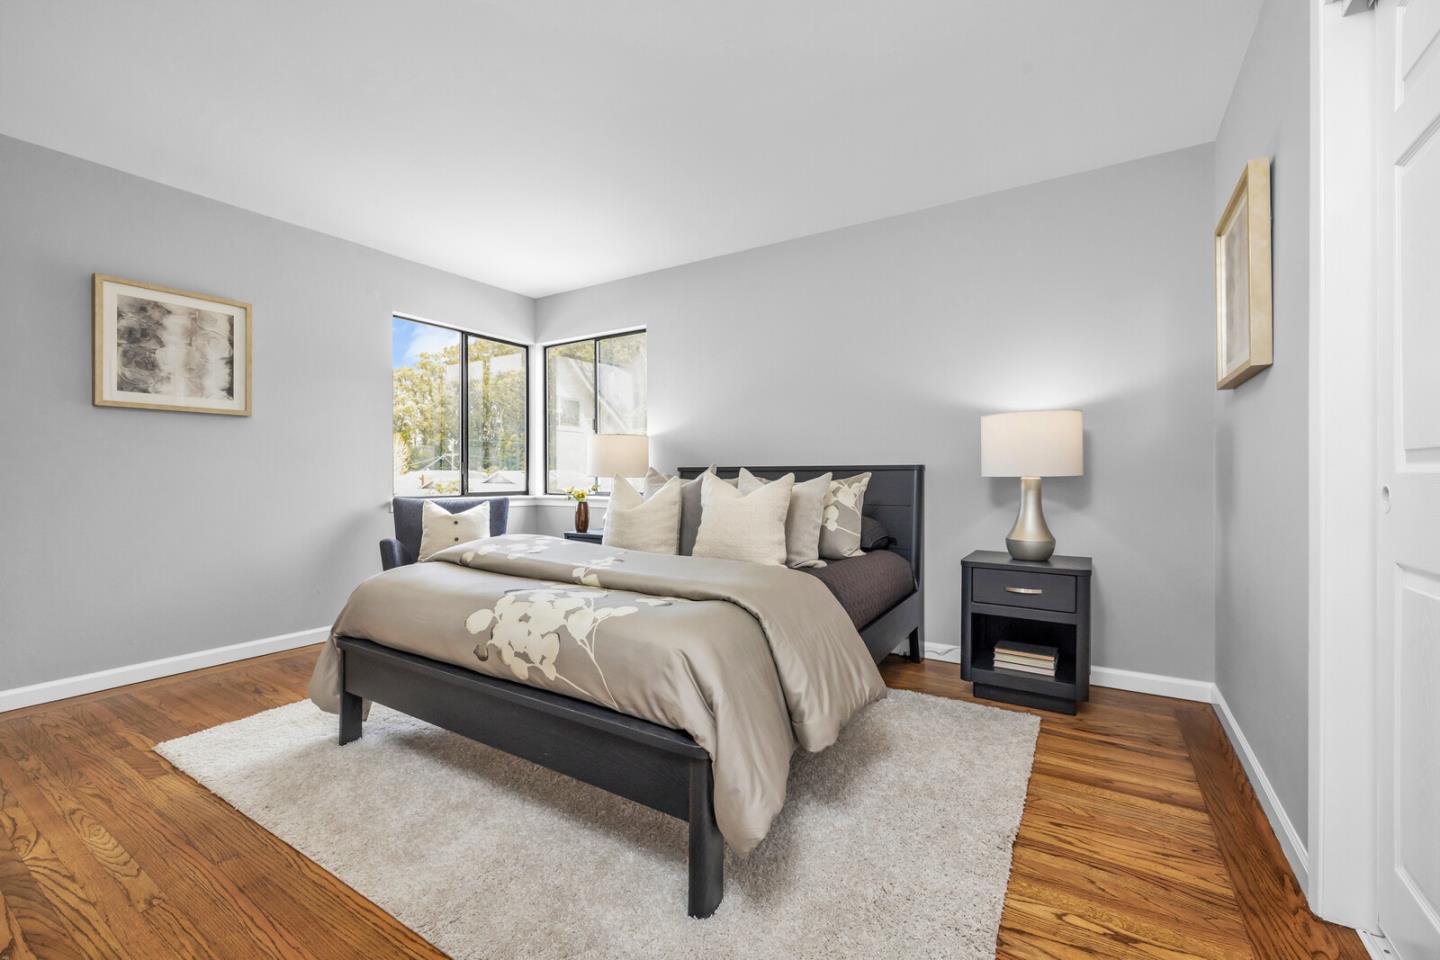
Staged bedroom with a dark bed, neutral bedding, hardwood floors, and corner windows.
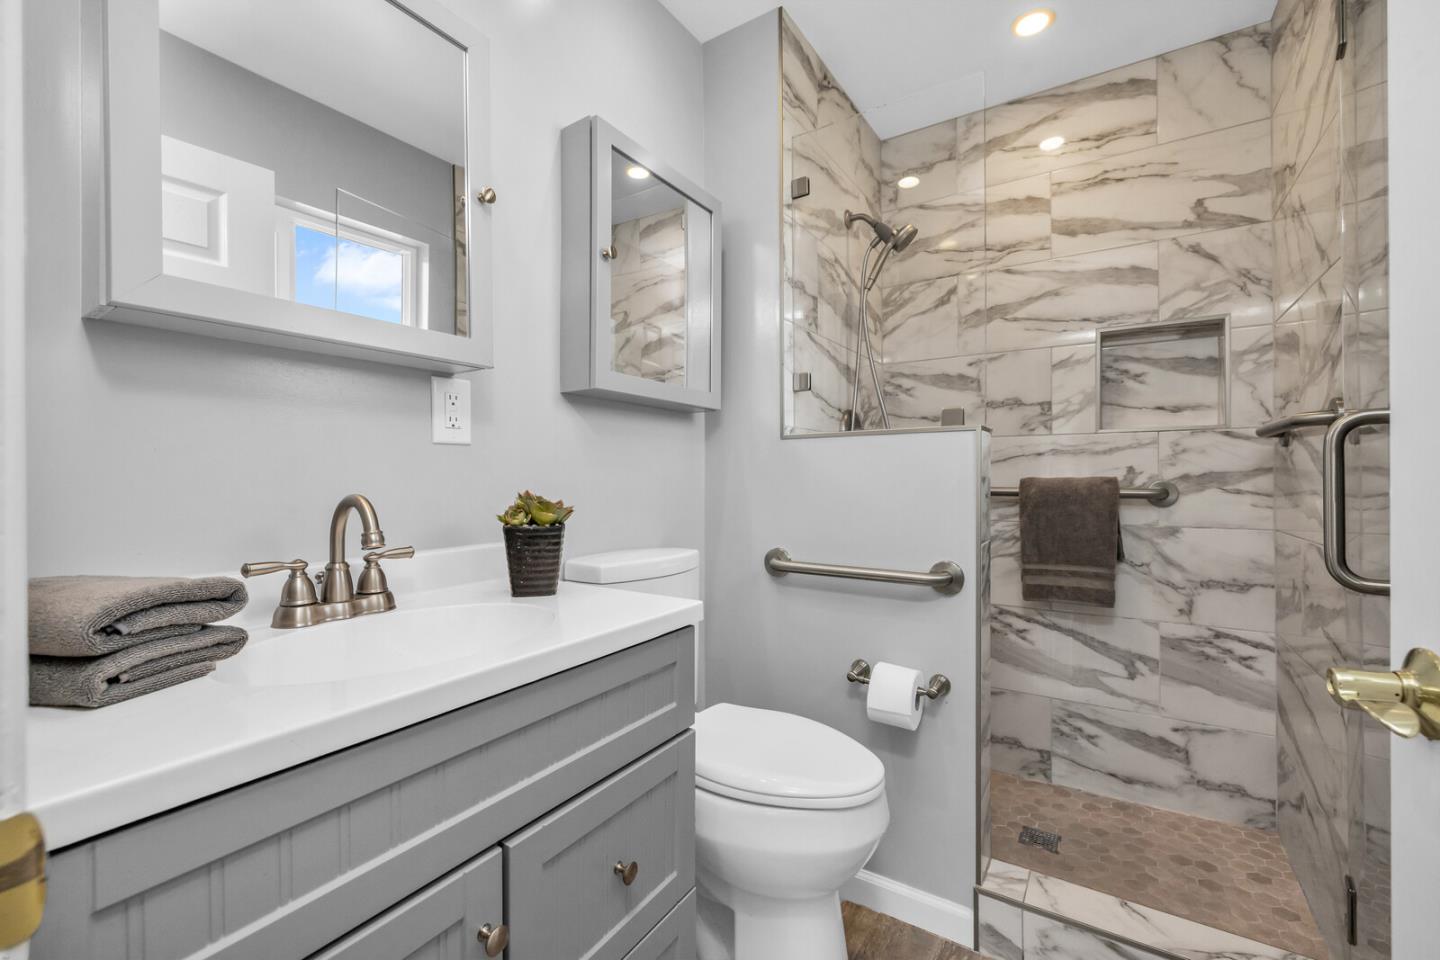
Bathroom with a gray vanity and marble-tiled walk-in shower with grab bars.
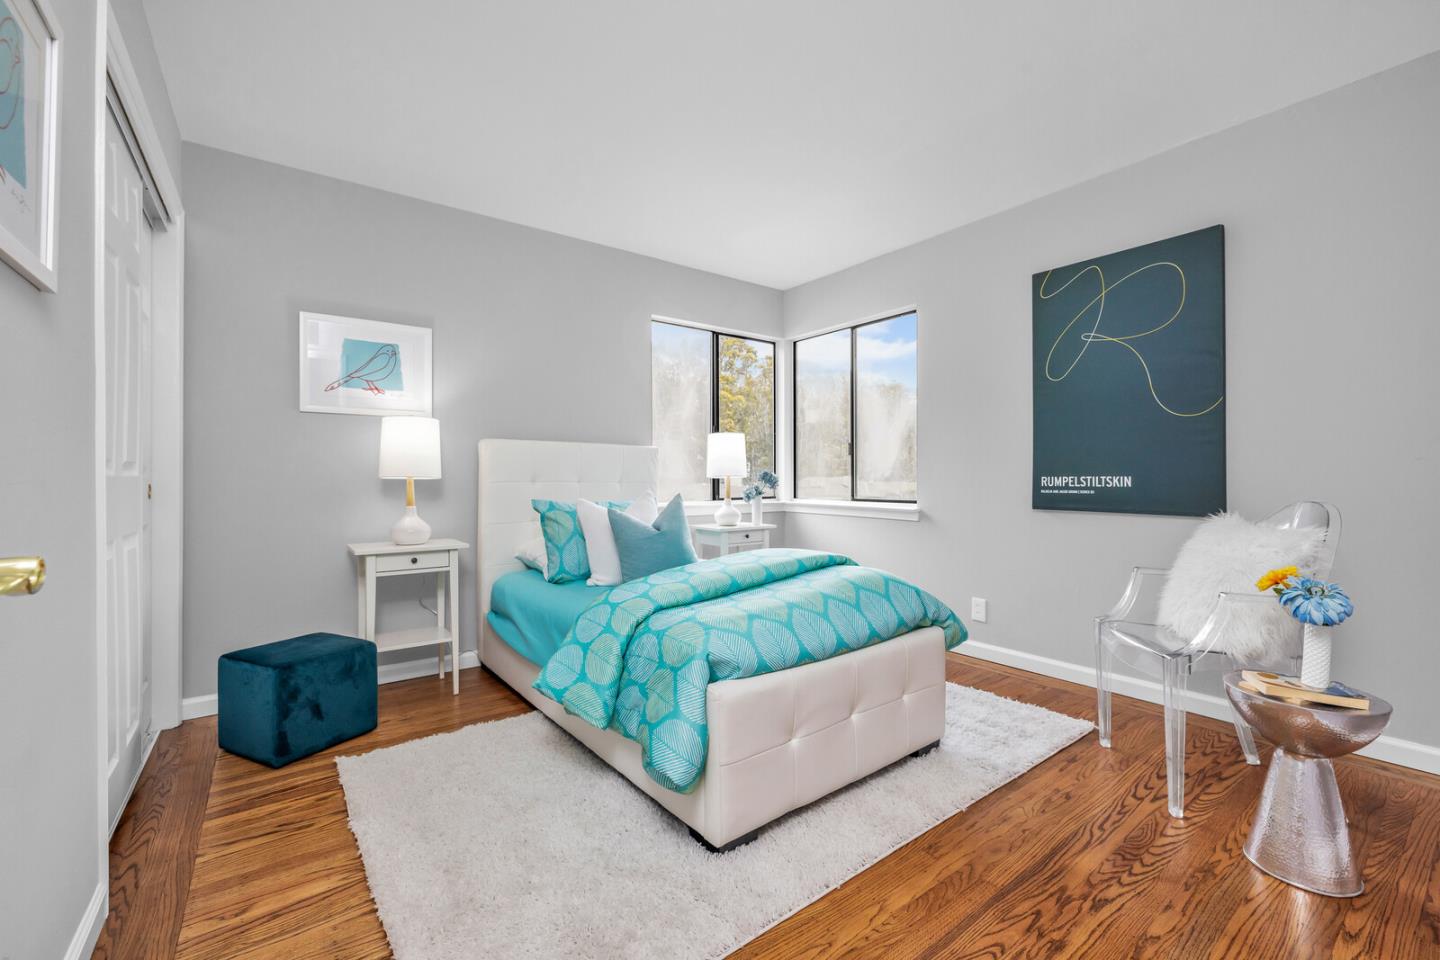
Staged bedroom with turquoise bedding, a white upholstered bed, hardwood floors, and corner windows.
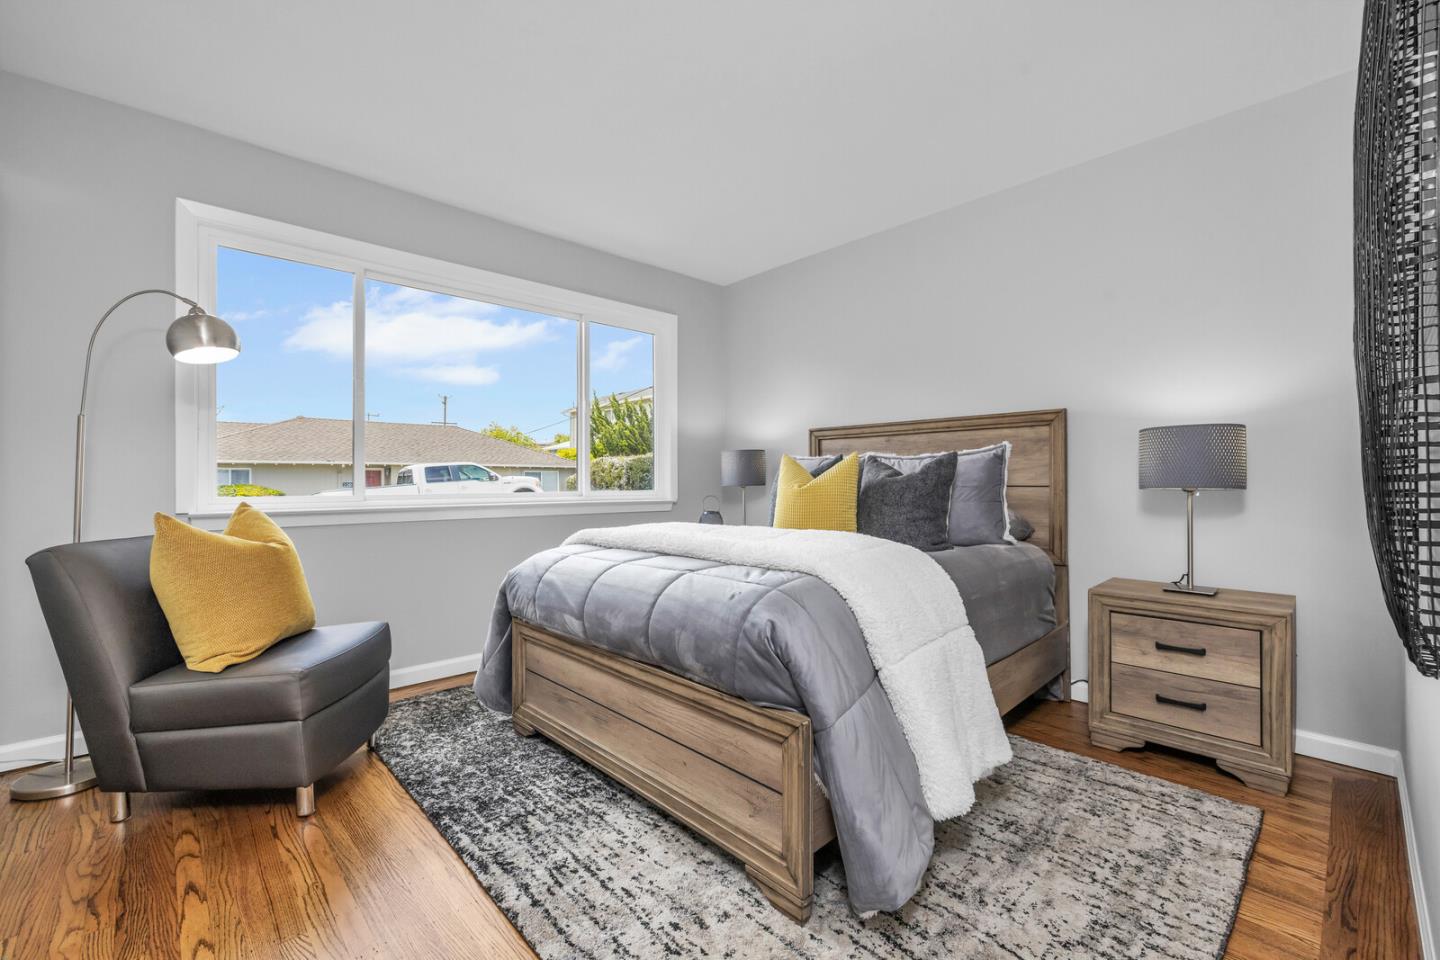
Staged bedroom with gray bedding, yellow accent pillows, and a large daylight-filled window
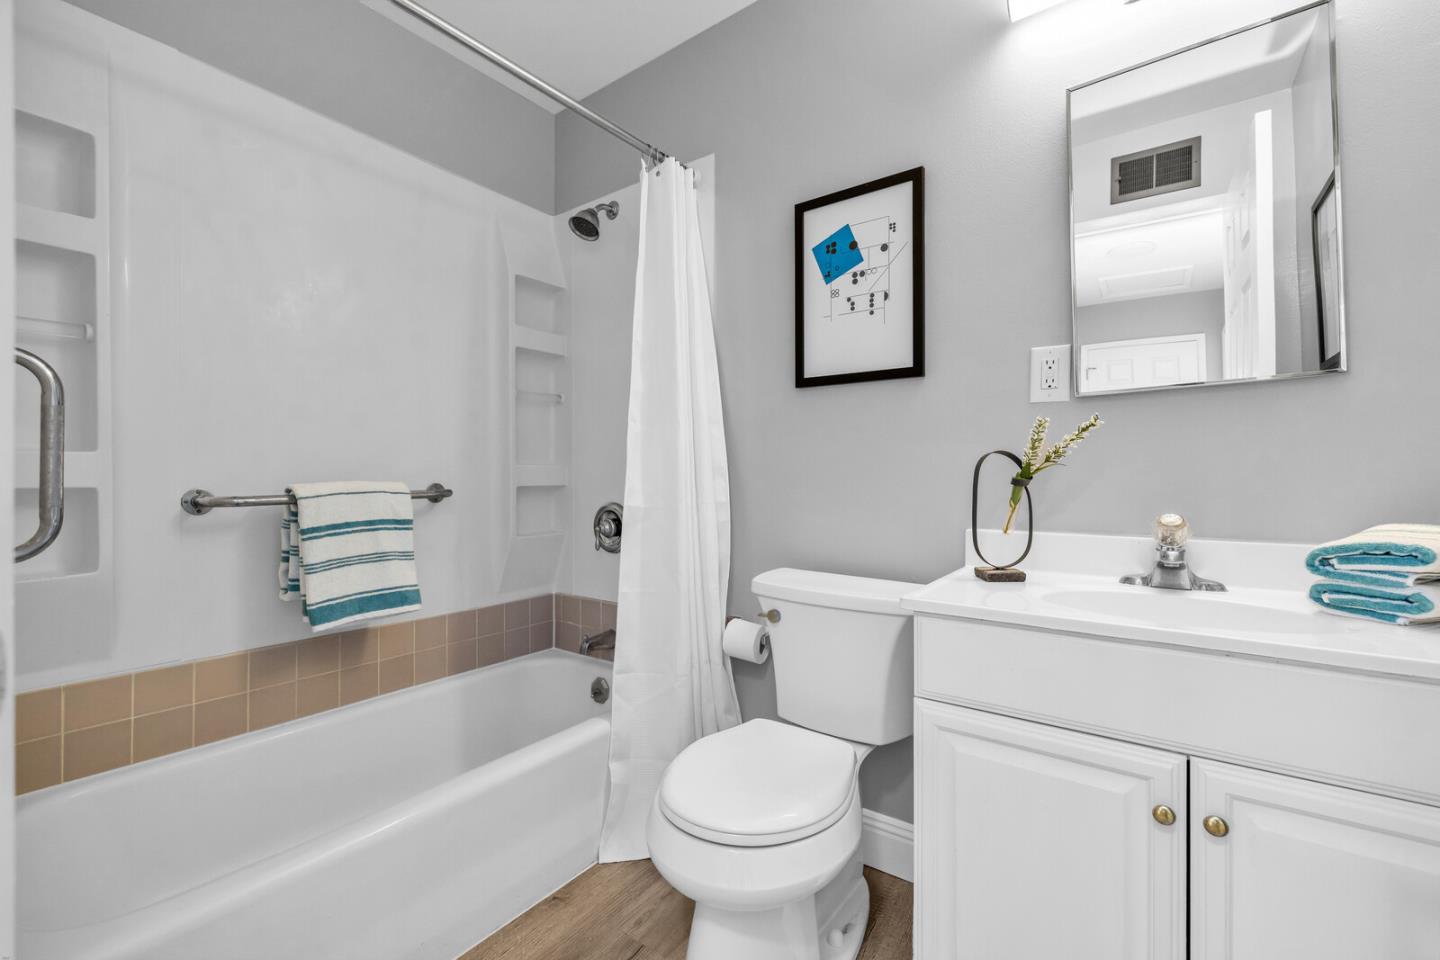
Bathroom with a curtained bathtub, white vanity, large mirror, and teal-striped towels.
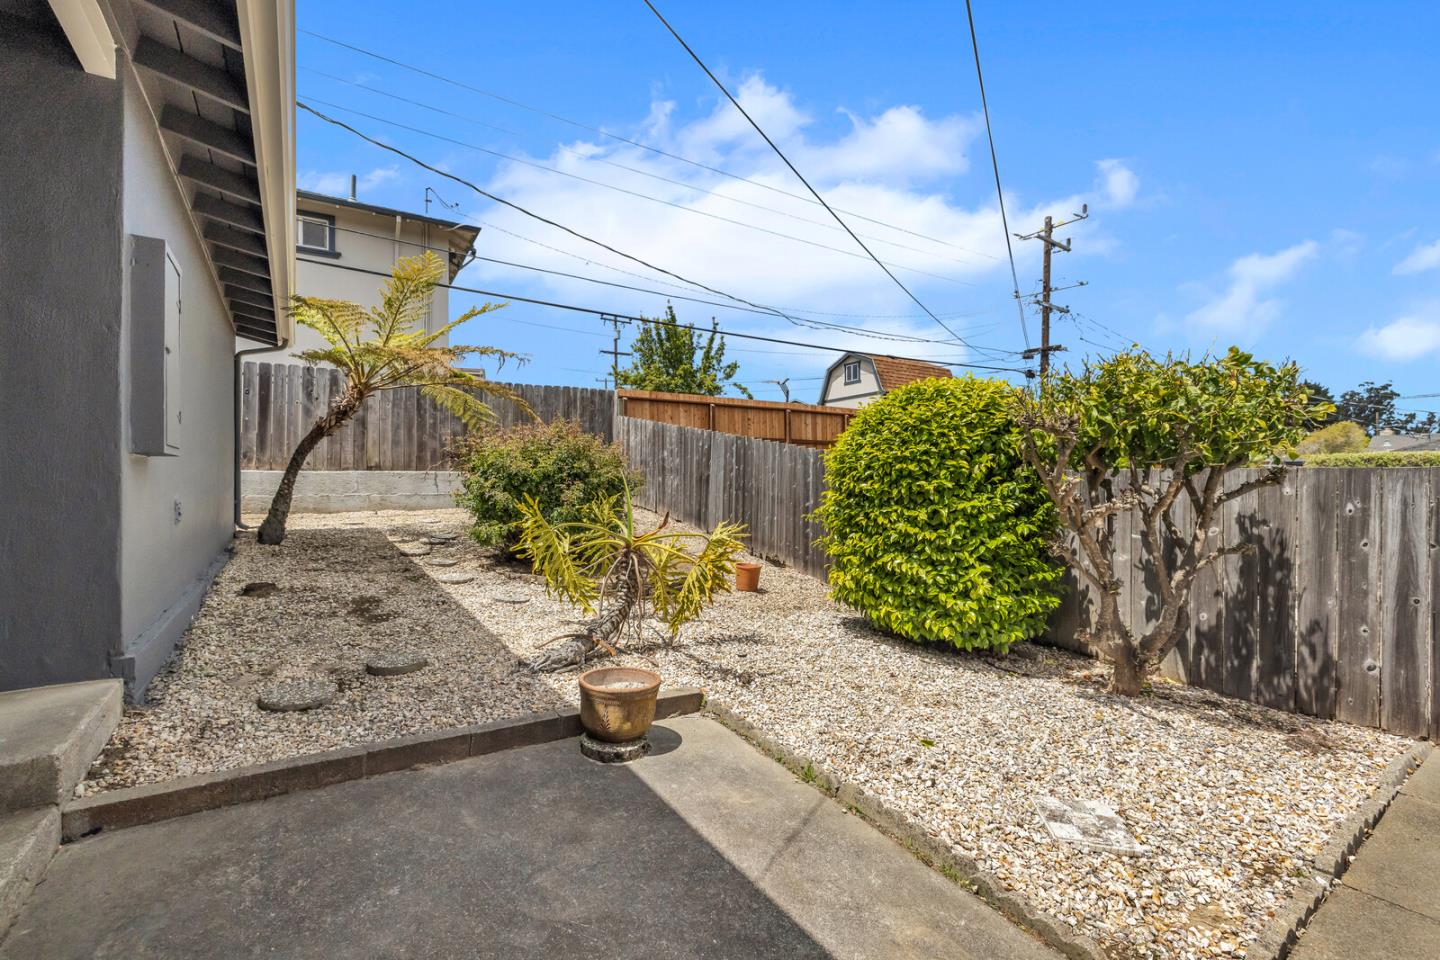
Fenced side yard with gravel landscaping, leafy shrubs, and a concrete patio beside the house.
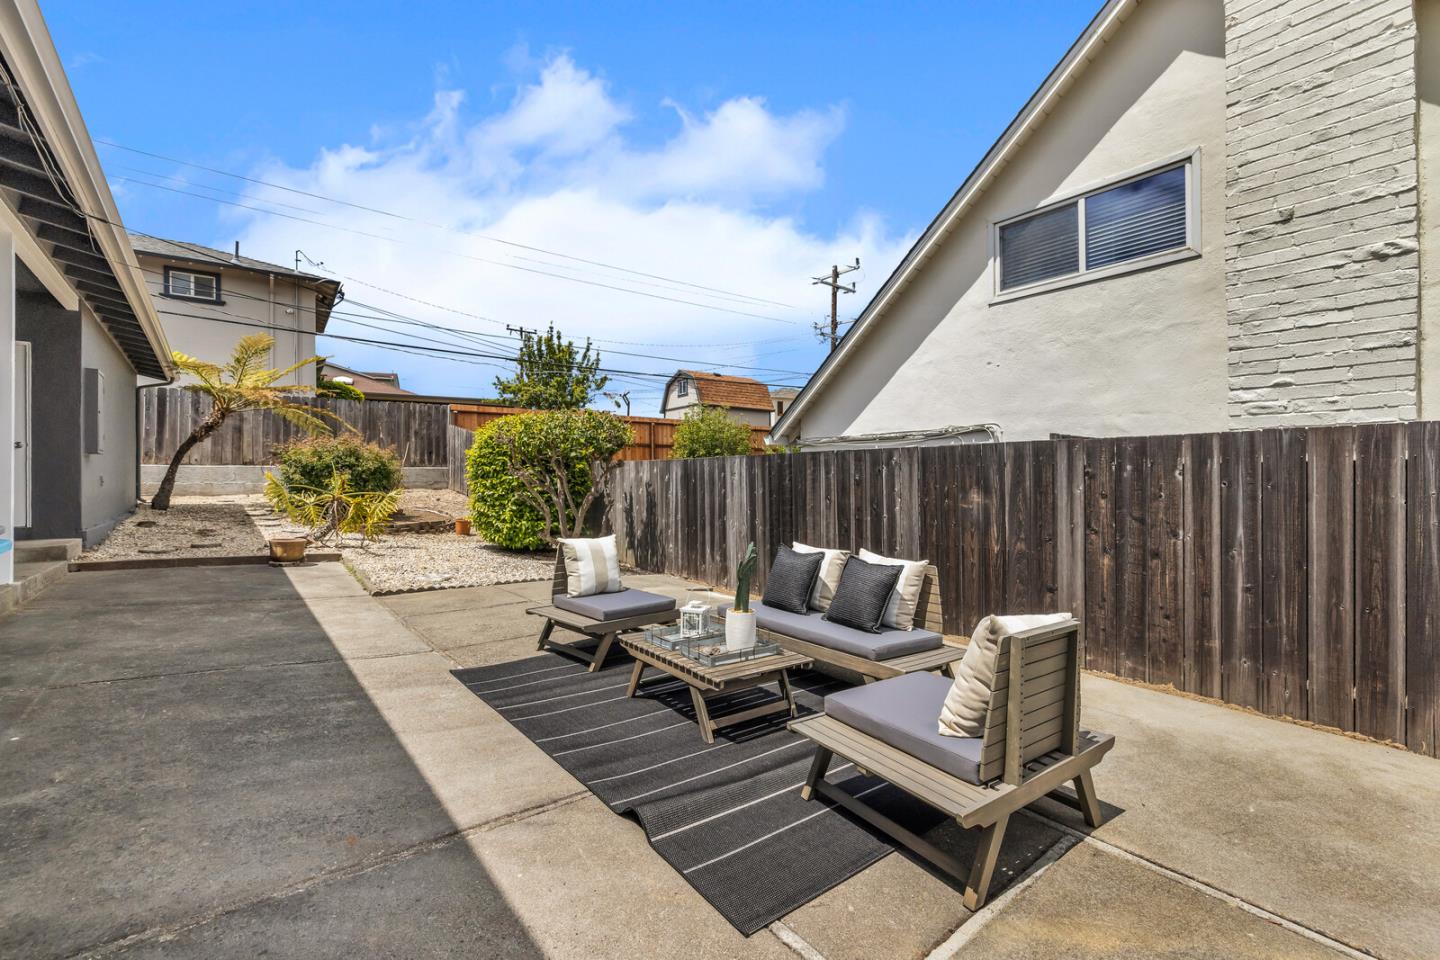
Backyard patio with outdoor lounge seating, a coffee table, and gravel landscaping.
SEE ALL PHOTOS
Gray single-story home with a white garage, broad front windows, and a landscaped yard.
Gray single-story home with a white garage, broad driveway, large windows, and landscaped front yard.
Gray-sided home with a projecting bay window, trimmed shrubs, and sloped lawn beside the sidewalk.
Staged living room with blue sofas, a white fireplace, and large street-facing windows.
Living room with blue sofas, a white fireplace, hardwood floors, and large abstract artwork.
Dining room with a glass-top table, cream chairs, abstract wall art, and hardwood floors.
Kitchen with blue-gray counters, white cabinetry, and a dining table at the far end.
Galley kitchen with white cabinets, blue-gray counters, and a window above the sink.
Furnished kitchen and dining area with a round glass table and large windows.
Staged bedroom with a dark bed, neutral bedding, hardwood floors, and corner windows.
Bathroom with a gray vanity and marble-tiled walk-in shower with grab bars.
Staged bedroom with turquoise bedding, a white upholstered bed, hardwood floors, and corner windows.
Staged bedroom with gray bedding, yellow accent pillows, and a large daylight-filled window
Bathroom with a curtained bathtub, white vanity, large mirror, and teal-striped towels.
Fenced side yard with gravel landscaping, leafy shrubs, and a concrete patio beside the house.
Backyard patio with outdoor lounge seating, a coffee table, and gravel landscaping.
Sold

2200 Charleston AVE

2200 Charleston AVE, SAN BRUNO, CA 94066

$1,380,000
This Charming and Updated home offers 3 bedrooms 2 updated bathrooms and an Excellent Location!! Fresh Paint Interior and Exterior with Refinished Original Hardwood Floors and new flooring in bathrooms. Location is in the Top Neighborhood of San Bruno which provides convenient access to Freeways, schools, outdoor activities and shopping. This home is ready for move in and also allows for someone to put their touch on a few things. Great flow and floor plan with lots of windows. It provides a spacious feel and plenty of Natural Light. First time on the Market in over 50 years!!!

3
beds

2
baths

1,320 Sq.Ft. LIVING AREA

6,037.42 Sq.Ft. lot

Taylor Kobayashi

Taylor Kobayashi

Features & Amenities

Interior

  • total bedrooms3
  • Total bathrooms2
  • full bathrooms2
  • Flooring Hardwood
  • Fireplace Living Room
  • APPLIANCES Cooktop, Dishwasher, Refrigerator, Microwave, Oven, Range, Disposal

Area & Lot

  • Status Sold
  • Date Sold May 26, 2023
  • Living Area1,320 Sq.Ft.
  • Lot Area6,037.42 Sq.Ft.
  • MLS® IDML81927901
  • TypeResidential
  • YEAR BUILT1956
  • NeighborhoodSan Bruno
  • School DistrictSan Mateo Union High

Exterior

  • Garage Space2.0
  • roofComposition
  • parkingAttached
  • HEAT TYPEForced Air
  • sewerPublic Sewer

Financial

  • Sales Price$1,380,000
  • Zoning R10006
View Virtual Tour

San Bruno

37.6305° N, 122.4111° W

Explore

Work With Taylor

Get assistance in determining current property value, crafting a competitive offer, writing and negotiating a contract, and much more. Contact me today.

Follow Me on Instagram