2327 Ticonderoga DR
2327 Ticonderoga DR
2327 Ticonderoga DR
2327 Ticonderoga DR
2327 Ticonderoga DR
2327 Ticonderoga DR
2327 Ticonderoga DR
2327 Ticonderoga DR
2327 Ticonderoga DR
2327 Ticonderoga DR
2327 Ticonderoga DR
2327 Ticonderoga DR
2327 Ticonderoga DR
2327 Ticonderoga DR
2327 Ticonderoga DR
2327 Ticonderoga DR
2327 Ticonderoga DR
2327 Ticonderoga DR
2327 Ticonderoga DR
2327 Ticonderoga DR
2327 Ticonderoga DR
2327 Ticonderoga DR
2327 Ticonderoga DR
2327 Ticonderoga DR
2327 Ticonderoga DR
2327 Ticonderoga DR
2327 Ticonderoga DR
2327 Ticonderoga DR
2327 Ticonderoga DR
2327 Ticonderoga DR
2327 Ticonderoga DR
2327 Ticonderoga DR
2327 Ticonderoga DR
2327 Ticonderoga DR
2327 Ticonderoga DR
2327 Ticonderoga DR
2327 Ticonderoga DR
2327 Ticonderoga DR
2327 Ticonderoga DR
2327 Ticonderoga DR
2327 Ticonderoga DR
2327 Ticonderoga DR
2327 Ticonderoga DR
2327 Ticonderoga DR
2327 Ticonderoga DR
2327 Ticonderoga DR
2327 Ticonderoga DR
2327 Ticonderoga DR
2327 Ticonderoga DR
2327 Ticonderoga DR
2327 Ticonderoga DR
2327 Ticonderoga DR
2327 Ticonderoga DR
2327 Ticonderoga DR
2327 Ticonderoga DR
2327 Ticonderoga DR
2327 Ticonderoga DR
2327 Ticonderoga DR
2327 Ticonderoga DR
2327 Ticonderoga DR
2327 Ticonderoga DR
2327 Ticonderoga DR
2327 Ticonderoga DR
2327 Ticonderoga DR
2327 Ticonderoga DR
2327 Ticonderoga DR
2327 Ticonderoga DR
2327 Ticonderoga DR
2327 Ticonderoga DR
2327 Ticonderoga DR
2327 Ticonderoga DR
2327 Ticonderoga DR
2327 Ticonderoga DR
2327 Ticonderoga DR
2327 Ticonderoga DR
2327 Ticonderoga DR
2327 Ticonderoga DR
2327 Ticonderoga DR
2327 Ticonderoga DR
2327 Ticonderoga DR
2327 Ticonderoga DR
2327 Ticonderoga DR
2327 Ticonderoga DR
2327 Ticonderoga DR
SEE ALL PHOTOS
2327 Ticonderoga DR
2327 Ticonderoga DR
2327 Ticonderoga DR
2327 Ticonderoga DR
2327 Ticonderoga DR
2327 Ticonderoga DR
2327 Ticonderoga DR
2327 Ticonderoga DR
2327 Ticonderoga DR
2327 Ticonderoga DR
2327 Ticonderoga DR
2327 Ticonderoga DR
2327 Ticonderoga DR
2327 Ticonderoga DR
2327 Ticonderoga DR
2327 Ticonderoga DR
2327 Ticonderoga DR
2327 Ticonderoga DR
2327 Ticonderoga DR
2327 Ticonderoga DR
2327 Ticonderoga DR
2327 Ticonderoga DR
2327 Ticonderoga DR
2327 Ticonderoga DR
2327 Ticonderoga DR
2327 Ticonderoga DR
2327 Ticonderoga DR
2327 Ticonderoga DR
2327 Ticonderoga DR
2327 Ticonderoga DR
2327 Ticonderoga DR
2327 Ticonderoga DR
2327 Ticonderoga DR
2327 Ticonderoga DR
2327 Ticonderoga DR
2327 Ticonderoga DR
2327 Ticonderoga DR
2327 Ticonderoga DR
2327 Ticonderoga DR
2327 Ticonderoga DR
2327 Ticonderoga DR
2327 Ticonderoga DR
2327 Ticonderoga DR
2327 Ticonderoga DR
2327 Ticonderoga DR
2327 Ticonderoga DR
2327 Ticonderoga DR
2327 Ticonderoga DR
2327 Ticonderoga DR
2327 Ticonderoga DR
2327 Ticonderoga DR
2327 Ticonderoga DR
2327 Ticonderoga DR
2327 Ticonderoga DR
2327 Ticonderoga DR
2327 Ticonderoga DR
2327 Ticonderoga DR
2327 Ticonderoga DR
2327 Ticonderoga DR
2327 Ticonderoga DR
2327 Ticonderoga DR
2327 Ticonderoga DR
2327 Ticonderoga DR
2327 Ticonderoga DR
2327 Ticonderoga DR
2327 Ticonderoga DR
2327 Ticonderoga DR
2327 Ticonderoga DR
2327 Ticonderoga DR
2327 Ticonderoga DR
2327 Ticonderoga DR
2327 Ticonderoga DR
2327 Ticonderoga DR
2327 Ticonderoga DR
2327 Ticonderoga DR
2327 Ticonderoga DR
2327 Ticonderoga DR
2327 Ticonderoga DR
2327 Ticonderoga DR
2327 Ticonderoga DR
2327 Ticonderoga DR
2327 Ticonderoga DR
2327 Ticonderoga DR
2327 Ticonderoga DR
Listed by Compass, Julie Baumann, Taylor Kobayashi Listing Contact: 650-576-8889
Sold

2327 Ticonderoga DR

2327 Ticonderoga DR, San Mateo, CA 94402

$1,250,000
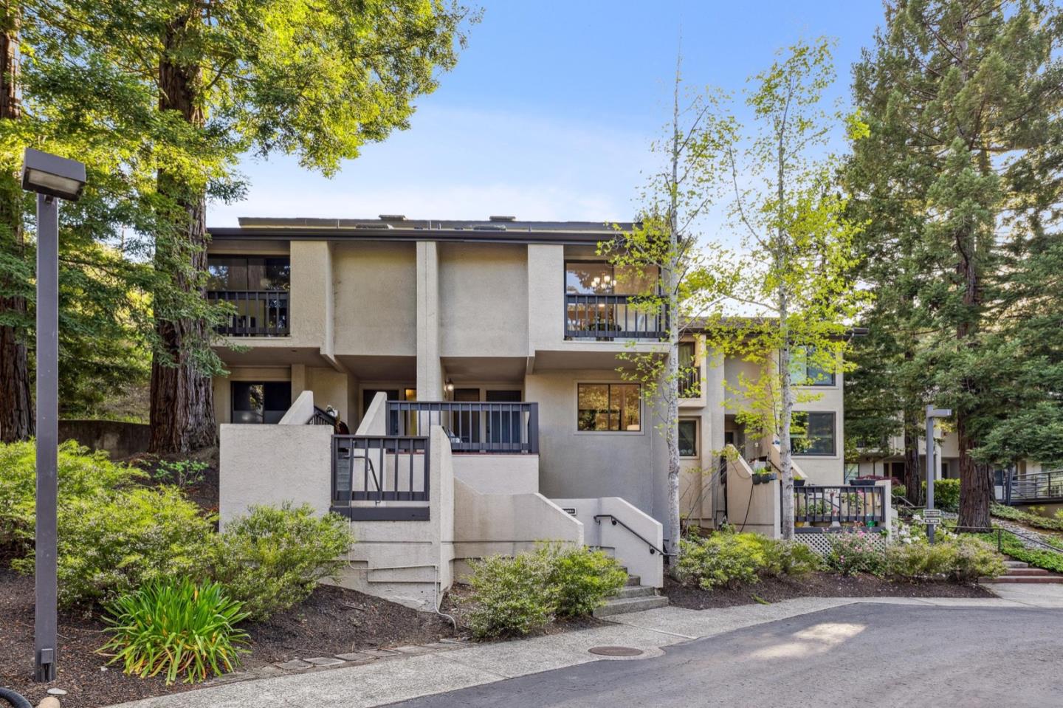
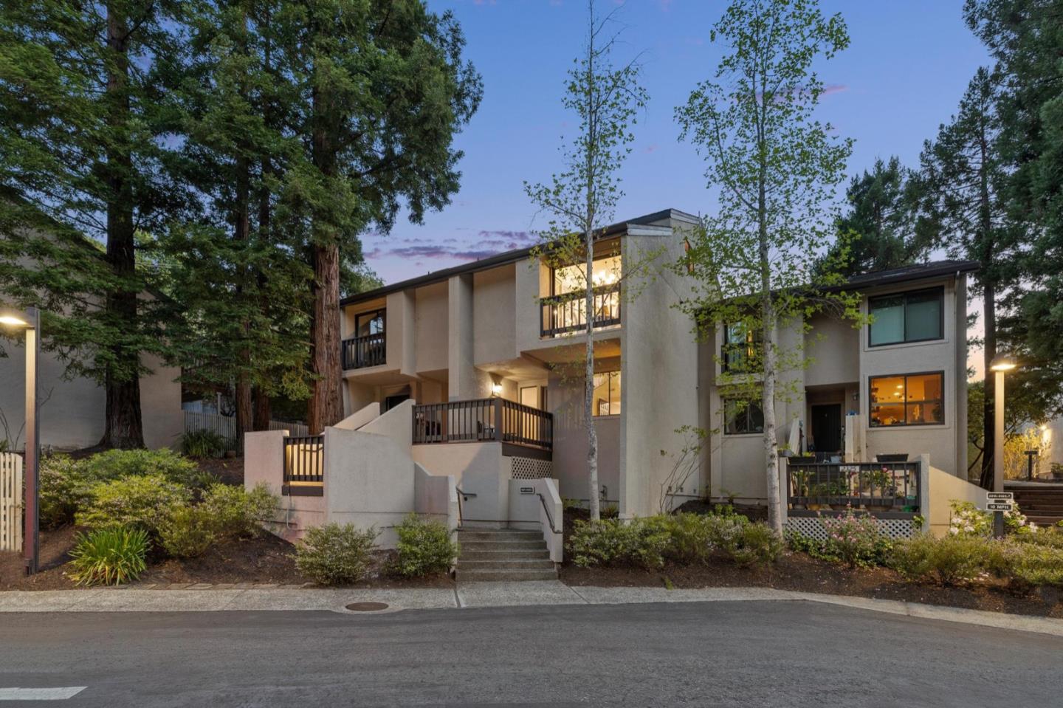
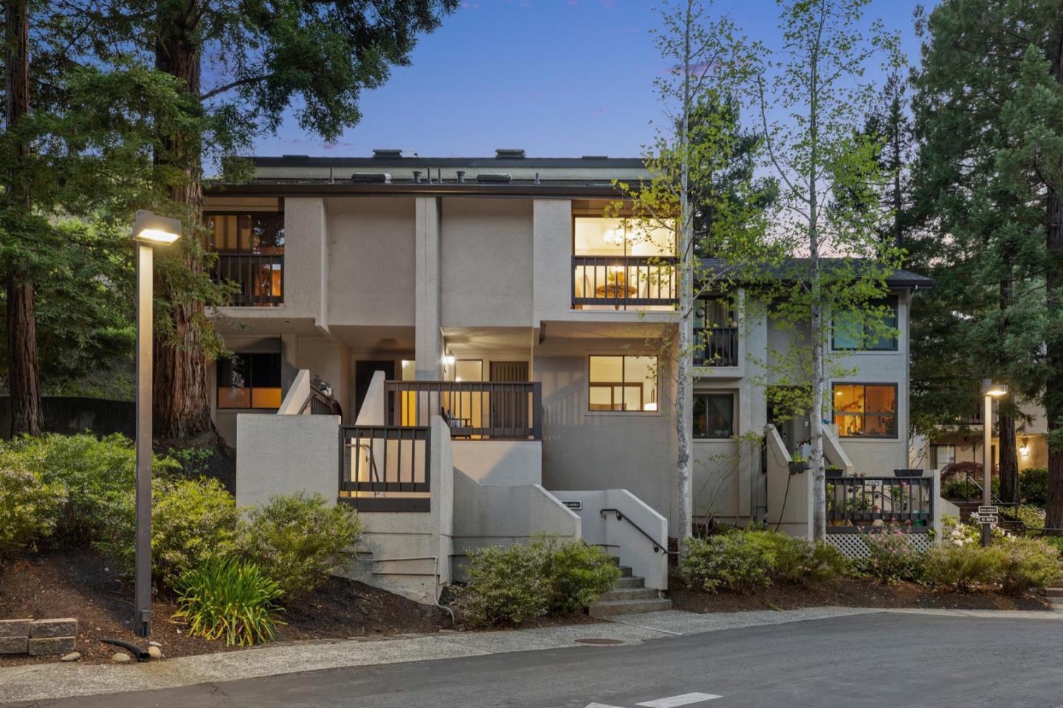
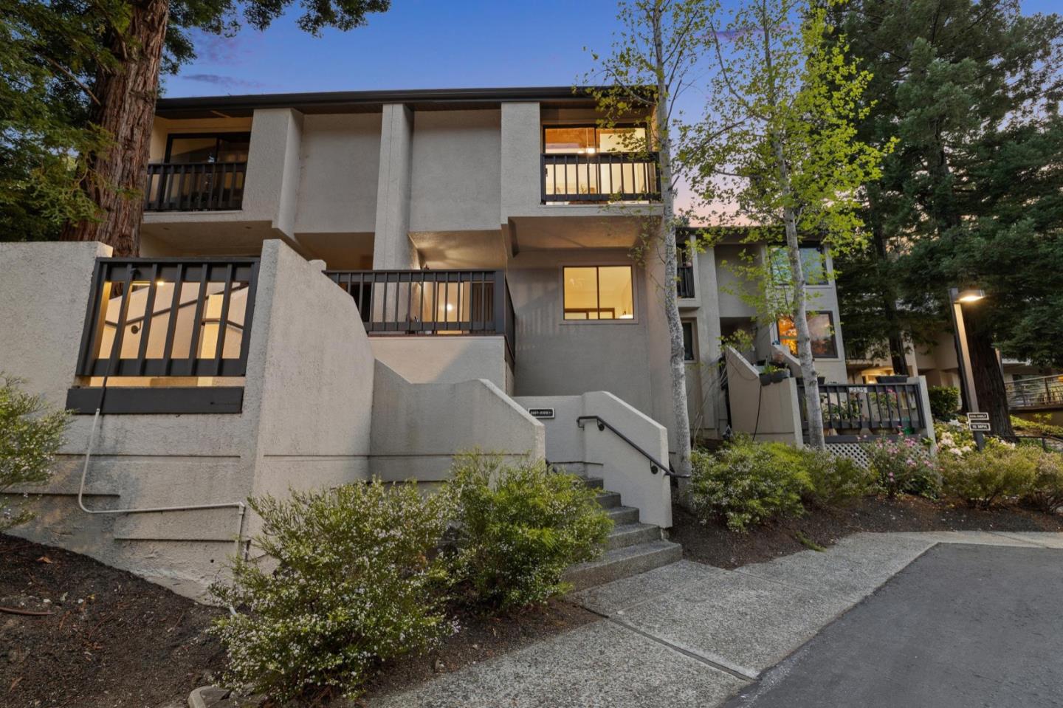
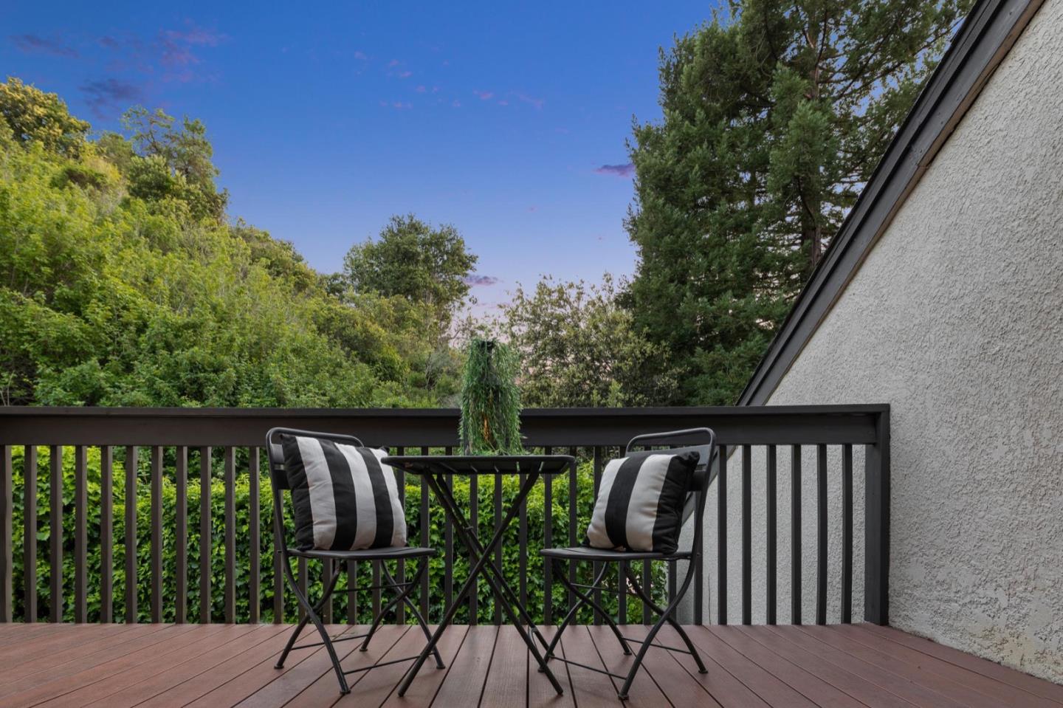
A WOODED OASIS WITH COUNTRY CLUB AMENITIES This intimate 45-unit community of townhomes near Crystal Springs Reservoir offers the best of both worlds; the serenity of being surrounded by Mother Nature, and the vibrancy of Mid-Peninsula culture with its plethora of shopping and restaurants, arts and entertainment, top-notch education and medicine and Fortune 500 employers.

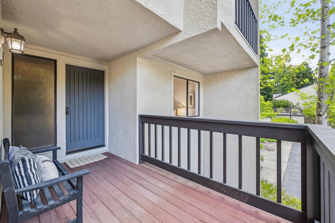
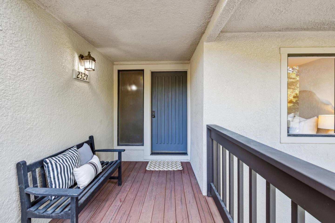
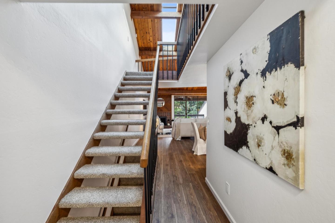
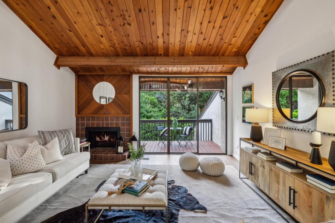
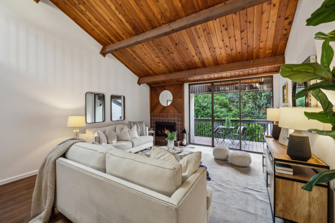
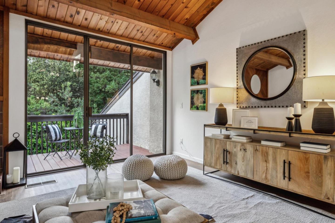
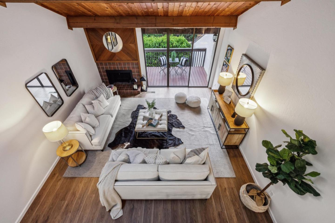
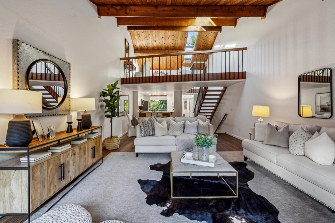
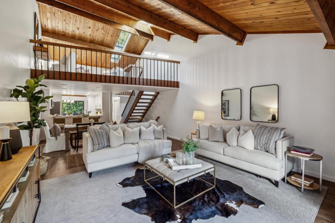
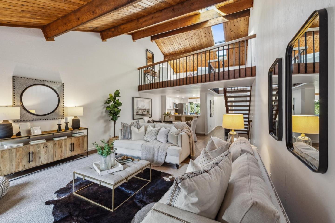
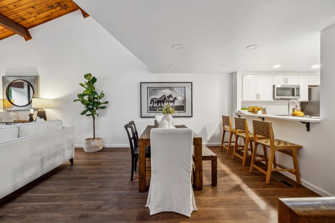
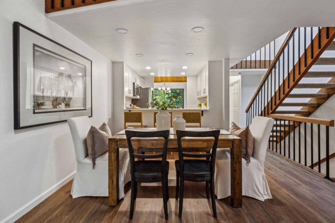
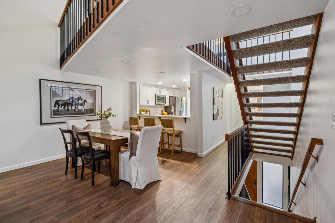
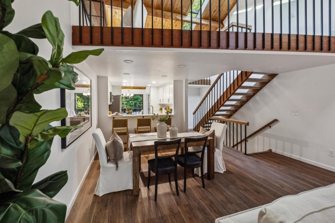
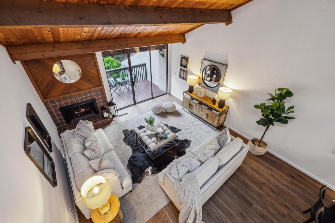
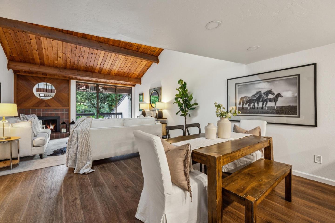
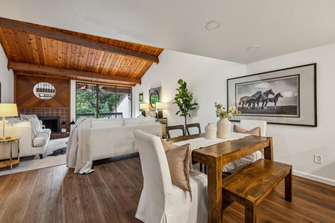
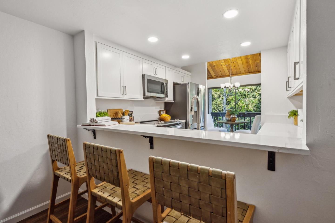
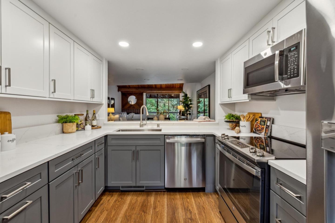
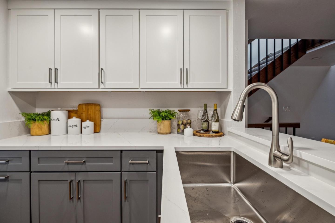
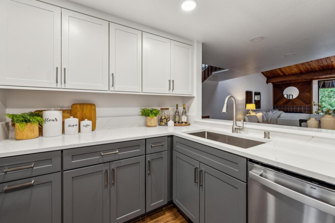
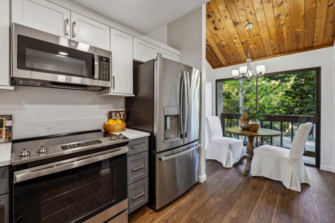
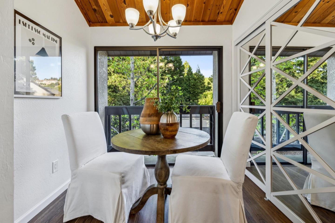
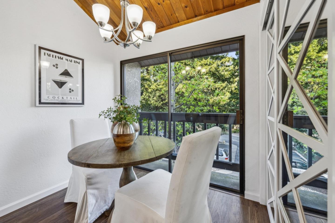
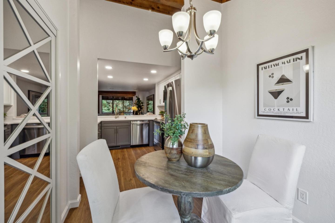
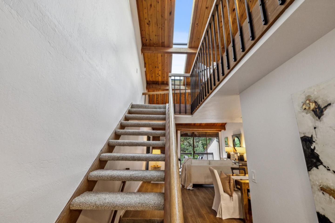
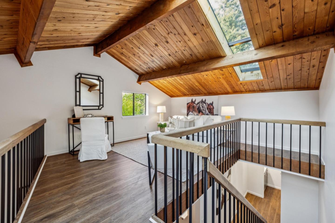
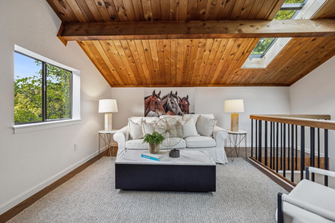
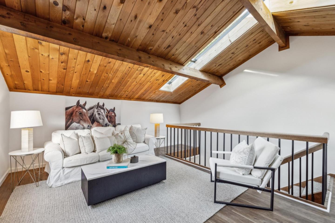
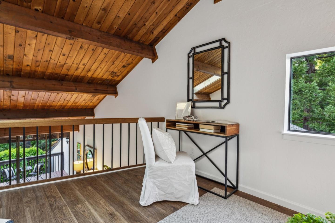
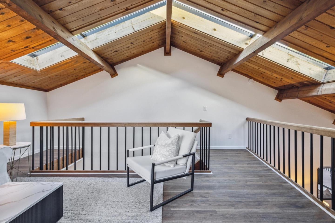
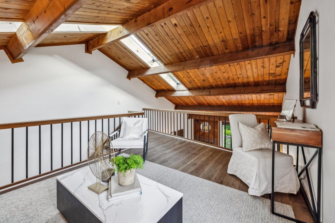
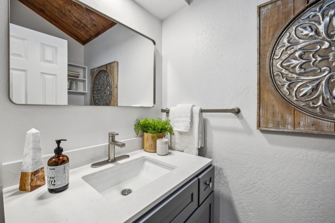
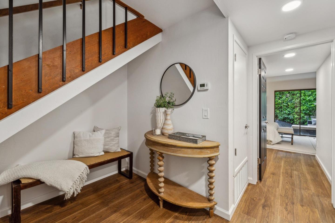
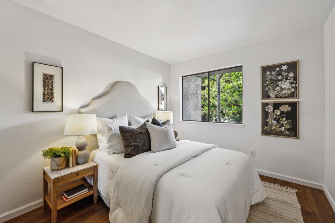
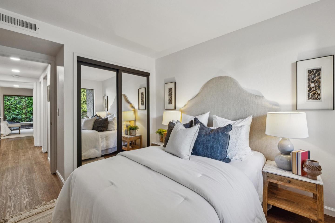
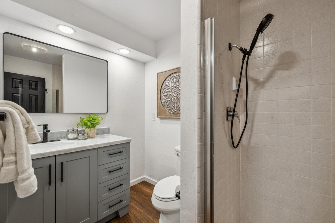
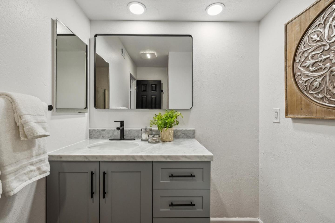
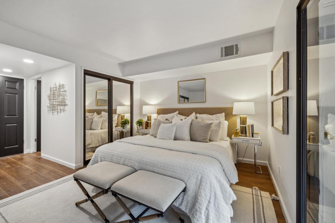
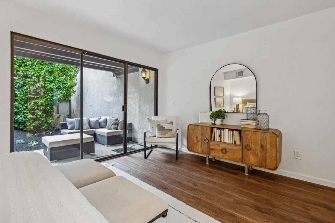
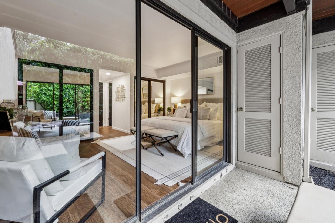
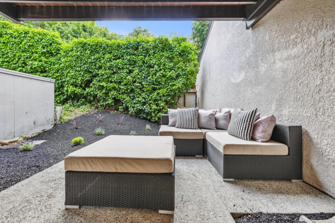
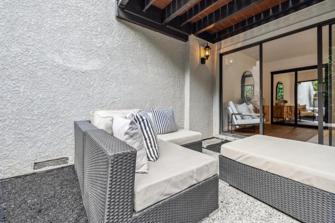
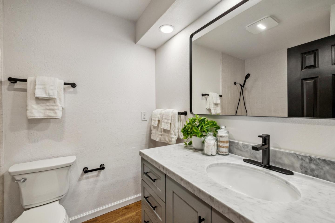
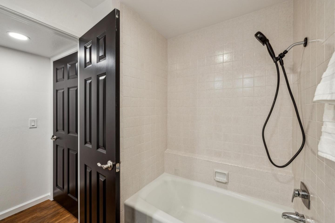
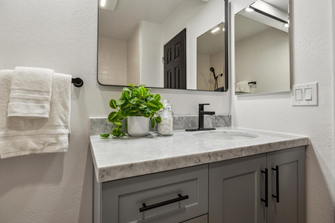
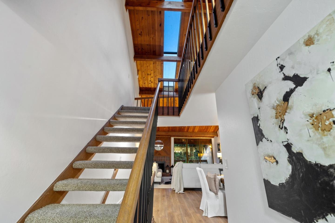
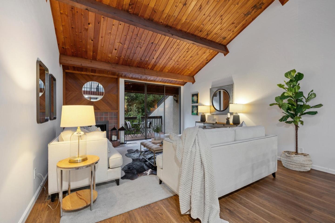
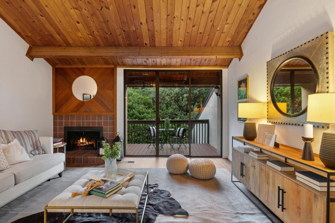
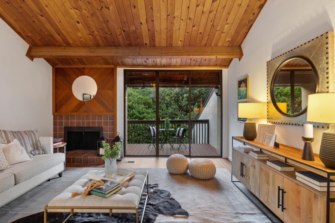
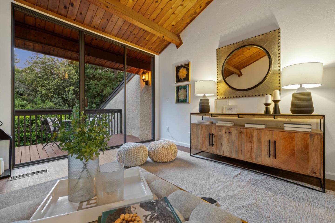
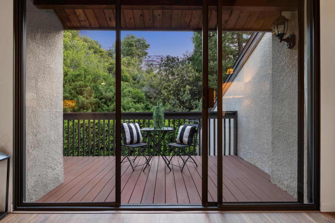
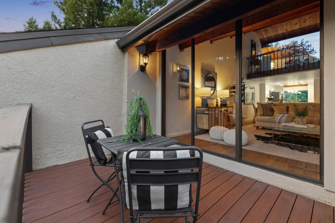
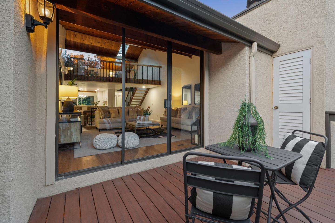
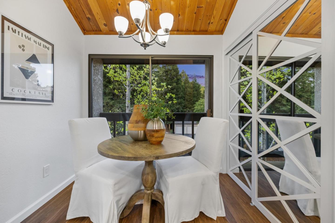
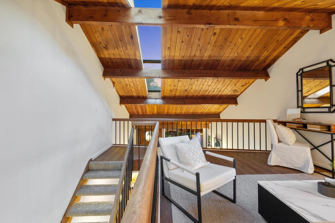
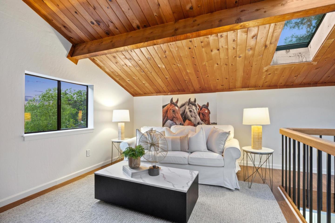
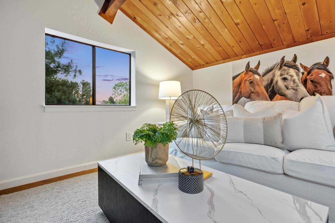
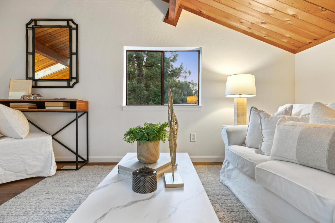
Bold, minimalistic and eco-chic, this harmonious live-work soft loft is where refinement and simplicity embrace nature. Featuring soaring wood paneled ceilings with exposed beams and long linear skylights, freshly painted white walls with crisp clean lines, windows and sliding glass doors with verdant views, LED fixtures and recessed lighting, marble, quartz and ceramic tile surfaces and eco-friendly luxury vinyl flooring throughout.

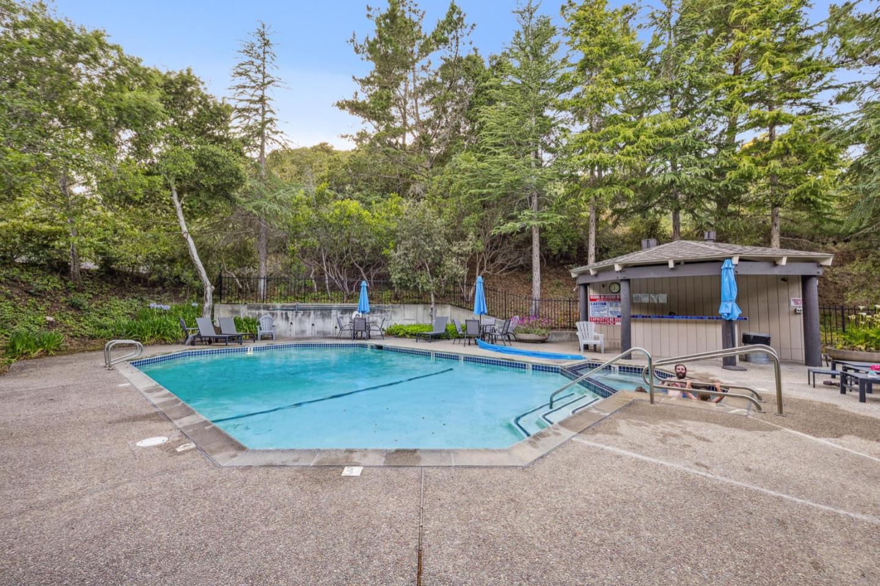
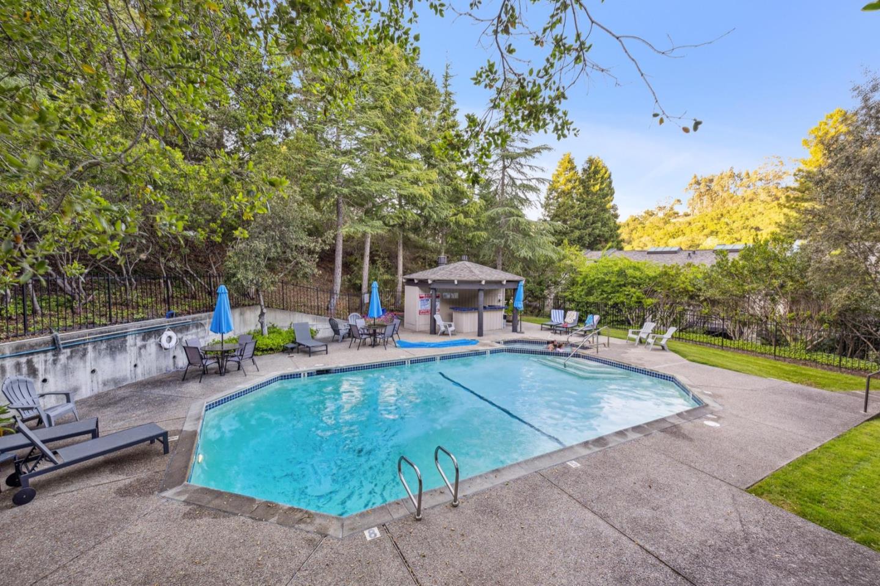
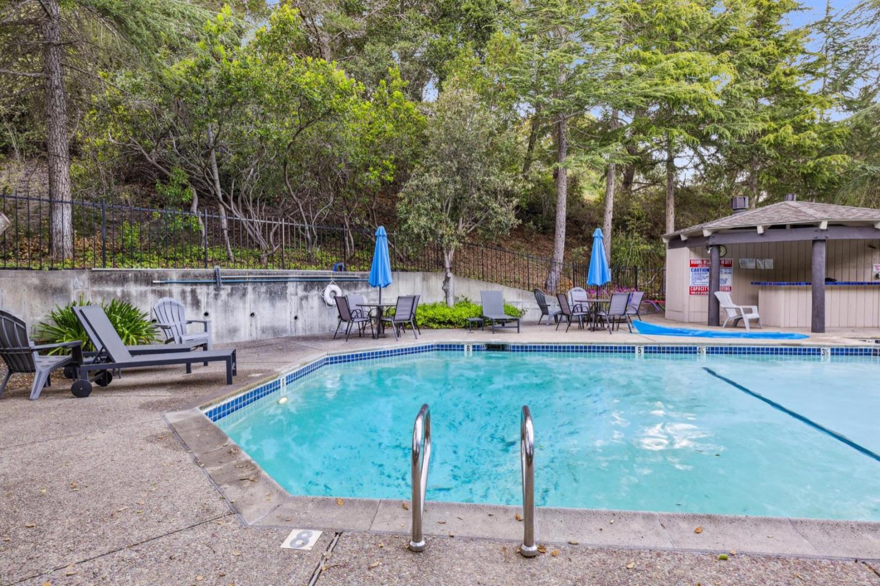
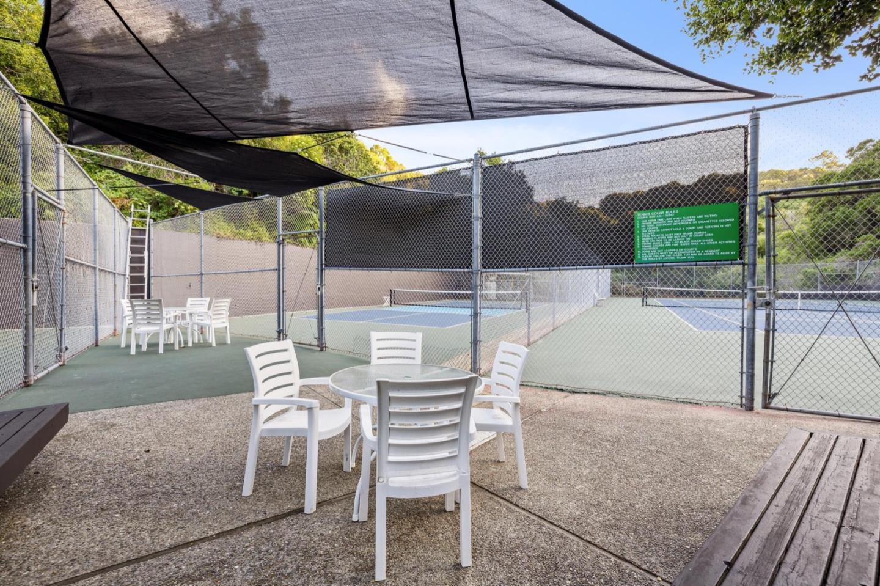
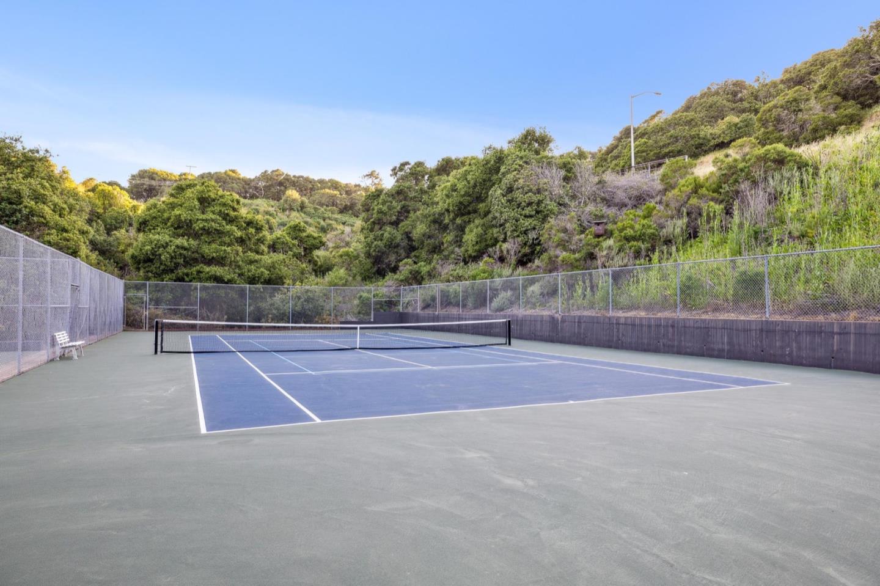
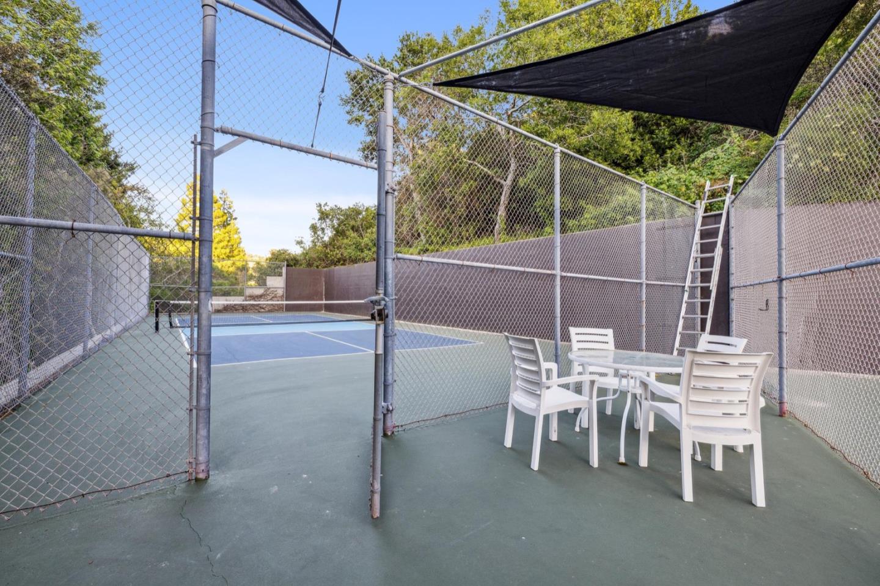
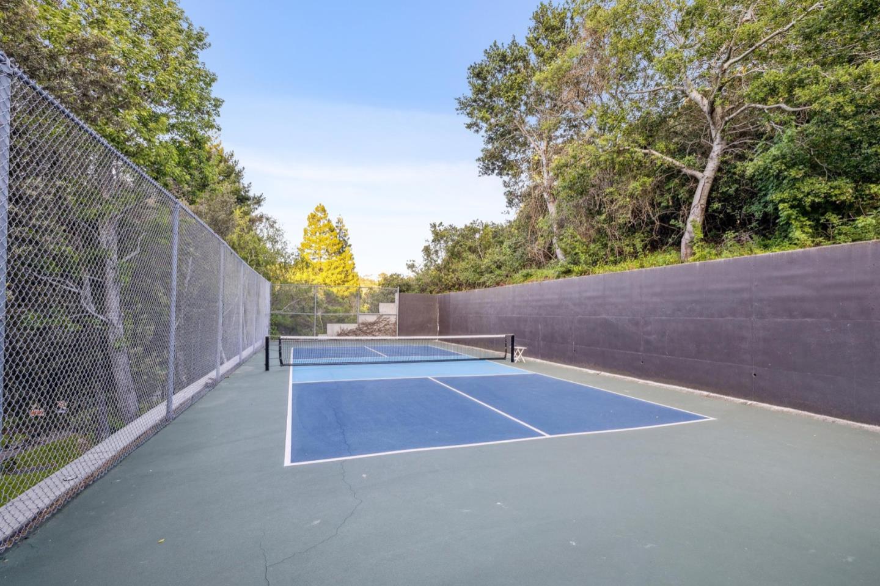
Enclave amenities include a pool, spa and tennis and pickle ball courts amidst this quiet woodland setting near the Santa Cruz Mountains midway between San Francisco and Silicon Valley.

2
beds

3
baths

1,770 Sq.Ft. LIVING AREA

Taylor Kobayashi

Taylor Kobayashi

Features & Amenities

Interior

  • total bedrooms2
  • Total bathrooms3
  • full bathrooms2
  • half bathroom1
  • Laundry room Inside, In Utility Room
  • Flooring Carpet, Vinyl Linoleum
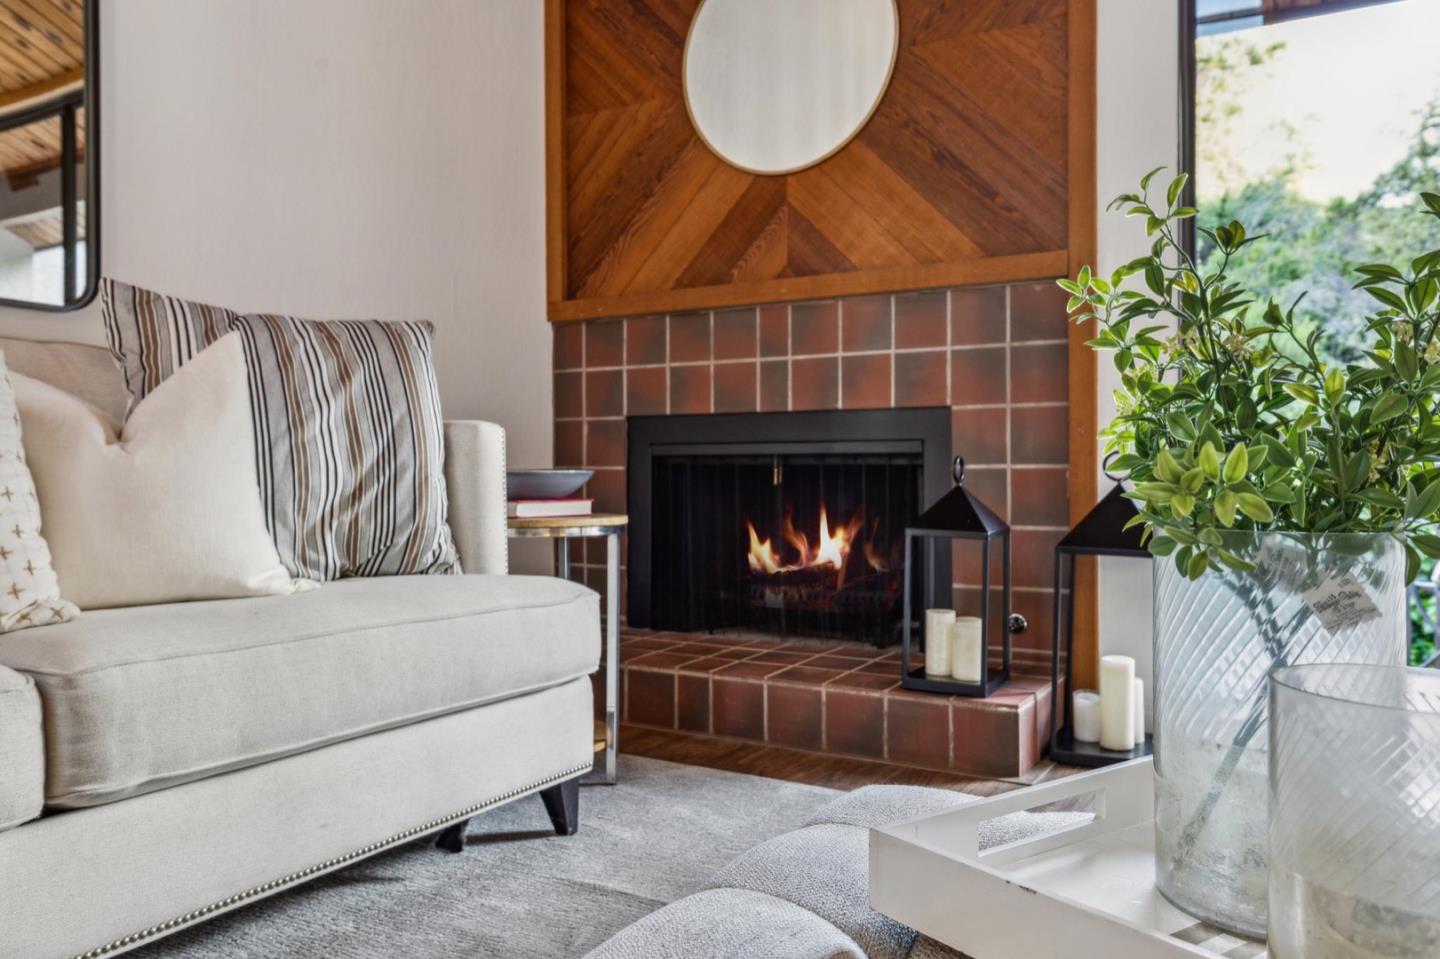
  • Fireplace Wood Burning
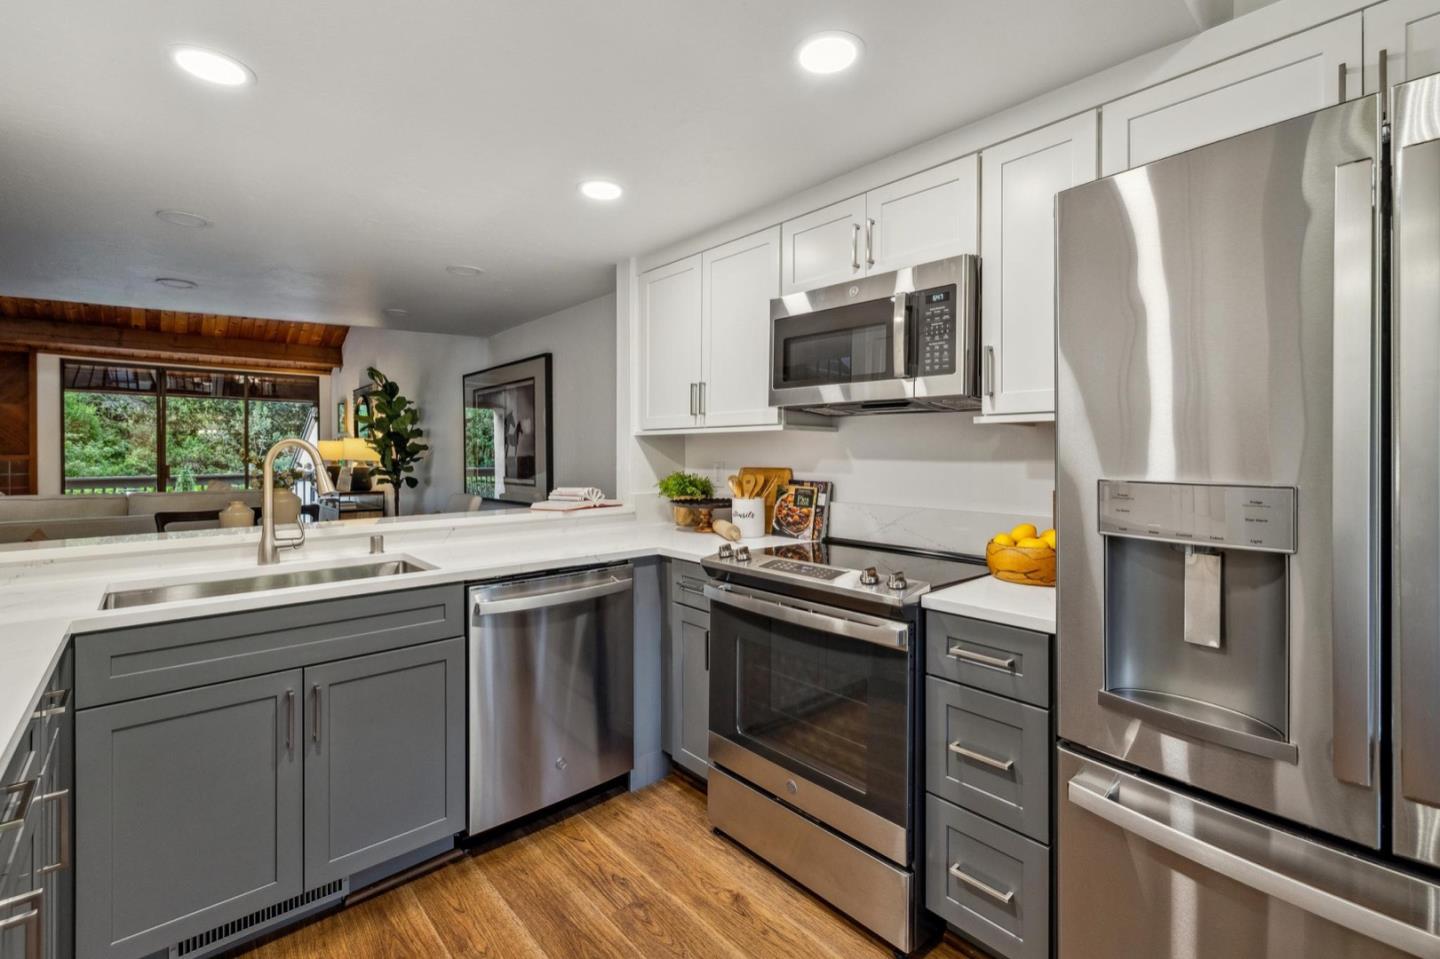
  • APPLIANCES Microwave, Oven Range Electric, Refrigerator
  • other interior Features High Ceiling, One Or More Skylights, Vaulted Ceiling

Area & Lot

  • Status Sold
  • Date Sold June 16, 2025
  • Living Area1,770 Sq.Ft.
  • Total Area1,770 Sq.Ft.
  • MLS® IDML82007234
  • TypeTownhouse
  • YEAR BUILT1978
  • Architecture StylesTraditional
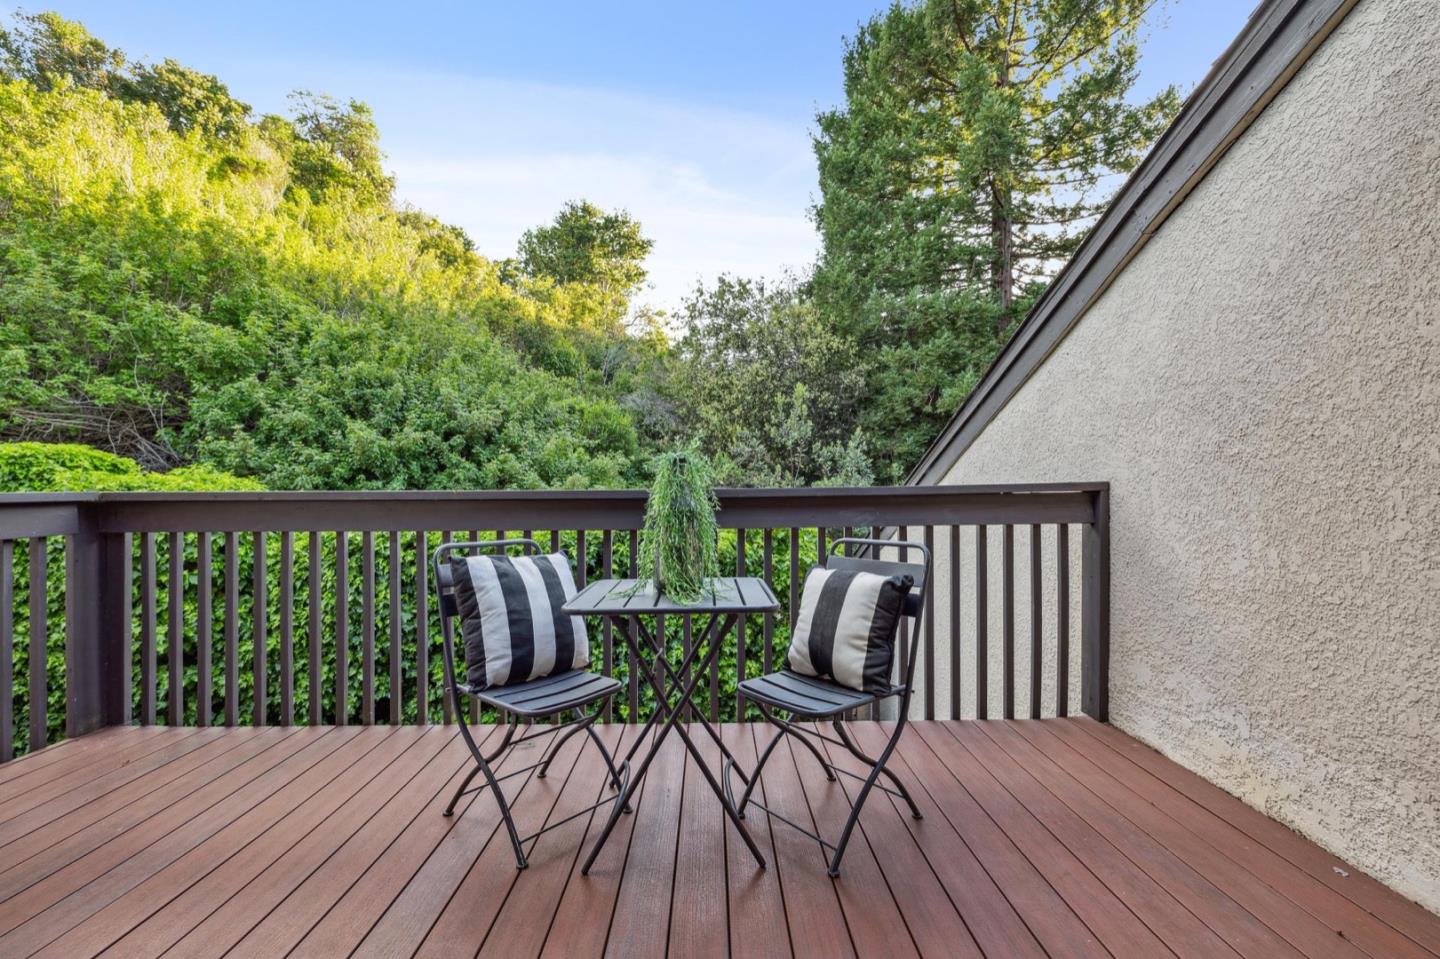
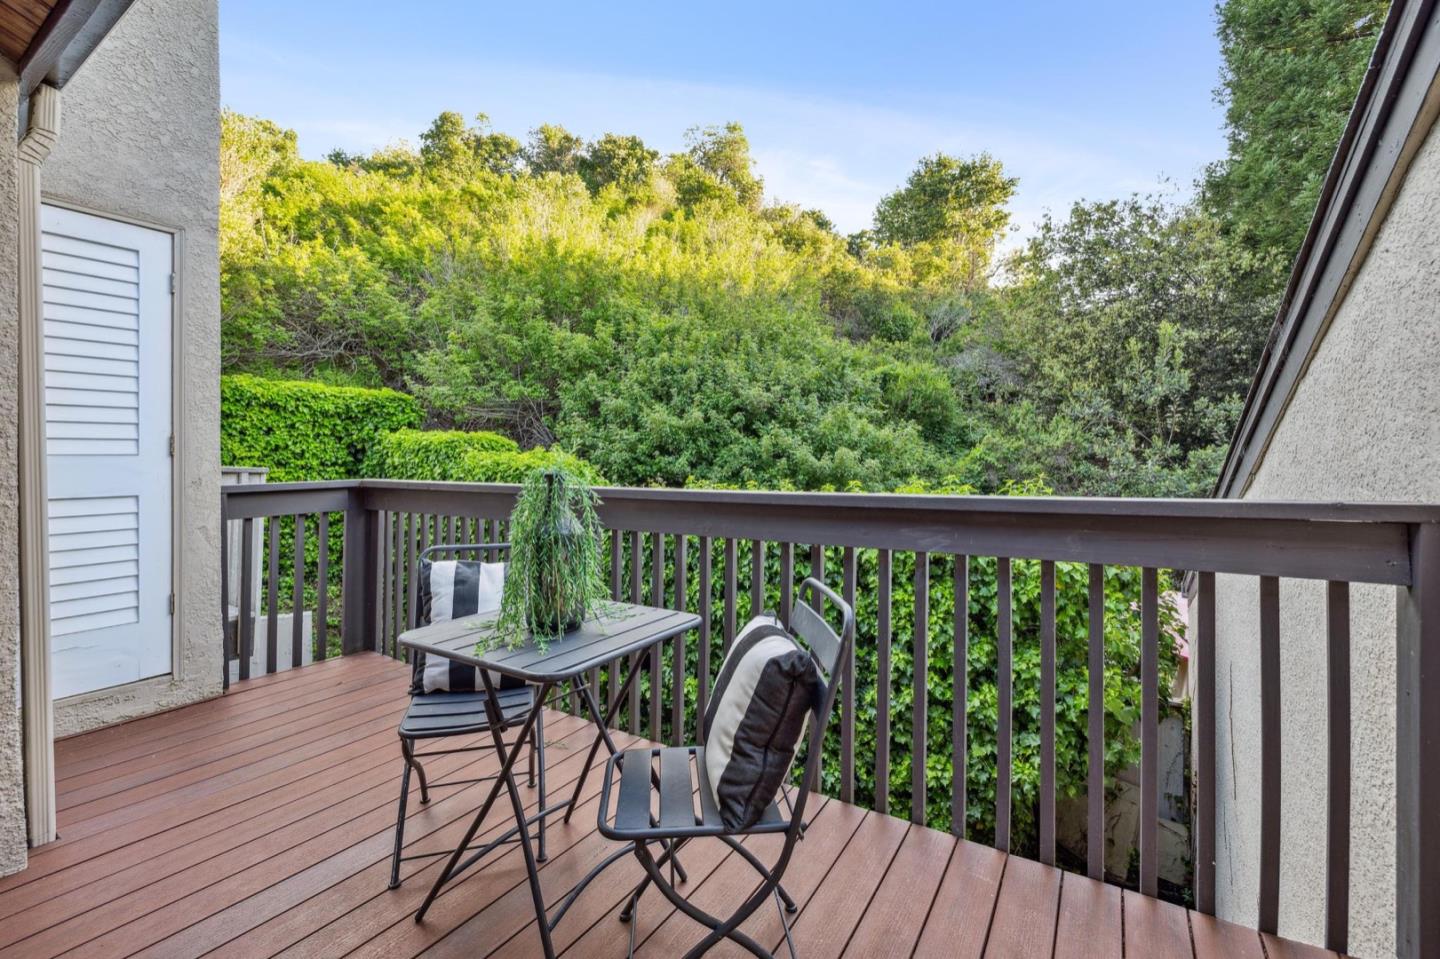
  • View DescriptionForest Woods
  • School DistrictSanMateoUnionHigh

Exterior

  • STORIES2
  • Garage Space1.0
  • water SourcePublic
  • utilitiesPublic Utilities, Water Public
  • PoolFenced, In Ground
  • roofShingle
  • parkingAssigned Spaces, Detached, Guest Visitor Parking, On Street
  • HEAT TYPEForced Air
  • AIR CONDITIONINGNone
  • sewerPublic Sewer
  • SubstructureConcrete Perimeterand Slab

Financial

  • Sales Price$1,250,000
  • HOA $635/mo
  • Zoning R30000

Work With Taylor

Get assistance in determining current property value, crafting a competitive offer, writing and negotiating a contract, and much more. Contact me today.

Follow Me on Instagram