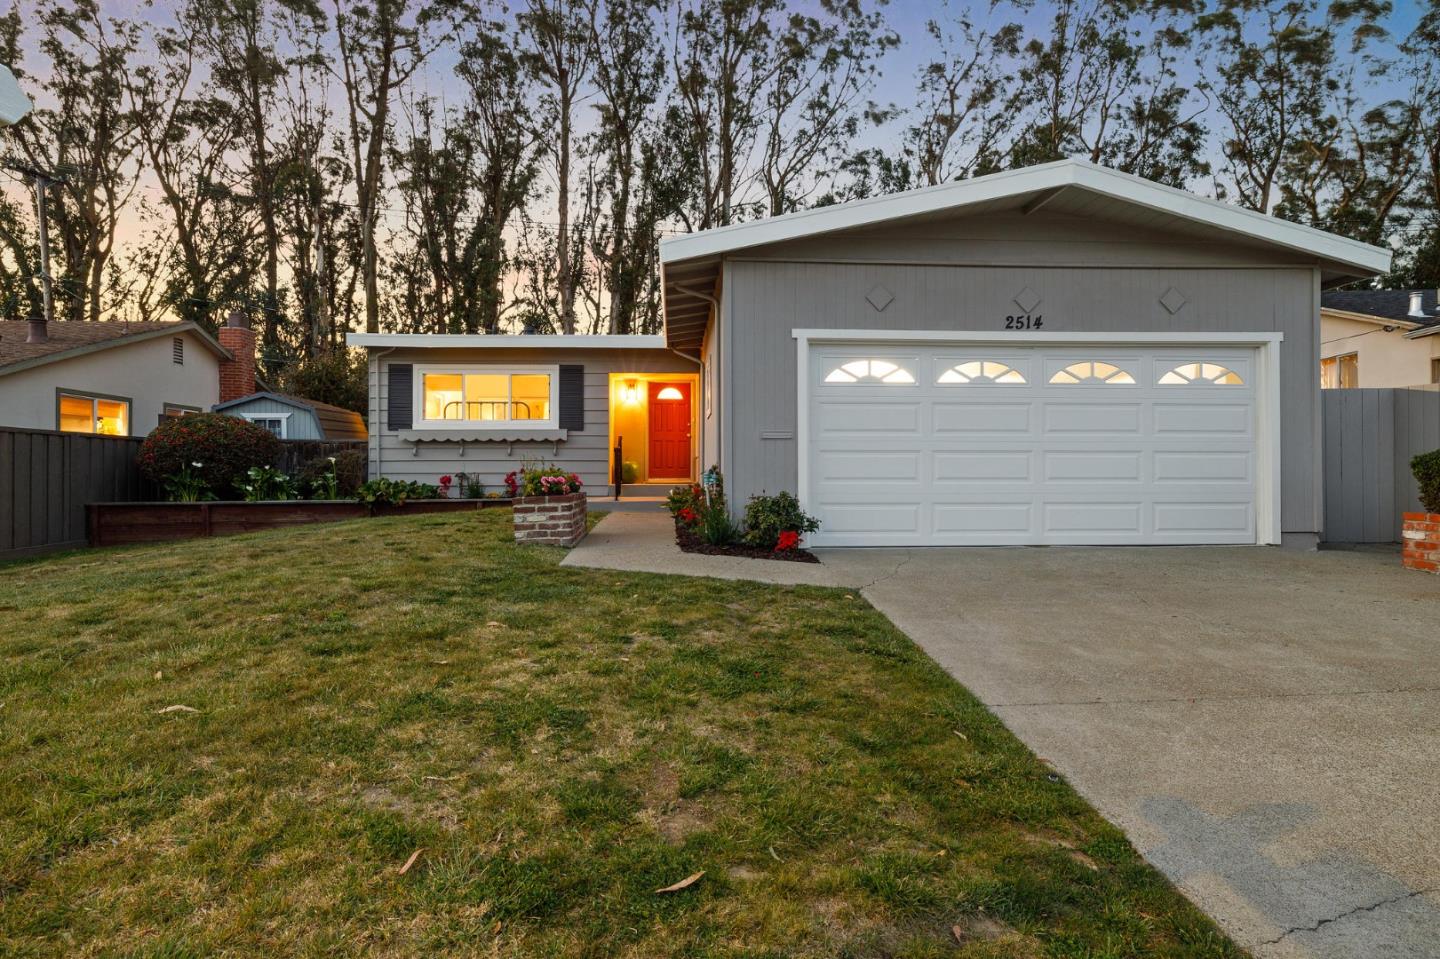
Gray single-story home with a large garage, bright red front door, and front lawn at dusk.
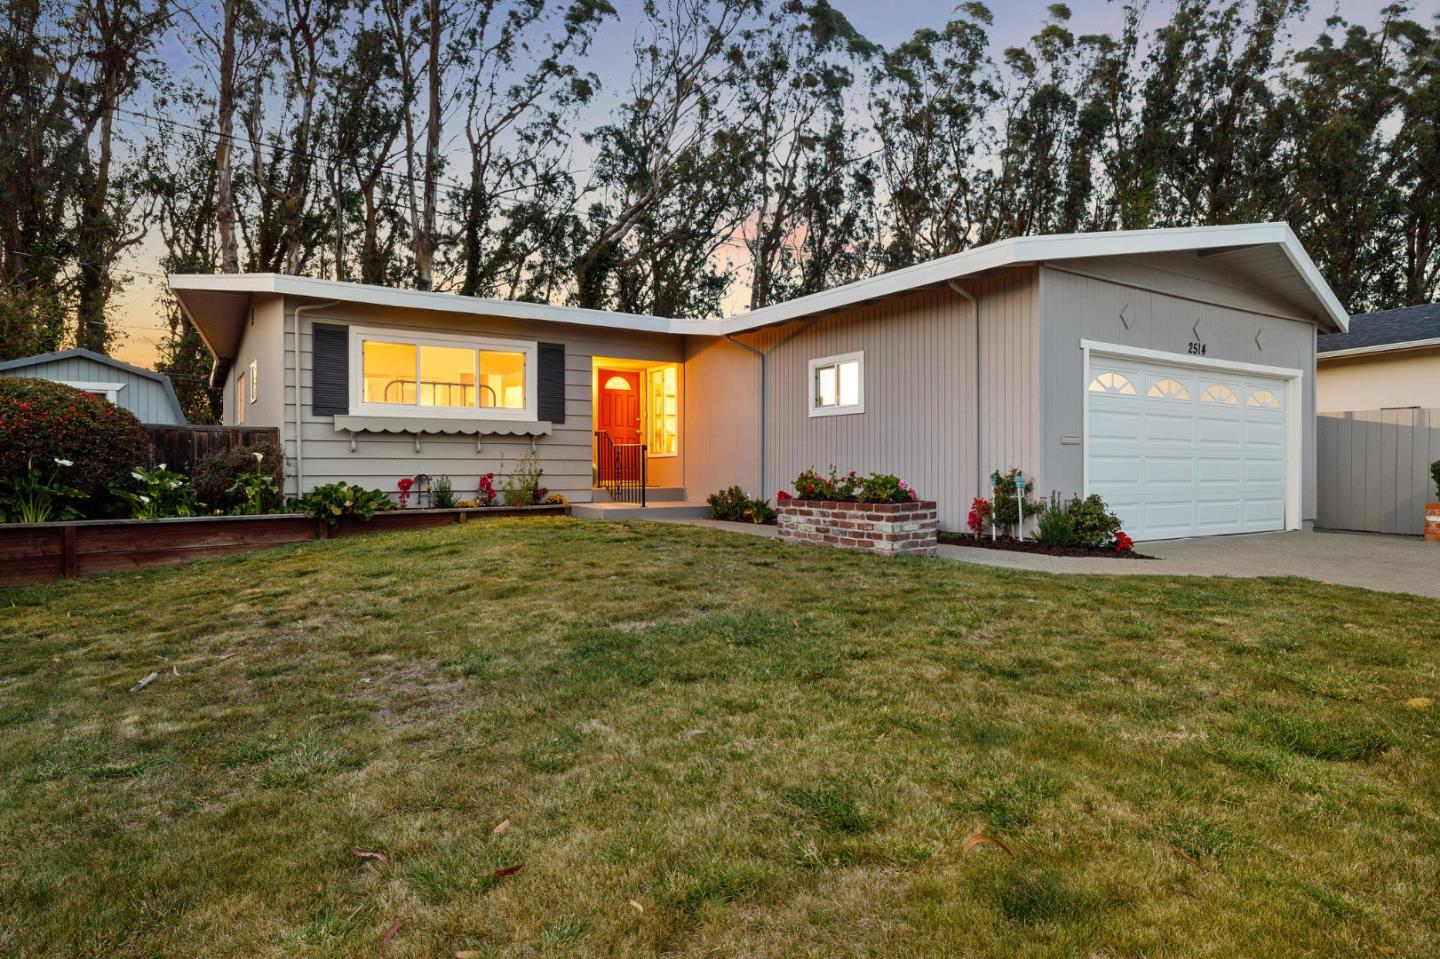
Single-story gray home with a white garage door, bright entryway, flower beds, and a broad front lawn.
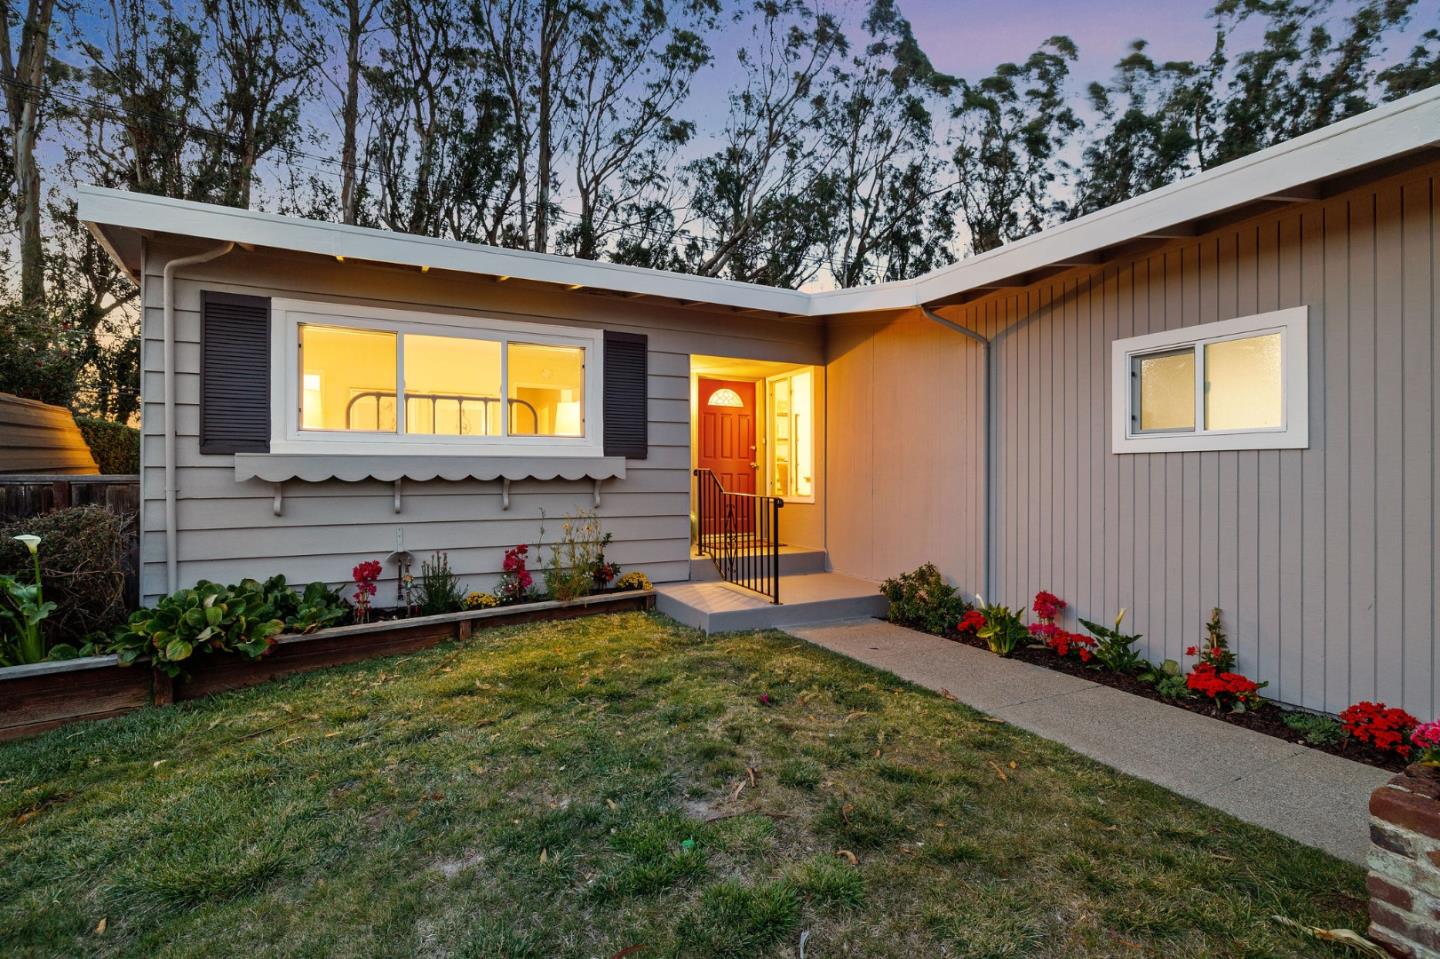
Single-story gray home with a red front door, flower beds, and a walkway at dusk.
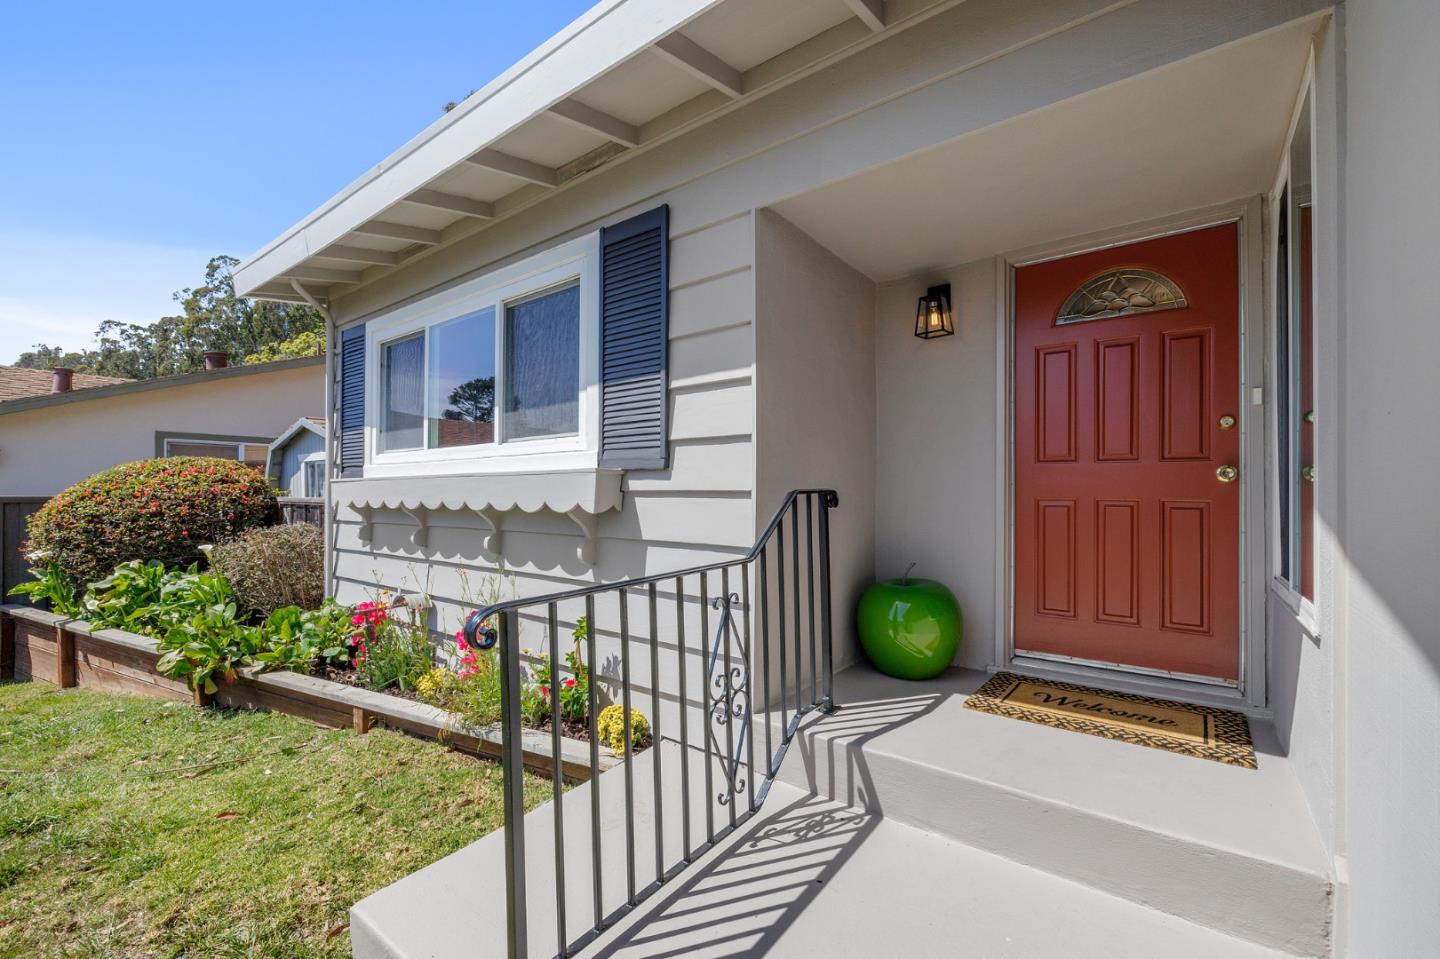
Home entry with a red front door, covered steps, black railing, and flower garden.
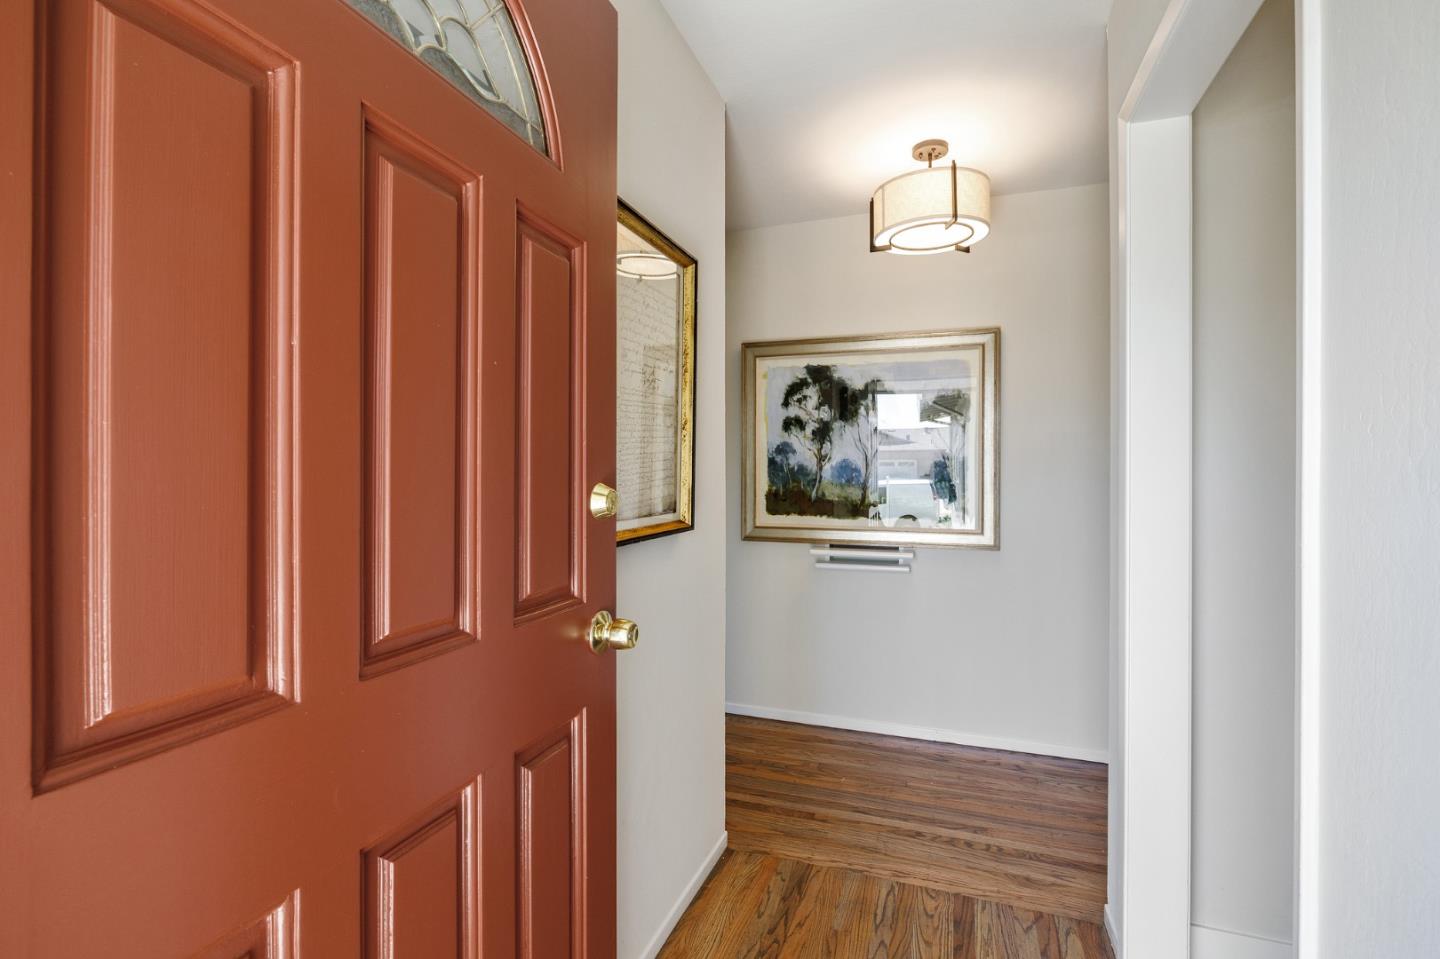
Entry hall with a reddish-brown paneled front door, hardwood floors, framed artwork, and a ceiling light.
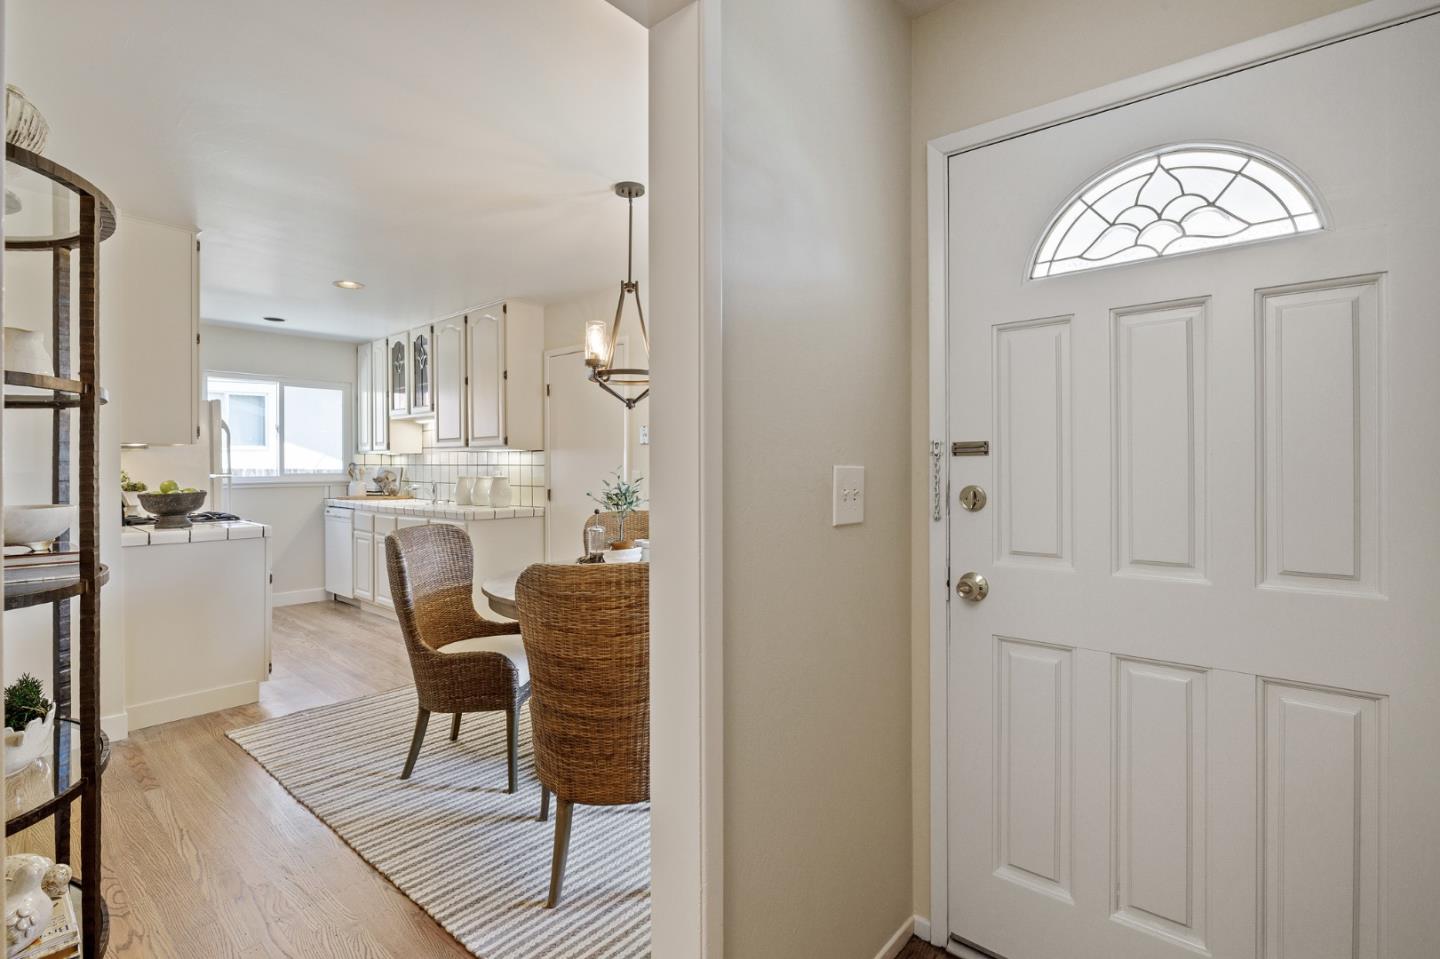
Entry with a white glass-panel front door, leading to a furnished dining area and bright kitchen.
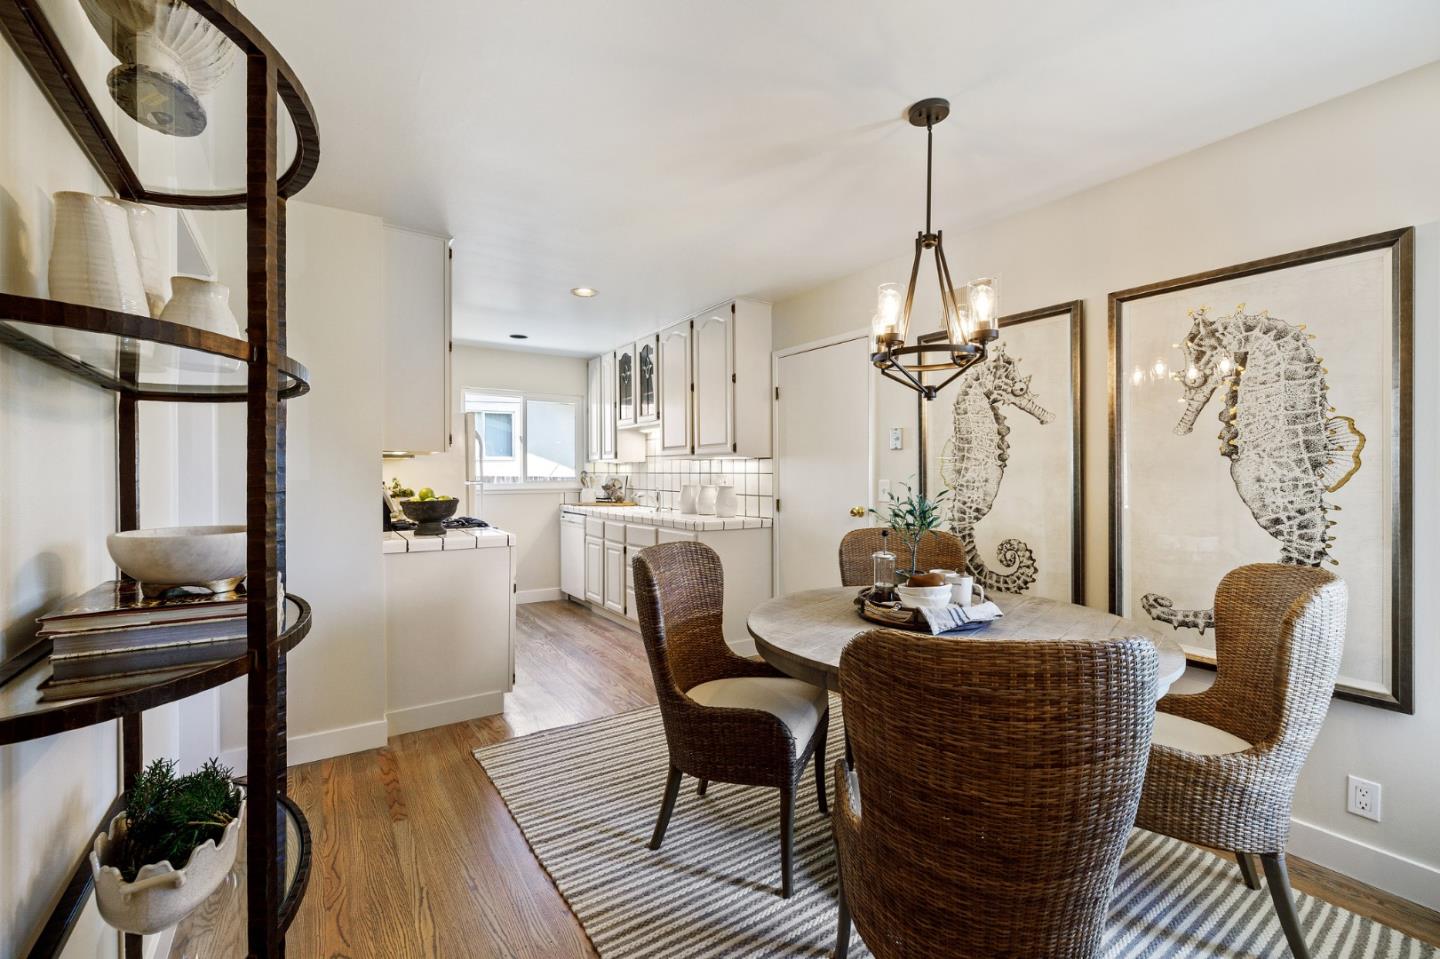
Dining area with a round wicker table, seahorse artwork, and the kitchen beyond.
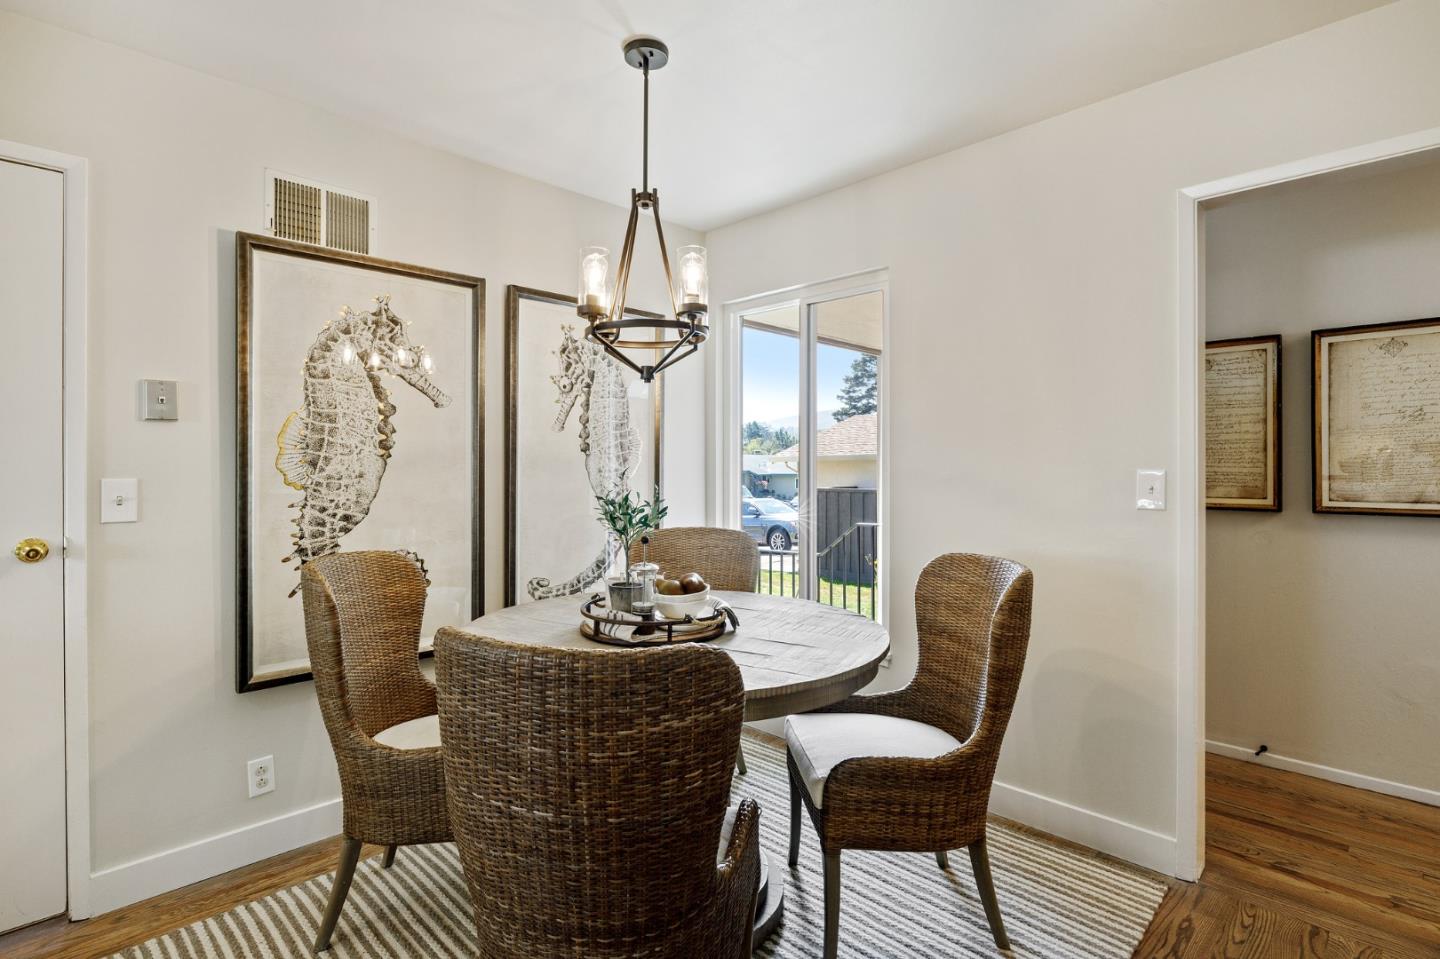
Dining room with woven chairs, framed seahorse prints, and a glass door to the yard.
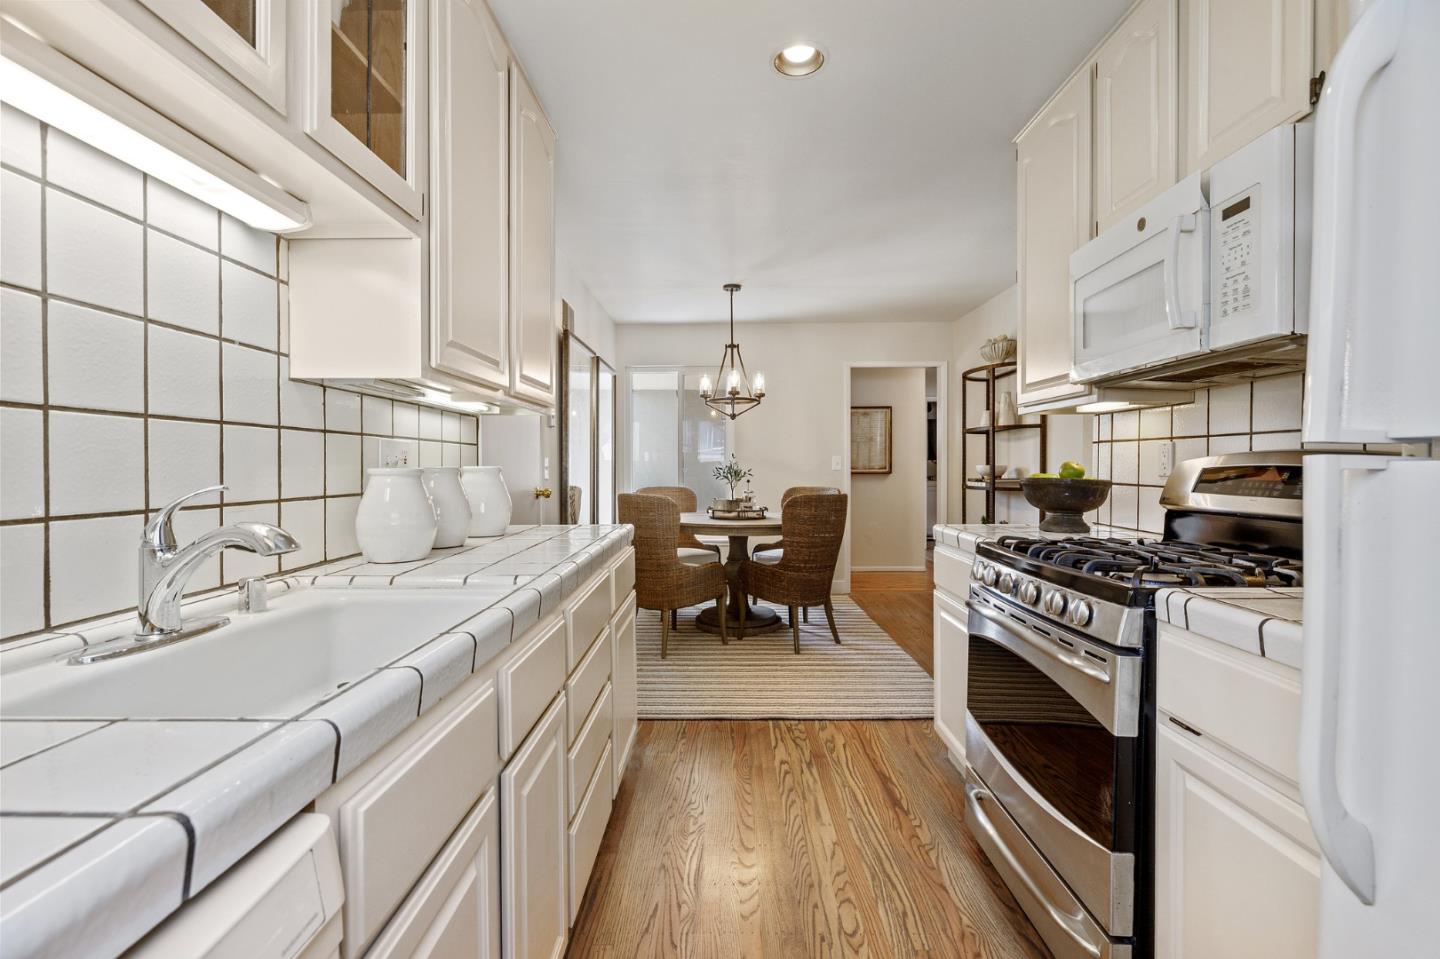
Kitchen with white cabinets, tiled counters, stainless steel range, and a dining area with wicker chairs.
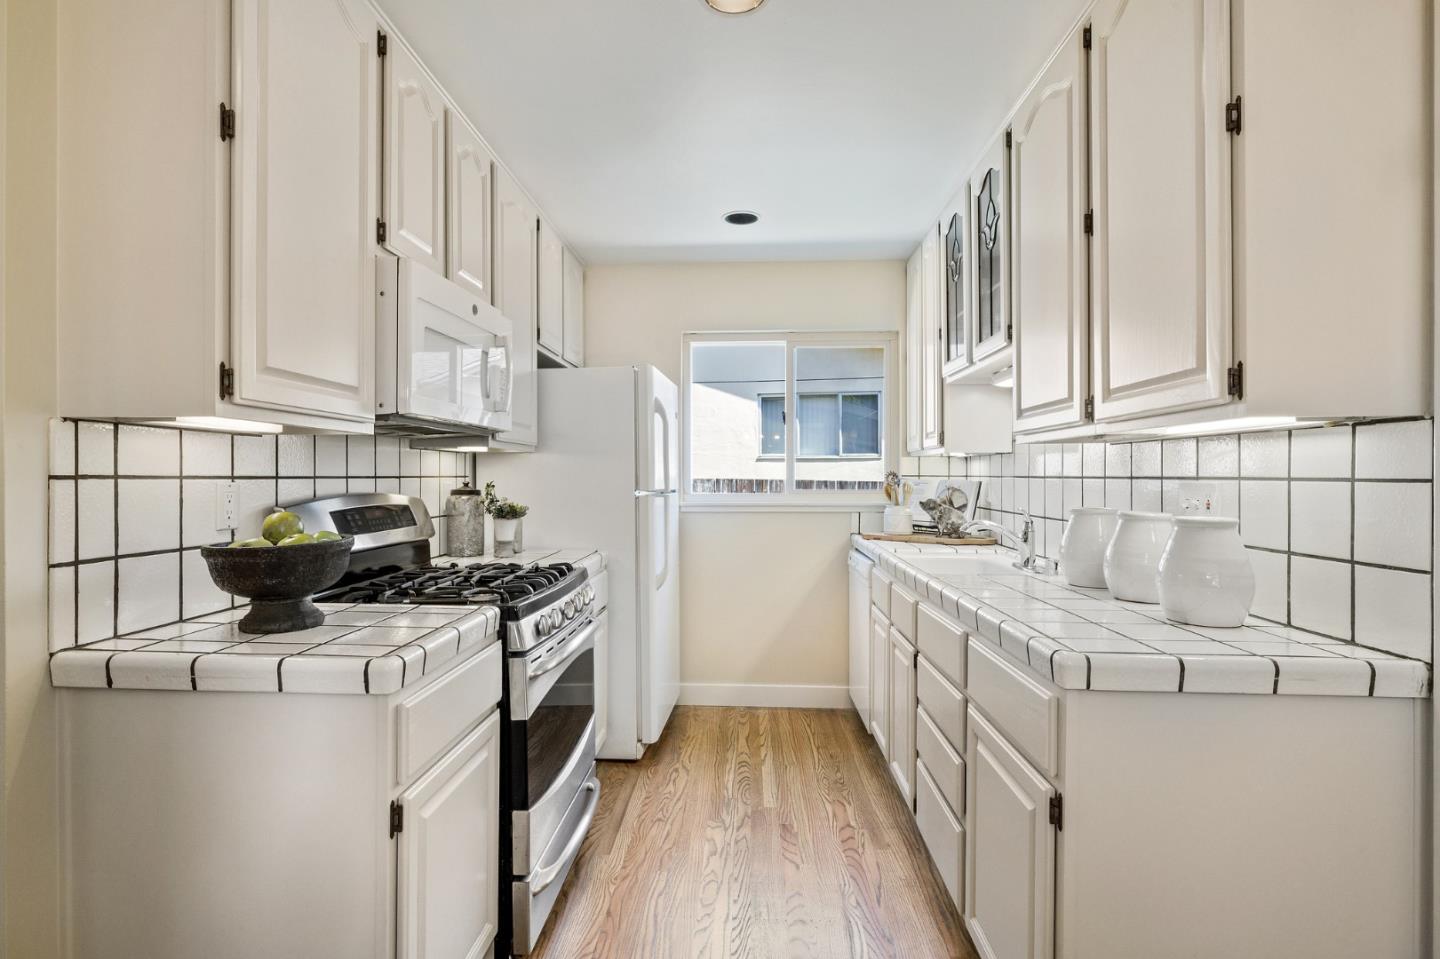
Bright narrow kitchen with white cabinetry, tiled counters, a gas range, and light wood flooring.
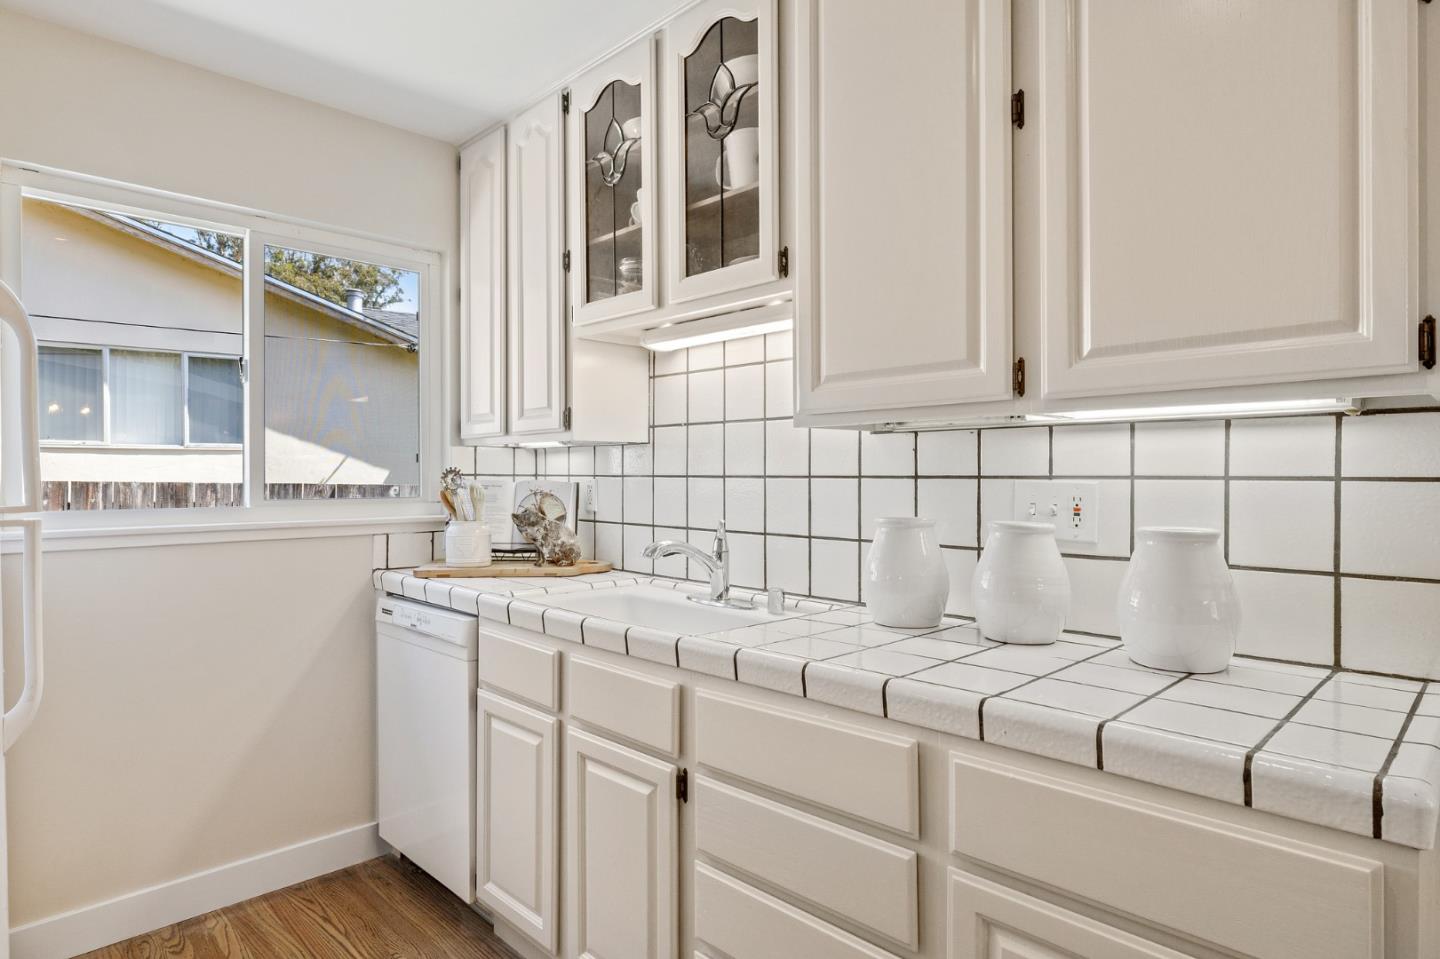
Kitchen with white cabinets, tiled counters and backsplash, and a window above the sink.
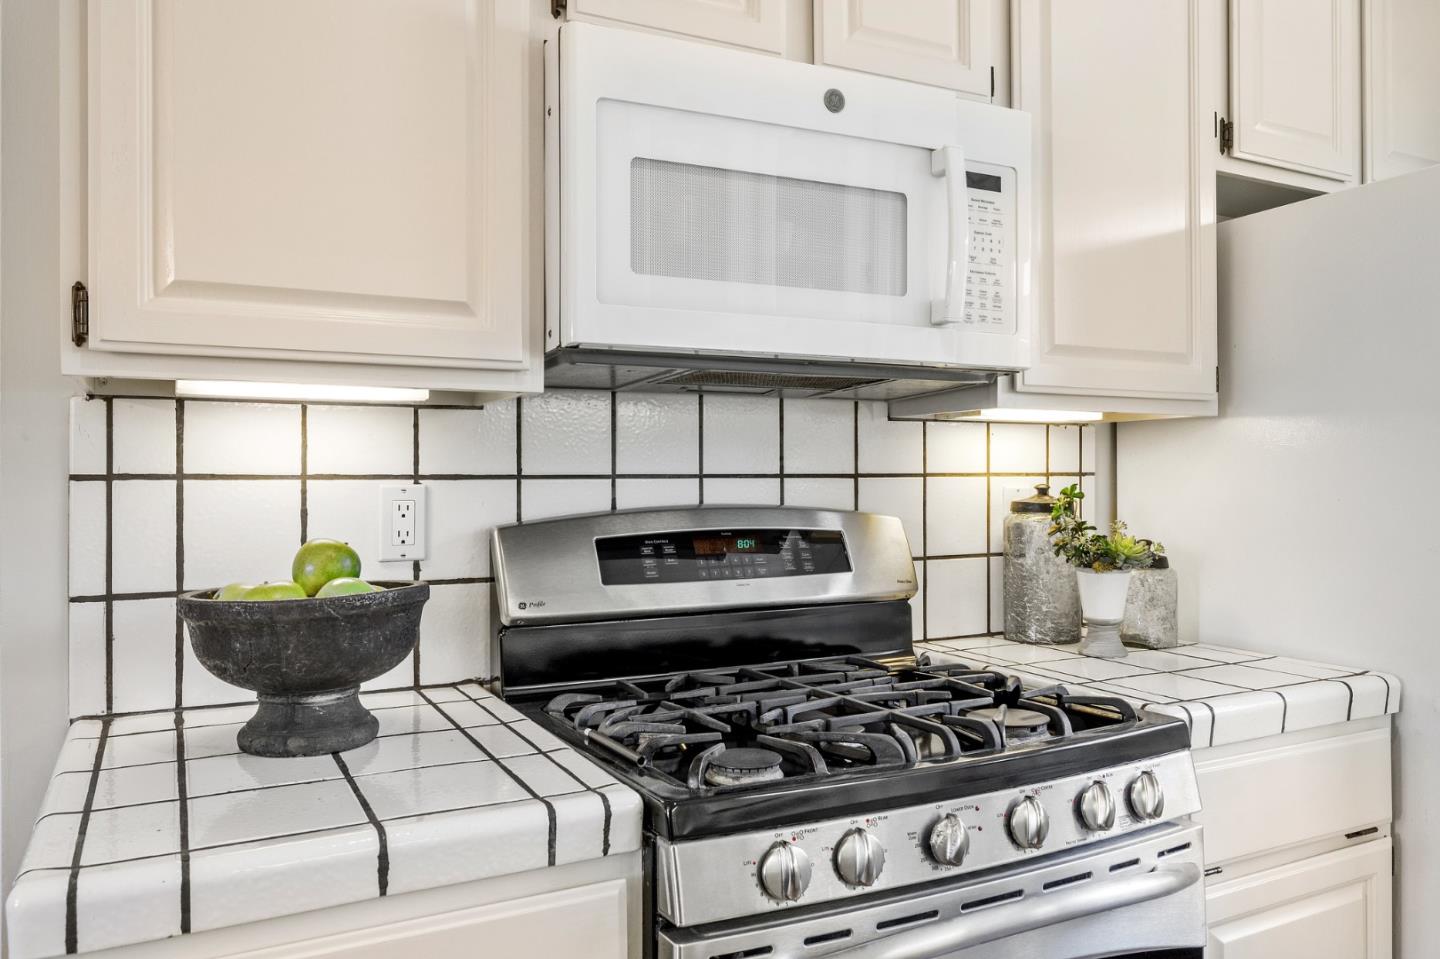
Kitchen with stainless steel gas range, white tile counters, dark grout, and white cabinets.
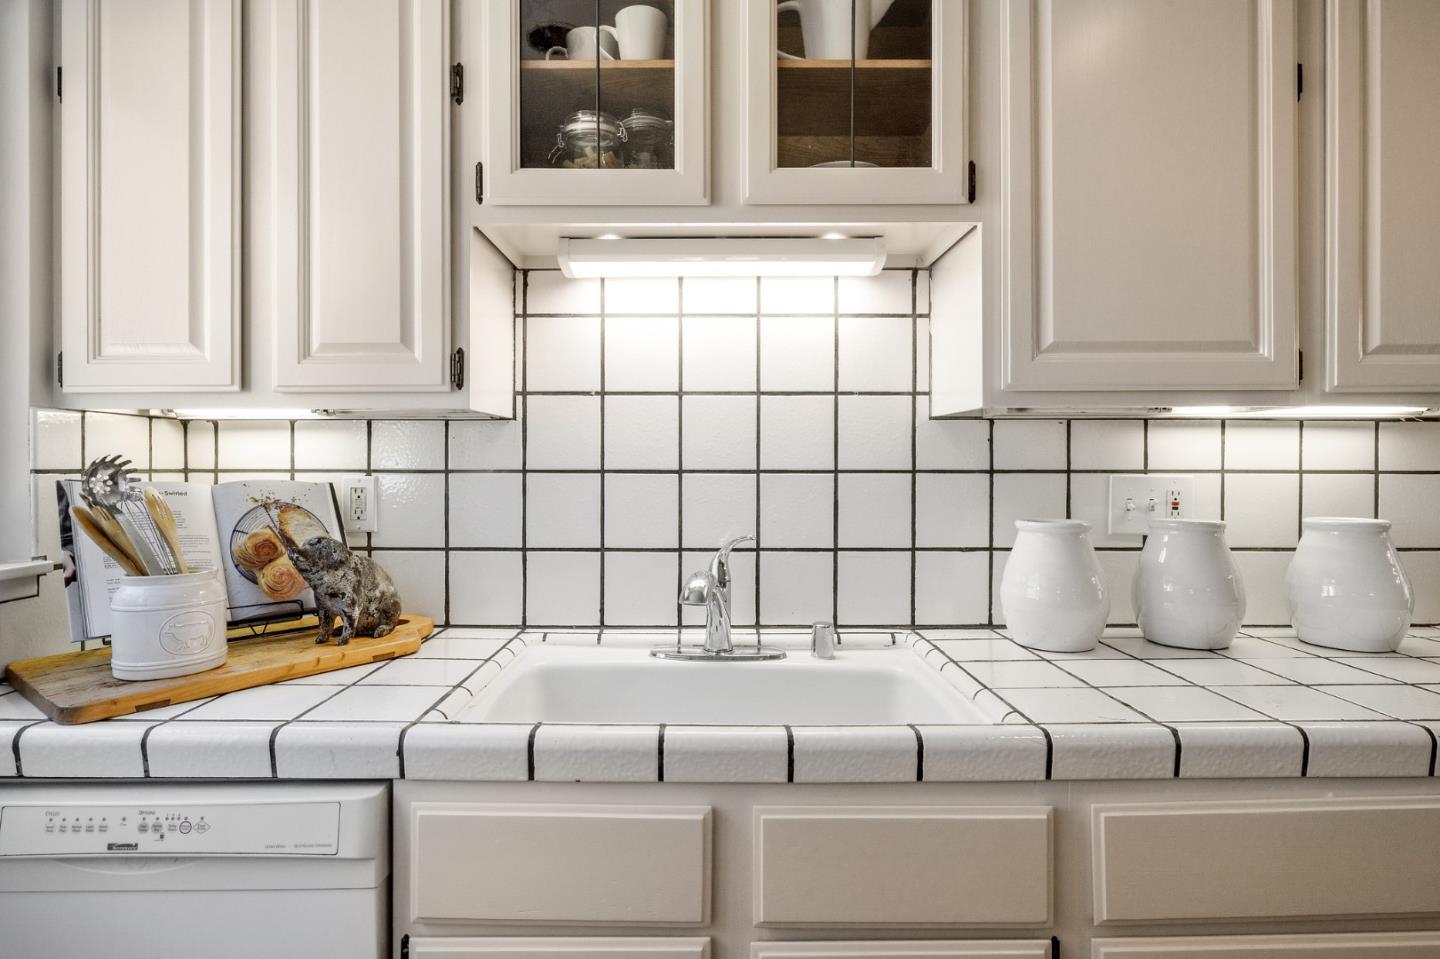
Kitchen sink framed by white cabinets and tiled counters, with a dishwasher below.
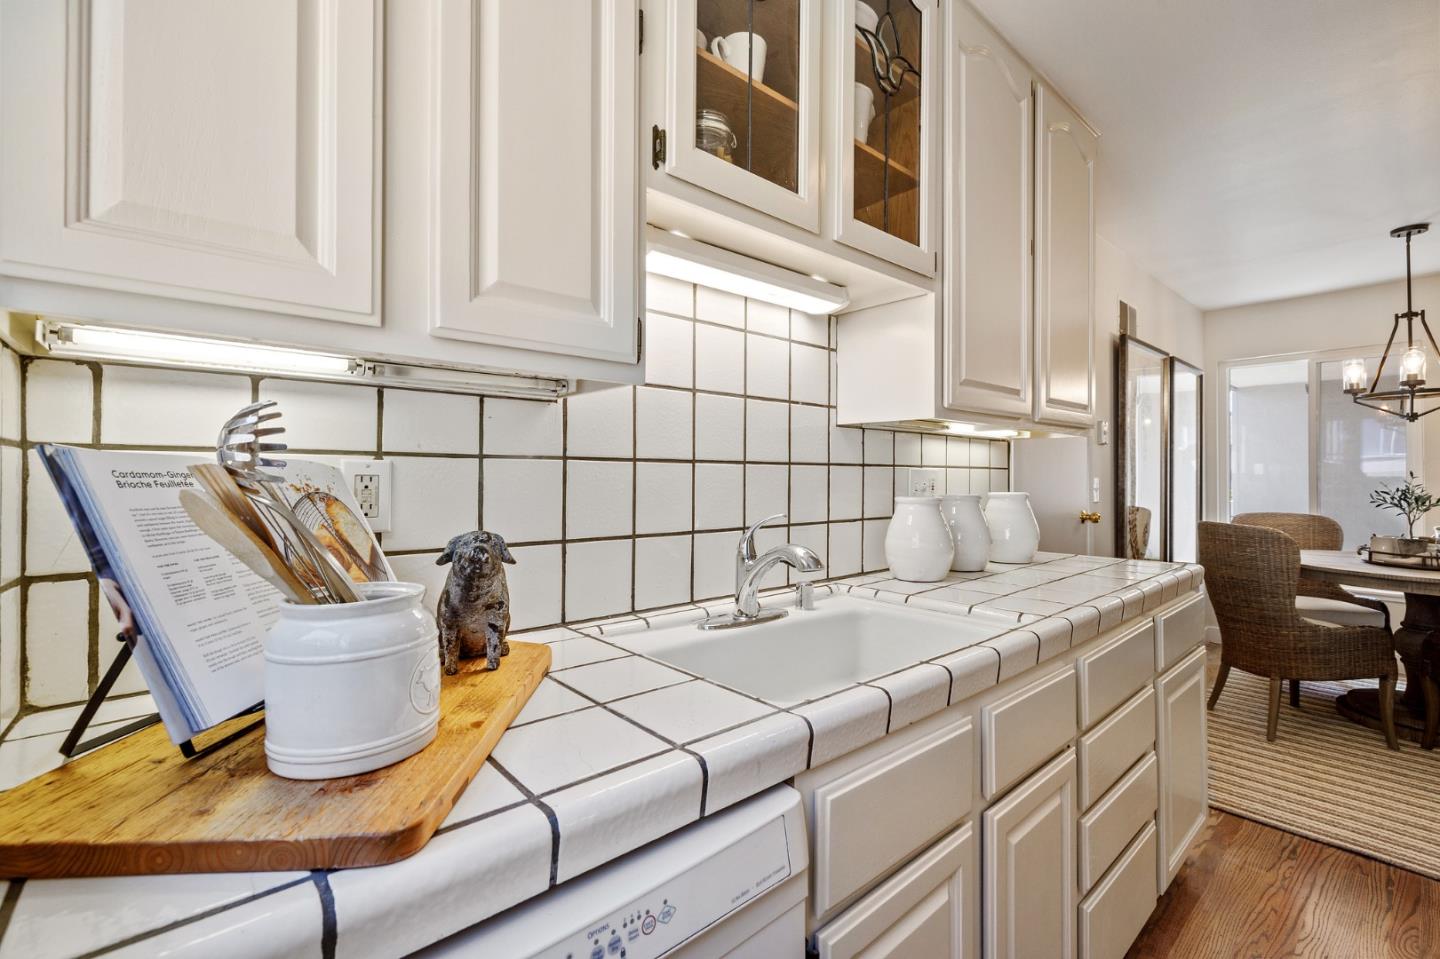
Kitchen with white tiled counters and backsplash, inset sink, and dining area beyond.
Staged living room with a fireplace, cream seating, and sliding glass doors to a patio.
Living room with a light sectional sofa and sliding doors opening to a leafy patio.
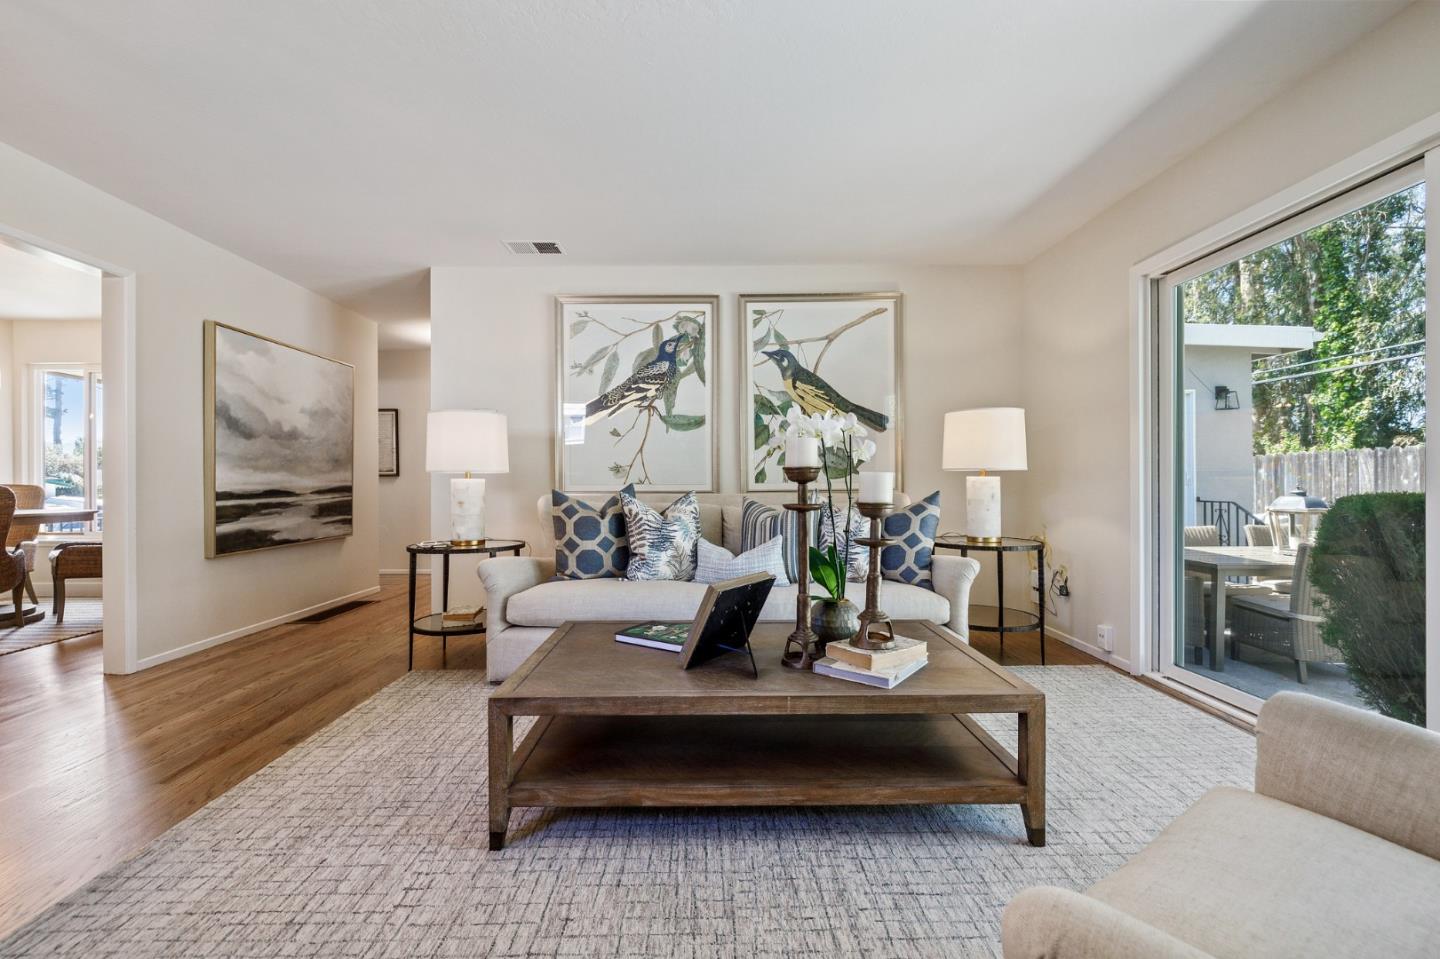
Staged living room with a cream sofa, bird artwork, wood coffee table, and sliding doors to a patio.
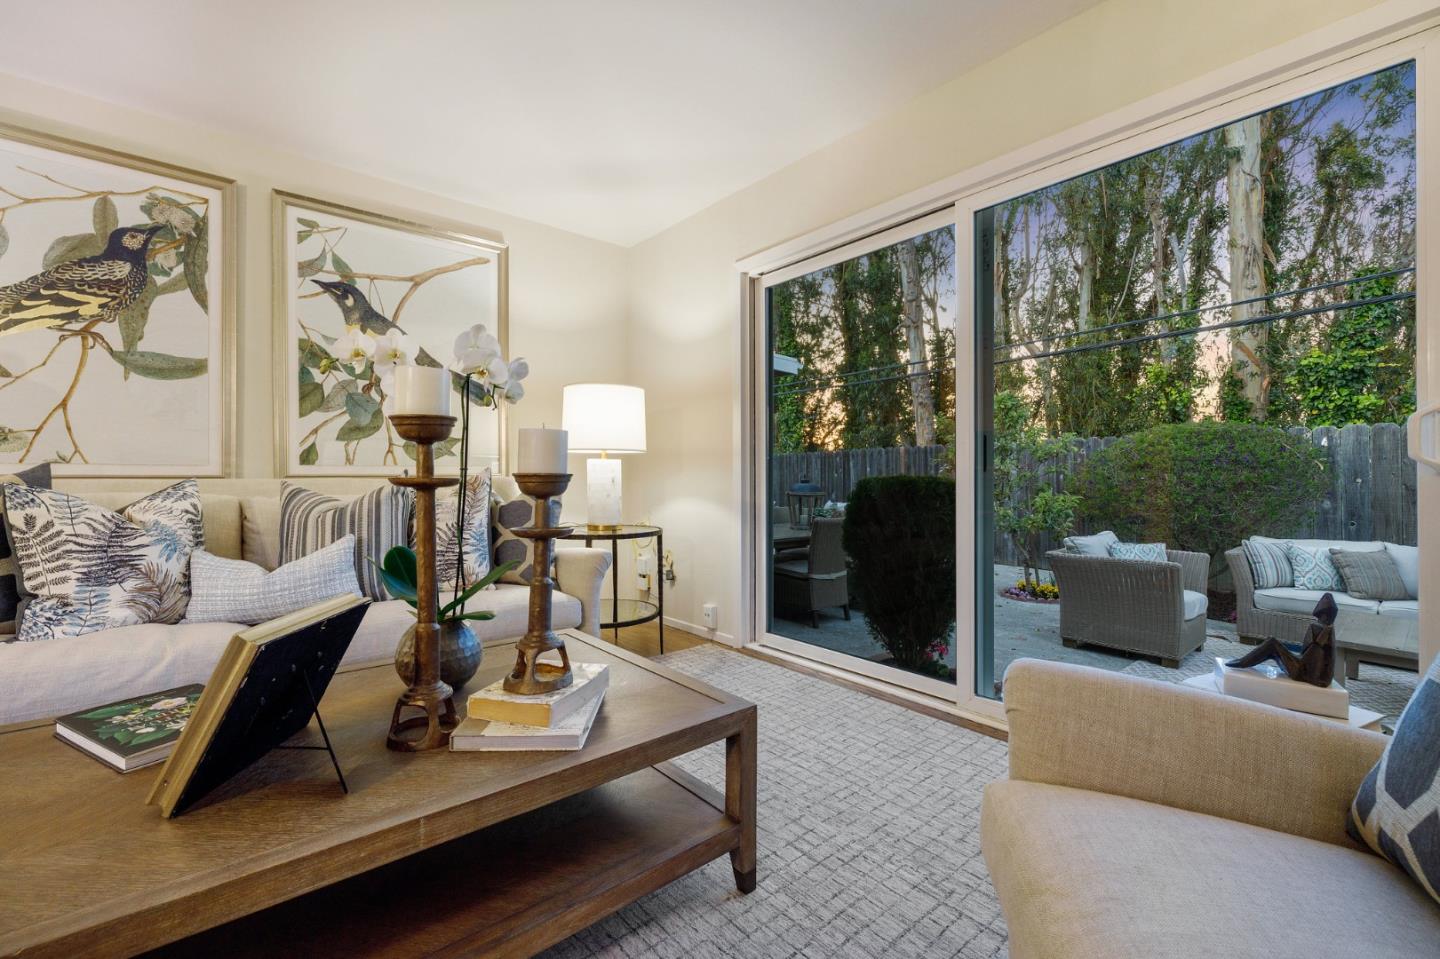
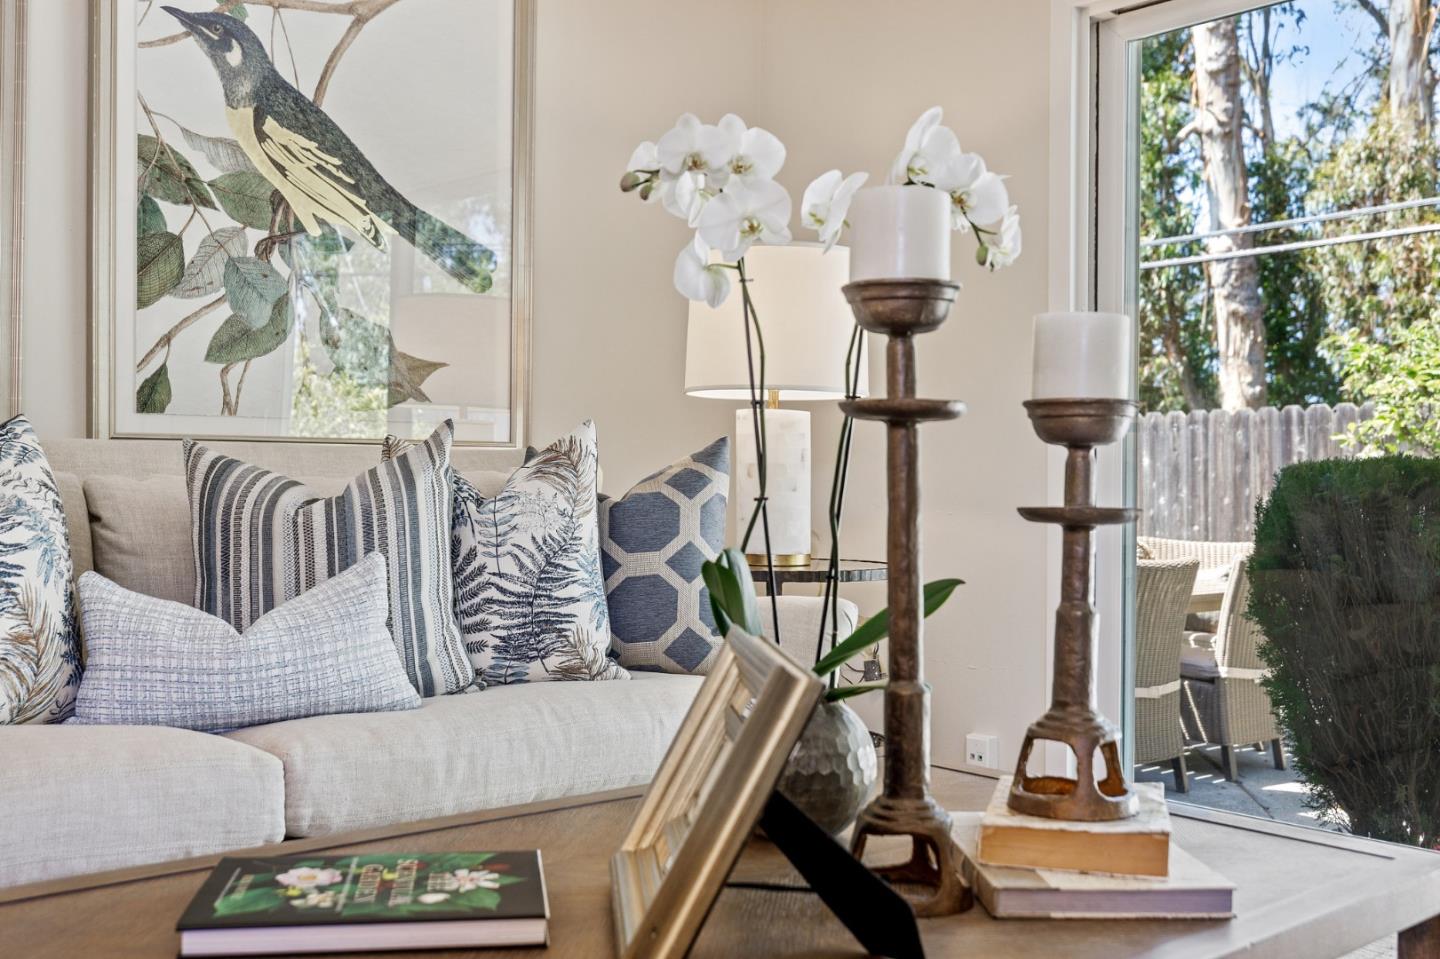
Living room with a cream sofa, patterned cushions, orchids, and glass doors to a patio.
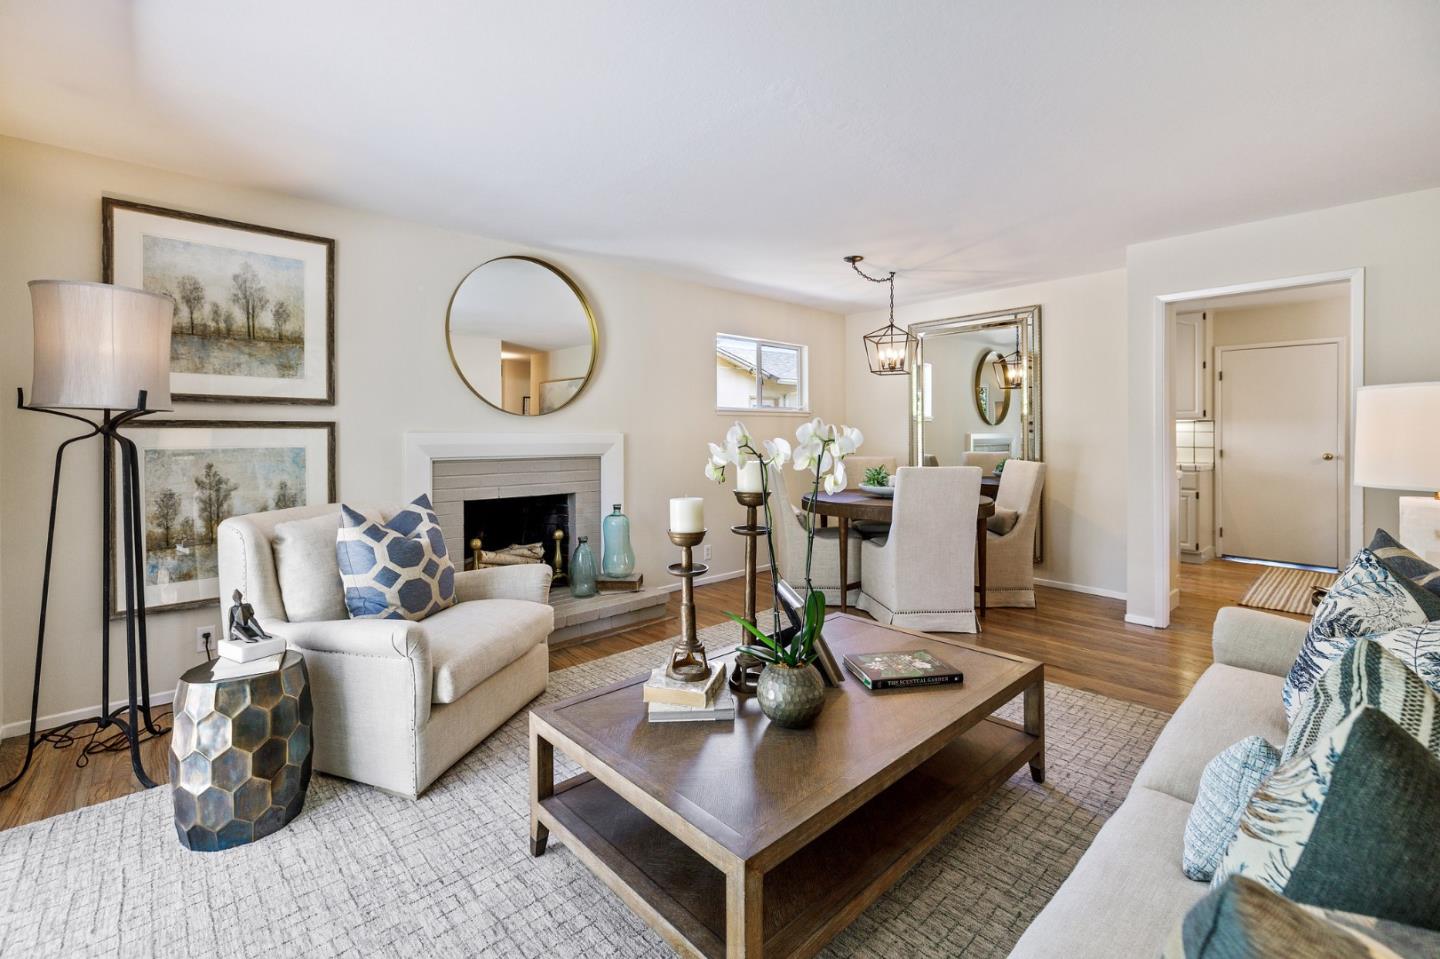
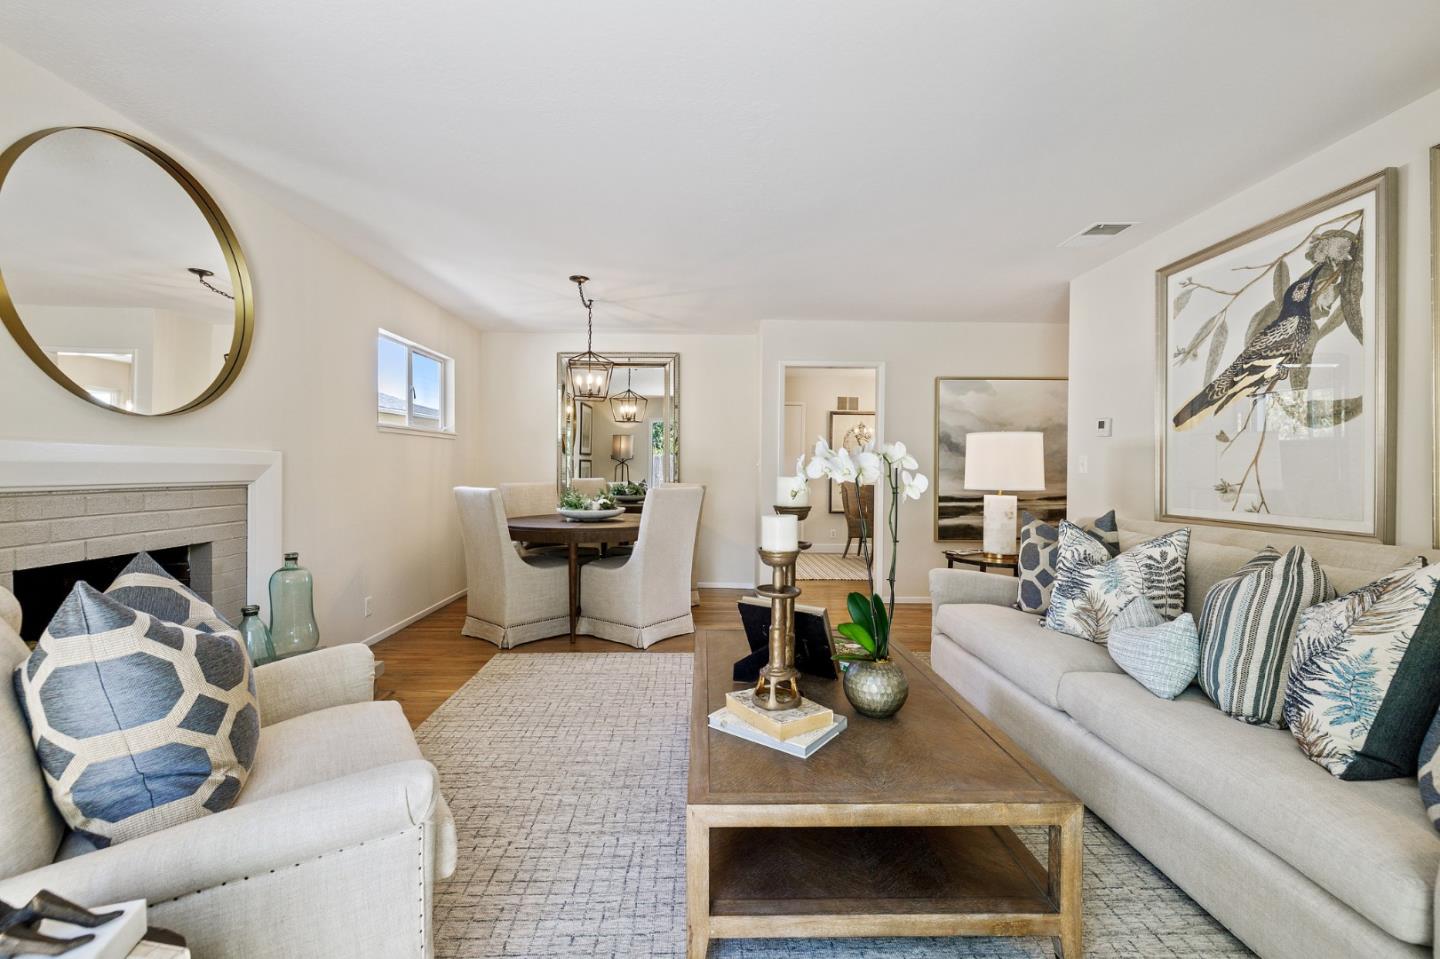
Furnished living room with a fireplace, cream sofas, and a dining area.
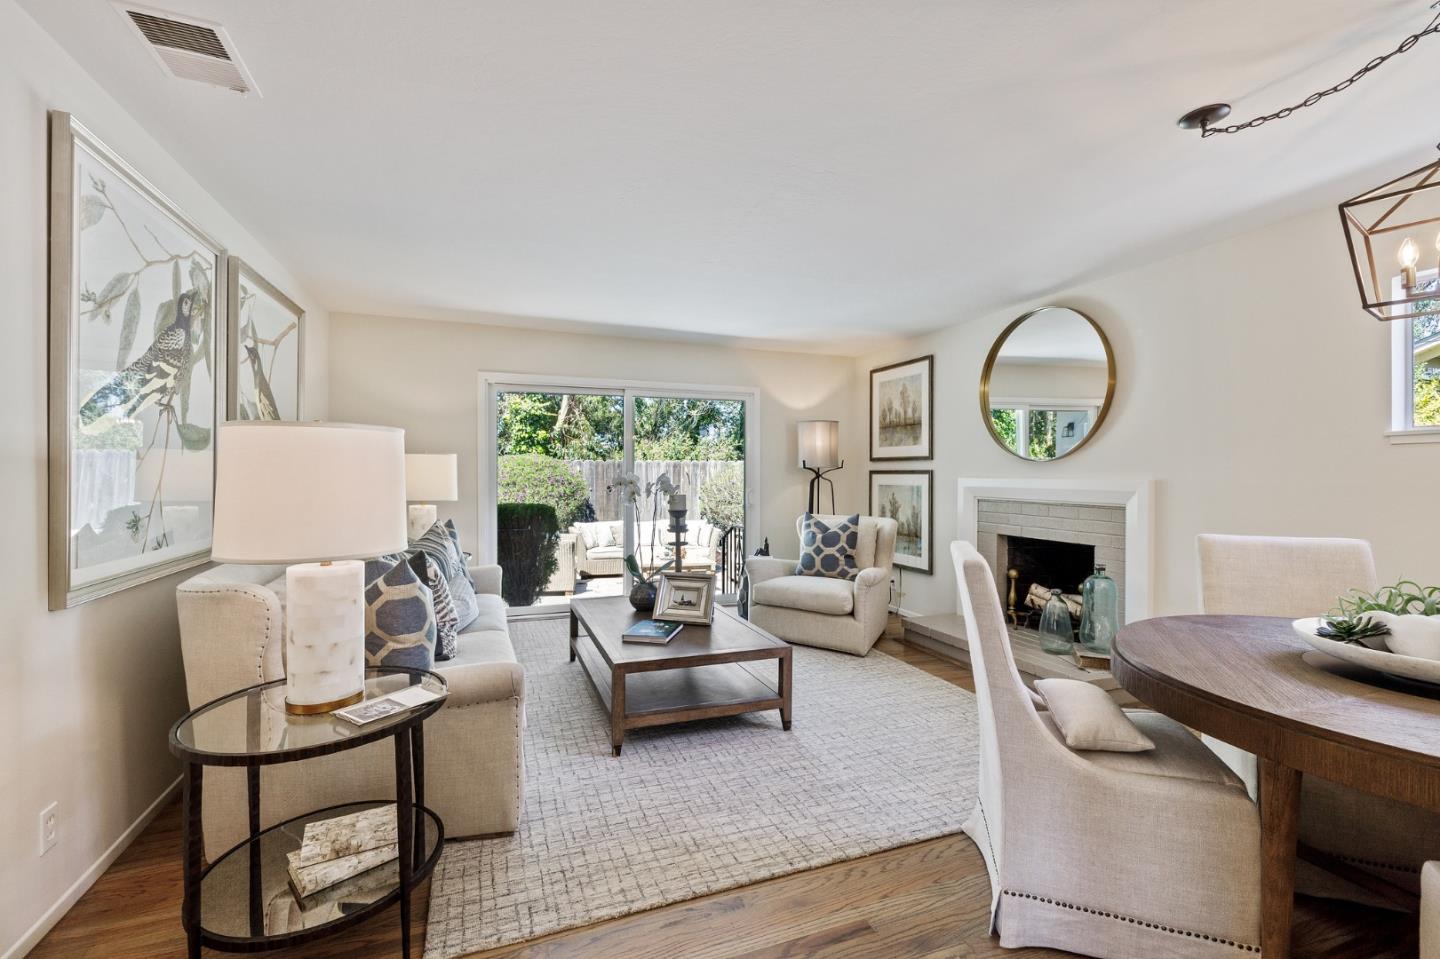
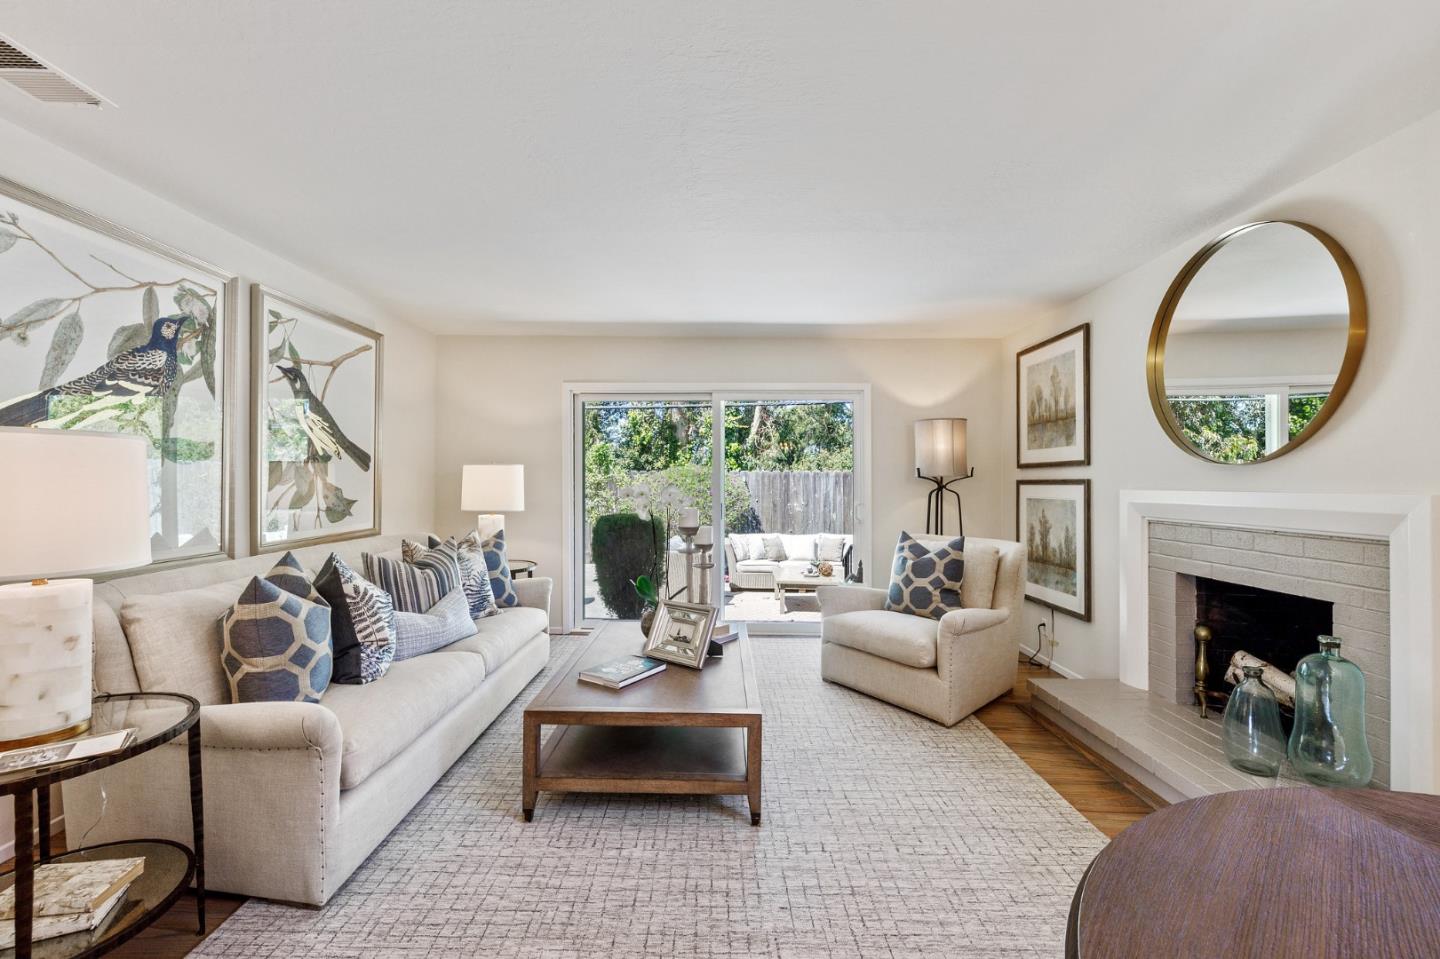
Furnished living room with a cream sofa, white brick fireplace, and sliding doors to a garden.
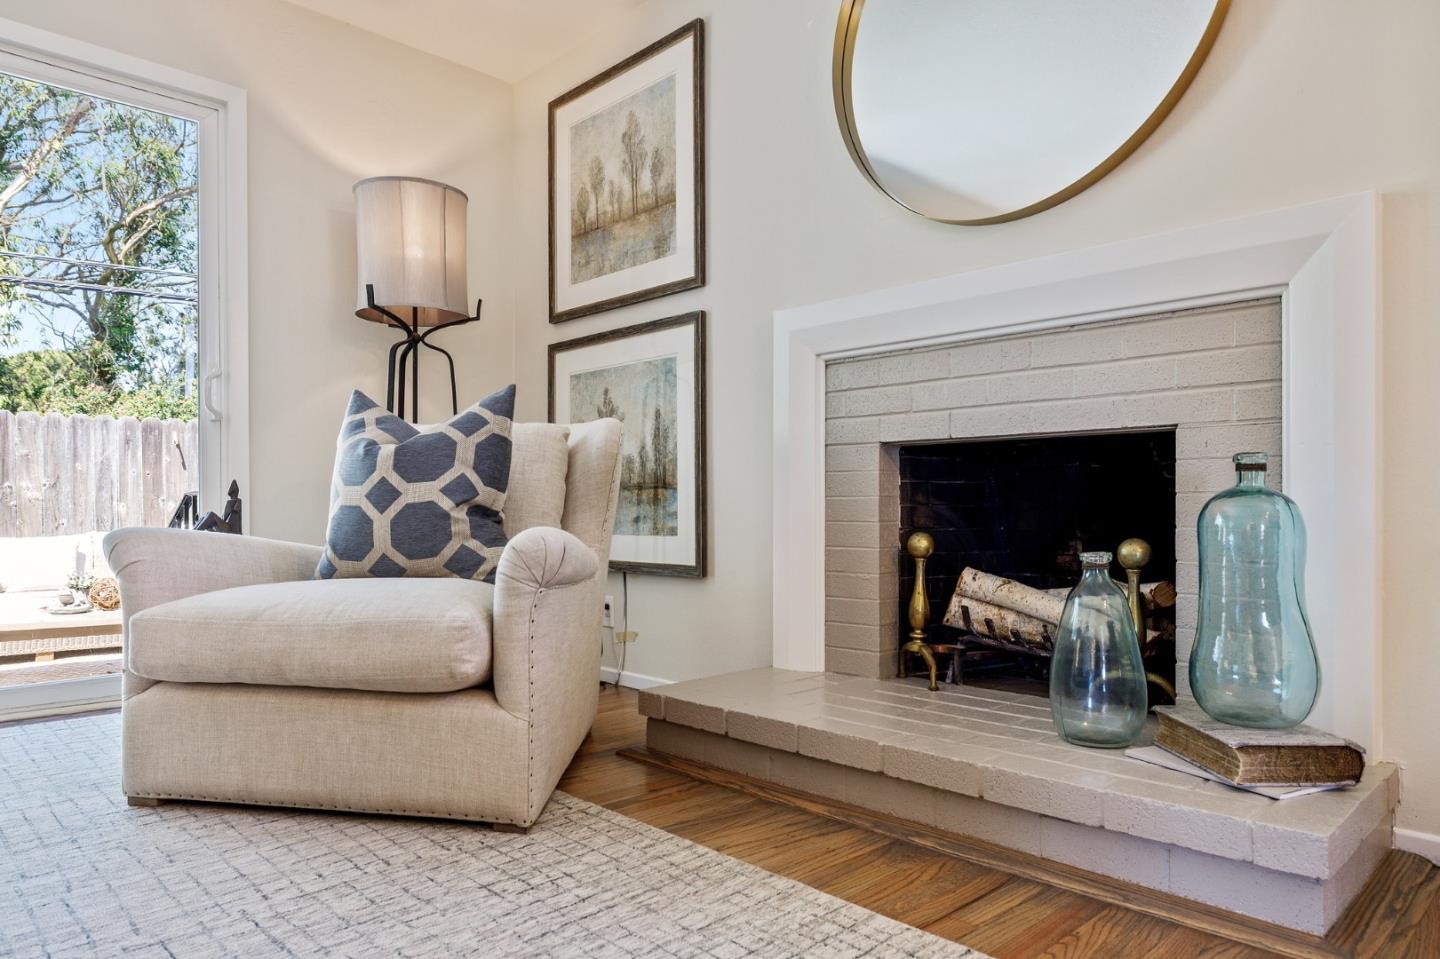
Living room with a white brick fireplace beside a beige armchair and glass door to the yard.
Living room with cream sofas, a fireplace, and an adjoining dining area.
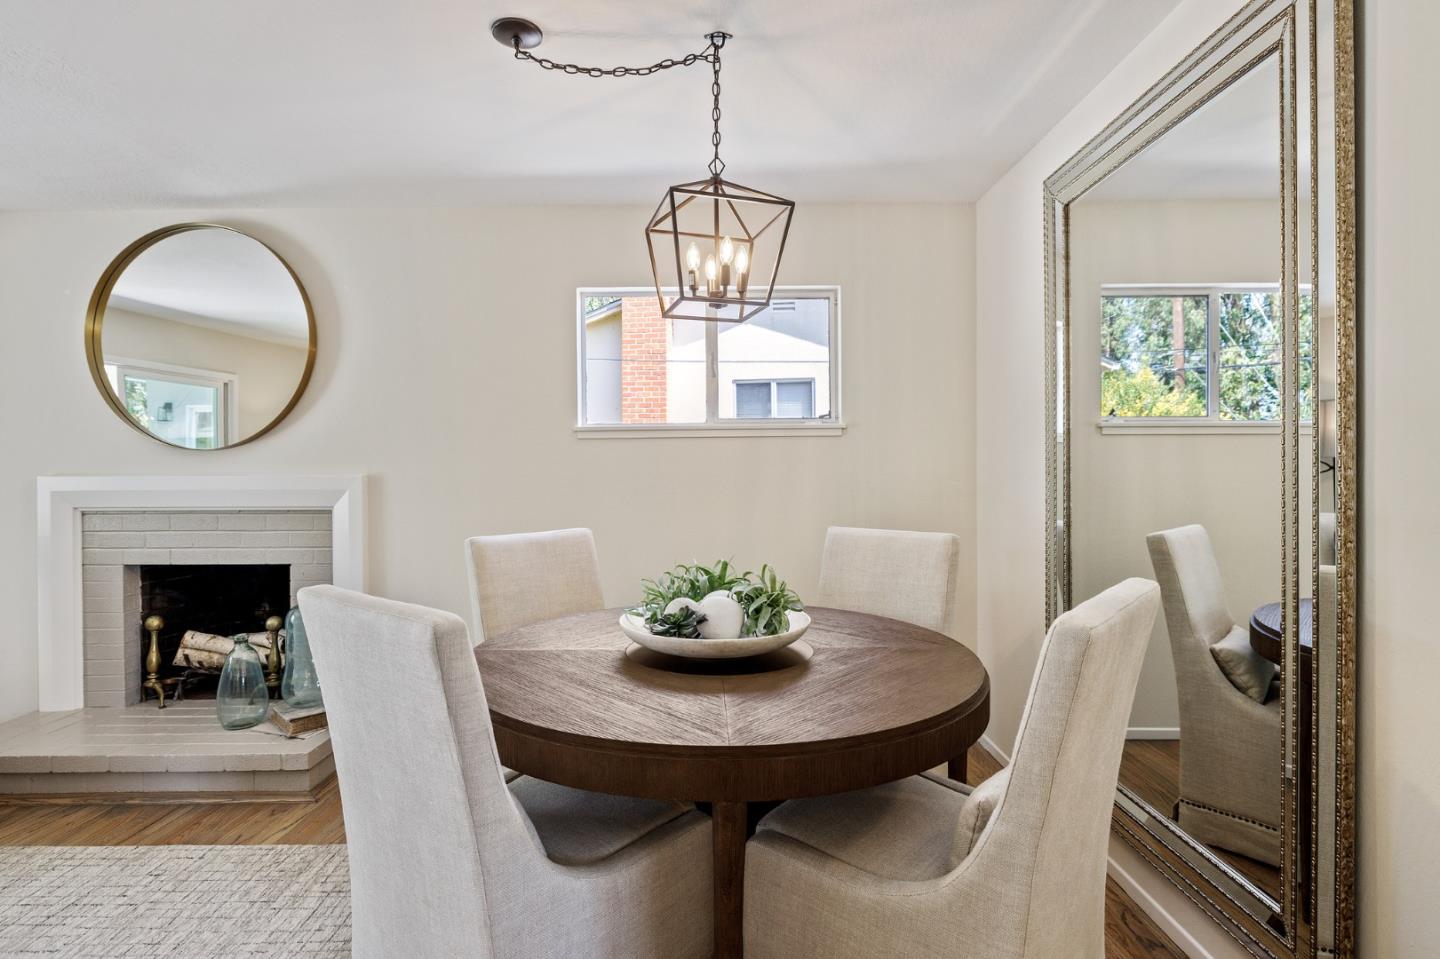
Dining room with a round wood table, upholstered chairs, white brick fireplace, and oversized floor mirror.
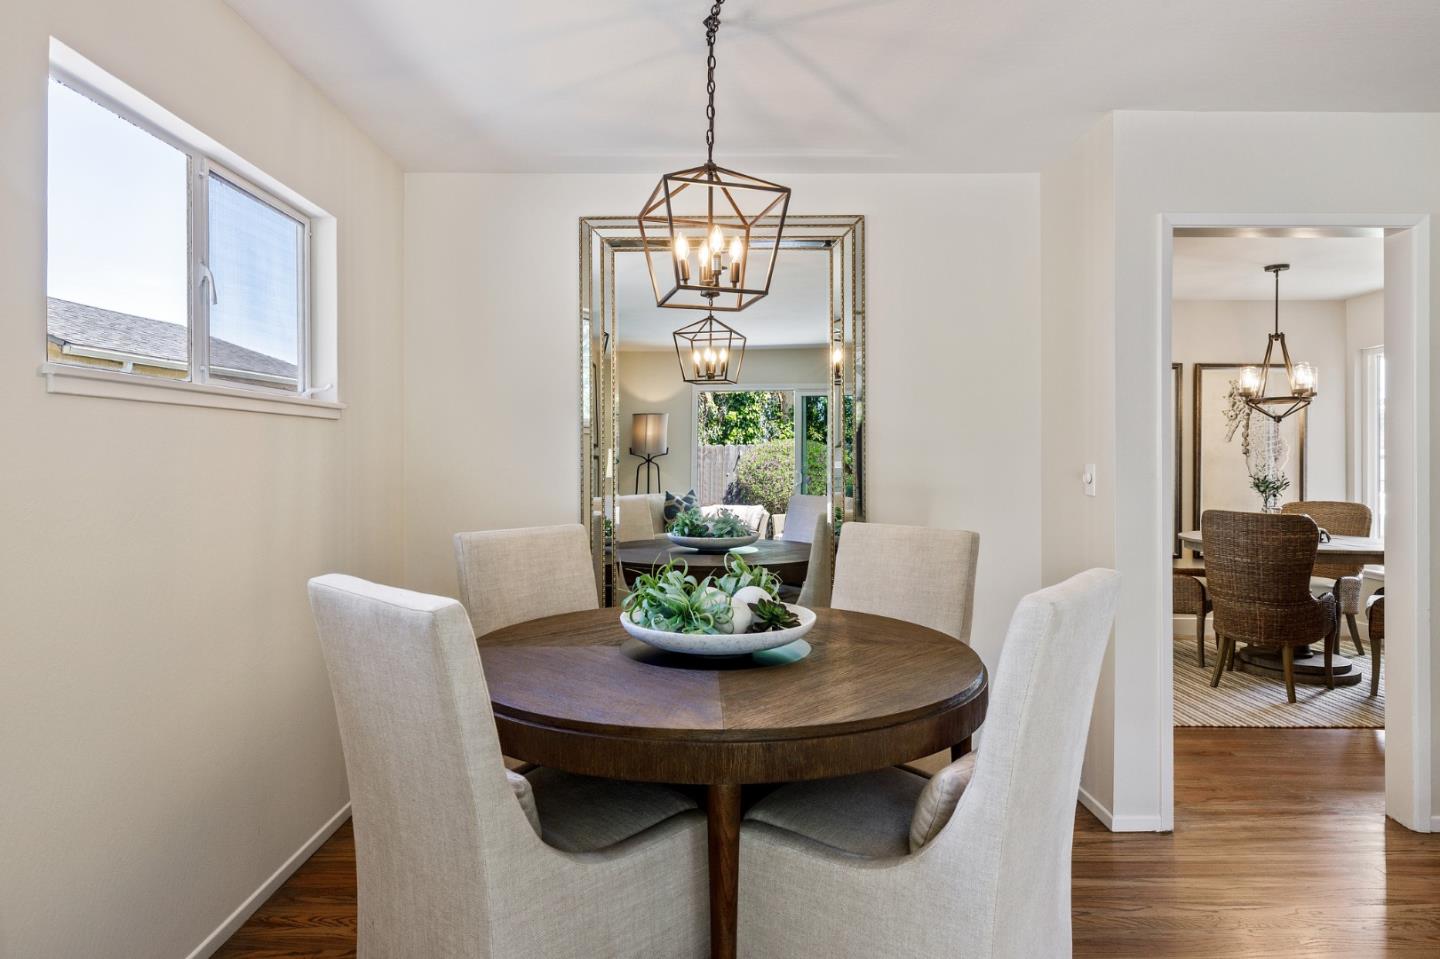
Dining room with a round wood table, upholstered chairs, and a geometric pendant light.
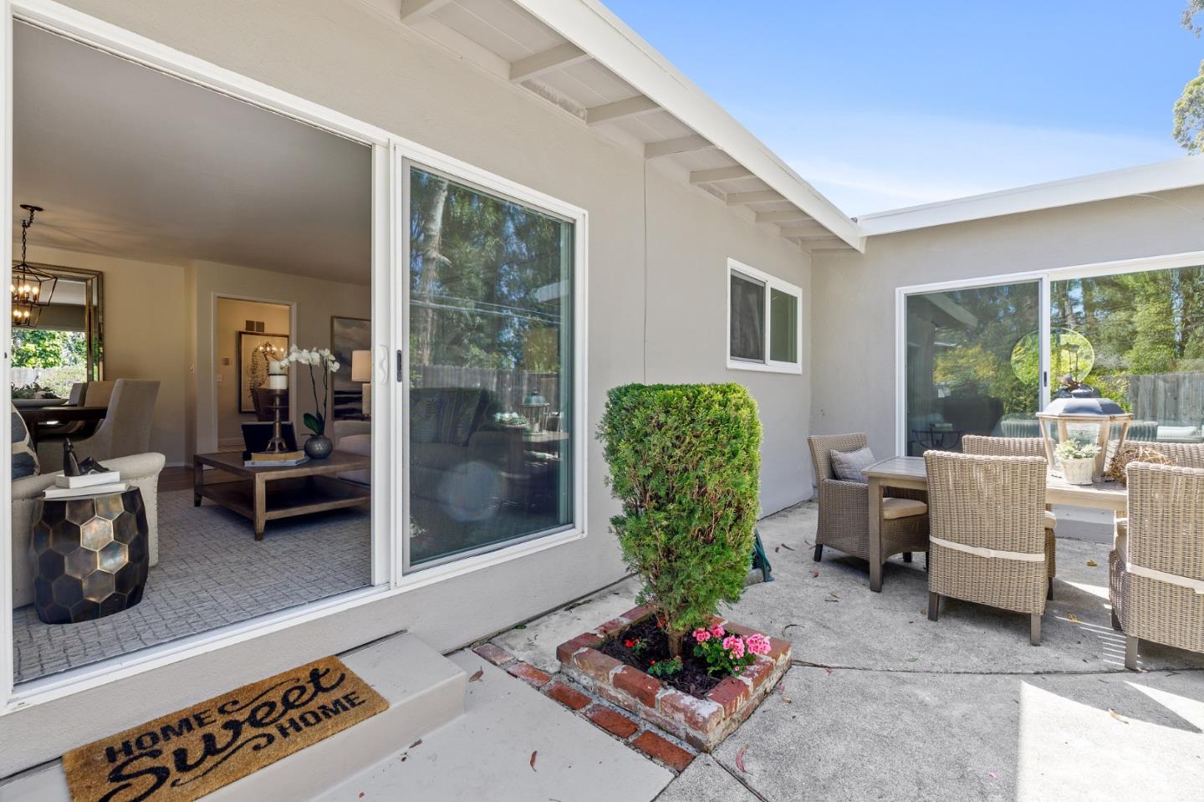
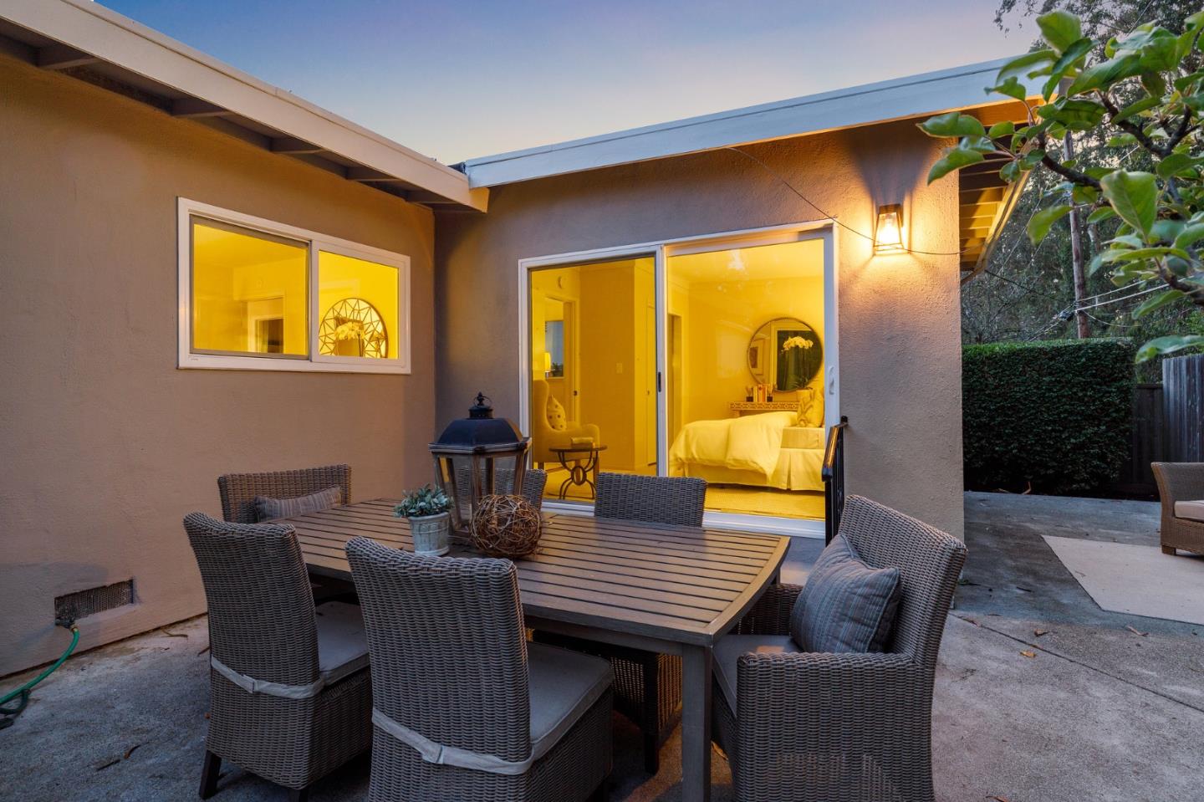
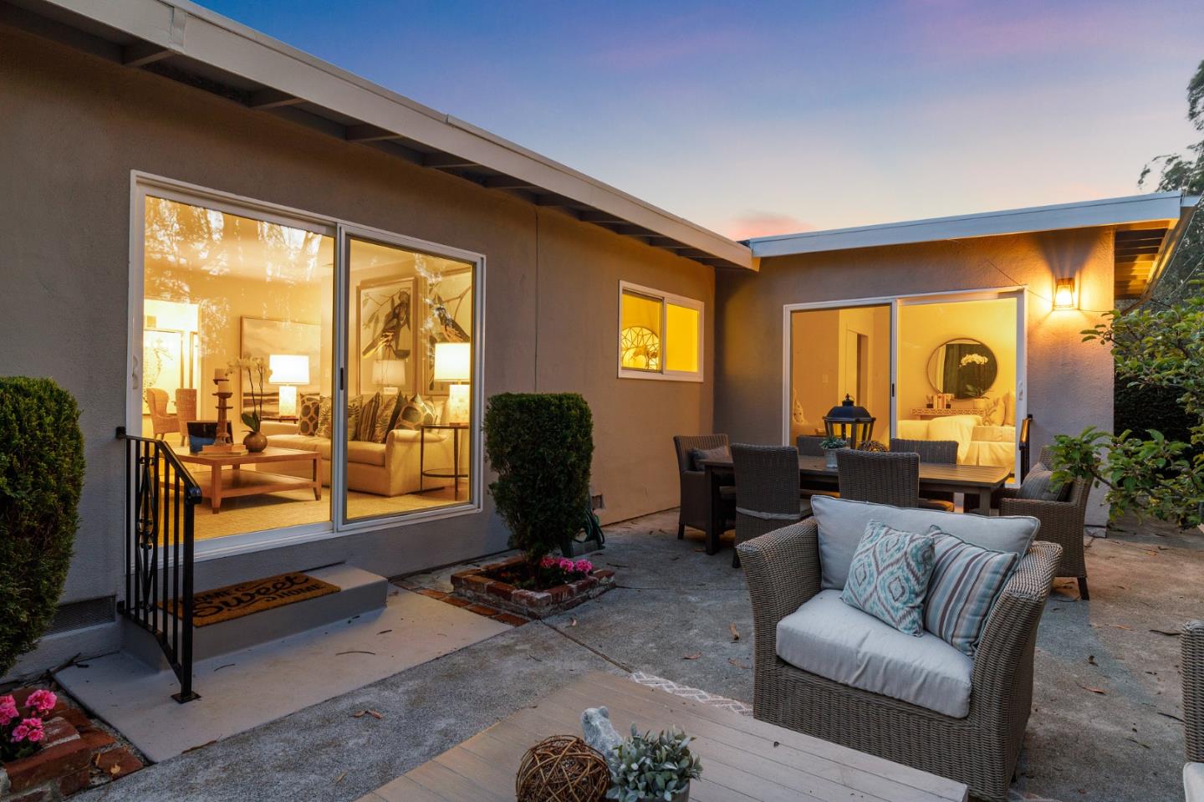
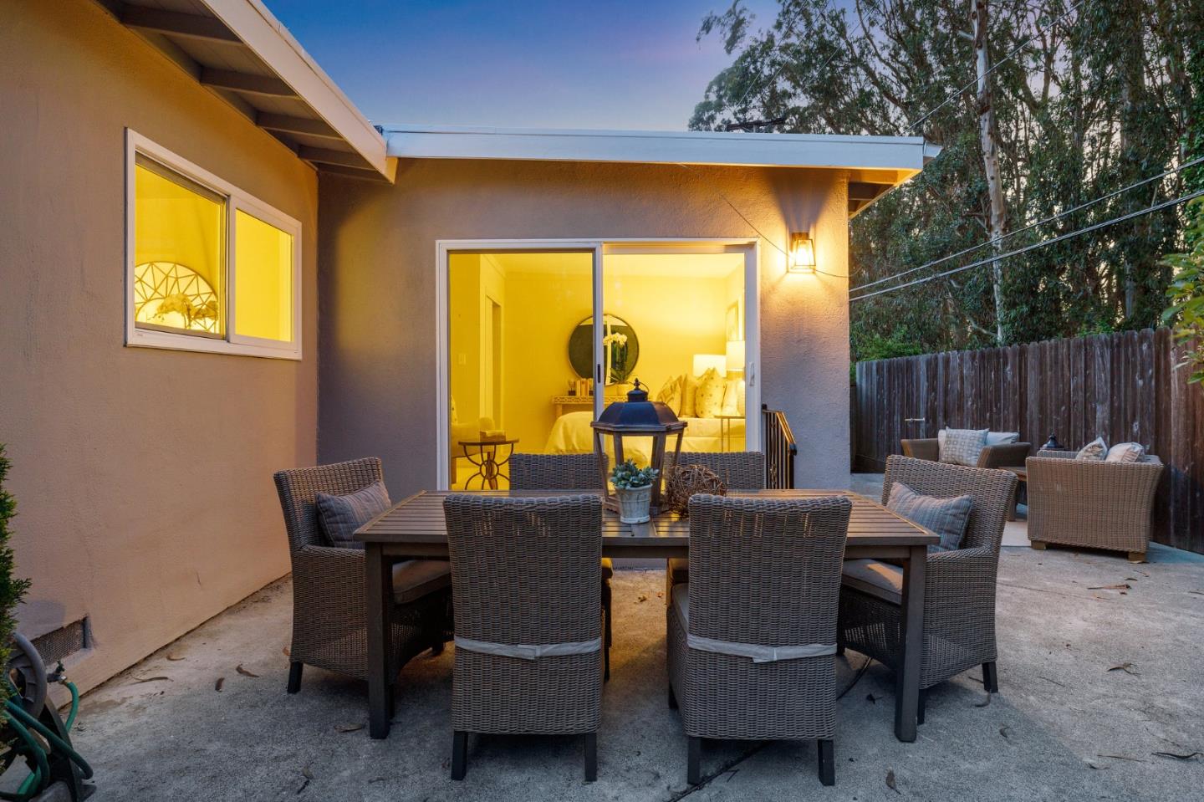
Back patio with wicker dining set, brick planter, and open sliding doors to living room.
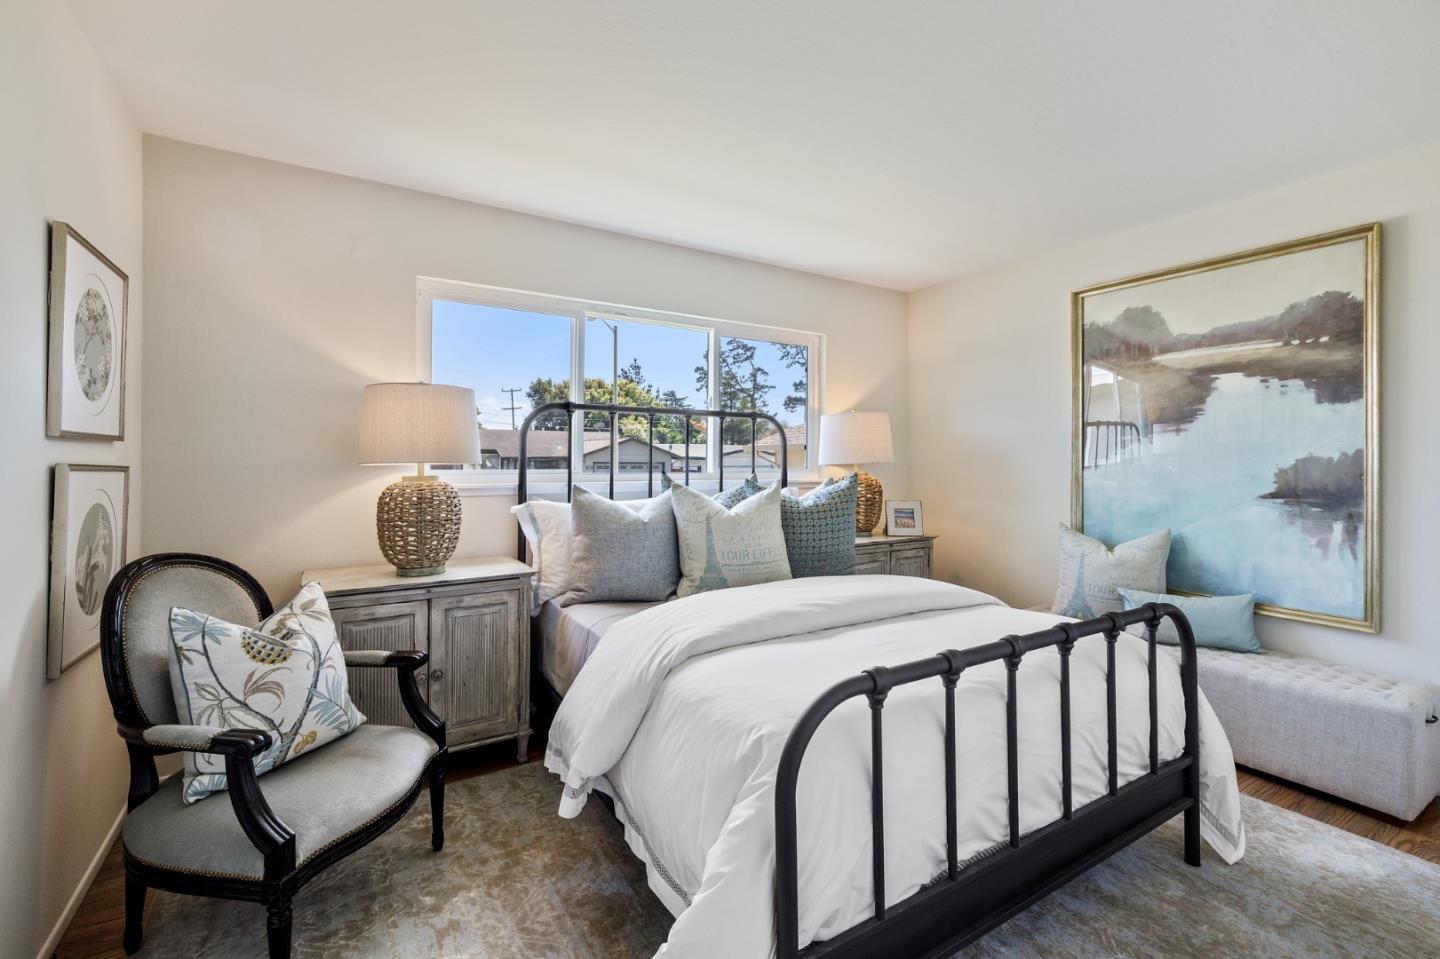
Staged bedroom with a black metal bed, white bedding, and a large window overlooking rooftops and trees.
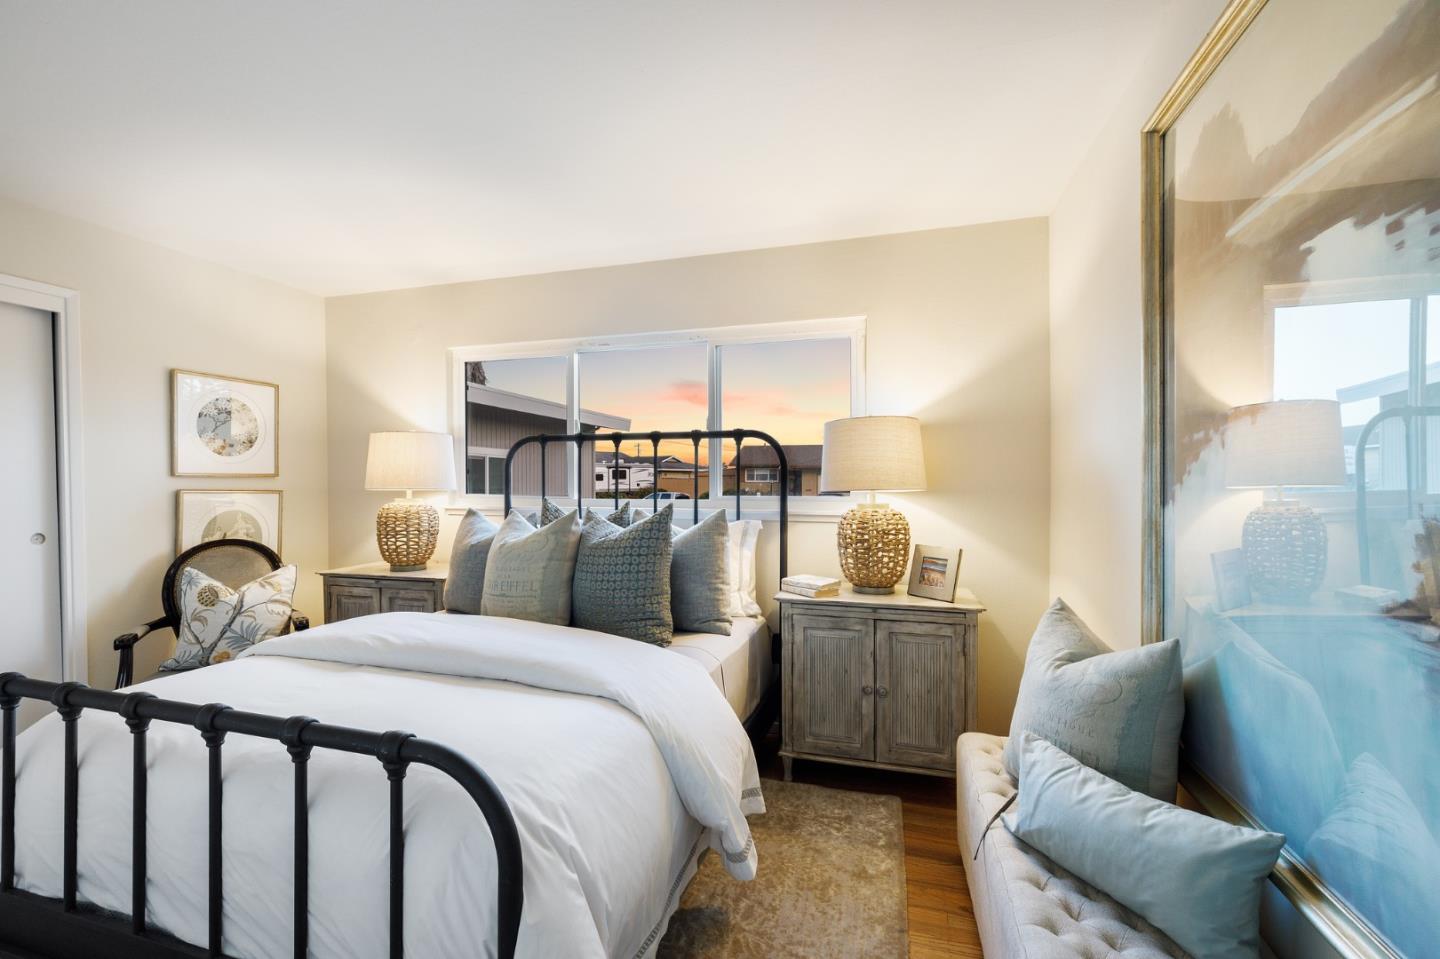
Staged bedroom with a black metal bed, gray nightstands, and sunset visible through the window.
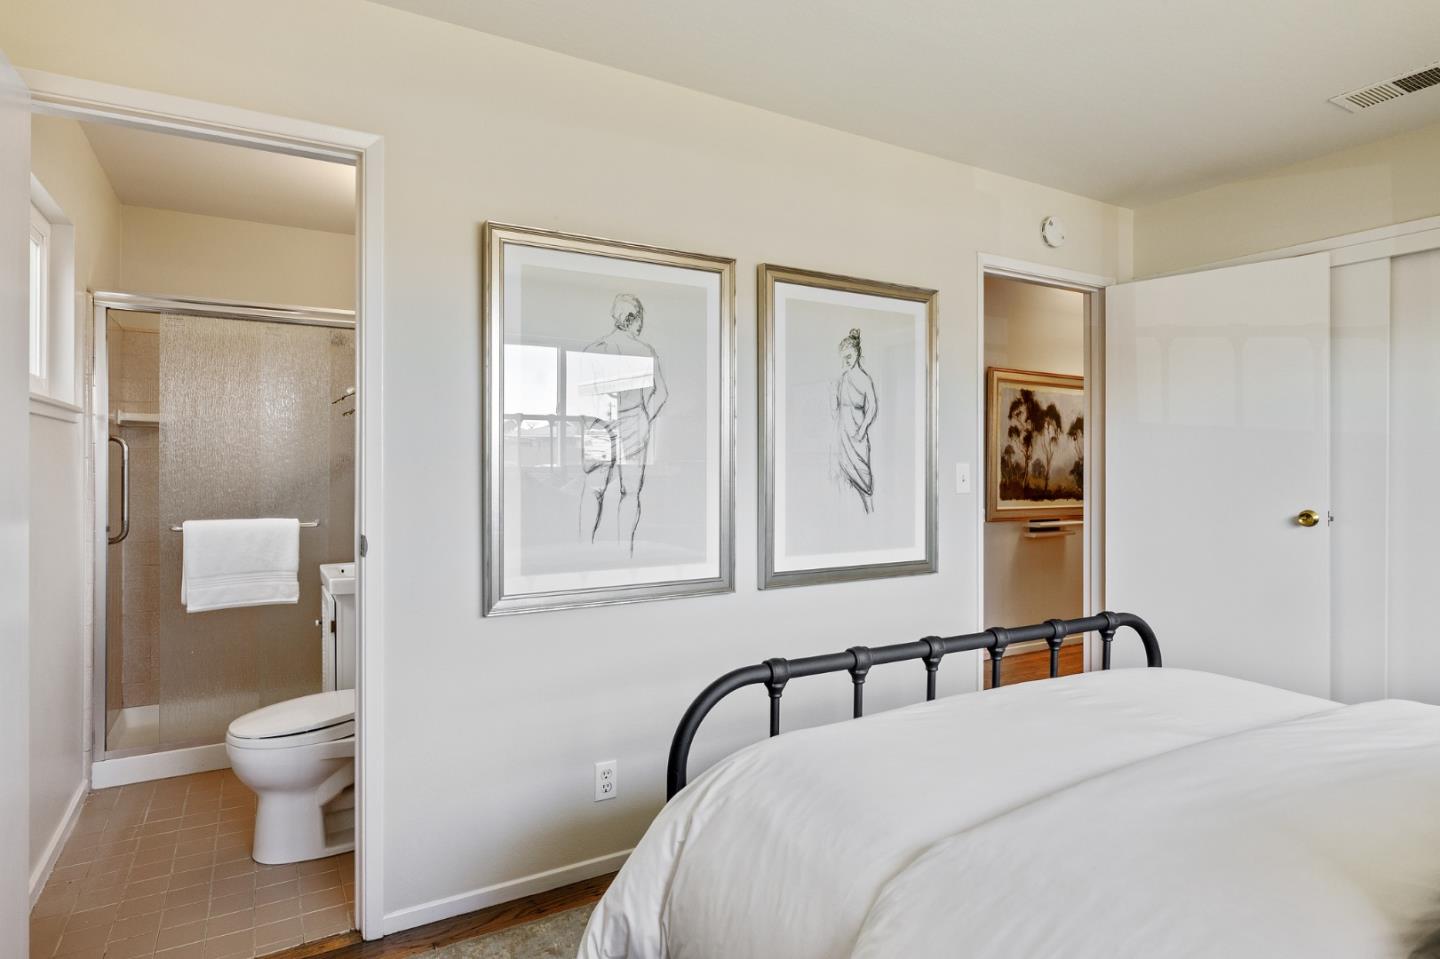
Bedroom with white bedding, framed figure drawings, and an adjoining bathroom with a glass shower.
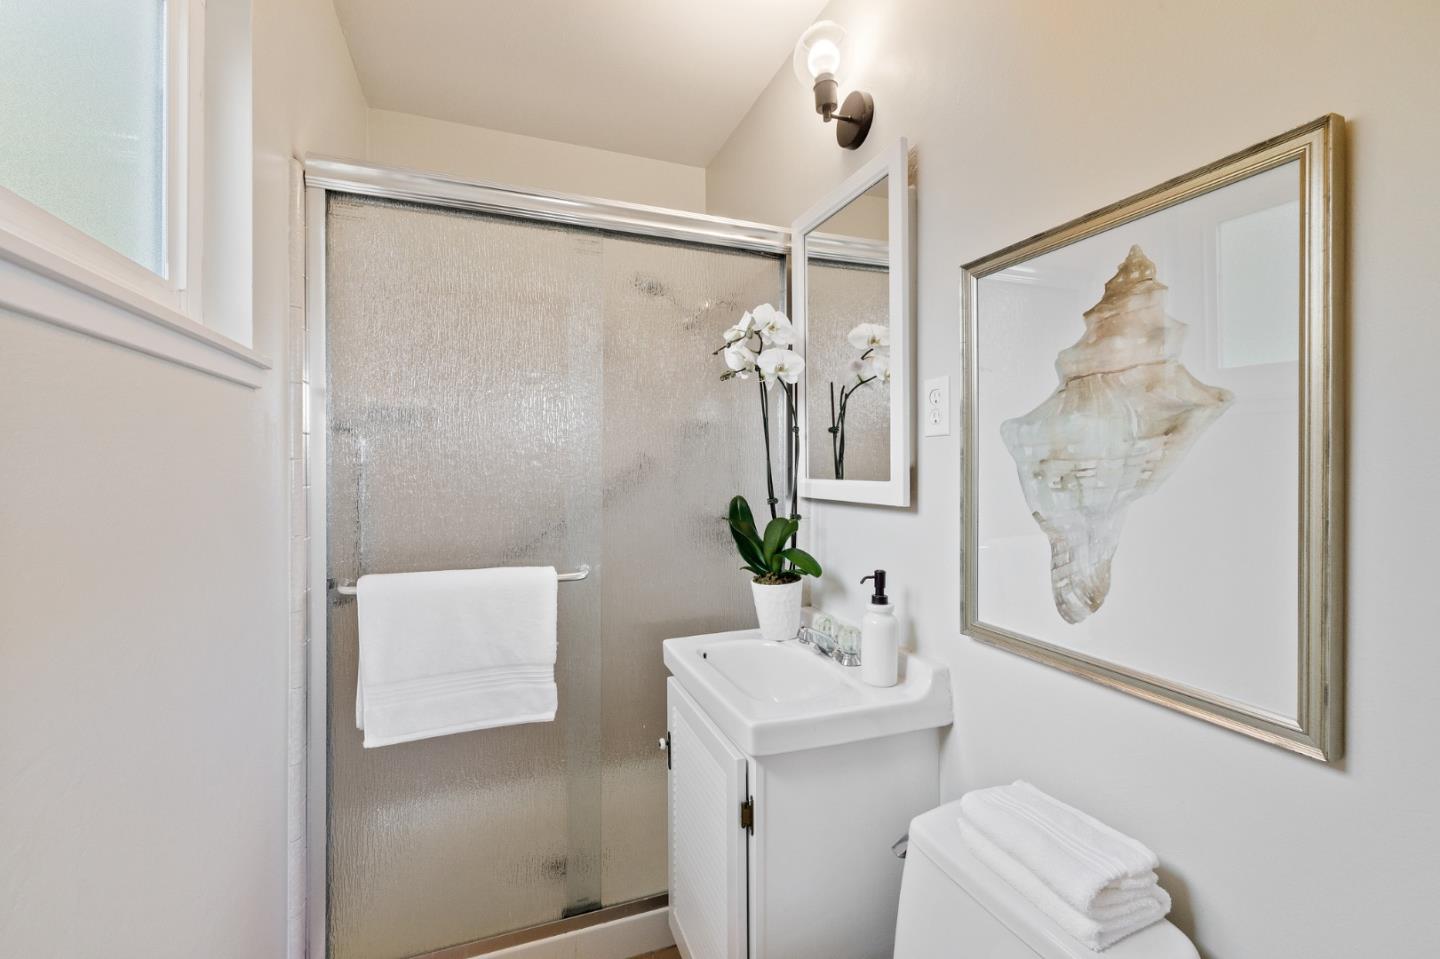
Bathroom with a textured-glass shower, white vanity, orchid, and framed shell artwork.
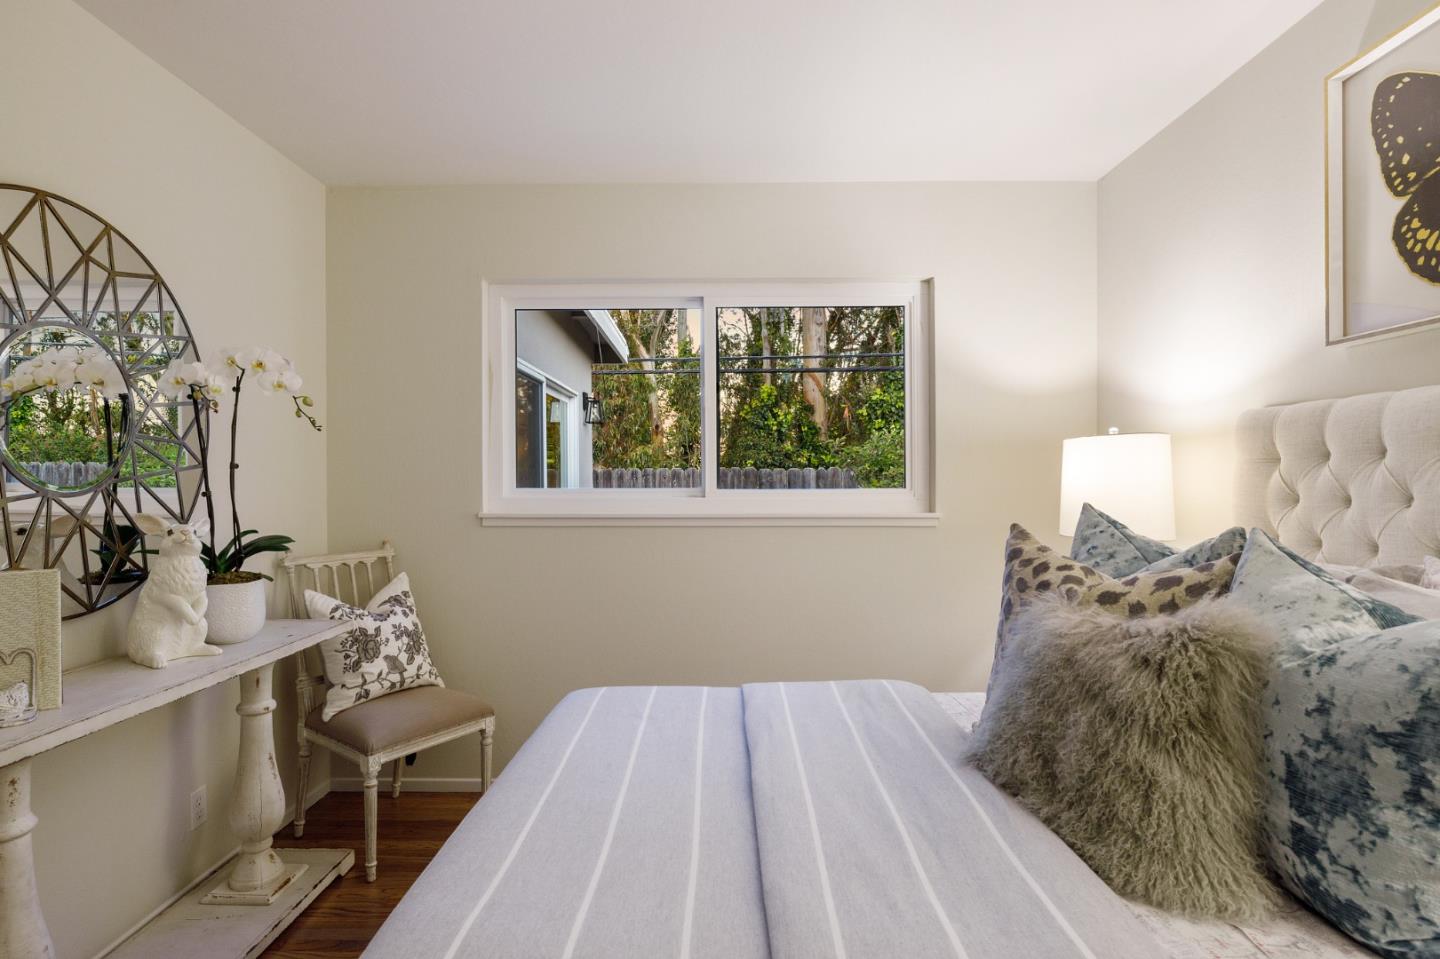
Staged bedroom with a tufted white bed, gray striped bedding, blue pillows, and a window overlooking trees.
Staged bedroom with a tufted headboard, patterned pillows, and a window overlooking leafy trees.
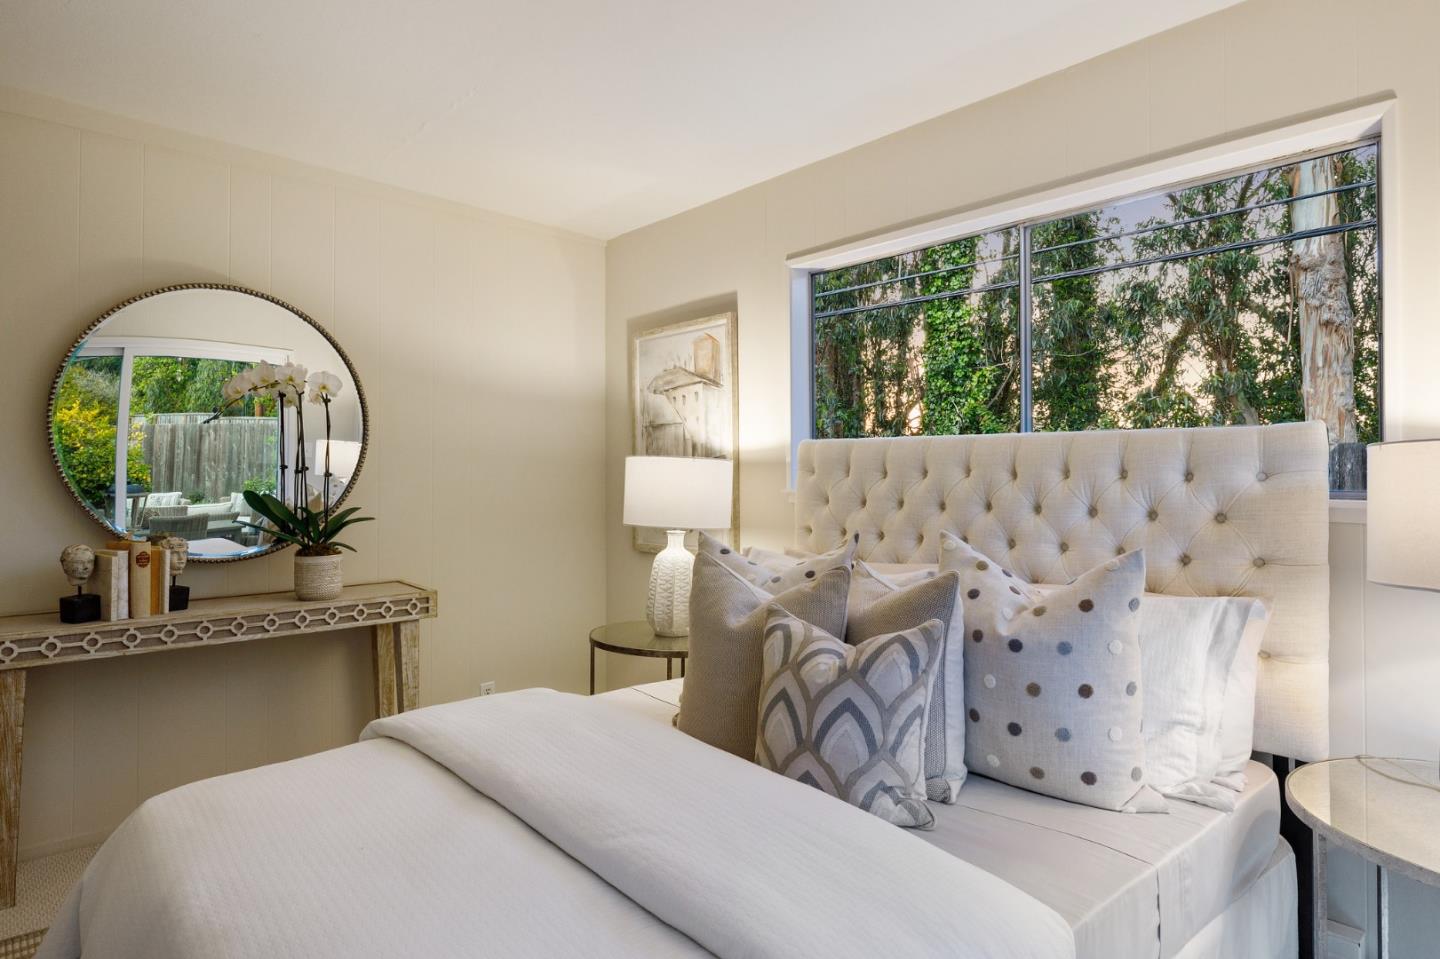
Staged bedroom with a tufted cream headboard, white bedding, and a large window overlooking trees.
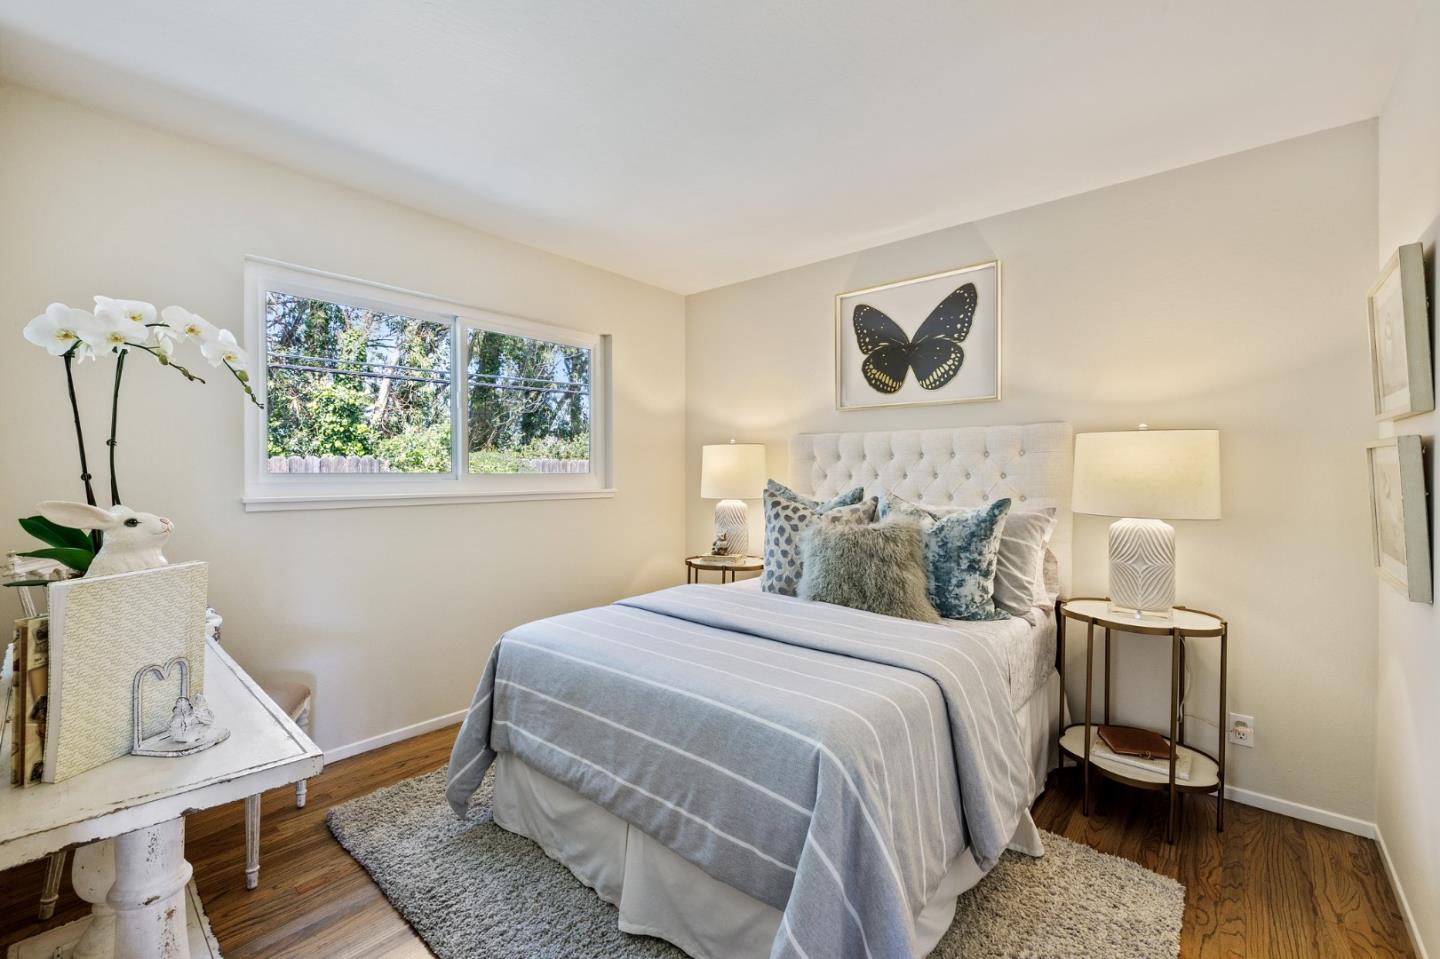
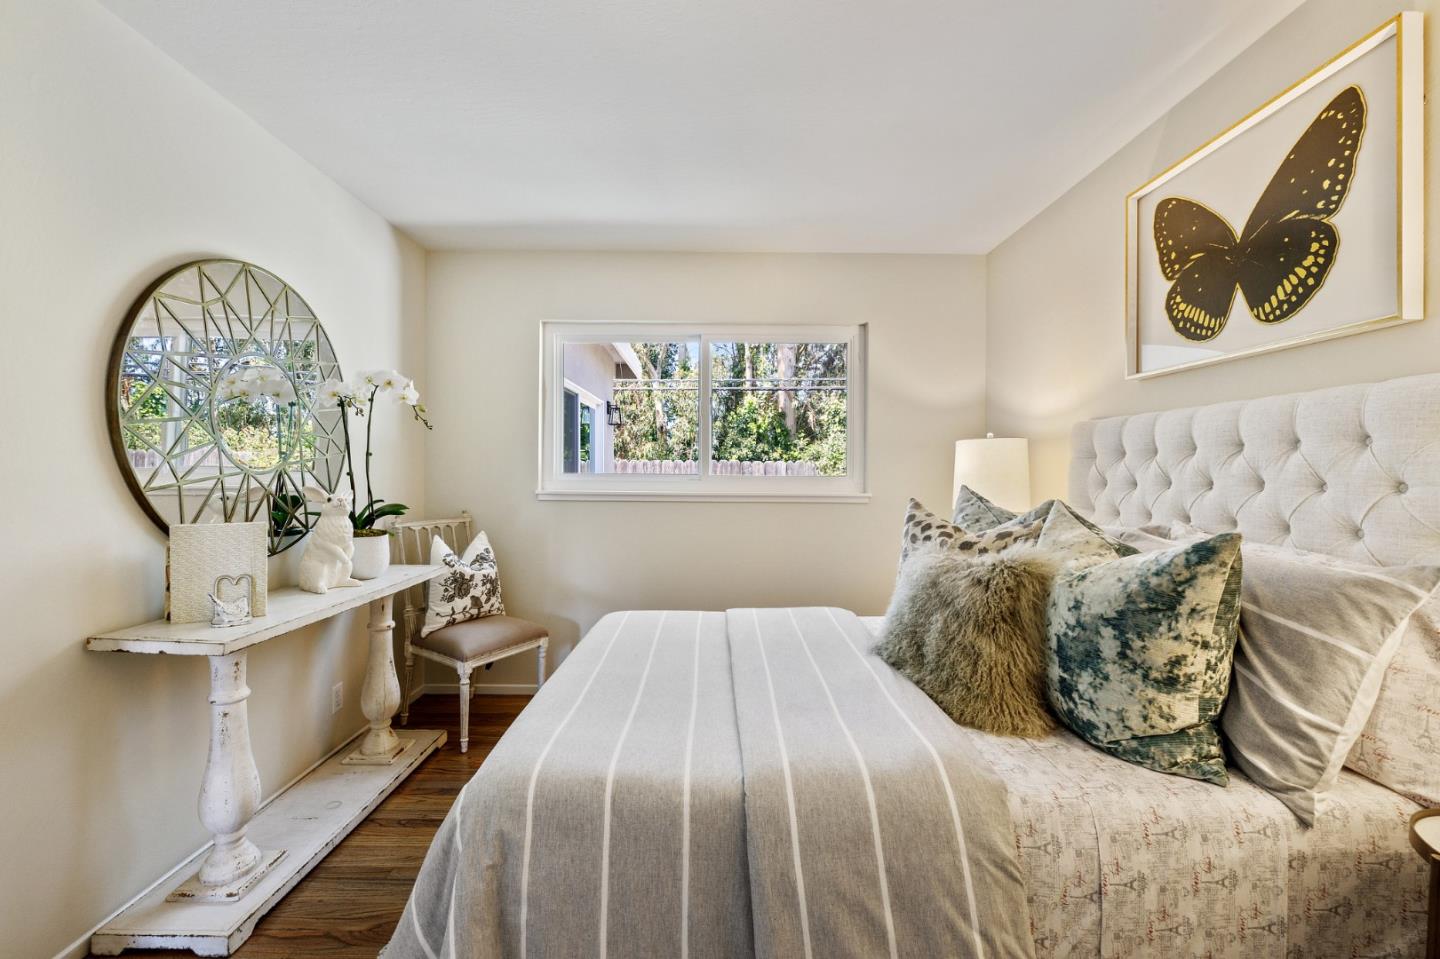
Staged bedroom with a tufted cream headboard, striped bedding, and framed butterfly artwork.
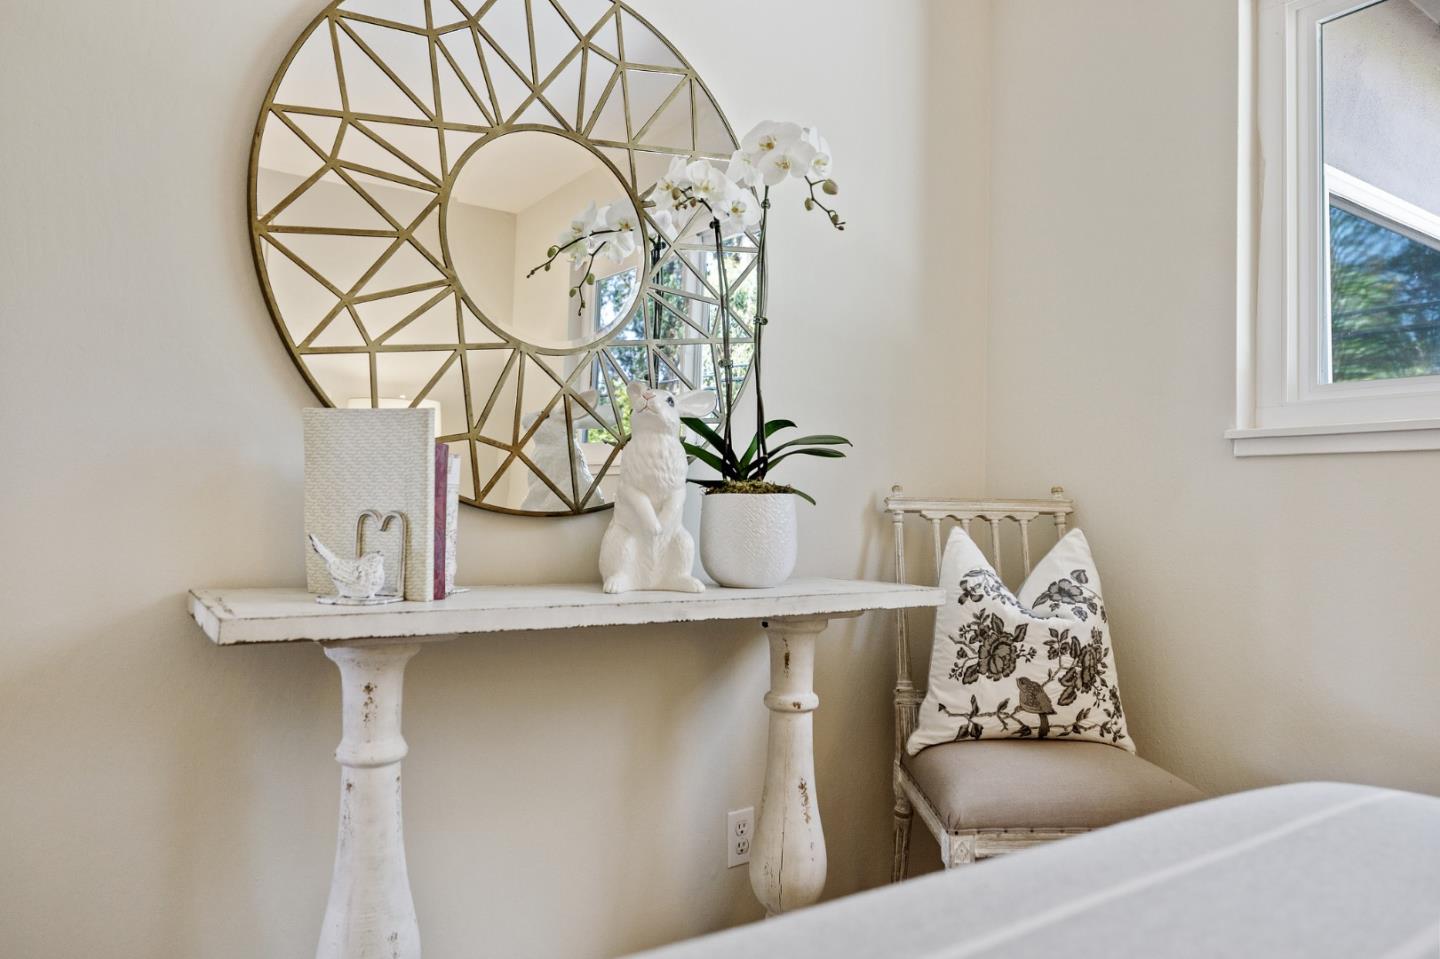
Bedroom corner with a gold geometric mirror, white console table, orchid, and upholstered chair.
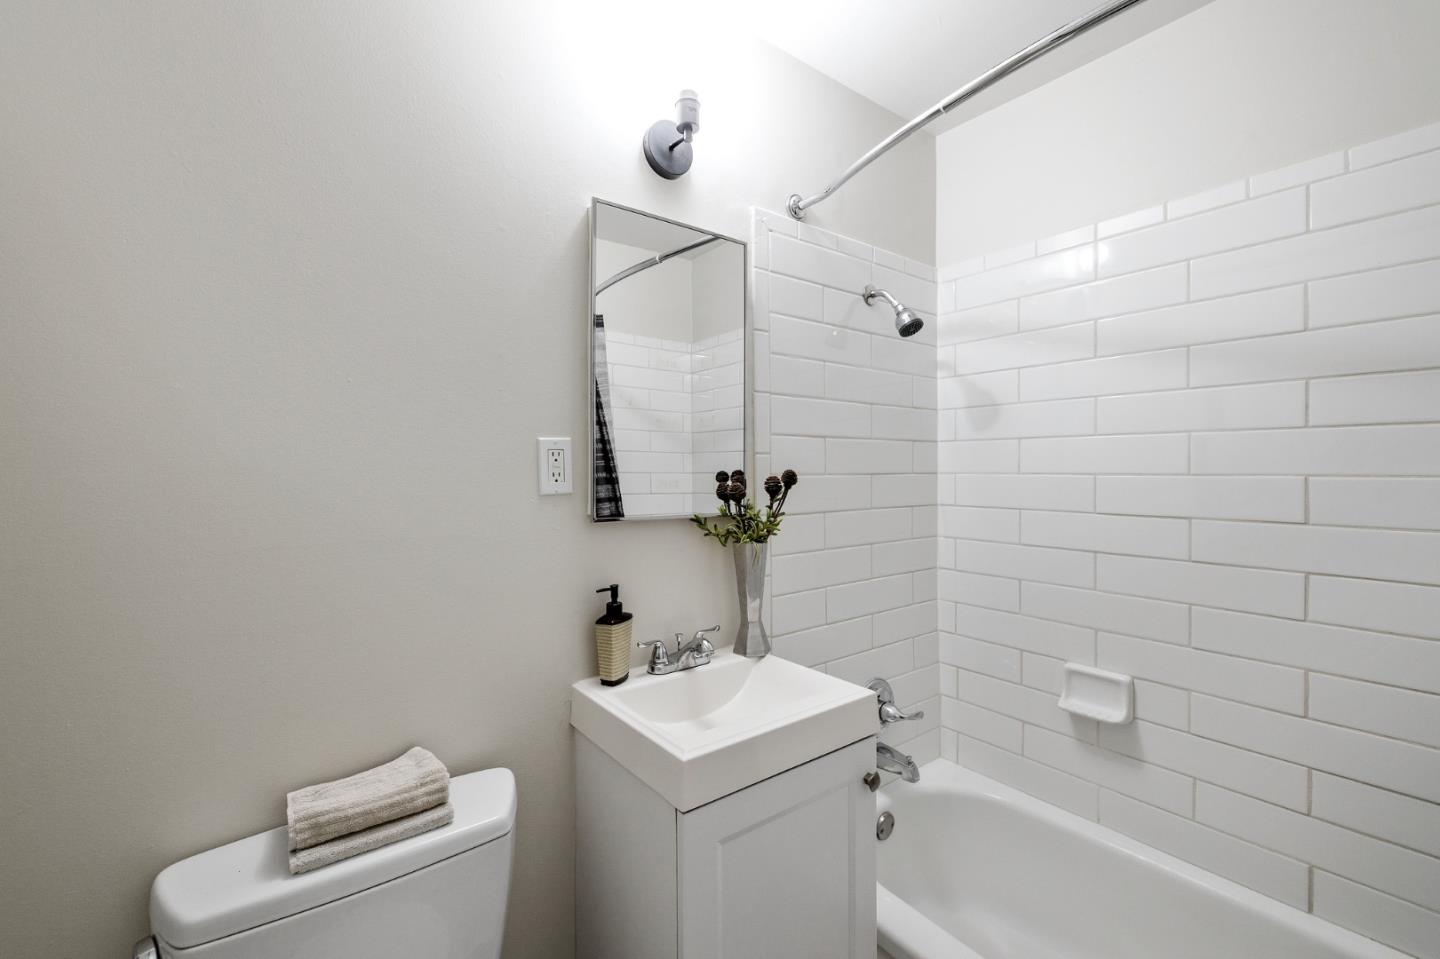
Bathroom with white subway-tile tub surround, vanity sink, mirror, and folded towels.
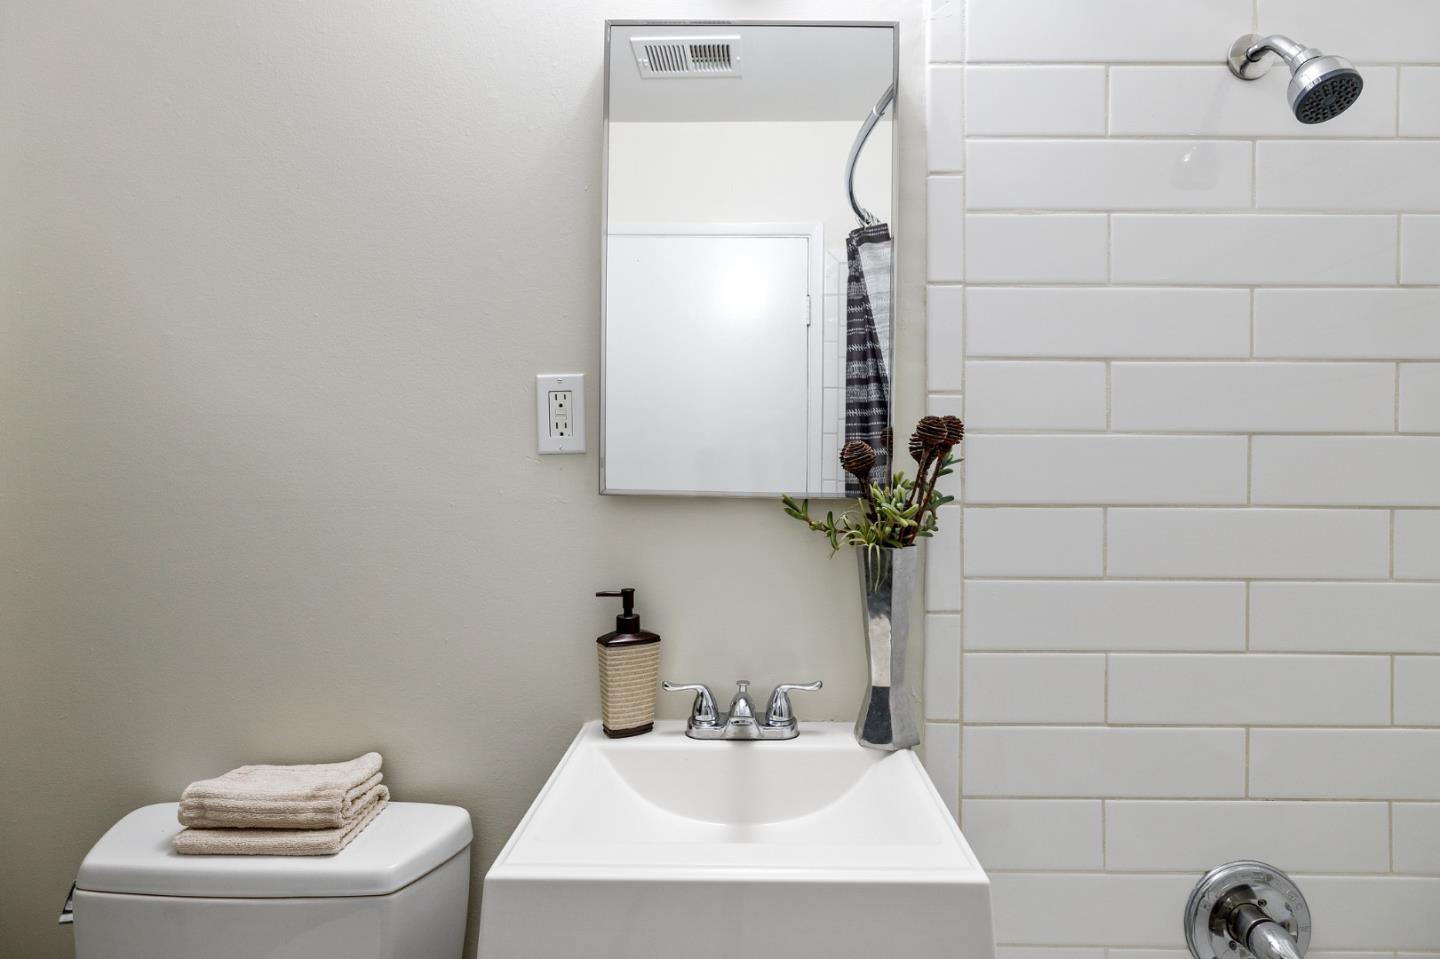
Staged bathroom with a white tub, subway tile shower surround, and folded towels.
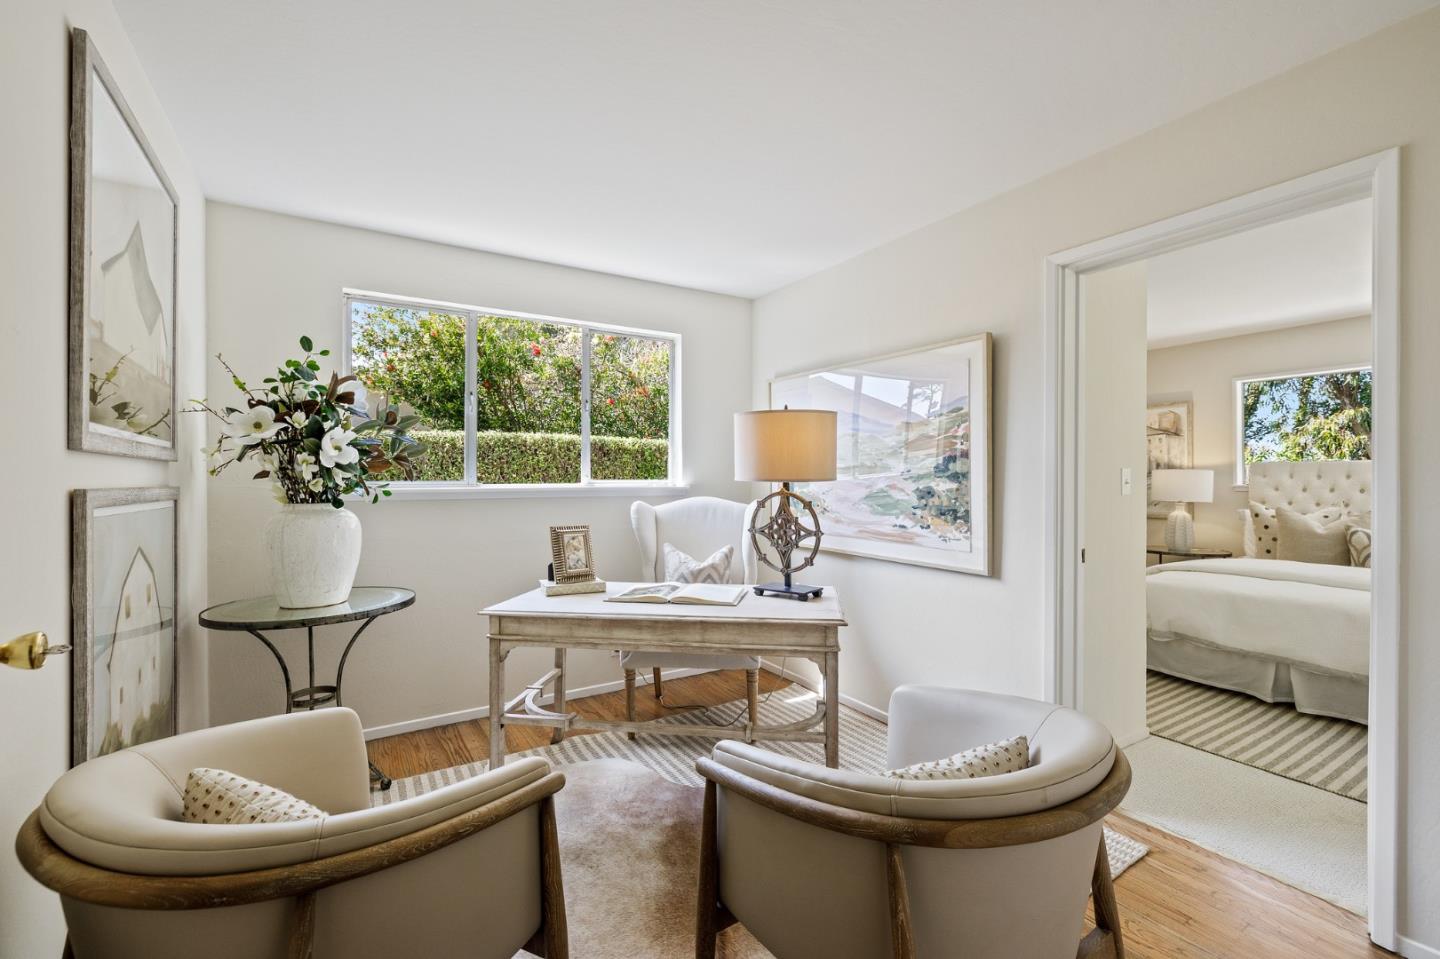
Bright sitting room with a writing desk and curved chairs beside a large window.
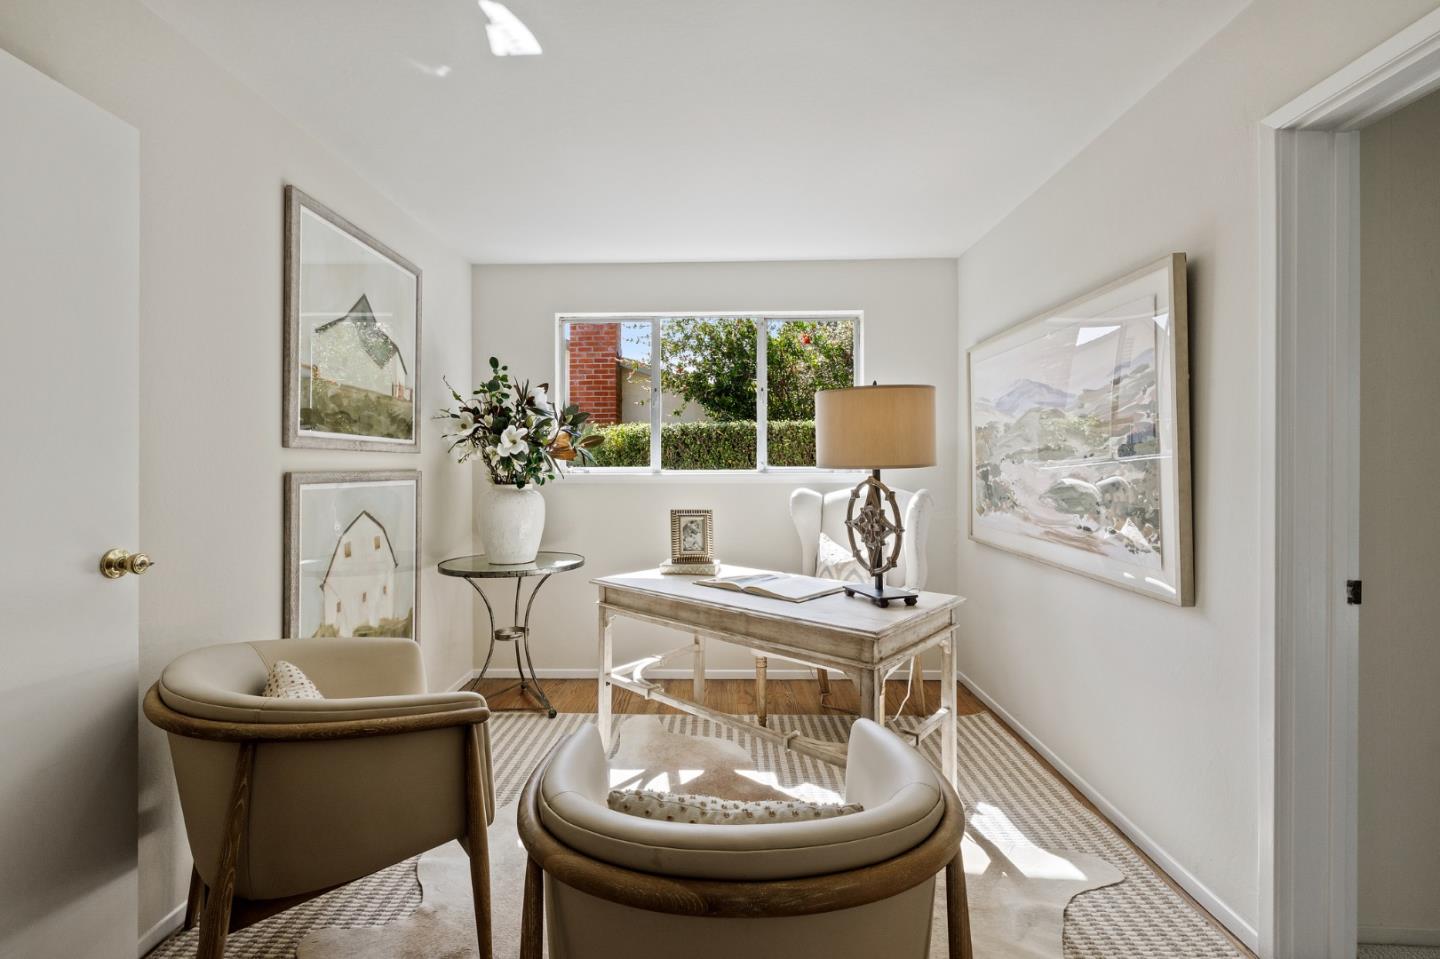
Bright staged home office with a desk, upholstered chairs, and a wide window overlooking a hedge.
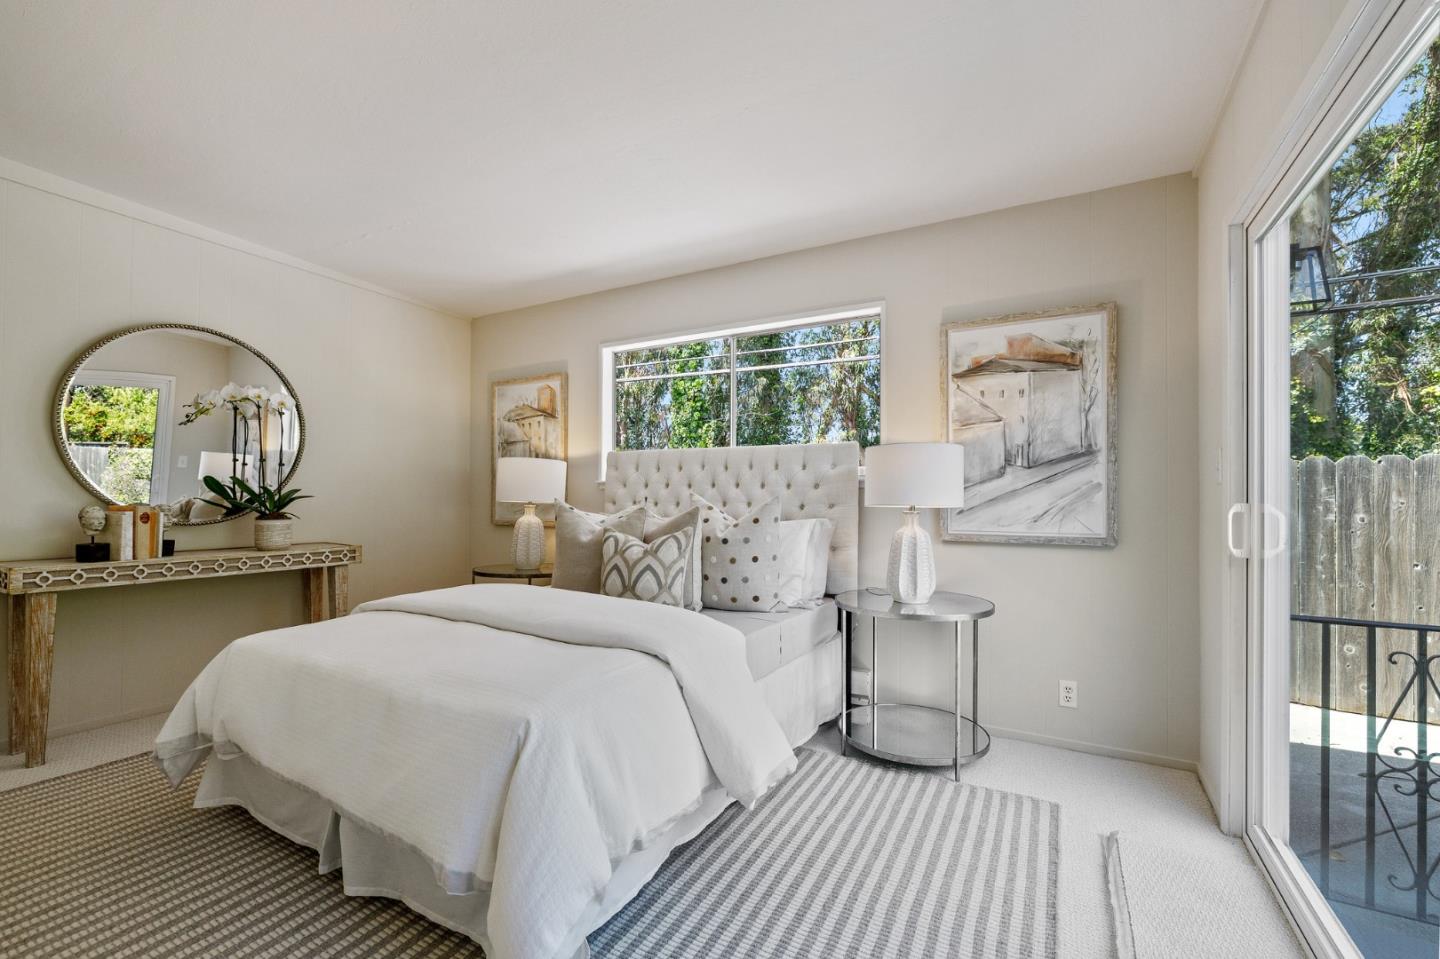
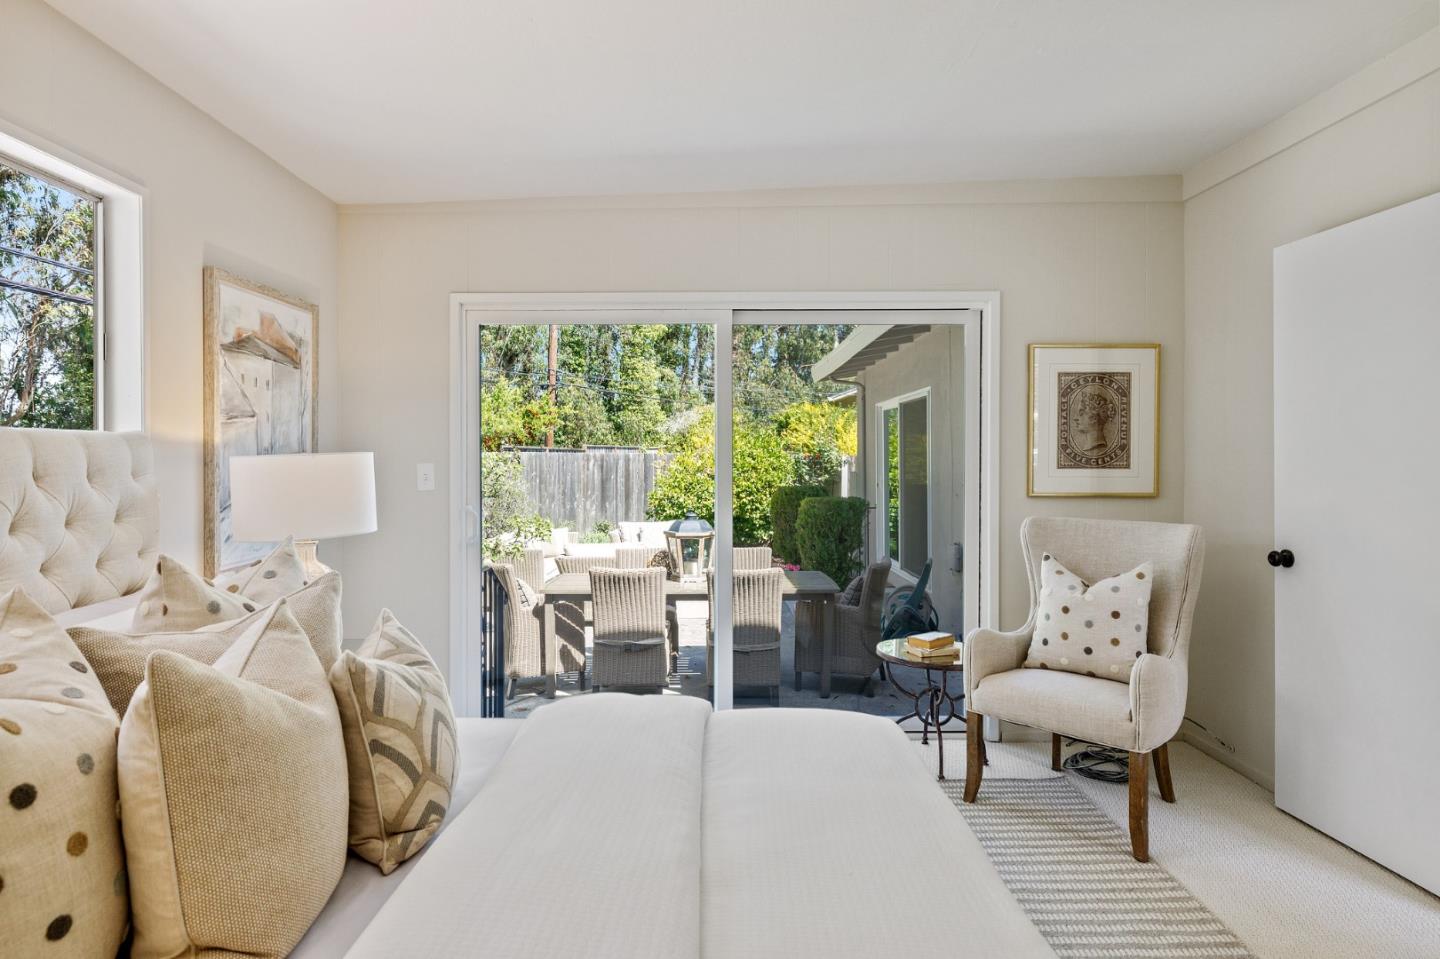
Staged bedroom with a white tufted bed, round mirror, and sliding glass doors to a patio.
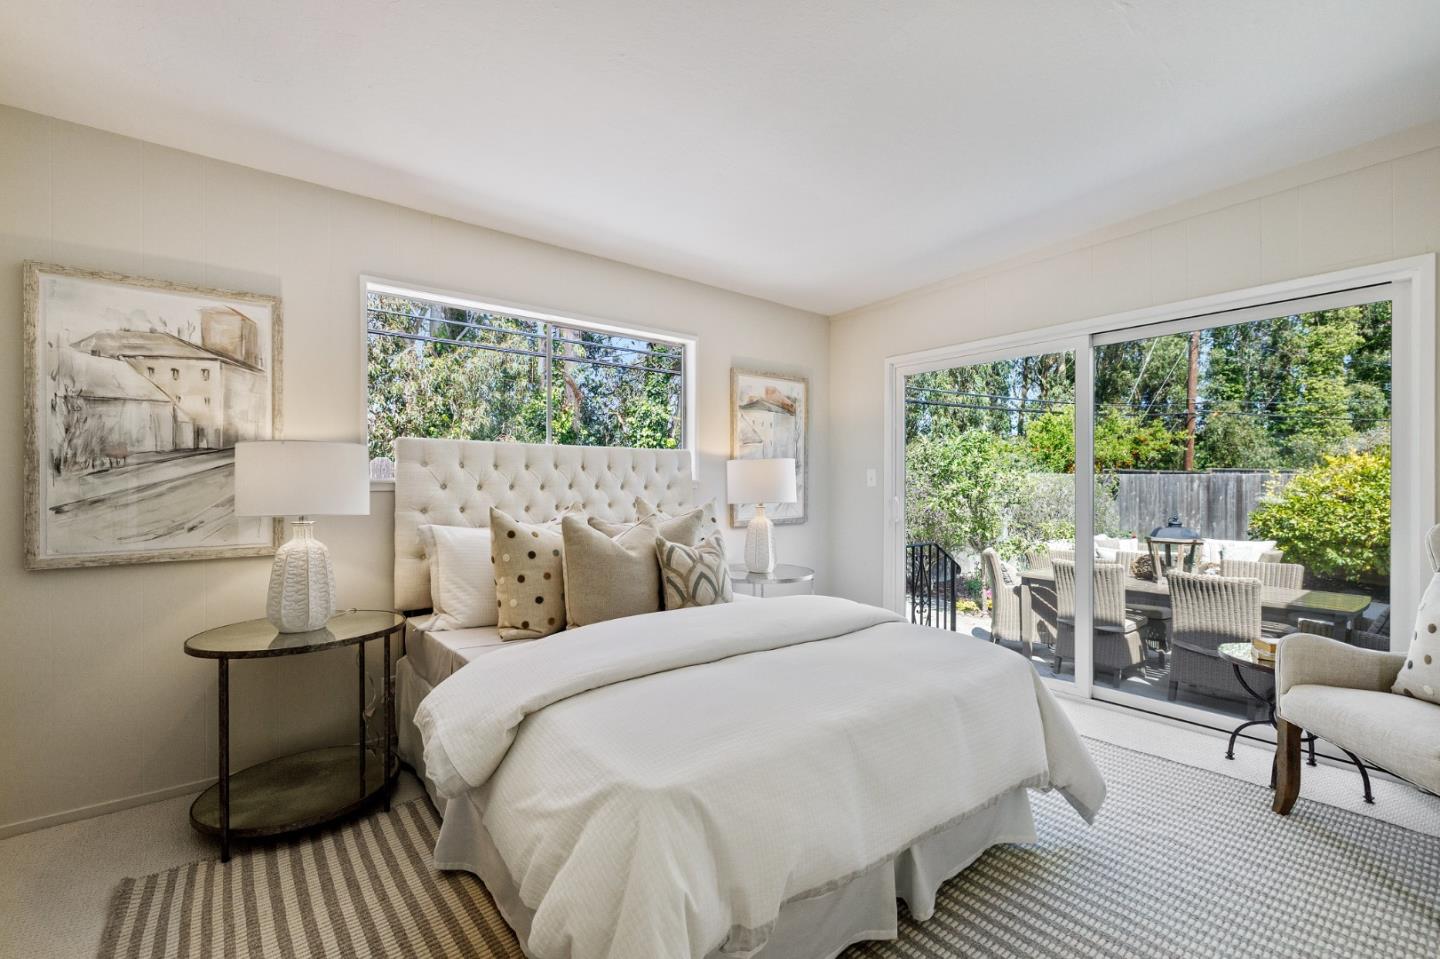
Staged bedroom with a white tufted bed and sliding doors to a furnished patio.
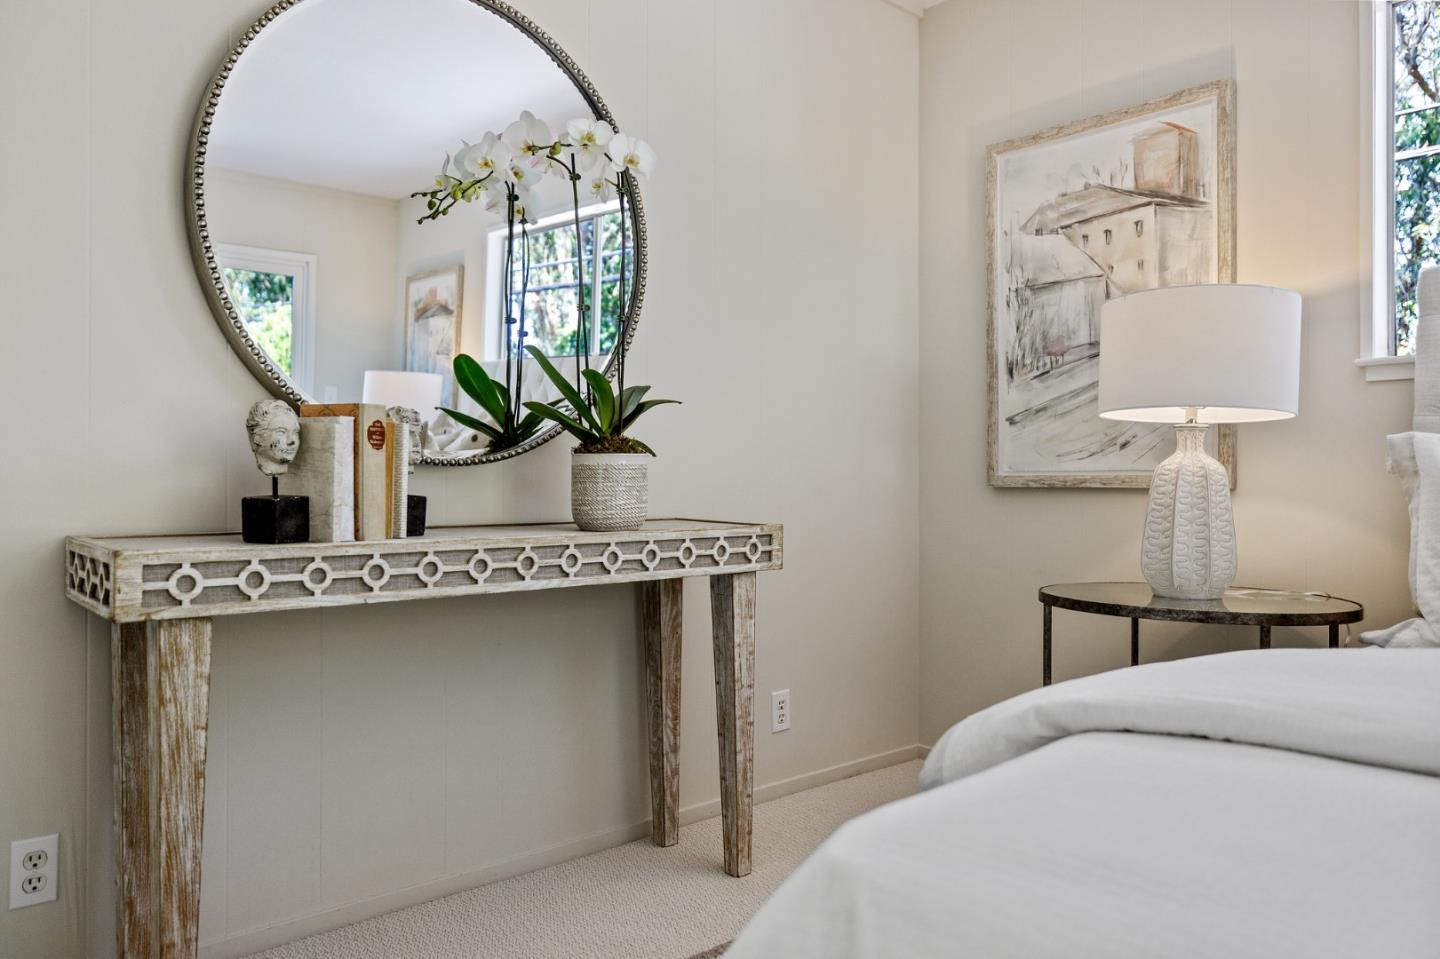
Staged bedroom with a round mirror above a console table and a white orchid.
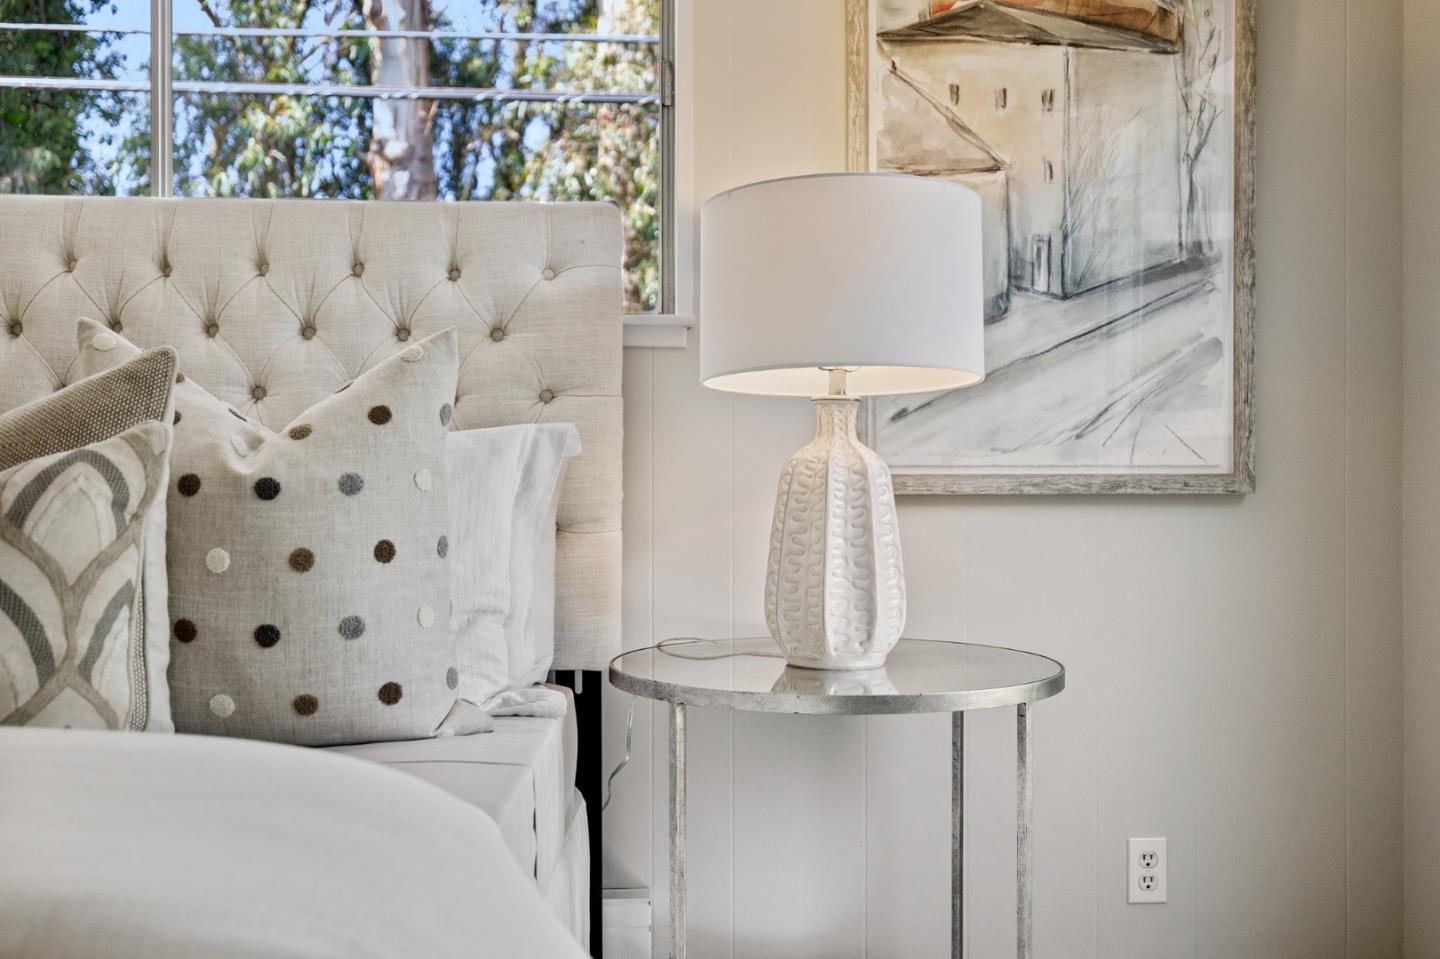
Bedroom with a cream tufted headboard, patterned pillows, and a white lamp on a round bedside table.
Staged bedroom with a tufted bed and sliding glass doors opening onto a furnished patio.
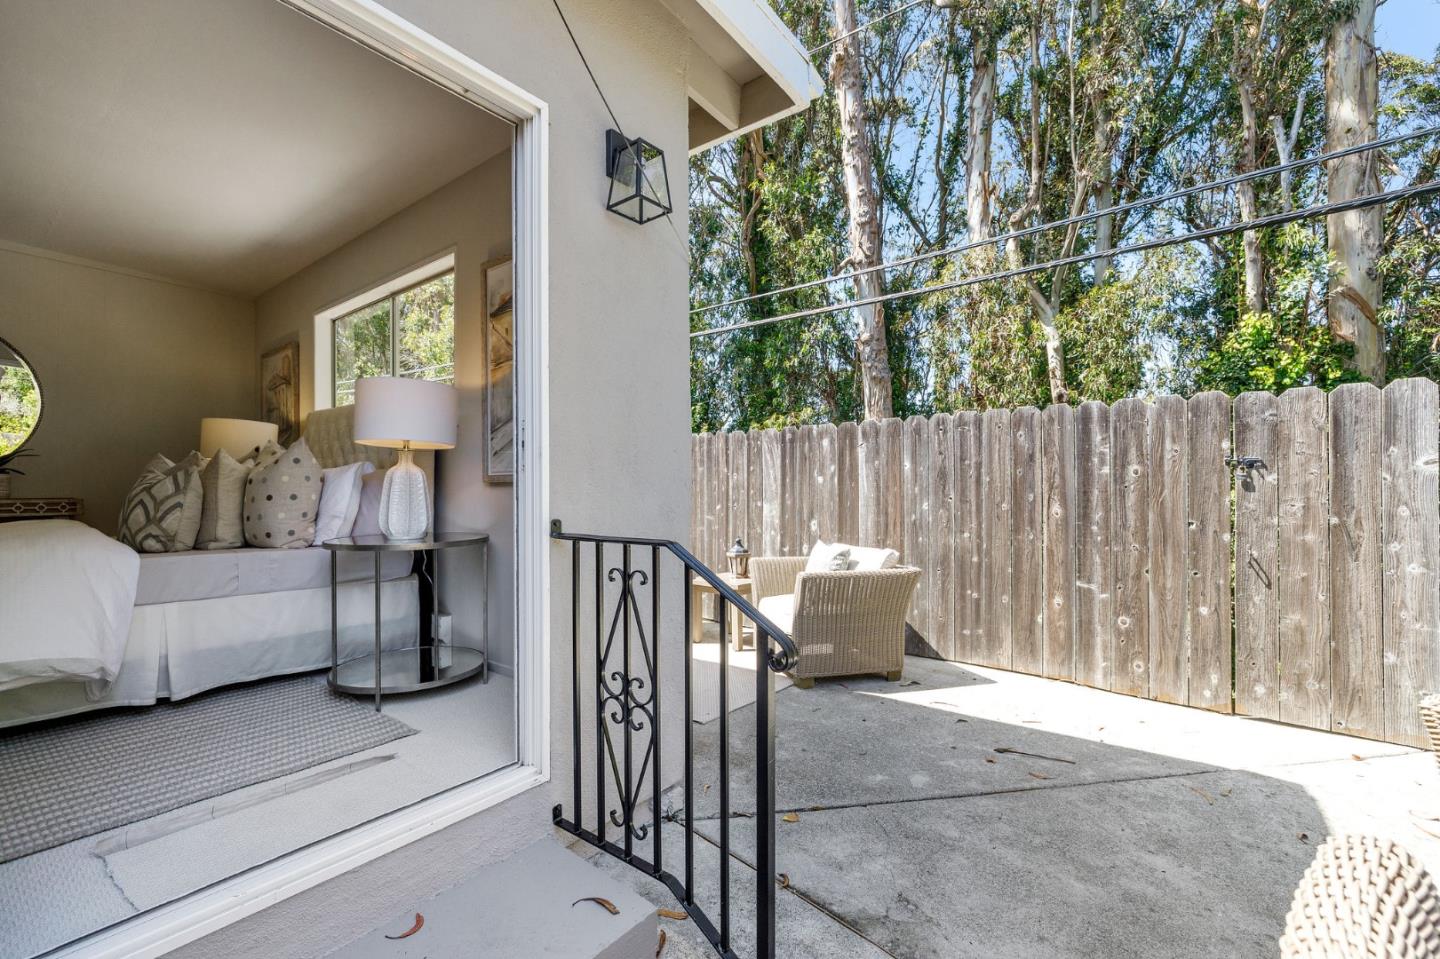
Sunny fenced patio with wicker chairs beside a staged bedroom and open sliding glass door.
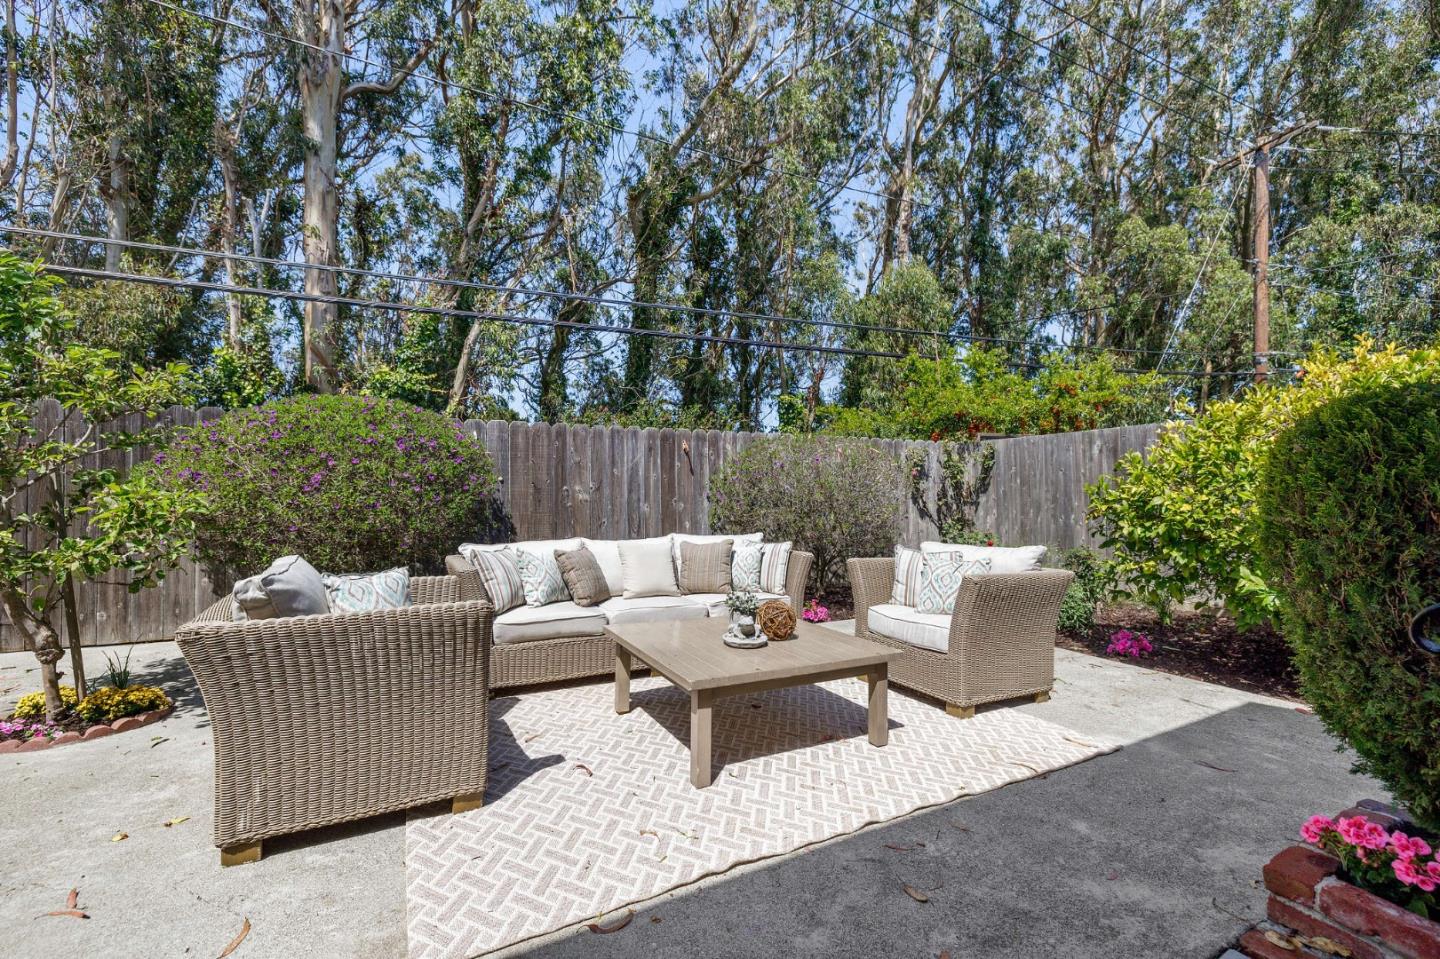
Backyard patio with wicker seating, a coffee table, flowering shrubs, and a wooden privacy fence.
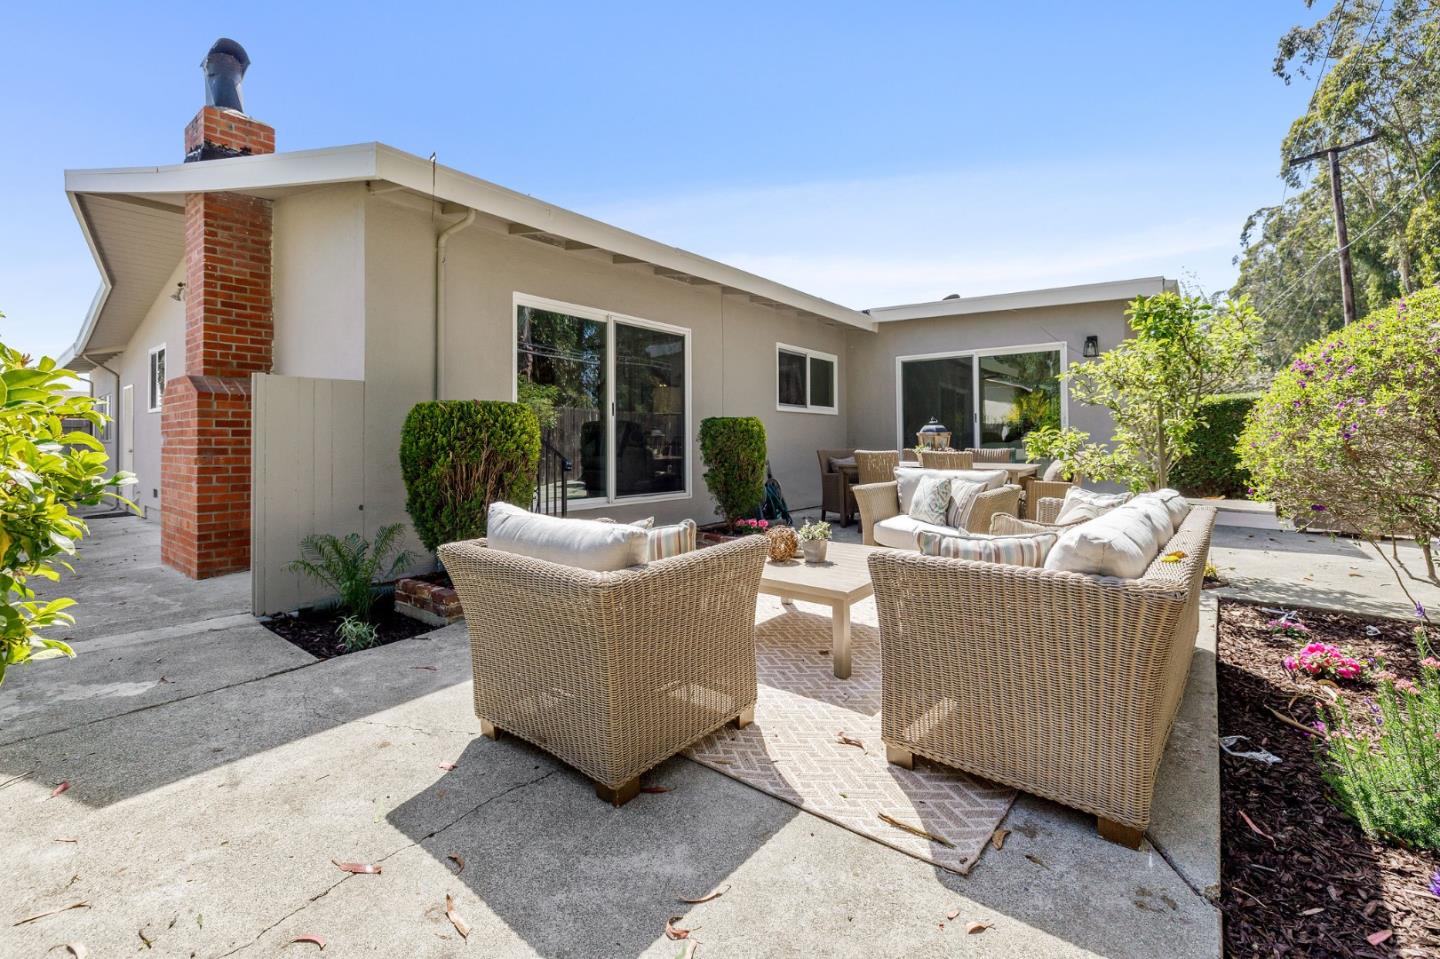
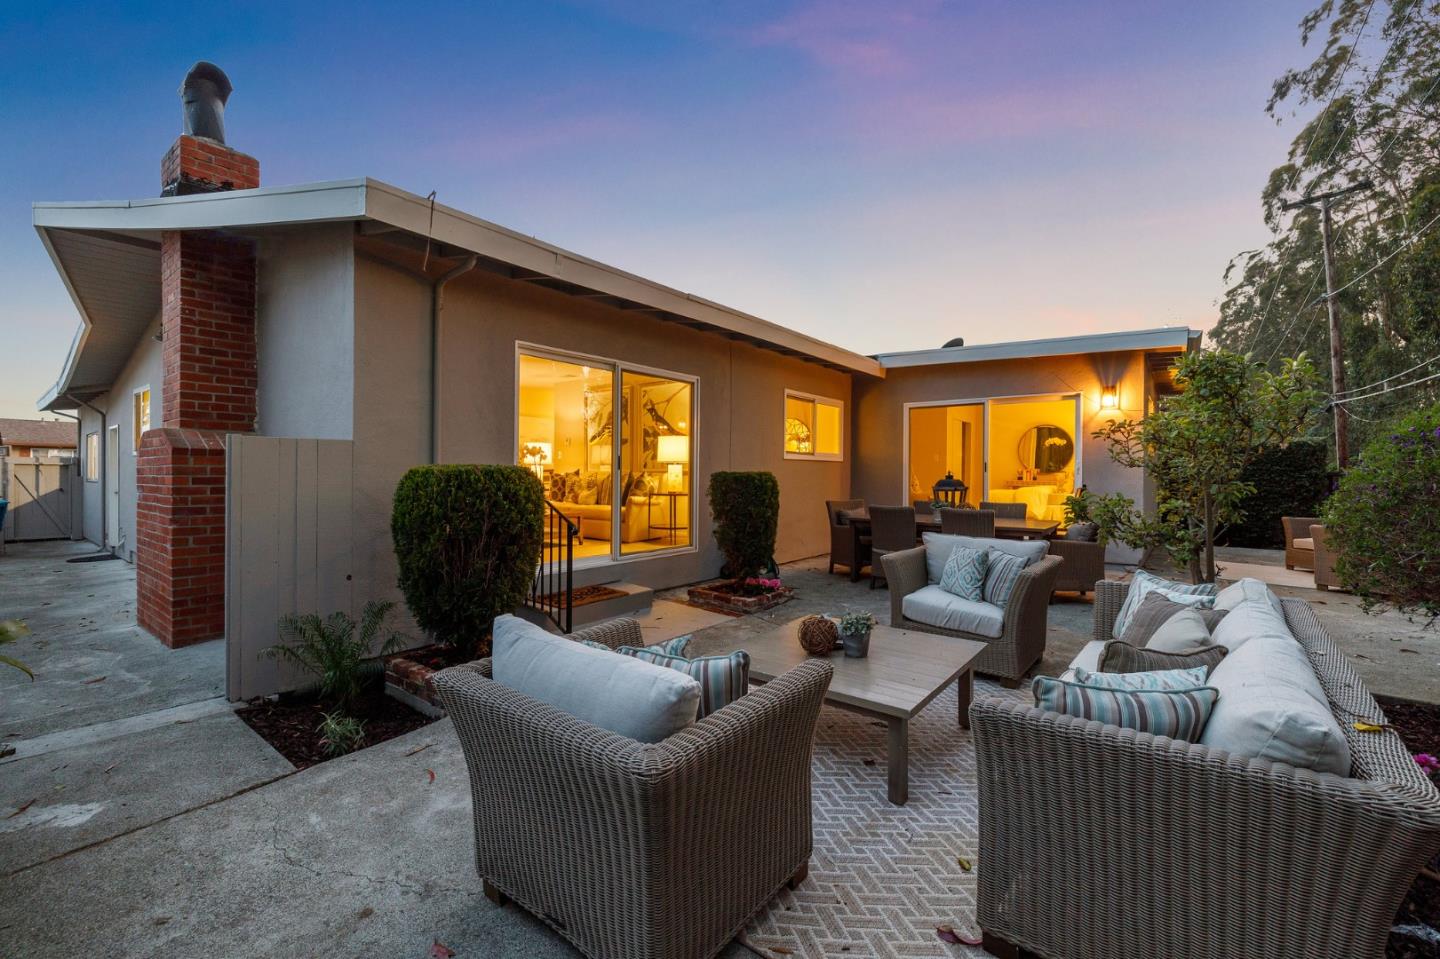
Furnished backyard patio with wicker seating, sliding glass doors, and a brick chimney.
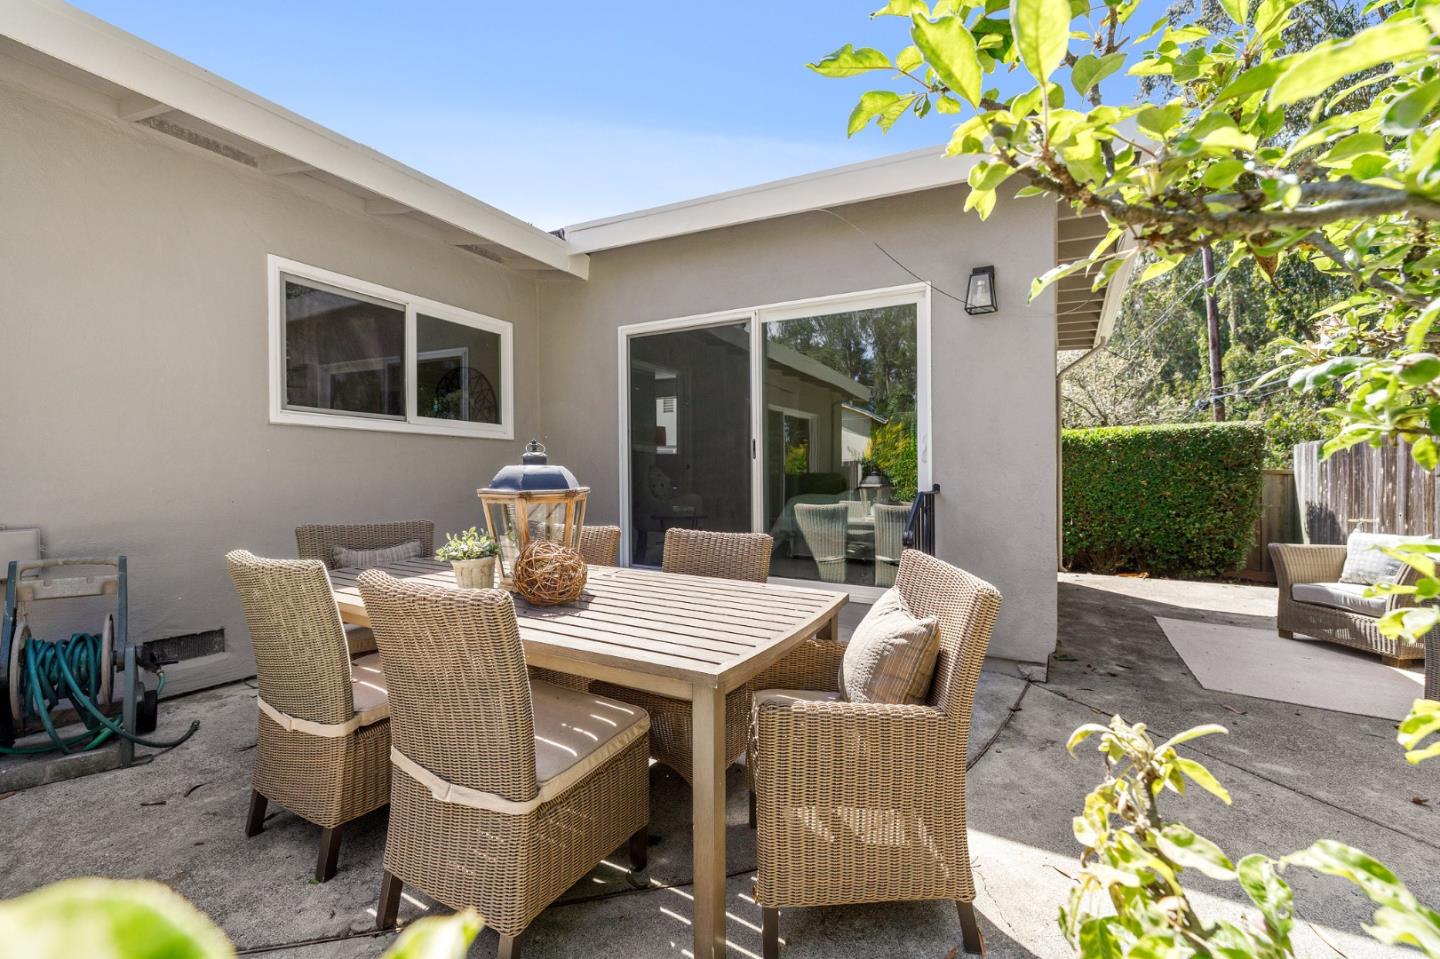
Back patio with a wicker dining set beside sliding glass doors and a trimmed hedge.
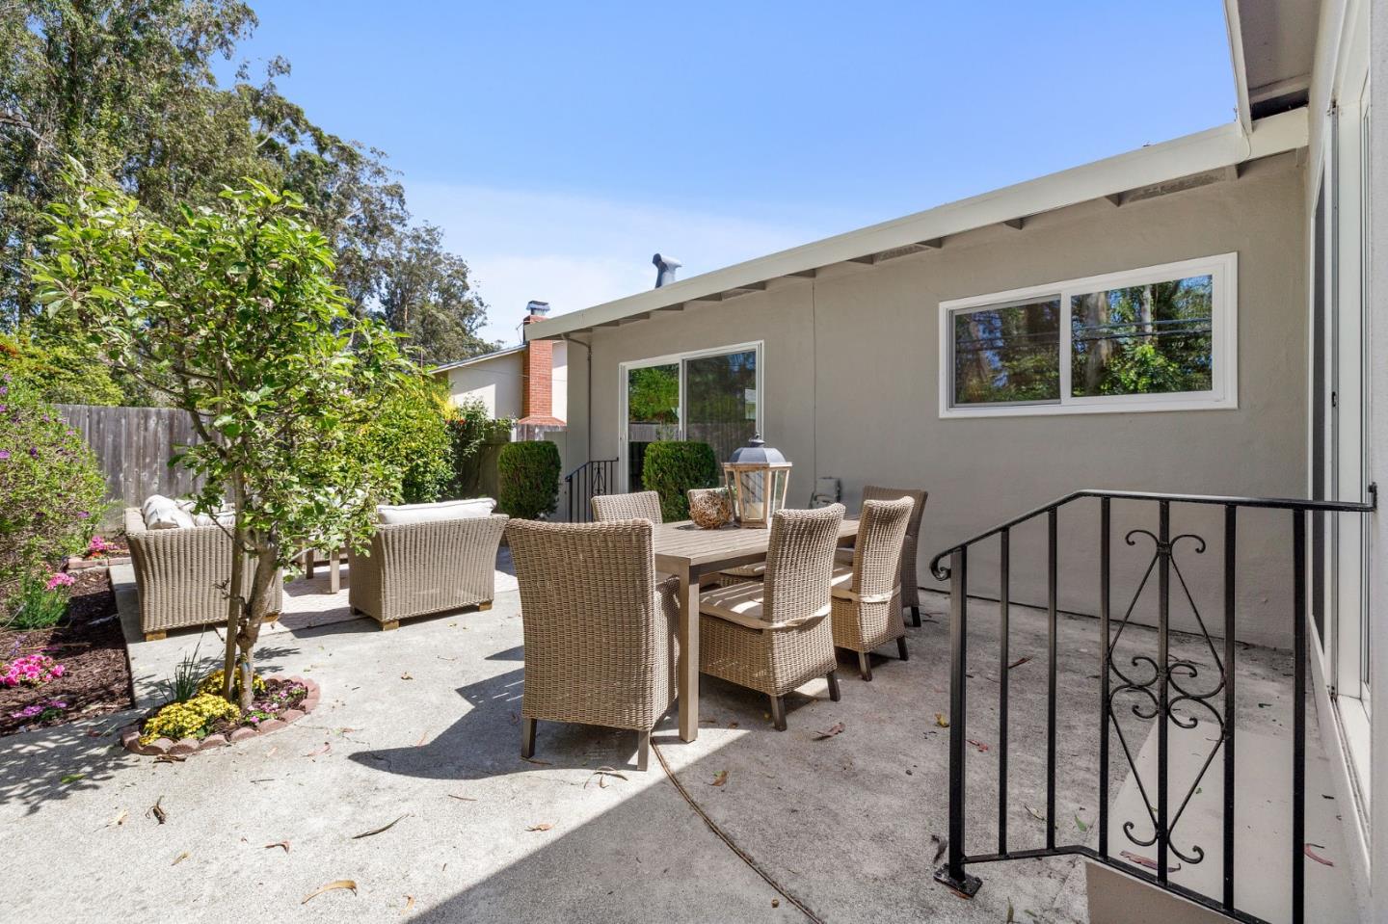
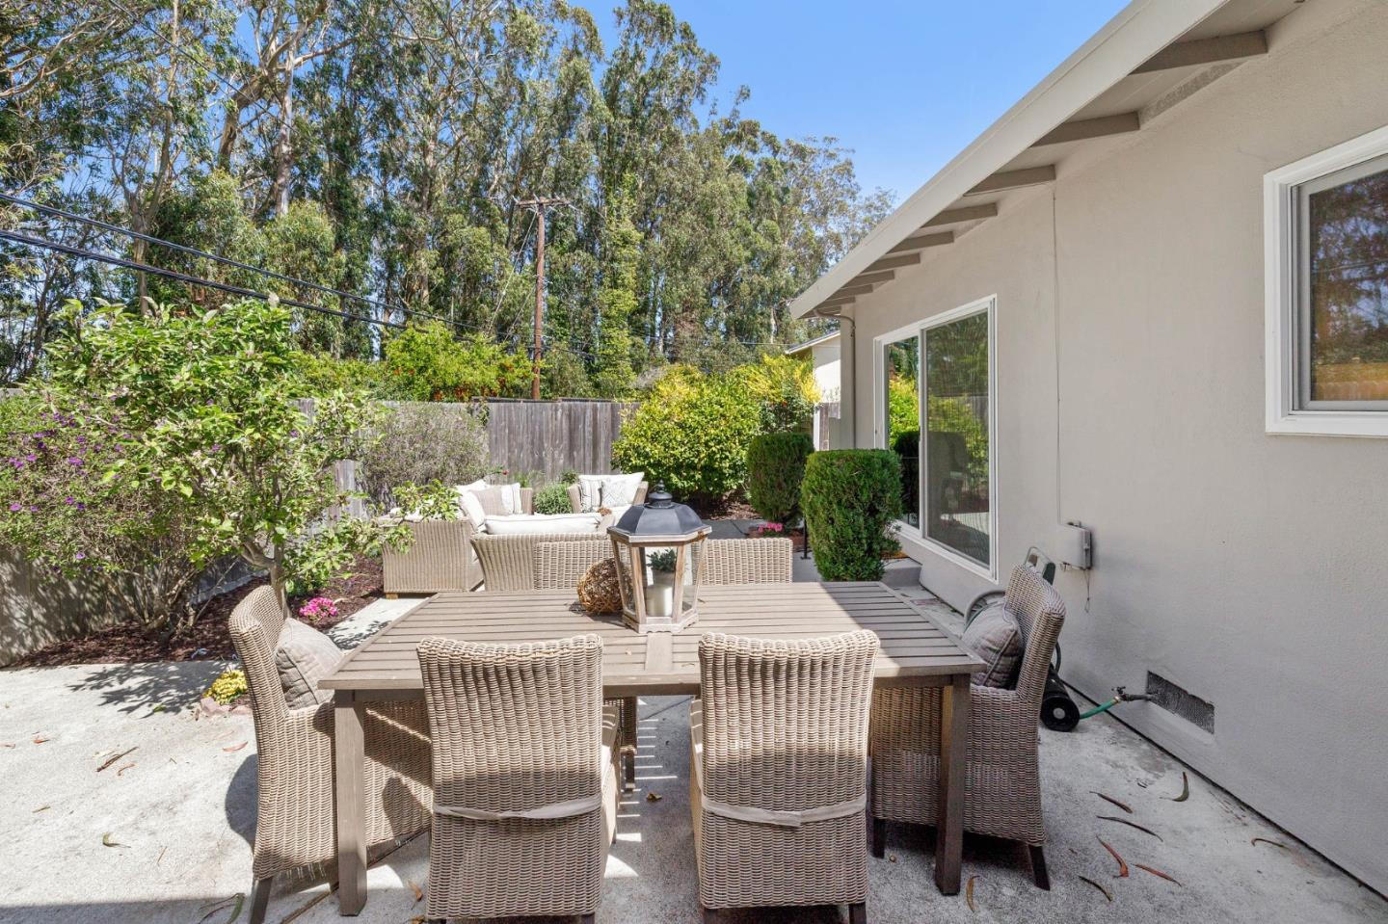
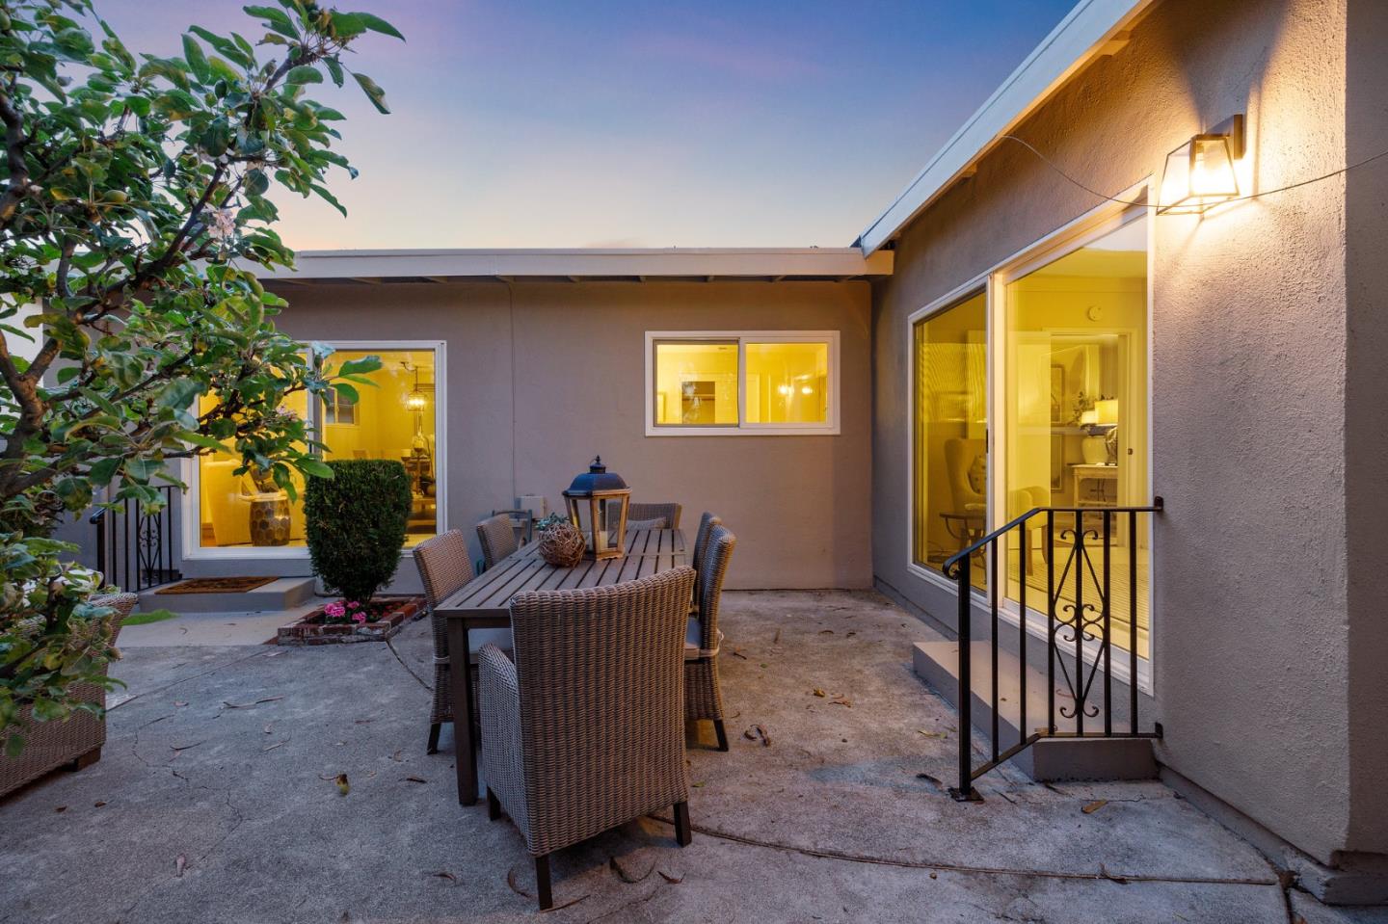
Concrete patio with wicker dining furniture, a black railing, and leafy garden beds.
Backyard patio with wicker dining furniture and a landscaped lounge area beside the home.
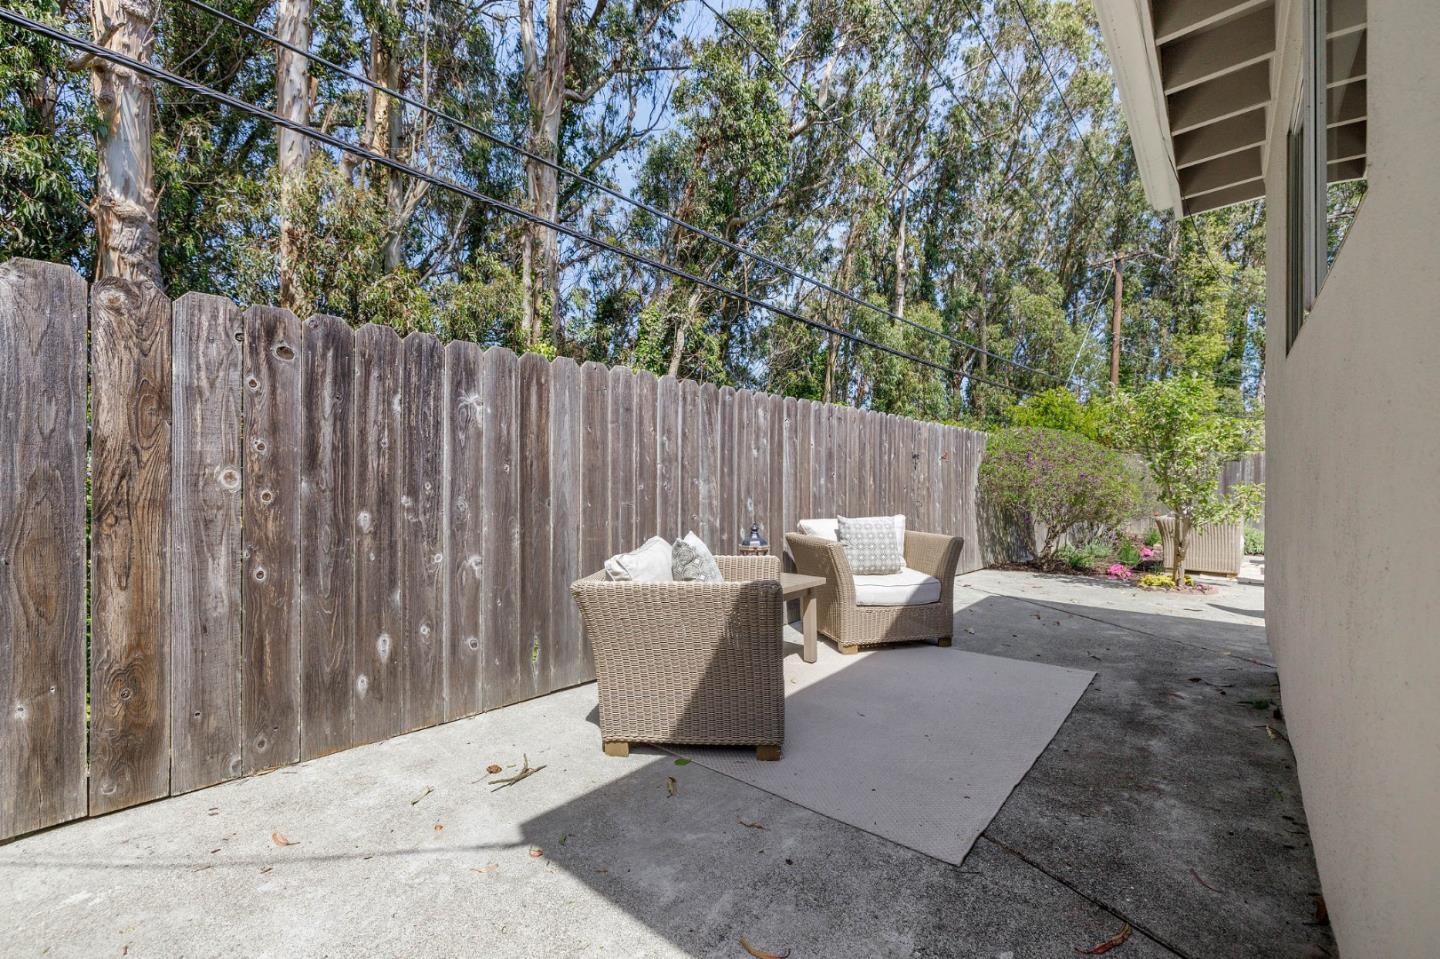
Concrete patio with wicker seating beside a tall wooden fence and mature trees.
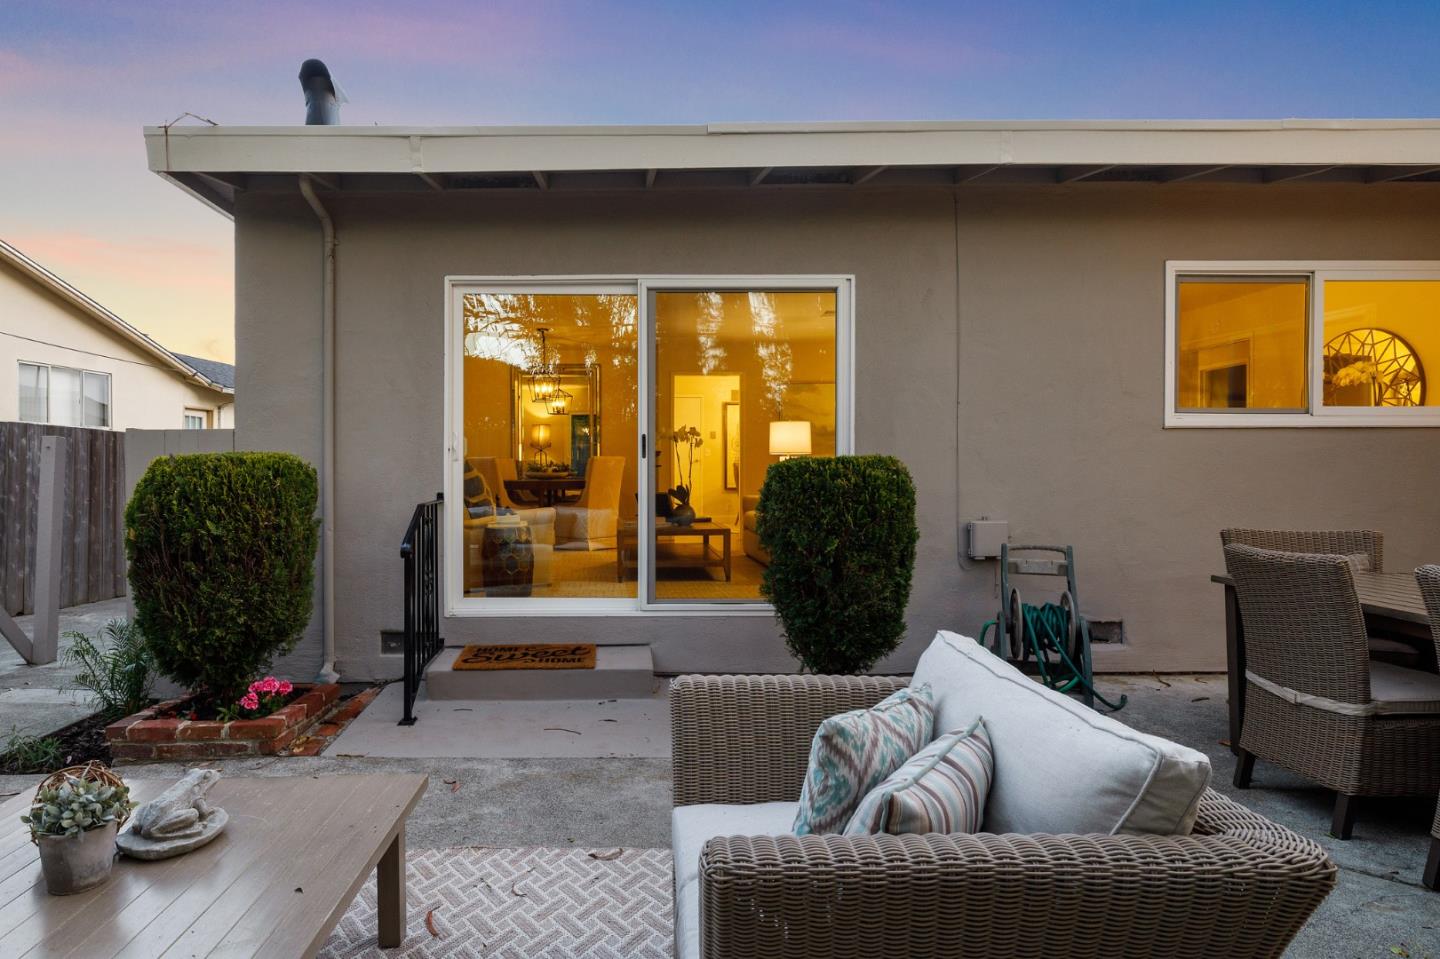
Back patio with wicker seating, trimmed shrubs, and warmly lit sliding glass doors at dusk.
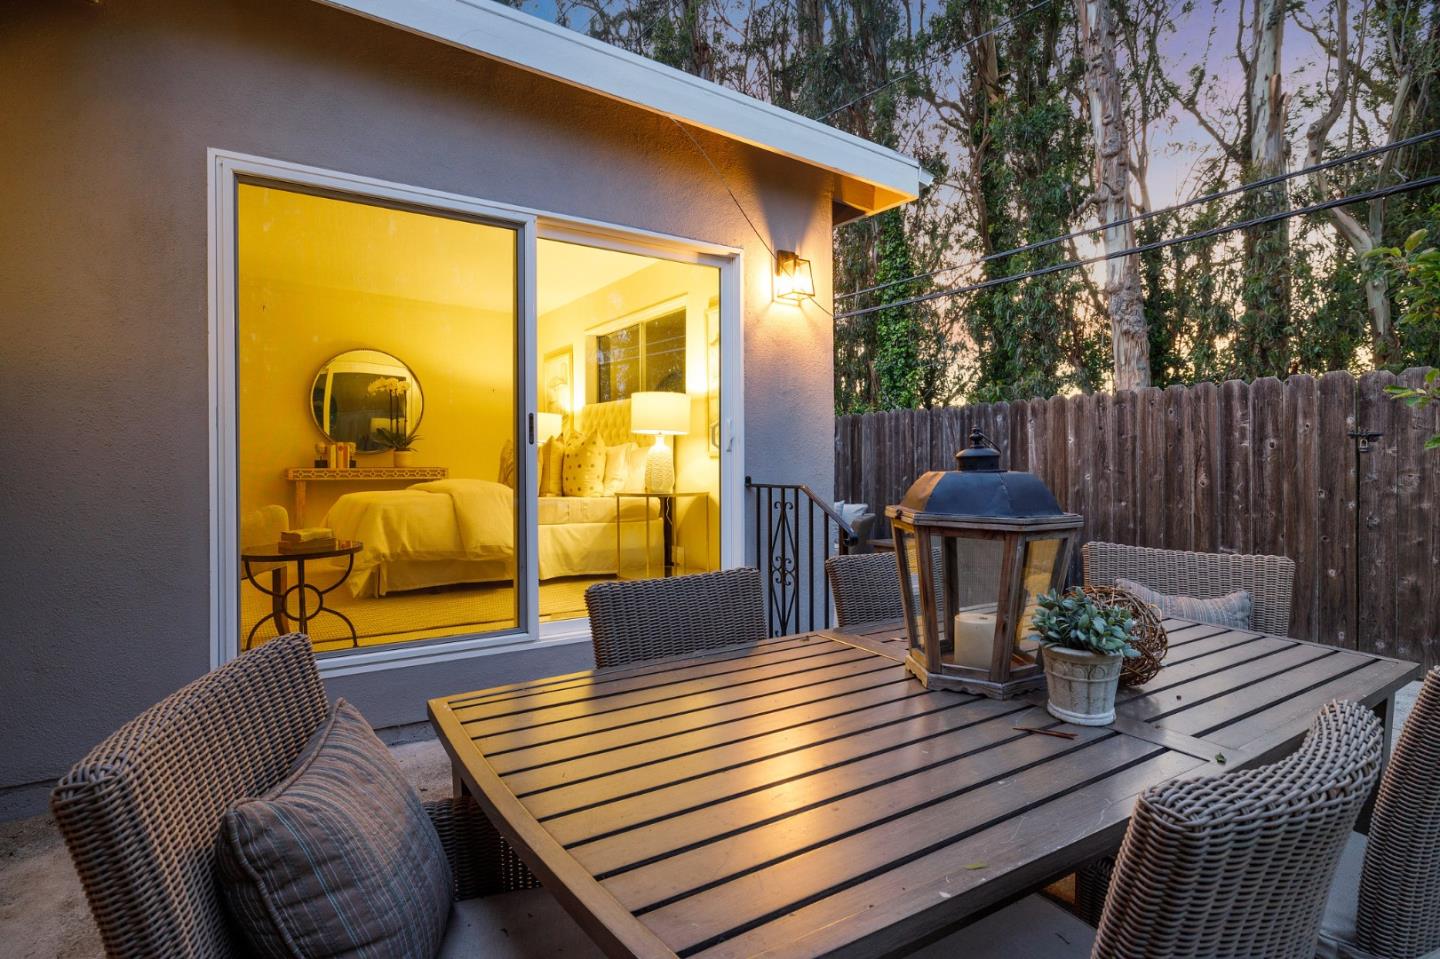
Furnished patio with a wooden dining table and wicker chairs beside warmly lit sliding glass doors.
Furnished backyard patio with wicker dining set and sliding doors glowing with warm interior light.
Courtyard patio with wicker dining set and warmly lit sliding glass doors at dusk.
Home’s rear patio with wicker seating and warm interior lights at dusk.
Home’s rear patio at dusk with wicker seating, an outdoor dining table, and warmly lit rooms.
Backyard patio with a woven dining set and lounge seating beside warmly lit sliding glass doors.
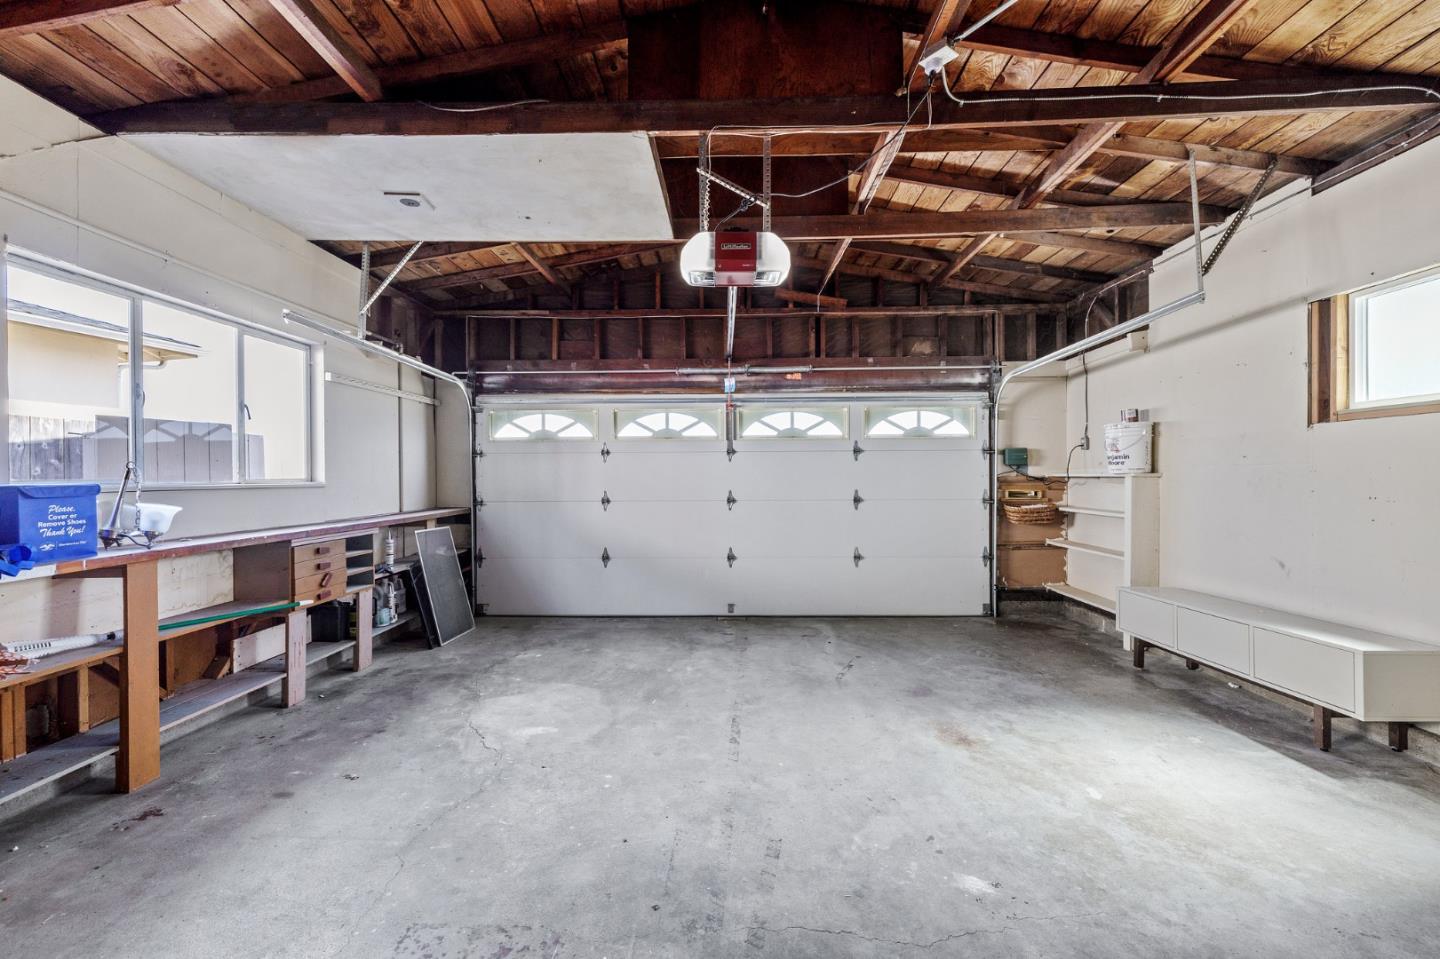
Garage with exposed wood ceiling, concrete floor, and built-in workbench beside the overhead door.
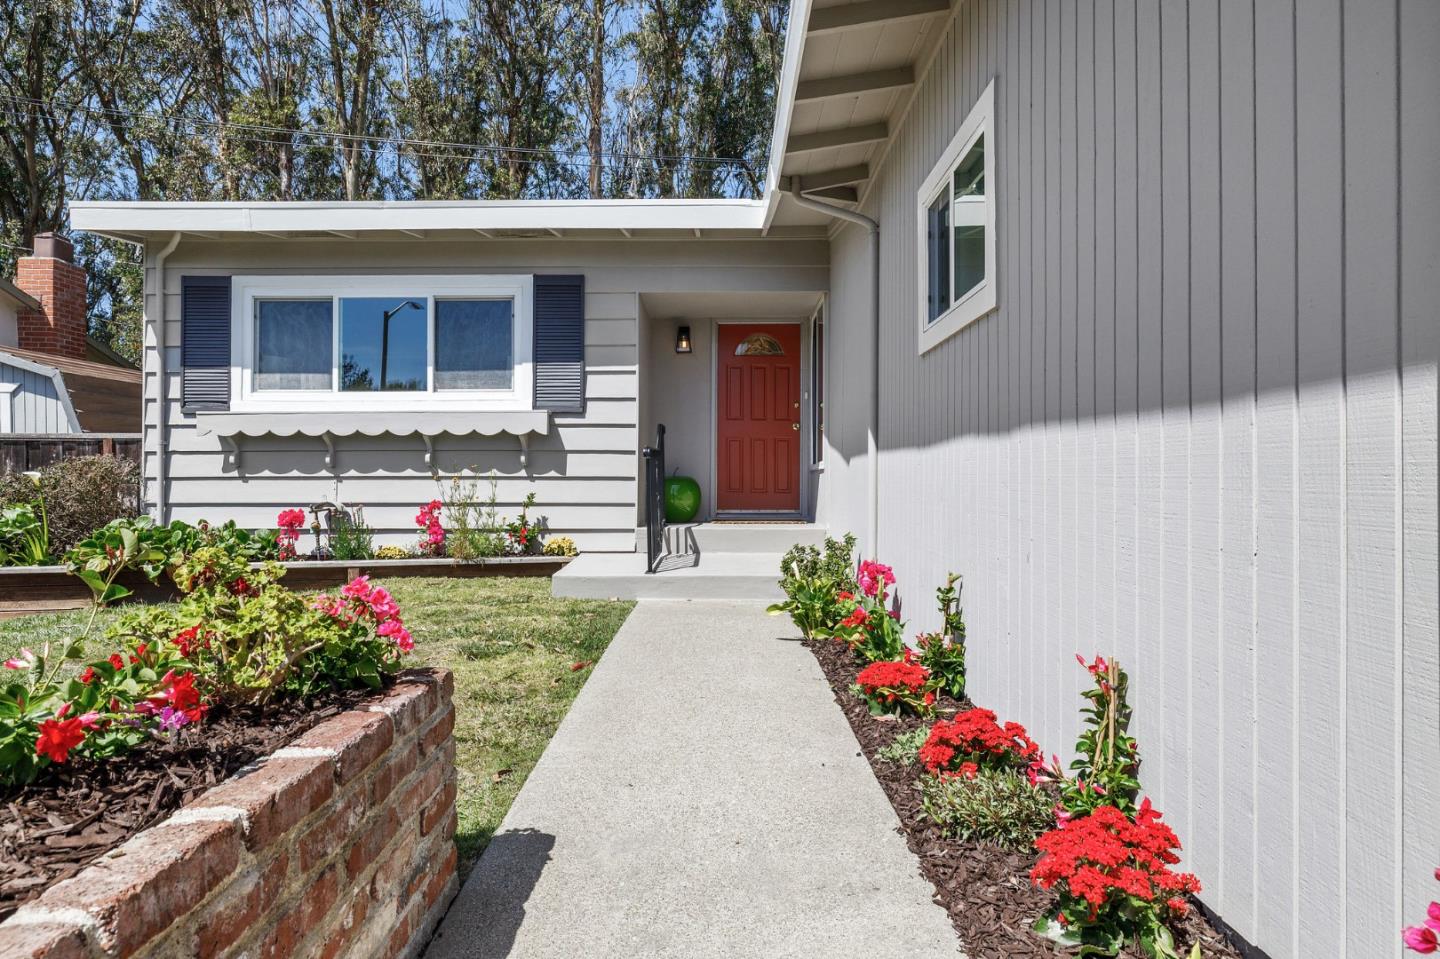
Gray home with a red front door, concrete walkway, and colorful flower beds.
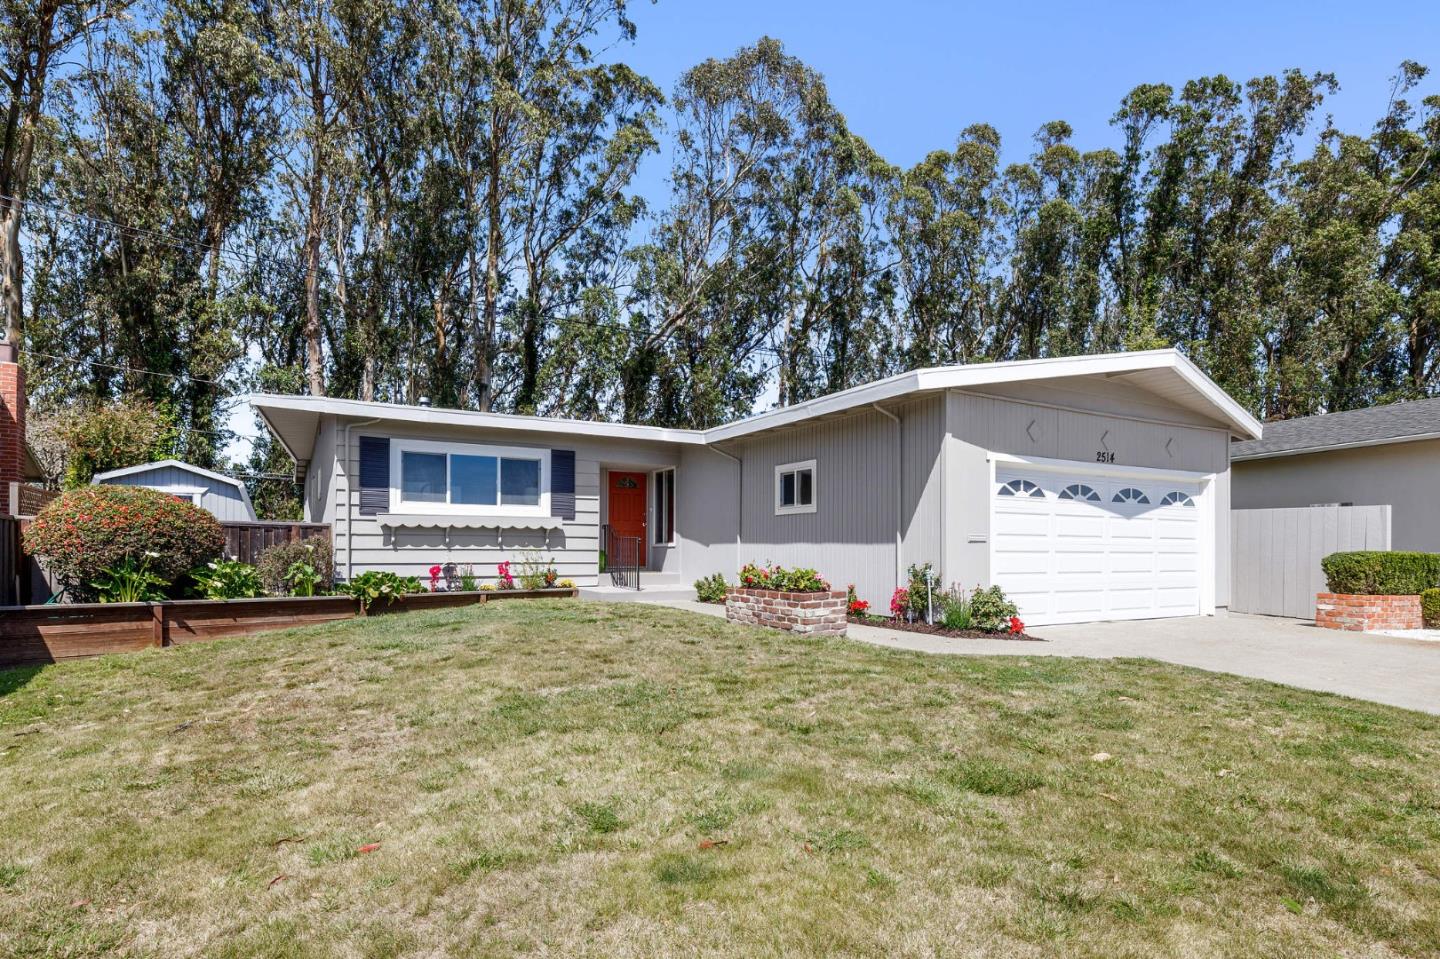
Gray single-story home with a red front door, double garage, and broad lawn.
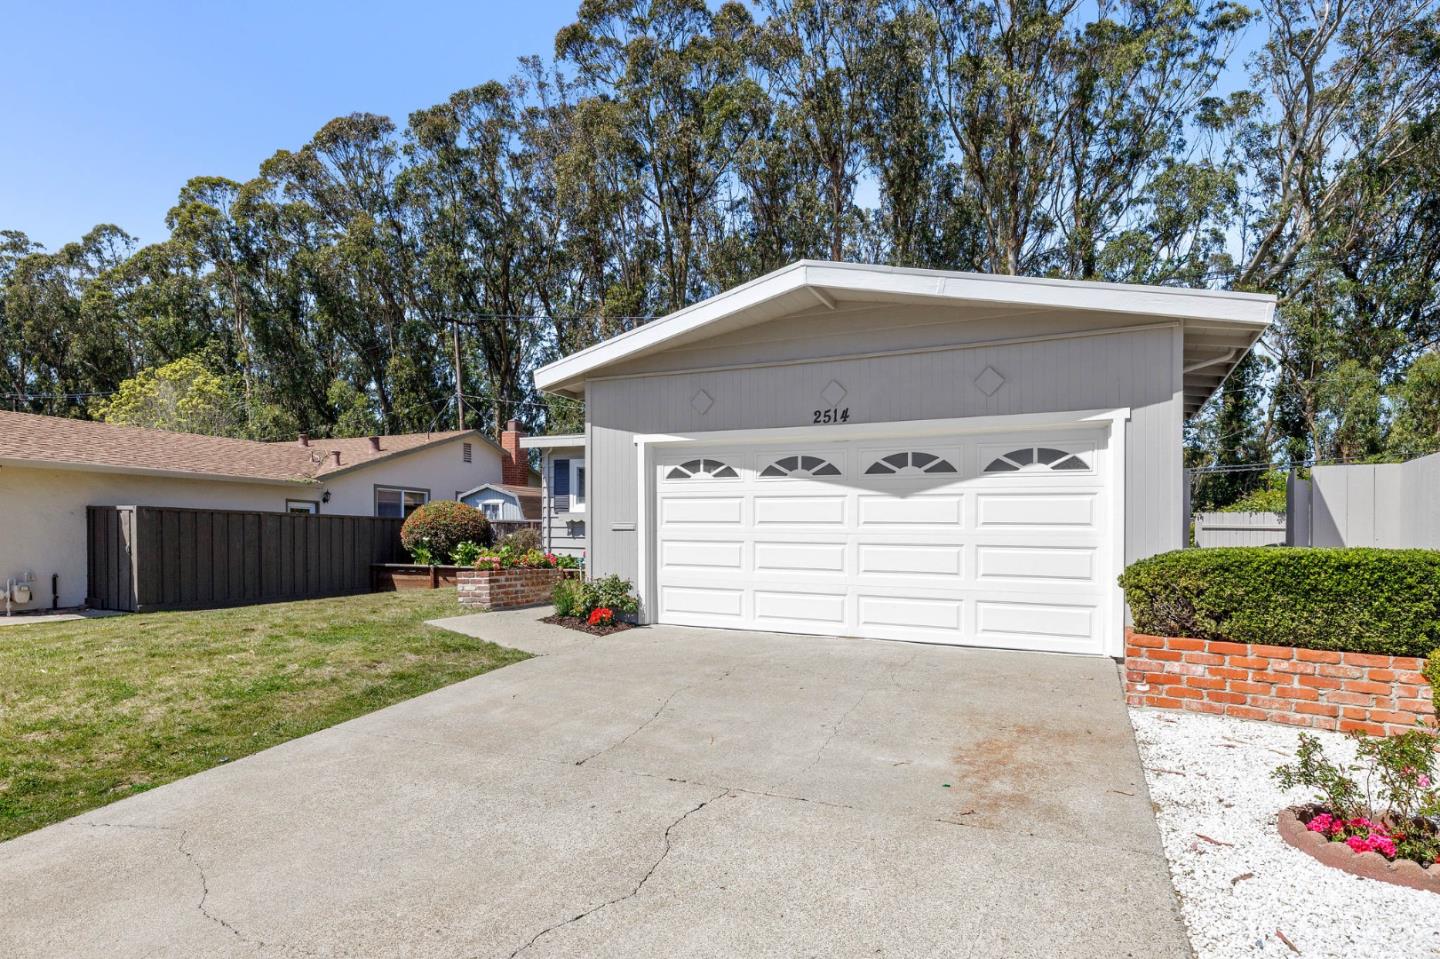
Home at 2514 Evergreen Drive with a gray facade, white double garage door, and wide driveway.
SEE ALL PHOTOS
Gray single-story home with a large garage, bright red front door, and front lawn at dusk.
Single-story gray home with a white garage door, bright entryway, flower beds, and a broad front lawn.
Single-story gray home with a red front door, flower beds, and a walkway at dusk.
Home entry with a red front door, covered steps, black railing, and flower garden.
Entry hall with a reddish-brown paneled front door, hardwood floors, framed artwork, and a ceiling light.
Entry with a white glass-panel front door, leading to a furnished dining area and bright kitchen.
Dining area with a round wicker table, seahorse artwork, and the kitchen beyond.
Dining room with woven chairs, framed seahorse prints, and a glass door to the yard.
Kitchen with white cabinets, tiled counters, stainless steel range, and a dining area with wicker chairs.
Bright narrow kitchen with white cabinetry, tiled counters, a gas range, and light wood flooring.
Kitchen with white cabinets, tiled counters and backsplash, and a window above the sink.
Kitchen with stainless steel gas range, white tile counters, dark grout, and white cabinets.
Kitchen sink framed by white cabinets and tiled counters, with a dishwasher below.
Kitchen with white tiled counters and backsplash, inset sink, and dining area beyond.
Staged living room with a fireplace, cream seating, and sliding glass doors to a patio.
Living room with a light sectional sofa and sliding doors opening to a leafy patio.
Staged living room with a cream sofa, bird artwork, wood coffee table, and sliding doors to a patio.
Living room with a cream sofa, patterned cushions, orchids, and glass doors to a patio.
Furnished living room with a fireplace, cream sofas, and a dining area.
Furnished living room with a cream sofa, white brick fireplace, and sliding doors to a garden.
Living room with a white brick fireplace beside a beige armchair and glass door to the yard.
Living room with cream sofas, a fireplace, and an adjoining dining area.
Dining room with a round wood table, upholstered chairs, white brick fireplace, and oversized floor mirror.
Dining room with a round wood table, upholstered chairs, and a geometric pendant light.
Back patio with wicker dining set, brick planter, and open sliding doors to living room.
Staged bedroom with a black metal bed, white bedding, and a large window overlooking rooftops and trees.
Staged bedroom with a black metal bed, gray nightstands, and sunset visible through the window.
Bedroom with white bedding, framed figure drawings, and an adjoining bathroom with a glass shower.
Bathroom with a textured-glass shower, white vanity, orchid, and framed shell artwork.
Staged bedroom with a tufted white bed, gray striped bedding, blue pillows, and a window overlooking trees.
Staged bedroom with a tufted headboard, patterned pillows, and a window overlooking leafy trees.
Staged bedroom with a tufted cream headboard, white bedding, and a large window overlooking trees.
Staged bedroom with a tufted cream headboard, striped bedding, and framed butterfly artwork.
Bedroom corner with a gold geometric mirror, white console table, orchid, and upholstered chair.
Bathroom with white subway-tile tub surround, vanity sink, mirror, and folded towels.
Staged bathroom with a white tub, subway tile shower surround, and folded towels.
Bright sitting room with a writing desk and curved chairs beside a large window.
Bright staged home office with a desk, upholstered chairs, and a wide window overlooking a hedge.
Staged bedroom with a white tufted bed, round mirror, and sliding glass doors to a patio.
Staged bedroom with a white tufted bed and sliding doors to a furnished patio.
Staged bedroom with a round mirror above a console table and a white orchid.
Bedroom with a cream tufted headboard, patterned pillows, and a white lamp on a round bedside table.
Staged bedroom with a tufted bed and sliding glass doors opening onto a furnished patio.
Sunny fenced patio with wicker chairs beside a staged bedroom and open sliding glass door.
Backyard patio with wicker seating, a coffee table, flowering shrubs, and a wooden privacy fence.
Furnished backyard patio with wicker seating, sliding glass doors, and a brick chimney.
Back patio with a wicker dining set beside sliding glass doors and a trimmed hedge.
Concrete patio with wicker dining furniture, a black railing, and leafy garden beds.
Backyard patio with wicker dining furniture and a landscaped lounge area beside the home.
Concrete patio with wicker seating beside a tall wooden fence and mature trees.
Back patio with wicker seating, trimmed shrubs, and warmly lit sliding glass doors at dusk.
Furnished patio with a wooden dining table and wicker chairs beside warmly lit sliding glass doors.
Furnished backyard patio with wicker dining set and sliding doors glowing with warm interior light.
Courtyard patio with wicker dining set and warmly lit sliding glass doors at dusk.
Home’s rear patio with wicker seating and warm interior lights at dusk.
Home’s rear patio at dusk with wicker seating, an outdoor dining table, and warmly lit rooms.
Backyard patio with a woven dining set and lounge seating beside warmly lit sliding glass doors.
Garage with exposed wood ceiling, concrete floor, and built-in workbench beside the overhead door.
Gray home with a red front door, concrete walkway, and colorful flower beds.
Gray single-story home with a red front door, double garage, and broad lawn.
Home at 2514 Evergreen Drive with a gray facade, white double garage door, and wide driveway.
Sold

2514 Evergreen DR

2514 Evergreen DR, SAN BRUNO, CA 94066

$1,565,000
Nestled up to Monte Verde Park in the Rollingwood neighborhood is a midcentury home that's on the market for the first time in nearly a half-century. Well maintained through the years, recent upgrades include refinished hardwood floors, new light fixtures and hardware, a fresh coat of paint inside and out, and new carpet in the bonus room. Opening to the backyard patio, the living room features a wood-burning fireplace and dining area with chandelier for seamless entertaining, while the tile kitchen has a casual dining area and all appliances, including a 5-burner gas range. In the 3BD, 2BA bedroom wing, one bedroom has an ensuite bath, and another privately connects with a BONUS ROOM and opens to the backyard patio. The property is midway between Hwy 280 and Skyline Drive. It is convenient to Oyster Point and San Francisco employers, Hwy 380 and SFO, Skyline College, parks and open space, and the San Bruno BART station which offers easy travel to San Francisco and downtown Oakland.

3
beds

2
baths

1,320 Sq.Ft. LIVING AREA

7,679.63 Sq.Ft. lot

Taylor Kobayashi

Taylor Kobayashi

Features & Amenities

Interior

  • total bedrooms3
  • Total bathrooms2
  • full bathrooms2
  • Flooring Hardwood, Laminate, Tile
  • Fireplace Wood Burning
  • APPLIANCES Dishwasher, Microwave, Oven, Range
  • other interior Features Hardwood, Laminate, Tile

Area & Lot

  • Status Sold
  • Date Sold April 29, 2022
  • Living Area1,320 Sq.Ft.
  • Lot Area7,679.63 Sq.Ft.
  • MLS® IDML81884983
  • TypeResidential
  • YEAR BUILT1959
  • NeighborhoodSan Bruno
  • School DistrictSan Mateo Union High

Exterior

  • STORIES1
  • Garage Space2.0
  • water SourcePublic
  • roofTar/Gravel
  • HEAT TYPEForced Air
  • sewerPublic Sewer
  • SubstructureSlab

Financial

  • Sales Price$1,565,000
  • Zoning R10006
View Virtual Tour

San Bruno

37.6305° N, 122.4111° W

Explore

Work With Taylor

Get assistance in determining current property value, crafting a competitive offer, writing and negotiating a contract, and much more. Contact me today.

Follow Me on Instagram