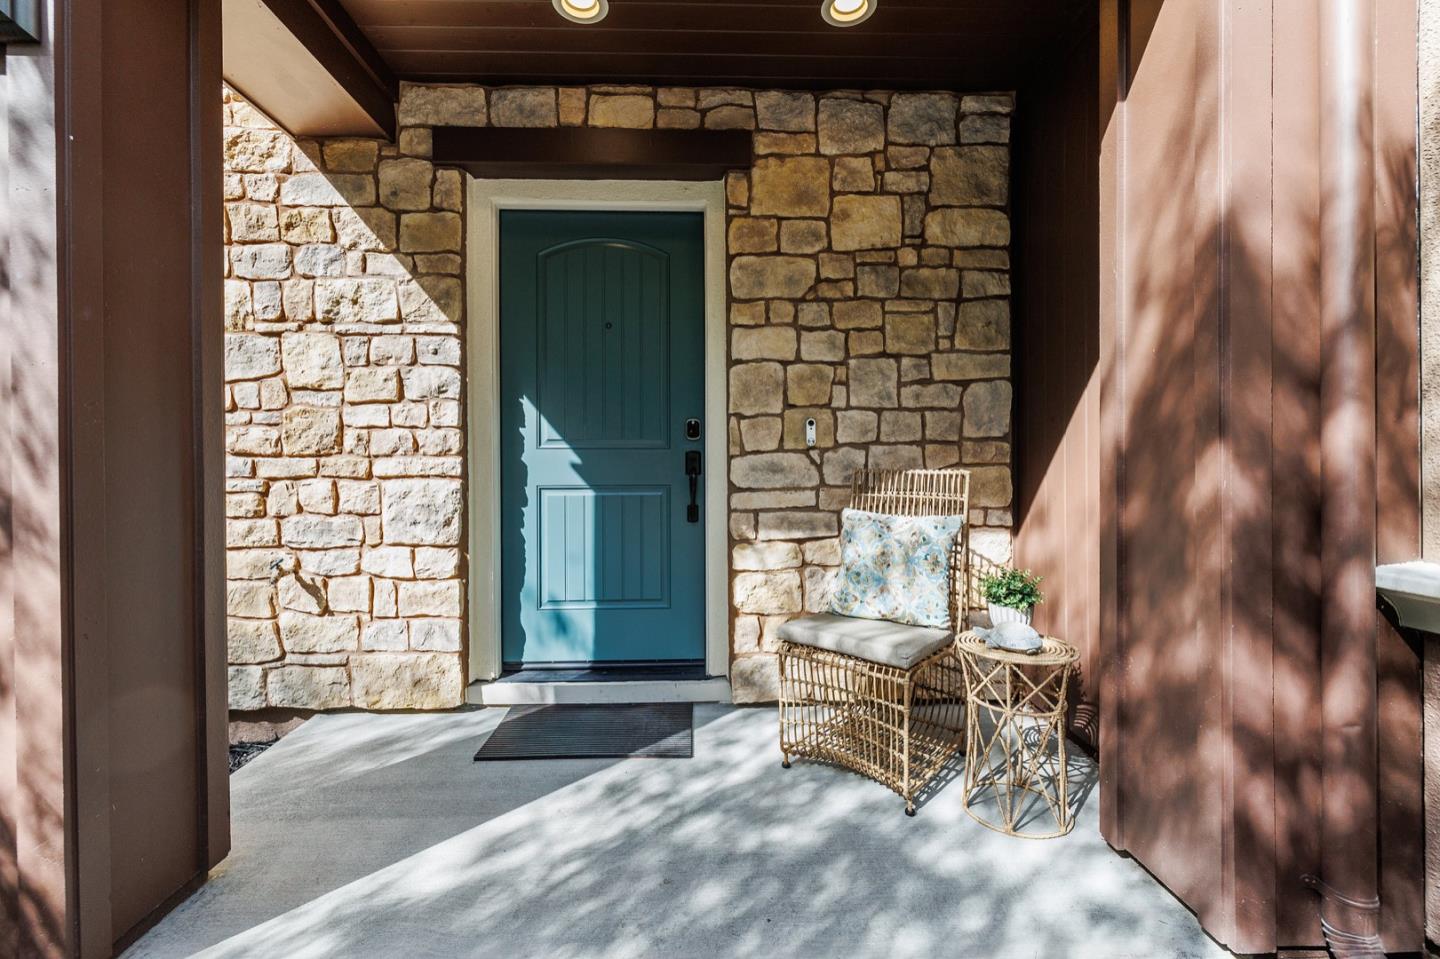
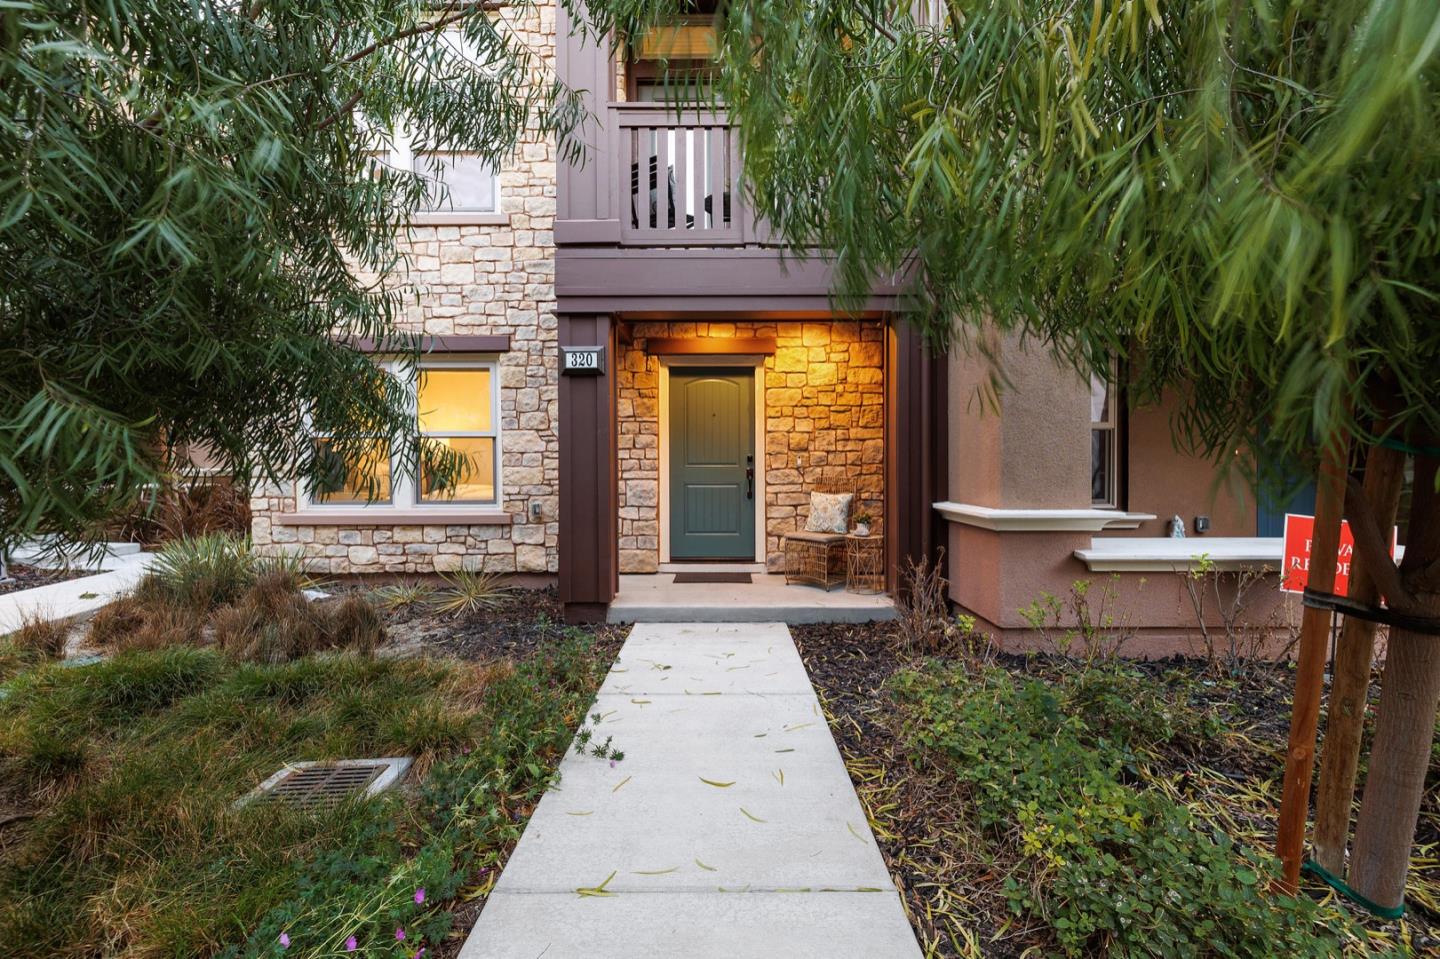
Stone-front entry with a blue door and wicker seating.
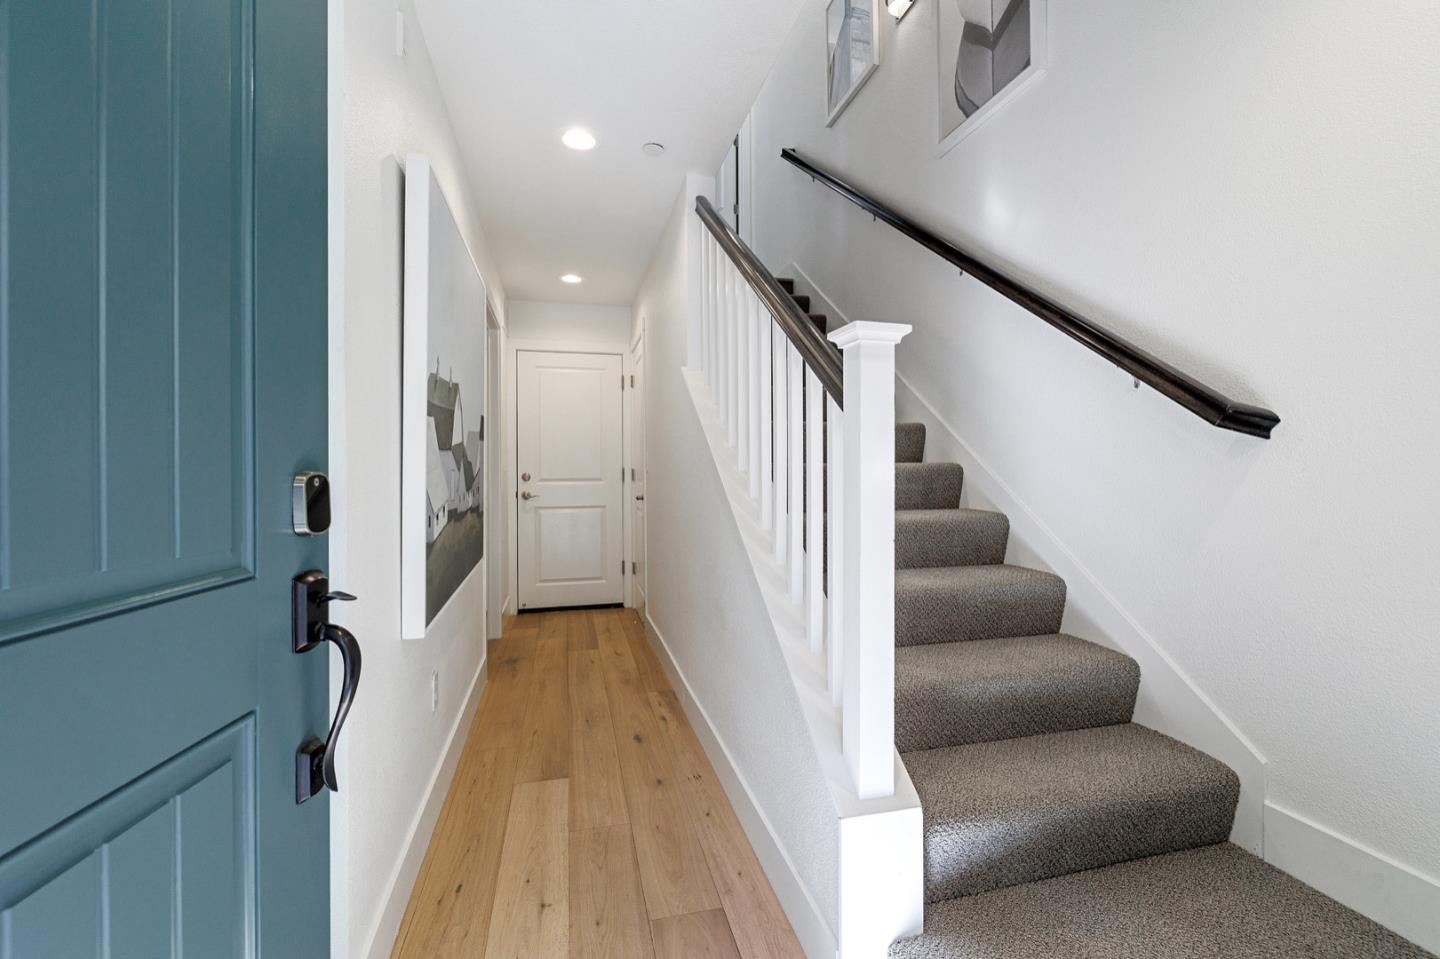
Entry hall with a teal front door and carpeted staircase beside light wood flooring.
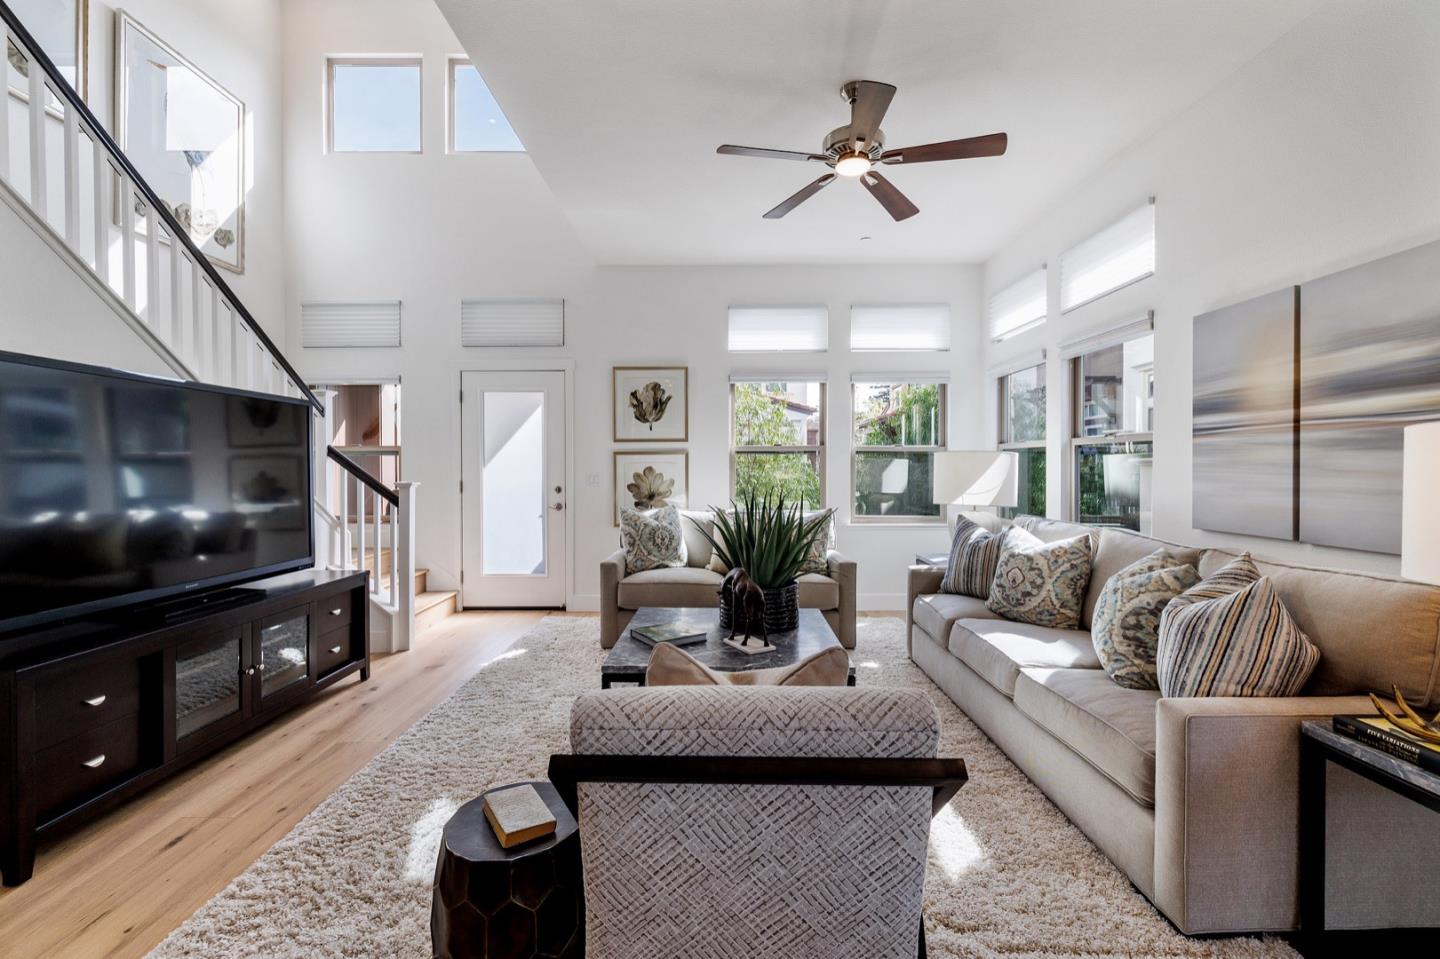
Bright living room with a vaulted ceiling, large windows, staircase, and neutral sofas.
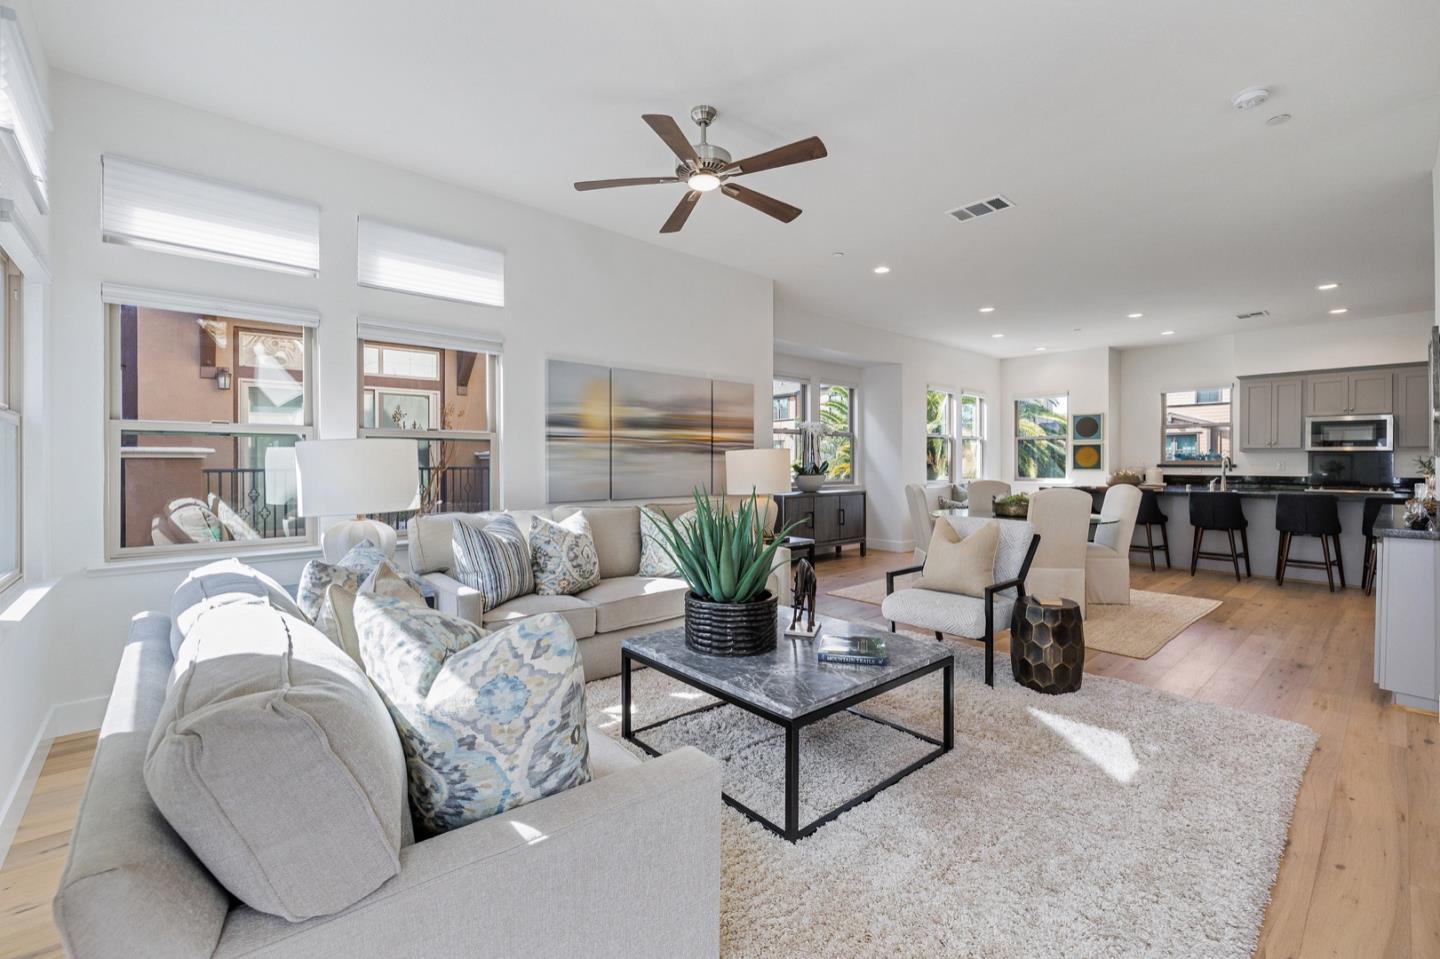
Open-plan living room with a light sectional, high windows, and dining area beside the kitchen.
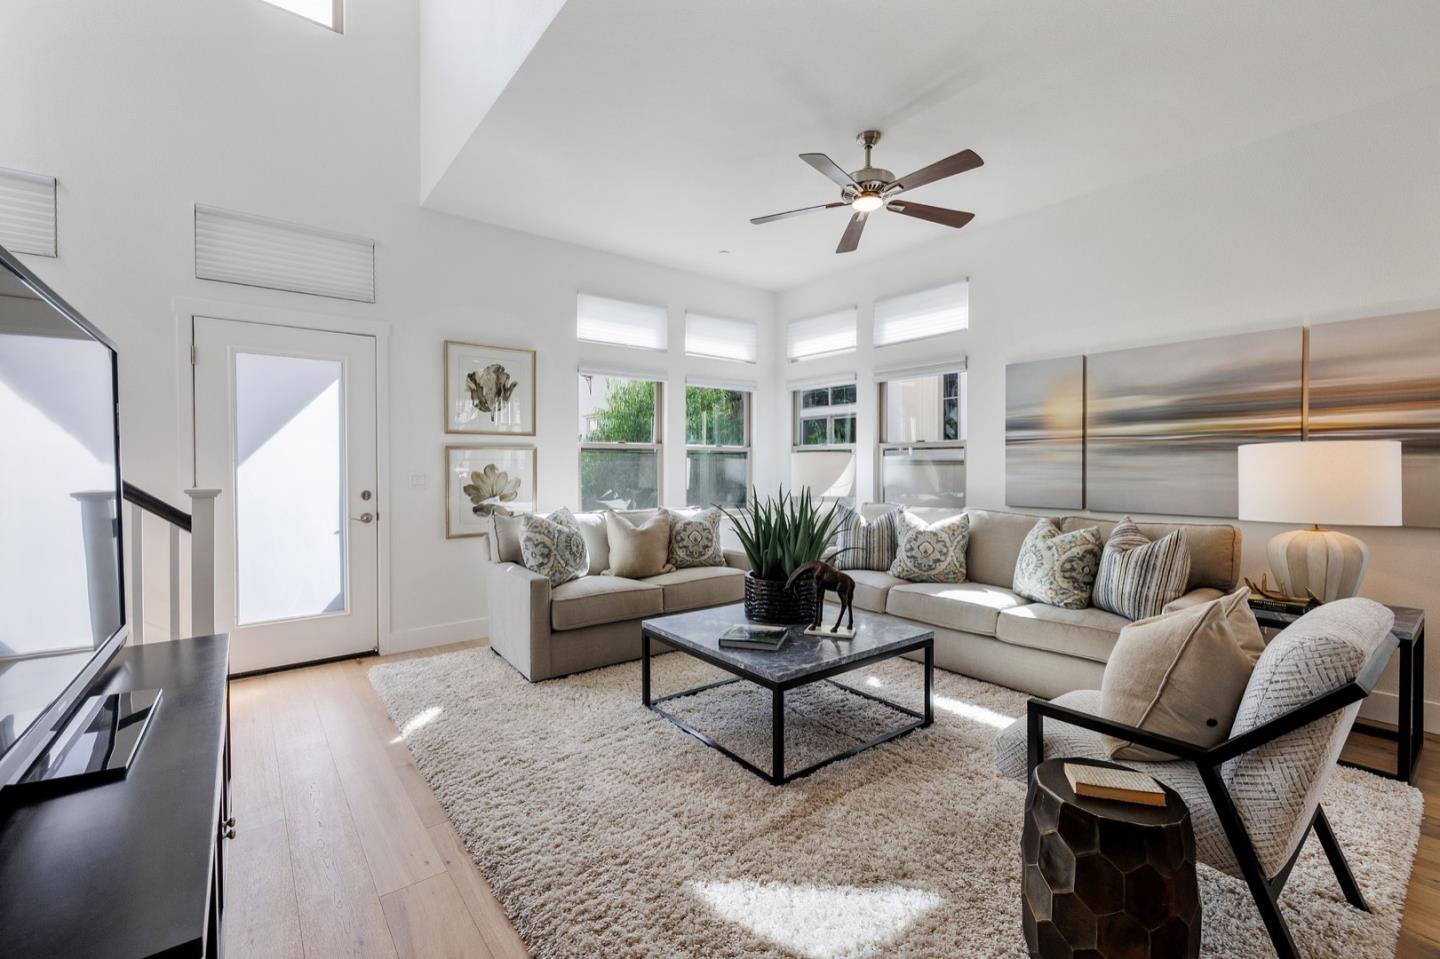
Bright living room with a beige sectional, large windows, and a high ceiling.
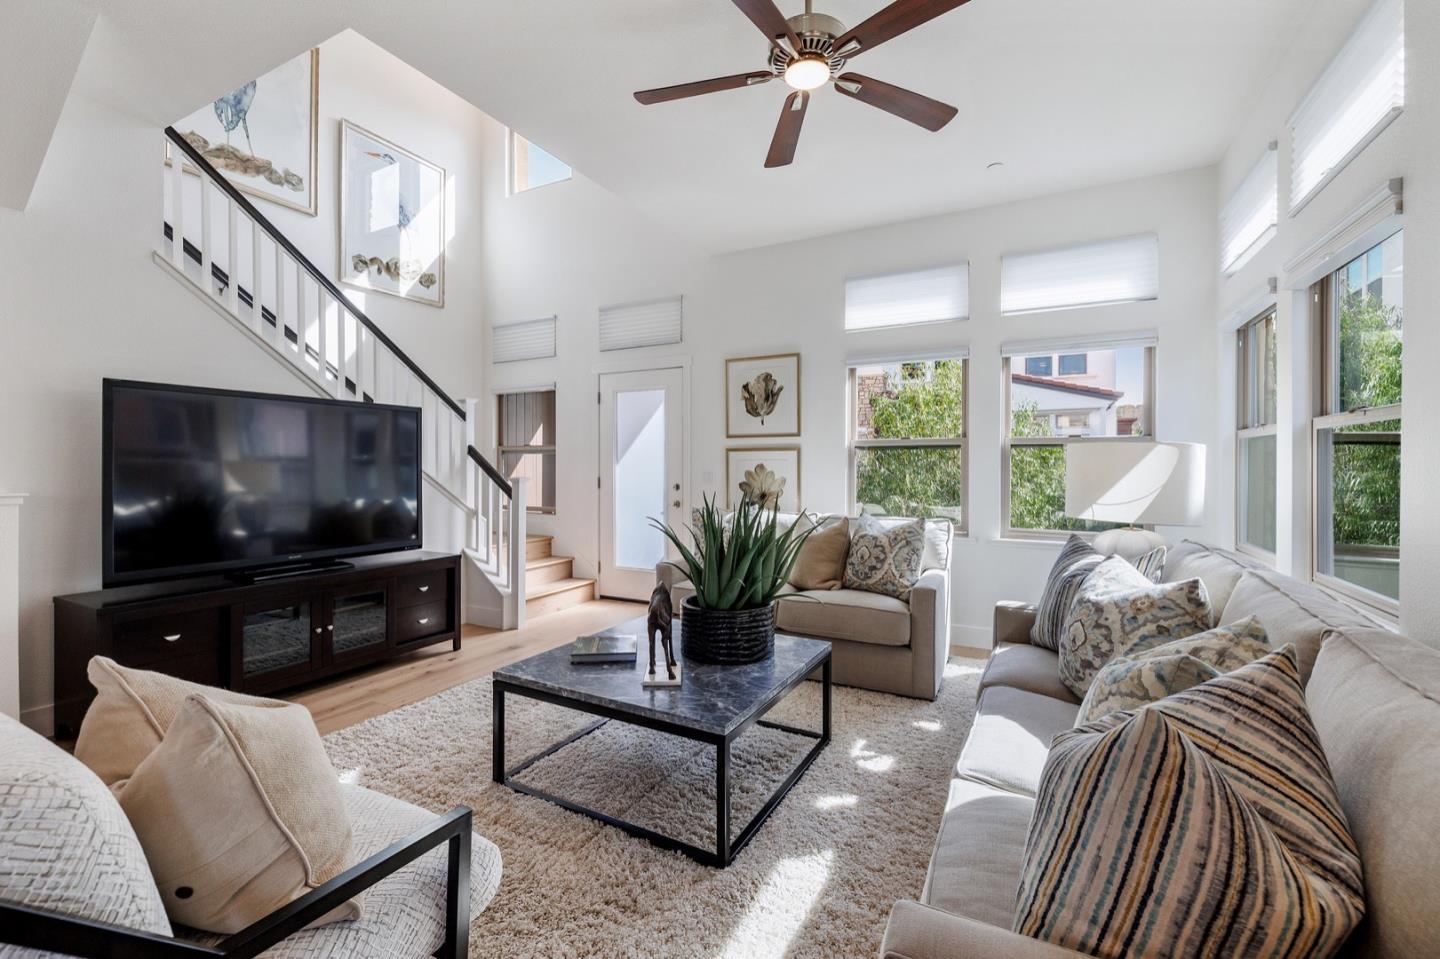
Bright living room with a staircase, high ceiling, large windows, and neutral sofas.
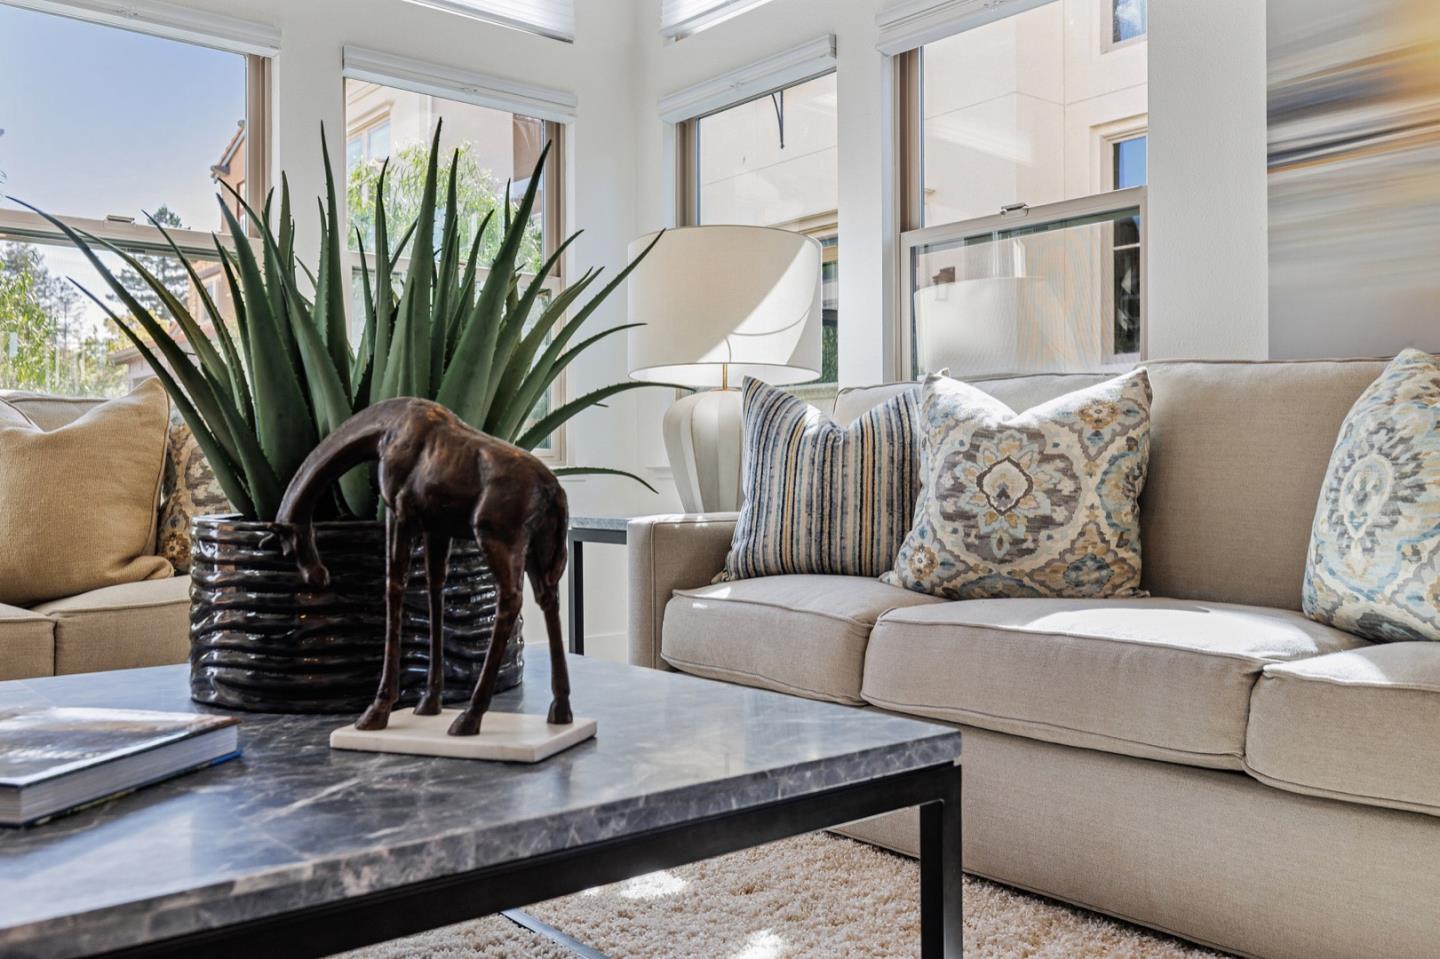
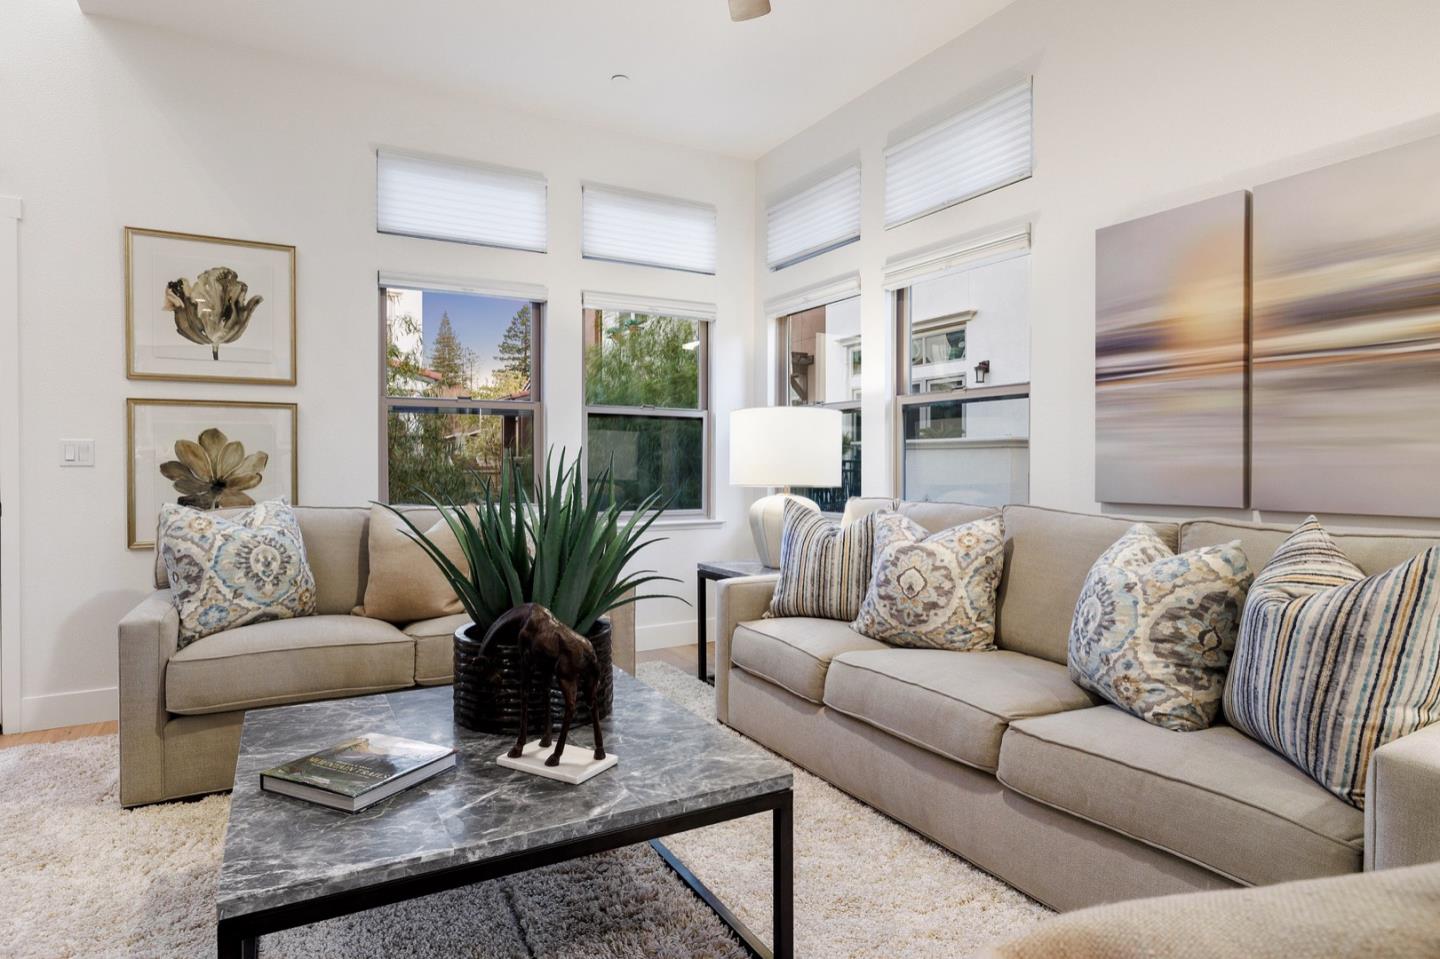
Staged living room with a beige sectional, patterned cushions, and a marble coffee table by large windows.
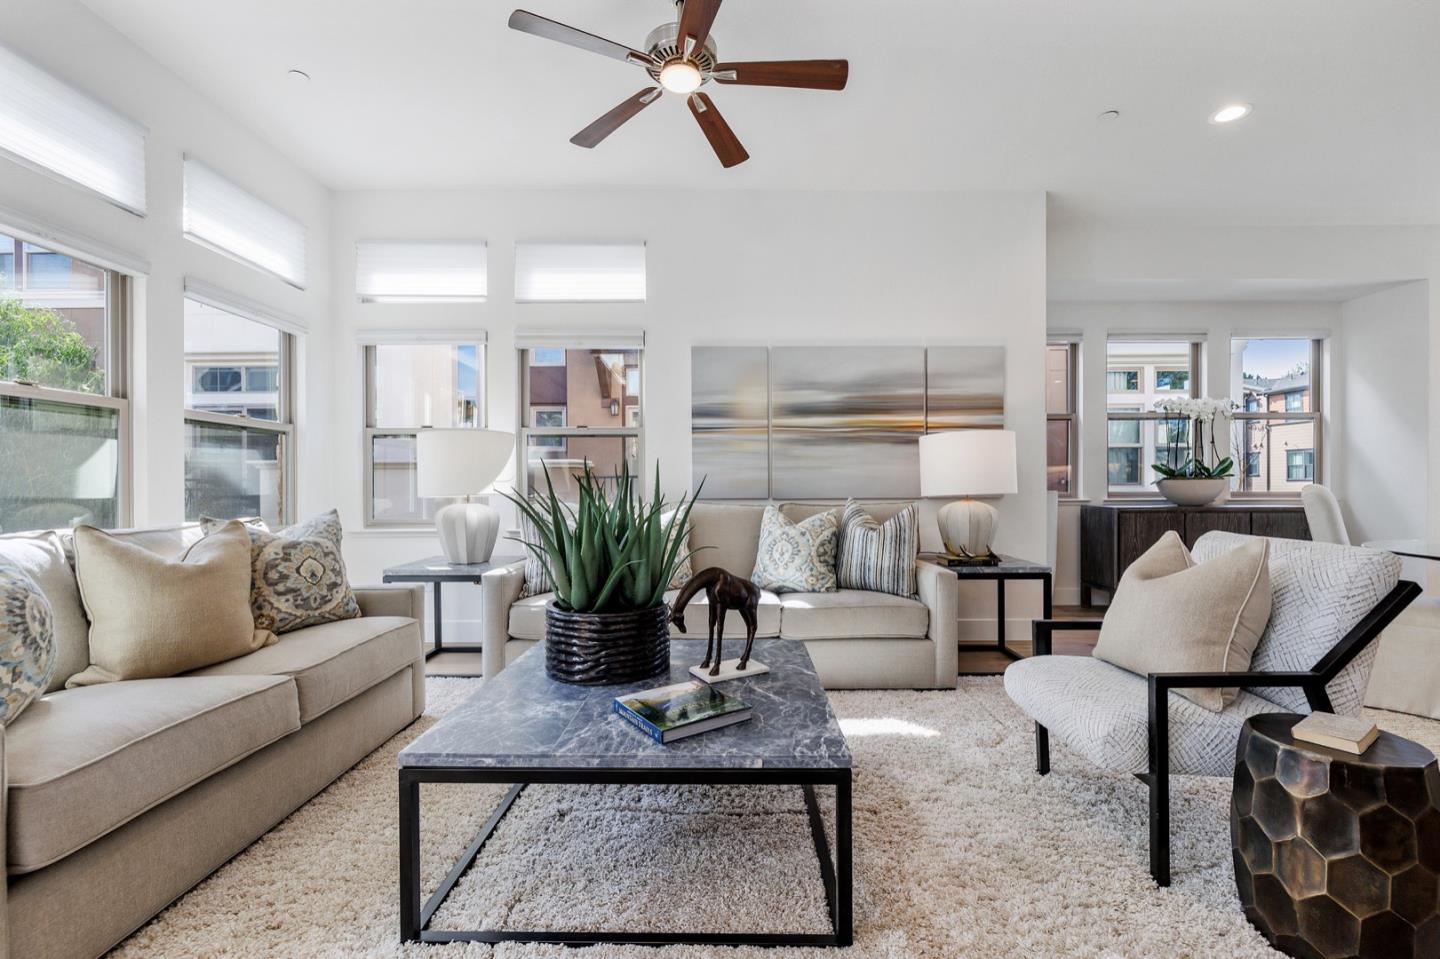
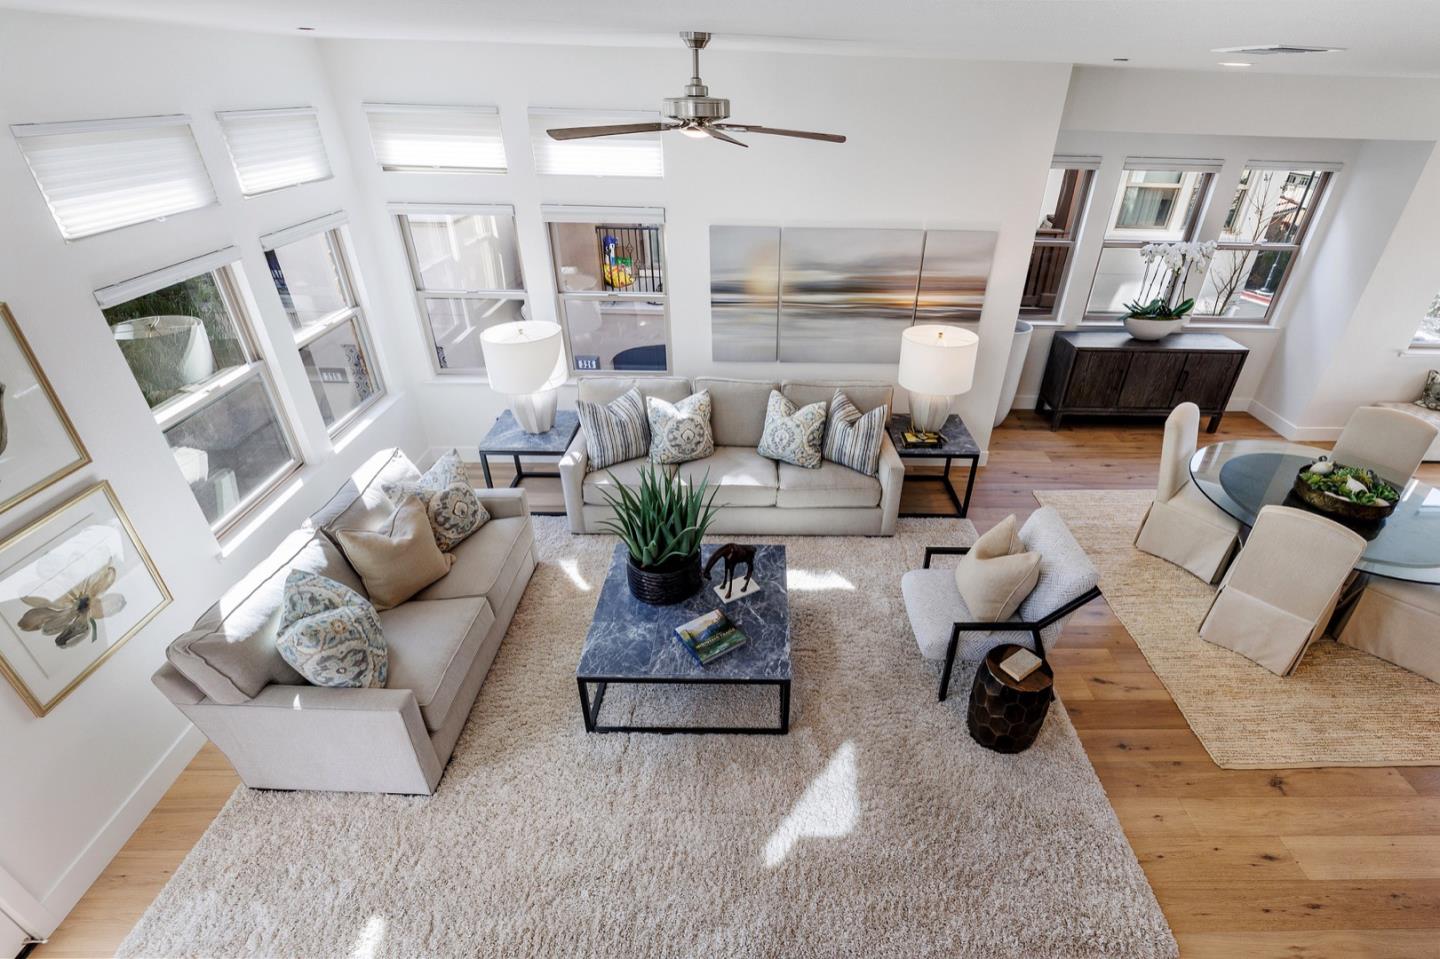
Staged living room with cream seating, a marble coffee table, tall windows, and a ceiling fan.
Open-plan kitchen and dining area with a glass table, island seating, and large windows.
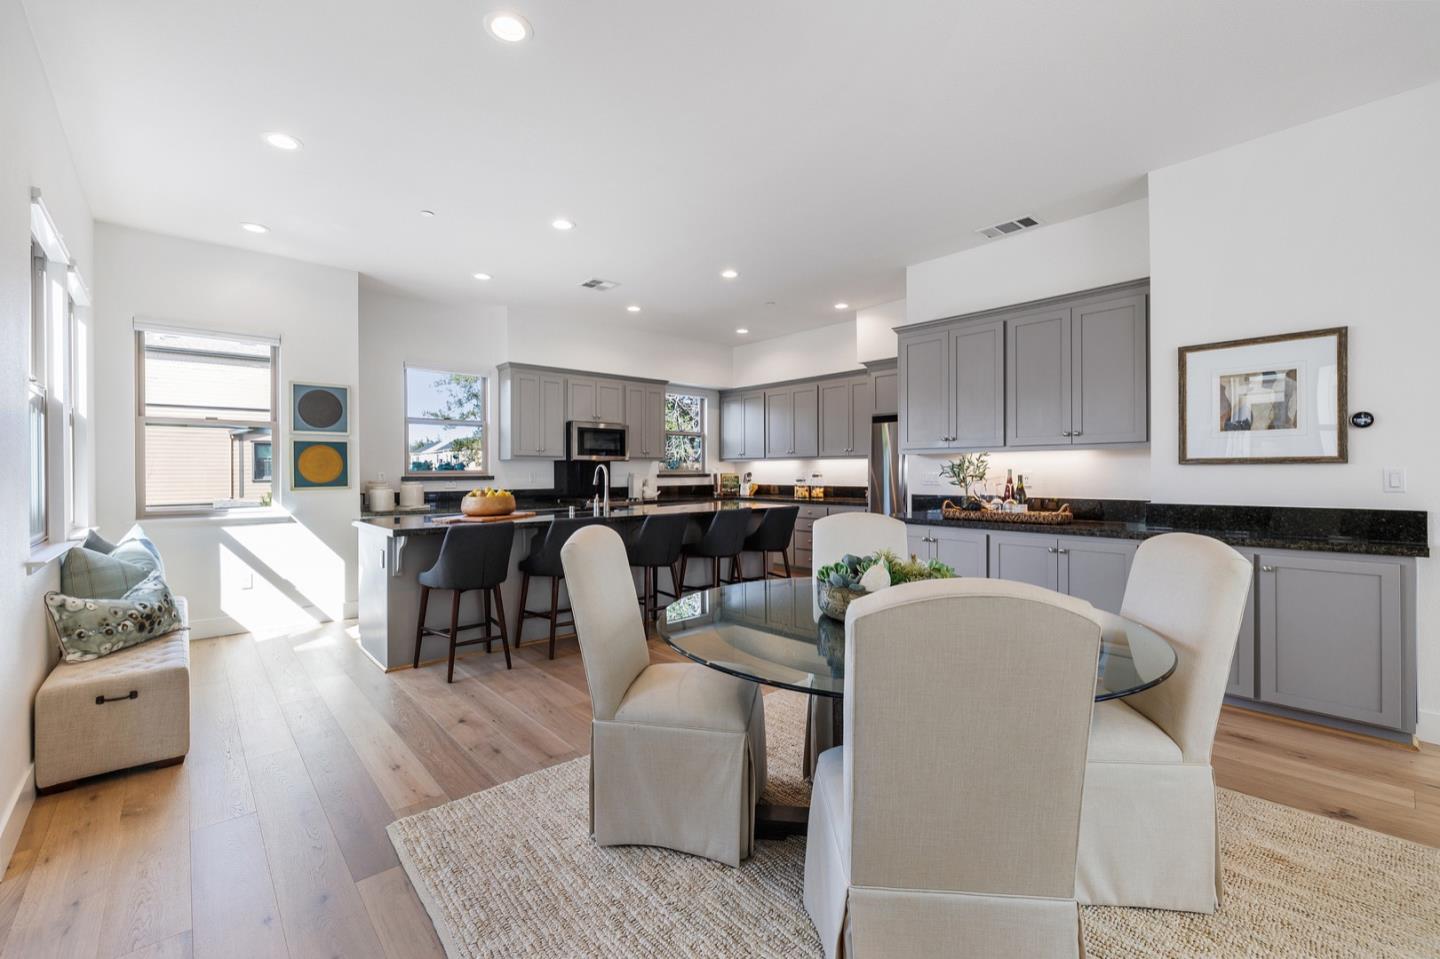
Open-plan kitchen and dining area with gray cabinets, a dark-counter island, and a glass dining table.
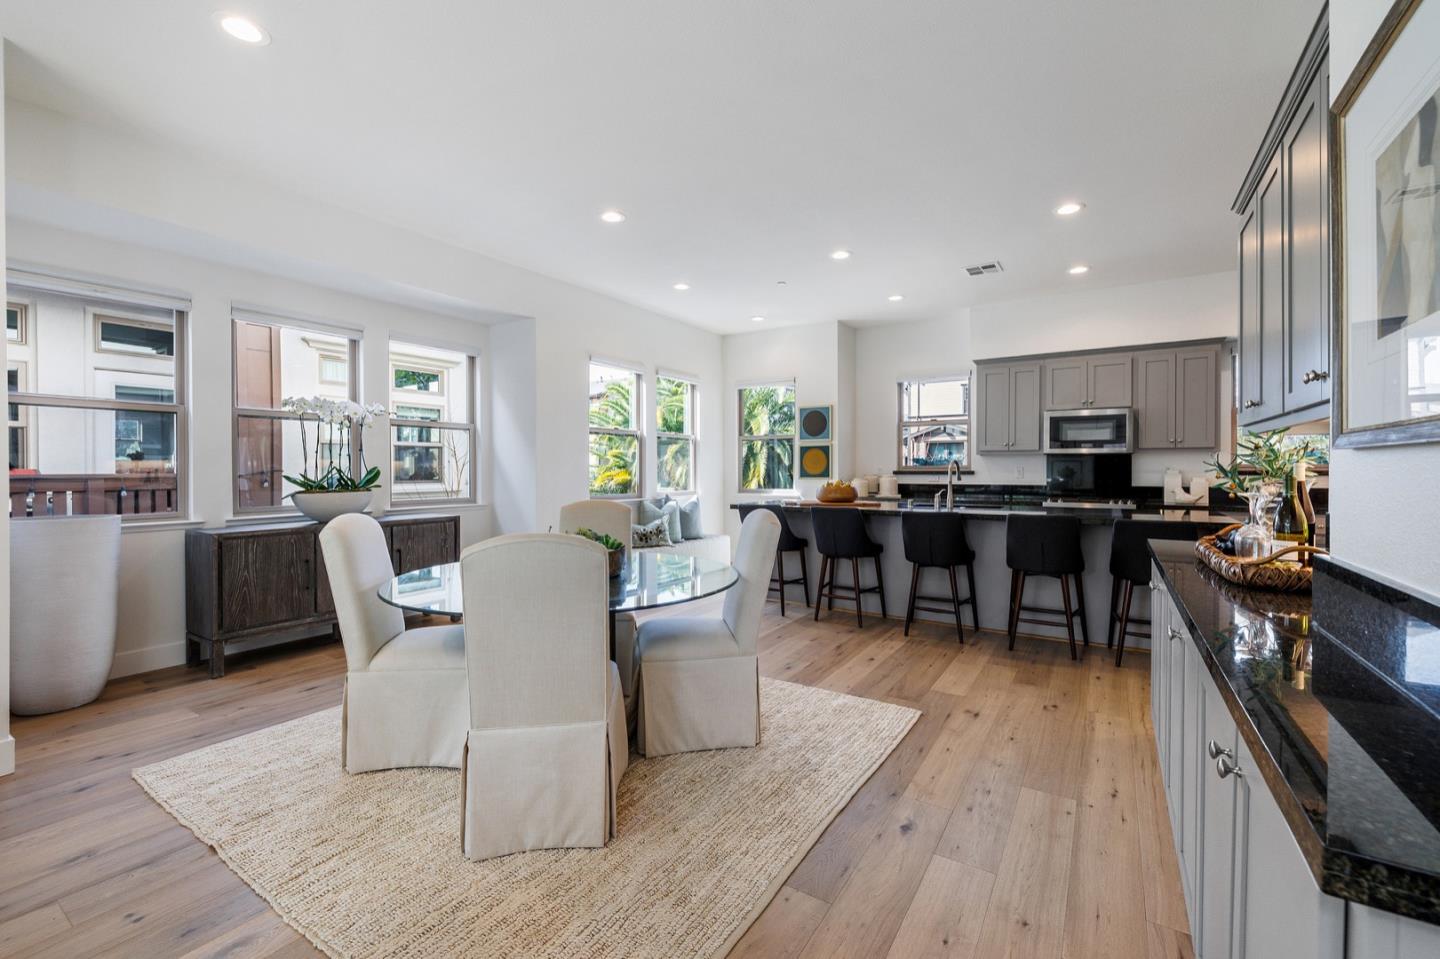
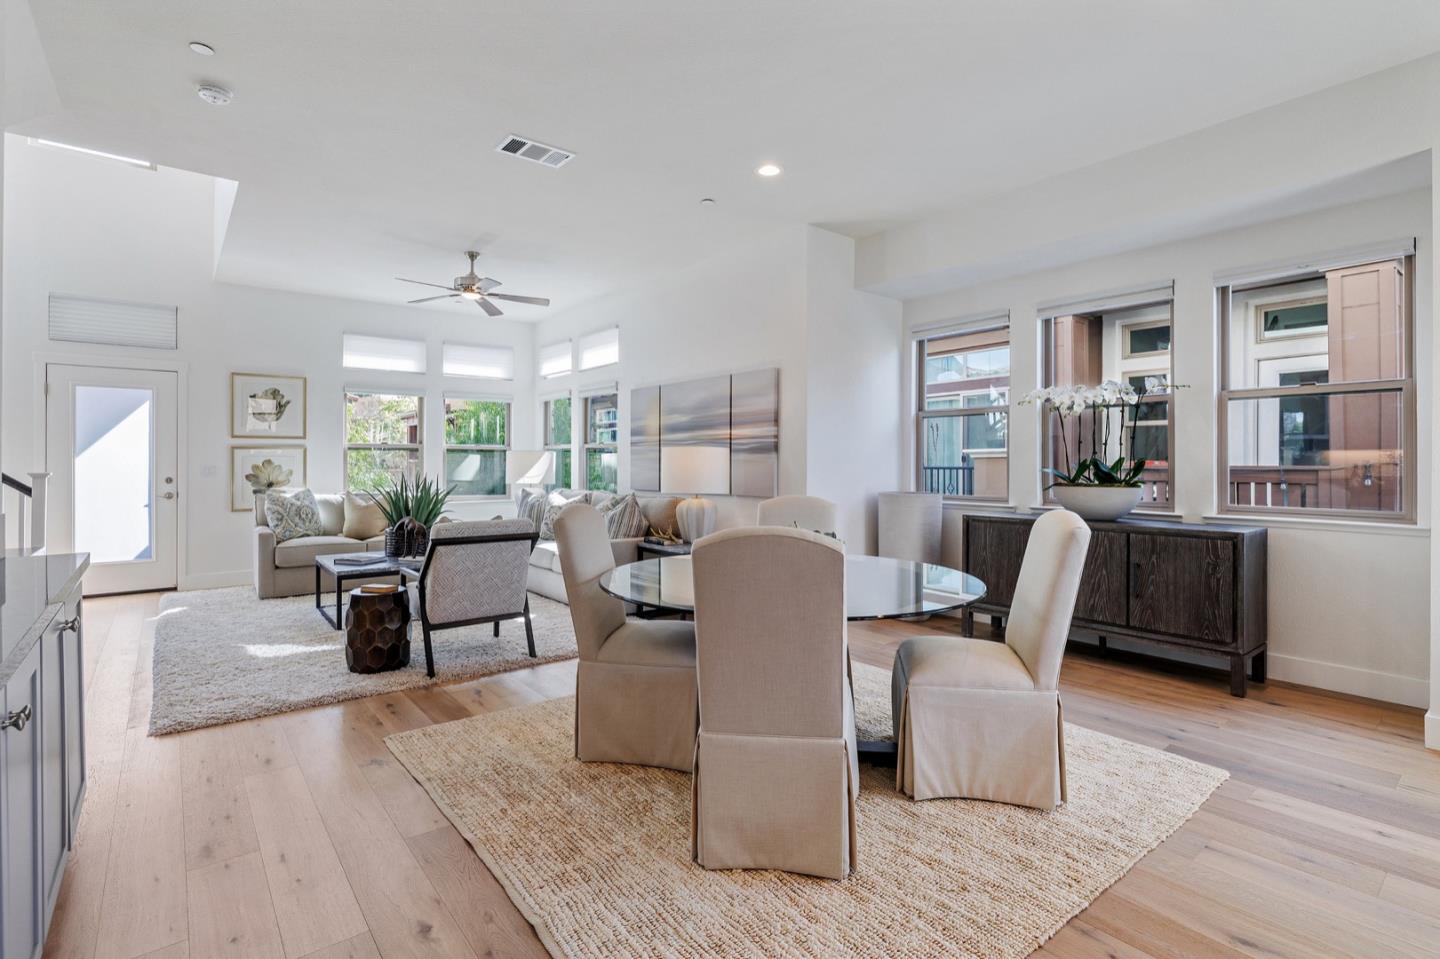
Open-plan living and dining room with a glass table, light wood floors, and large windows.
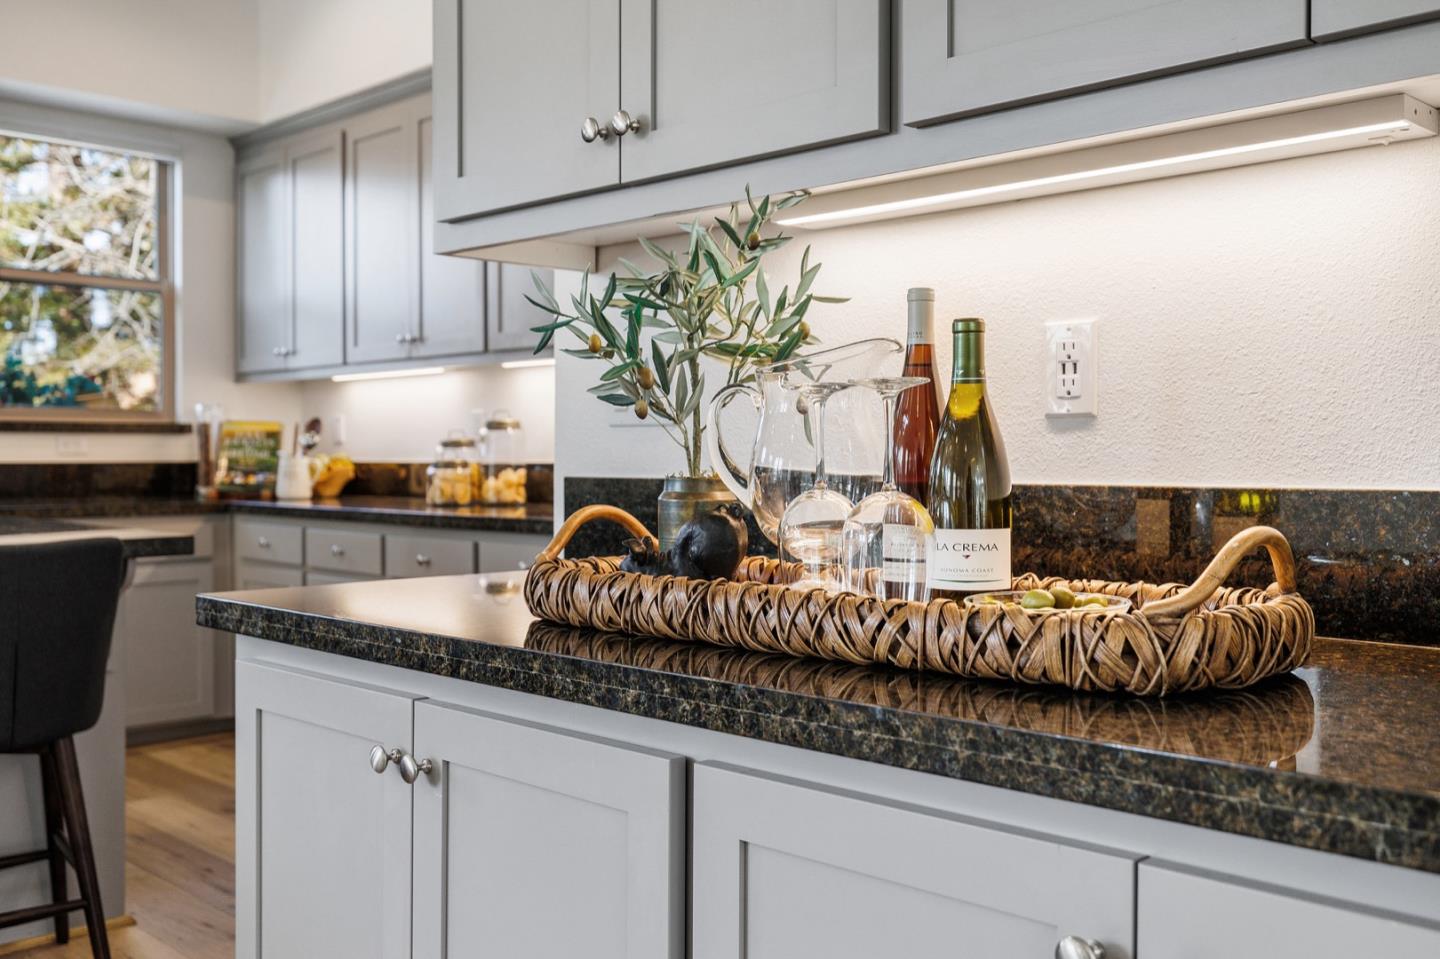
Kitchen with gray cabinets and granite counters, styled with wine bottles, glassware, and an olive branch.
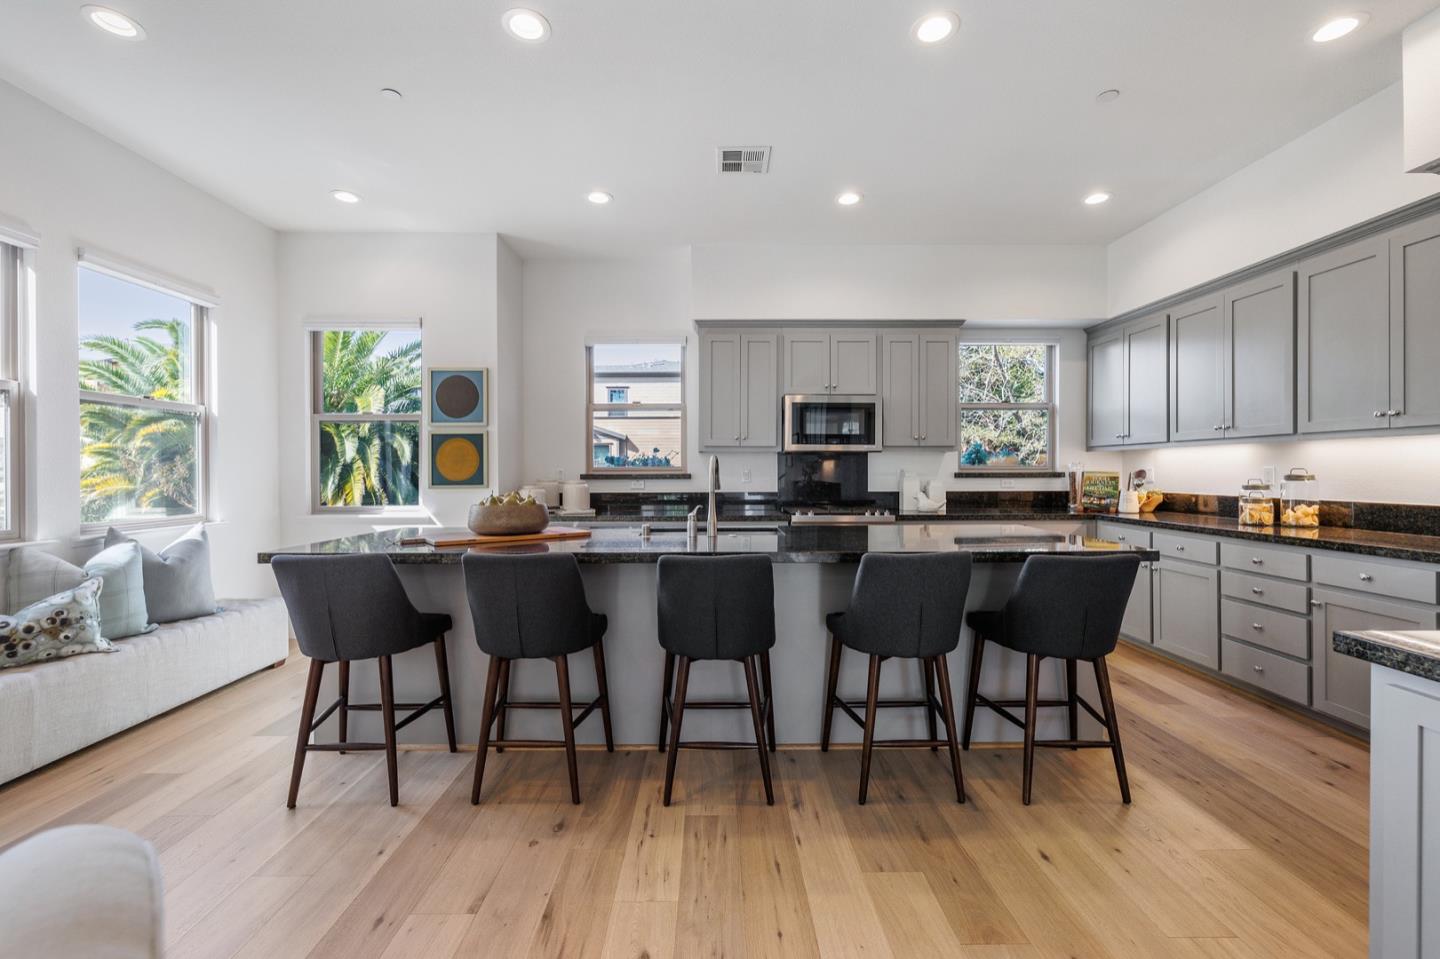
Kitchen with gray cabinets, a large island with five stools, and windows overlooking palm trees.
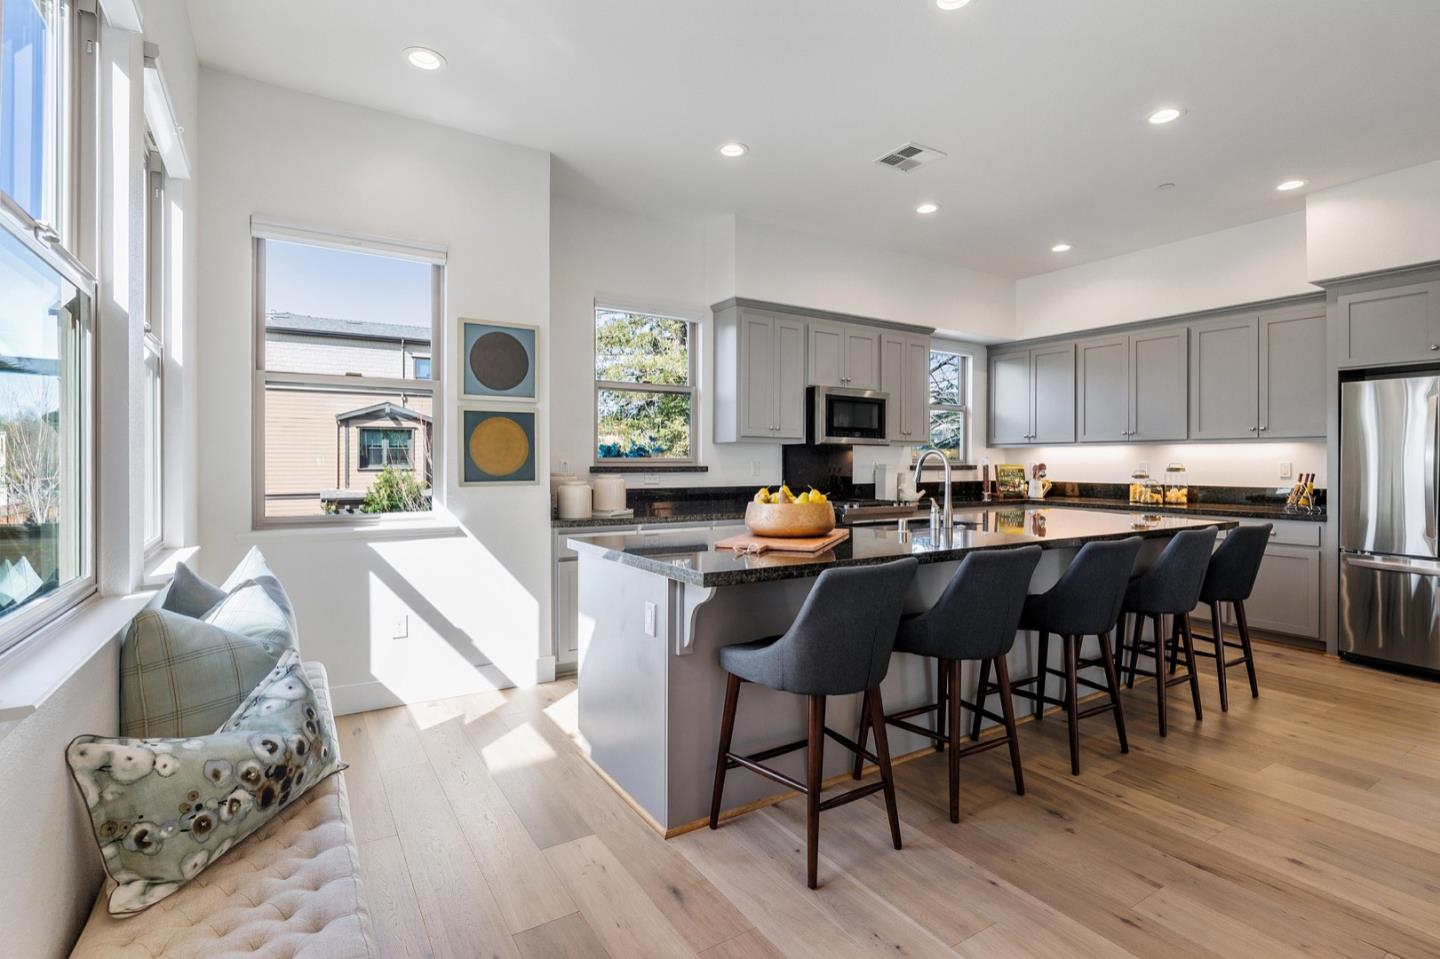
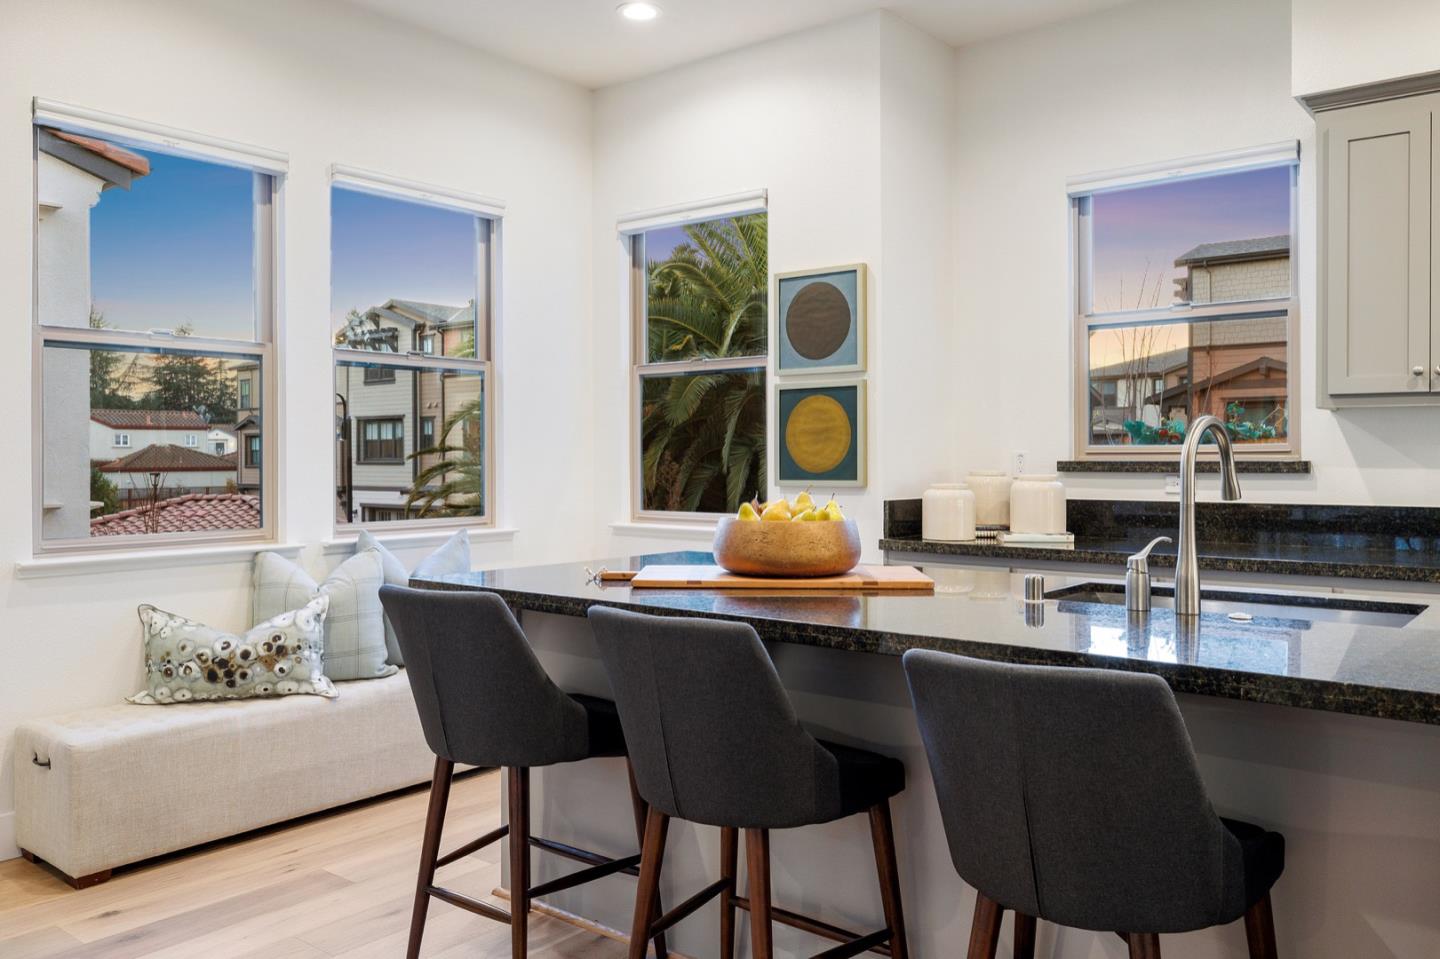
Bright kitchen with a large island, dark bar stools, gray cabinets, and a window-side bench.
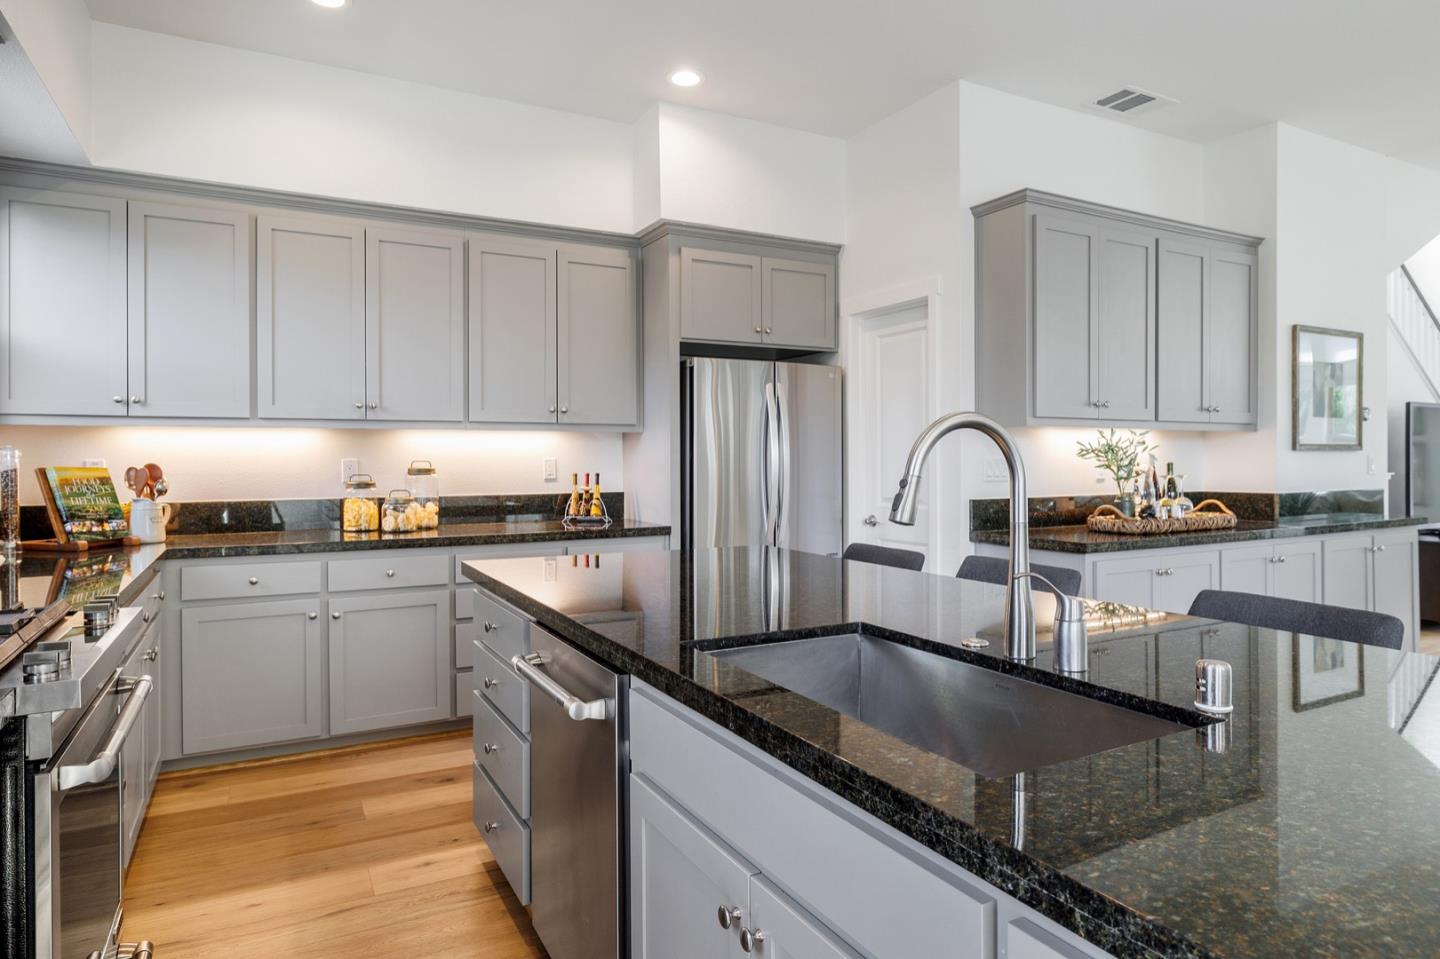
Kitchen with gray cabinets, granite counters, stainless appliances, and a central island beside large windows.
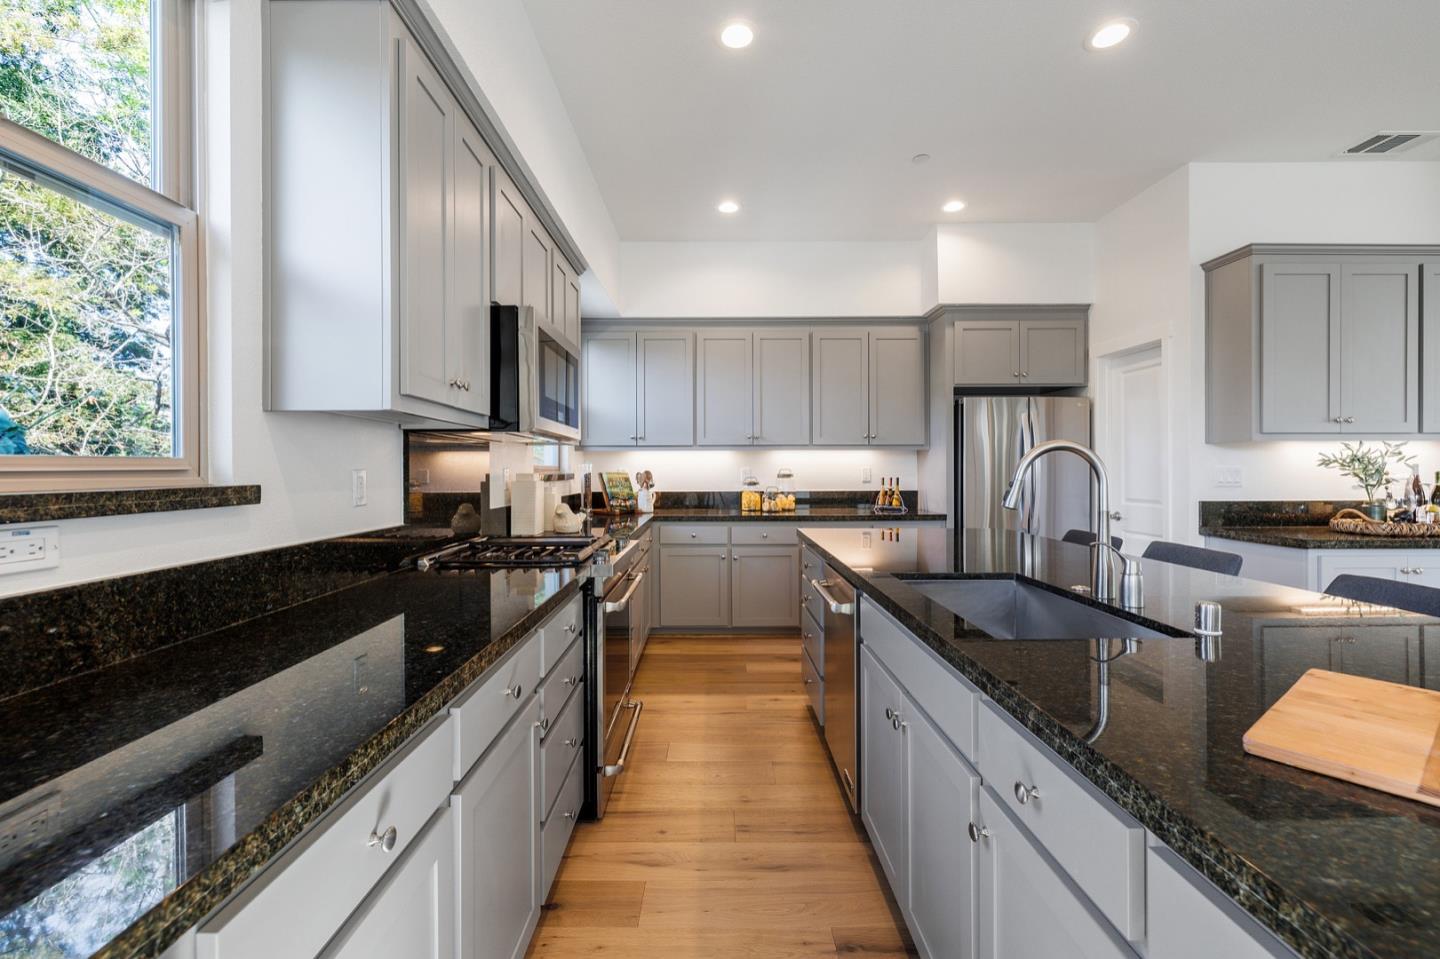
Modern kitchen with gray cabinets, dark granite counters, stainless steel appliances, and a large island.
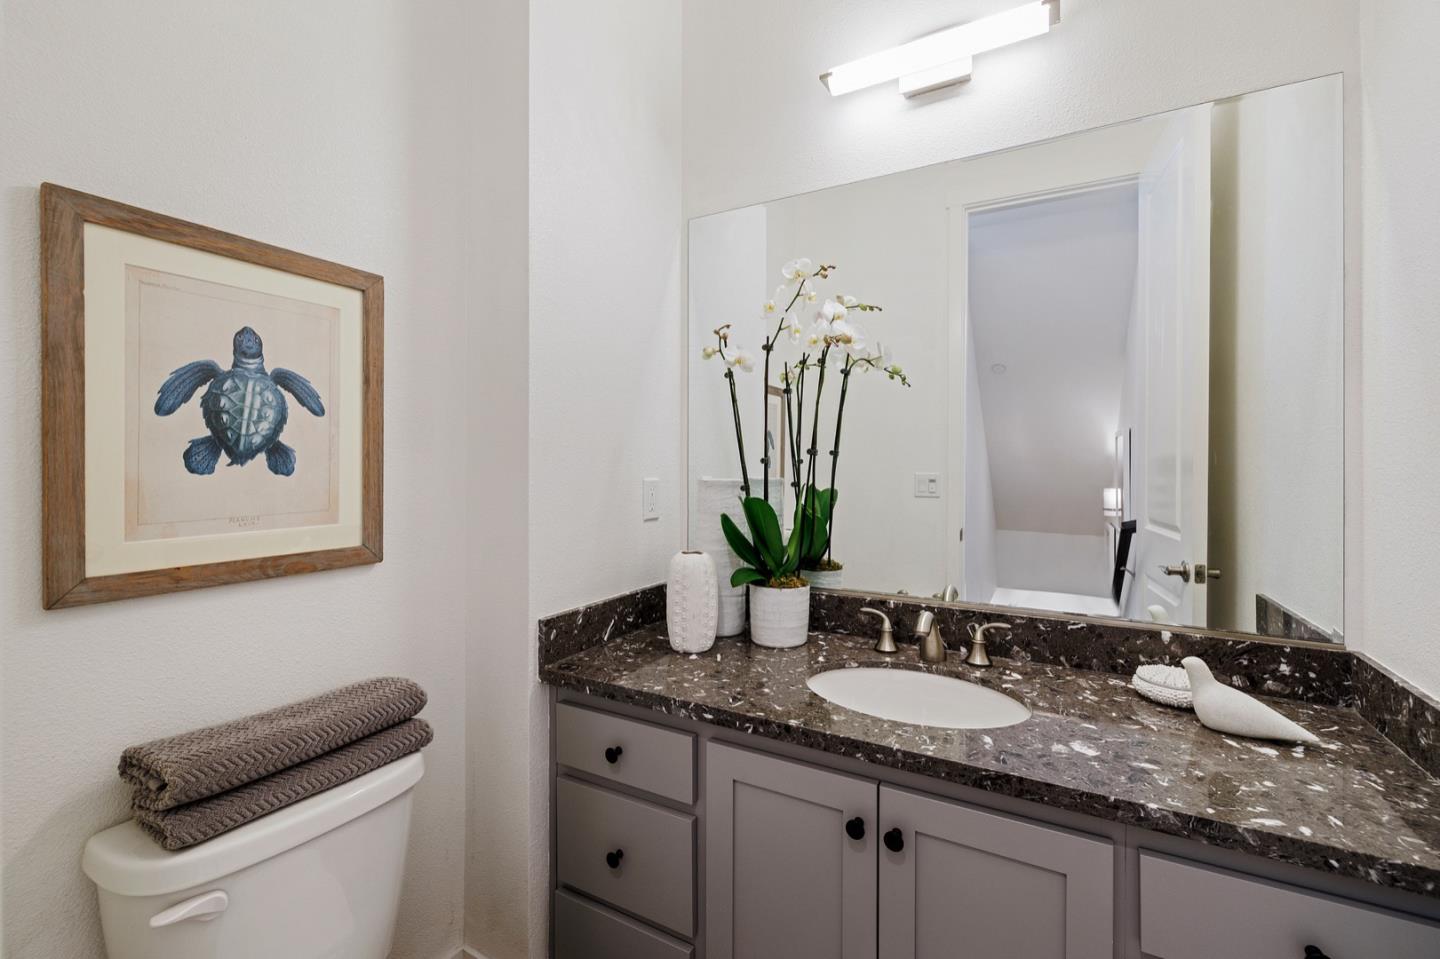
Bathroom vanity with dark stone countertop, oval sink, gray cabinetry and a large mirror.
Bright living room with large windows, light sofas, white rug, and adjoining dining area.
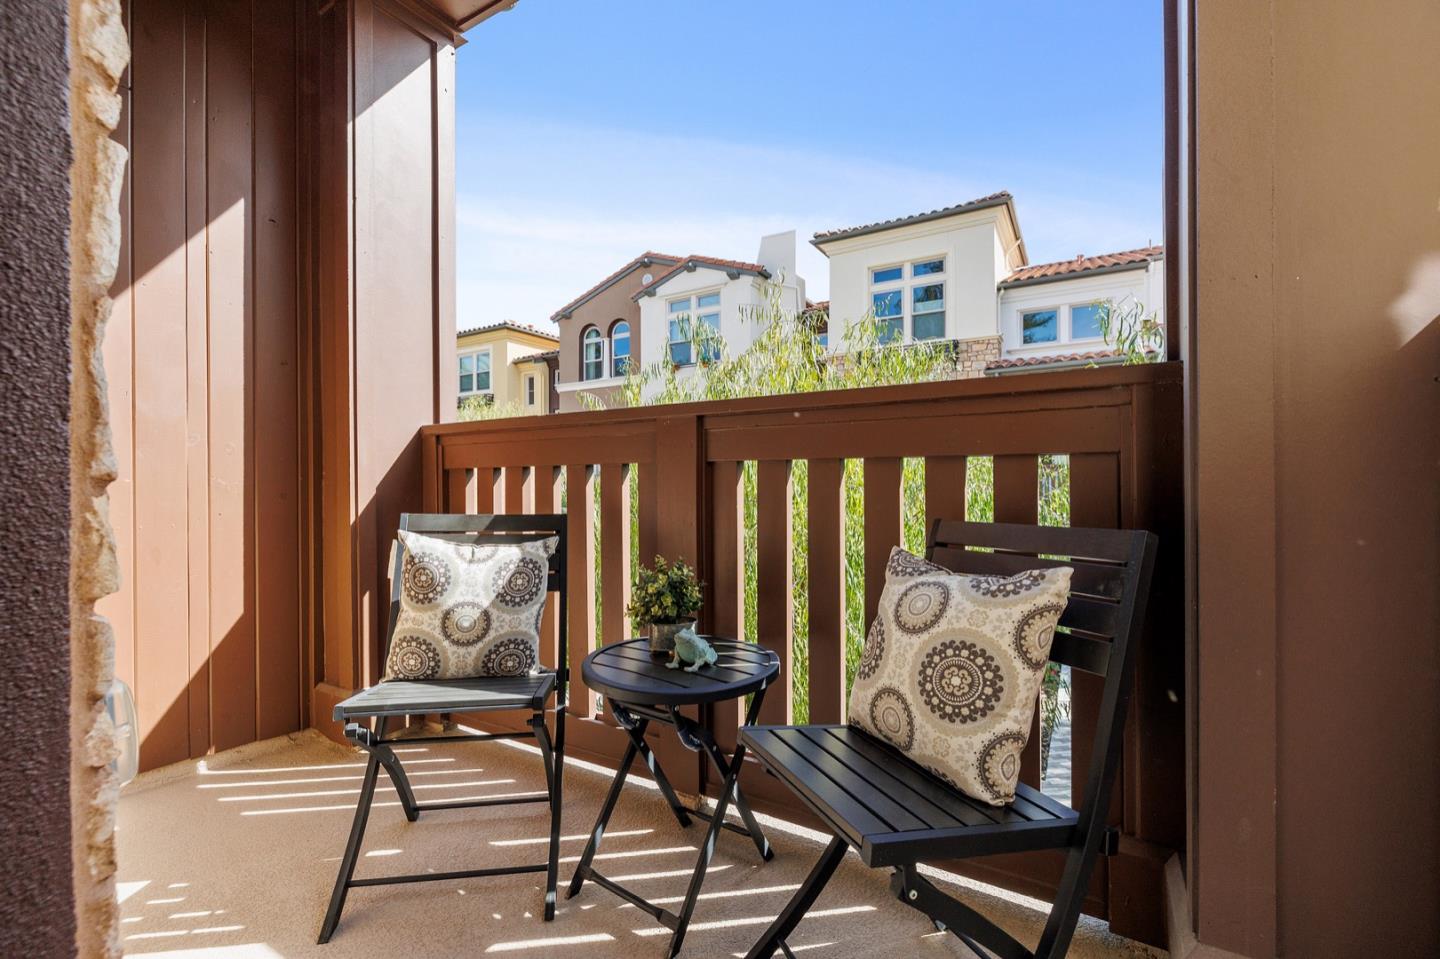
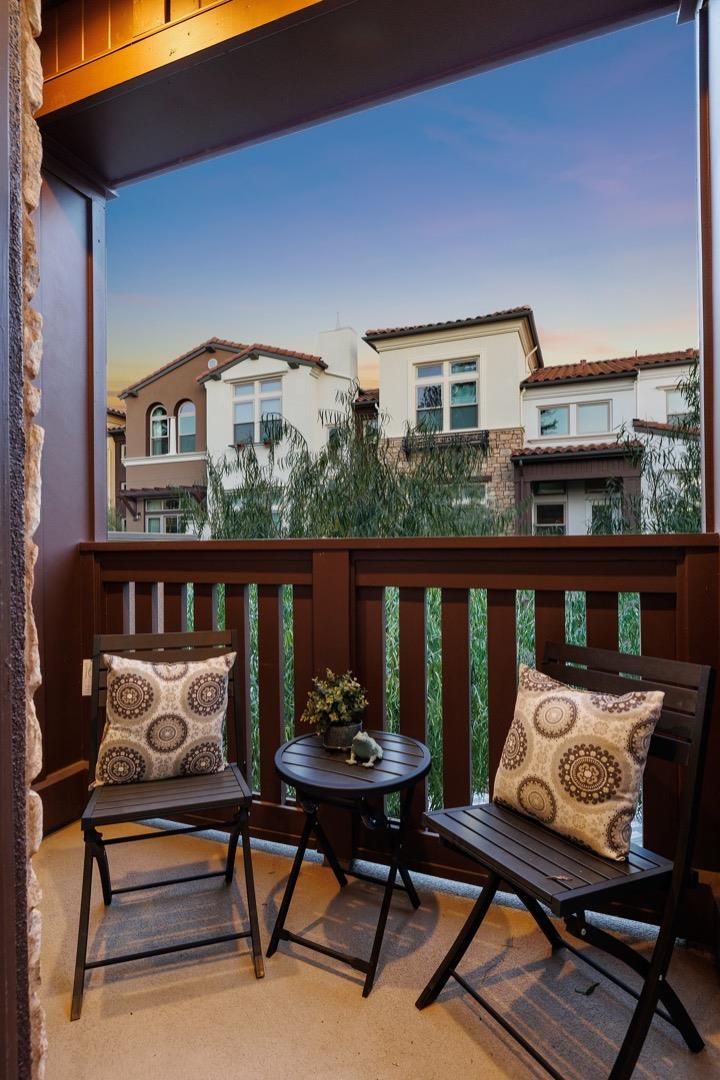
Furnished balcony with two chairs and a small table overlooking neighboring homes.
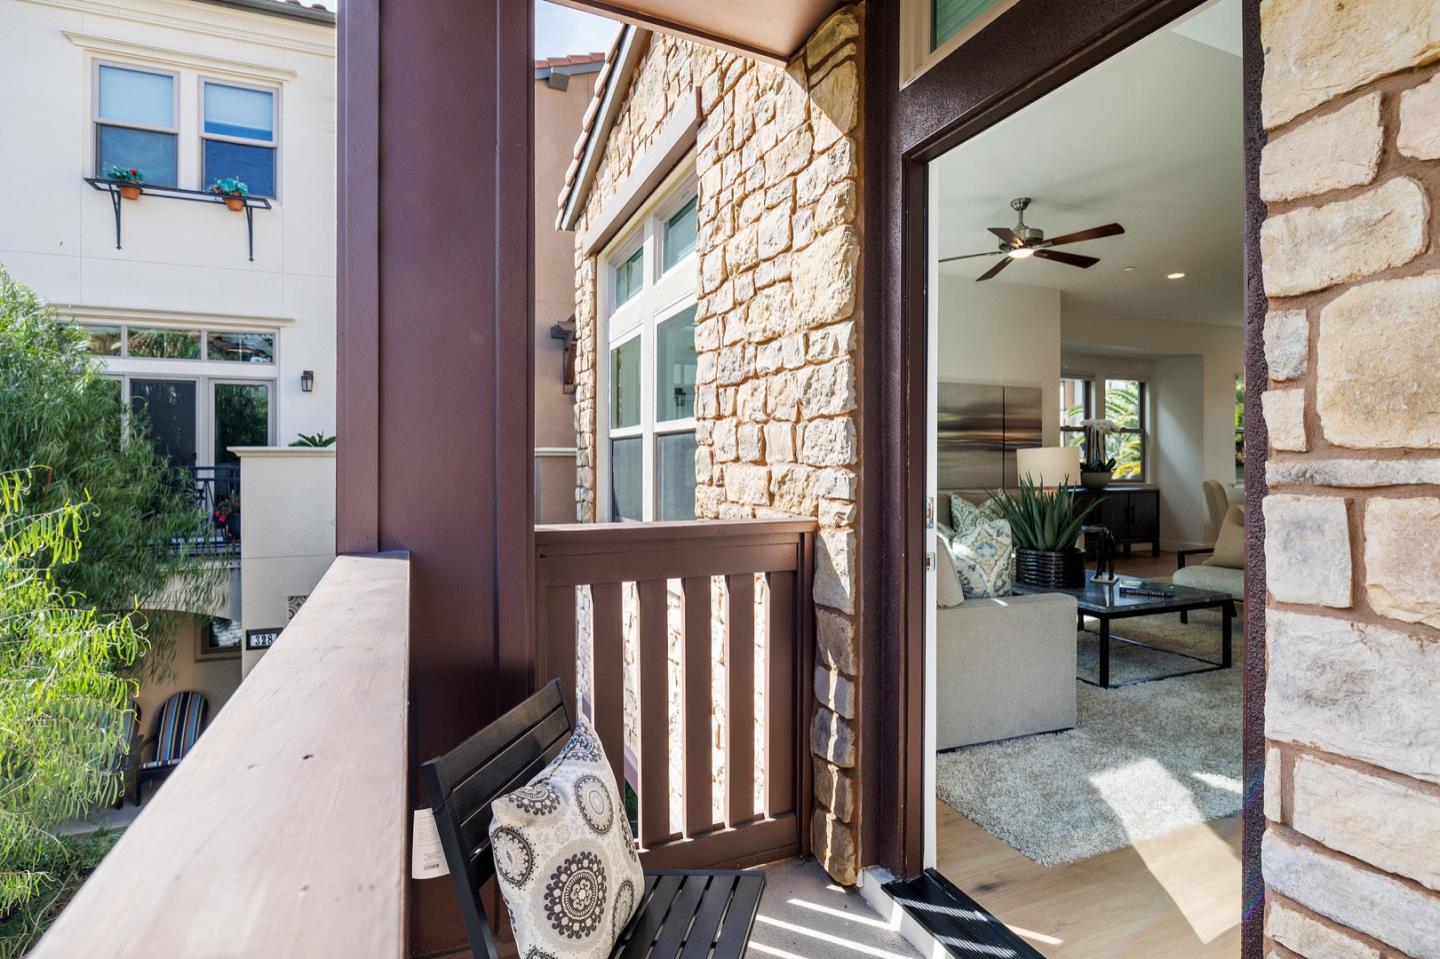
Furnished balcony with a cushioned chair and an open view into the living room.
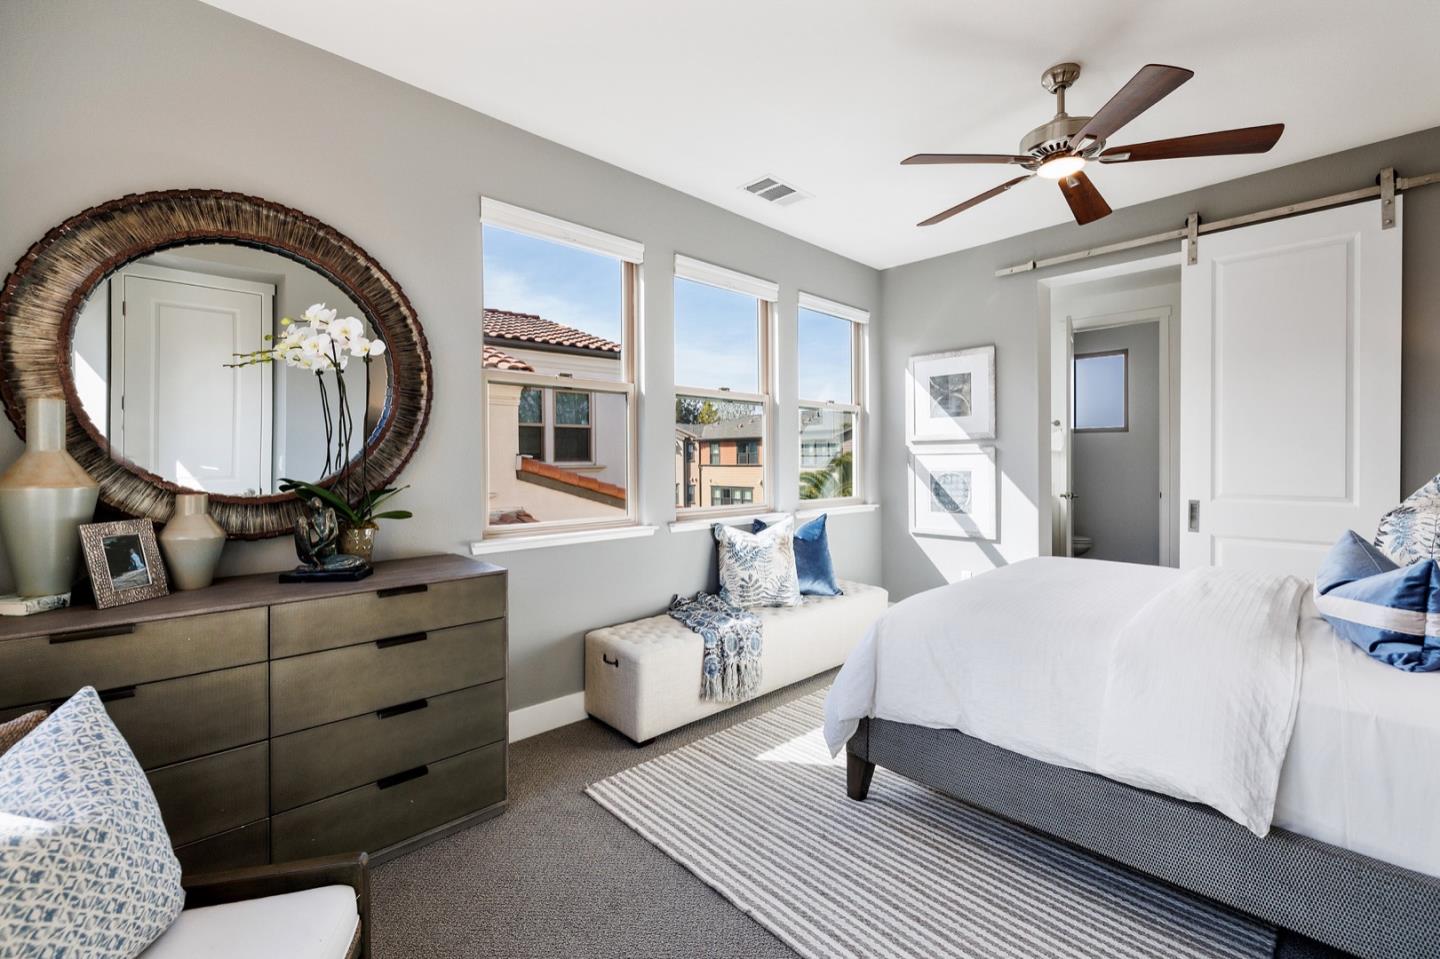
Bright bedroom with a large bed, three windows, and a ceiling fan.
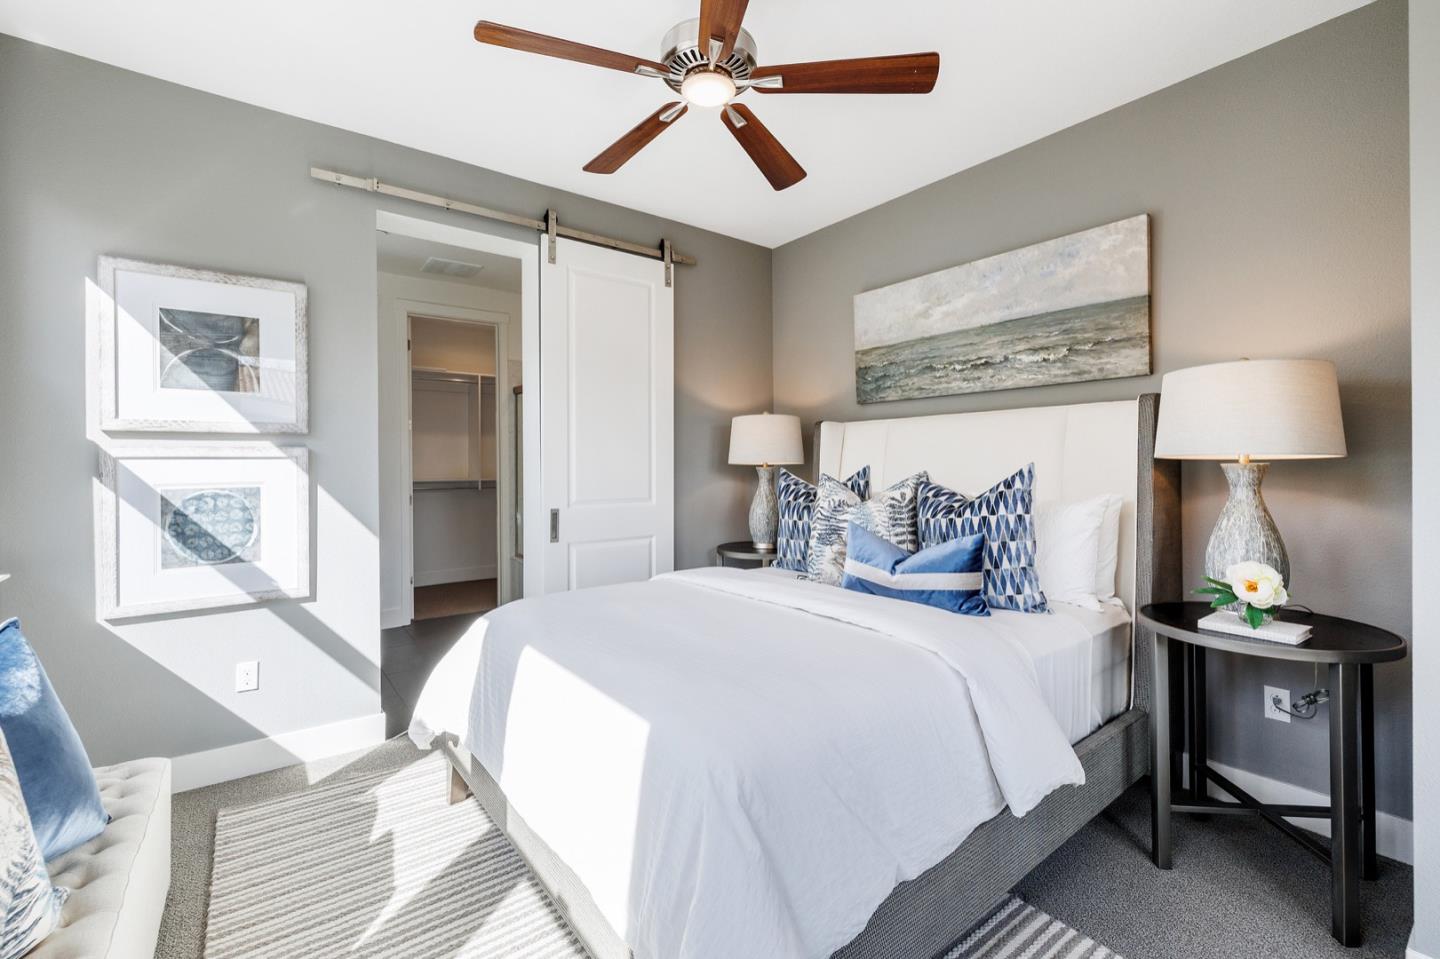
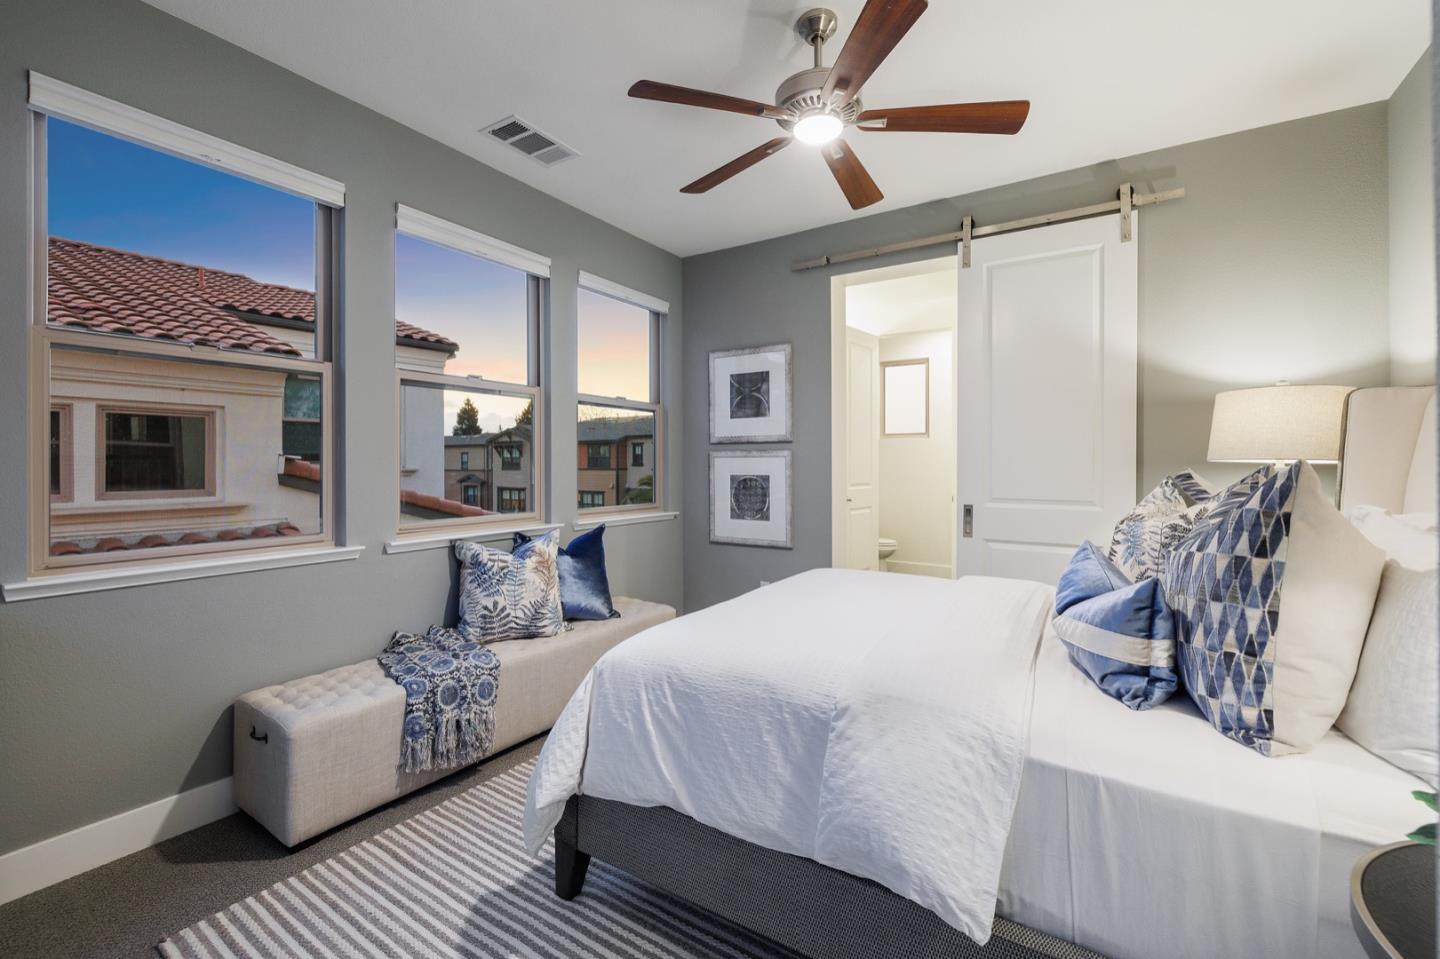
Staged bedroom with a white bed, blue-and-white pillows, and a sliding barn door.
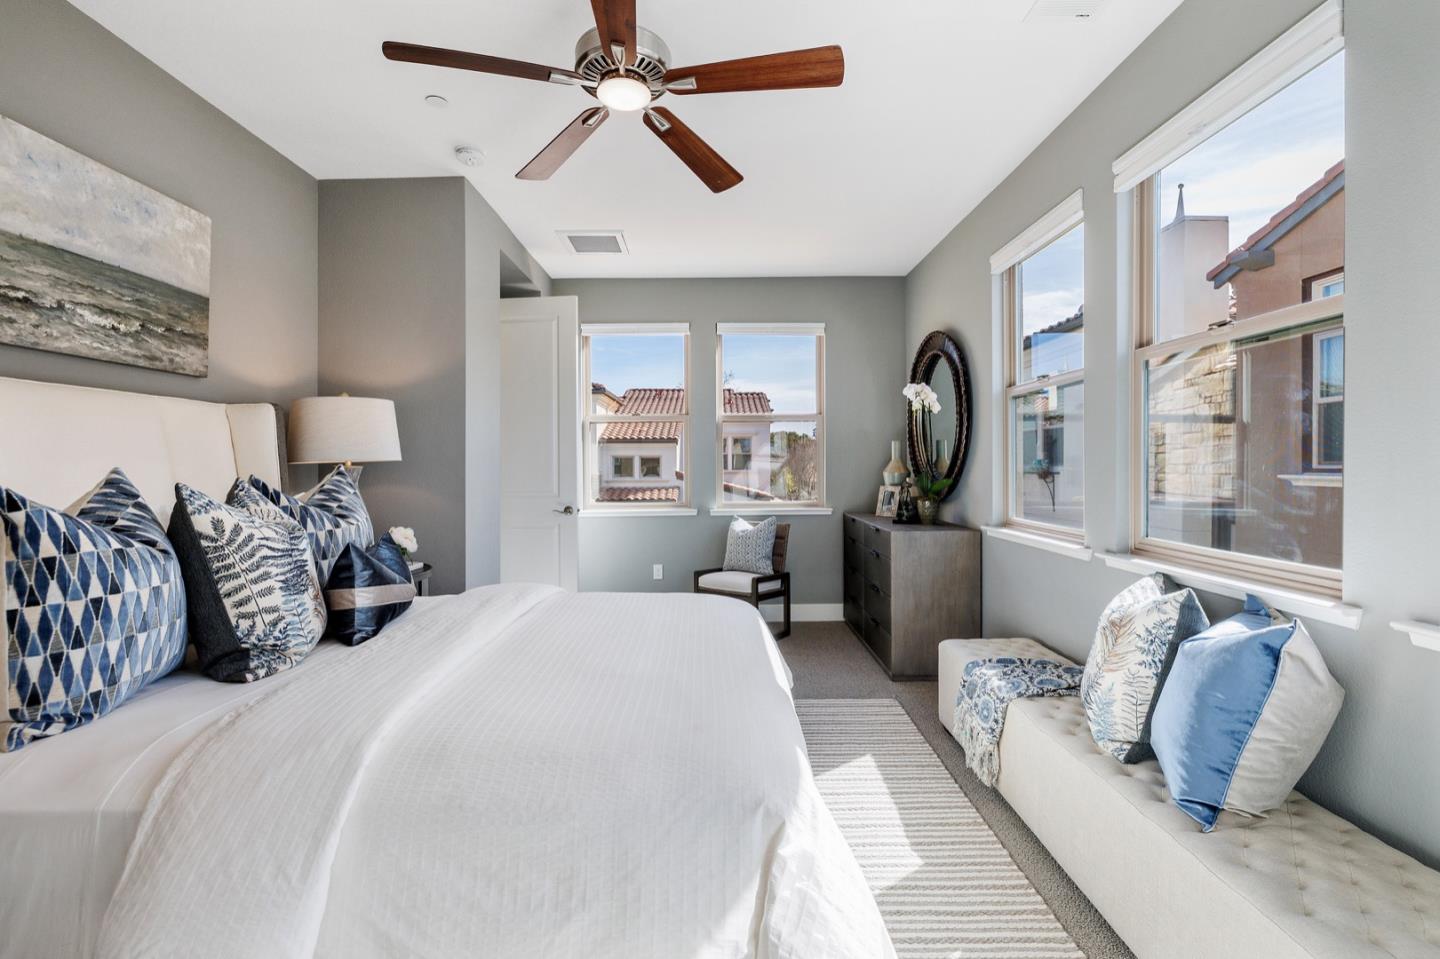
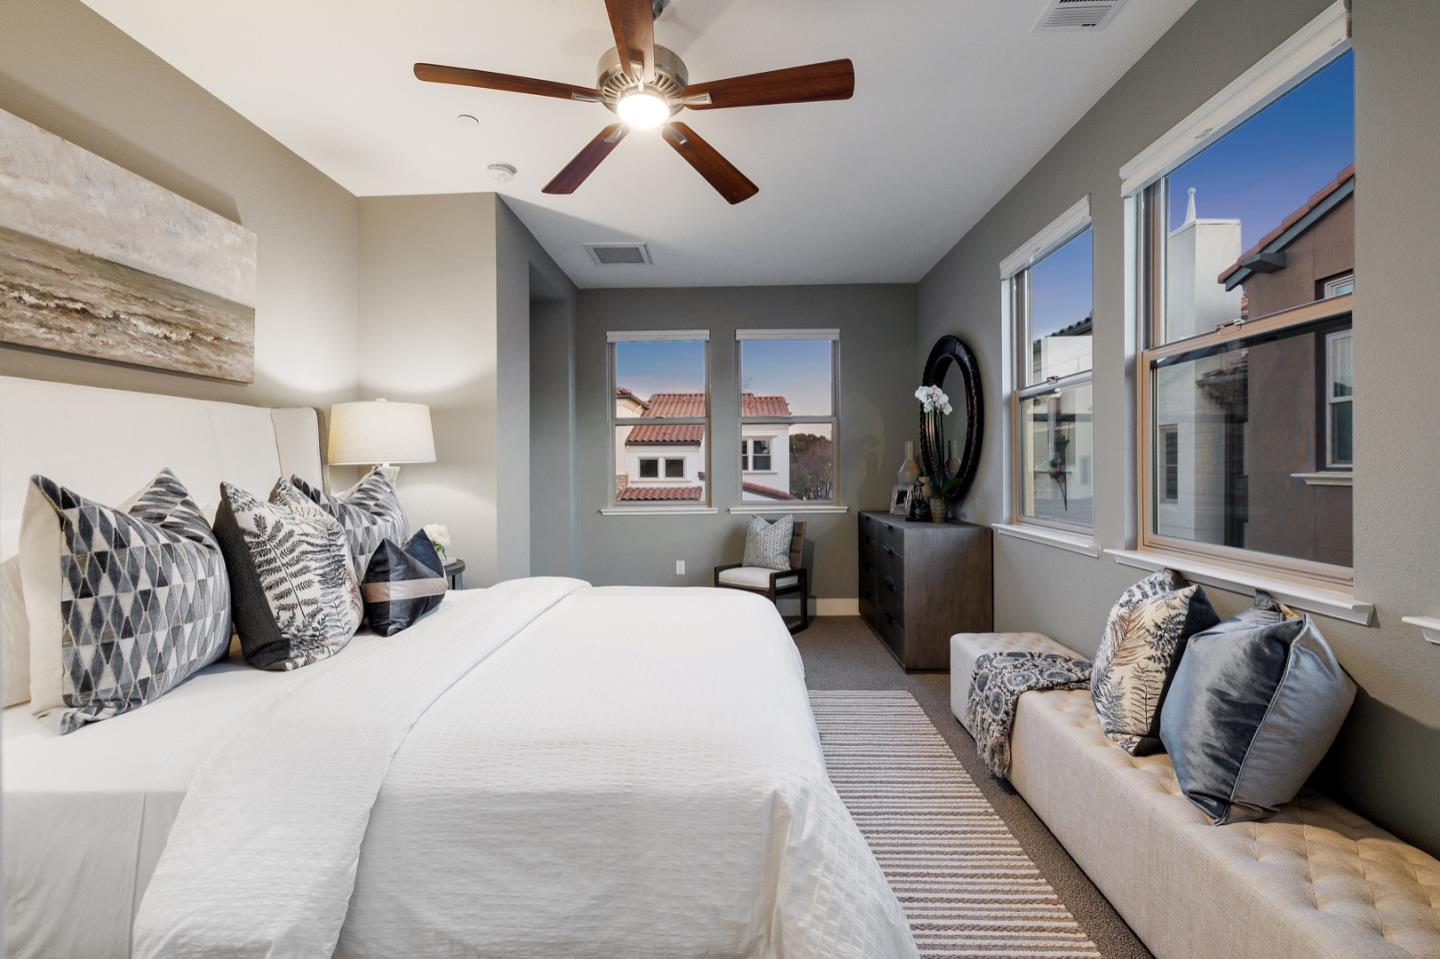
Bedroom with a white bed, blue patterned pillows, ceiling fan, and tall windows.
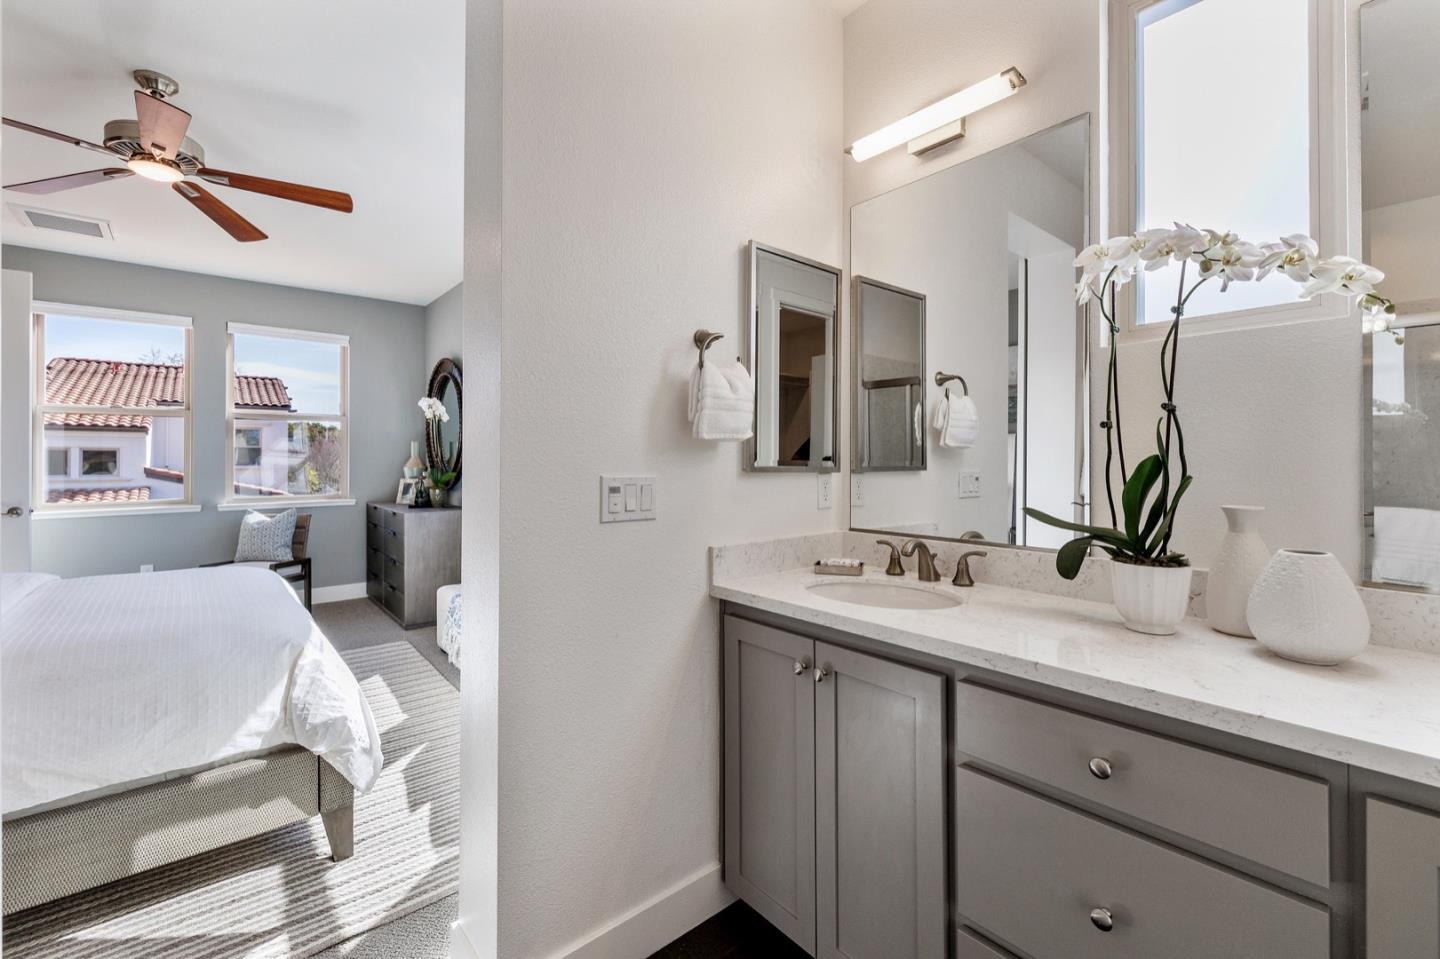
Primary bathroom vanity with gray cabinets and orchid, beside a bright bedroom with two windows.
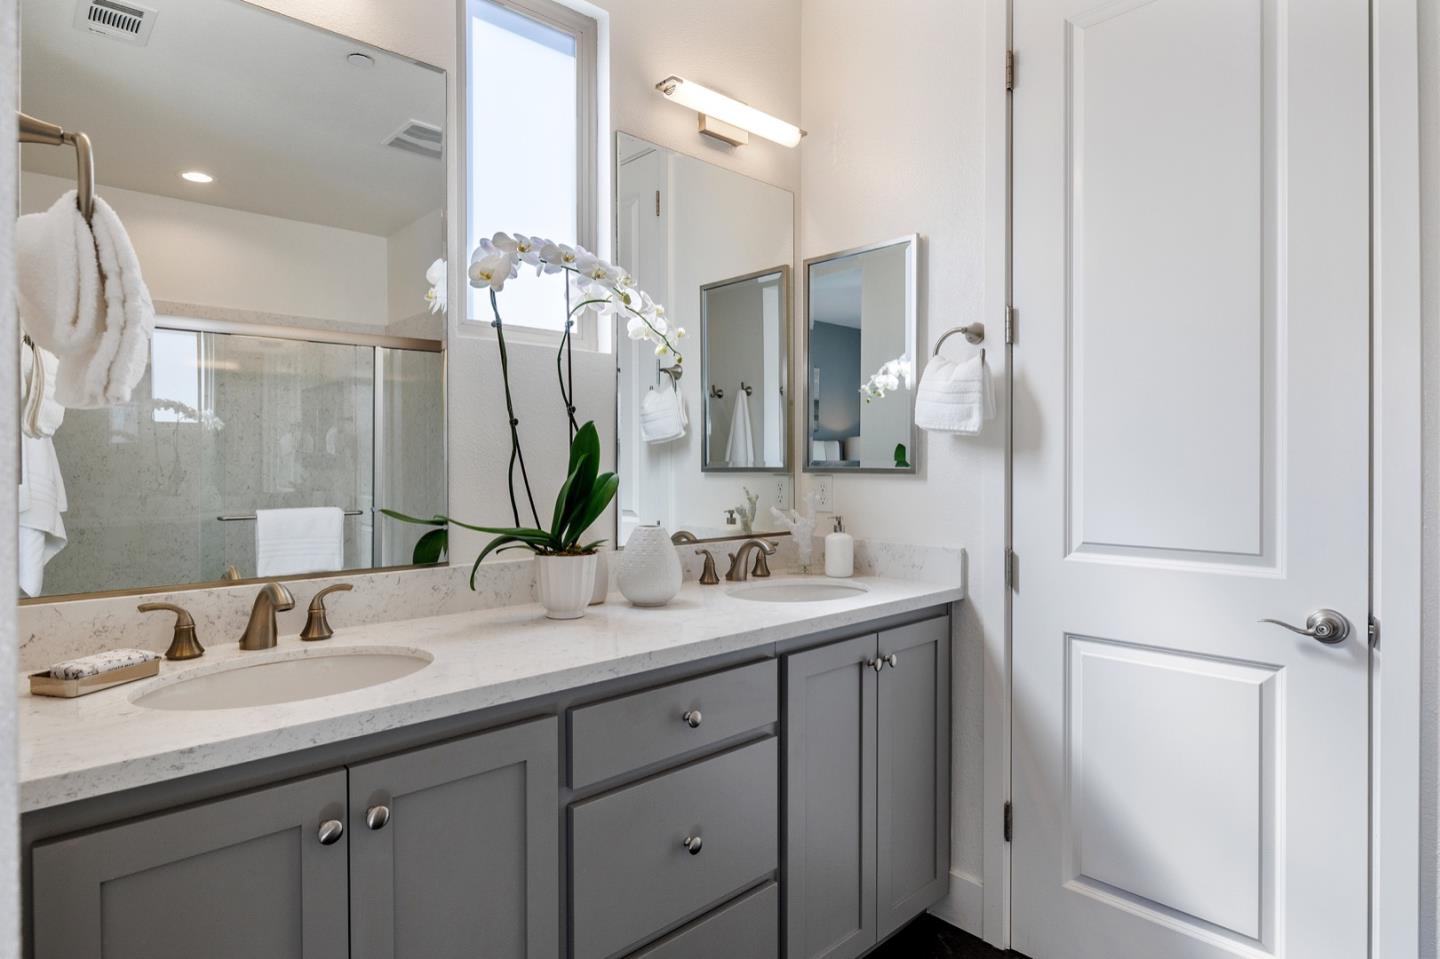
Bathroom with a double-sink vanity, gray cabinets, bronze faucets, and a glass-enclosed shower.
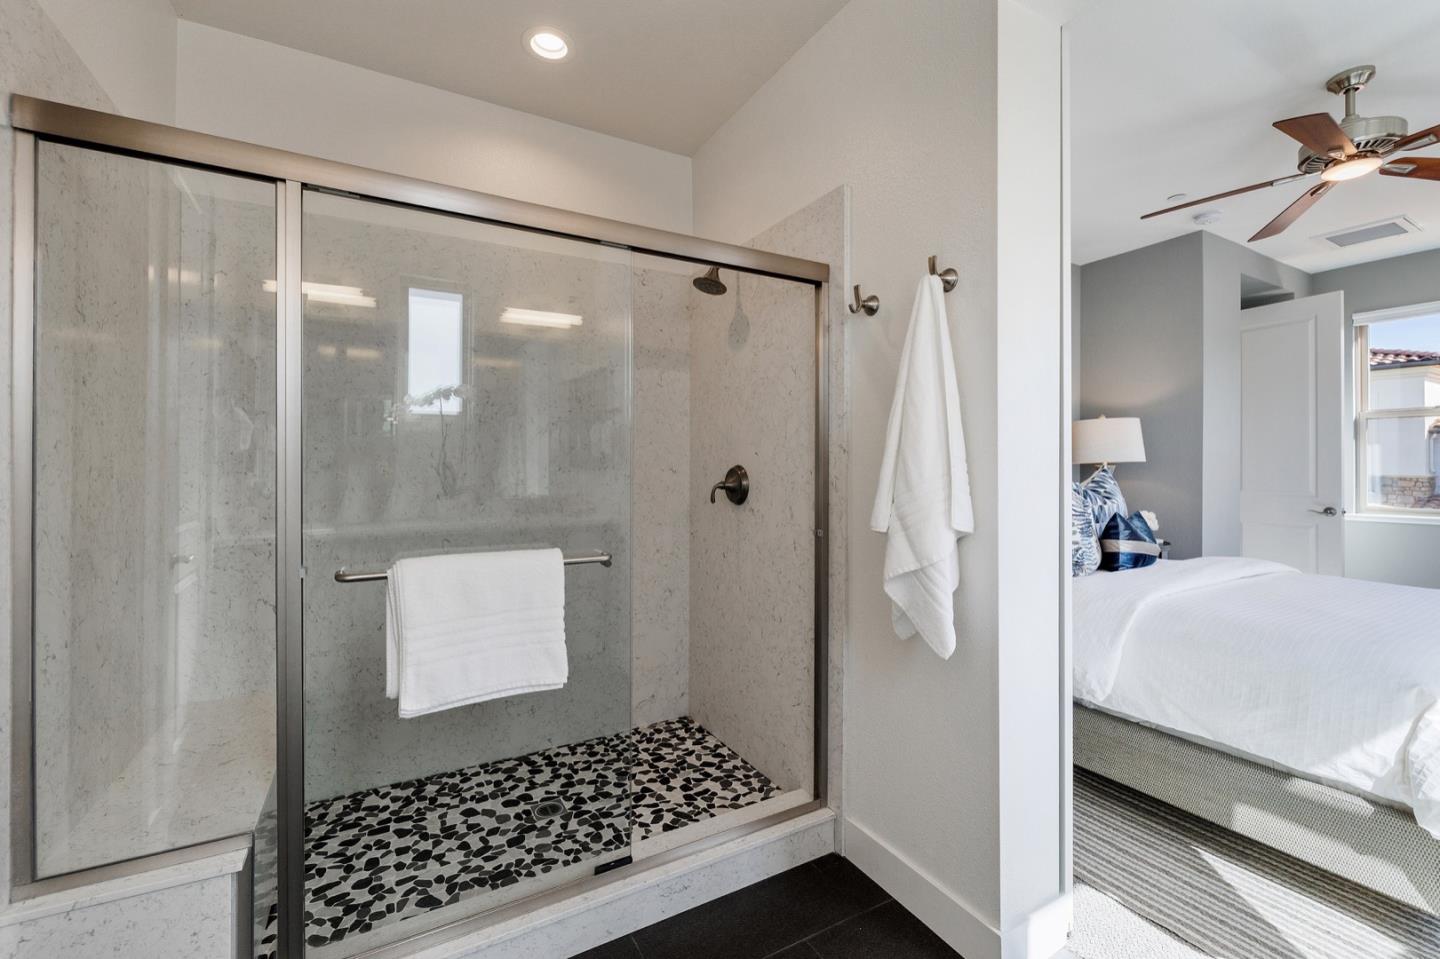
Bathroom with a glass walk-in shower and pebble-tile floor, adjoining a bright bedroom.
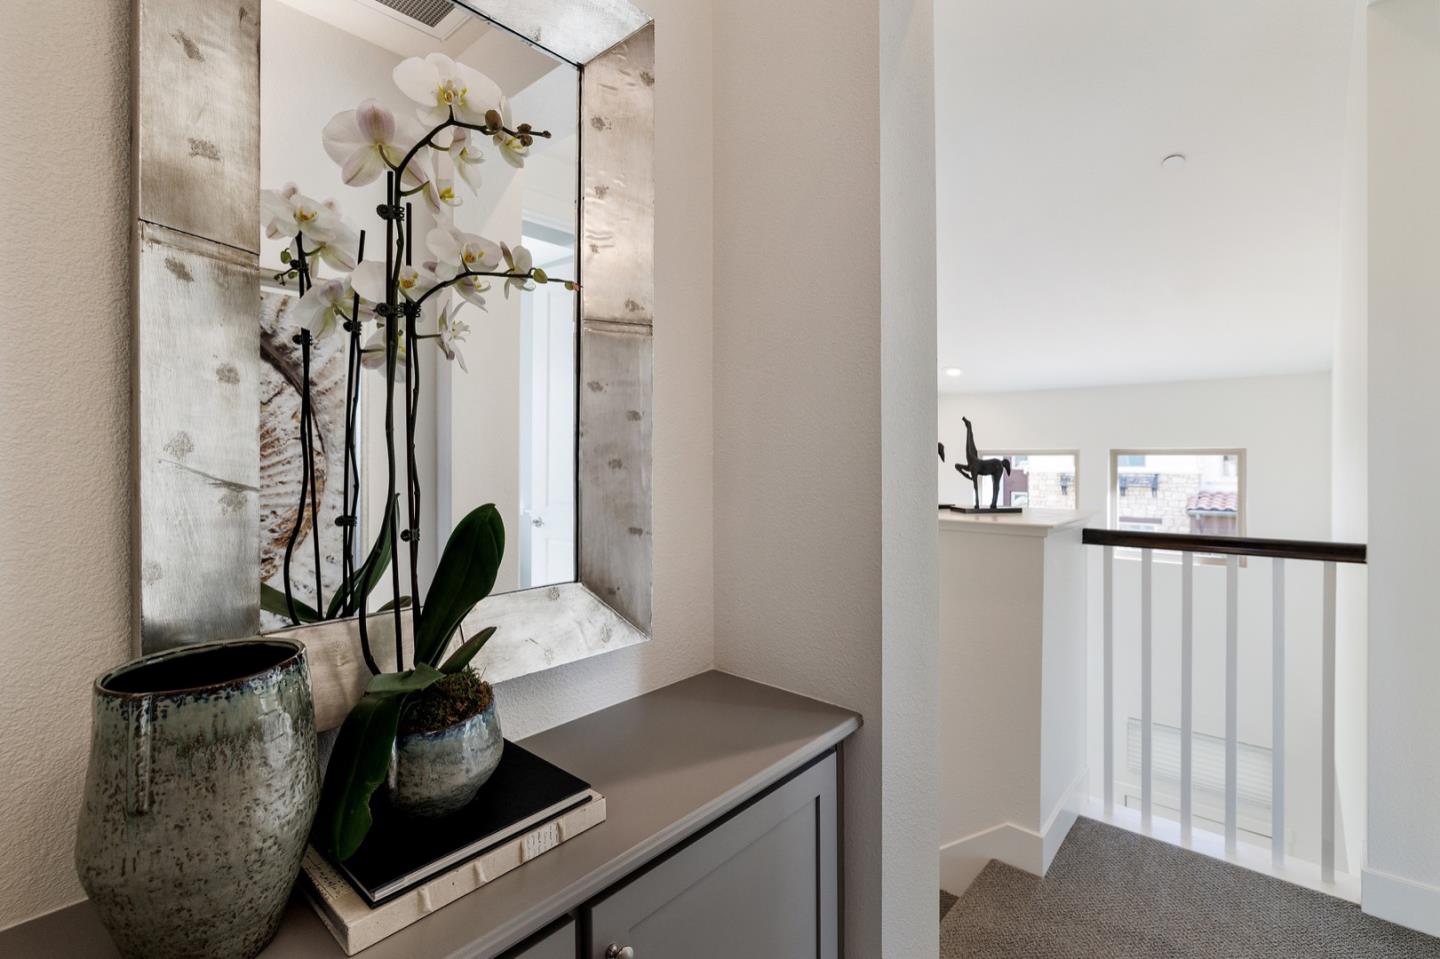
Upstairs landing with a console table, mirrored wall, white orchid, and stair railing.
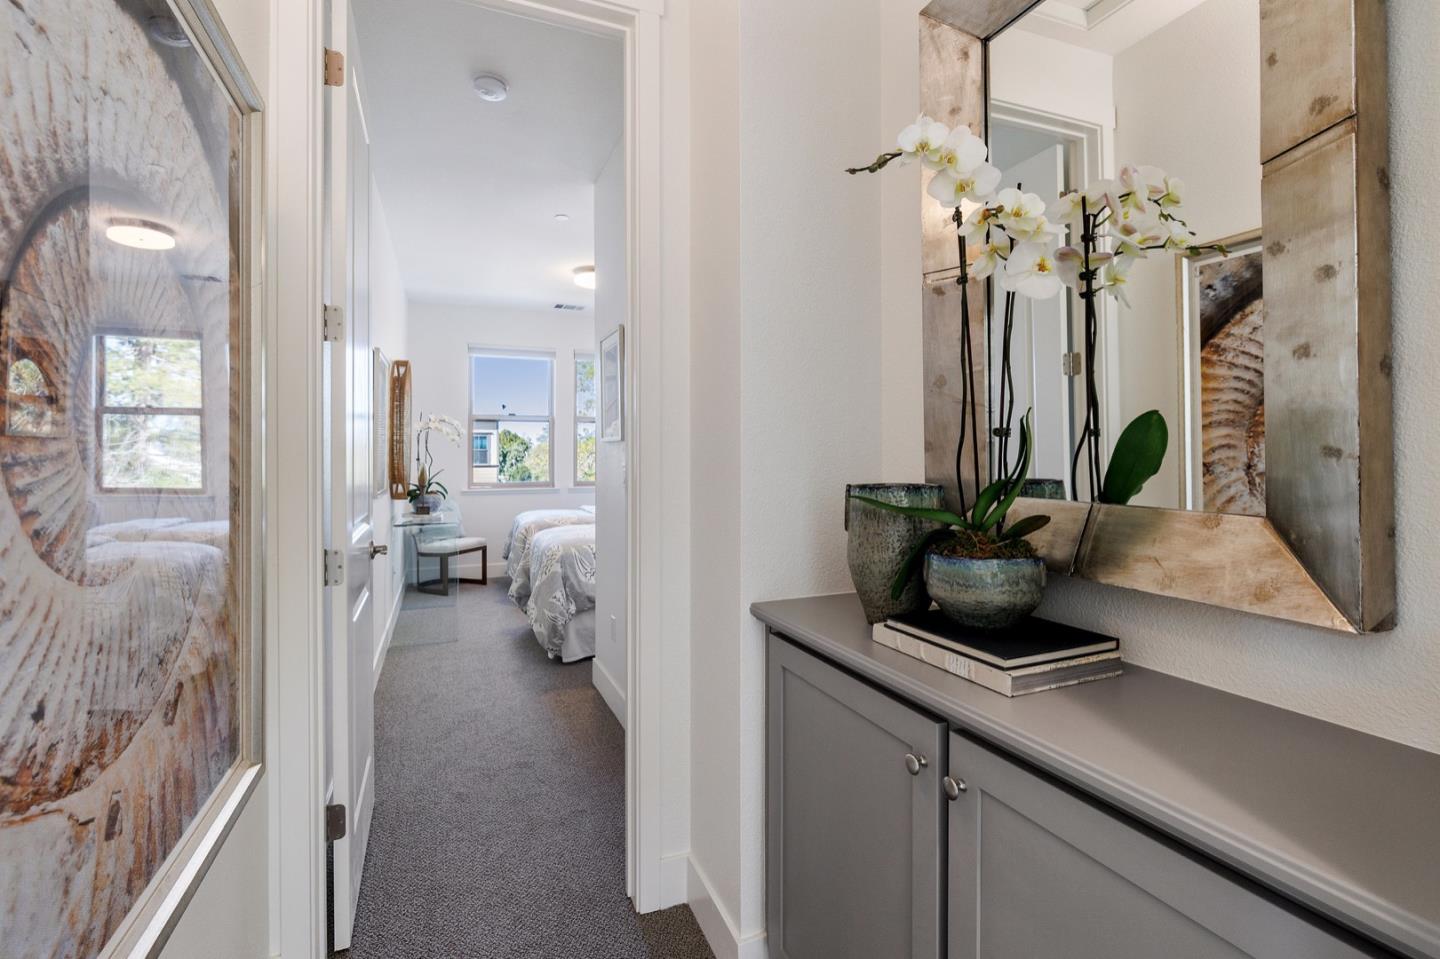
Carpeted hallway leading to a bedroom, with a gray cabinet, orchids, and a large mirror.
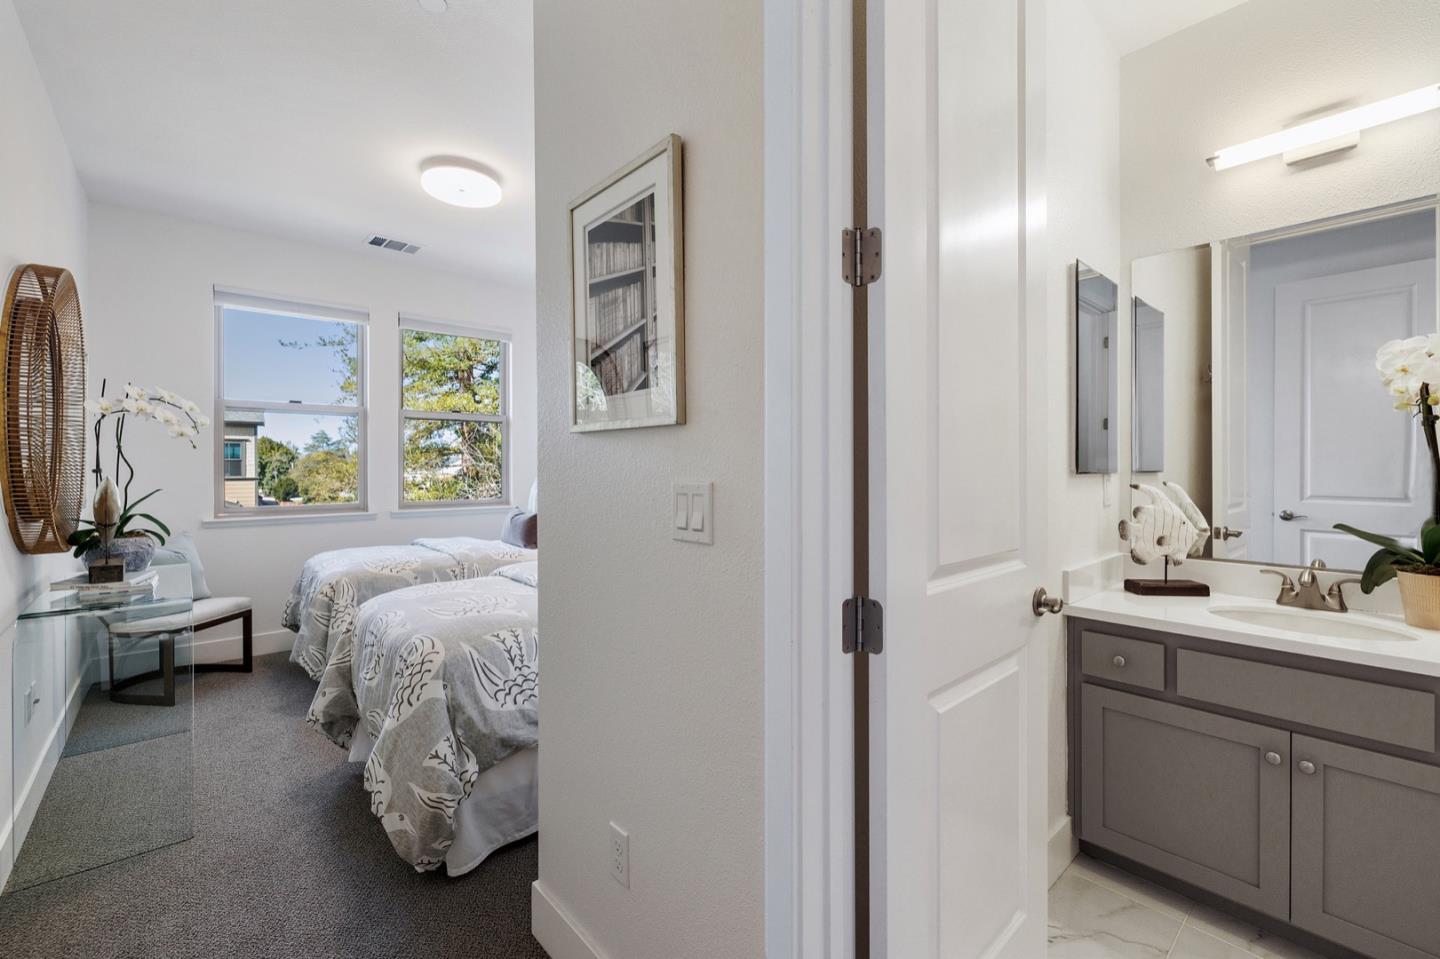
Bedroom with two patterned beds beside an adjoining bathroom with a gray double-sink vanity.
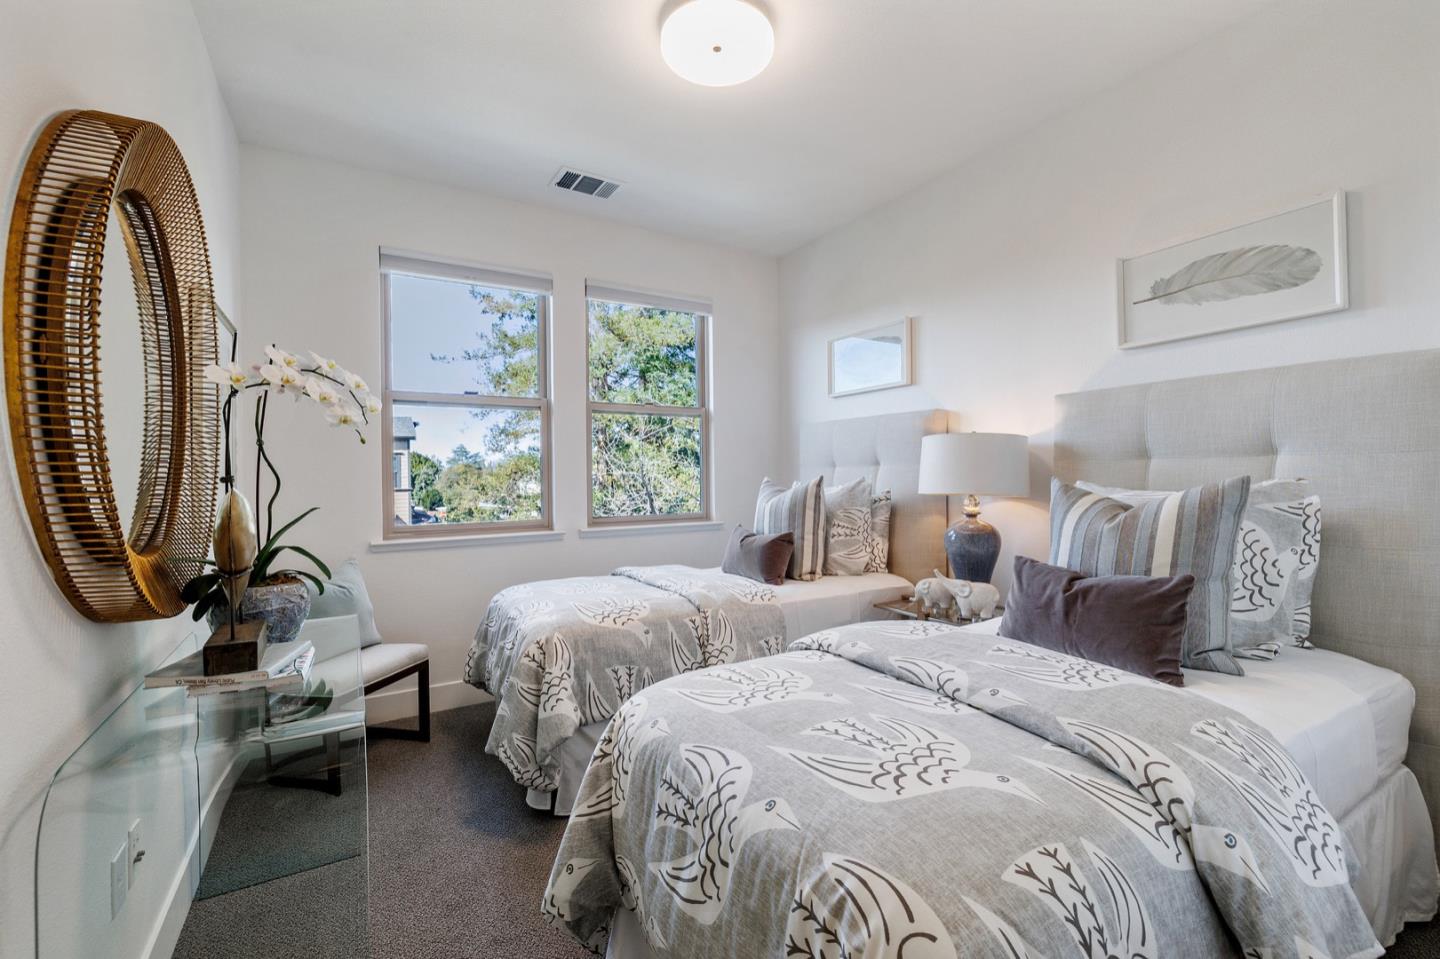
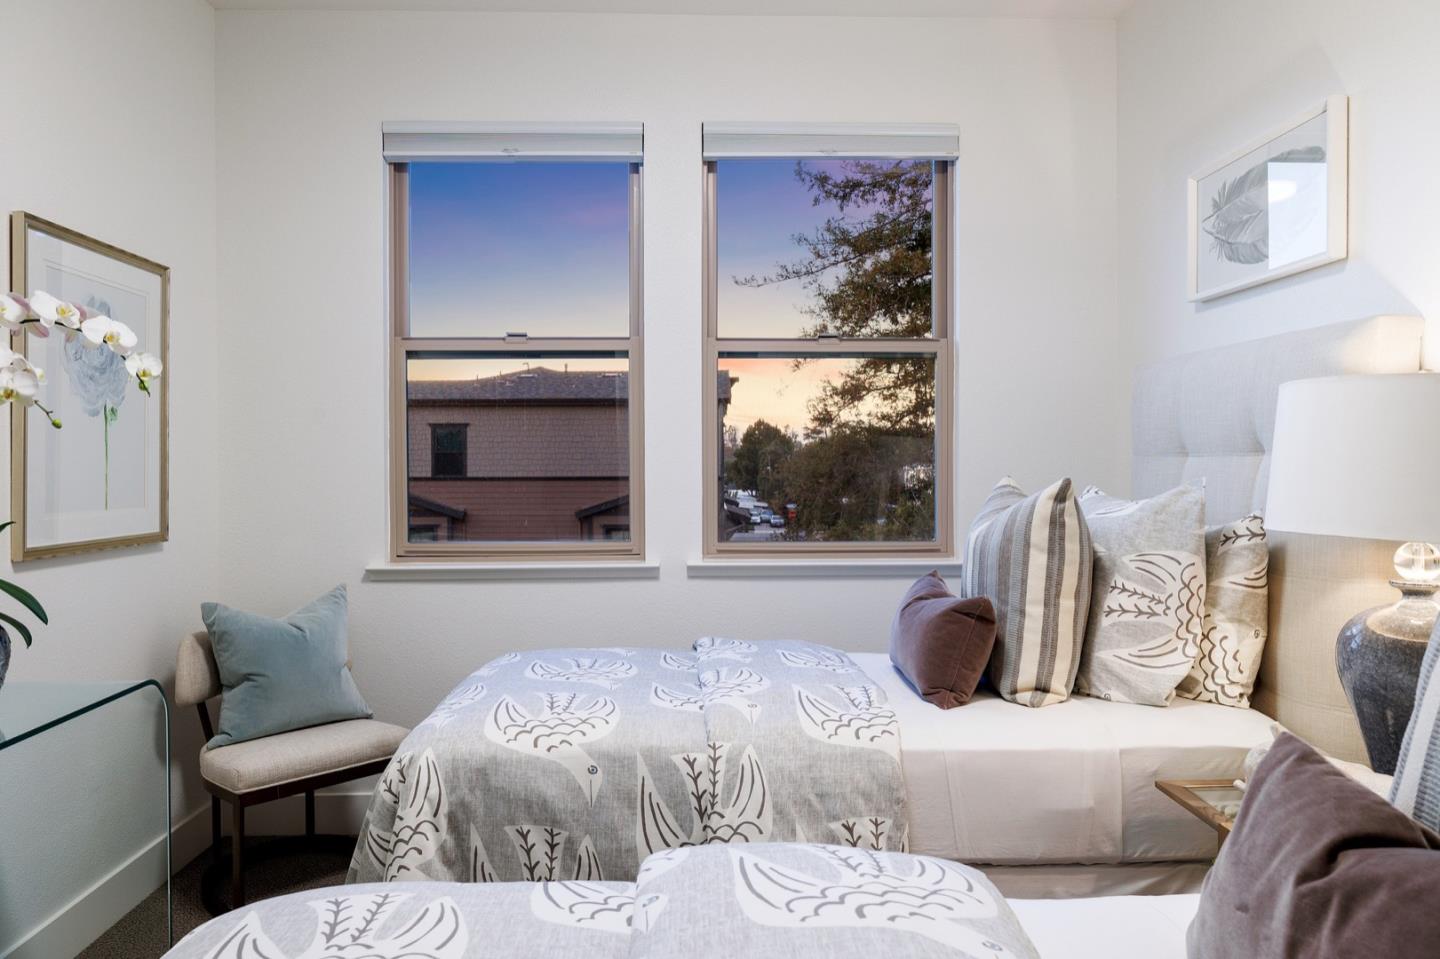
Furnished bedroom with two beds and large windows overlooking trees.
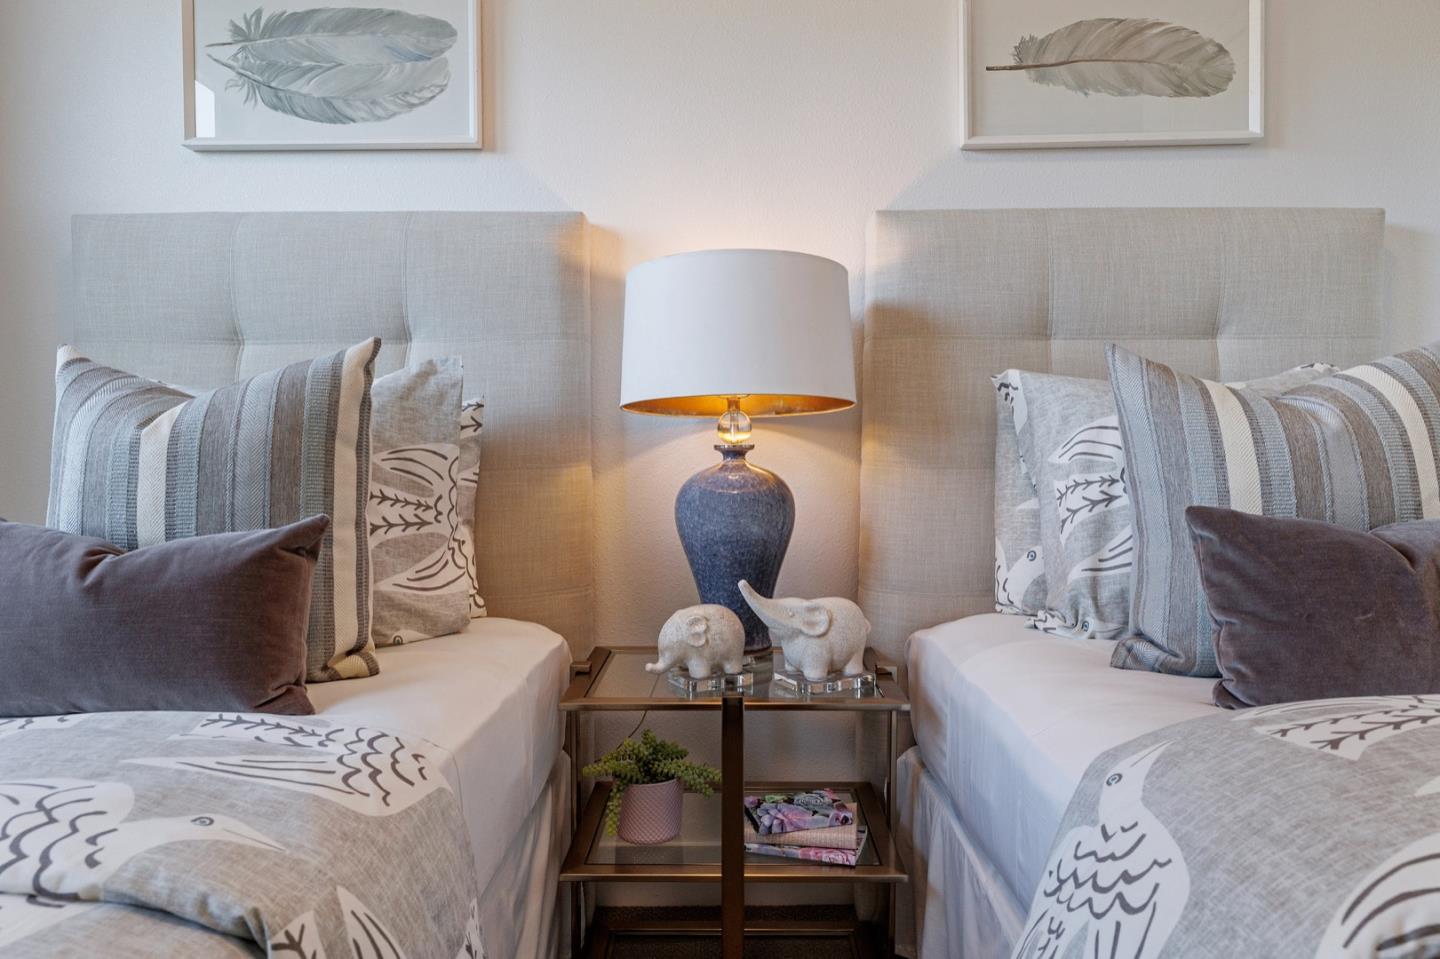
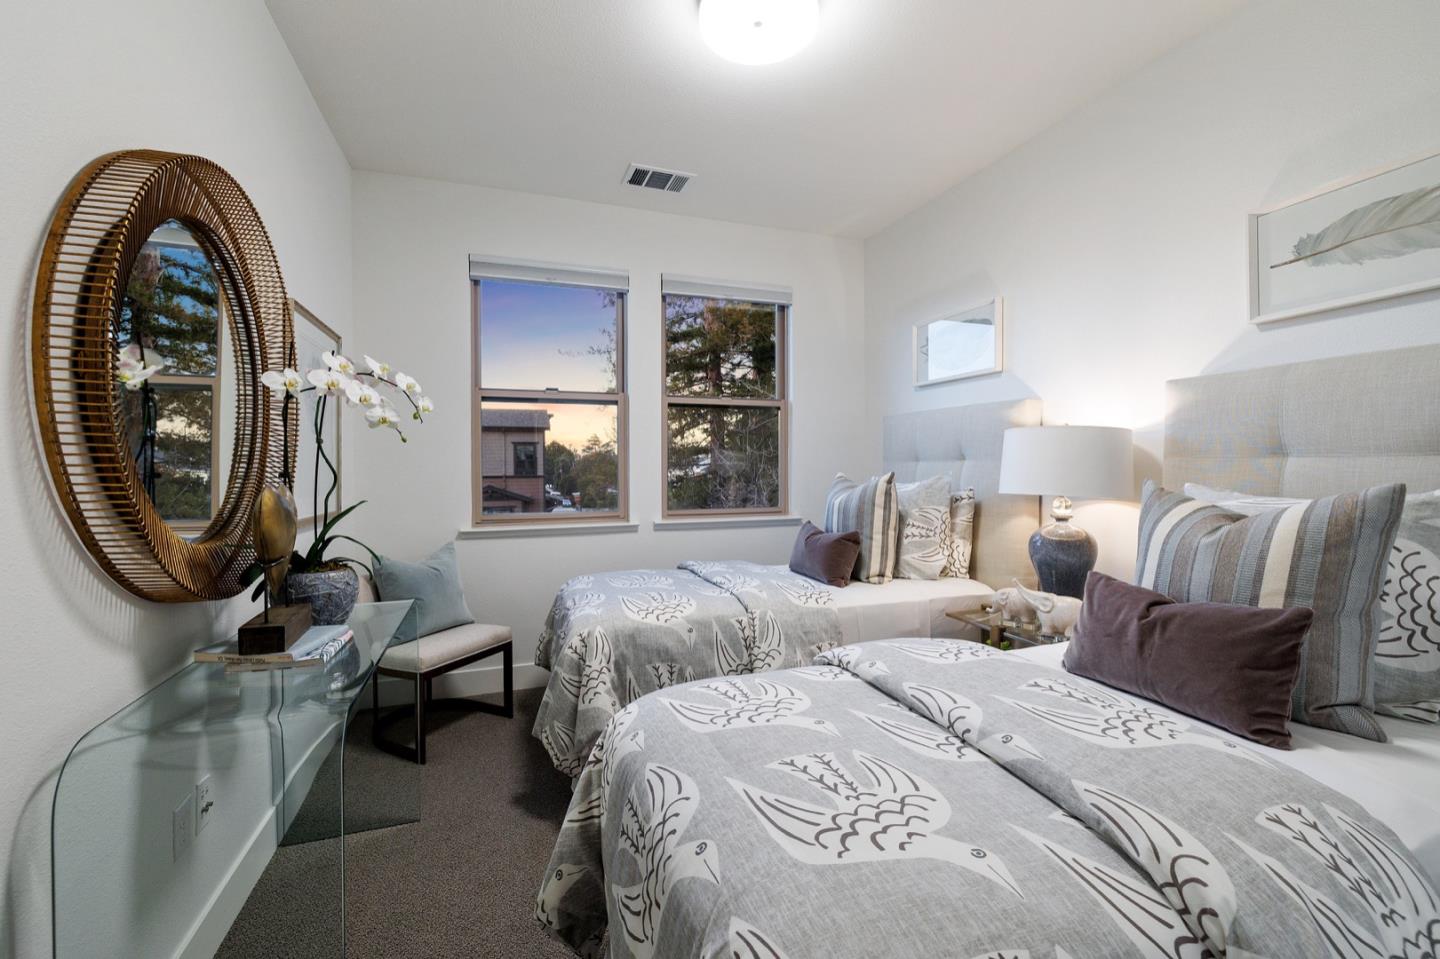
Staged bedroom with twin beds, patterned gray-and-white bedding, and a lamp on a shared nightstand.
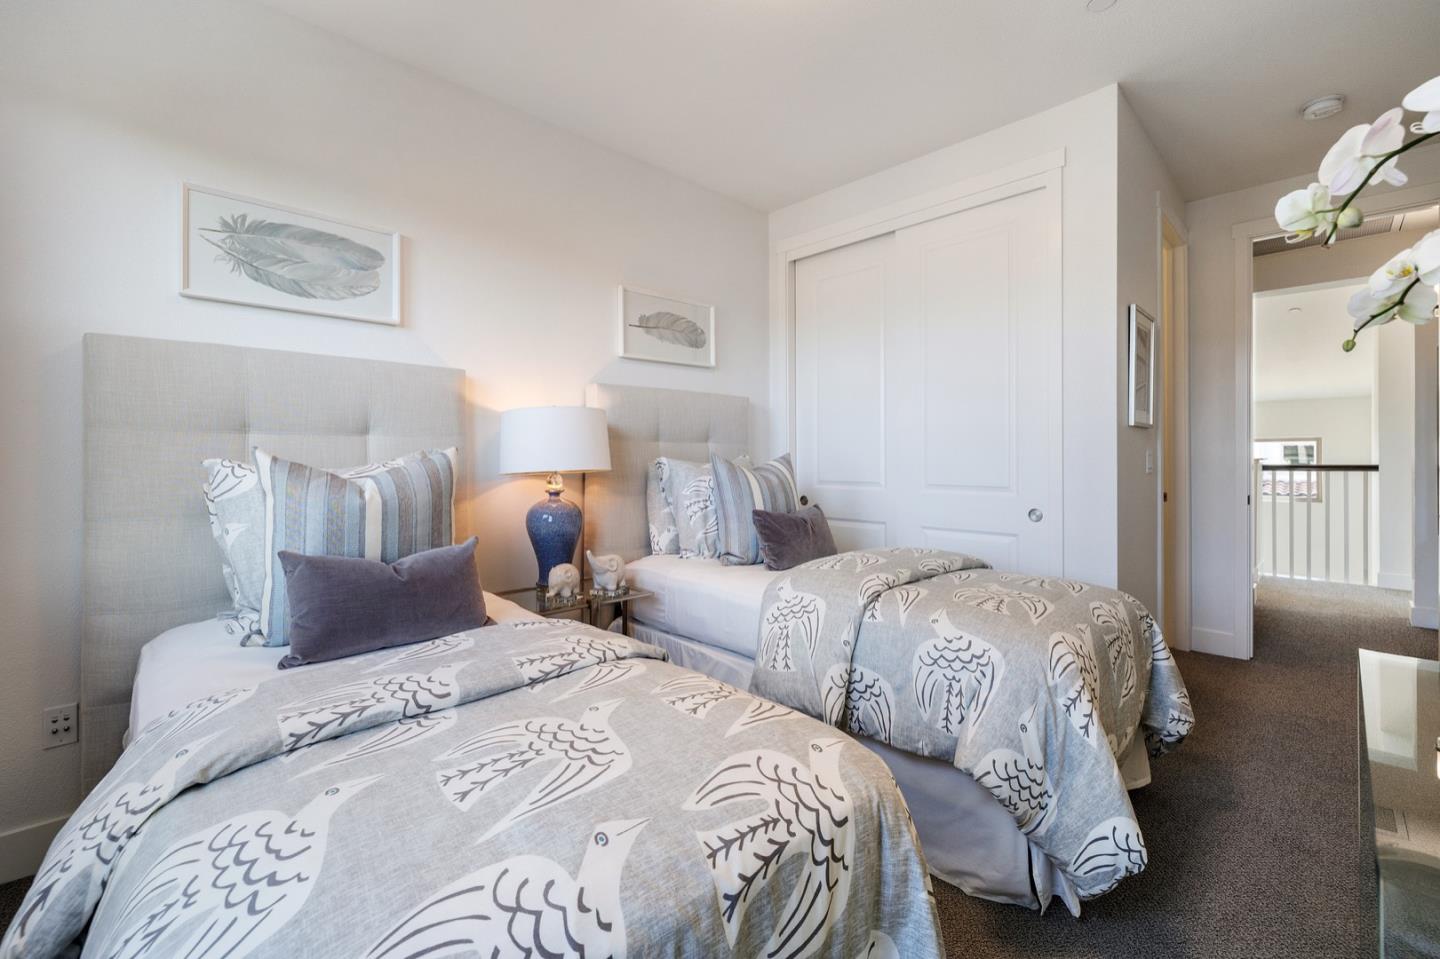
Bedroom with two twin beds in patterned gray-and-white bedding and a blue bedside lamp.
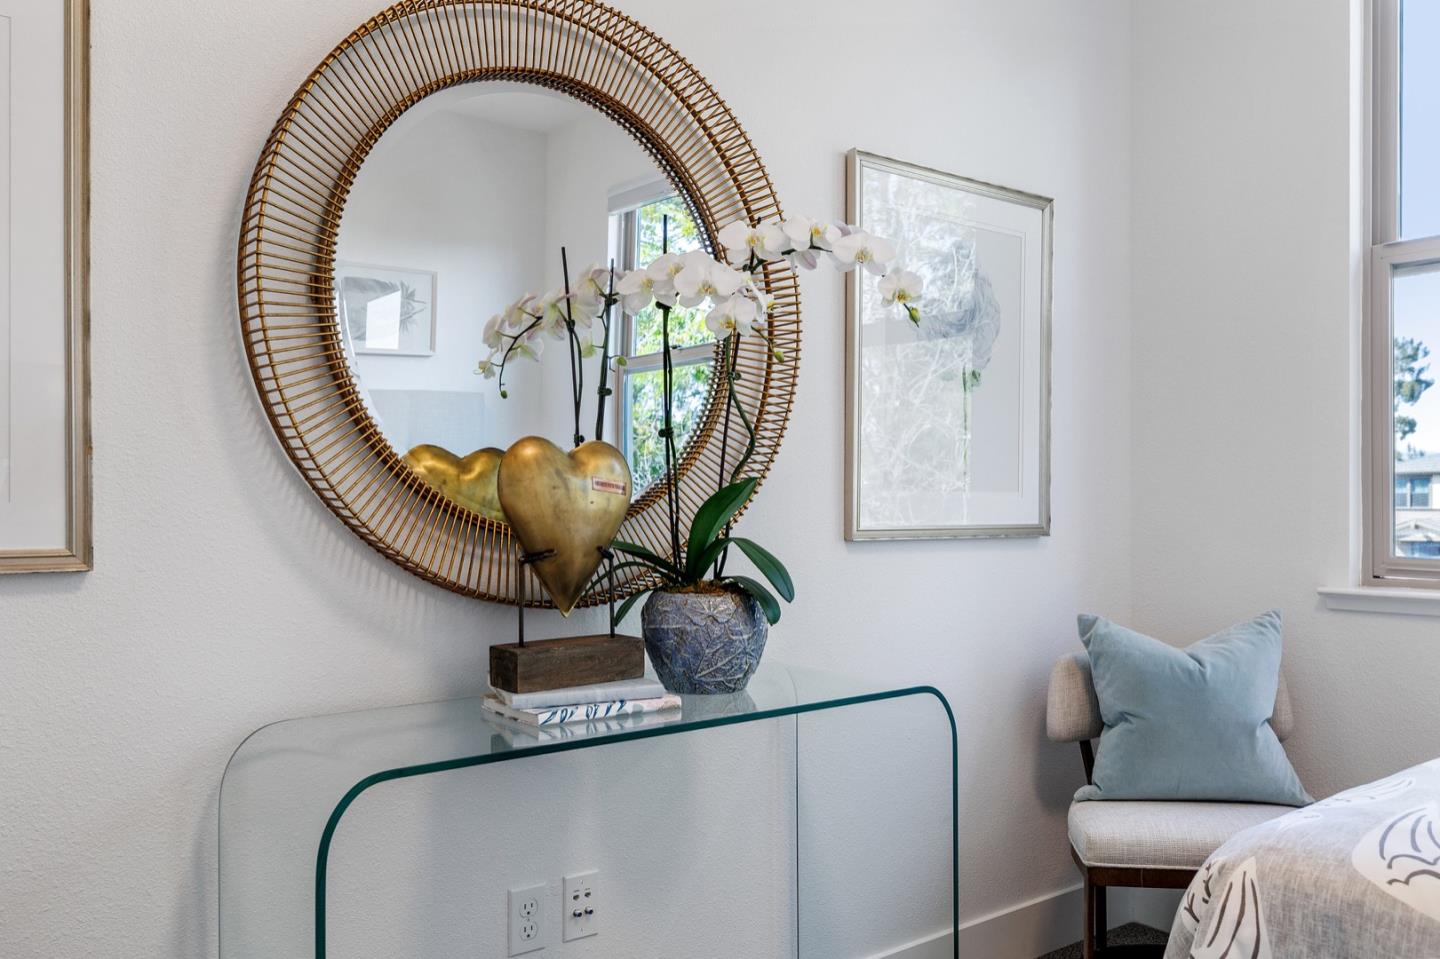
Bedroom corner with a round woven mirror, orchid, glass console, and pale blue chair.
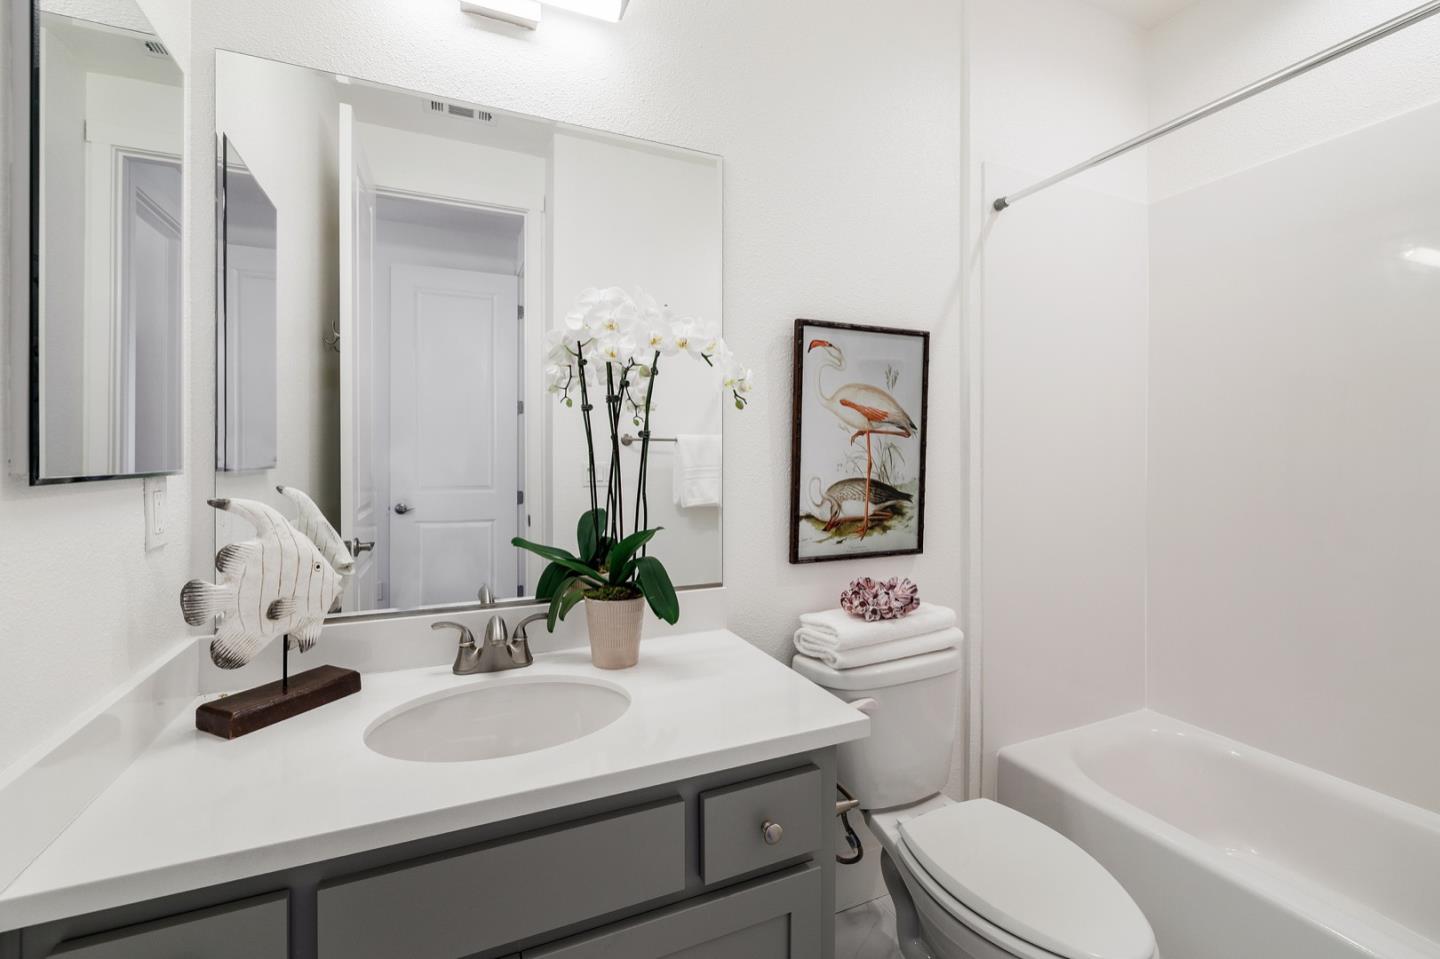
Bathroom with gray vanity, large mirror, white bathtub, and orchid on the counter.
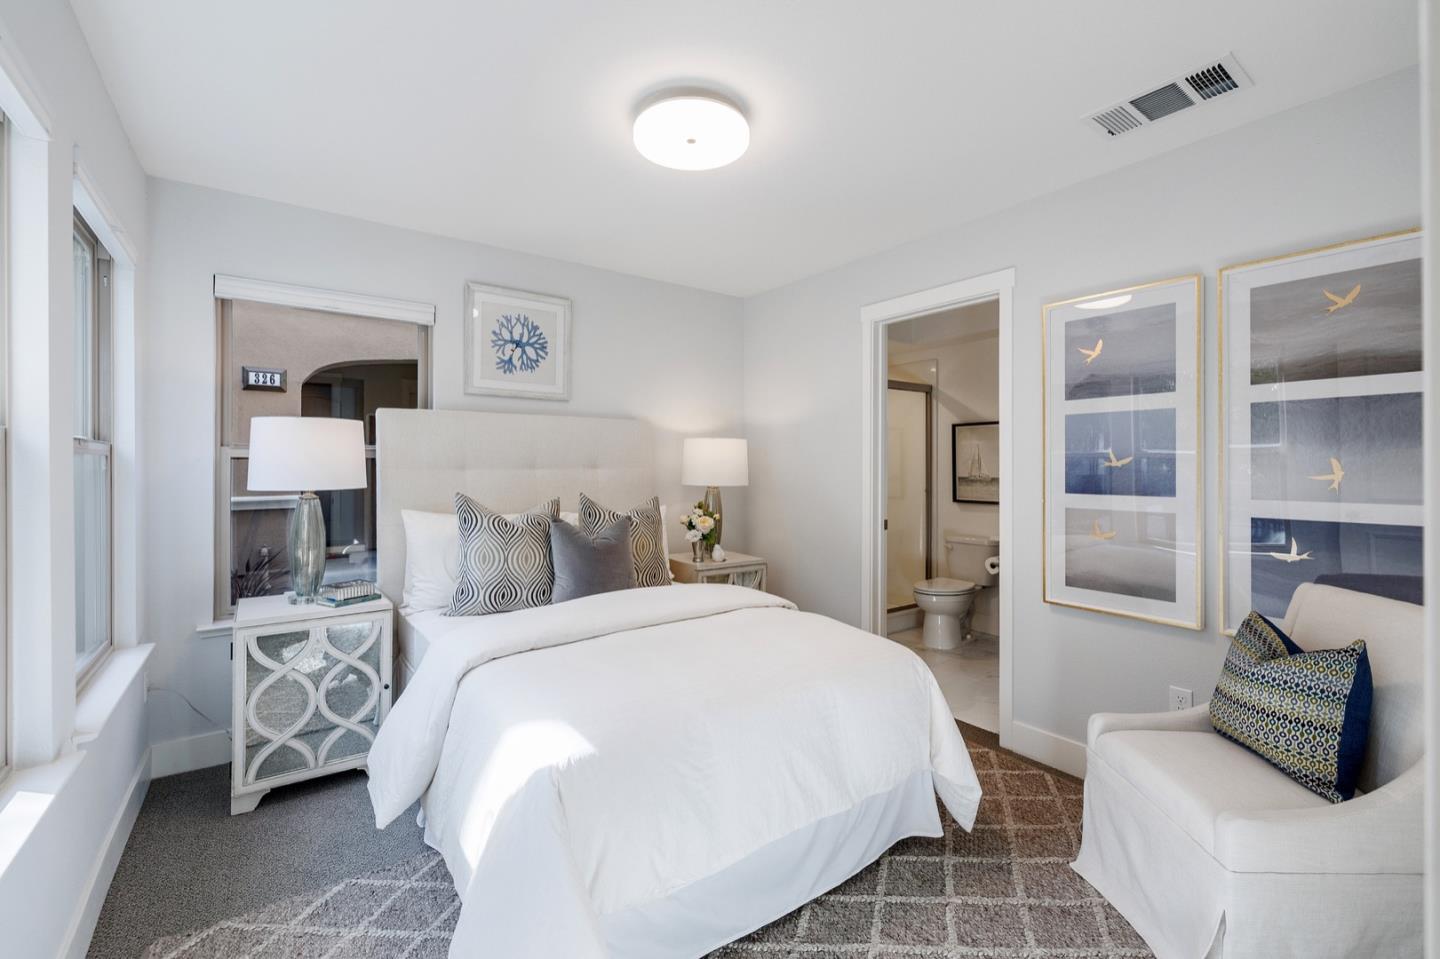
Staged bedroom with a white bed, patterned pillows, framed prints, and an ensuite bathroom doorway.
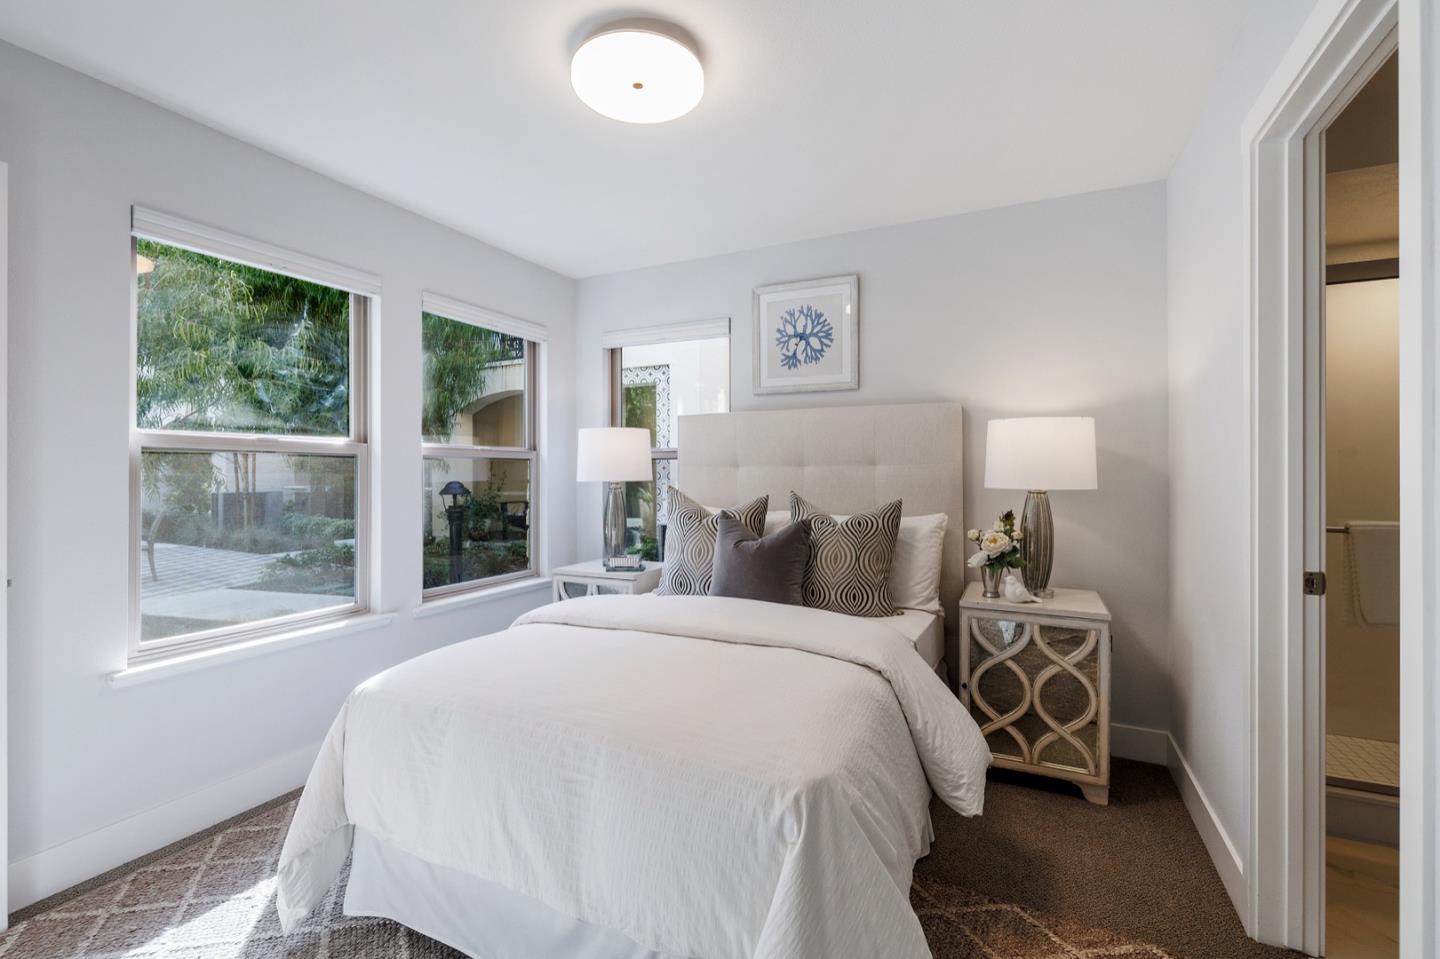
Bedroom with a white bed and upholstered headboard beside windows overlooking greenery.
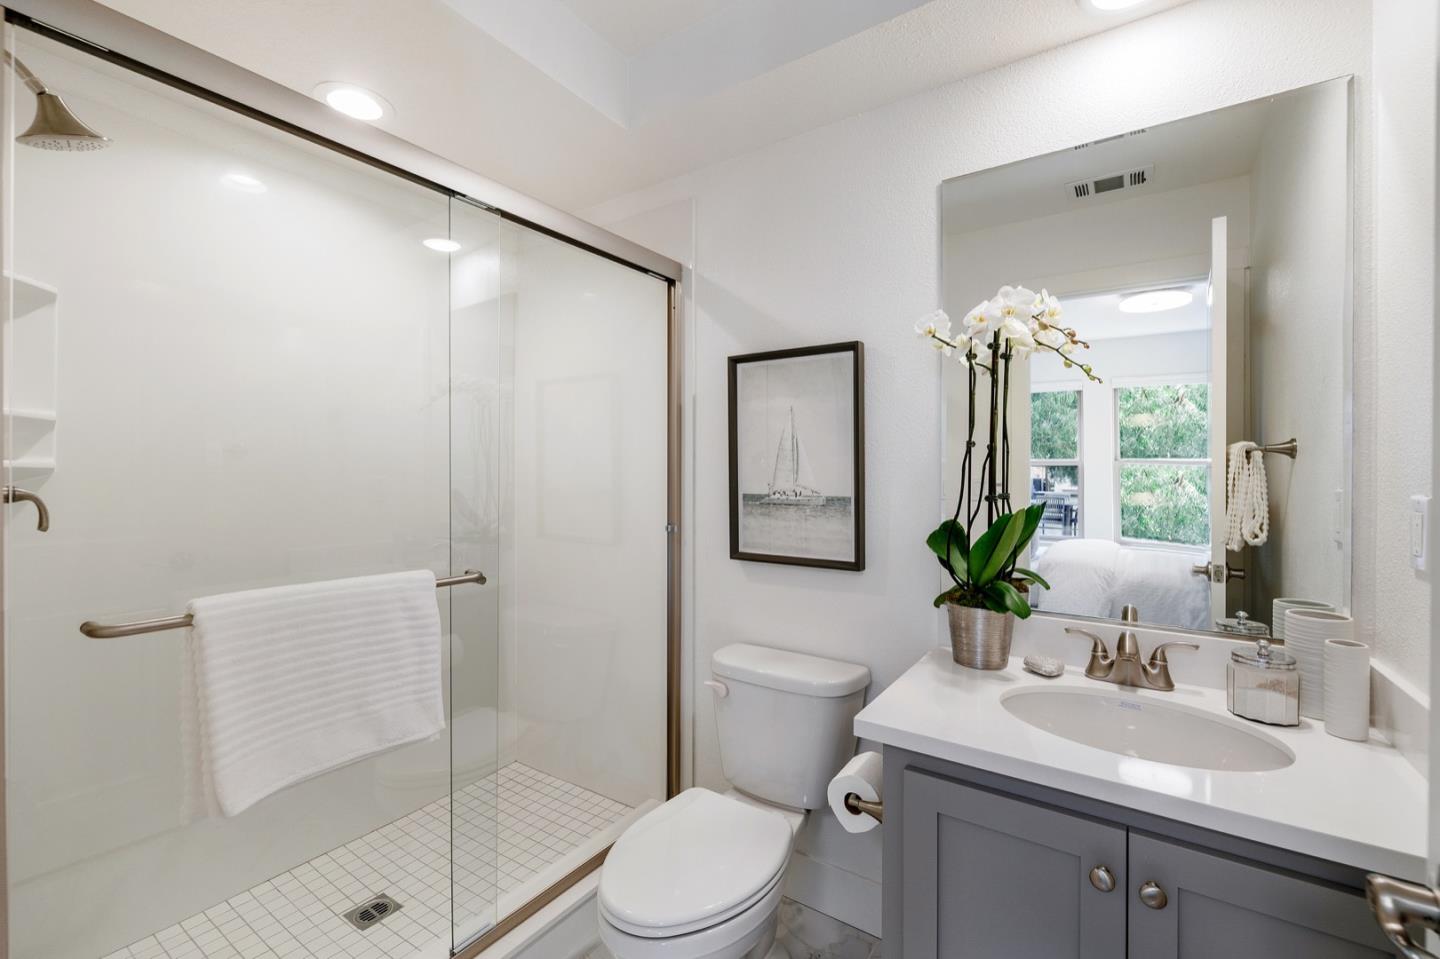
Bright bathroom with glass shower, gray vanity, large mirror, and orchid.
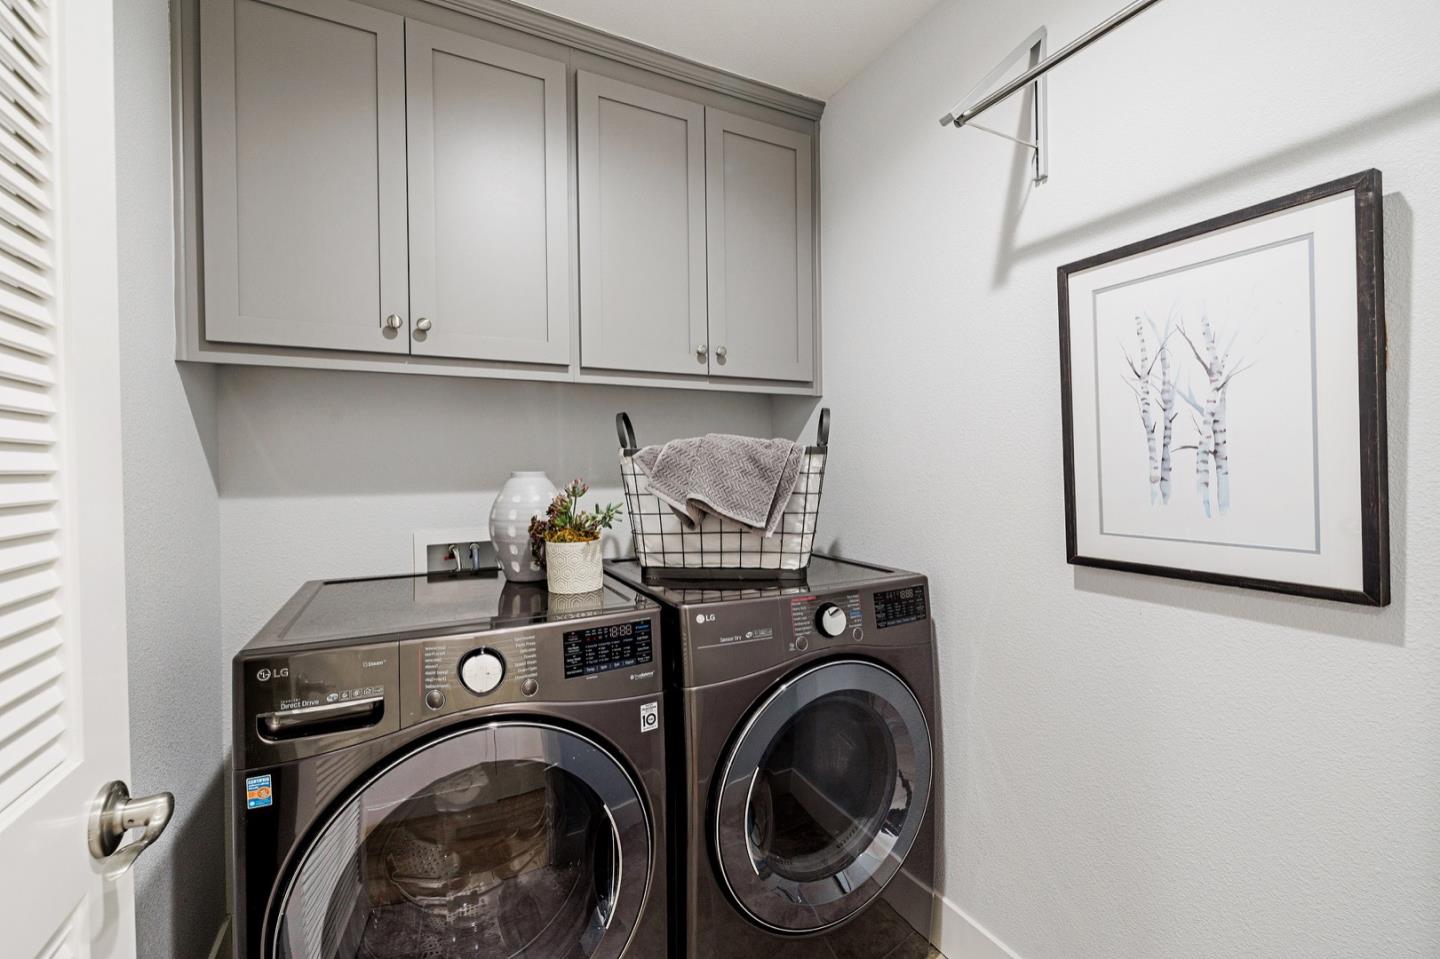
Laundry room with dark front-loading washer and dryer beneath gray cabinets and a wall-mounted drying rack.
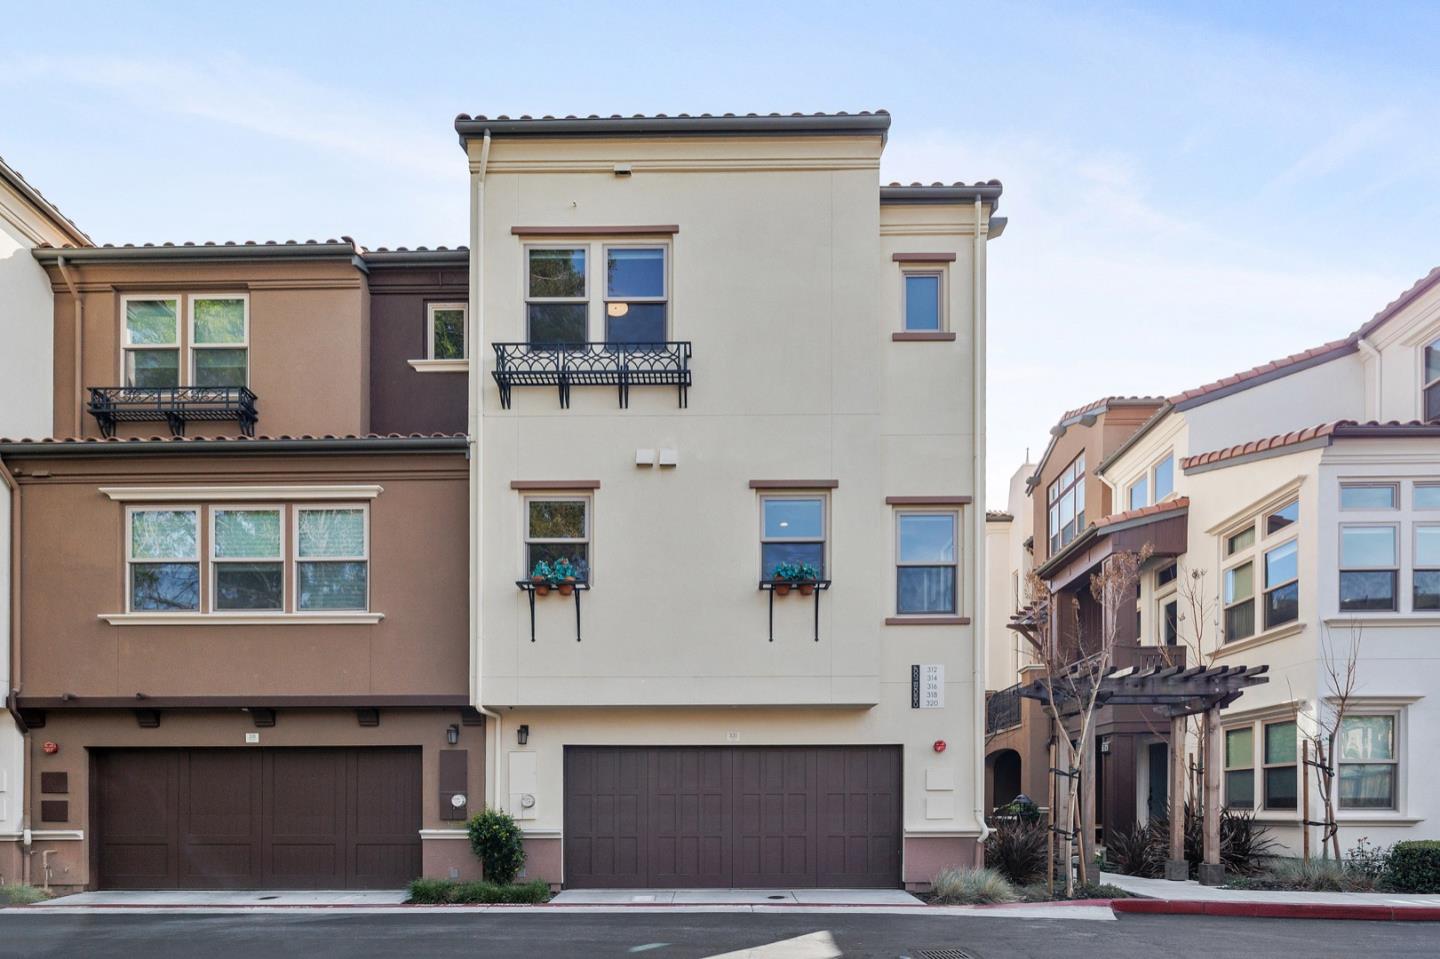
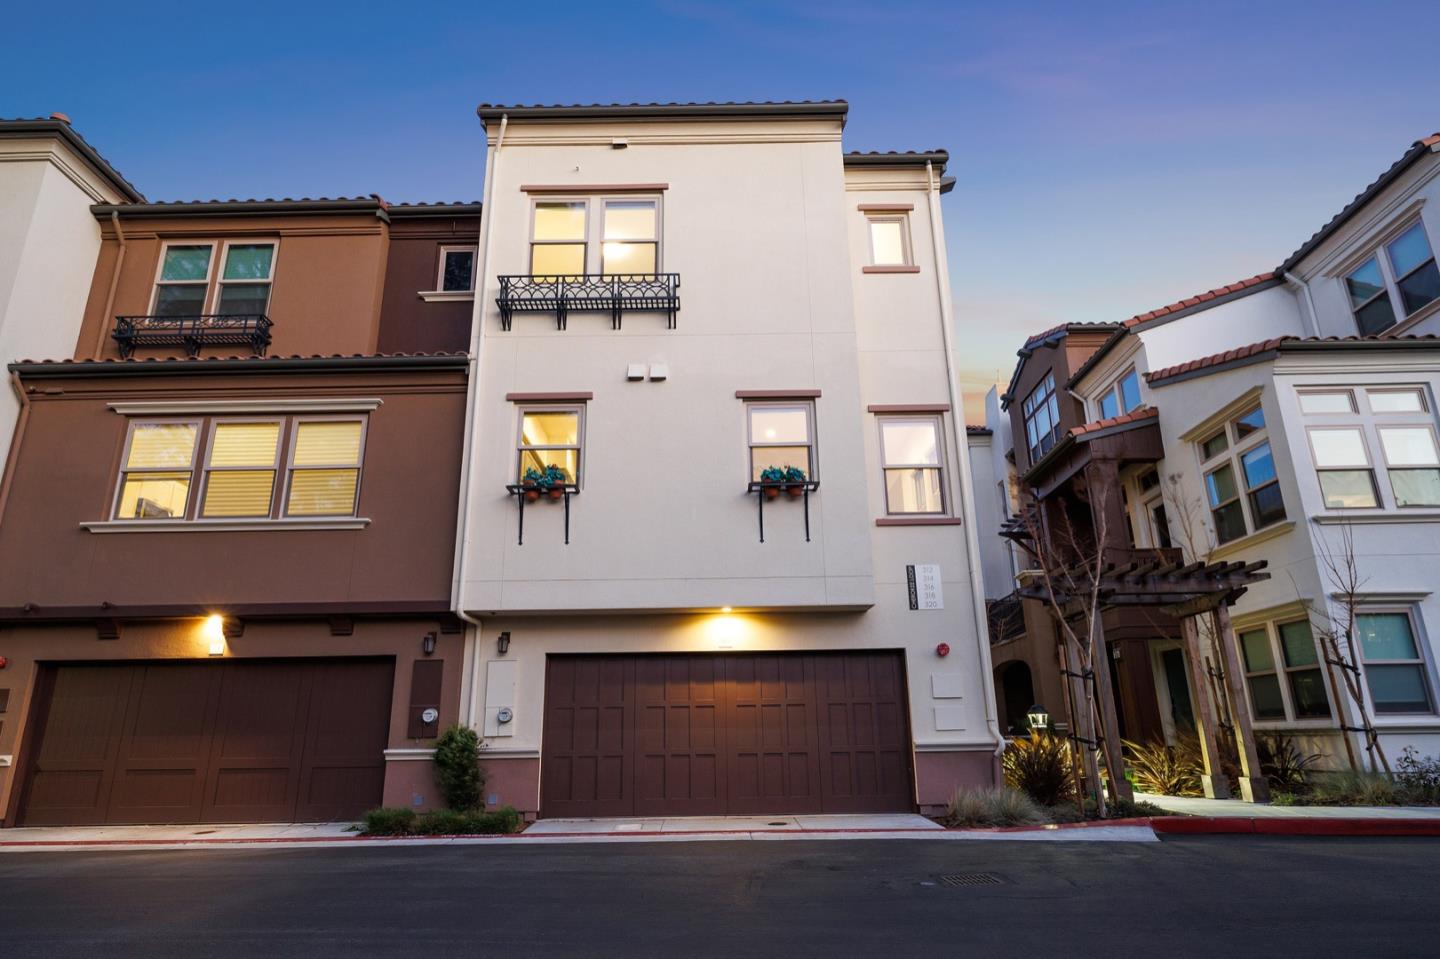
Pale stucco townhouse with a dark garage door, metal balconies, and flower boxes.
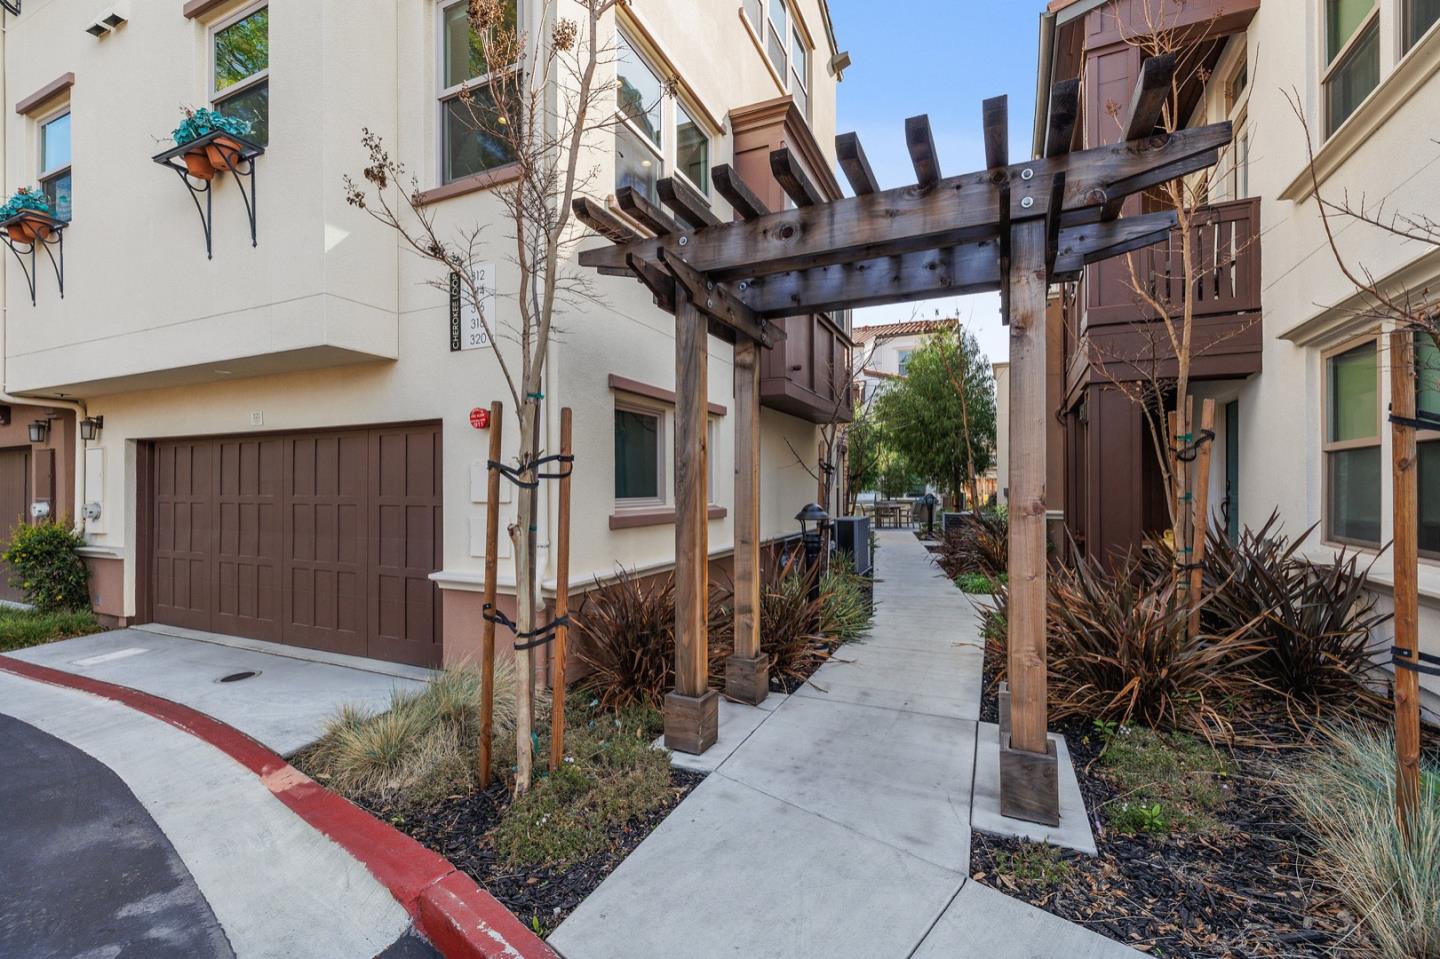
Townhome walkway beneath a dark wooden pergola, with landscaped beds and a brown garage door.
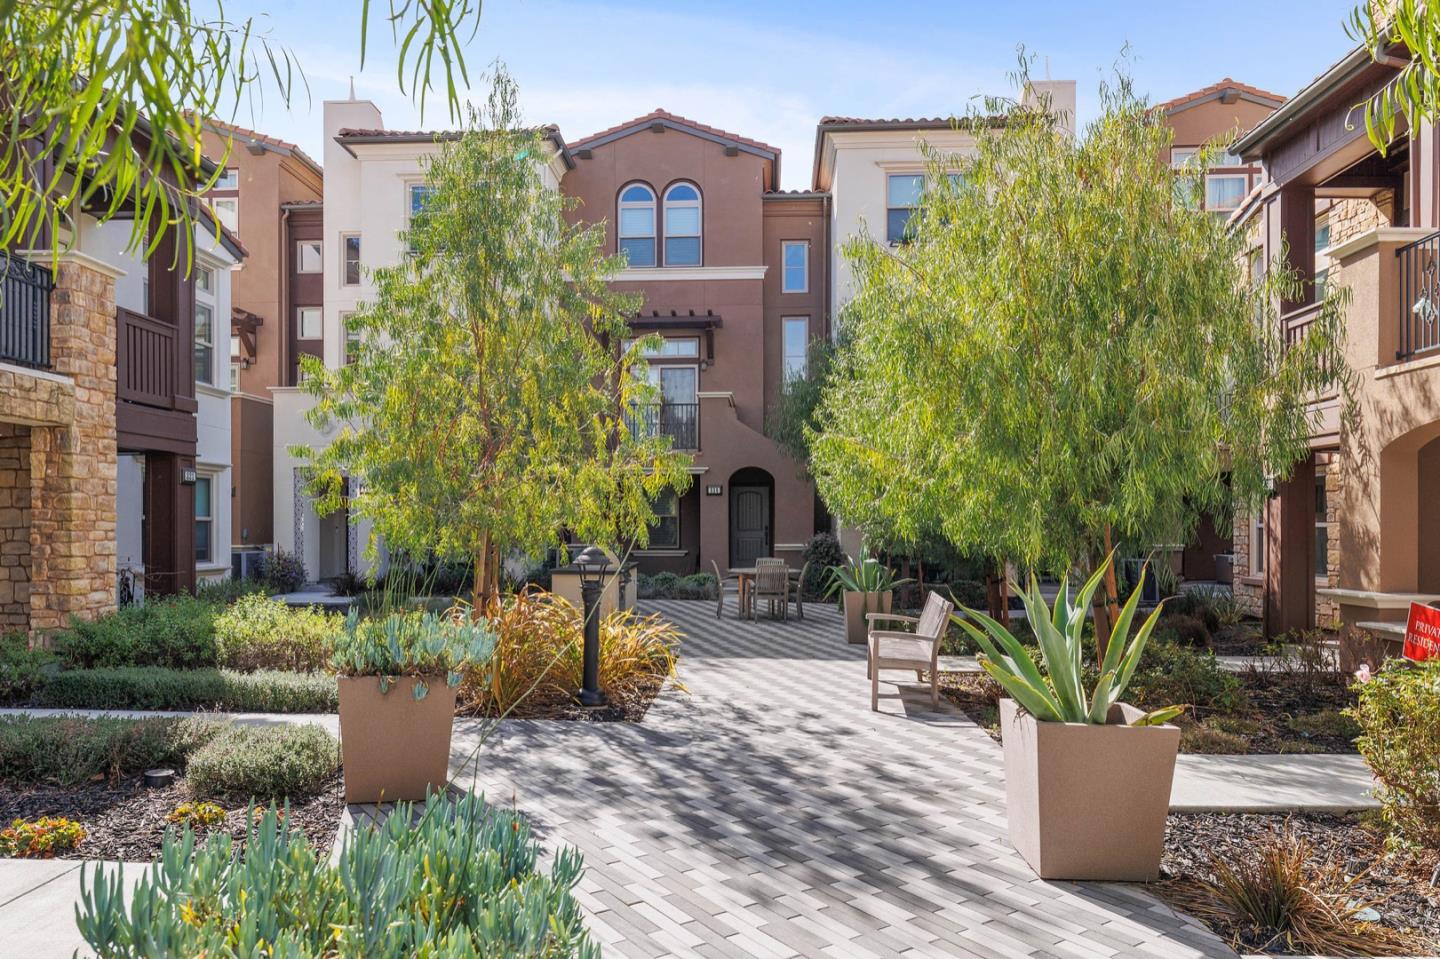
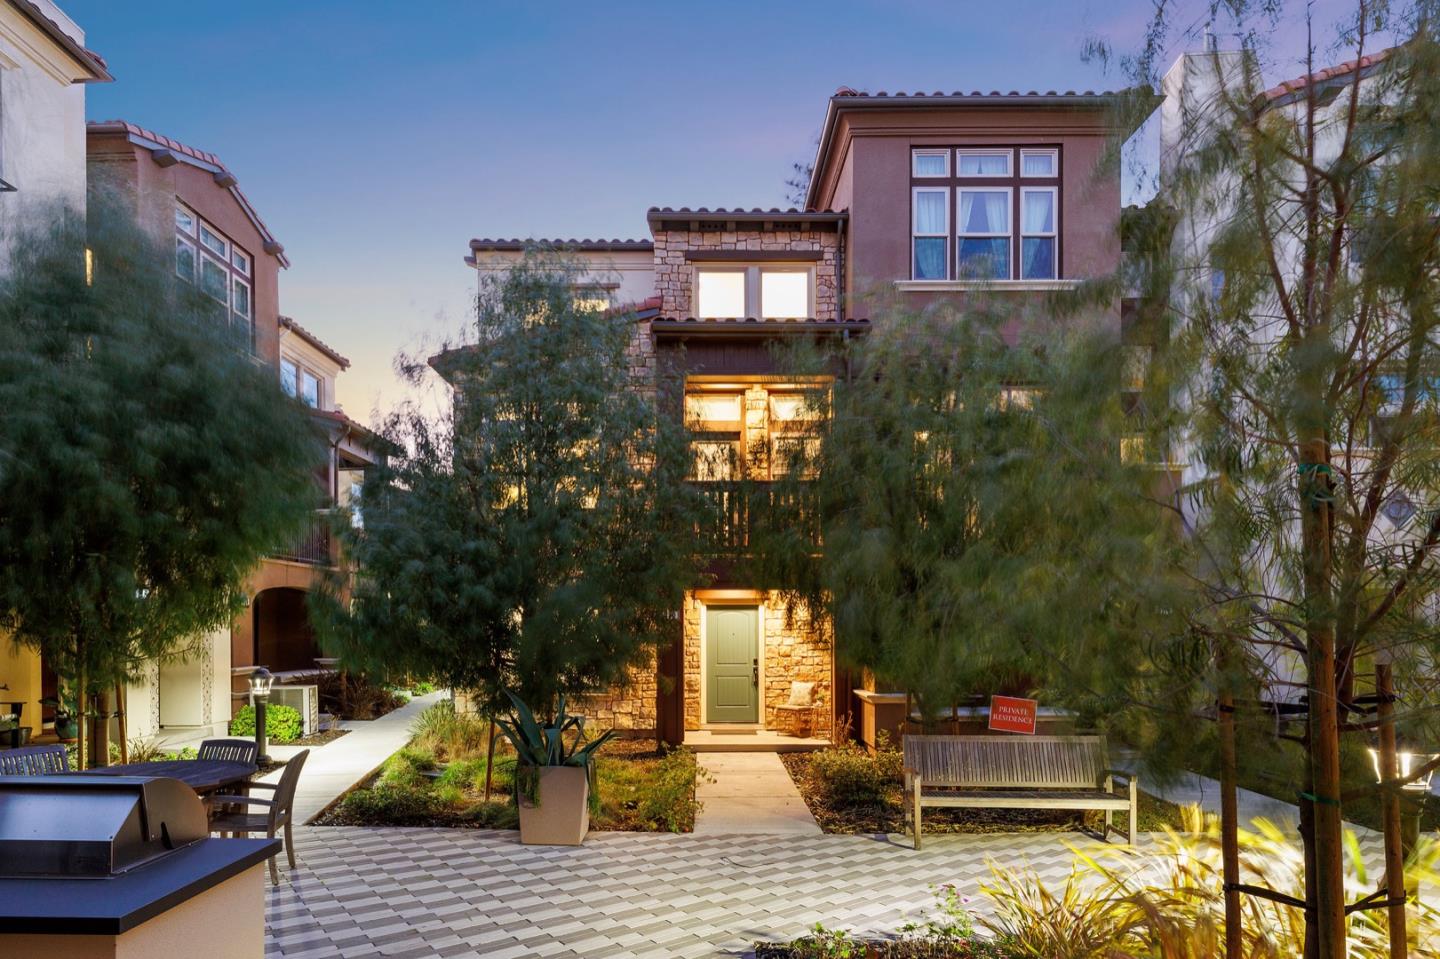
Residential courtyard with a paved walkway, leafy trees, large planters, and seating.
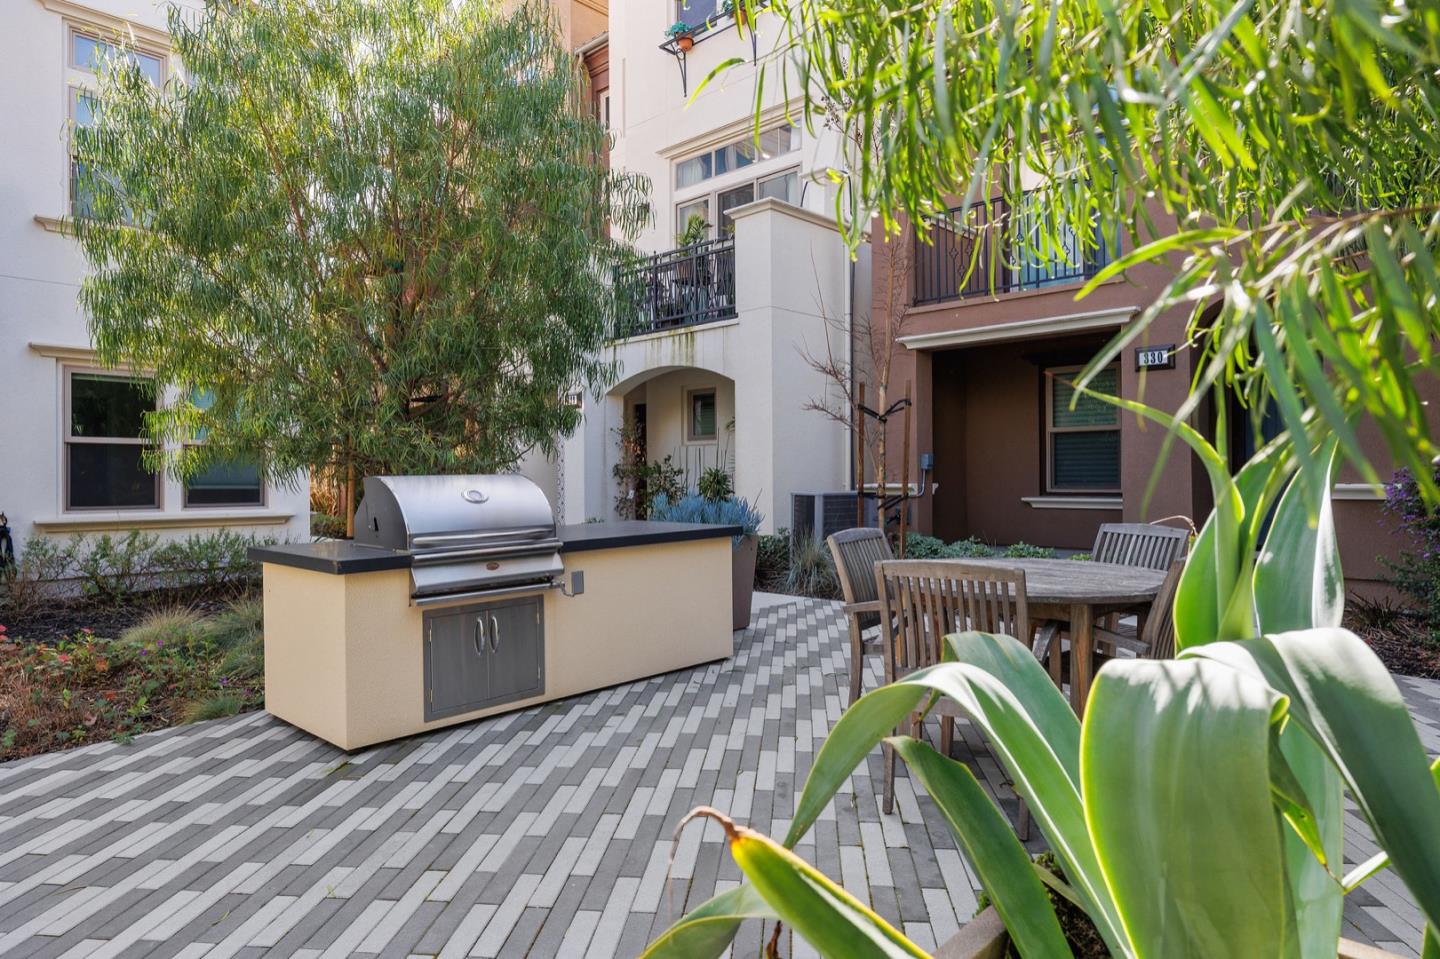
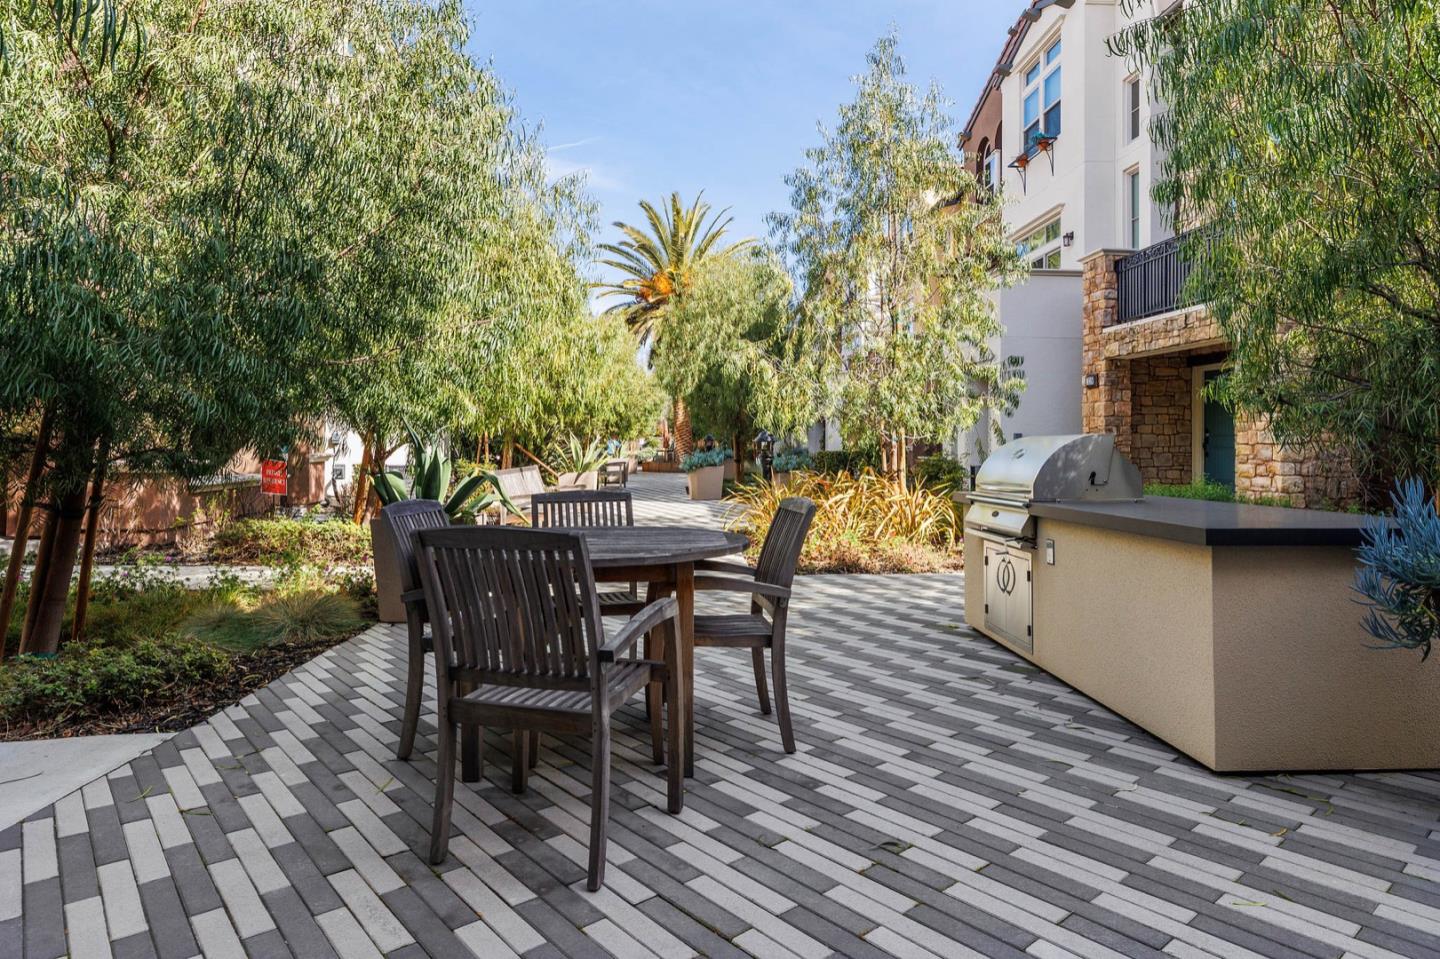
Townhouse courtyard with a built-in grill, paver patio, and wooden outdoor dining set.
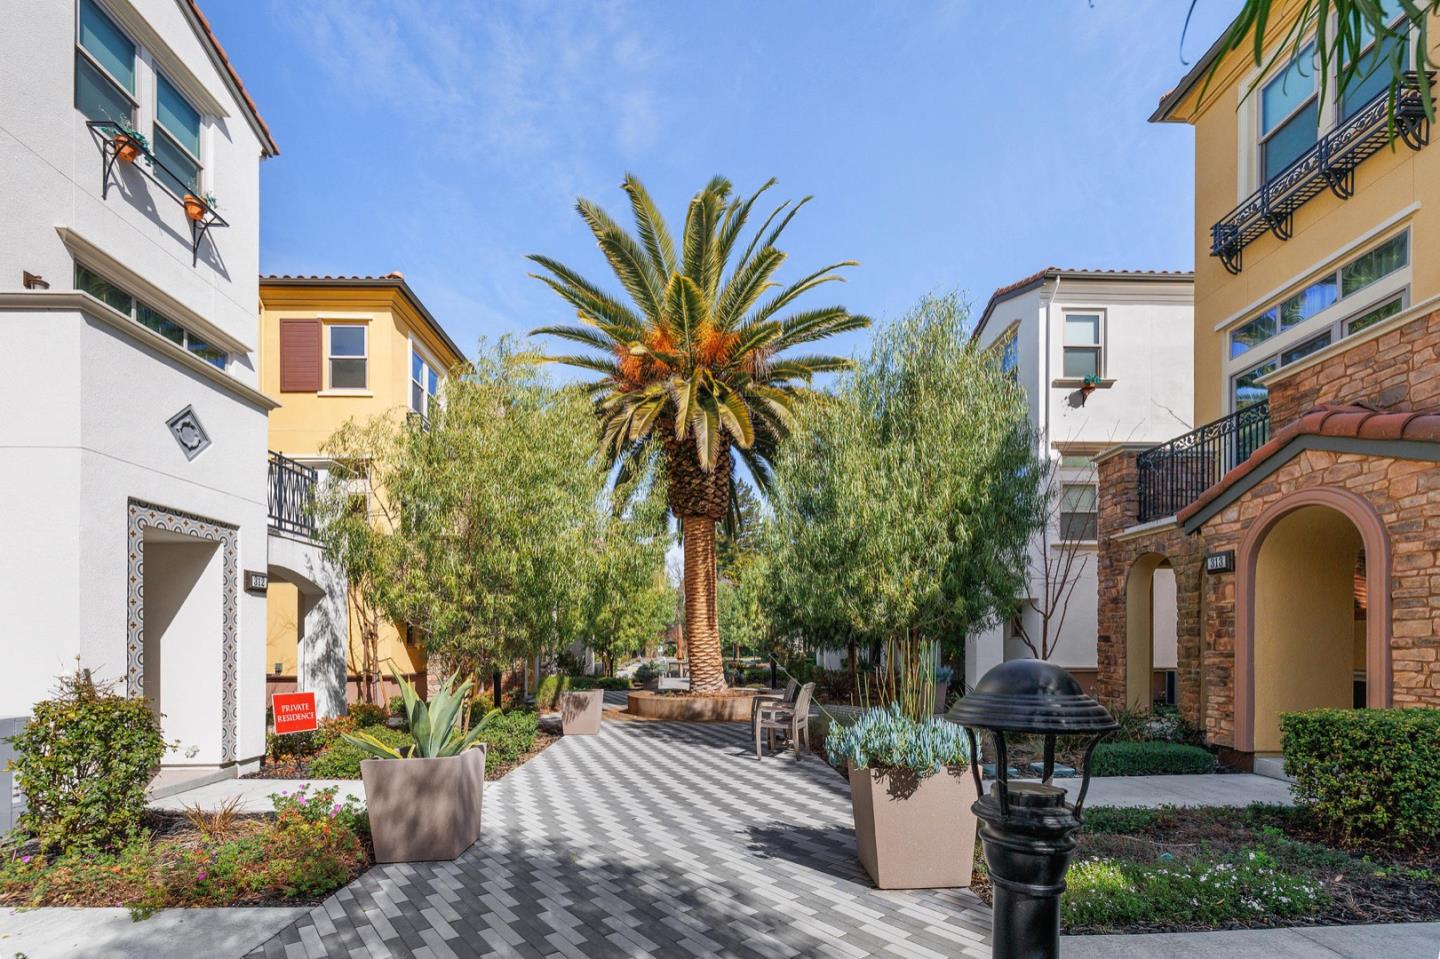
Residential courtyard with a central palm tree, paved walkway, planters, and seating.
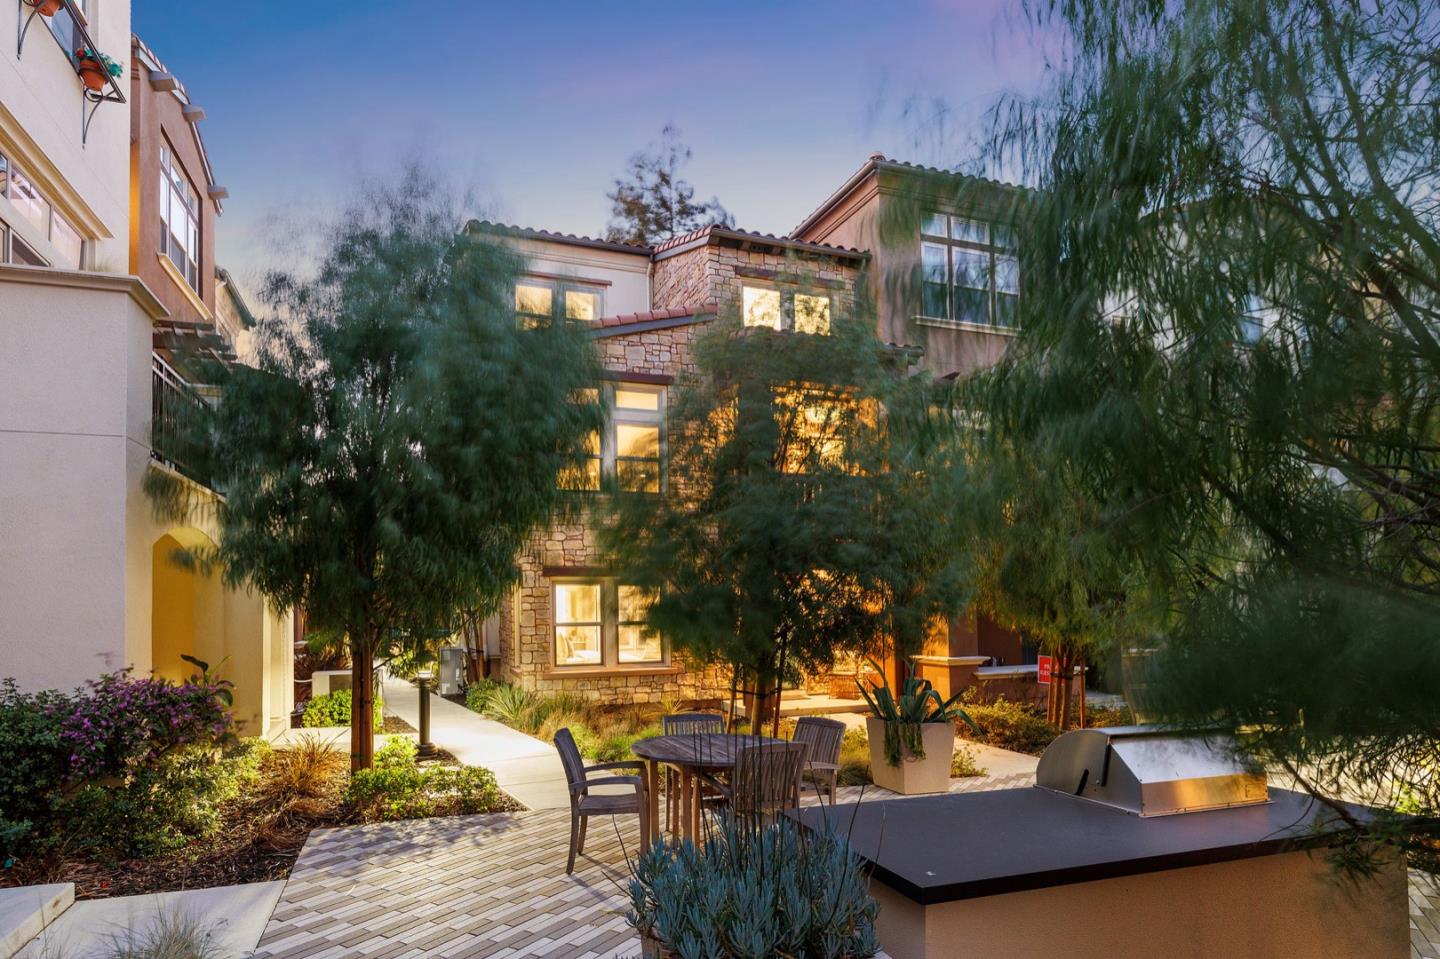
Outdoor patio with a paver walkway, dining set, built-in grill, and mature trees beside the building.
Home entrance with stone facade, green door, wooden balcony, and a walkway through the garden.
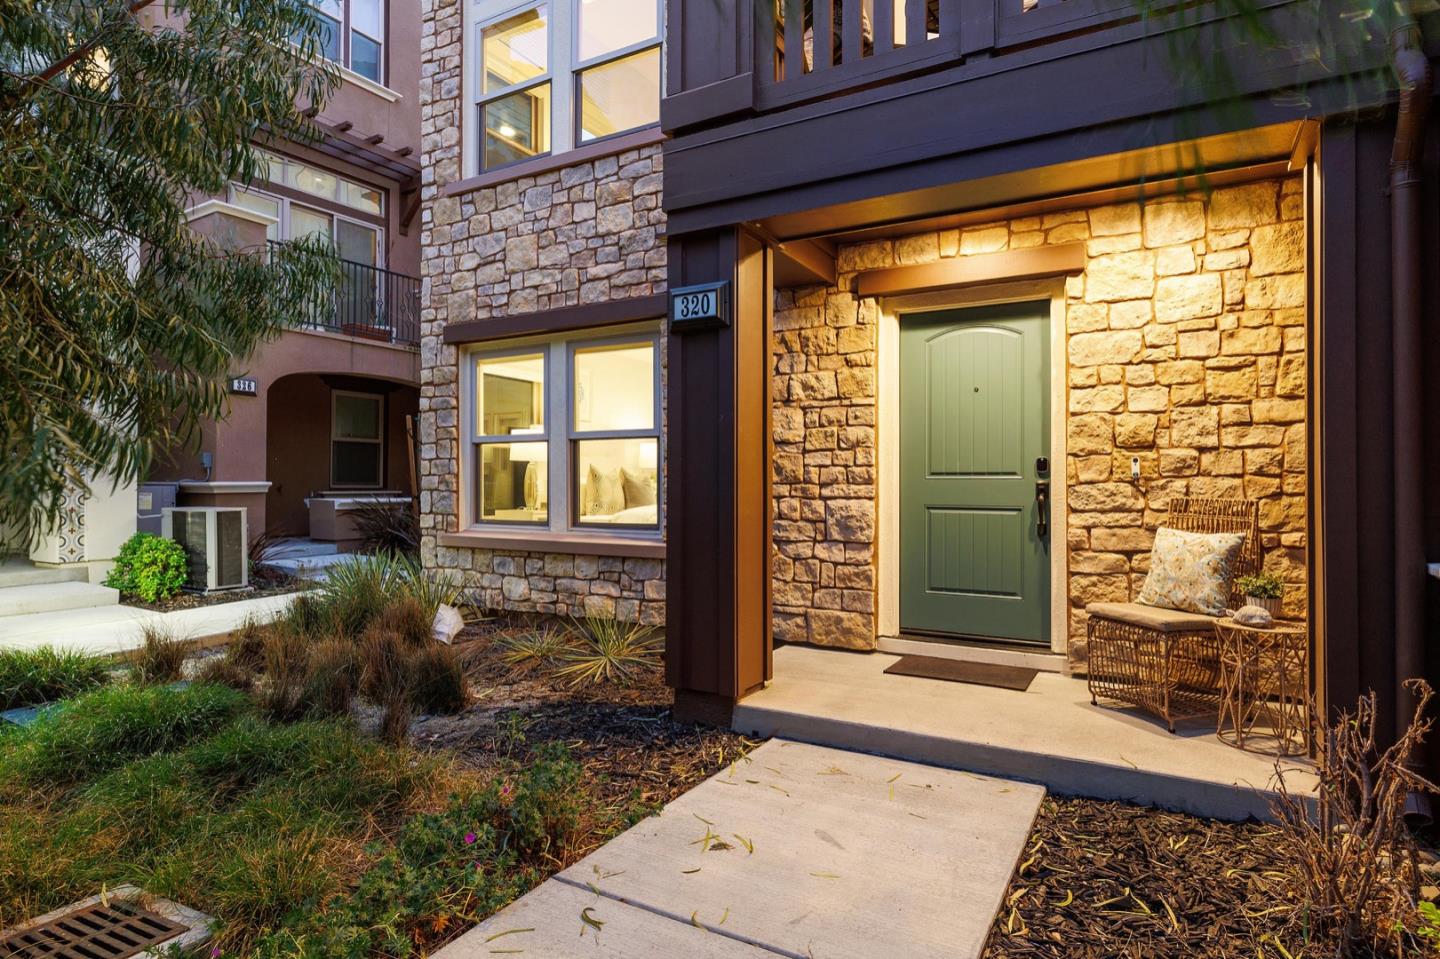
Home exterior with a warmly lit stone entry, green front door, and landscaped walkway.
Stone-fronted home with illuminated windows overlooking a landscaped patio with seating and a built-in barbecue.
Home entrance with stone facade, illuminated doorway, and landscaped courtyard seating.
Living room with beige sofas, a marble coffee table, and tall windows.
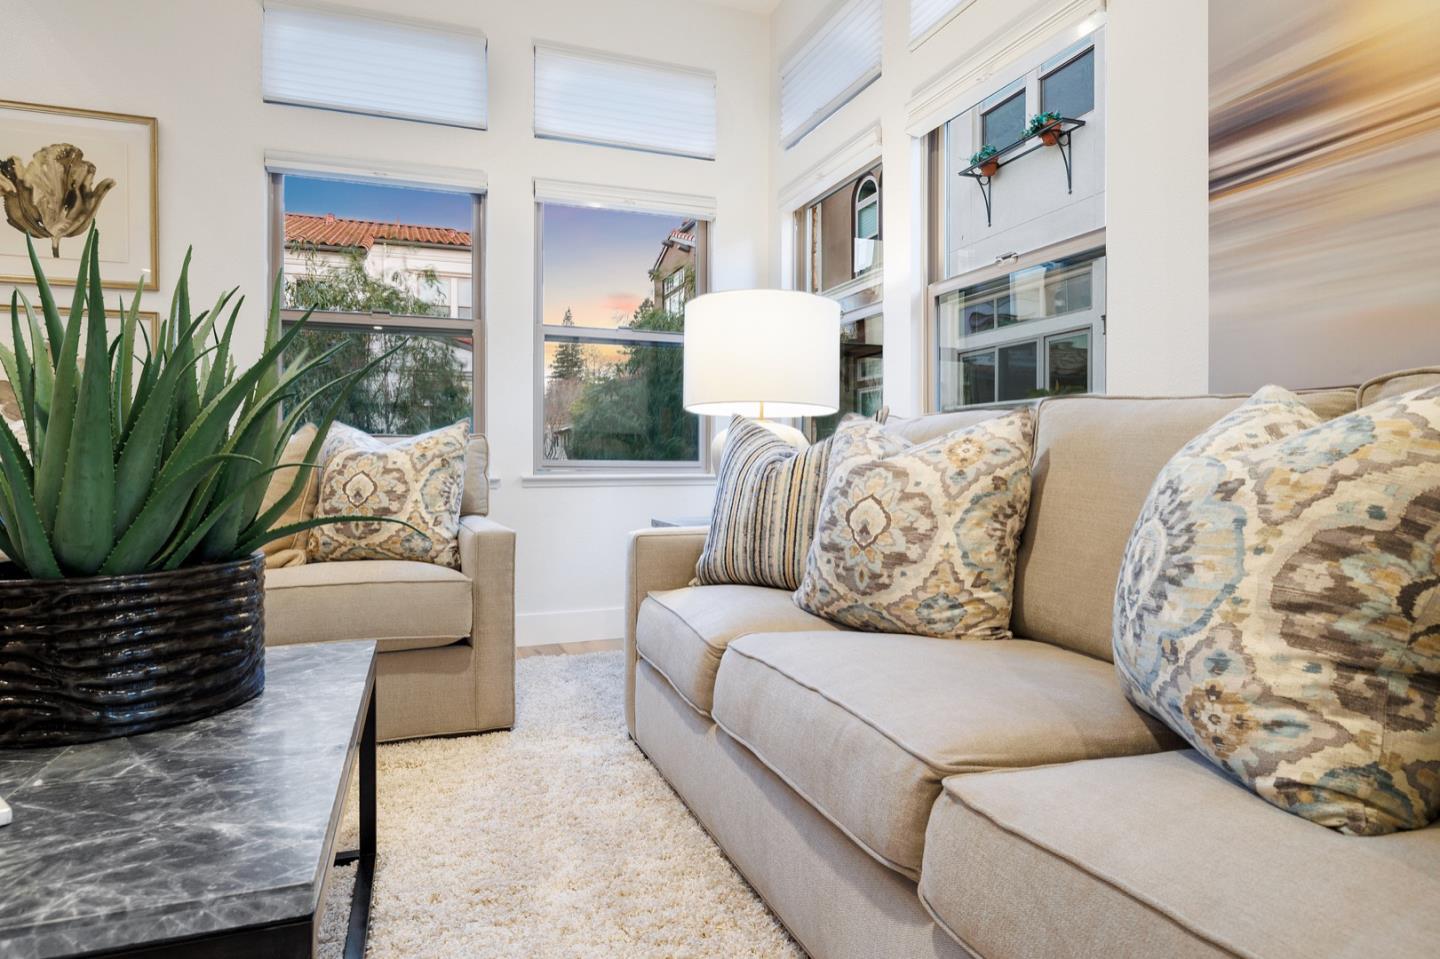
Living room with beige sofas, patterned pillows, tall windows, and a large potted plant.
Bright kitchen with a stone island, gray bar stools, and a cushioned window bench.
Covered balcony with cushioned chairs and a small table overlooking nearby homes at dusk.
Bedroom with a white bed, blue patterned pillows, three windows, and a sliding barn door.
Staged bedroom with a white bed, patterned pillows, cushioned bench, and tall windows.
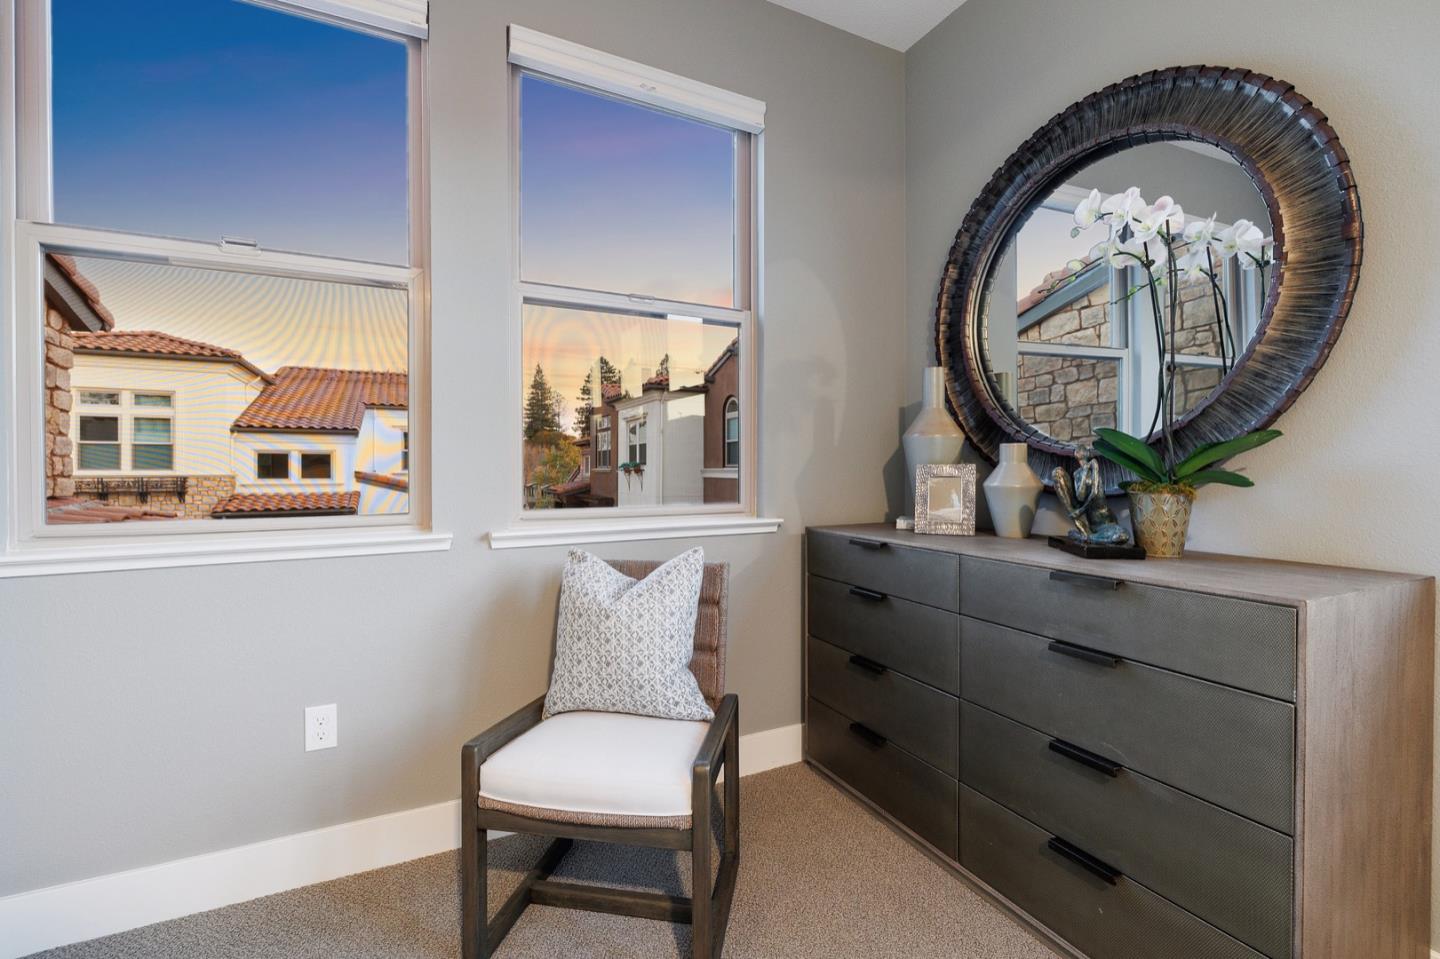
Furnished room with a cushioned chair, dark dresser, round mirror, and windows overlooking neighboring homes.
Staged bedroom with two matching beds, a large woven mirror, and windows overlooking trees.
Staged bedroom with a patterned bed, upholstered headboard, and two tall windows.
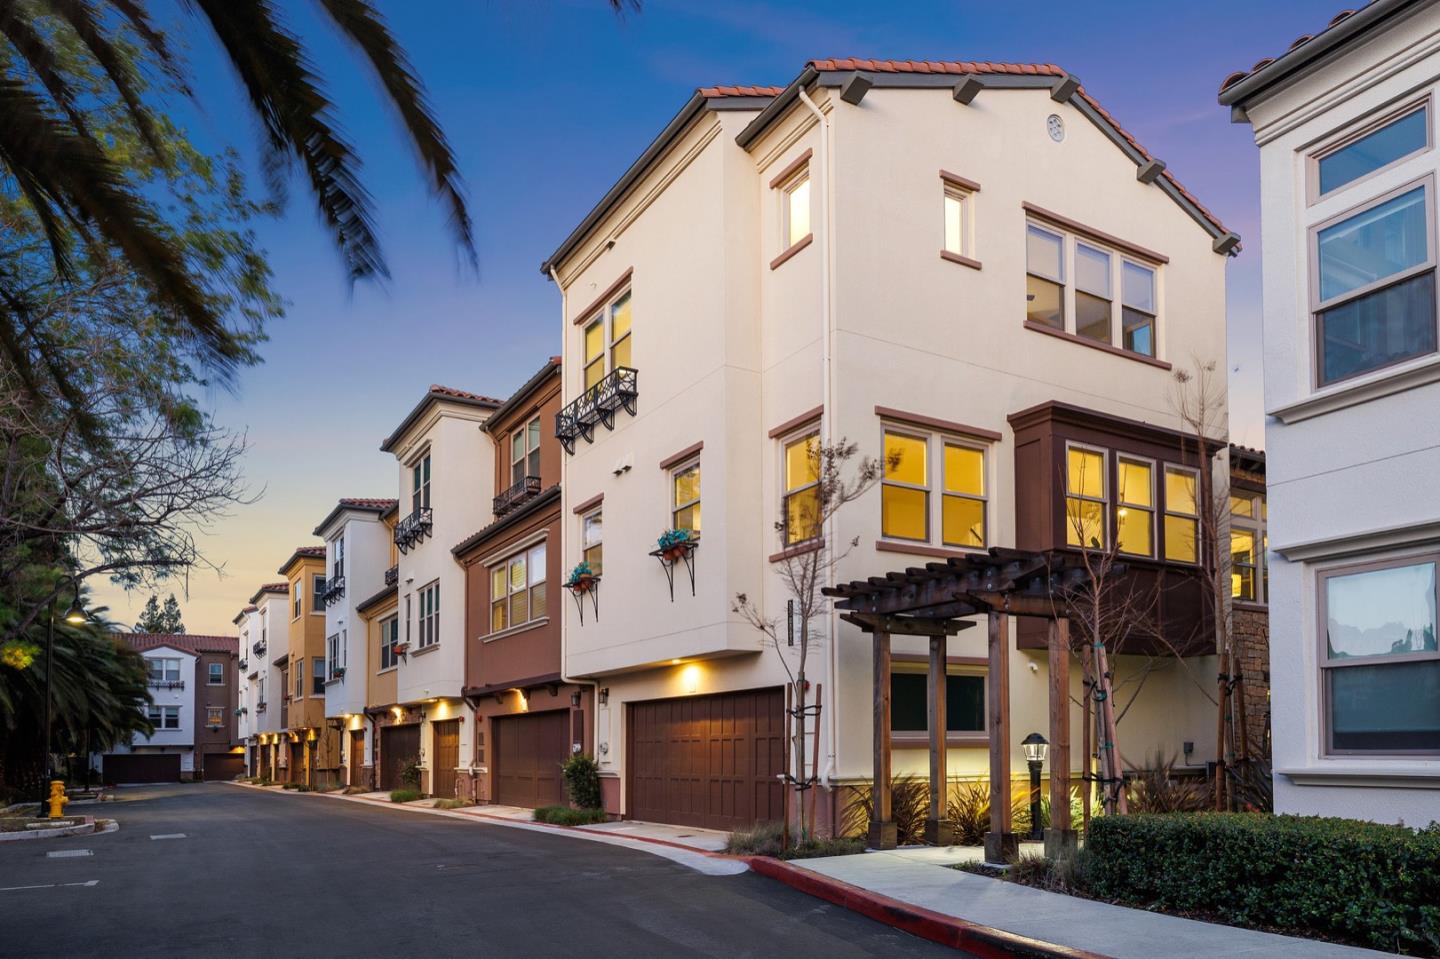
Multi-story townhomes with garages line a landscaped residential lane at dusk.
White multi-story townhouse with a black balcony railing and brown garage door at dusk.
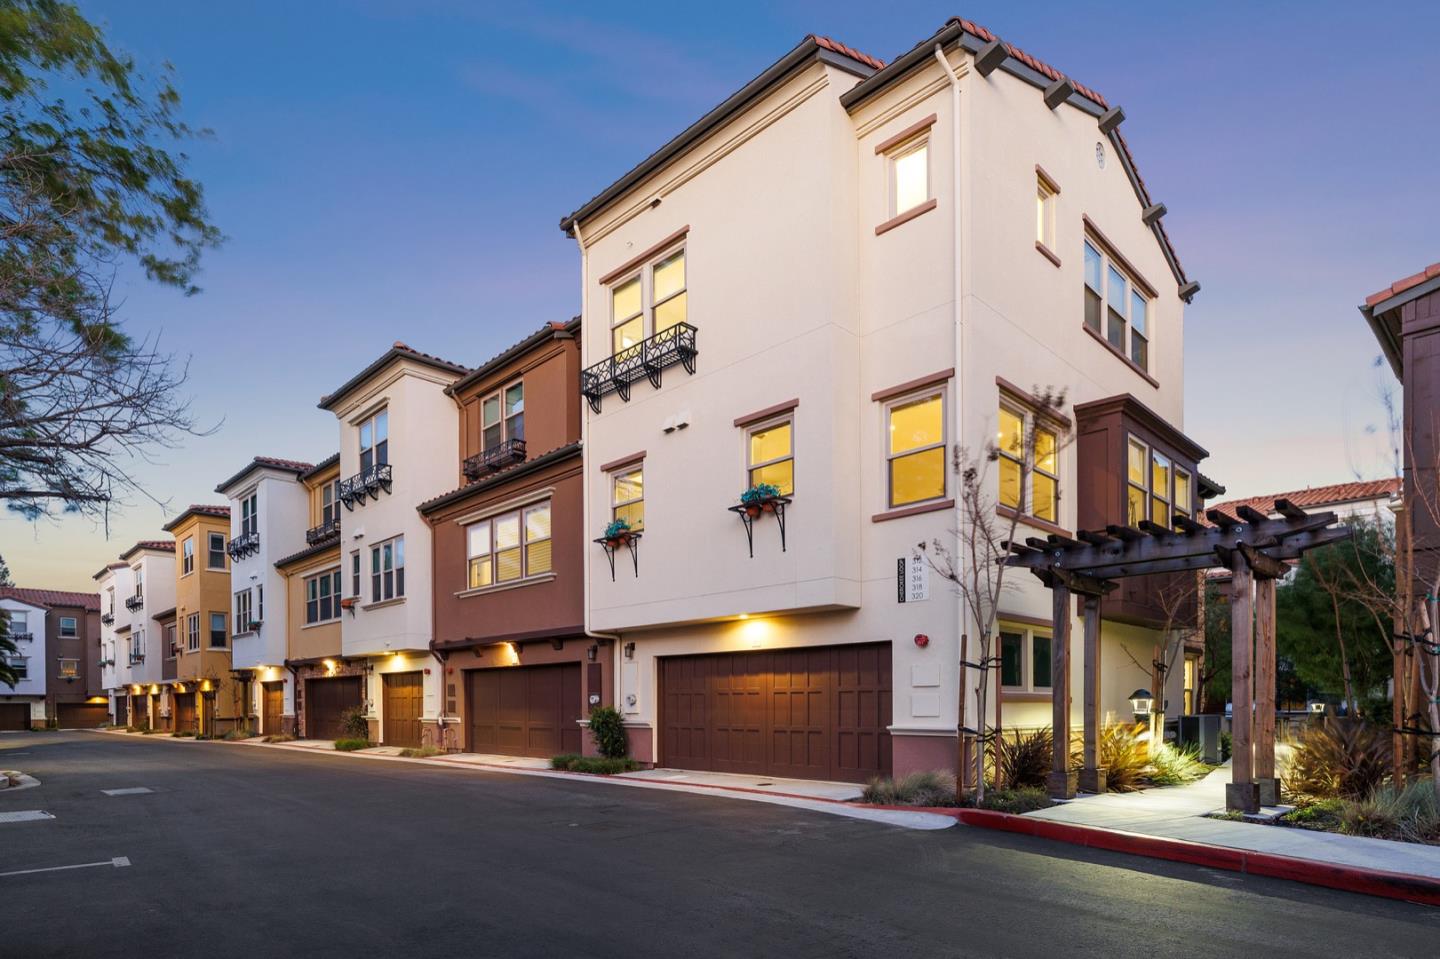
Attached multi-story home with a red tile roof, garage, and wooden pergola at dusk.
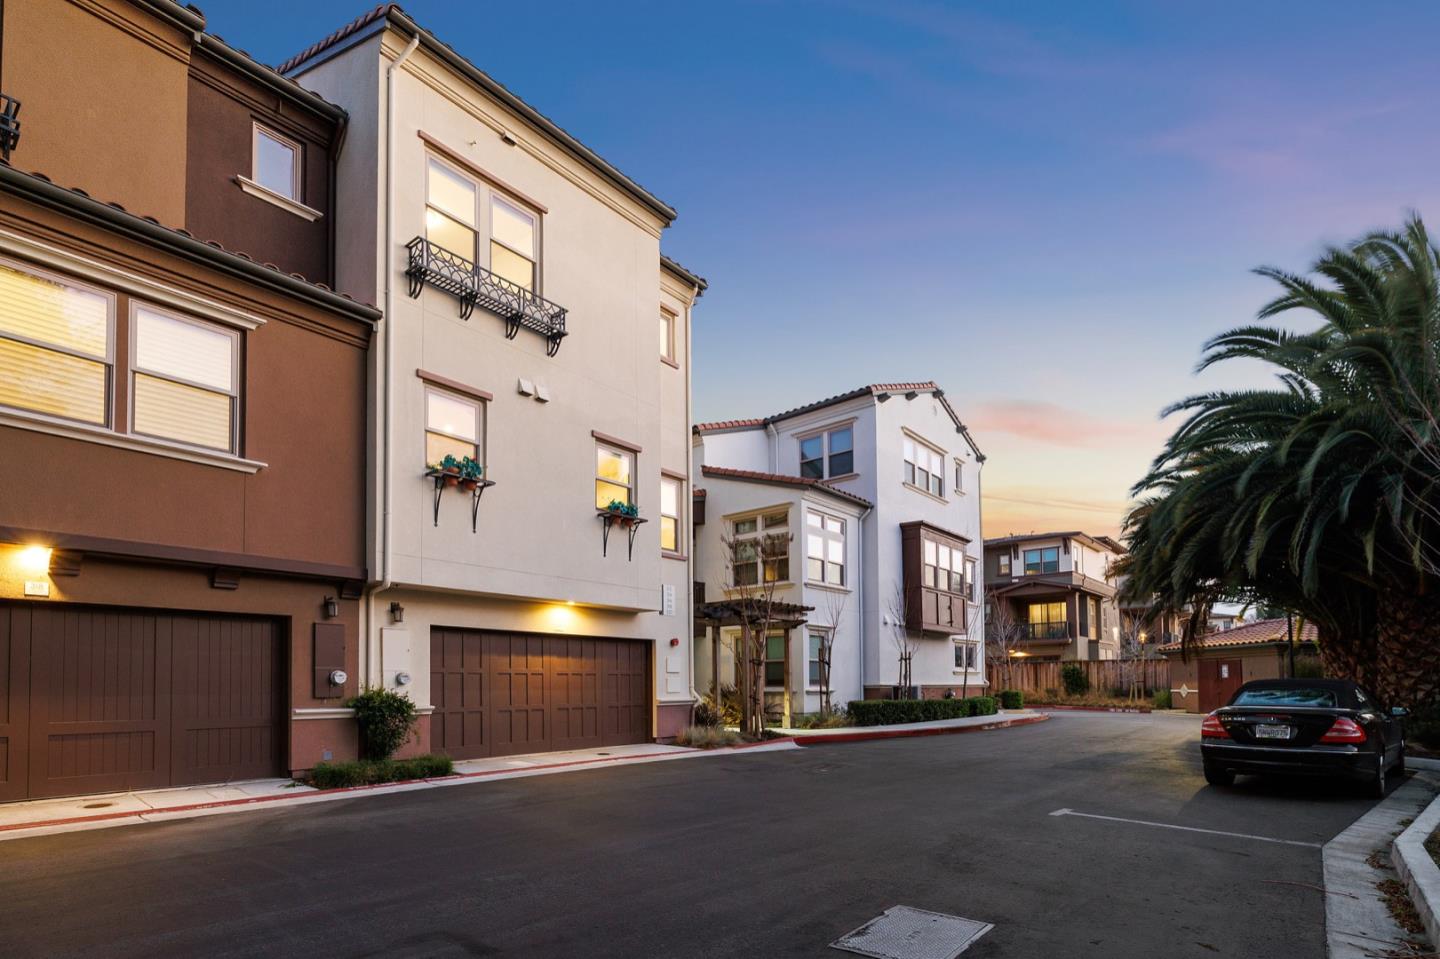
Modern townhomes with attached garages along a quiet street at dusk, with a palm tree nearby.
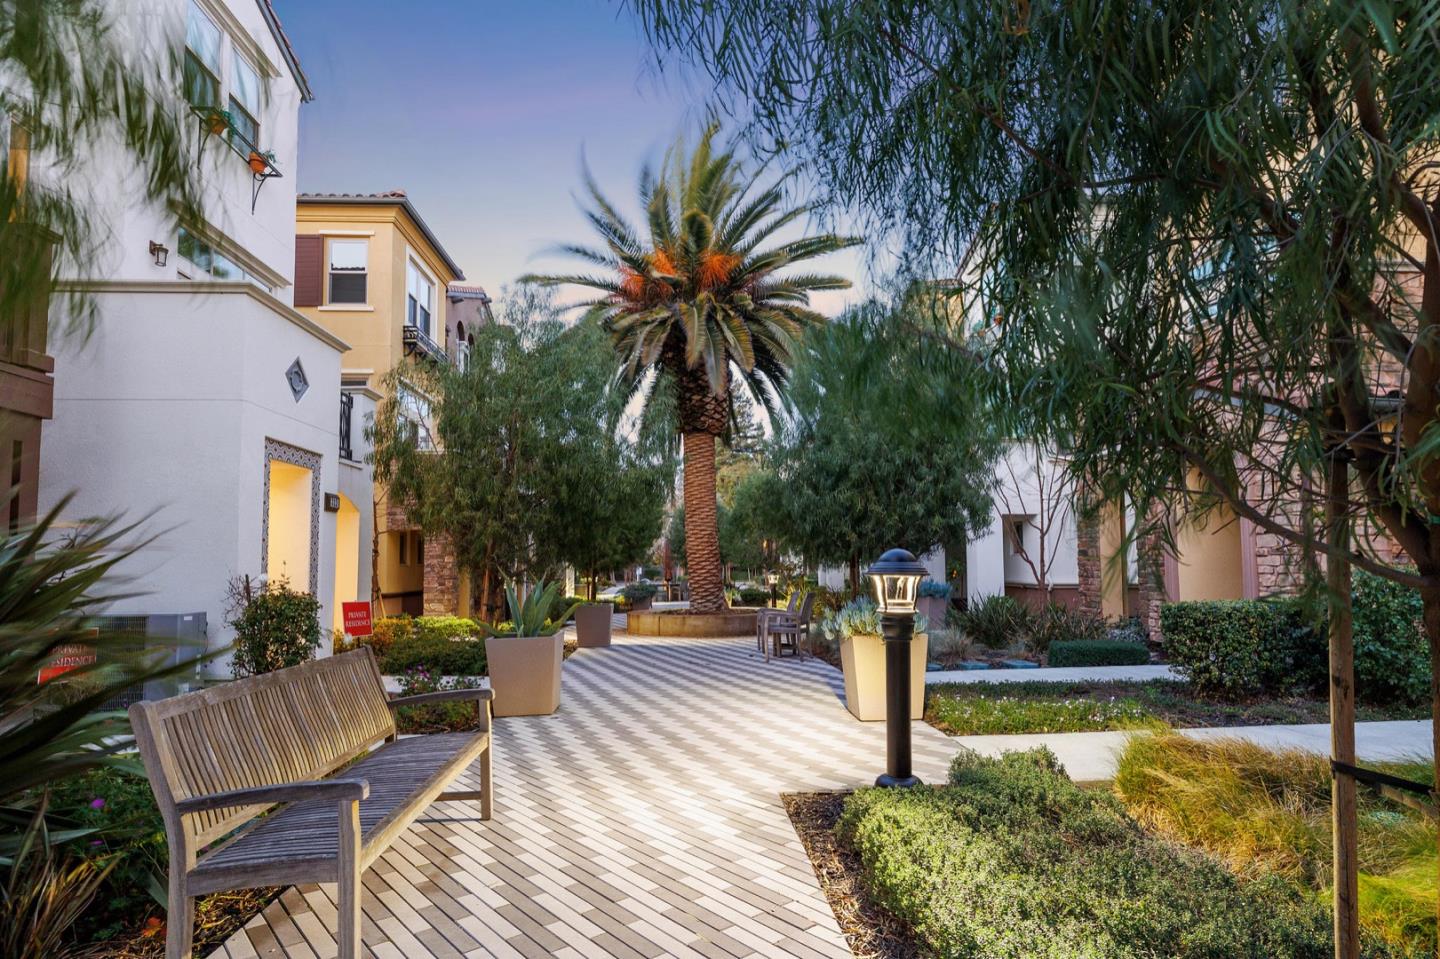
Residential courtyard with a palm tree, patterned walkway, wooden benches, and landscaped planting.
SEE ALL PHOTOS
Stone-front entry with a blue door and wicker seating.
Entry hall with a teal front door and carpeted staircase beside light wood flooring.
Bright living room with a vaulted ceiling, large windows, staircase, and neutral sofas.
Open-plan living room with a light sectional, high windows, and dining area beside the kitchen.
Bright living room with a beige sectional, large windows, and a high ceiling.
Bright living room with a staircase, high ceiling, large windows, and neutral sofas.
Staged living room with a beige sectional, patterned cushions, and a marble coffee table by large windows.
Staged living room with cream seating, a marble coffee table, tall windows, and a ceiling fan.
Open-plan kitchen and dining area with a glass table, island seating, and large windows.
Open-plan kitchen and dining area with gray cabinets, a dark-counter island, and a glass dining table.
Open-plan living and dining room with a glass table, light wood floors, and large windows.
Kitchen with gray cabinets and granite counters, styled with wine bottles, glassware, and an olive branch.
Kitchen with gray cabinets, a large island with five stools, and windows overlooking palm trees.
Bright kitchen with a large island, dark bar stools, gray cabinets, and a window-side bench.
Kitchen with gray cabinets, granite counters, stainless appliances, and a central island beside large windows.
Modern kitchen with gray cabinets, dark granite counters, stainless steel appliances, and a large island.
Bathroom vanity with dark stone countertop, oval sink, gray cabinetry and a large mirror.
Bright living room with large windows, light sofas, white rug, and adjoining dining area.
Furnished balcony with two chairs and a small table overlooking neighboring homes.
Furnished balcony with a cushioned chair and an open view into the living room.
Bright bedroom with a large bed, three windows, and a ceiling fan.
Staged bedroom with a white bed, blue-and-white pillows, and a sliding barn door.
Bedroom with a white bed, blue patterned pillows, ceiling fan, and tall windows.
Primary bathroom vanity with gray cabinets and orchid, beside a bright bedroom with two windows.
Bathroom with a double-sink vanity, gray cabinets, bronze faucets, and a glass-enclosed shower.
Bathroom with a glass walk-in shower and pebble-tile floor, adjoining a bright bedroom.
Upstairs landing with a console table, mirrored wall, white orchid, and stair railing.
Carpeted hallway leading to a bedroom, with a gray cabinet, orchids, and a large mirror.
Bedroom with two patterned beds beside an adjoining bathroom with a gray double-sink vanity.
Furnished bedroom with two beds and large windows overlooking trees.
Staged bedroom with twin beds, patterned gray-and-white bedding, and a lamp on a shared nightstand.
Bedroom with two twin beds in patterned gray-and-white bedding and a blue bedside lamp.
Bedroom corner with a round woven mirror, orchid, glass console, and pale blue chair.
Bathroom with gray vanity, large mirror, white bathtub, and orchid on the counter.
Staged bedroom with a white bed, patterned pillows, framed prints, and an ensuite bathroom doorway.
Bedroom with a white bed and upholstered headboard beside windows overlooking greenery.
Bright bathroom with glass shower, gray vanity, large mirror, and orchid.
Laundry room with dark front-loading washer and dryer beneath gray cabinets and a wall-mounted drying rack.
Pale stucco townhouse with a dark garage door, metal balconies, and flower boxes.
Townhome walkway beneath a dark wooden pergola, with landscaped beds and a brown garage door.
Residential courtyard with a paved walkway, leafy trees, large planters, and seating.
Townhouse courtyard with a built-in grill, paver patio, and wooden outdoor dining set.
Residential courtyard with a central palm tree, paved walkway, planters, and seating.
Outdoor patio with a paver walkway, dining set, built-in grill, and mature trees beside the building.
Home entrance with stone facade, green door, wooden balcony, and a walkway through the garden.
Home exterior with a warmly lit stone entry, green front door, and landscaped walkway.
Stone-fronted home with illuminated windows overlooking a landscaped patio with seating and a built-in barbecue.
Home entrance with stone facade, illuminated doorway, and landscaped courtyard seating.
Living room with beige sofas, a marble coffee table, and tall windows.
Living room with beige sofas, patterned pillows, tall windows, and a large potted plant.
Bright kitchen with a stone island, gray bar stools, and a cushioned window bench.
Covered balcony with cushioned chairs and a small table overlooking nearby homes at dusk.
Bedroom with a white bed, blue patterned pillows, three windows, and a sliding barn door.
Staged bedroom with a white bed, patterned pillows, cushioned bench, and tall windows.
Furnished room with a cushioned chair, dark dresser, round mirror, and windows overlooking neighboring homes.
Staged bedroom with two matching beds, a large woven mirror, and windows overlooking trees.
Staged bedroom with a patterned bed, upholstered headboard, and two tall windows.
Multi-story townhomes with garages line a landscaped residential lane at dusk.
White multi-story townhouse with a black balcony railing and brown garage door at dusk.
Attached multi-story home with a red tile roof, garage, and wooden pergola at dusk.
Modern townhomes with attached garages along a quiet street at dusk, with a palm tree nearby.
Residential courtyard with a palm tree, patterned walkway, wooden benches, and landscaped planting.
Sold

320 Cherokee LOOP

320 Cherokee LOOP, MOUNTAIN VIEW, CA 94043

$1,910,000
In a sought-after area of Mountain View near Google and Microsoft campuses, The Crossings, and easy access to public transit and commute thoroughfares is a boutique collection of townhomes called Palmero. Built in 2018, this stunning corner unit with an open living concept features towering ceilings, engineered European White Oak floors, premier stone surfaces and floor-to-ceiling windows. Bright and airy, the striking, multi-level unit has a kitchen with stainless steel appliances, walk-in pantry and dining island that easily seats five, an open dining room with a built-in, granite-topped buffet, and a lofty living room with balcony access. All bedrooms are carpeted and have tiled en suite bathrooms; one suite is on ground level and two are on the top level, including the primary. One half-bath is conveniently near public areas. The home has a laundry room, attached two-car garage and enjoys Palmero amenities, which include an outdoor barbecue and dining patio with jazzy paver tiles.

3
beds

3.5
baths

1,893 Sq.Ft. LIVING AREA

1,385.21 Sq.Ft. lot

Taylor Kobayashi

Taylor Kobayashi

Features & Amenities

Interior

  • total bedrooms3
  • Total bathrooms3.5
  • full bathrooms3
  • half bathroom1
  • Flooring Laminate, Tile
  • APPLIANCES Dishwasher, Refrigerator, Microwave, Oven, Range
  • other interior Features Pantry

Area & Lot

  • Status Sold
  • Date Sold March 22, 2023
  • Living Area1,893 Sq.Ft.
  • Lot Area1,385.21 Sq.Ft.
  • MLS® IDML81919557
  • TypeTownhouse
  • YEAR BUILT2018
  • School DistrictMountain View-Los Altos Union High

Exterior

  • STORIES3
  • Garage Space2.0
  • water SourcePublic
  • roofTile
  • parkingAttached
  • HEAT TYPEForced Air
  • AIR CONDITIONINGCeiling Fan(s), Central Air
  • sewerPublic Sewer
  • SubstructureSlab

Financial

  • Sales Price$1,910,000
  • HOA $387
  • Zoning R3-22
View Virtual Tour

Work With Taylor

Get assistance in determining current property value, crafting a competitive offer, writing and negotiating a contract, and much more. Contact me today.

Follow Me on Instagram