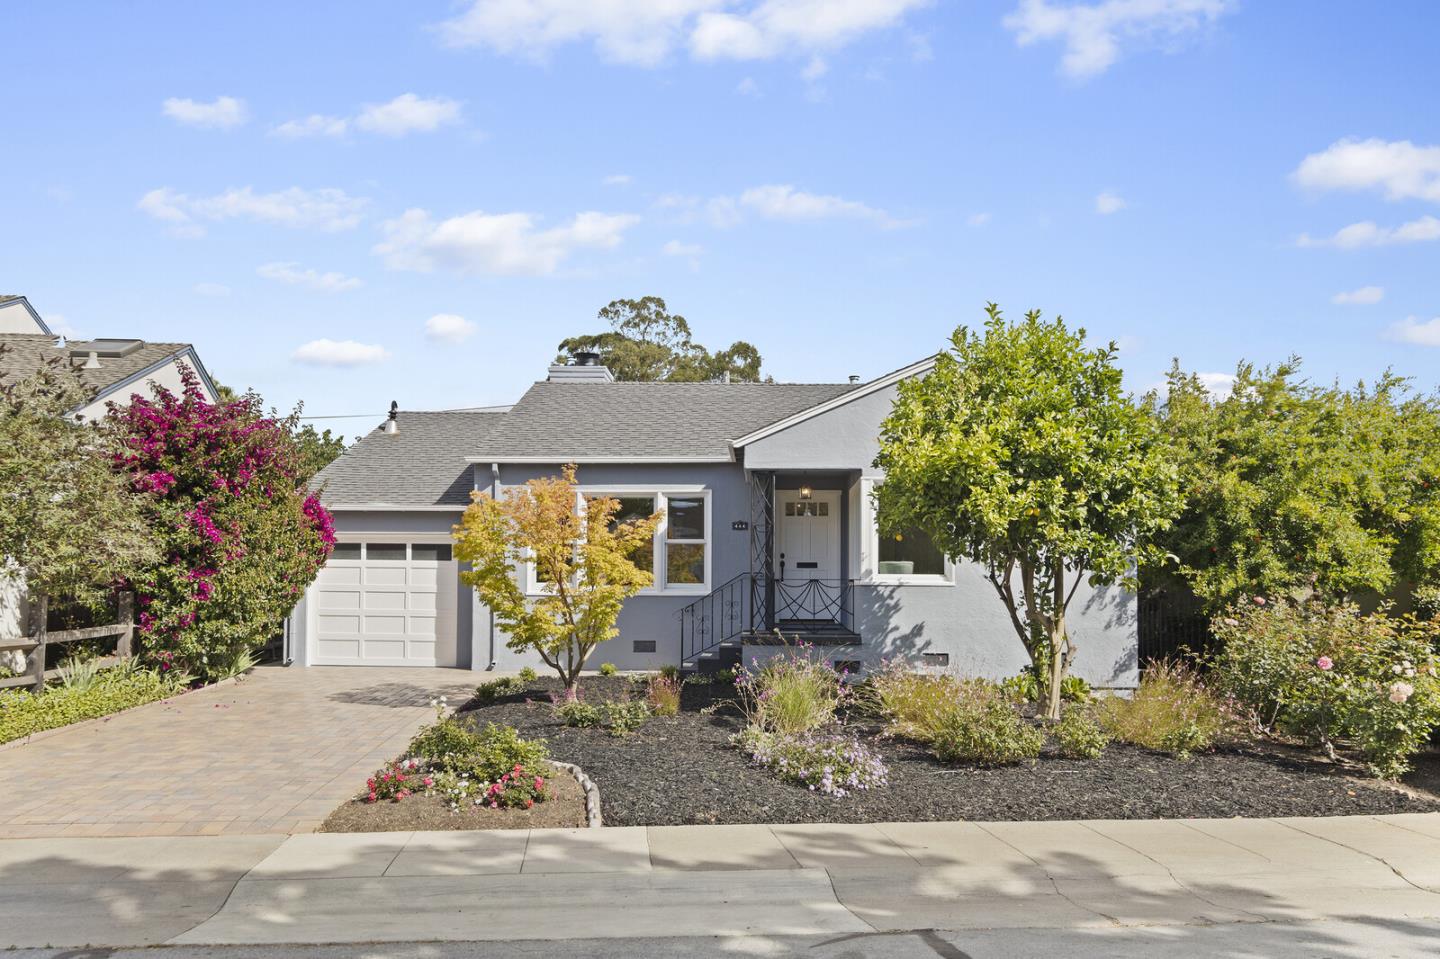
Gray single-story home with an attached garage, landscaped front garden, and paved driveway.
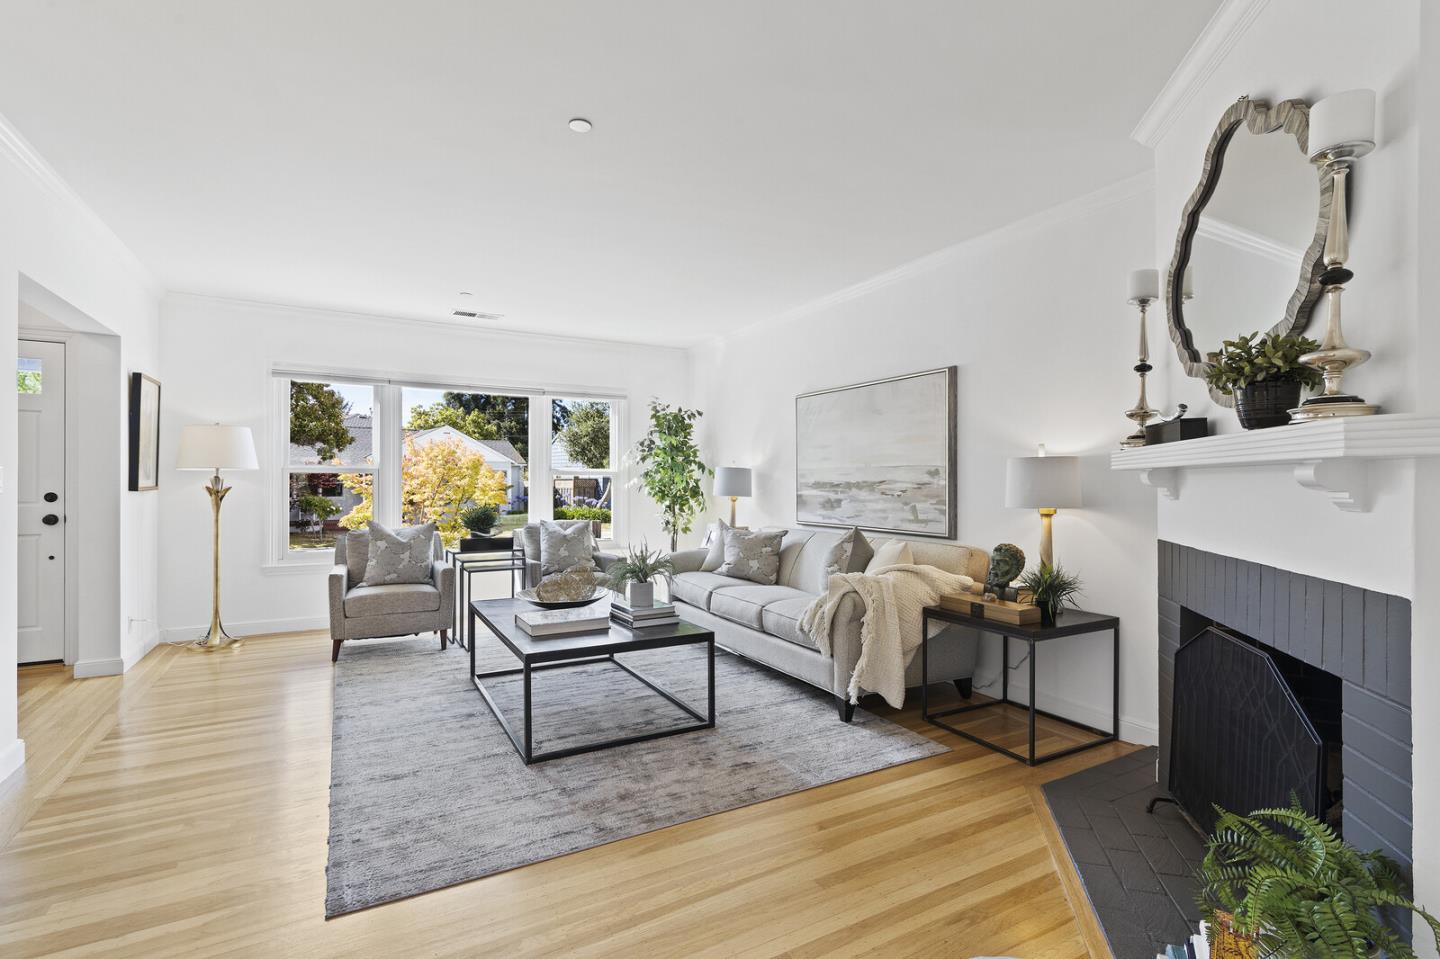
Staged living room with a gray sofa, black fireplace, and large windows.
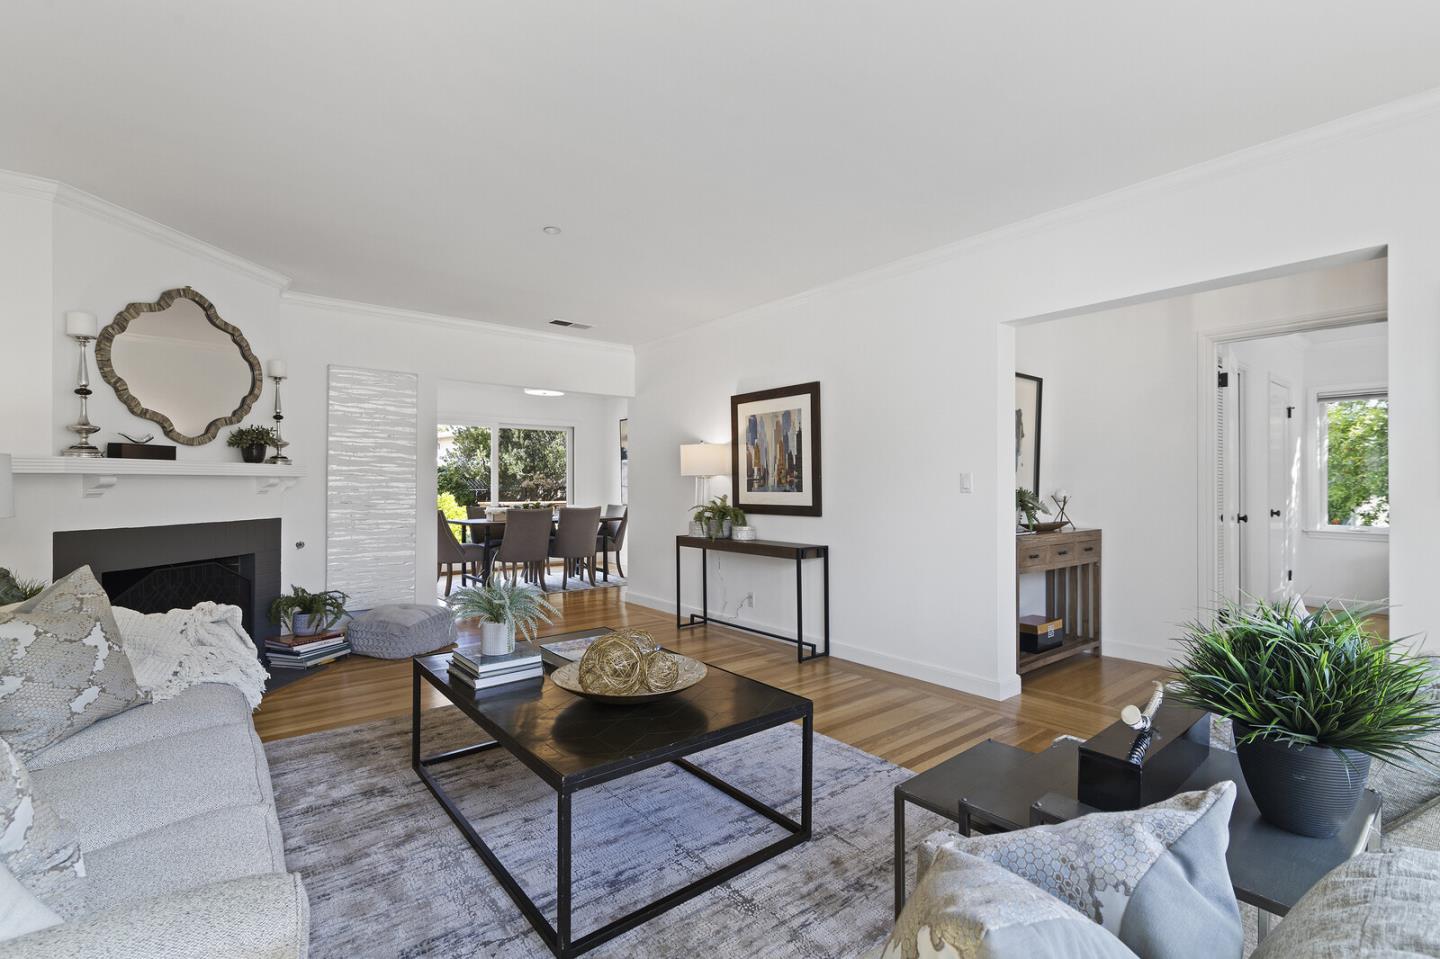
Furnished living room with a fireplace, hardwood floors, and an open connection to the dining area.
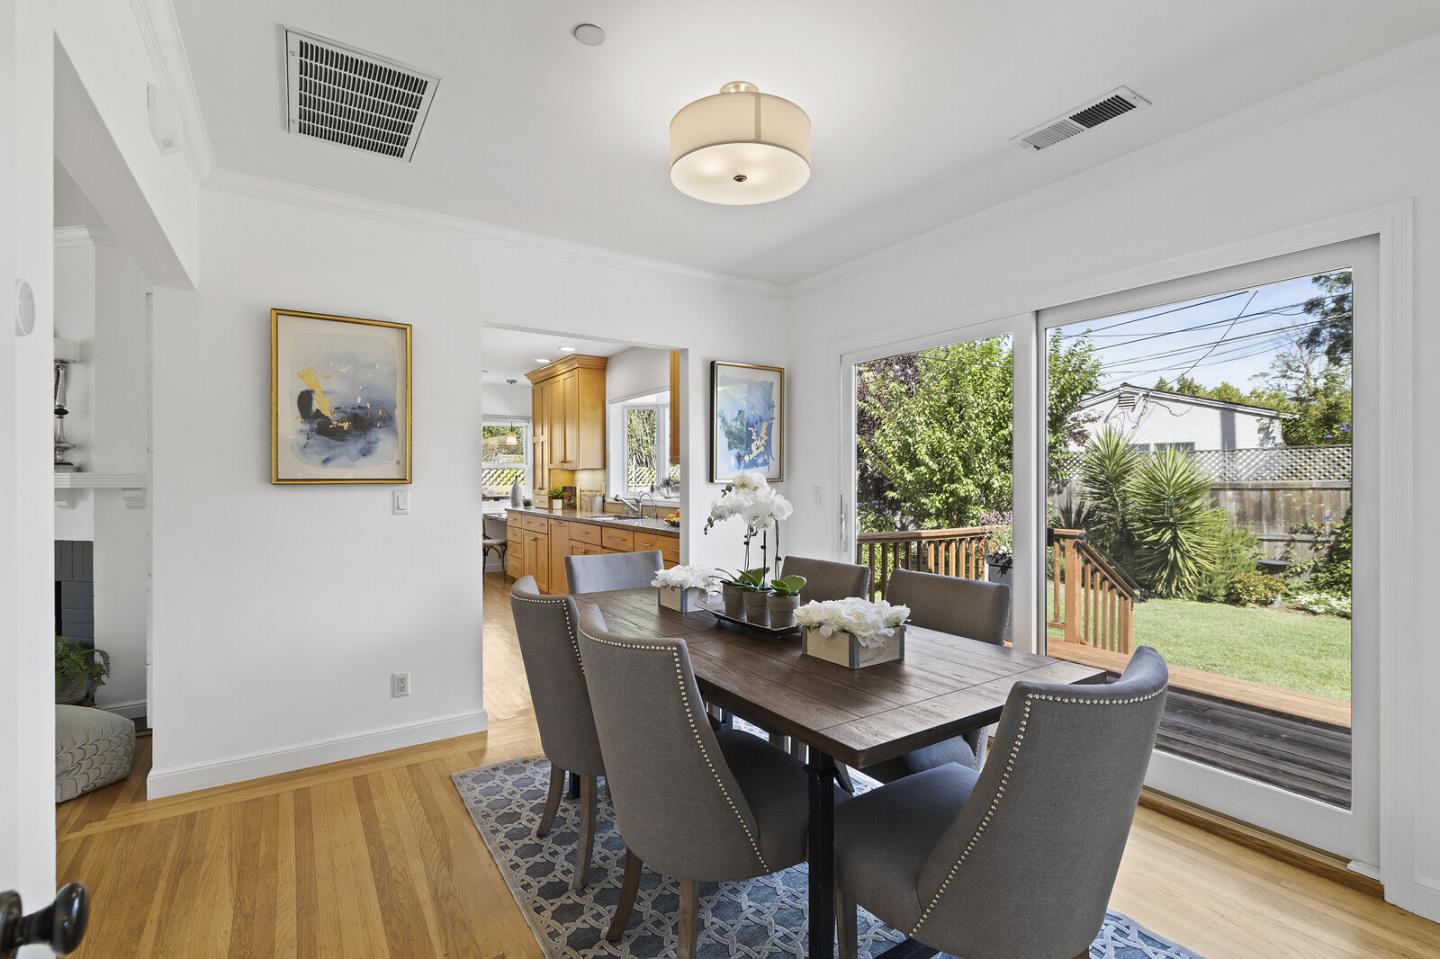
Dining room with a dark wood table, gray chairs, and sliding doors to a leafy backyard.
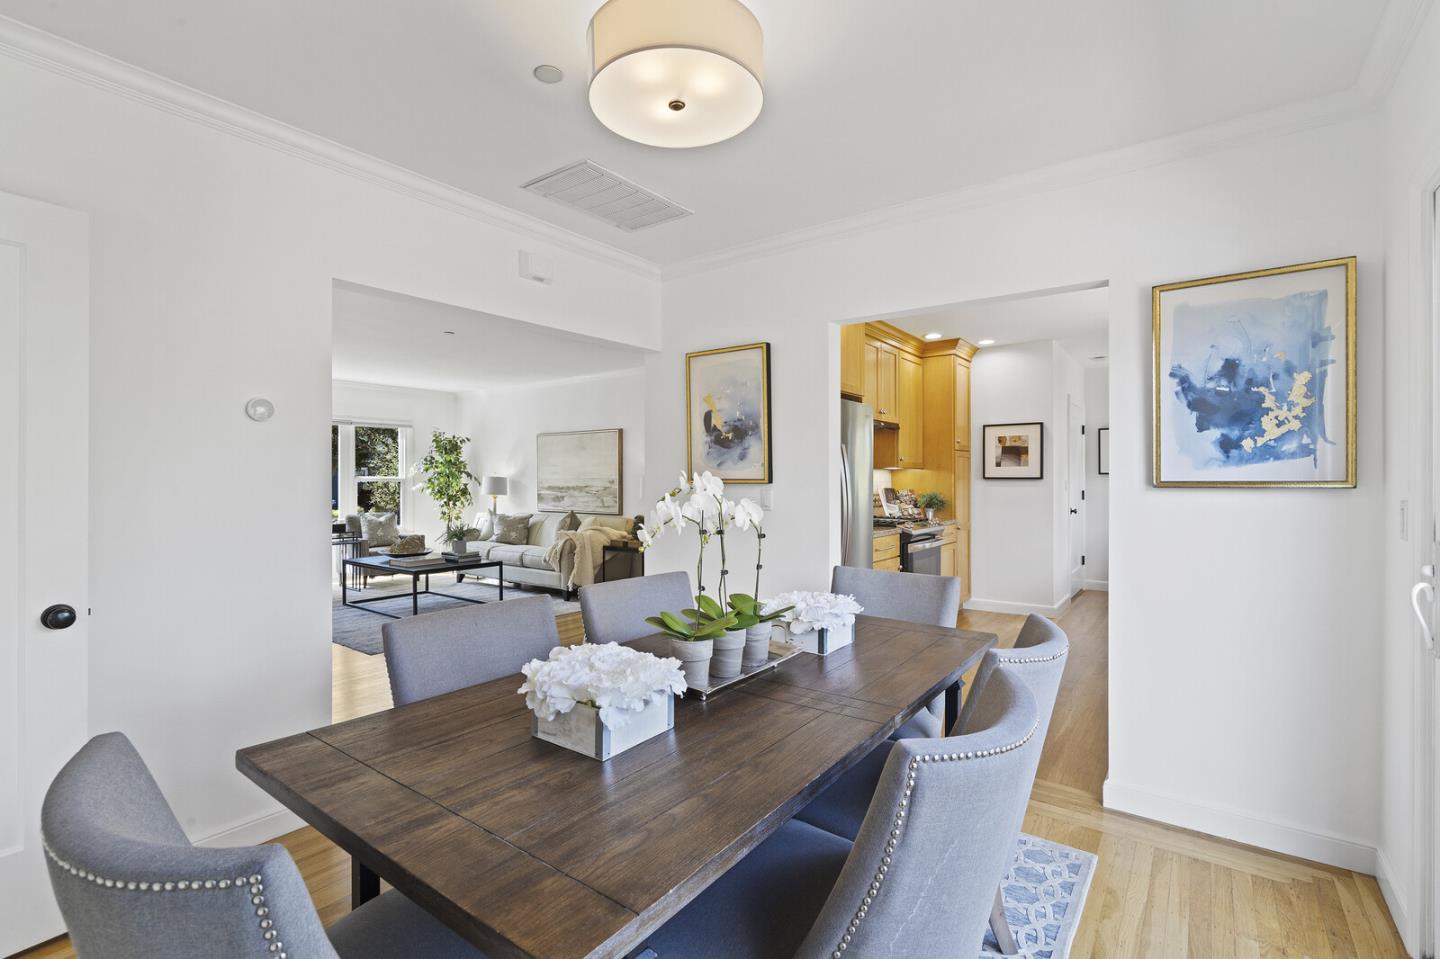
Dining room with a dark wood table and gray chairs opening onto the living room and kitchen.
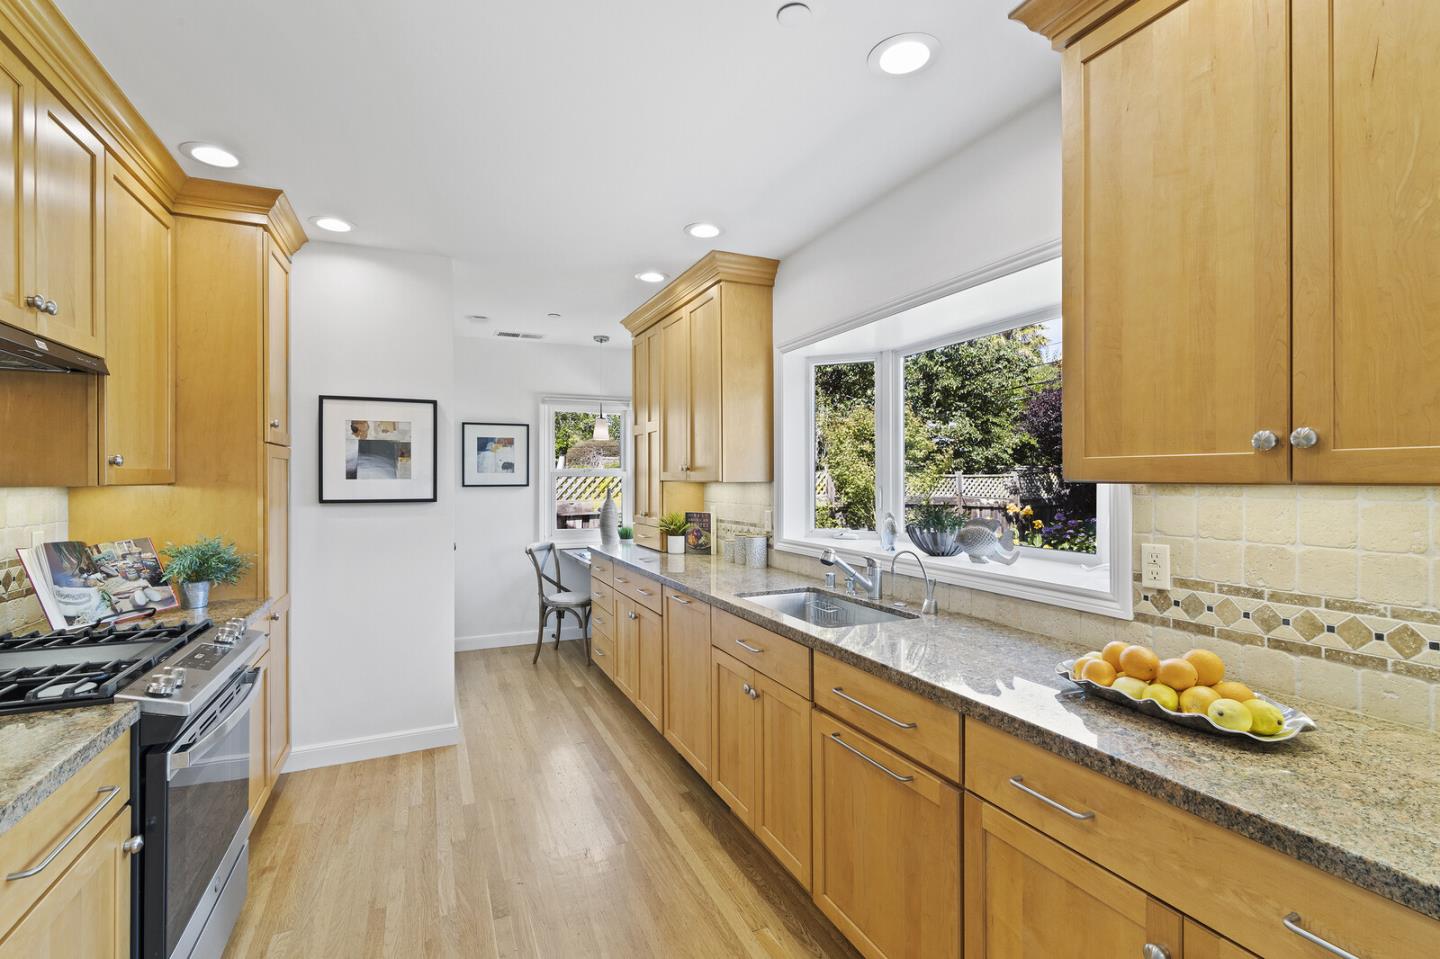
Kitchen with honey-colored cabinets, granite counters, and a large garden-facing window.
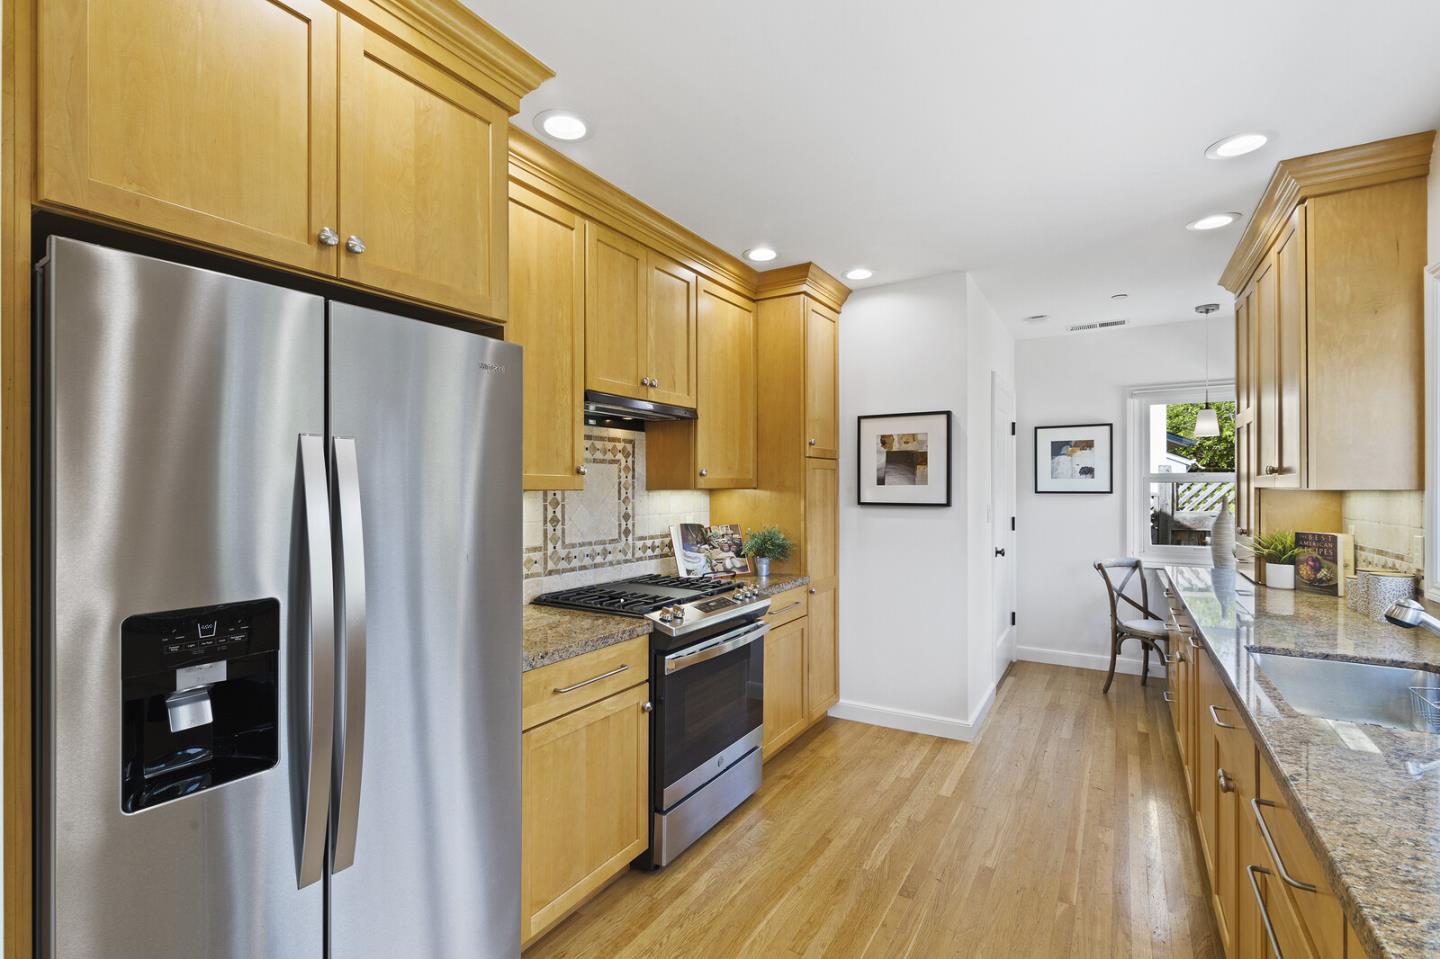
Kitchen with honey-colored cabinets, granite counters, stainless steel appliances, and hardwood floors.
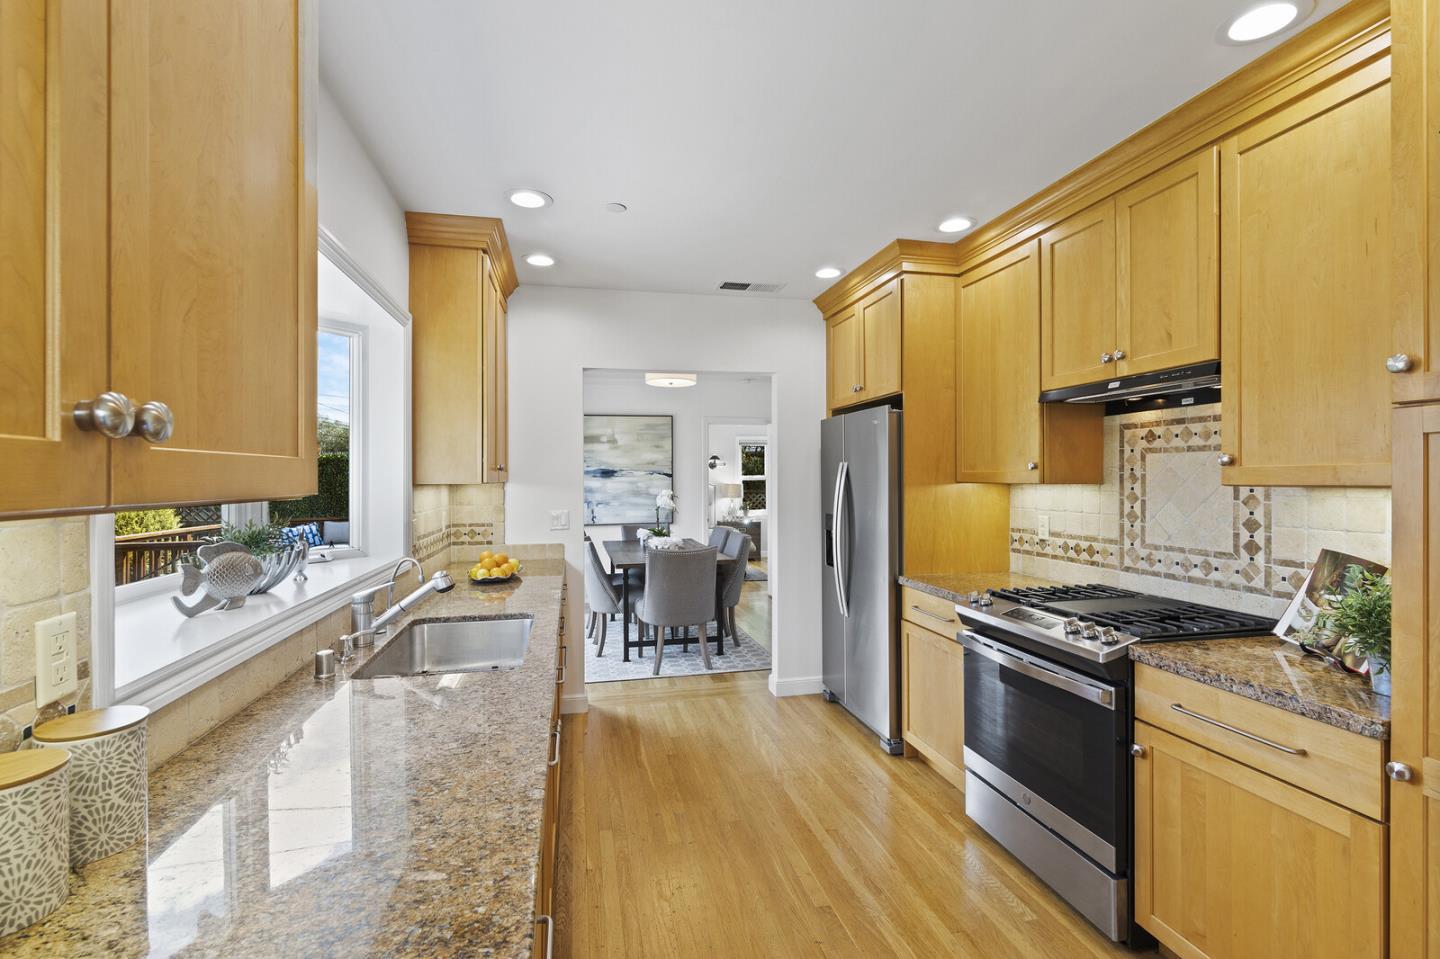
Kitchen with honey-colored cabinets, granite counters, stainless steel appliances, and a dining area beyond.
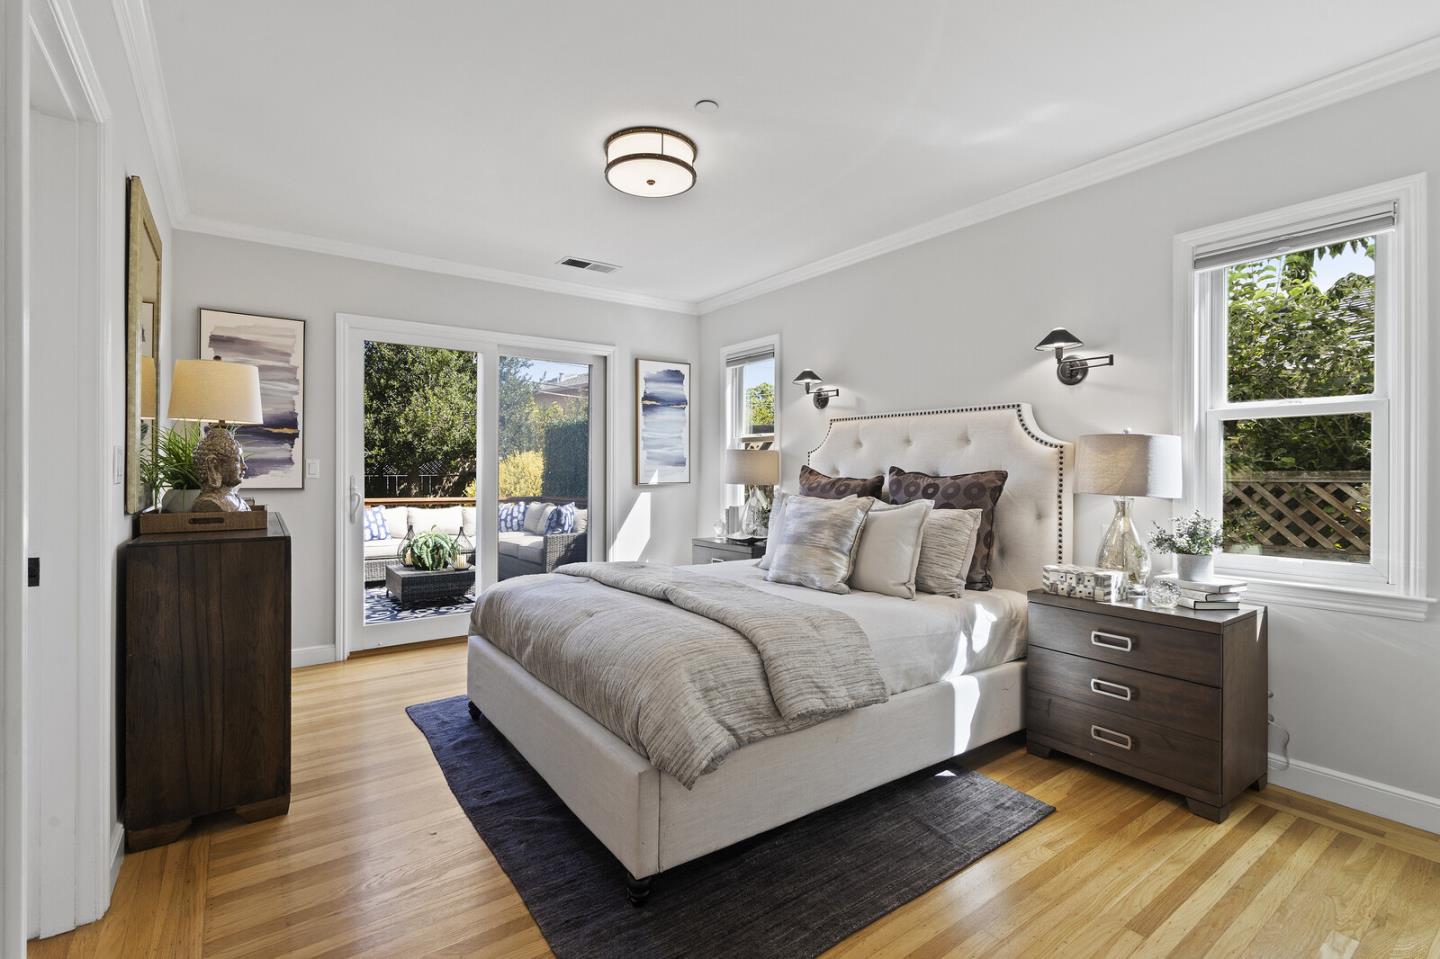
Staged bedroom with a king-size bed, hardwood floors, and sliding doors opening to a furnished patio.
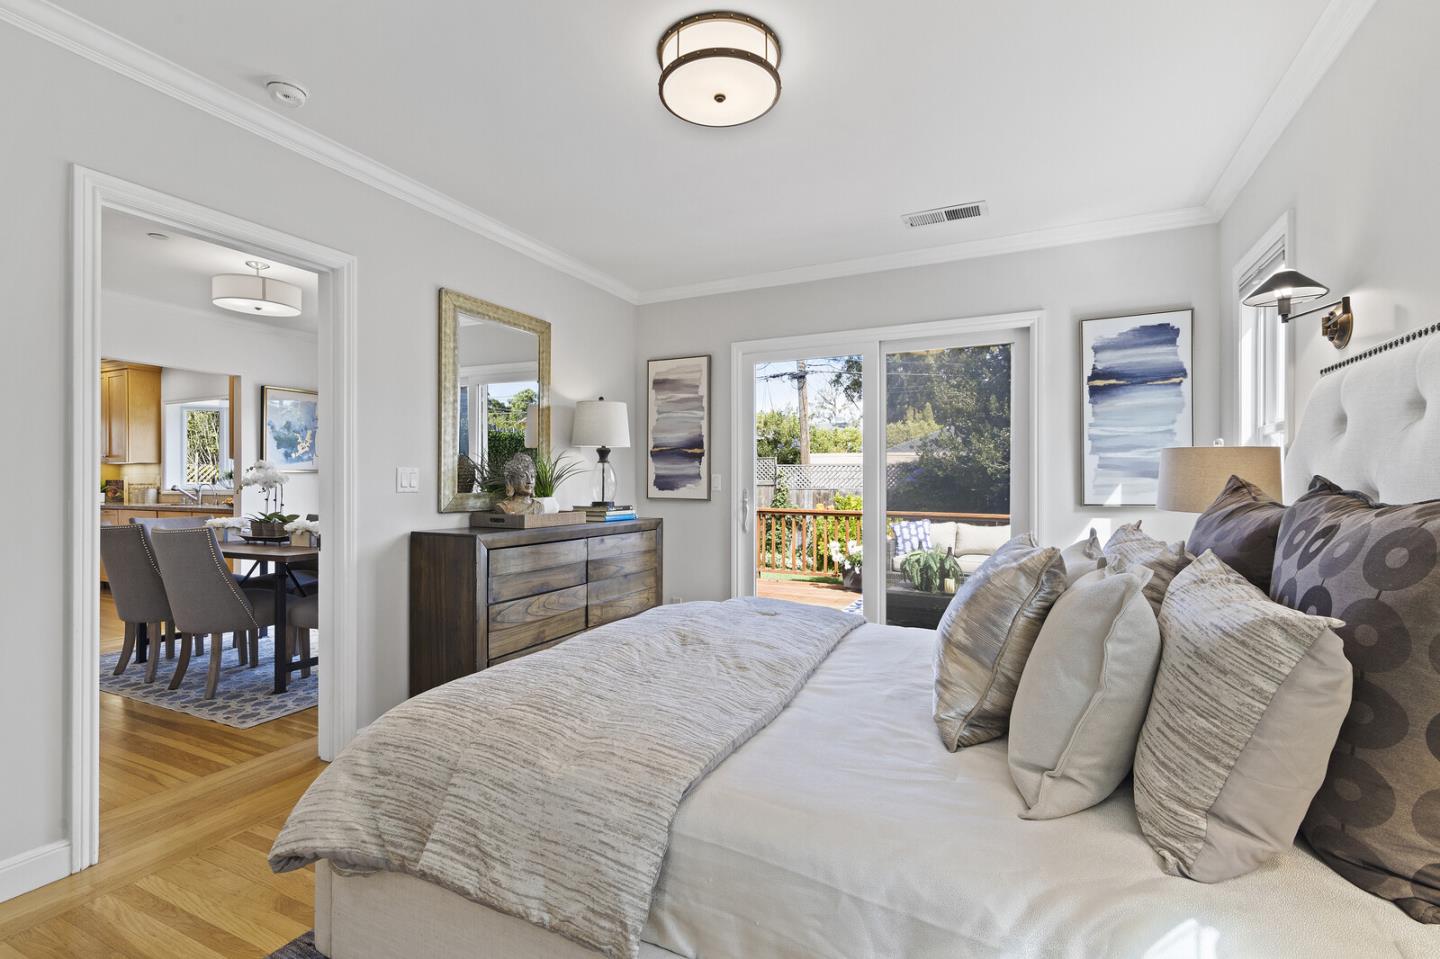
Staged bedroom with a large bed beside a sliding glass door to a deck.
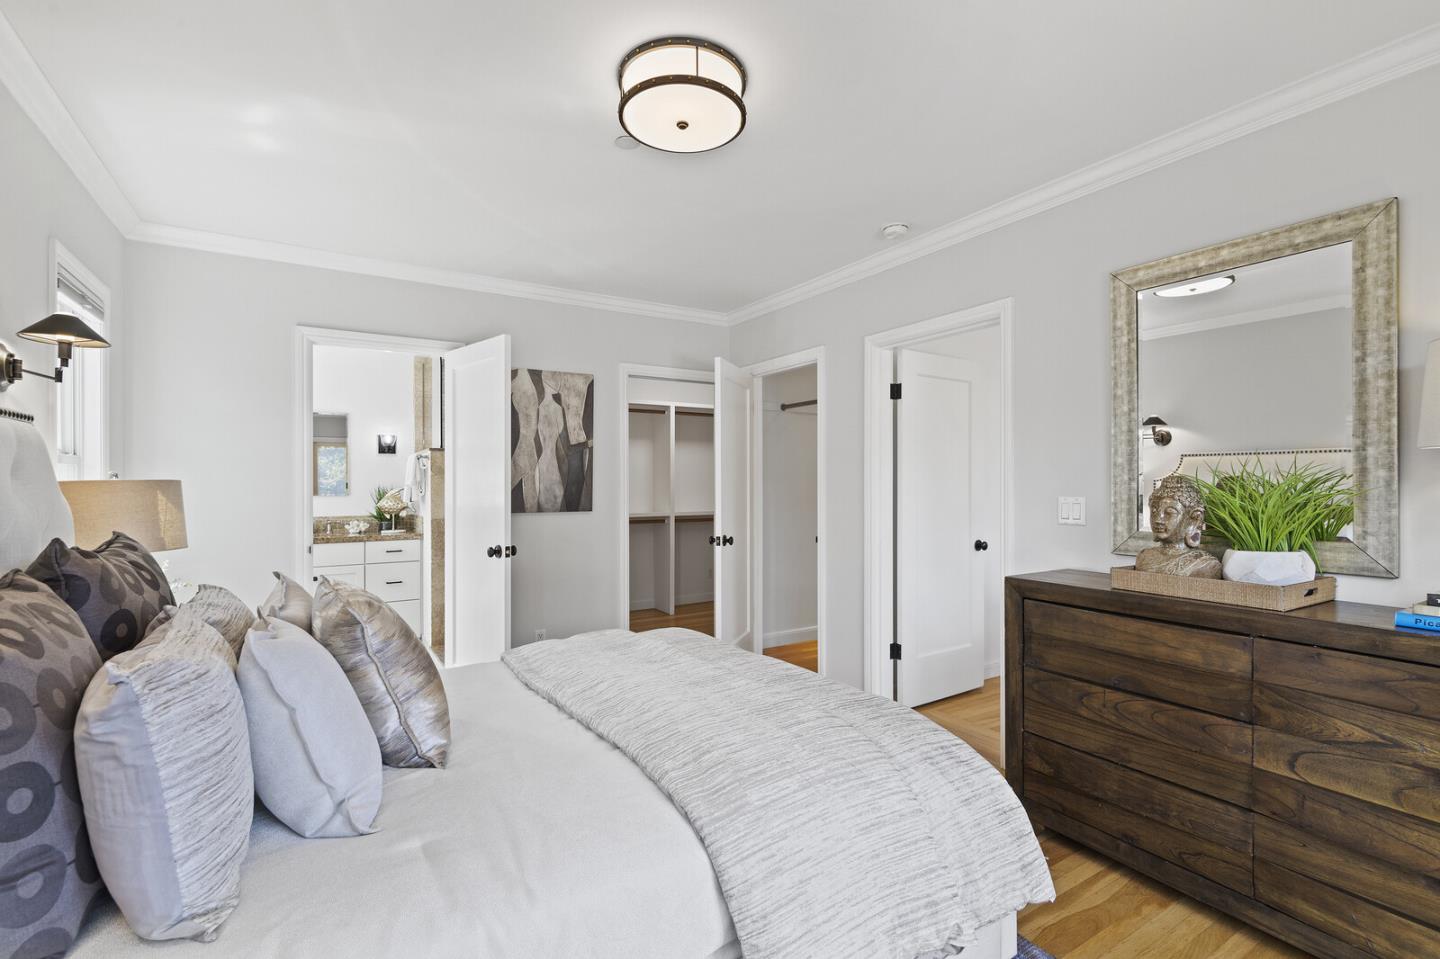
Staged bedroom with a white bed, gray pillows, hardwood floors, and a dark wood dresser.
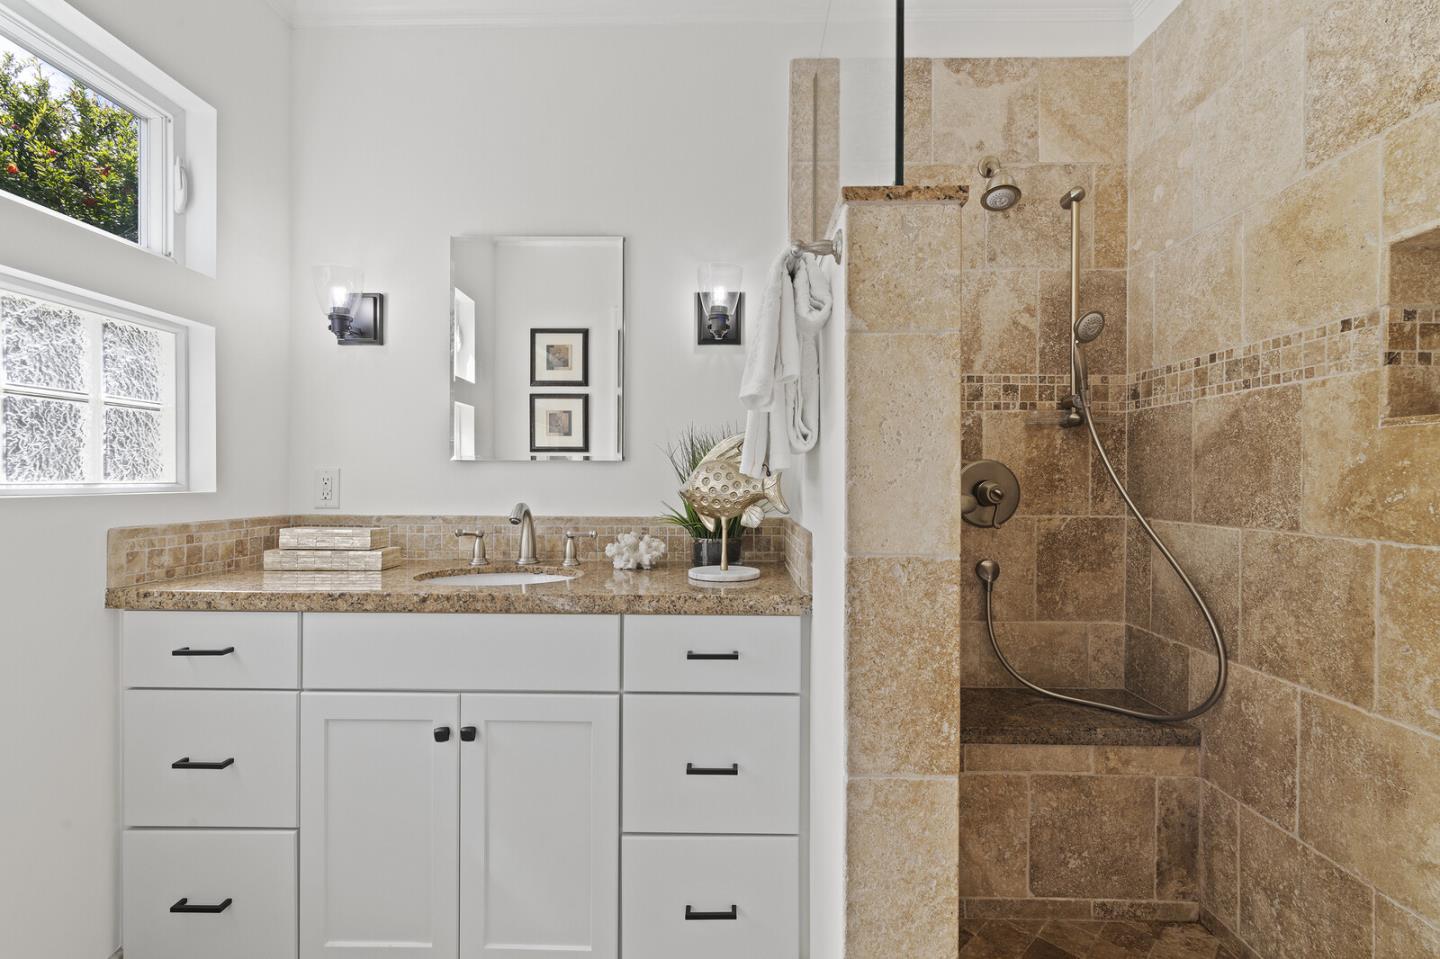
Bathroom with a white vanity and windows beside a tan stone-tiled shower.
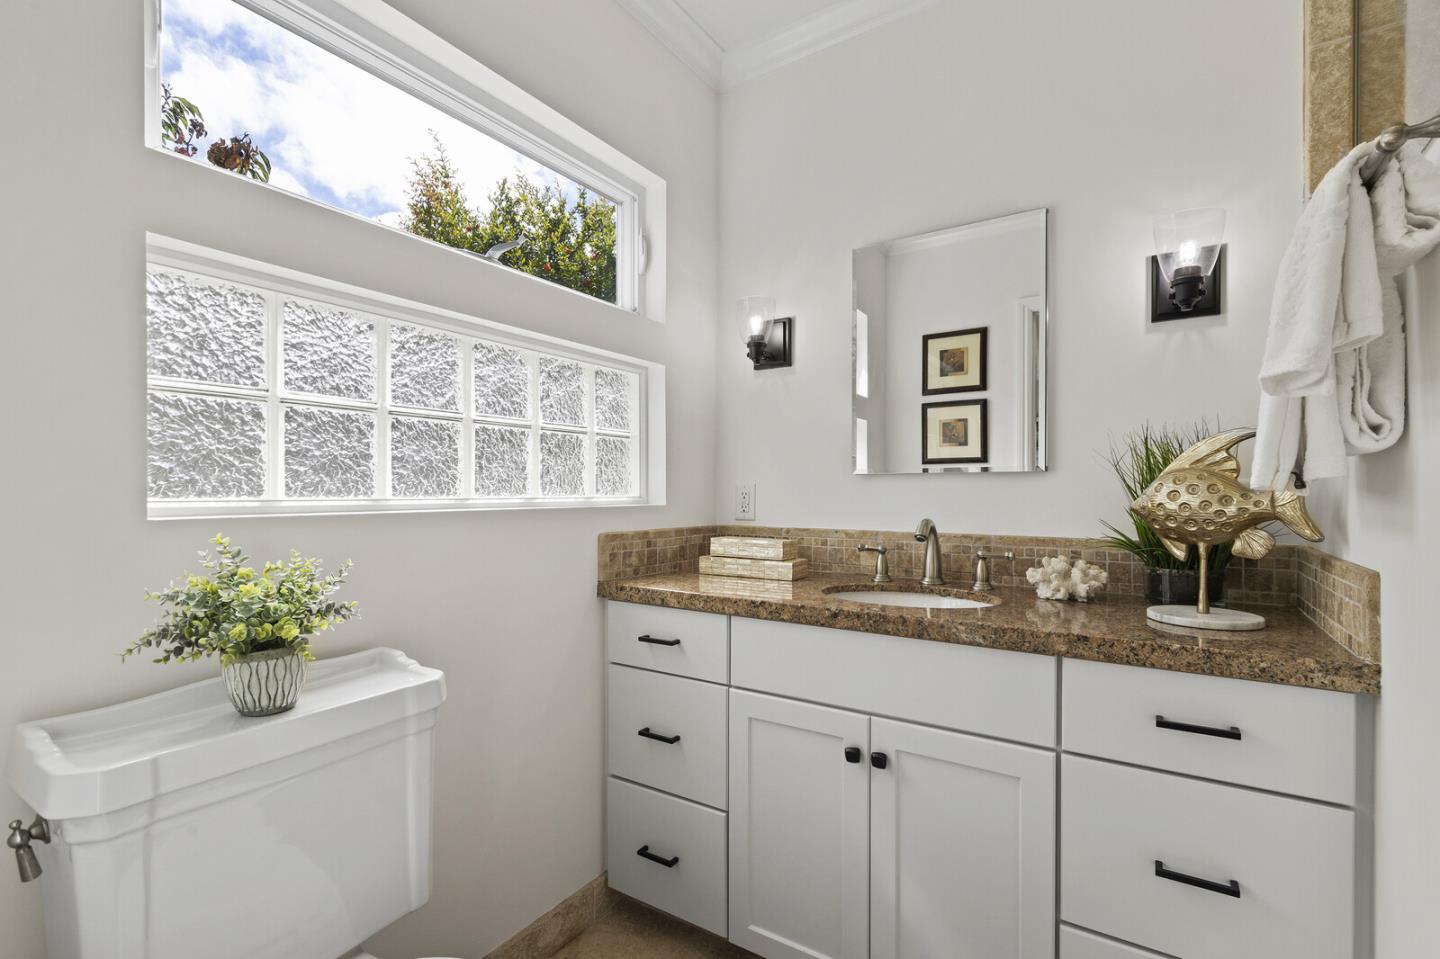
Bright bathroom vanity with a brown stone counter, textured-glass windows, and gold fish sculpture.
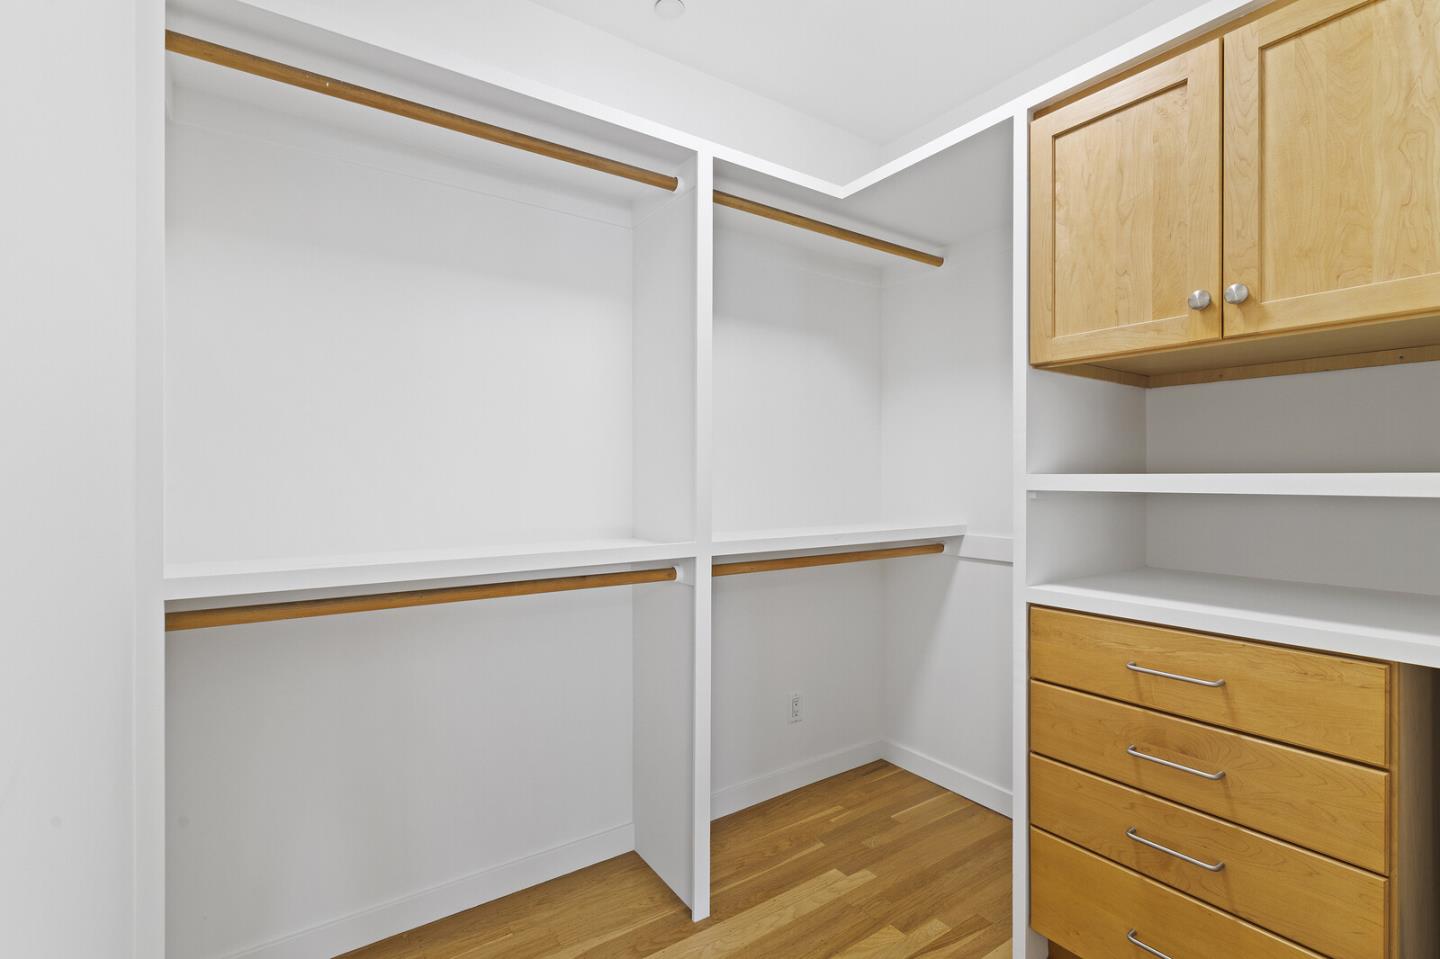
Walk-in closet with white shelving, wood cabinets and drawers, and hardwood flooring.
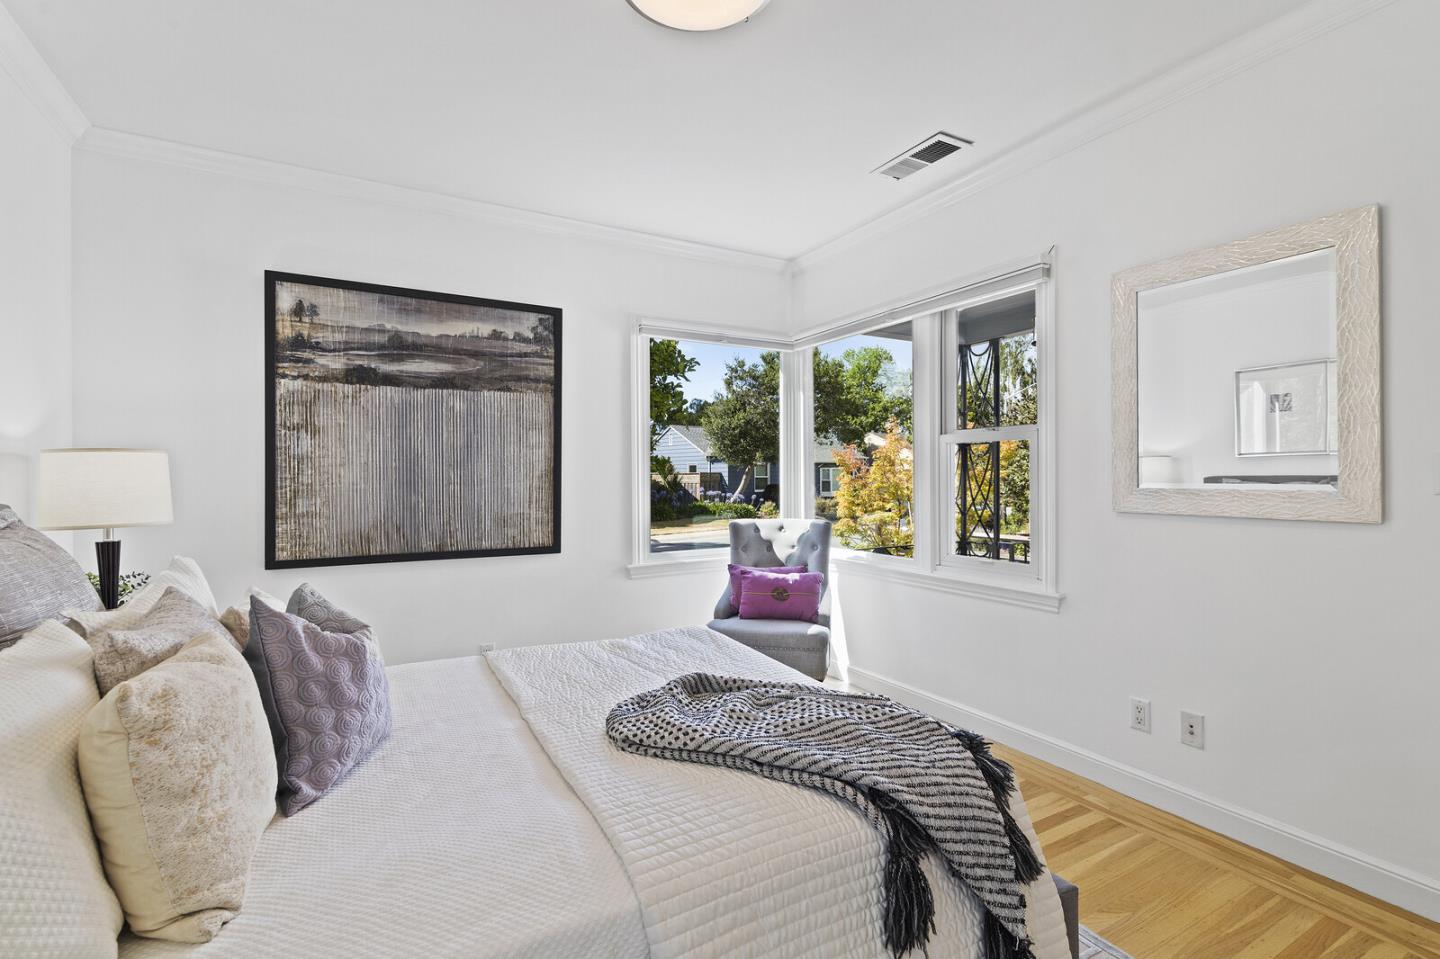
Staged bedroom with a white bed, corner windows, hardwood floors, and a gray accent chair.
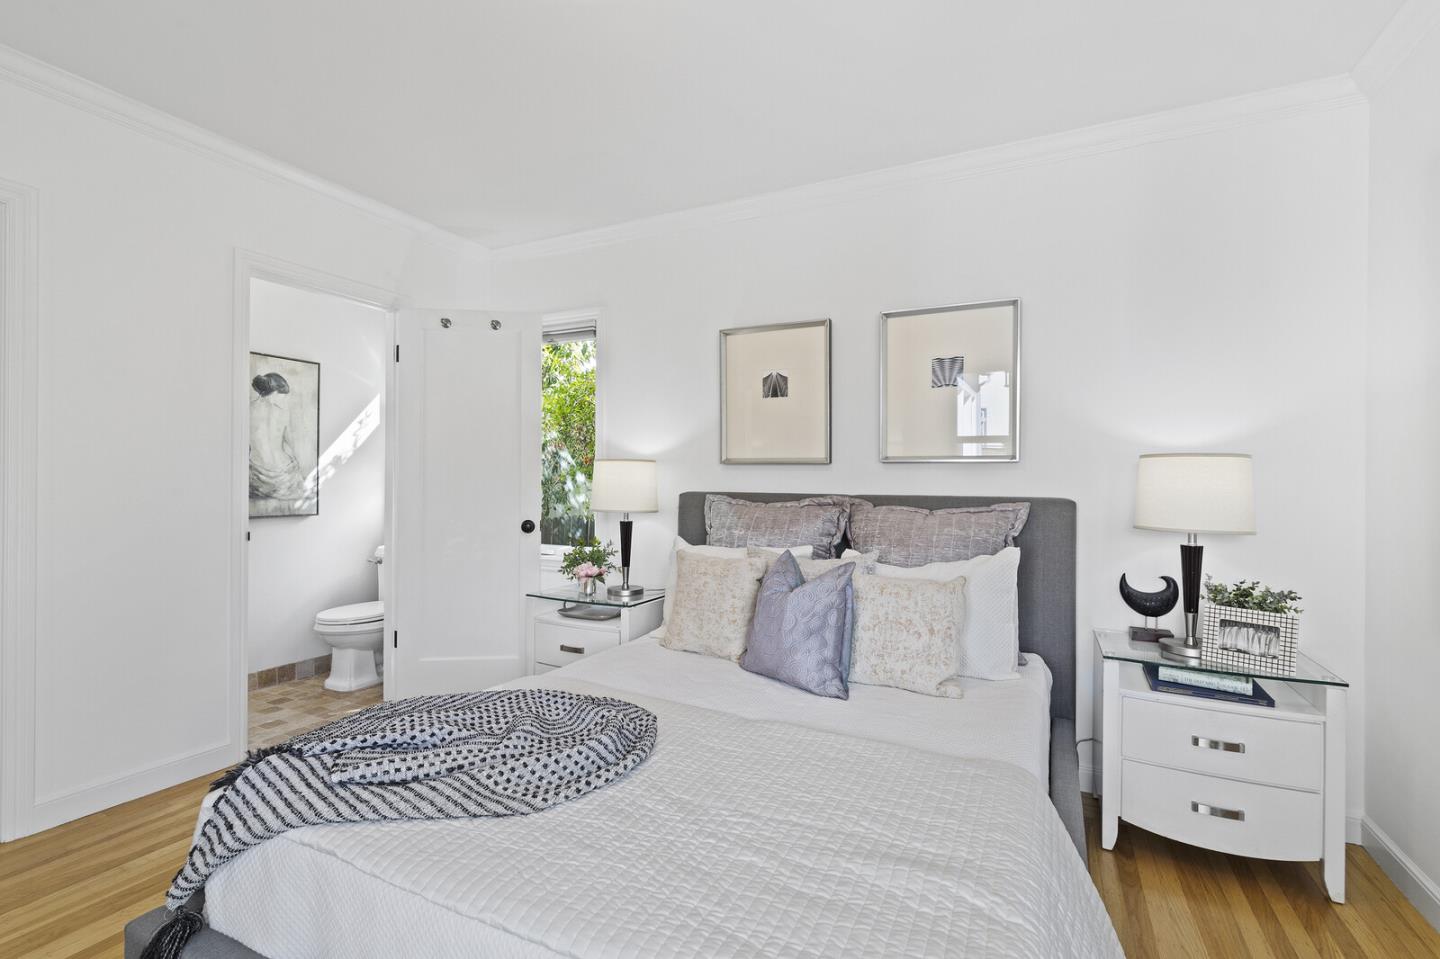
Staged bedroom with a large white bed and an open doorway to an adjoining bathroom.
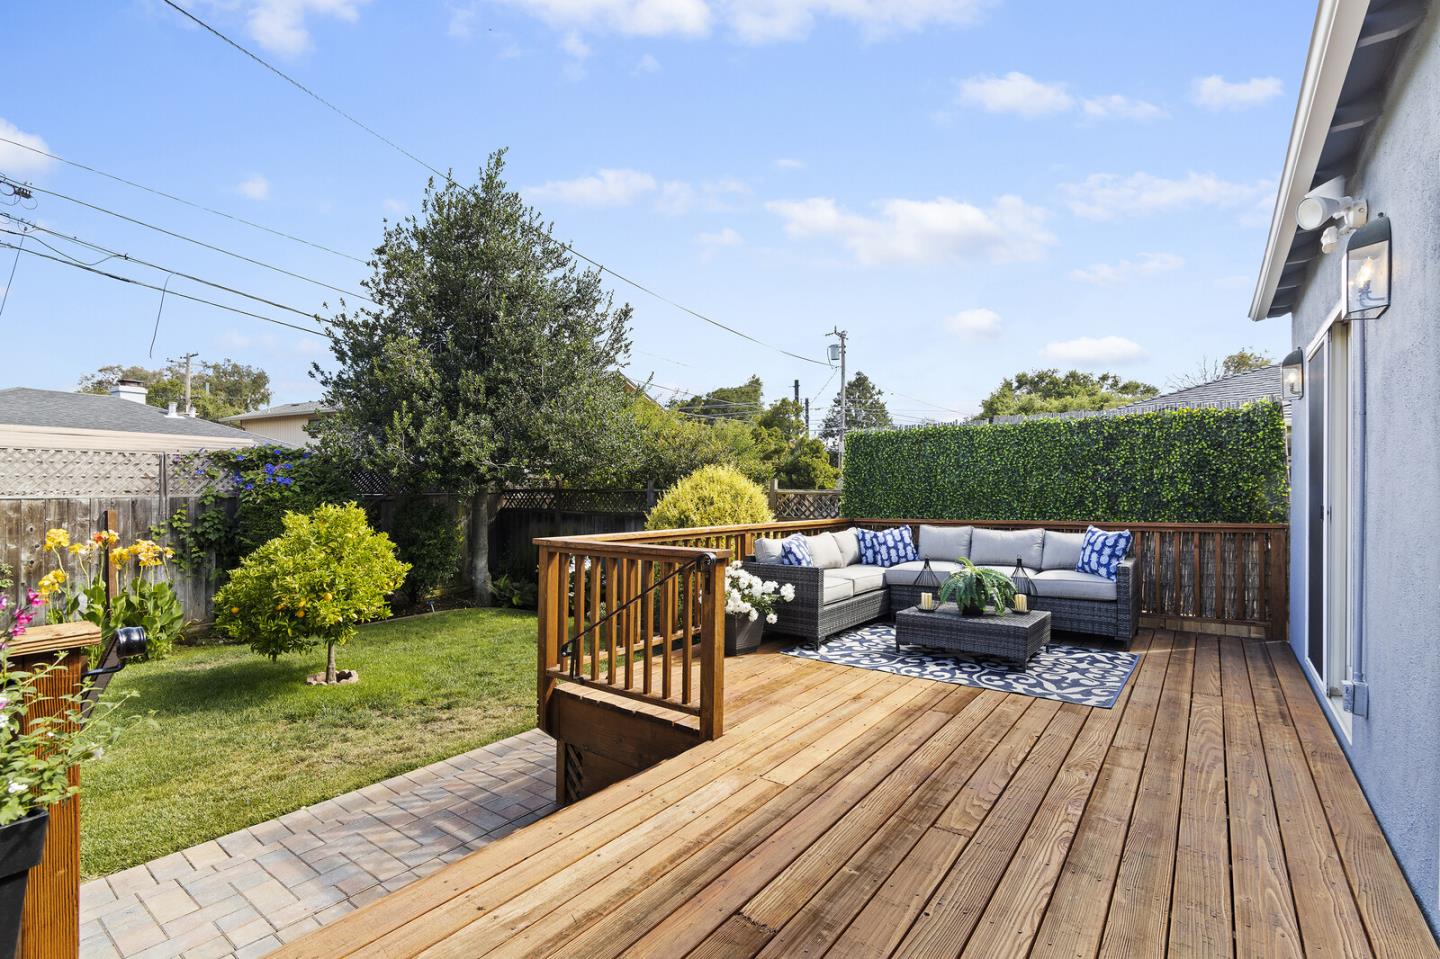
Backyard deck with a gray sectional seating area beside a green lawn and garden.
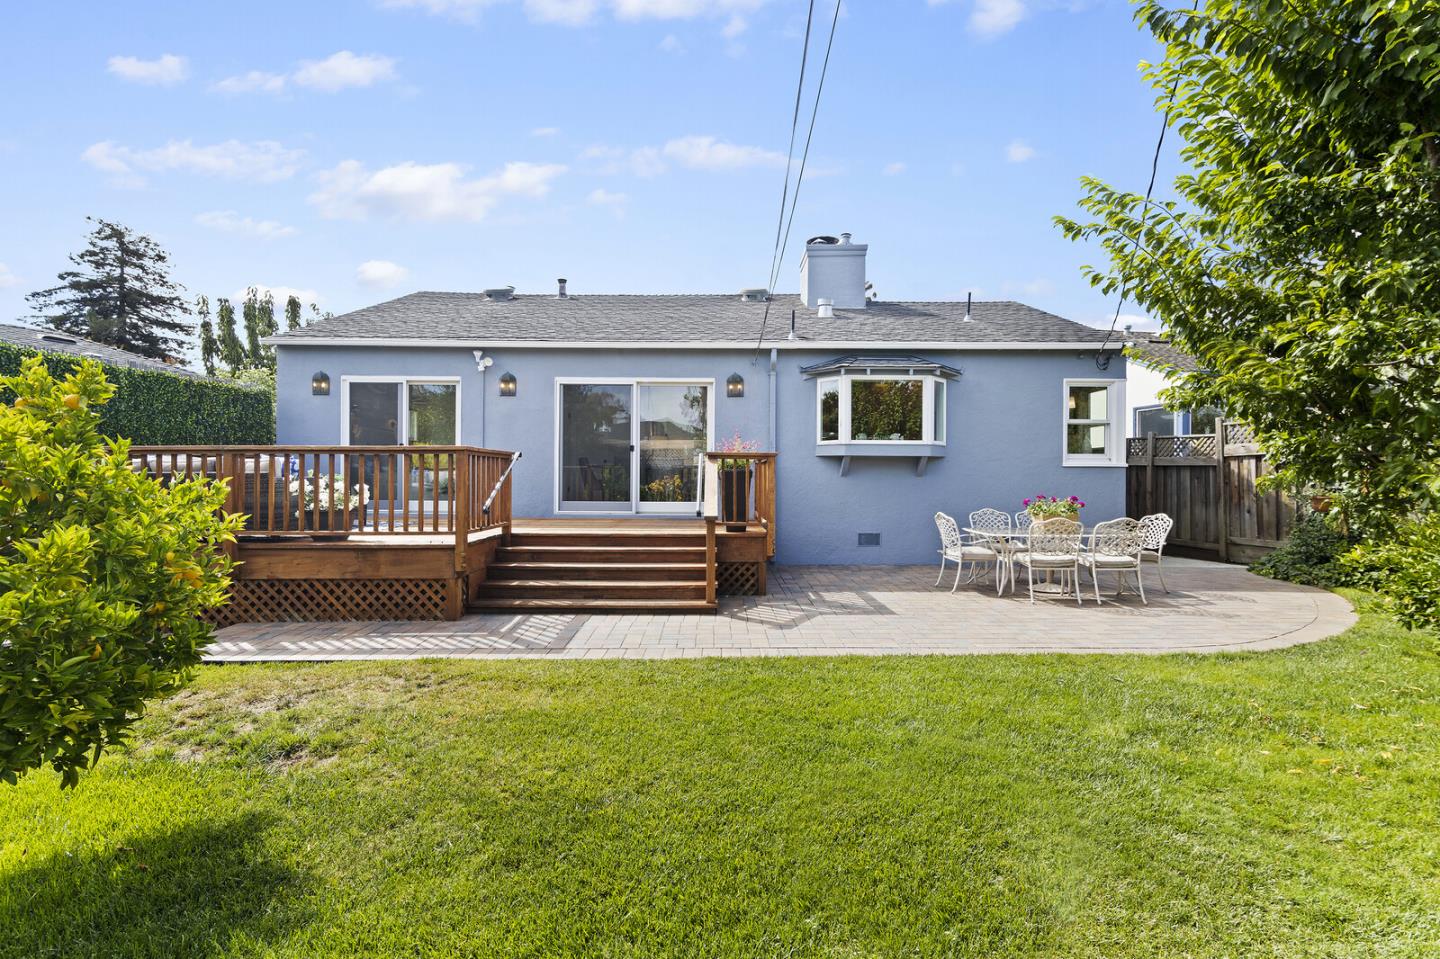
Blue-gray home with a raised deck, paved dining patio, and broad green lawn.
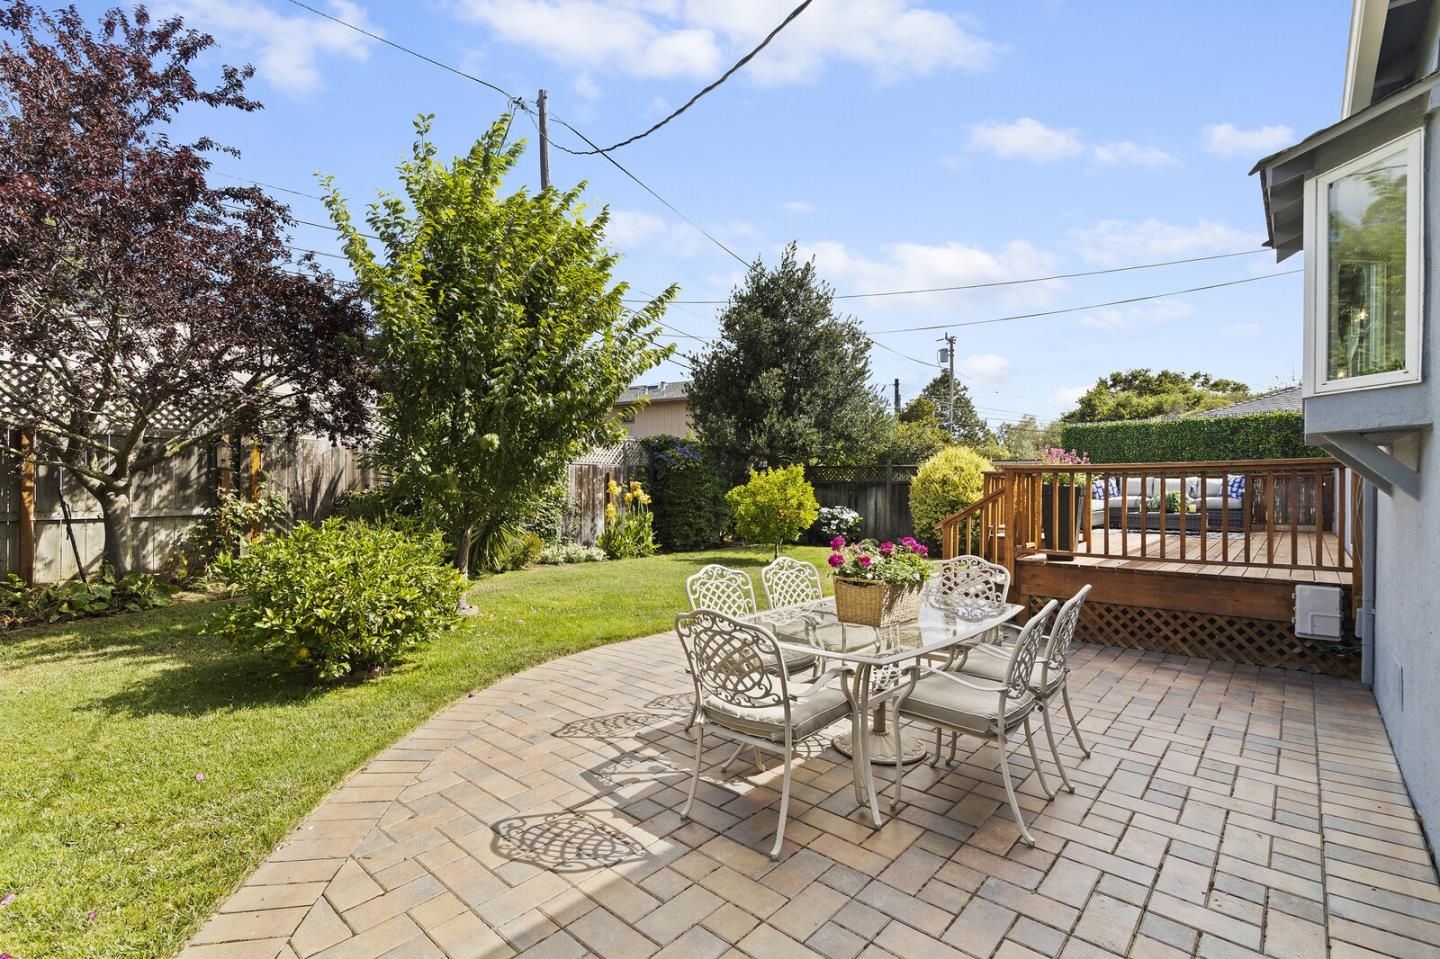
Backyard patio with a paved dining area and raised wooden deck beside a lawn.
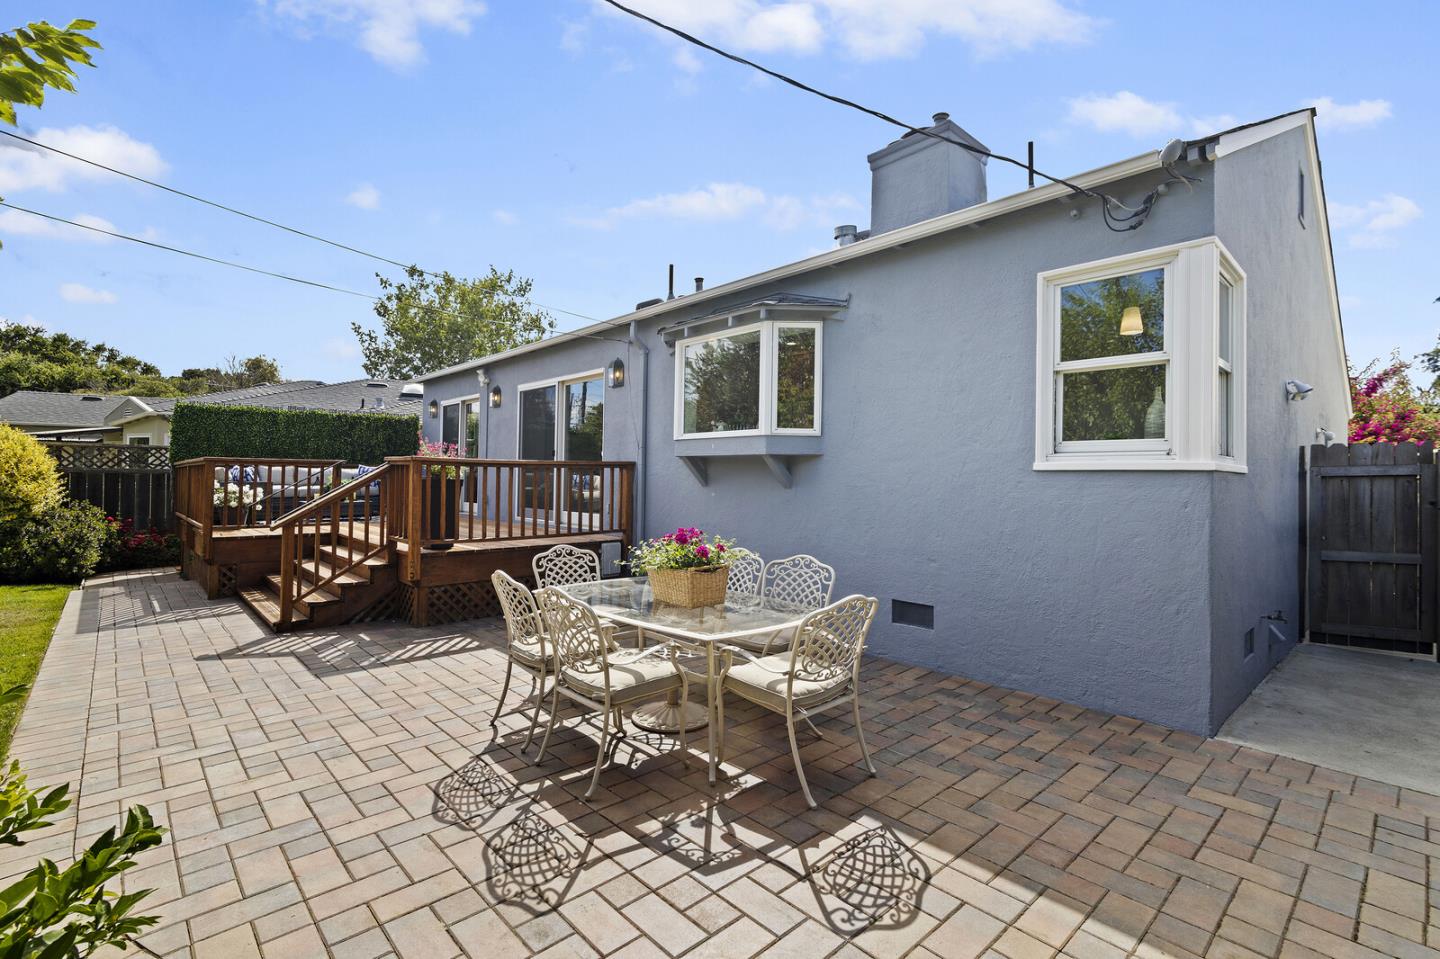
Back patio with a paved courtyard, outdoor dining set, and raised wooden deck beside a gray stucco home.
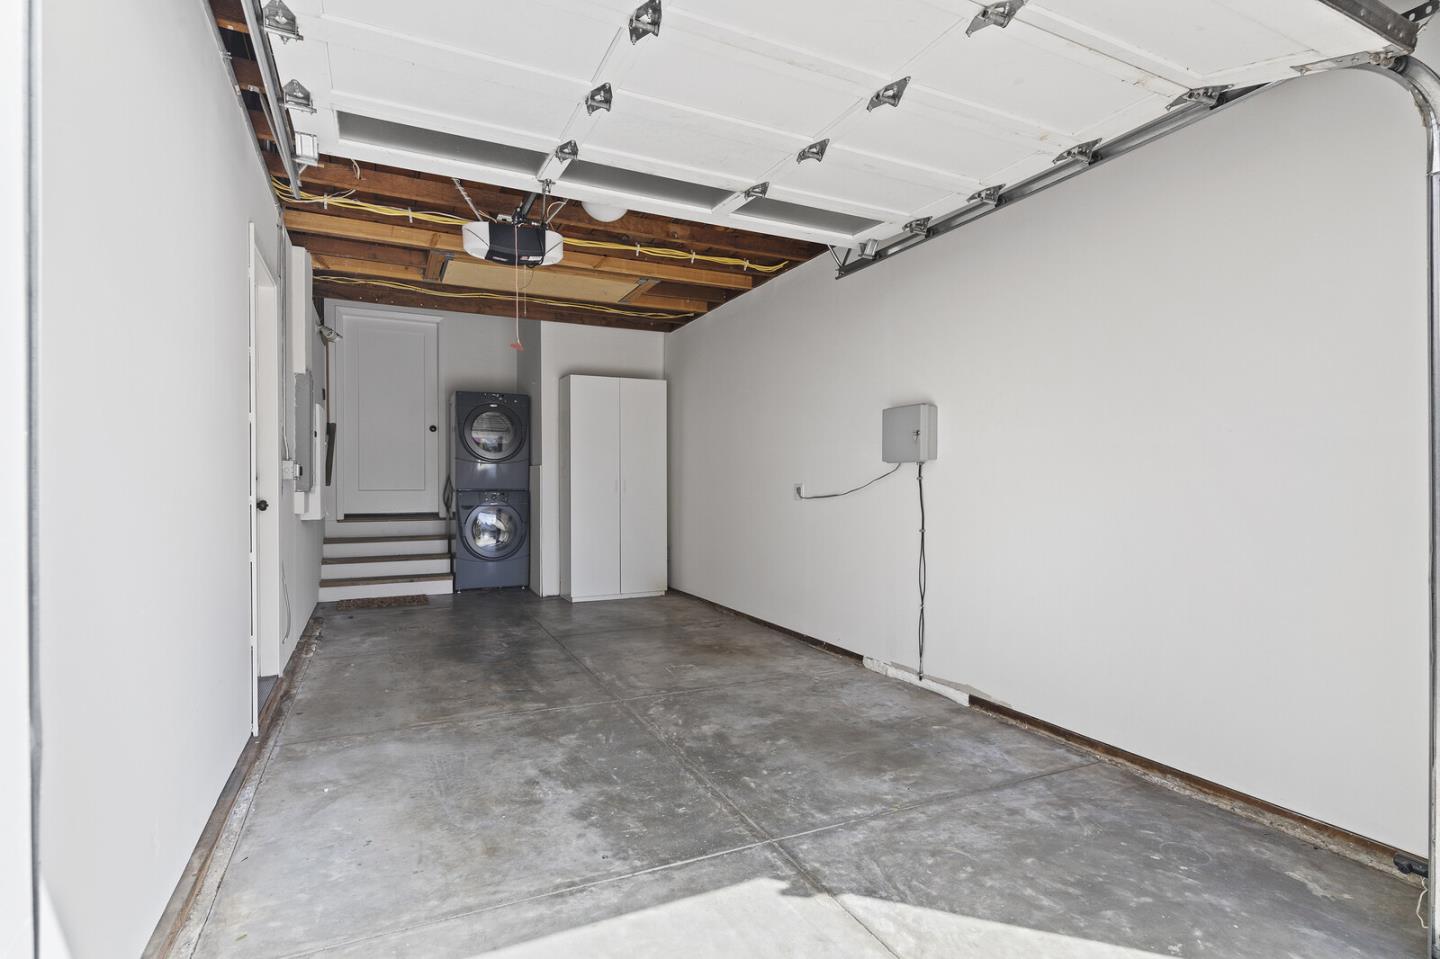
Garage with a concrete floor, stacked washer and dryer, and exposed ceiling framing.
SEE ALL PHOTOS
Gray single-story home with an attached garage, landscaped front garden, and paved driveway.
Staged living room with a gray sofa, black fireplace, and large windows.
Furnished living room with a fireplace, hardwood floors, and an open connection to the dining area.
Dining room with a dark wood table, gray chairs, and sliding doors to a leafy backyard.
Dining room with a dark wood table and gray chairs opening onto the living room and kitchen.
Kitchen with honey-colored cabinets, granite counters, and a large garden-facing window.
Kitchen with honey-colored cabinets, granite counters, stainless steel appliances, and hardwood floors.
Kitchen with honey-colored cabinets, granite counters, stainless steel appliances, and a dining area beyond.
Staged bedroom with a king-size bed, hardwood floors, and sliding doors opening to a furnished patio.
Staged bedroom with a large bed beside a sliding glass door to a deck.
Staged bedroom with a white bed, gray pillows, hardwood floors, and a dark wood dresser.
Bathroom with a white vanity and windows beside a tan stone-tiled shower.
Bright bathroom vanity with a brown stone counter, textured-glass windows, and gold fish sculpture.
Walk-in closet with white shelving, wood cabinets and drawers, and hardwood flooring.
Staged bedroom with a white bed, corner windows, hardwood floors, and a gray accent chair.
Staged bedroom with a large white bed and an open doorway to an adjoining bathroom.
Backyard deck with a gray sectional seating area beside a green lawn and garden.
Blue-gray home with a raised deck, paved dining patio, and broad green lawn.
Backyard patio with a paved dining area and raised wooden deck beside a lawn.
Back patio with a paved courtyard, outdoor dining set, and raised wooden deck beside a gray stucco home.
Garage with a concrete floor, stacked washer and dryer, and exposed ceiling framing.
Sold

444 E Ellsworth CT

444 E Ellsworth CT, SAN MATEO, CA 94401

$1,460,000
Nestled in a desirable court providing easy access to both Burlingame and San Mateo Downtowns this home features California living at its best! The property is immaculate with upgraded kitchen and bathrooms, fresh interior and exterior paint and gleaming hardwood floors. Two sliding glass doors from the main living area allows easy access to the beautifully landscaped backyard. Many improvements including dual pane windows, tankless water heater, fire sprinklers, copper plumbing and upgraded electrical system. Bright updated kitchen with granite countertops, recessed lighting, built in desk and stainless appliances. Large primary bedroom suite with walk-in closet and access to exterior deck.

2
beds

1.5
baths

1,150 Sq.Ft. LIVING AREA

5,035.54 Sq.Ft. lot

Taylor Kobayashi

Taylor Kobayashi

Features & Amenities

Interior

  • total bedrooms2
  • Total bathrooms1.5
  • full bathroom1
  • half bathroom1
  • Flooring Hardwood, Tile
  • Fireplace Gas Starter, Living Room
  • APPLIANCES Dishwasher, Refrigerator, Oven, Range, Washer
  • other interior Features Hardwood, Tile

Area & Lot

  • Status Sold
  • Date Sold September 6, 2022
  • Living Area1,150 Sq.Ft.
  • Lot Area5,035.54 Sq.Ft.
  • MLS® IDML81900261
  • TypeResidential
  • YEAR BUILT1939
  • NeighborhoodSan Mateo
  • School DistrictSan Mateo Union High

Exterior

  • STORIES1
  • Garage Space1.0
  • water SourcePublic
  • roofComposition
  • parkingAttached
  • HEAT TYPEForced Air

Financial

  • Sales Price$1,460,000
  • Zoning R20000
View Virtual Tour

San Mateo

37.5630° N, 122.3255° W

Explore

Work With Taylor

Get assistance in determining current property value, crafting a competitive offer, writing and negotiating a contract, and much more. Contact me today.

Follow Me on Instagram