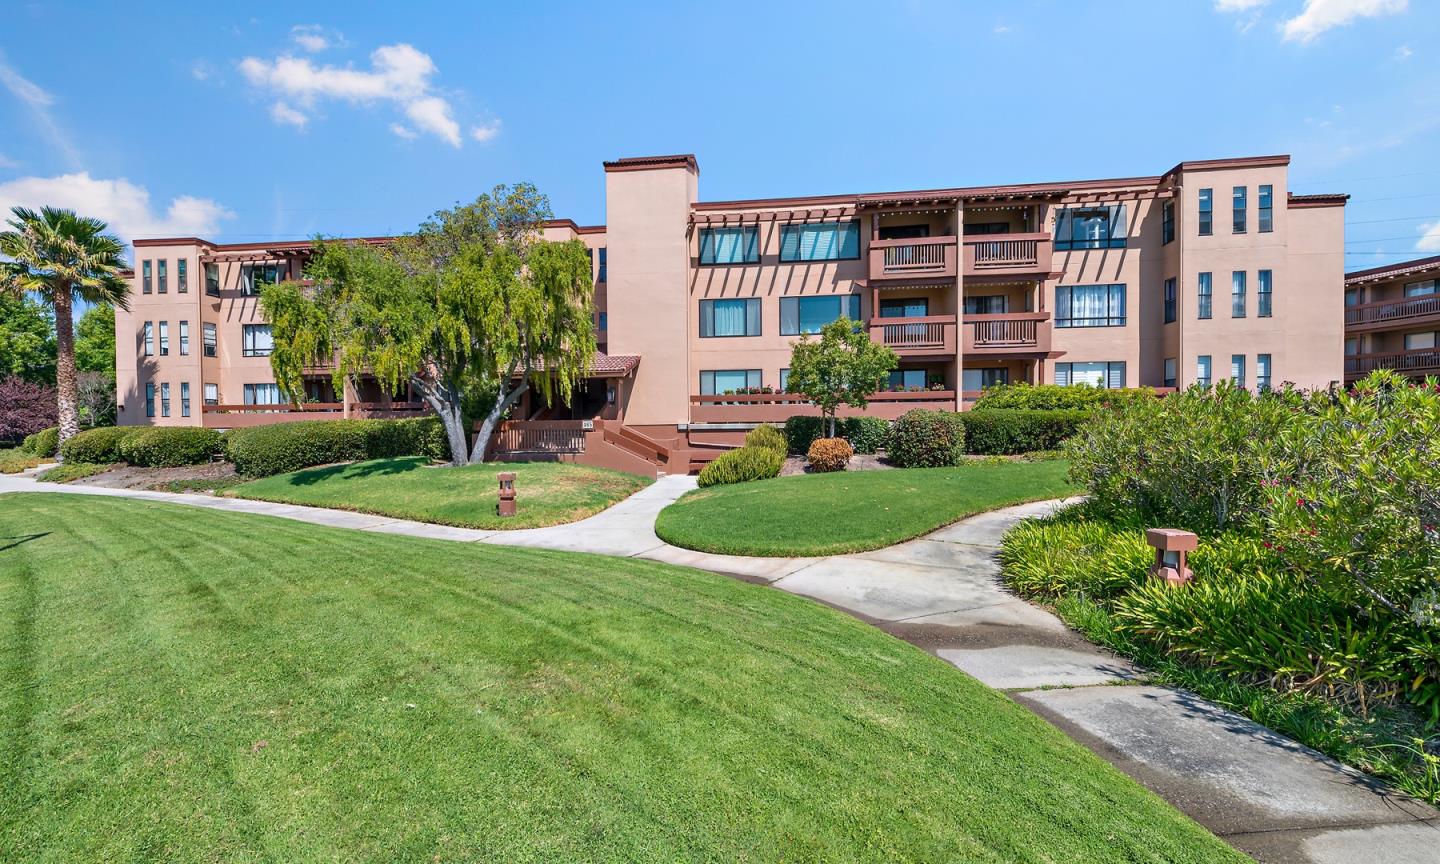
Multi-story condominium building with brown balconies, landscaped lawn, and a curved walkway.
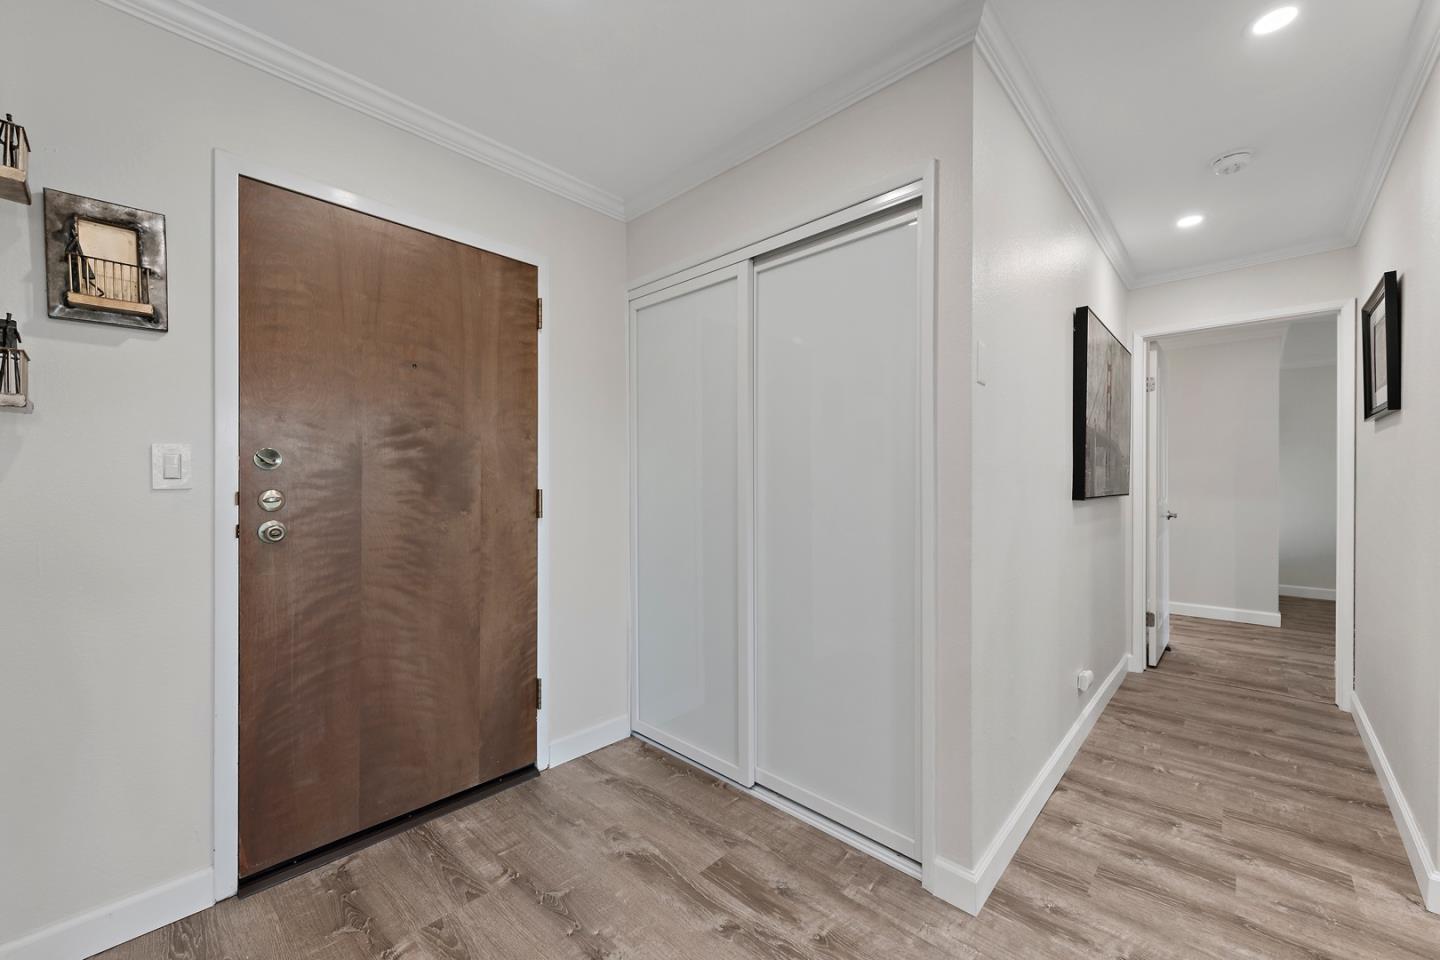
Entryway with a dark wood front door, sliding closet doors, and a wood-look floor.
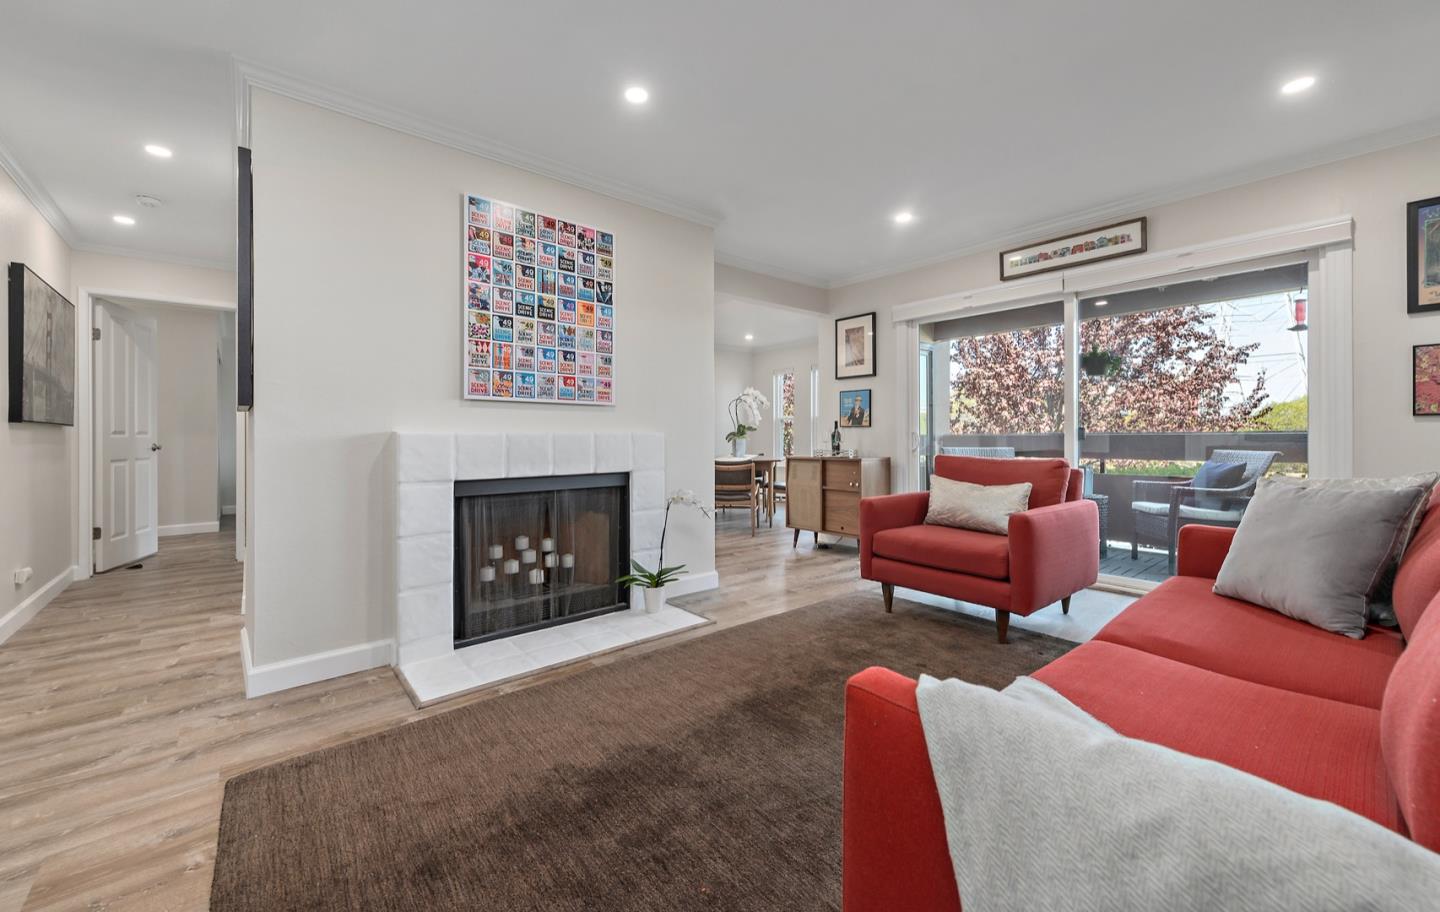
Living room with a white fireplace, red seating, and sliding doors to a patio.
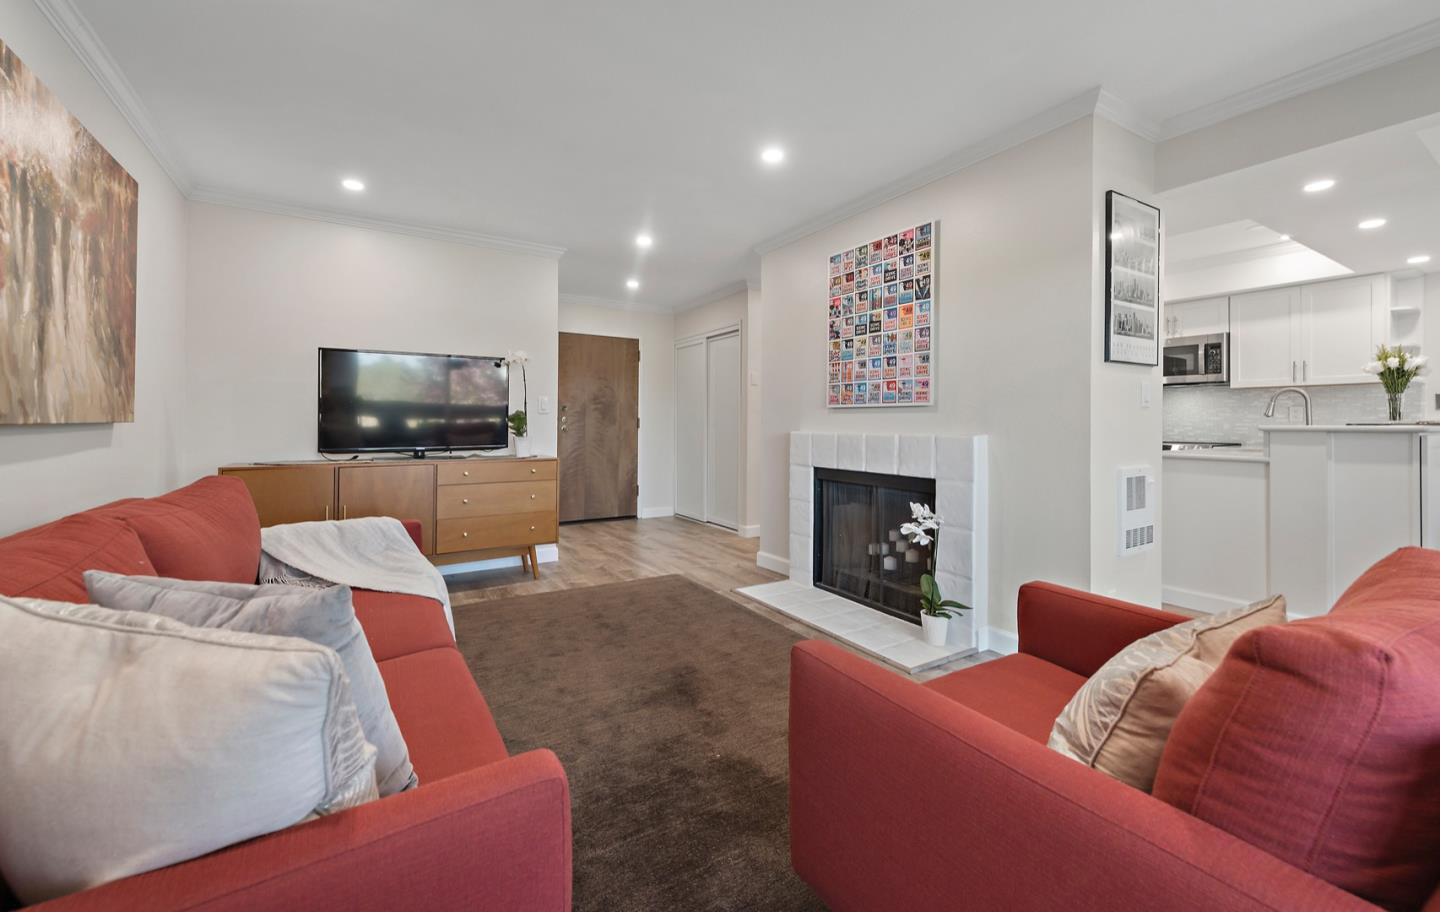
Furnished living room with red sofas, a tiled fireplace, and an open white kitchen.
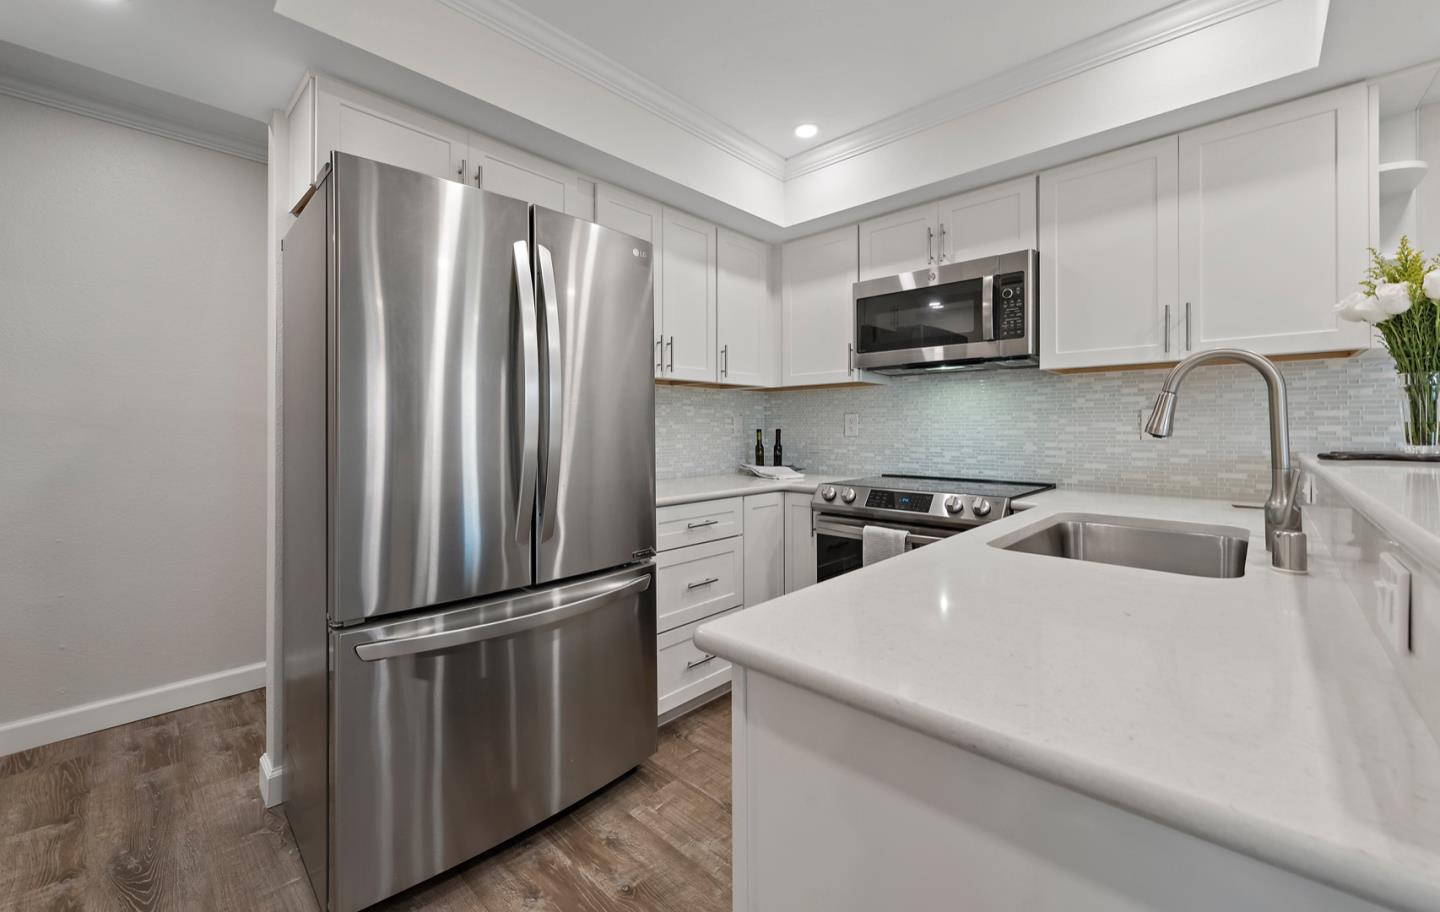
Bright kitchen with white cabinetry, stainless steel appliances, and a large island sink.
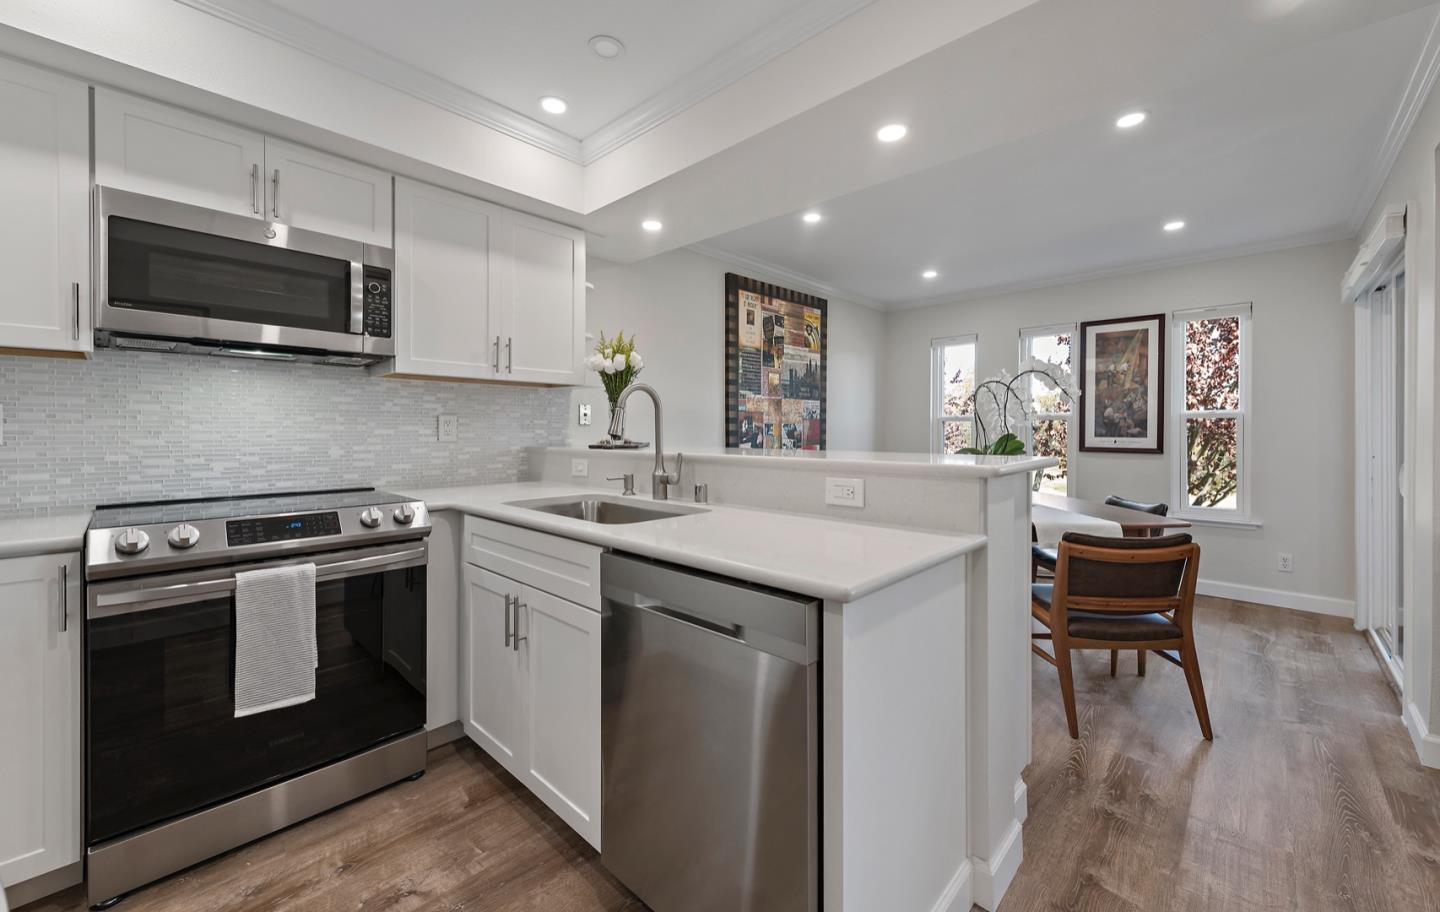
Kitchen with white cabinets, stainless steel appliances, and a peninsula opening to a dining area.
Dining area with a wooden table and orchid centerpiece beside a bright white kitchen.
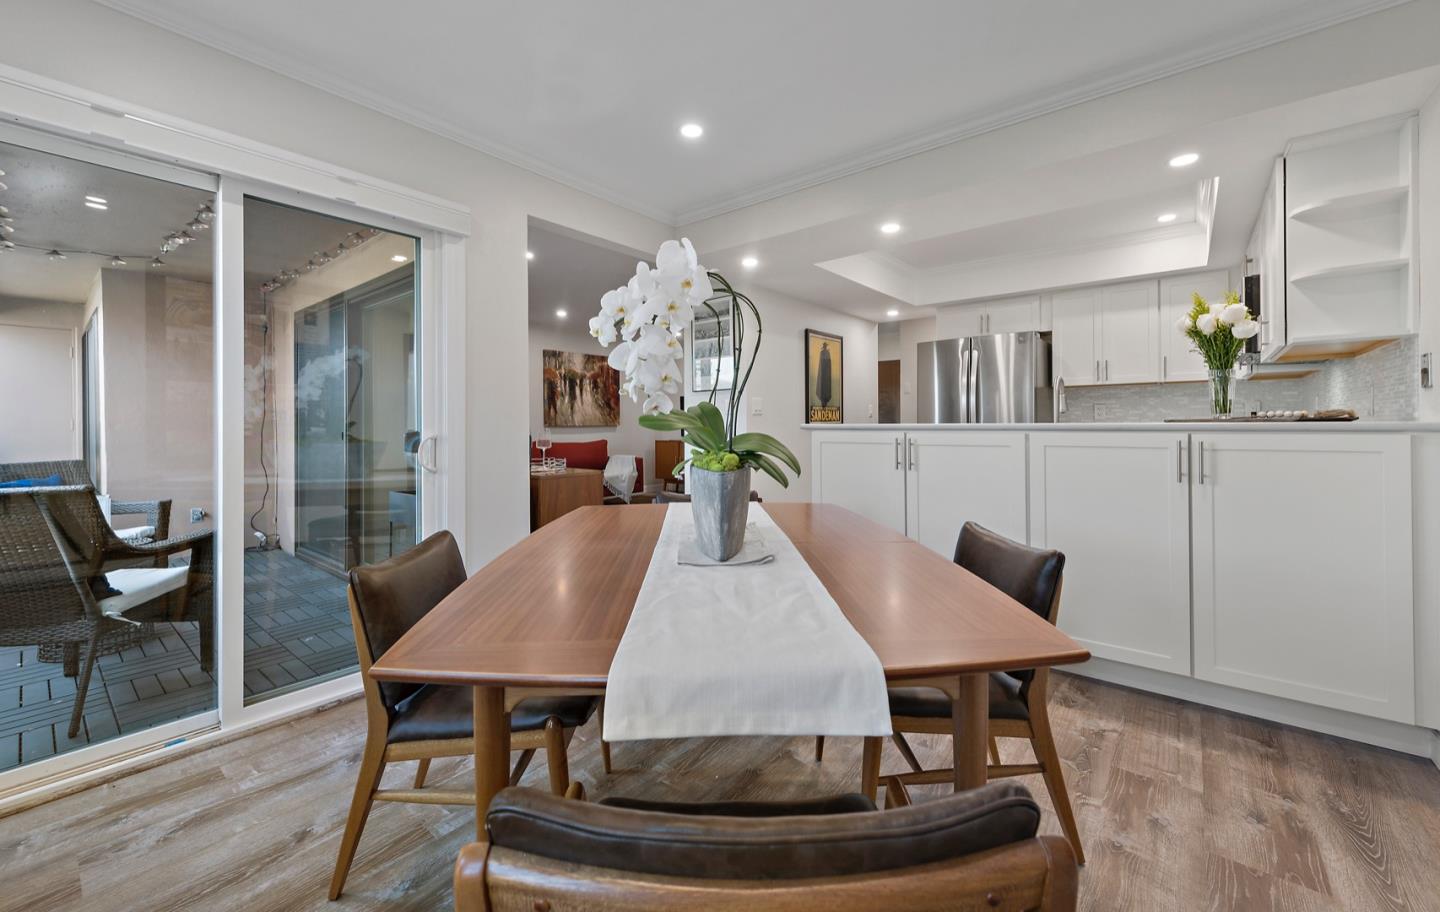
Dining area with a wooden table and orchid beside a white kitchen and sliding patio doors.
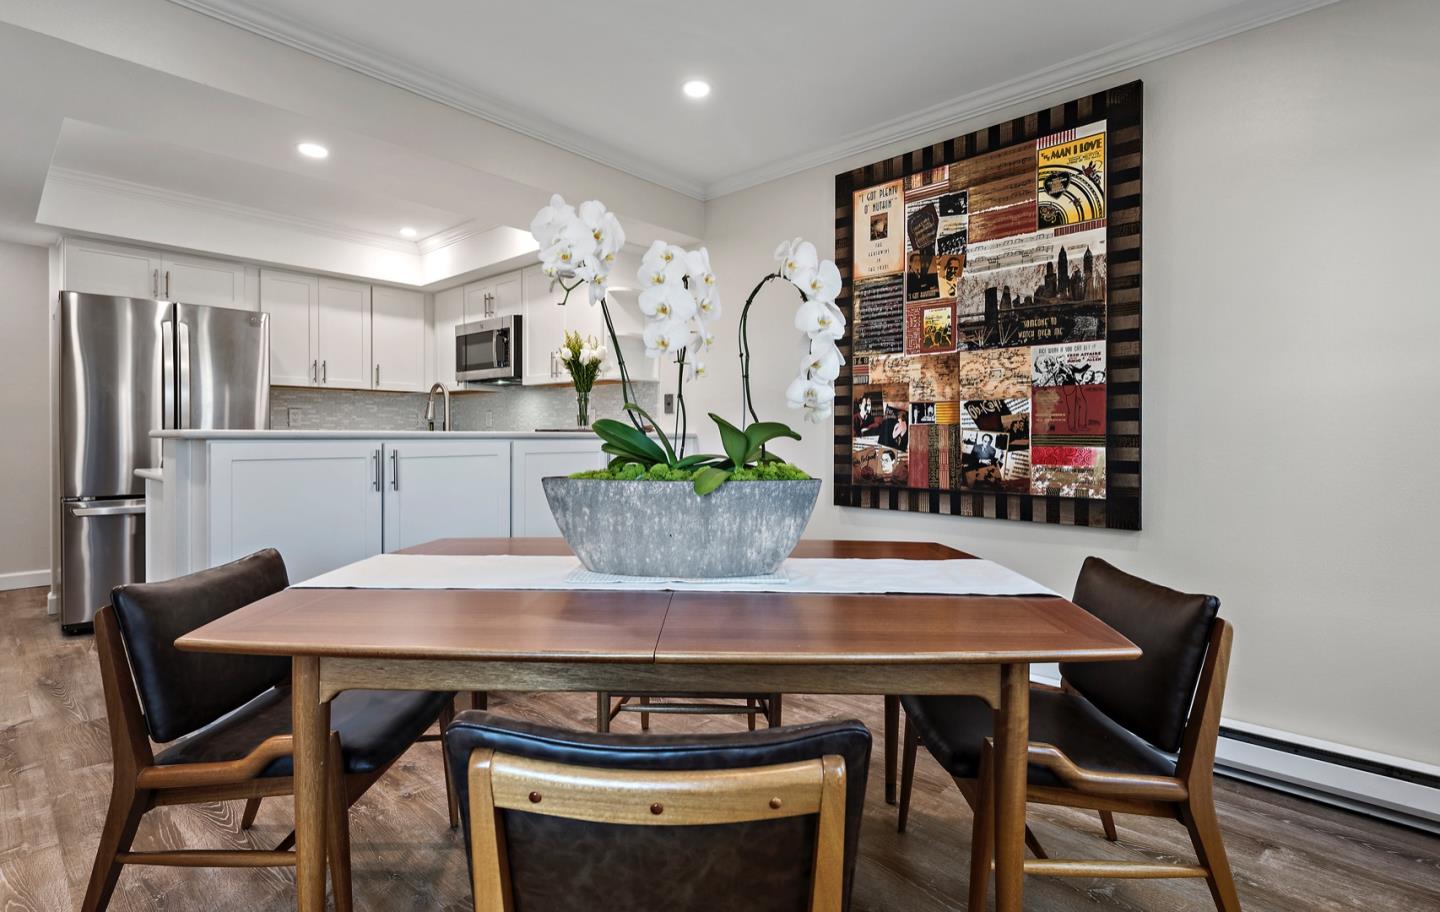
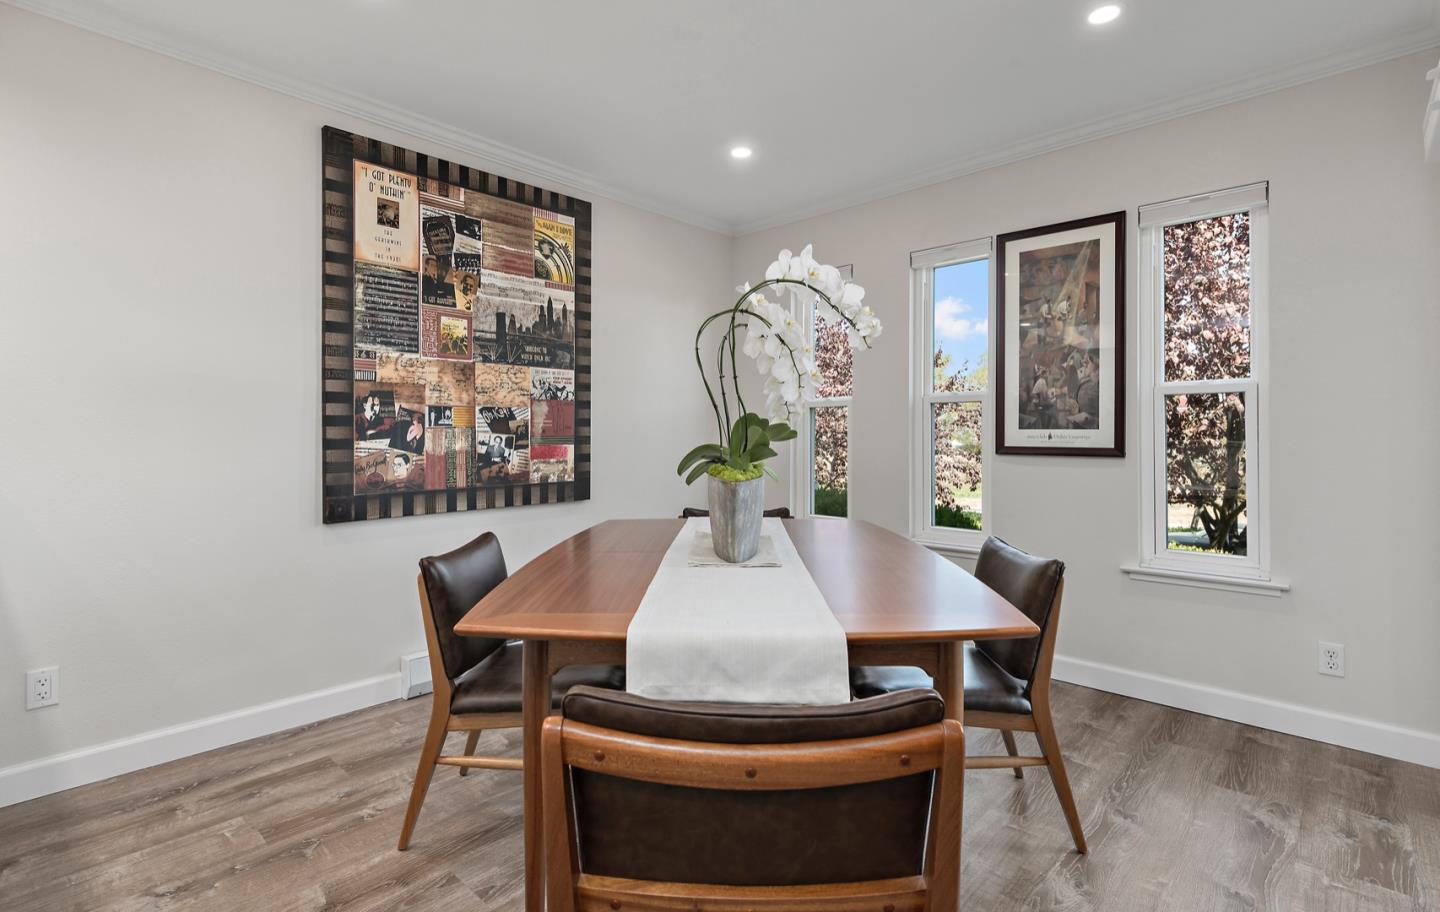
Dining room with a wooden table, leather chairs, white orchid centerpiece, and tall windows.
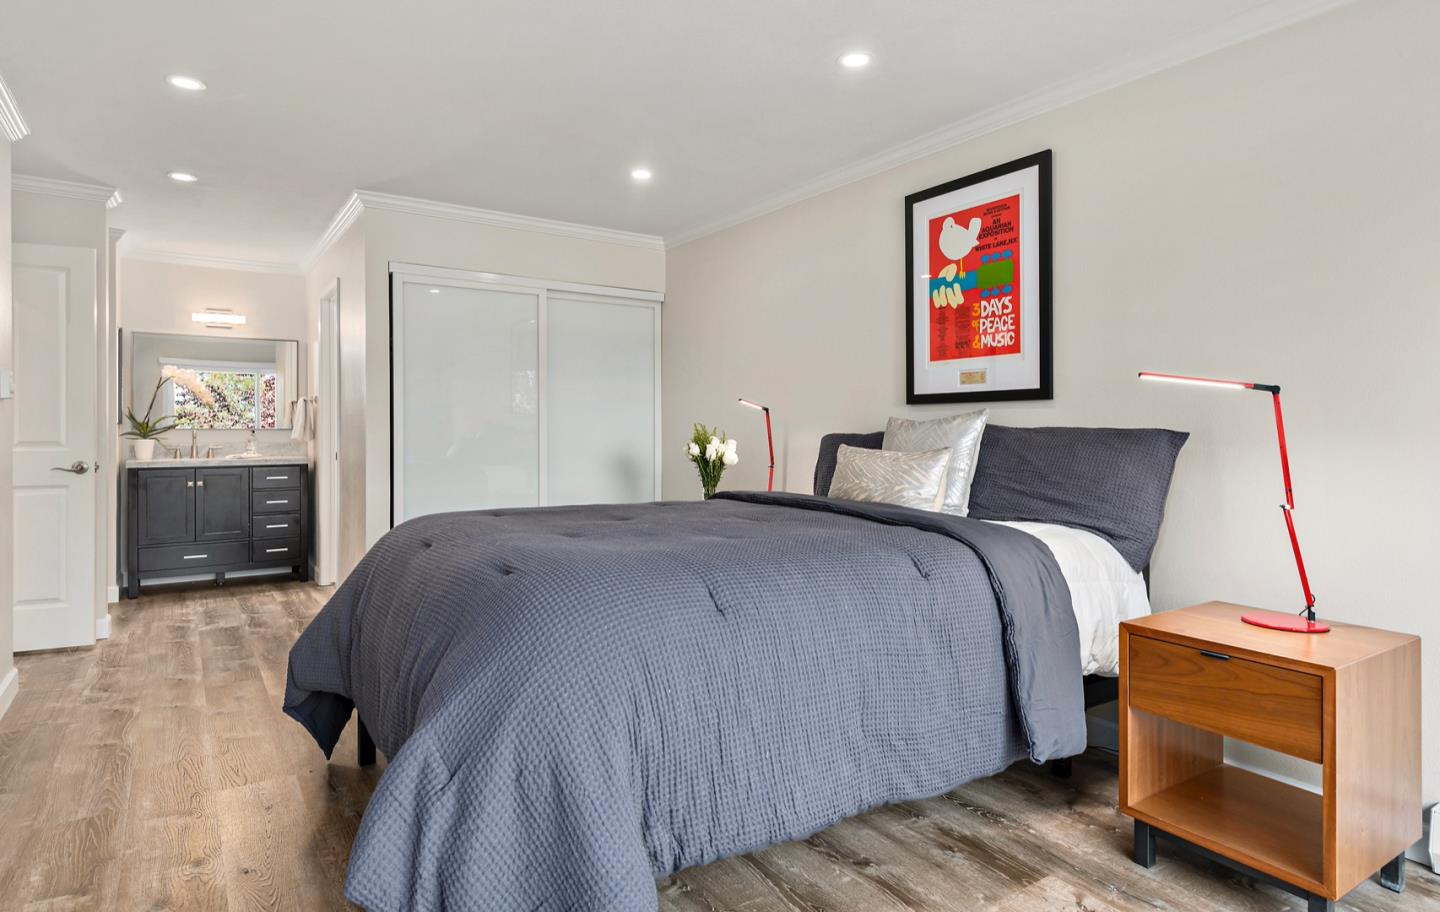
Staged bedroom with a gray-covered bed, sliding closet door, and bathroom vanity in view.
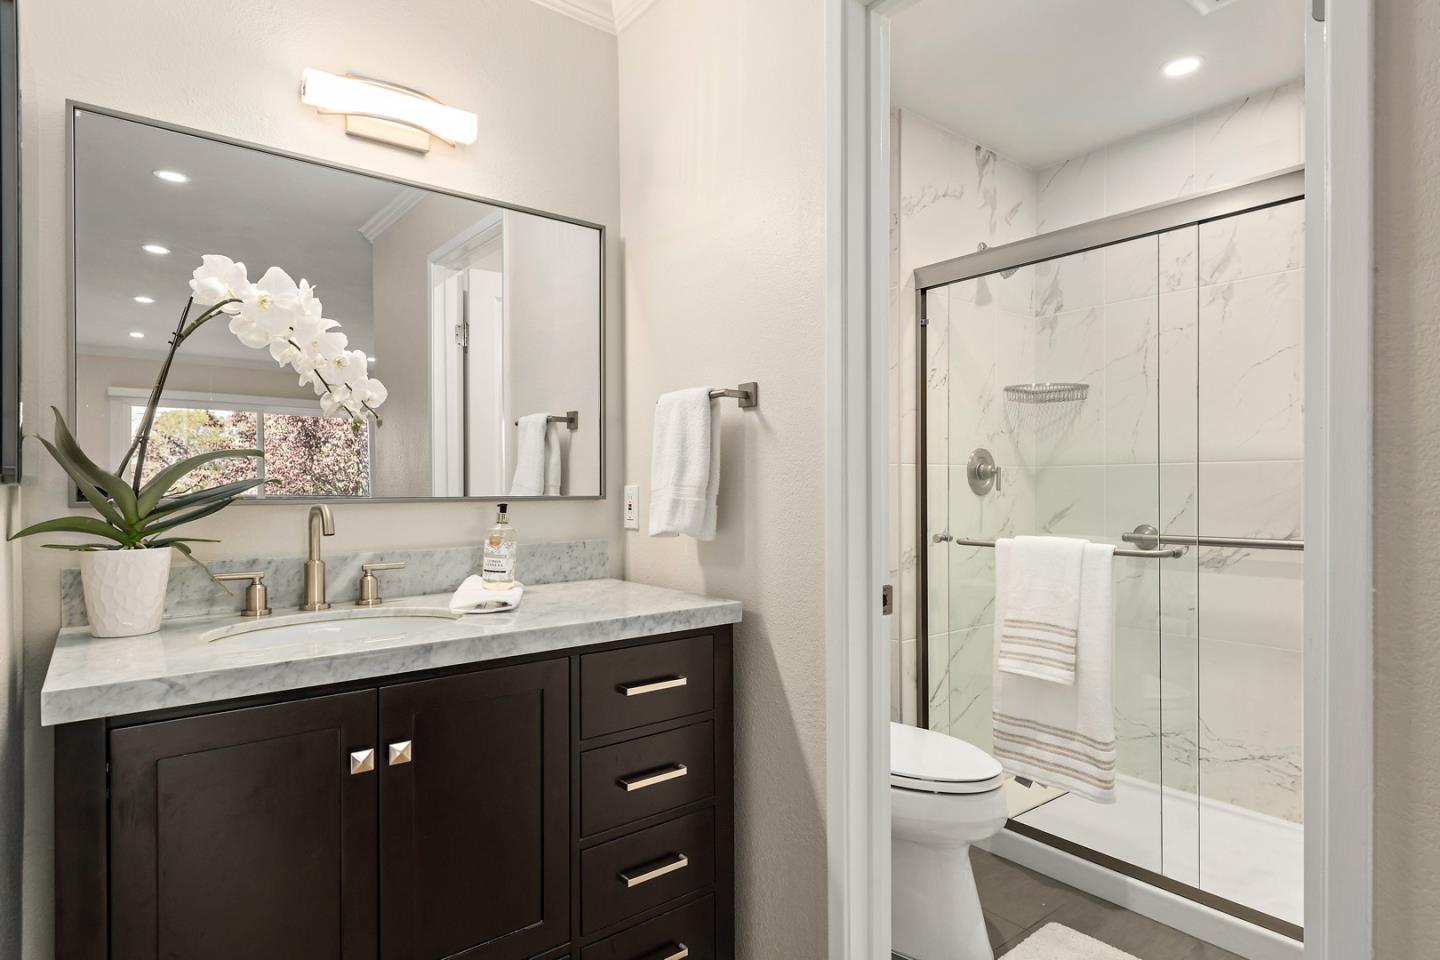
Bathroom with a marble-topped dark vanity and glass shower with white veined tile.
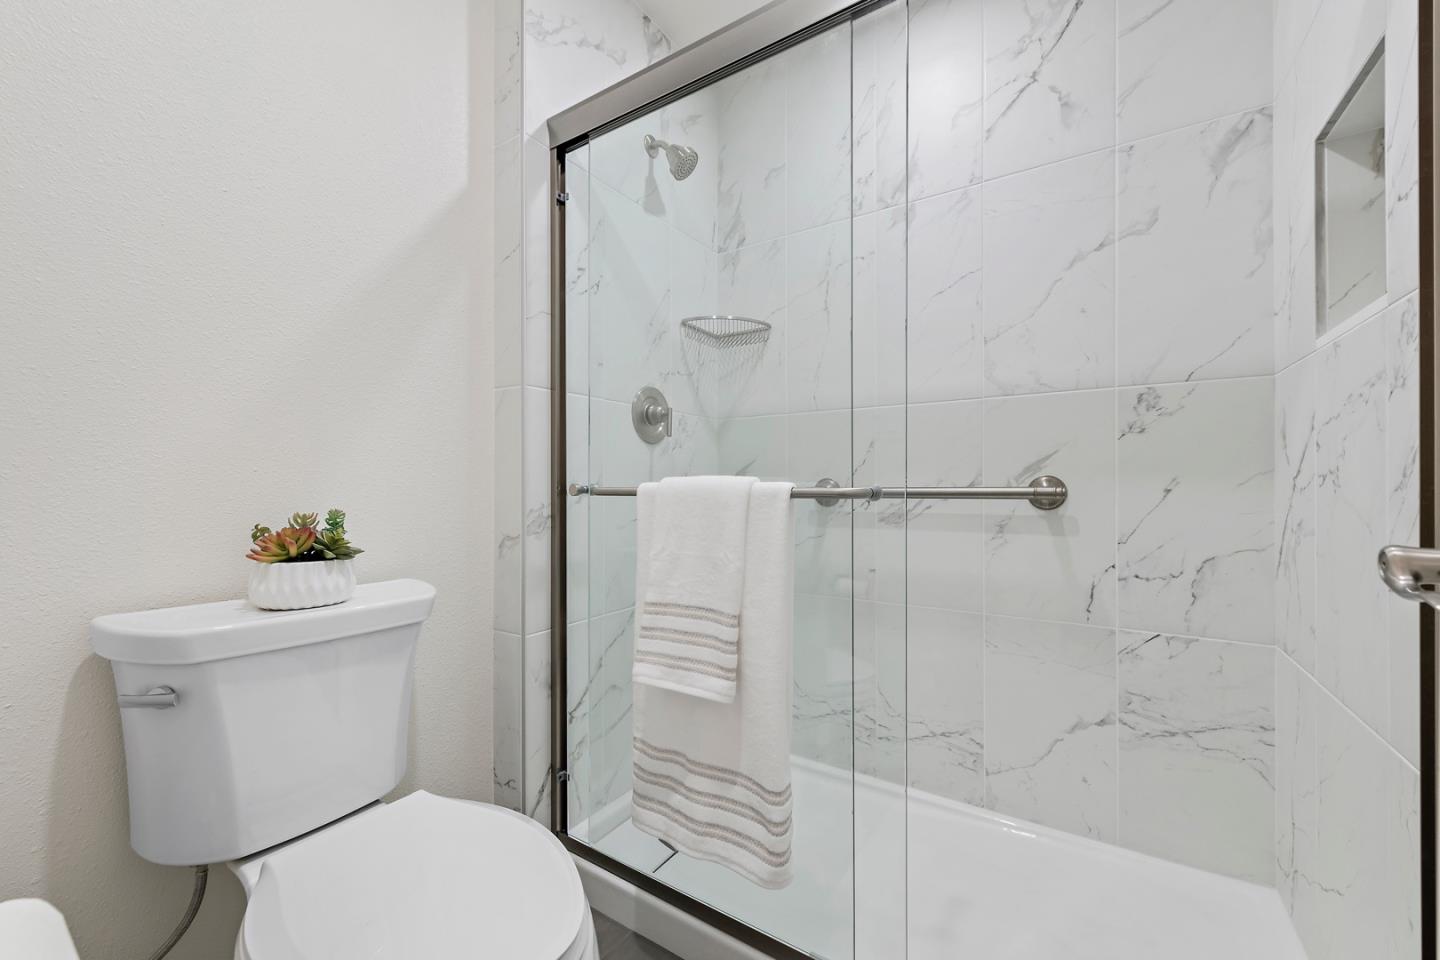
Bathroom with a glass-enclosed tub, marble-look tile, and a towel hanging from the rail.
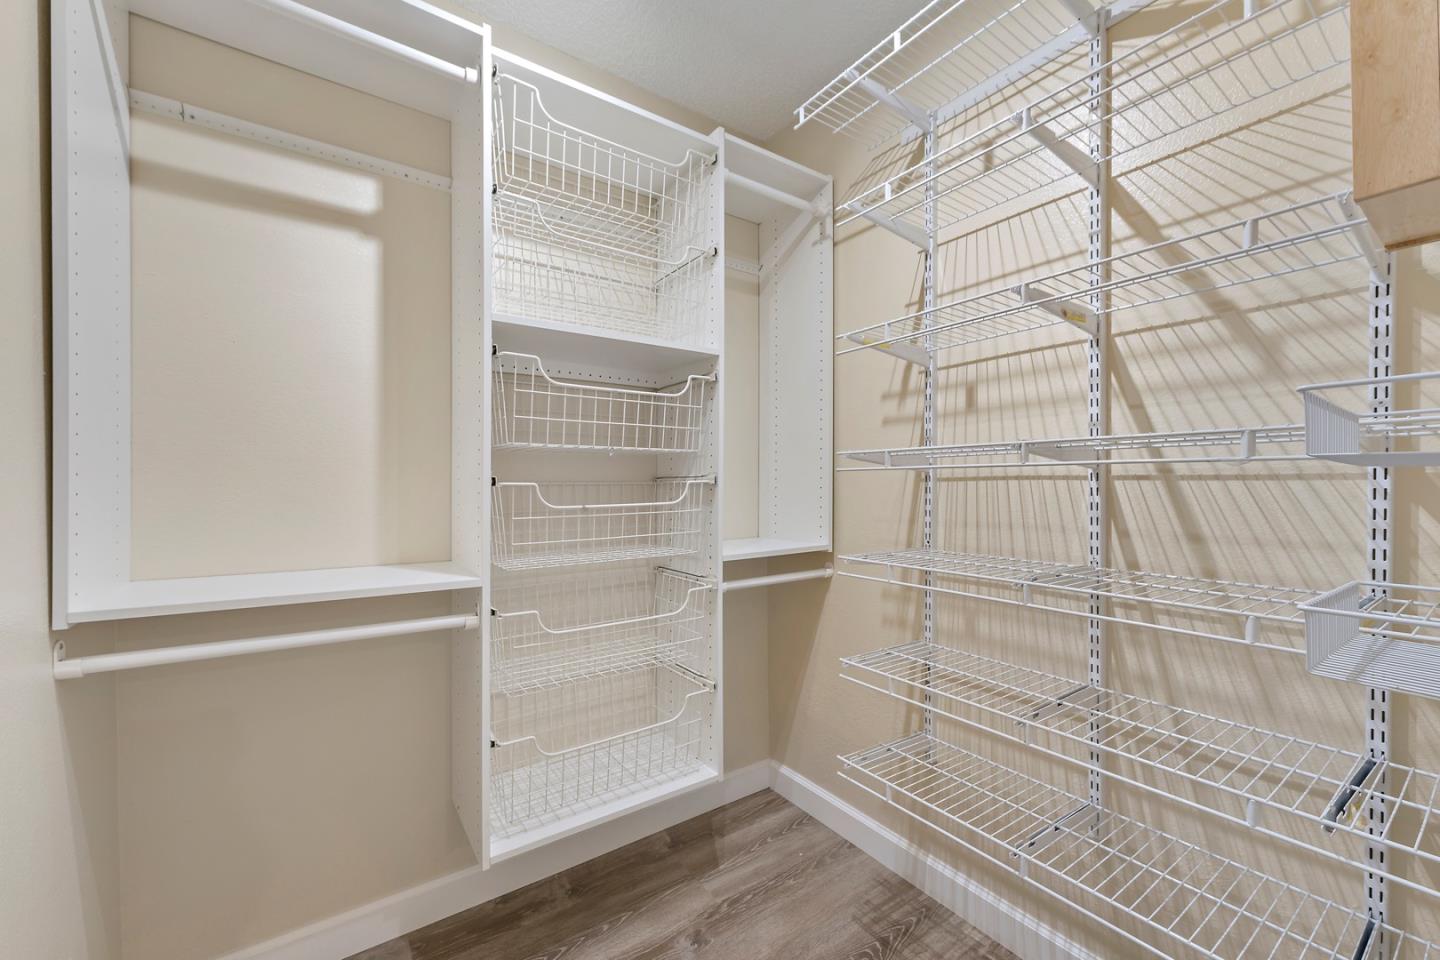
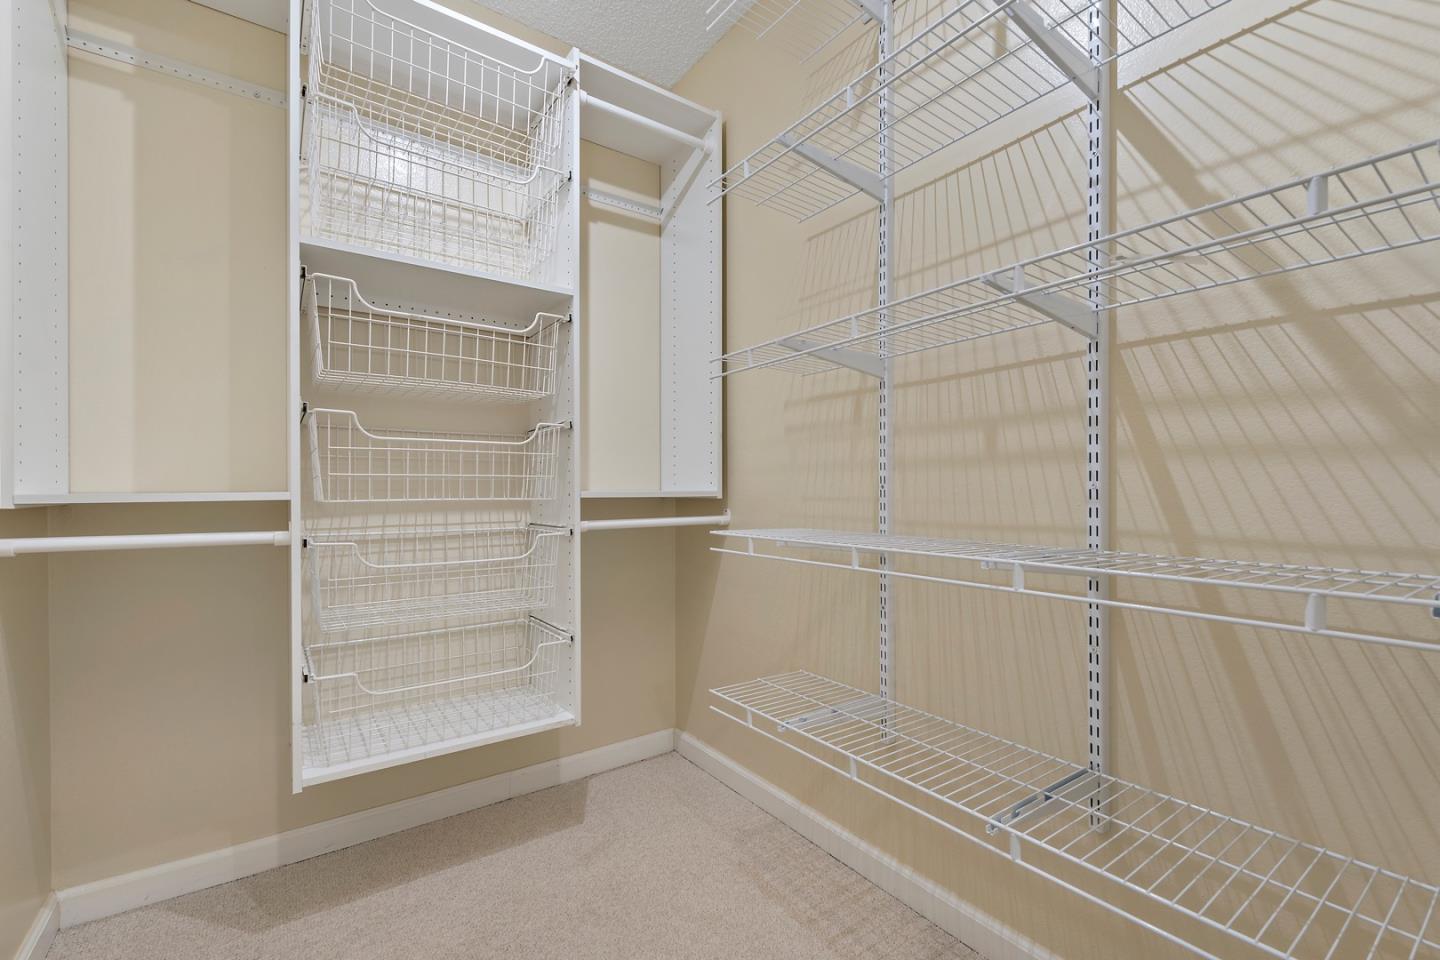
Walk-in closet with white wire shelving, pull-out baskets, and wood-look flooring.
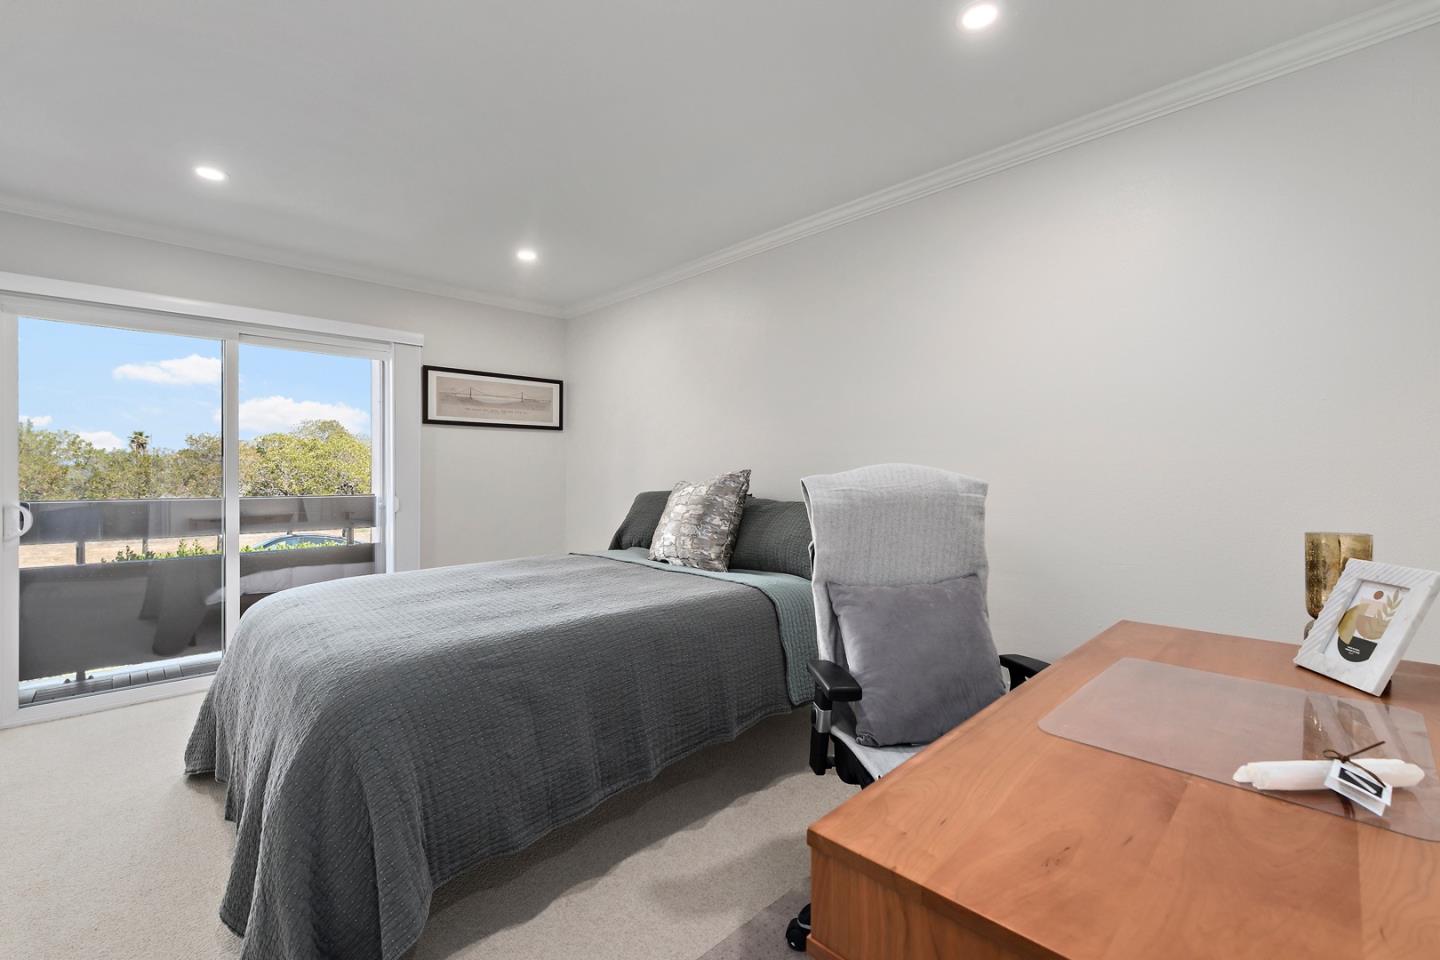
Bedroom with a gray-covered bed beside sliding doors to a tree-lined balcony.
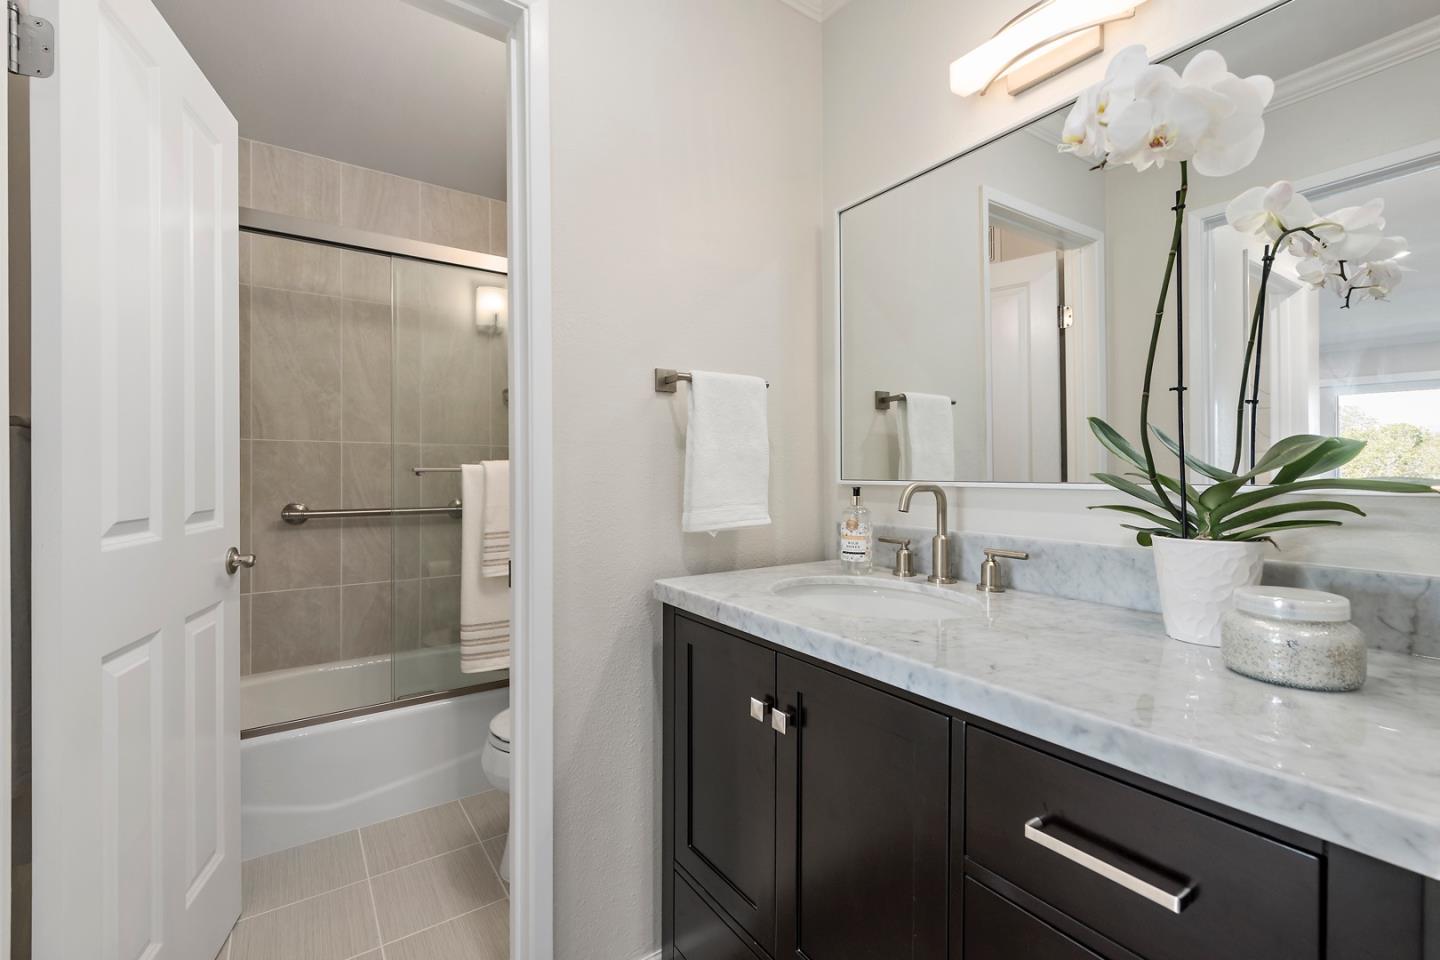
Bathroom with a marble-topped dark vanity and orchid beside a tiled tub and shower.
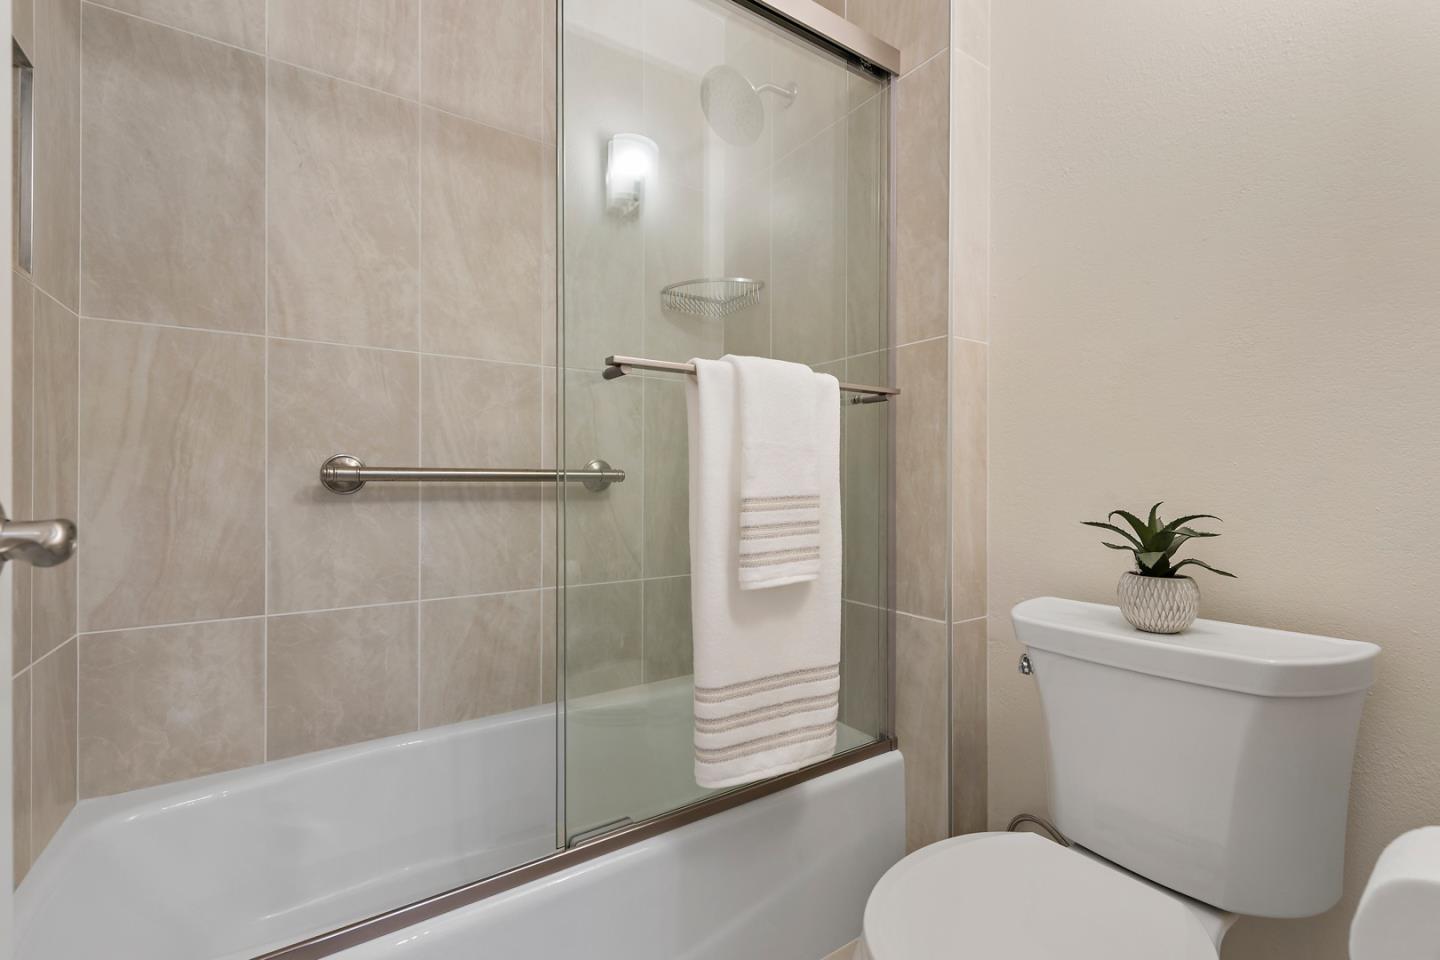
Bathroom with a glass-screened tub, beige tile, white towels, and a small plant on the toilet tank.
Walk-in closet with white wire shelving and pull-out baskets.
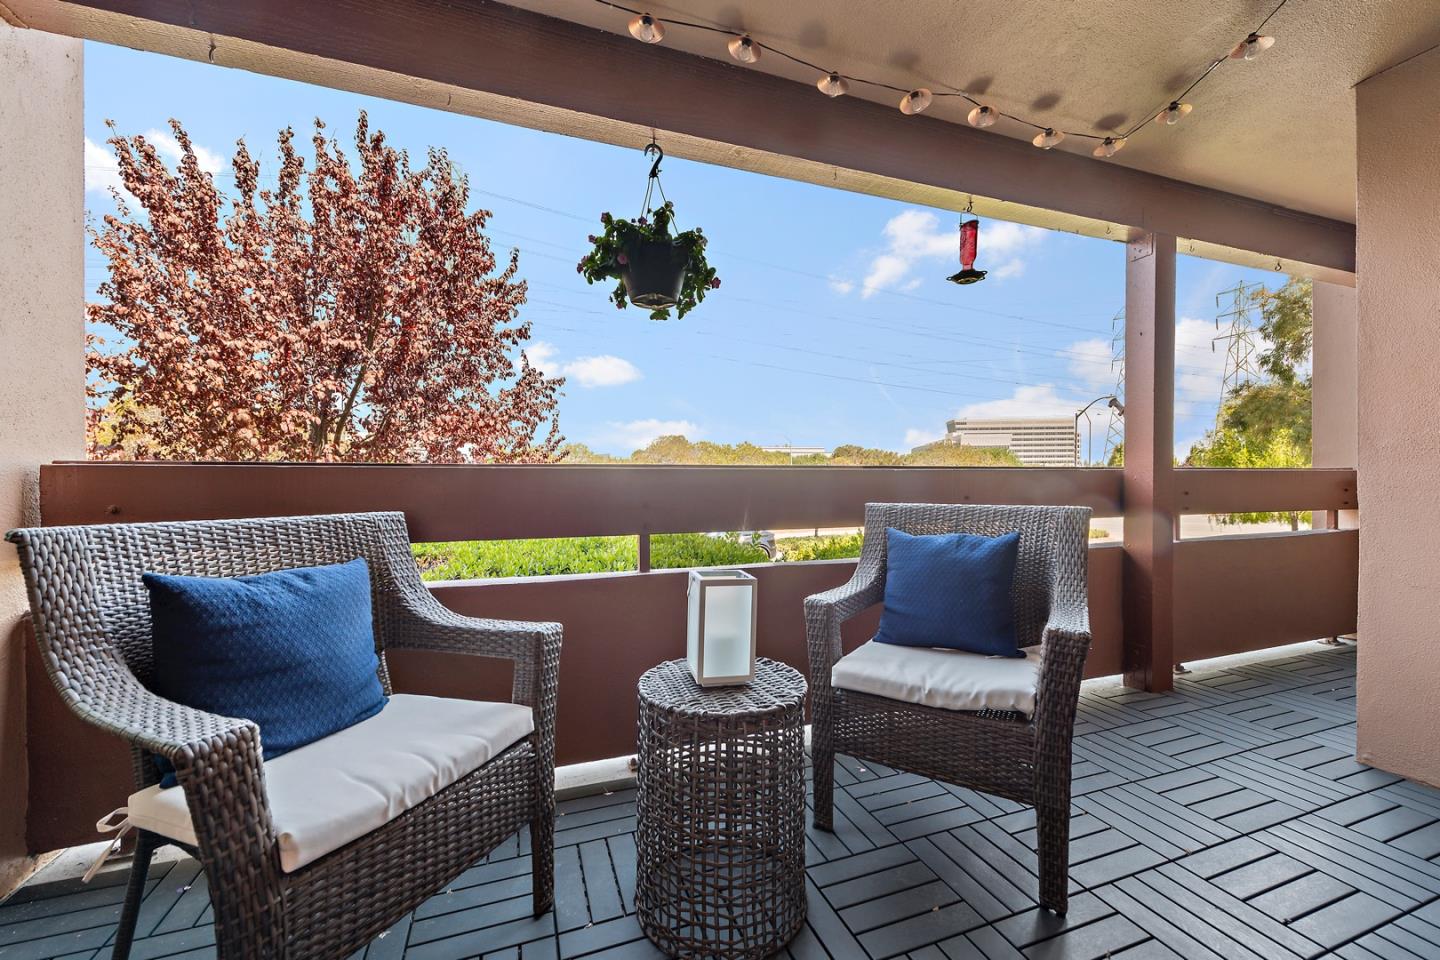
Covered patio with wicker seating, blue cushions, dark deck tiles, and string lights.
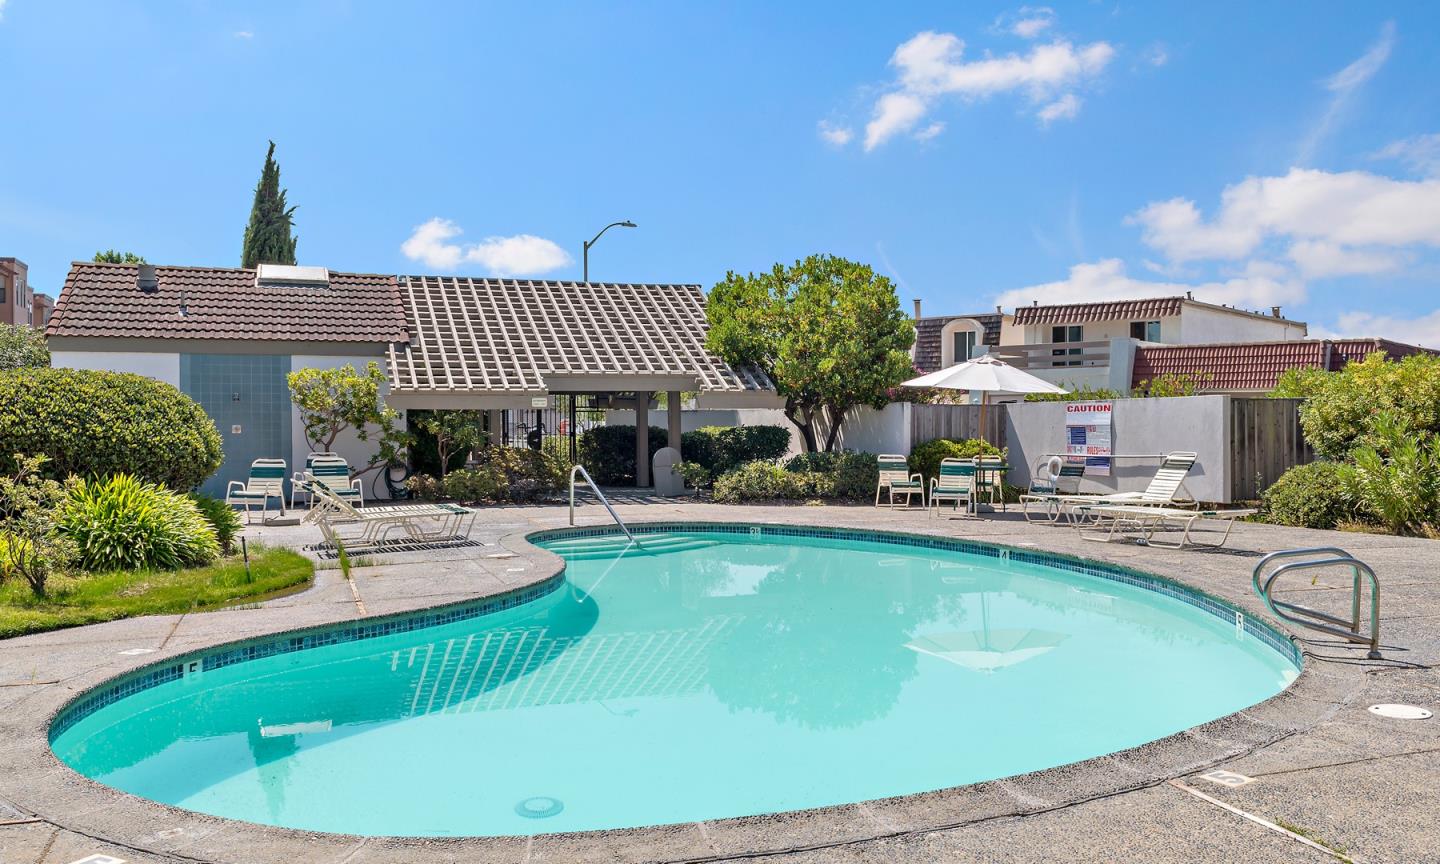
Outdoor swimming pool with curved turquoise water, lounge chairs, and a tiled-roof pergola.
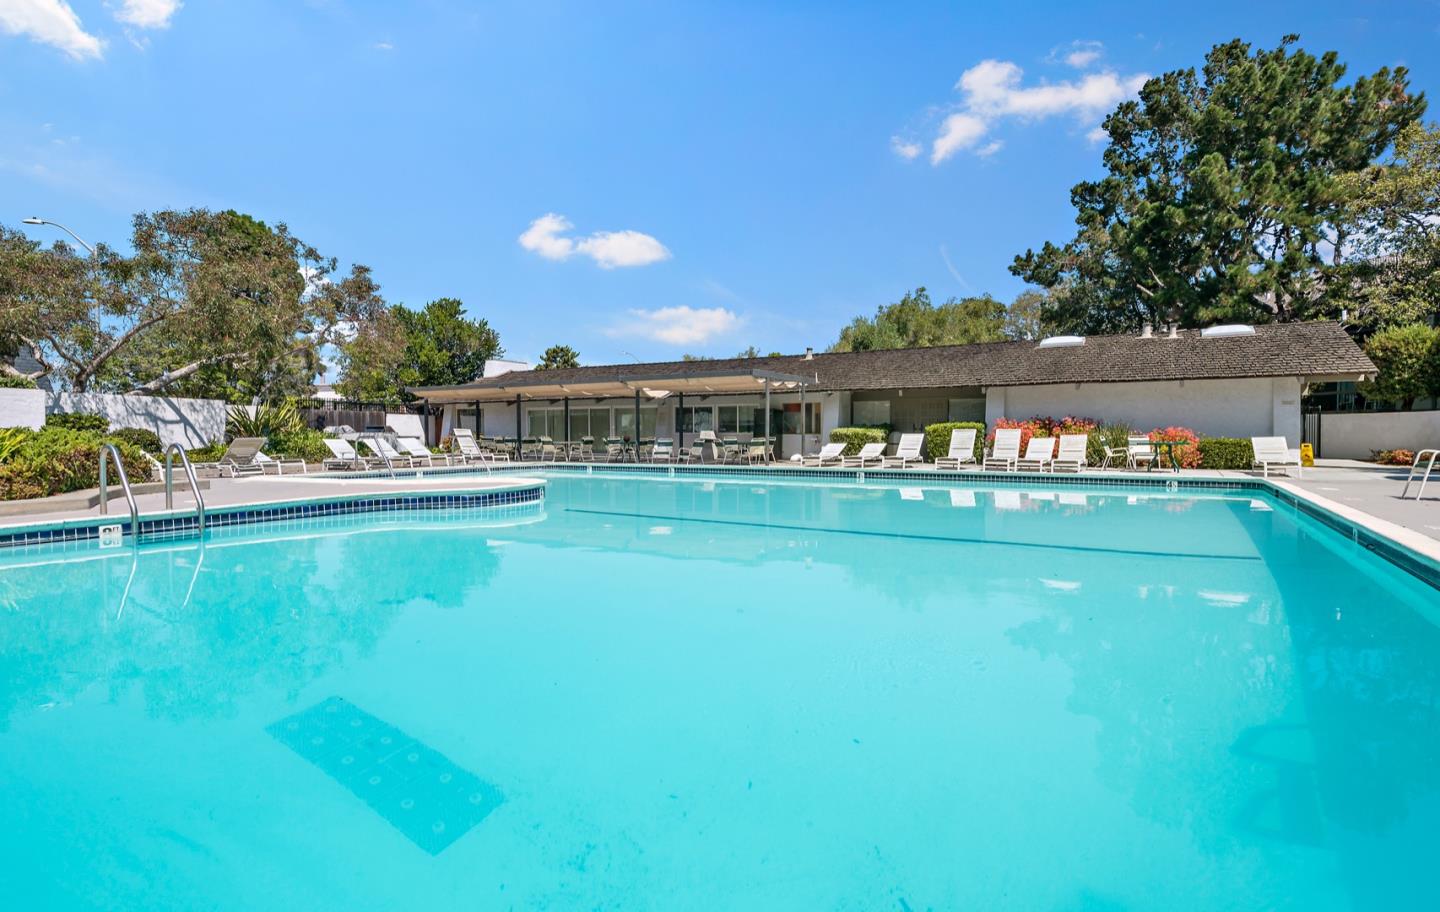
Community swimming pool with turquoise water, lounge chairs, and a low poolside building.
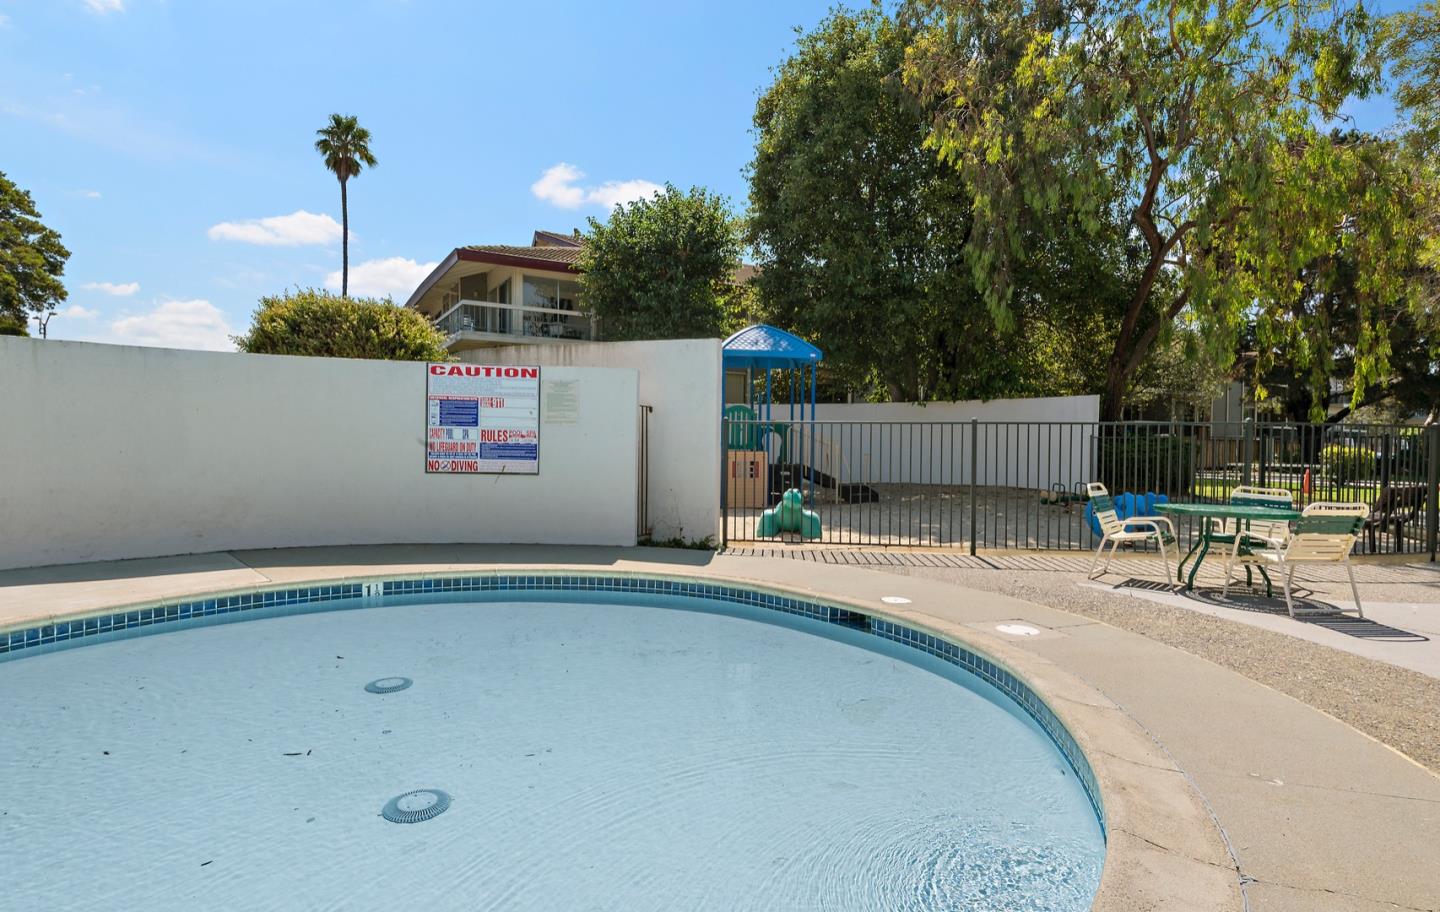
Outdoor community pool with a curved blue-tiled edge, fenced playground, and patio seating.
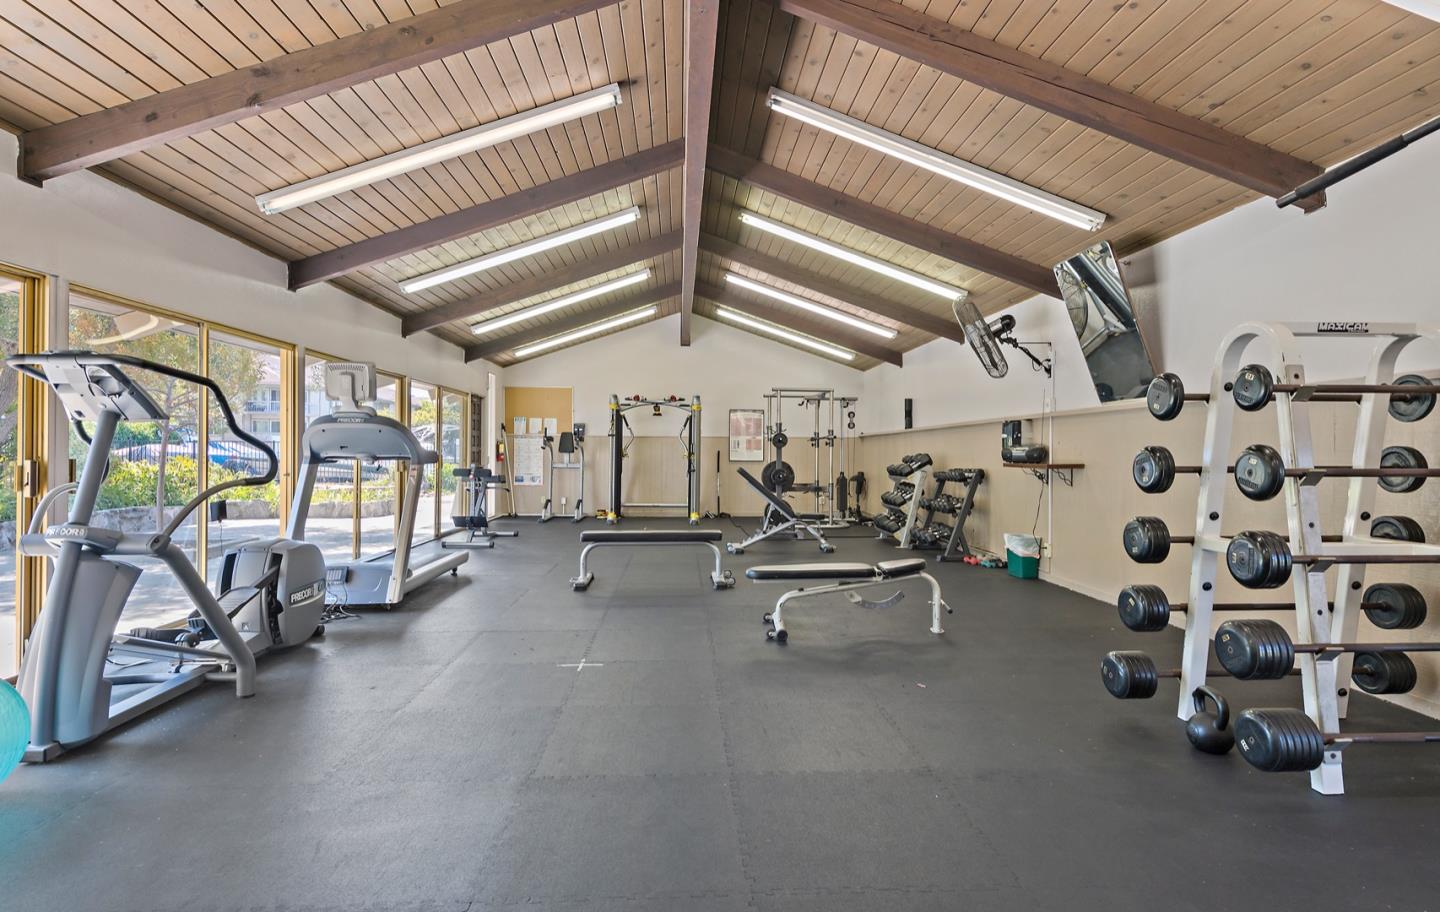
Apartment gym with treadmills and weight equipment beneath a high, wood-paneled vaulted ceiling.
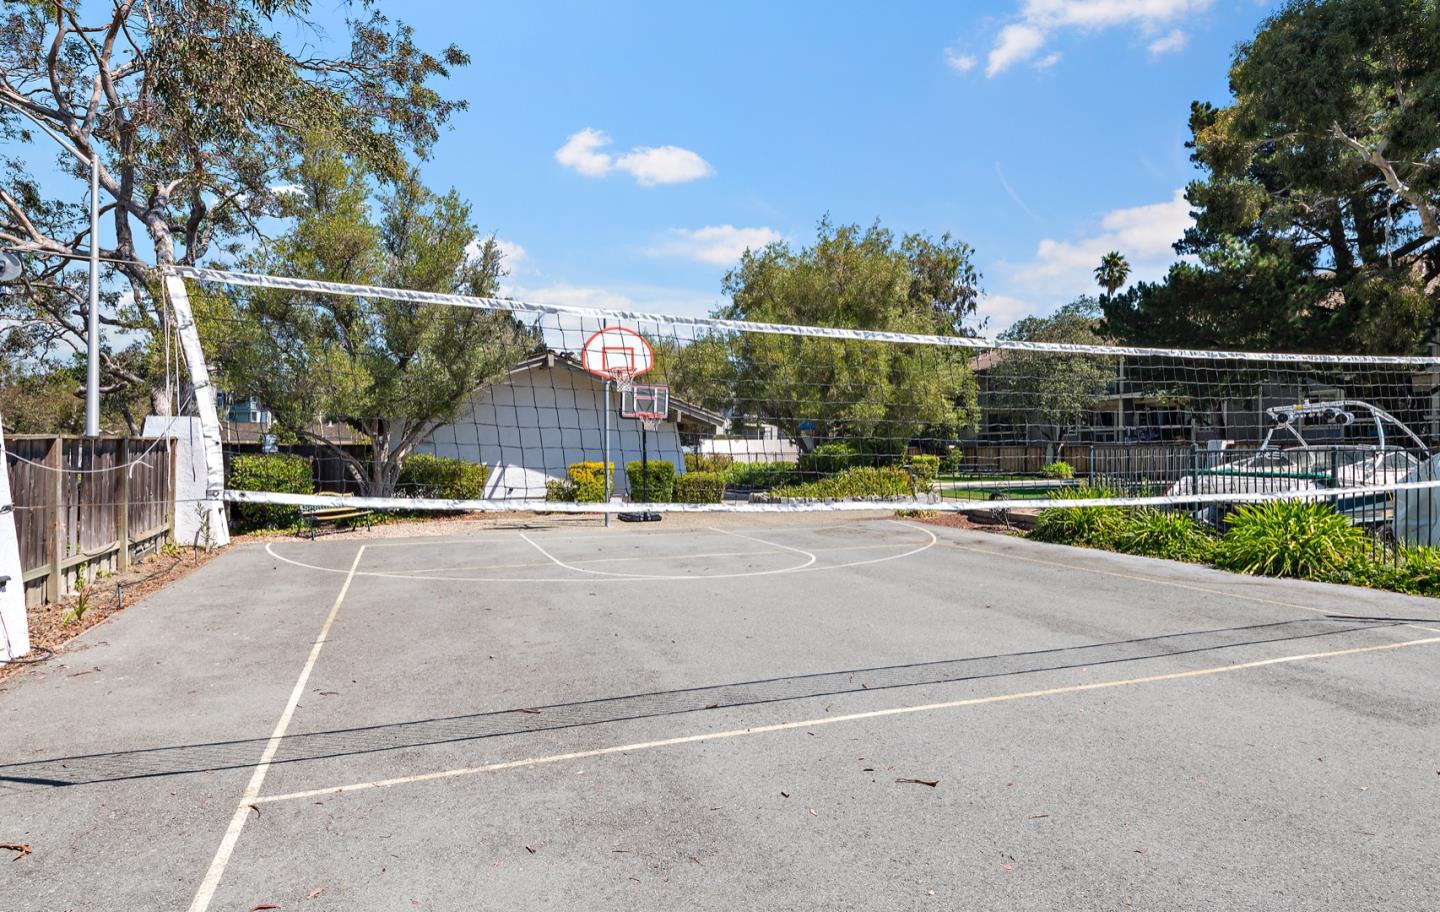
Outdoor basketball court with a volleyball net beside a swimming pool.
SEE ALL PHOTOS
Multi-story condominium building with brown balconies, landscaped lawn, and a curved walkway.
Entryway with a dark wood front door, sliding closet doors, and a wood-look floor.
Living room with a white fireplace, red seating, and sliding doors to a patio.
Furnished living room with red sofas, a tiled fireplace, and an open white kitchen.
Bright kitchen with white cabinetry, stainless steel appliances, and a large island sink.
Kitchen with white cabinets, stainless steel appliances, and a peninsula opening to a dining area.
Dining area with a wooden table and orchid centerpiece beside a bright white kitchen.
Dining area with a wooden table and orchid beside a white kitchen and sliding patio doors.
Dining room with a wooden table, leather chairs, white orchid centerpiece, and tall windows.
Staged bedroom with a gray-covered bed, sliding closet door, and bathroom vanity in view.
Bathroom with a marble-topped dark vanity and glass shower with white veined tile.
Bathroom with a glass-enclosed tub, marble-look tile, and a towel hanging from the rail.
Walk-in closet with white wire shelving, pull-out baskets, and wood-look flooring.
Bedroom with a gray-covered bed beside sliding doors to a tree-lined balcony.
Bathroom with a marble-topped dark vanity and orchid beside a tiled tub and shower.
Bathroom with a glass-screened tub, beige tile, white towels, and a small plant on the toilet tank.
Walk-in closet with white wire shelving and pull-out baskets.
Covered patio with wicker seating, blue cushions, dark deck tiles, and string lights.
Outdoor swimming pool with curved turquoise water, lounge chairs, and a tiled-roof pergola.
Community swimming pool with turquoise water, lounge chairs, and a low poolside building.
Outdoor community pool with a curved blue-tiled edge, fenced playground, and patio seating.
Apartment gym with treadmills and weight equipment beneath a high, wood-paneled vaulted ceiling.
Outdoor basketball court with a volleyball net beside a swimming pool.
Sold

465 Fathom DR 104

465 Fathom DR 104, SAN MATEO, CA 94404

$800,000
The ideal Mid-Peninsula location, midway between San Francisco and Silicon Valley, a couple miles from Downtown San Mateo and Burlingame, Bridgepointe Shopping Center, and with easy freeway access, this Mariners Reef condominium is central to everything. Tastefully updated (2019-2022) and meticulously maintained, the 1250+- sf, first-floor end unit features 2 privately-situated bedroom suites, each with a customized walk-in closet, updated bathroom and balcony access. The living room with fireplace, the updated kitchen with dining bar, quartz counters, stainless steel appliances and new cabinetry, and the dining room, all have balcony access. Details include new, wood-like LVT flooring and recessed lighting (2019), crown moldings, sliding glass doors and blackout window coverings. The unit comes with garage parking for one-car, extra storage and complex amenities, which include 2 pools + 1 kids pool, a hot tub, gym, clubhouse, basketball court and barbecue area.

2
beds

2
baths

1,250 Sq.Ft. LIVING AREA

Taylor Kobayashi

Taylor Kobayashi

Features & Amenities

Interior

  • total bedrooms2
  • Total bathrooms2
  • full bathrooms2
  • Fireplace Living Room
  • APPLIANCES Dishwasher, Freezer, Refrigerator, Microwave, Oven, Range
  • other interior Features Breakfast Bar

Area & Lot

  • Status Sold
  • Date Sold November 7, 2022
  • Living Area1,250 Sq.Ft.
  • MLS® IDML81906709
  • TypeCondo
  • YEAR BUILT1978
  • NeighborhoodSan Mateo
  • School DistrictSan Mateo Union High

Exterior

  • STORIES1
  • Garage Space1.0
  • water SourcePublic
  • parkingDetached

Financial

  • Sales Price$800,000
  • HOA $690
  • Zoning RMR2PD
View Virtual Tour

San Mateo

37.5630° N, 122.3255° W

Explore

Work With Taylor

Get assistance in determining current property value, crafting a competitive offer, writing and negotiating a contract, and much more. Contact me today.

Follow Me on Instagram