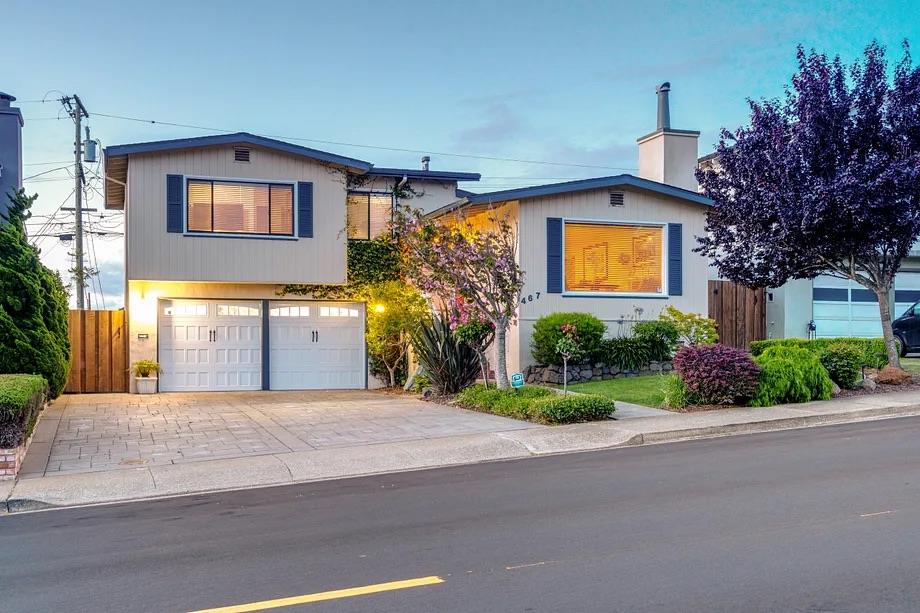
Two-story home with a two-car garage, wide driveway, and landscaped front garden.
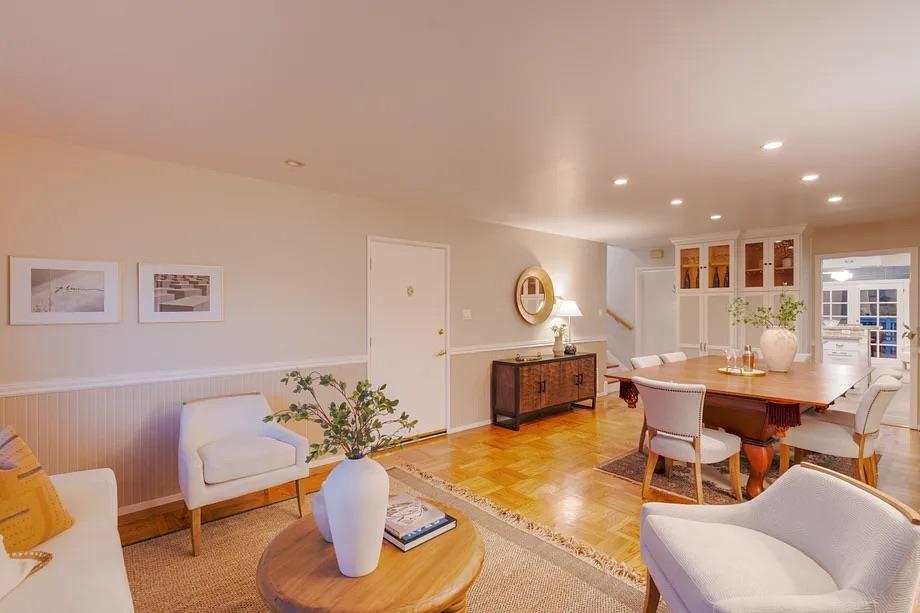
Living and dining room with white seating, a wooden dining table, and parquet floors.
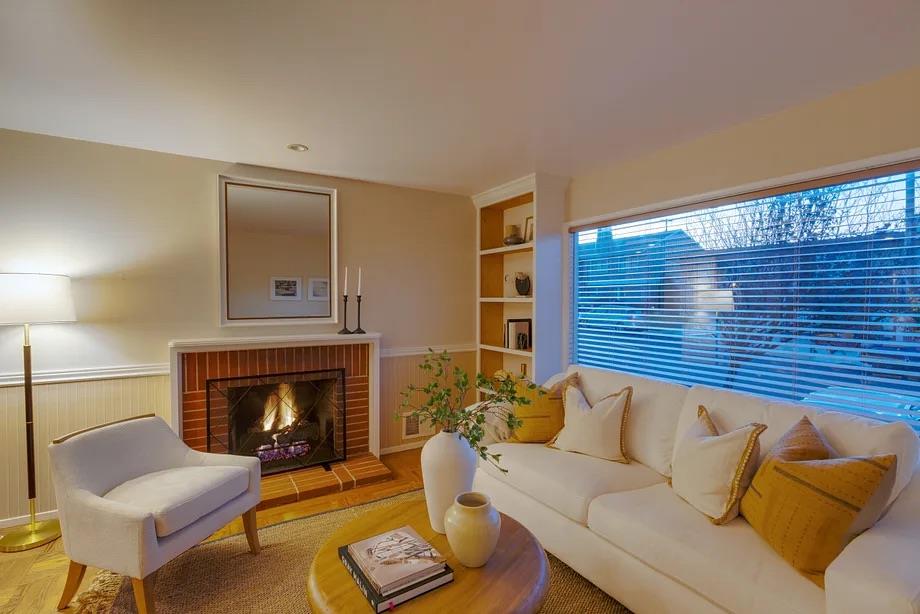
Living room with a brick fireplace, white seating, built-in shelves, and a large window with blinds.
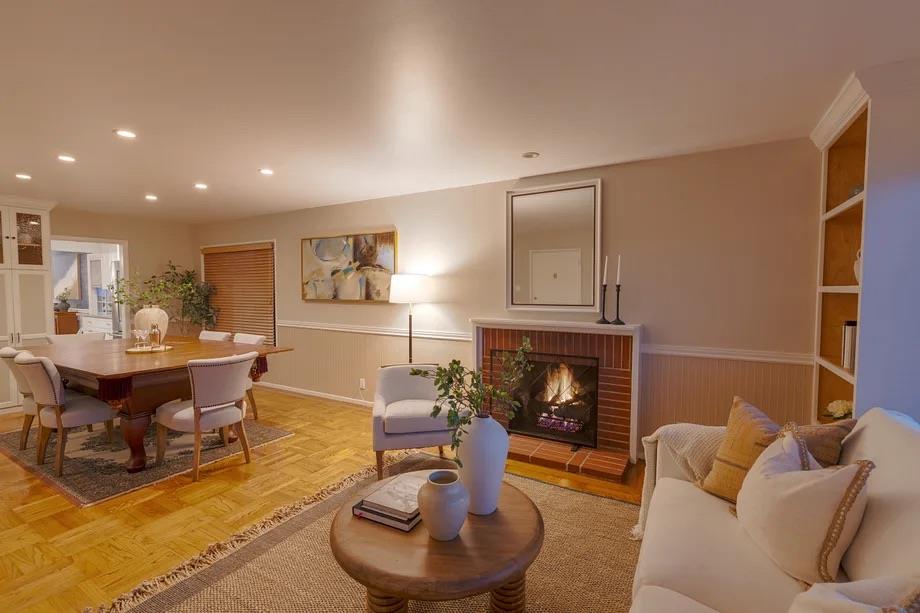
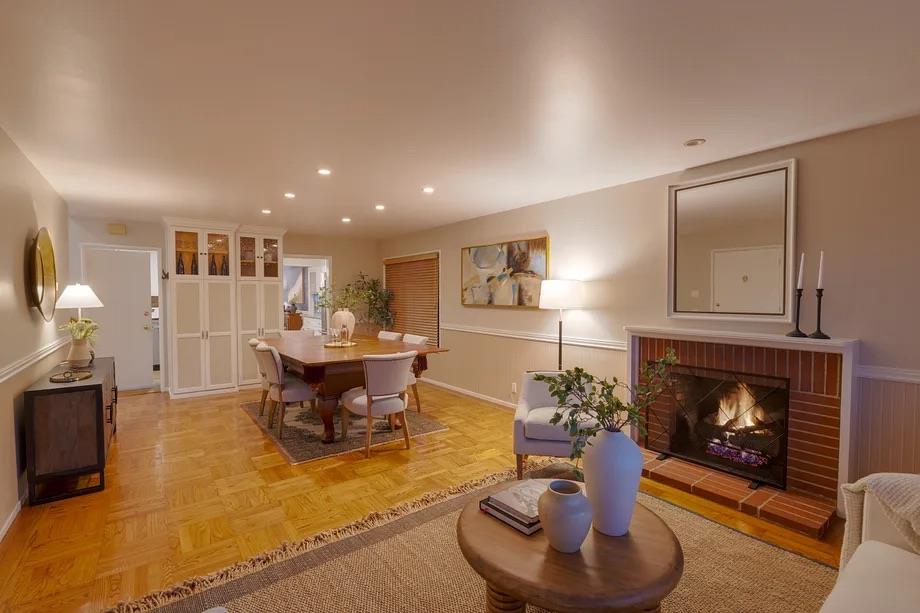
Living and dining room with a brick fireplace, parquet floors, and a round coffee table.
Living and dining room with parquet floors, built-in cabinets, and a brick fireplace.
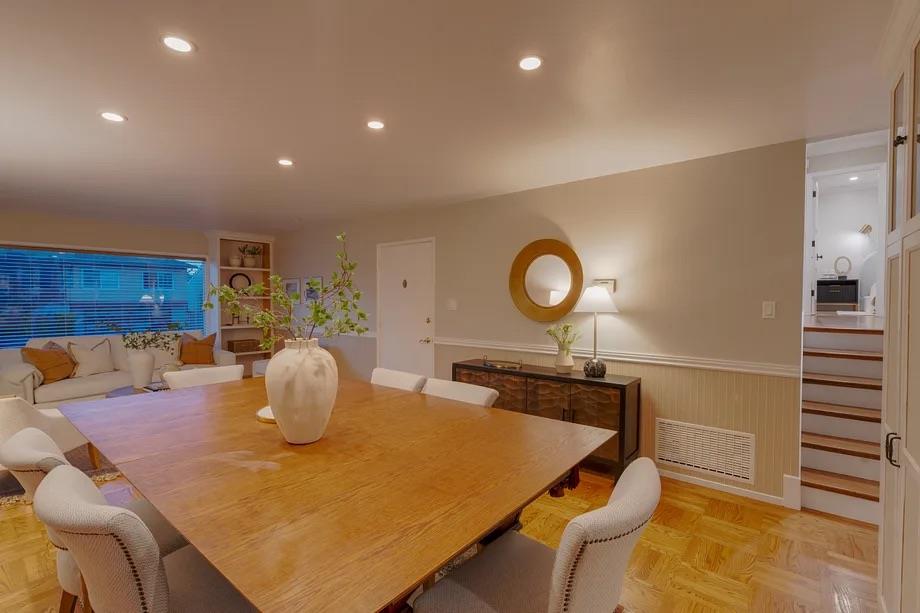
Dining room with a large wooden table, upholstered chairs, and an adjoining living area.
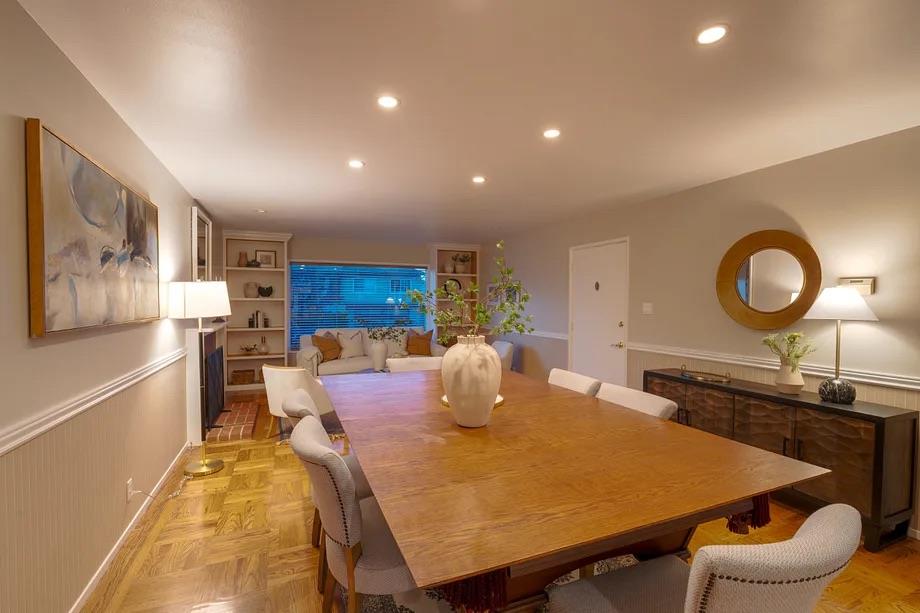
Dining room with a large wooden table, parquet floors, and an adjoining living area.
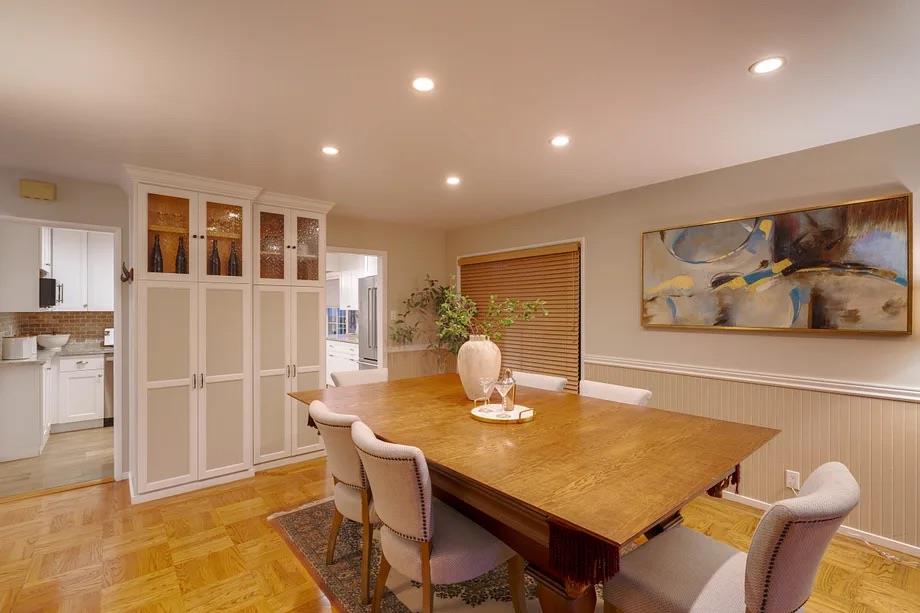
Dining room with a large wooden table, built-in cabinets, parquet flooring, and abstract wall art.
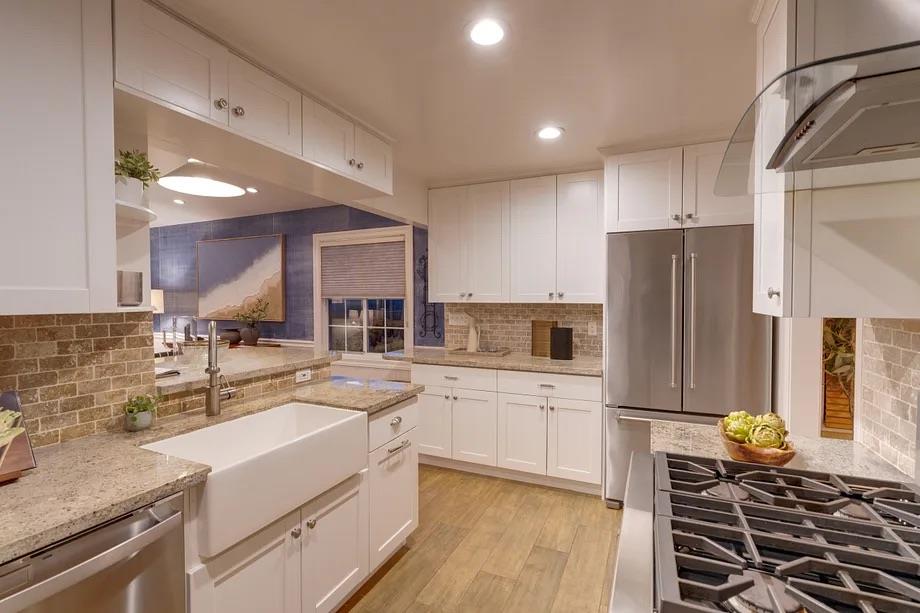
Remodeled kitchen with white cabinets, farmhouse sink, brick backsplash, and stainless steel appliances.
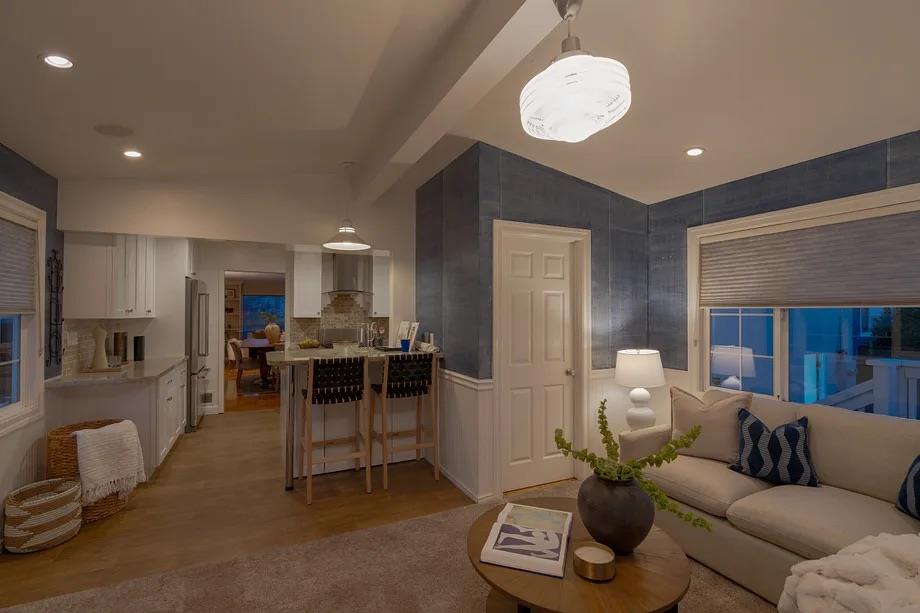
Open-plan kitchen and living room with a breakfast island and beige sectional sofa.
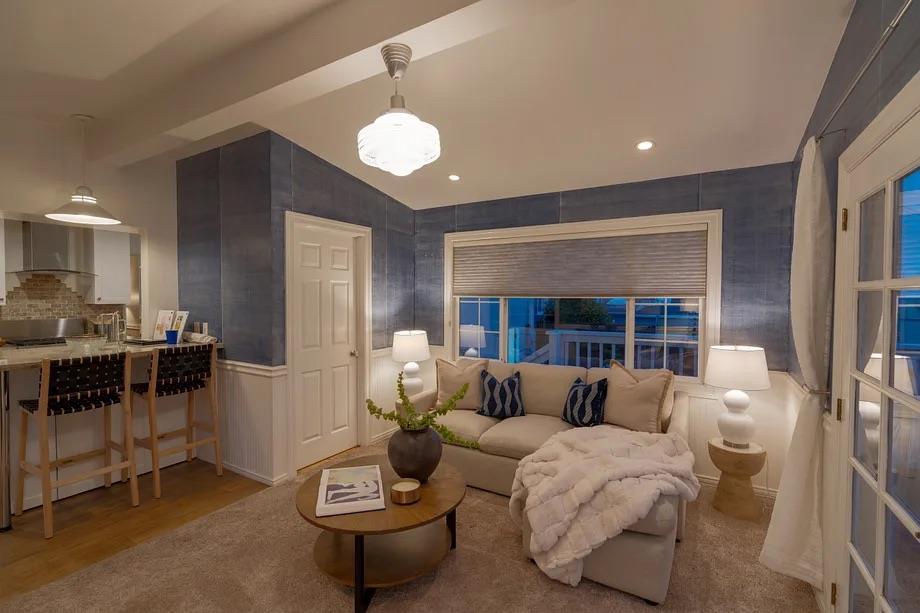
Living room with a beige sectional, dark tiled walls, and a wide window beside the kitchen bar.
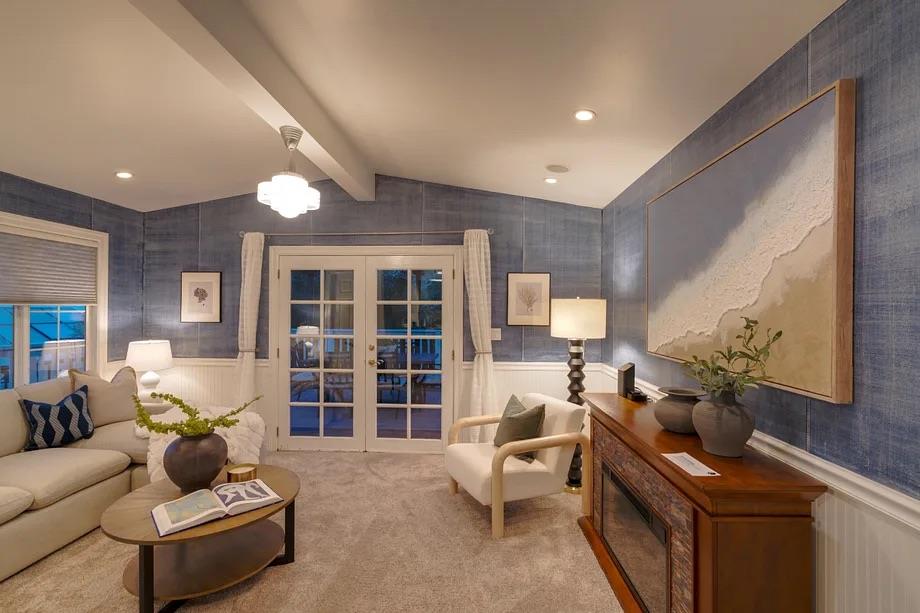
Living room with blue patterned walls, cream seating, and French doors to a patio.
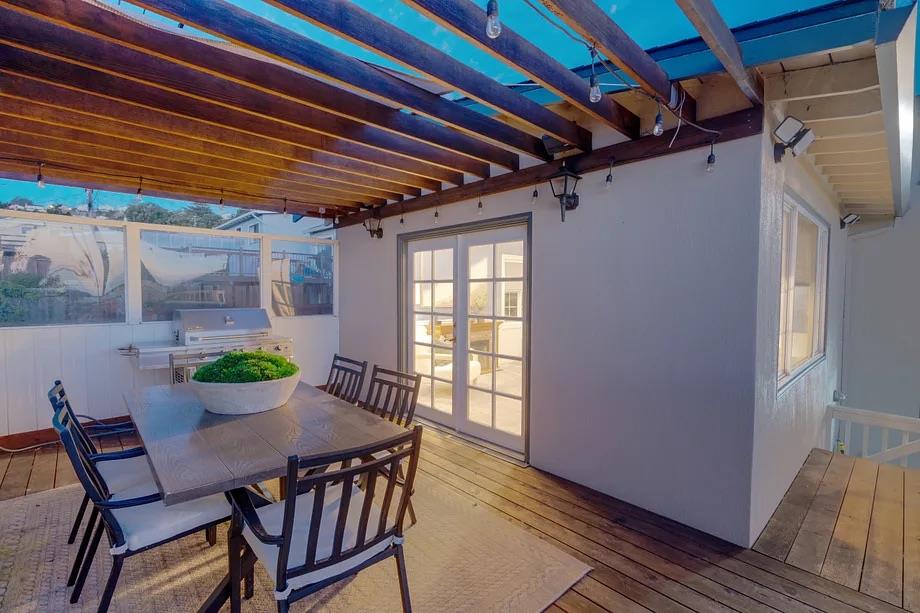
Covered patio with a wooden pergola, outdoor dining set, and barbecue grill.
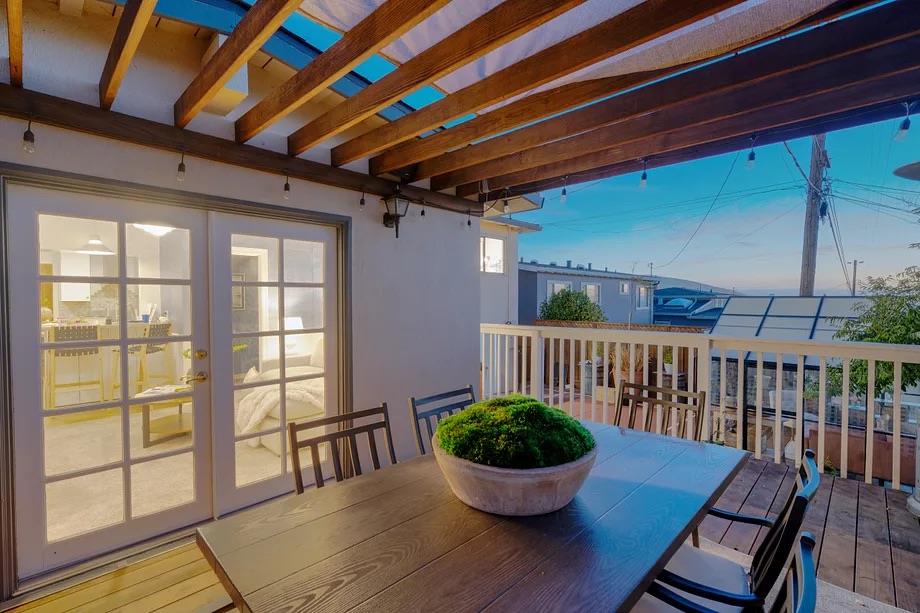
Outdoor deck with a timber pergola, dining set, potted greenery, and glass-paneled doors.
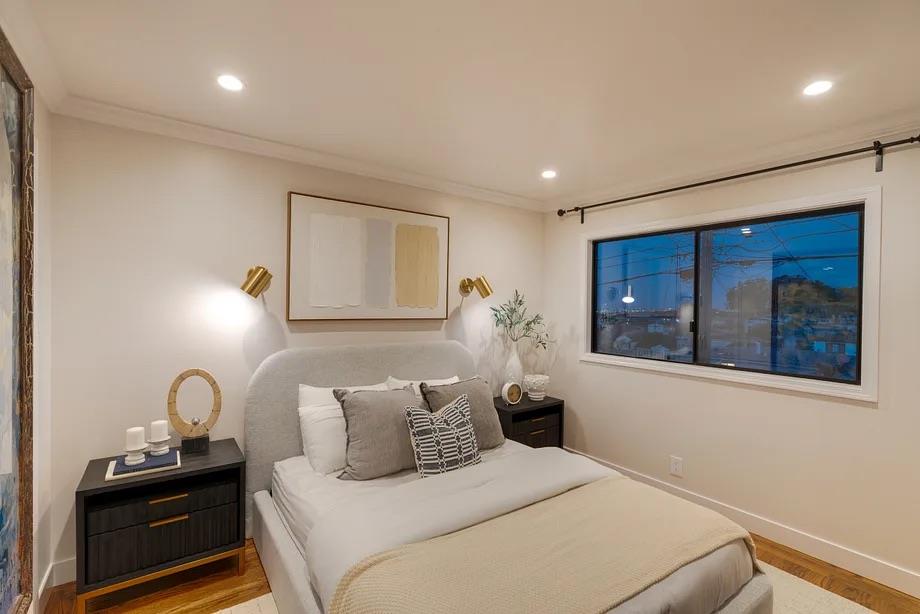
Staged bedroom with neutral bedding, dark bedside tables, and a large window overlooking the neighborhood.
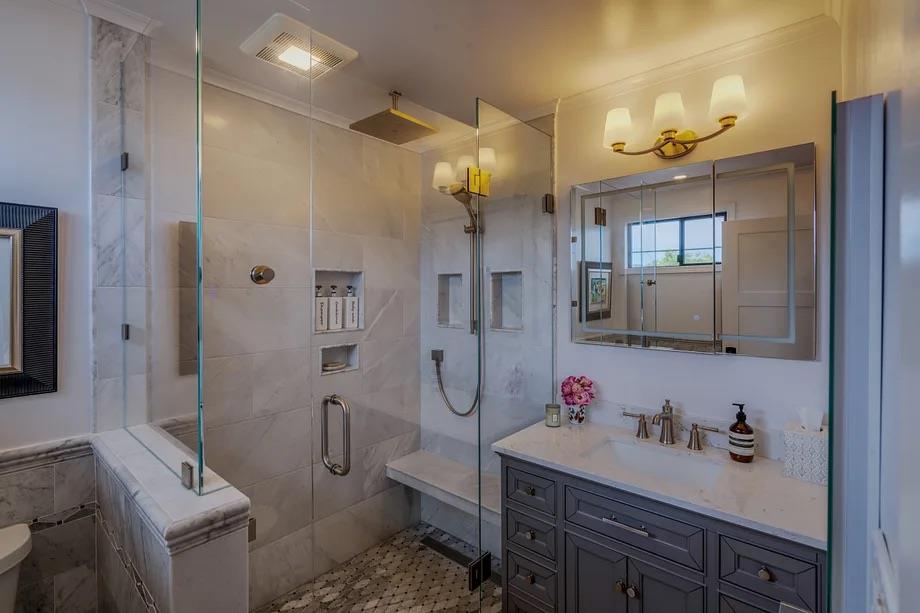
Bathroom with a glass-enclosed marble shower, built-in tub, and gray vanity.
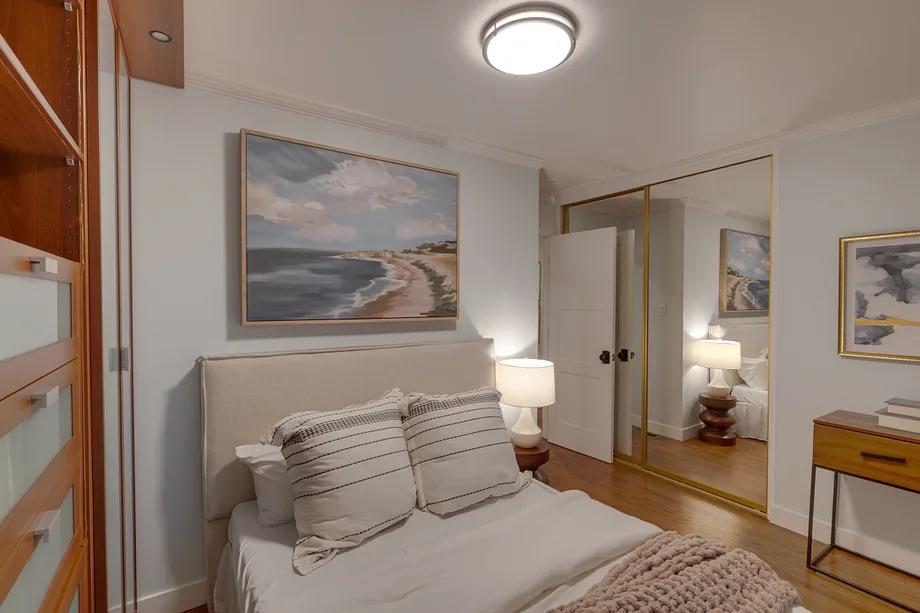
Bedroom with a white bed, striped pillows, mirrored closet doors, and built-in wood cabinetry.
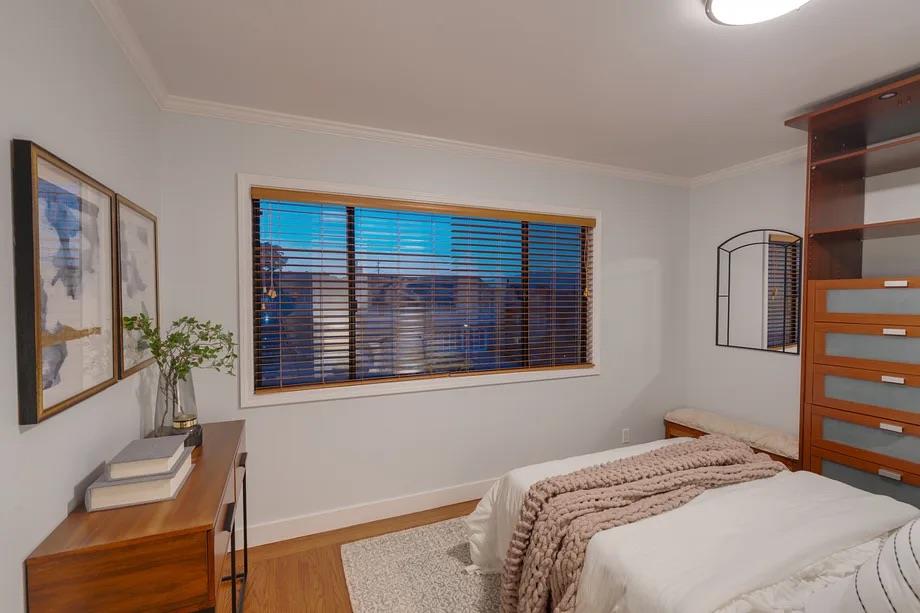
Bedroom with a large window, horizontal blinds, wood flooring, and a bed with a blush throw.
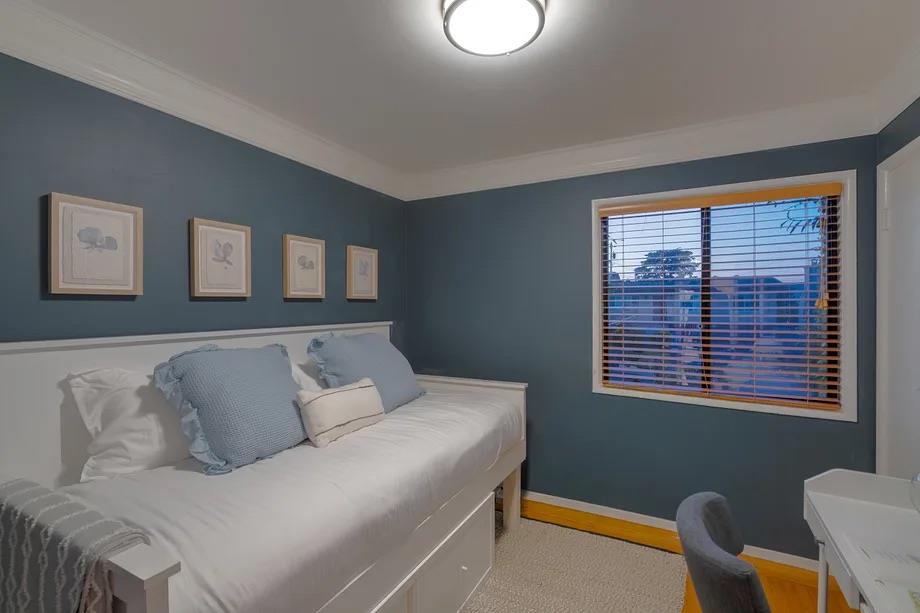
Bedroom with a white daybed, blue walls, framed artwork, and a window with wooden blinds.
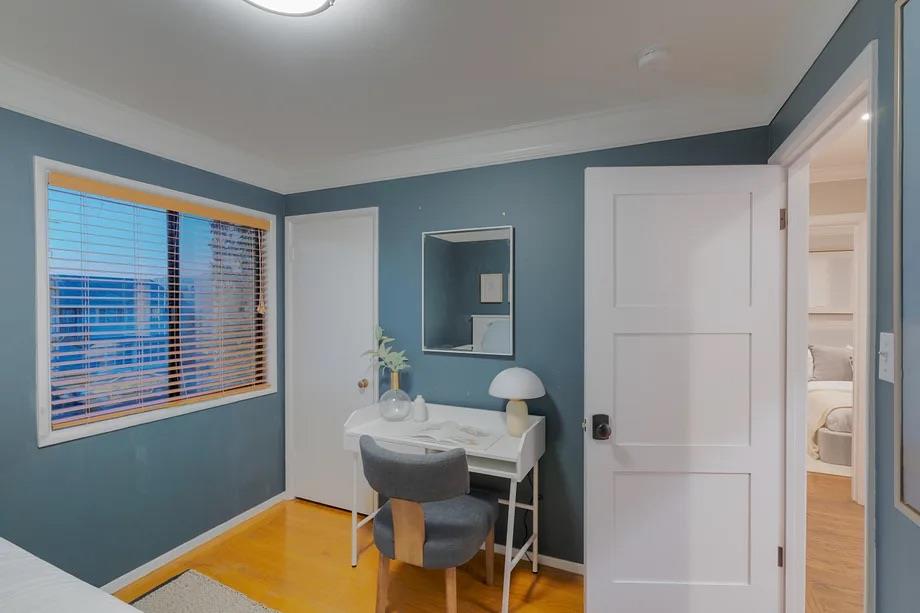
Bedroom with blue-gray walls, hardwood floors, a white desk, and a window with blinds.
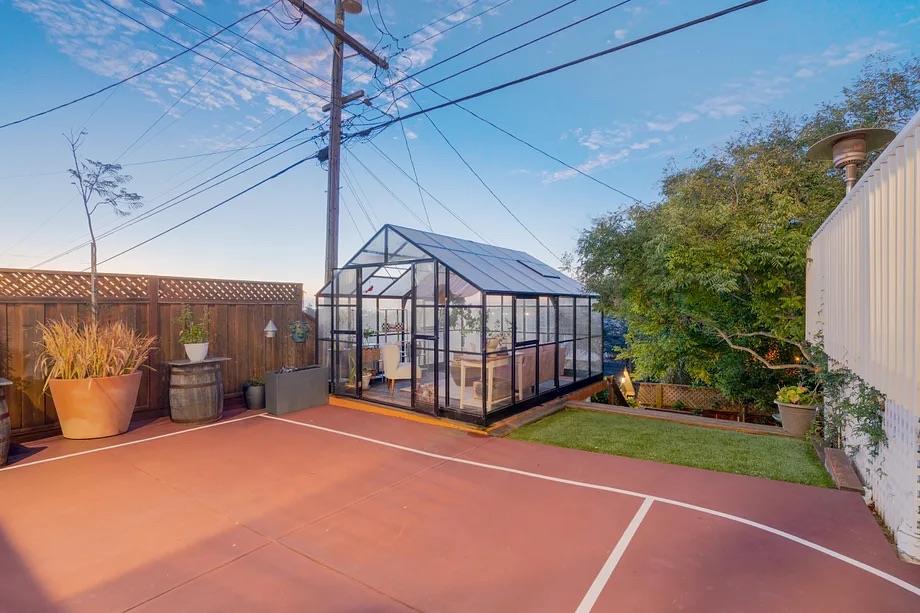
Backyard sport court beside a furnished glass greenhouse, small lawn, and wooden privacy fence.
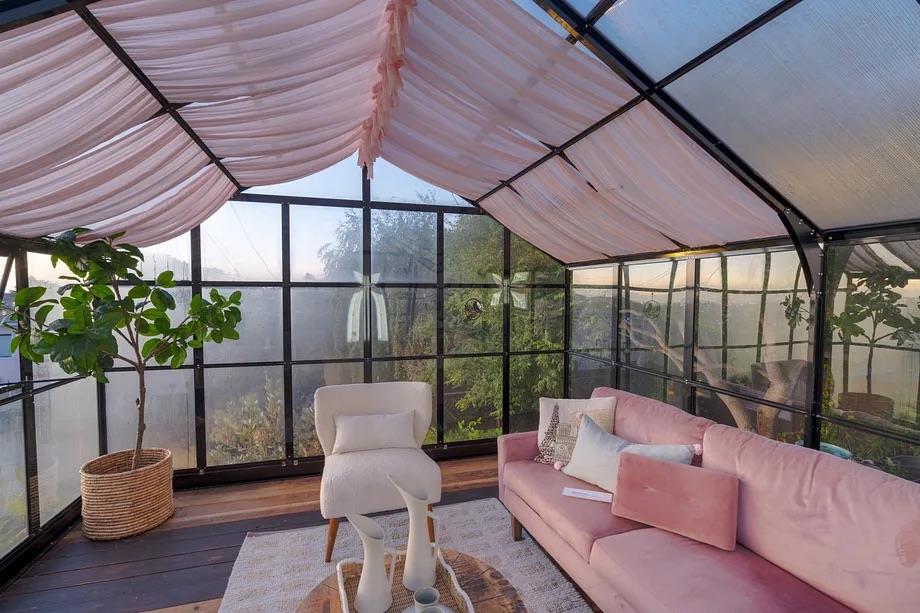
Furnished glass sunroom with a pink sofa, white chair, potted plants, and draped ceiling fabric.
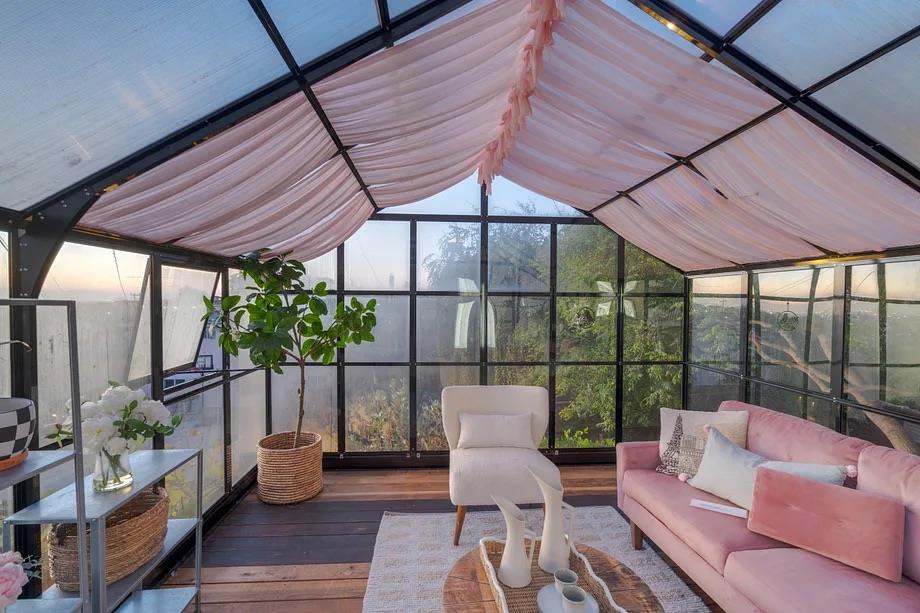
Glass-enclosed sunroom with pink ceiling drapes, a pink sofa, and potted plants.
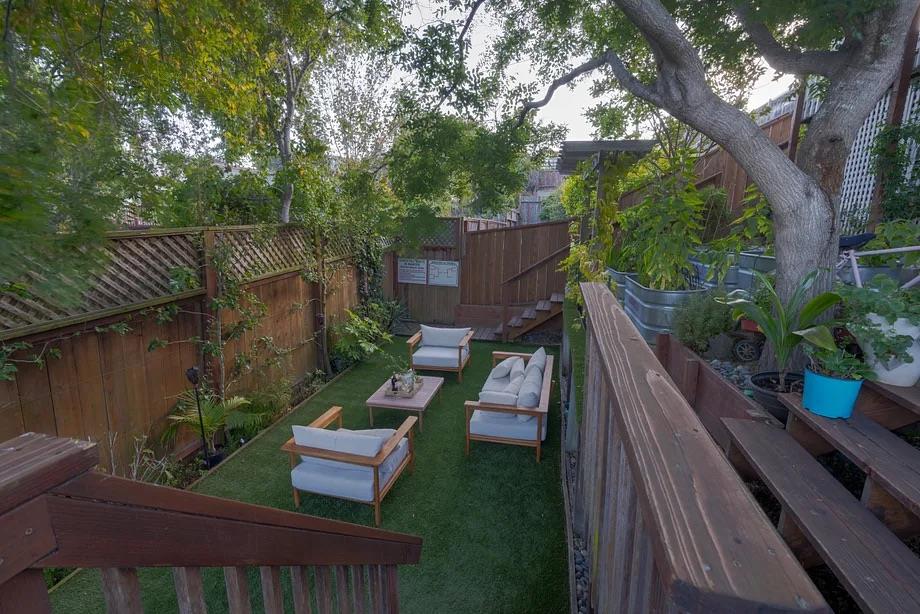
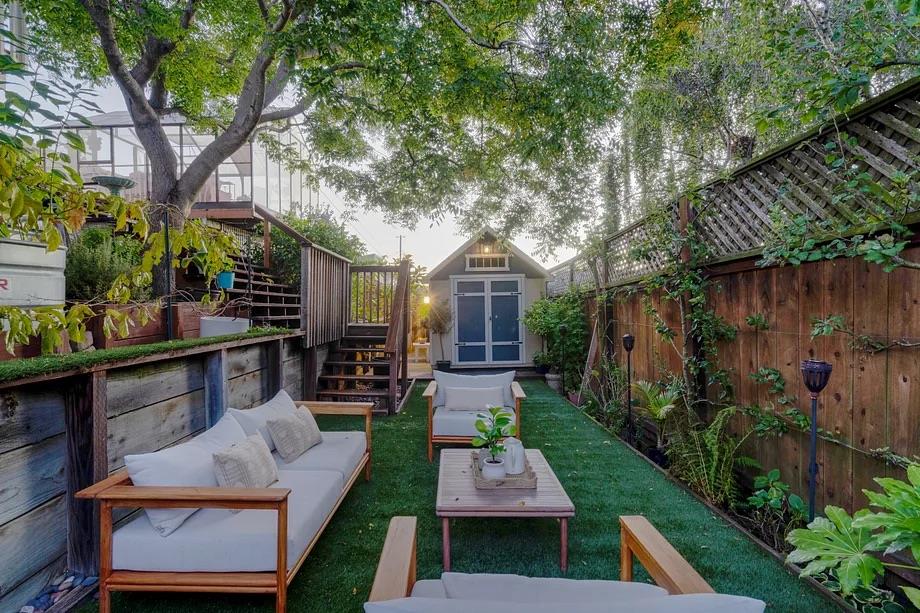
Backyard patio with outdoor lounge seating, artificial turf, wooden fencing, and a mature shade tree.
Backyard patio with outdoor sofas, green turf, a small shed, deck stairs, and a mature tree.
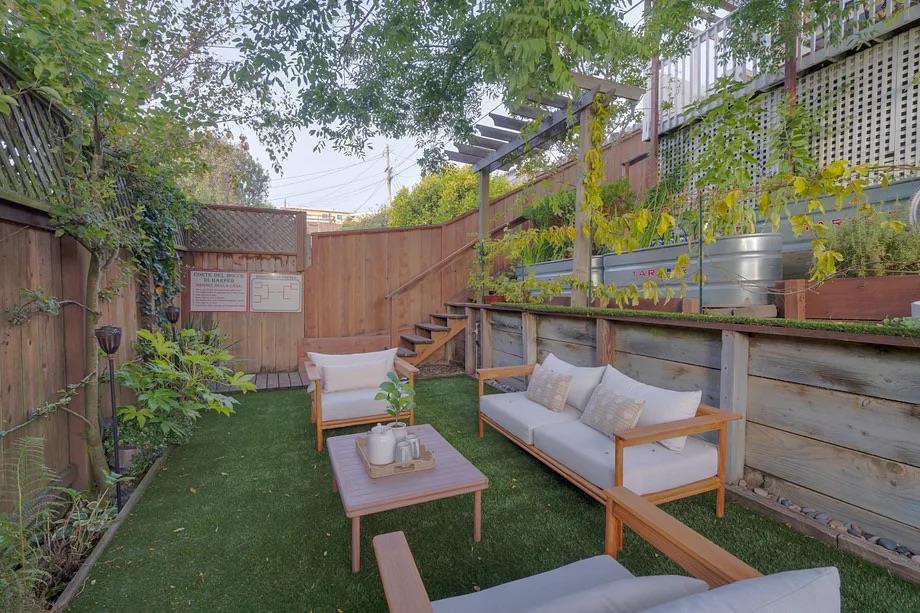
Backyard patio with artificial turf, lounge seating, raised planters, and a wooden pergola.
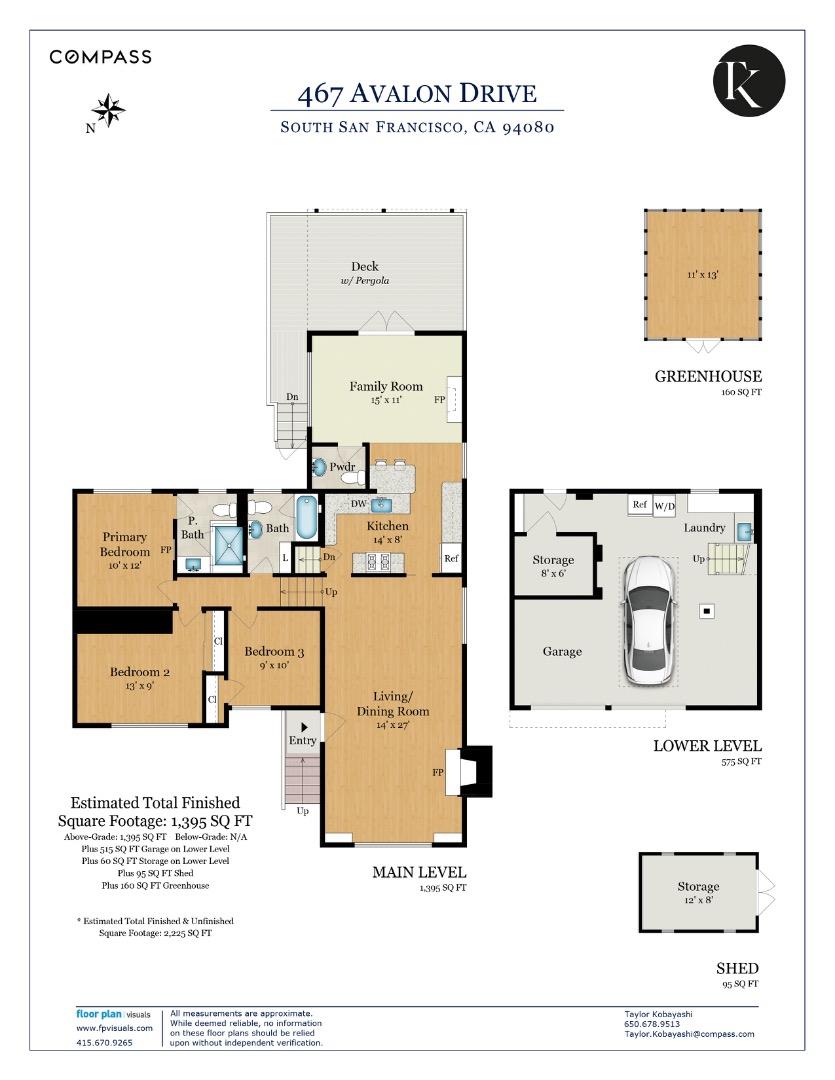
467 Avalon Drive floor plan with three bedrooms, a garage, deck, greenhouse, and shed.
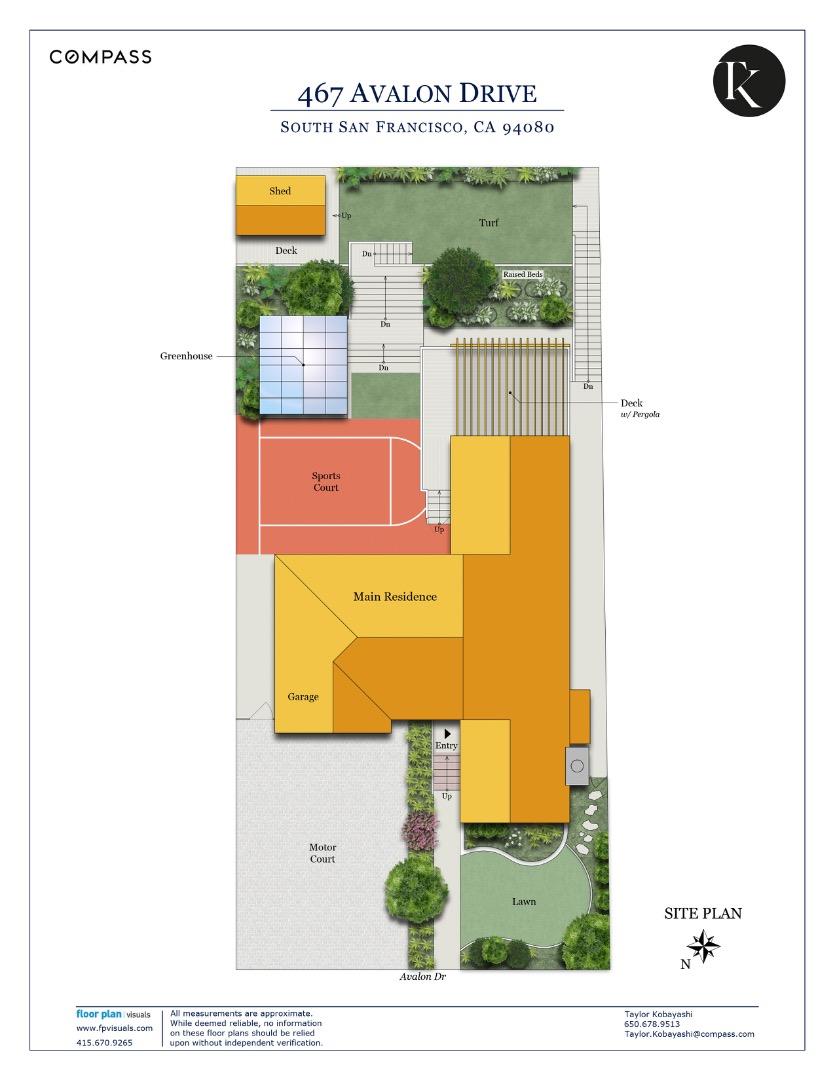
Site plan for 467 Avalon Drive showing the home, sports court, greenhouse, motor court, and landscaped yard.
SEE ALL PHOTOS
Two-story home with a two-car garage, wide driveway, and landscaped front garden.
Living and dining room with white seating, a wooden dining table, and parquet floors.
Living room with a brick fireplace, white seating, built-in shelves, and a large window with blinds.
Living and dining room with a brick fireplace, parquet floors, and a round coffee table.
Living and dining room with parquet floors, built-in cabinets, and a brick fireplace.
Dining room with a large wooden table, upholstered chairs, and an adjoining living area.
Dining room with a large wooden table, parquet floors, and an adjoining living area.
Dining room with a large wooden table, built-in cabinets, parquet flooring, and abstract wall art.
Remodeled kitchen with white cabinets, farmhouse sink, brick backsplash, and stainless steel appliances.
Open-plan kitchen and living room with a breakfast island and beige sectional sofa.
Living room with a beige sectional, dark tiled walls, and a wide window beside the kitchen bar.
Living room with blue patterned walls, cream seating, and French doors to a patio.
Covered patio with a wooden pergola, outdoor dining set, and barbecue grill.
Outdoor deck with a timber pergola, dining set, potted greenery, and glass-paneled doors.
Staged bedroom with neutral bedding, dark bedside tables, and a large window overlooking the neighborhood.
Bathroom with a glass-enclosed marble shower, built-in tub, and gray vanity.
Bedroom with a white bed, striped pillows, mirrored closet doors, and built-in wood cabinetry.
Bedroom with a large window, horizontal blinds, wood flooring, and a bed with a blush throw.
Bedroom with a white daybed, blue walls, framed artwork, and a window with wooden blinds.
Bedroom with blue-gray walls, hardwood floors, a white desk, and a window with blinds.
Backyard sport court beside a furnished glass greenhouse, small lawn, and wooden privacy fence.
Furnished glass sunroom with a pink sofa, white chair, potted plants, and draped ceiling fabric.
Glass-enclosed sunroom with pink ceiling drapes, a pink sofa, and potted plants.
Backyard patio with outdoor lounge seating, artificial turf, wooden fencing, and a mature shade tree.
Backyard patio with outdoor sofas, green turf, a small shed, deck stairs, and a mature tree.
Backyard patio with artificial turf, lounge seating, raised planters, and a wooden pergola.
467 Avalon Drive floor plan with three bedrooms, a garage, deck, greenhouse, and shed.
Site plan for 467 Avalon Drive showing the home, sports court, greenhouse, motor court, and landscaped yard.
Listed by Compass, Taylor Kobayashi, Listing Contact: 650-678-9513
For Sale

467 Avalon DR

467 Avalon DR, South San Francisco, CA 94080

$1,548,000
Welcome to this stunning reimagined 3 bedroom, 2.5 bath Avalon Park classic, where timeless 1954 character meets thoughtful modern living. Beautiful original hardwood floors, warm and inviting living spaces, and a stunning glass greenhouse give this home a personality all its own. The grand living room flows into an inviting dining room, creating a lovely setting for everyday life and effortless entertaining. At the heart of the home, the beautiful kitchen features a professional Wolf gas range and new KitchenAid refrigeration. The spa-inspired primary suite offers a luxurious escape with Carrara marble, heated floors, dual shower heads, a heated towel rack, and Bluetooth audio. A permitted family room addition with half-bath opens to the wraparound deck and beautifully terraced backyard, where gardens, synthetic turf, a natural gas BBQ, and the charming greenhouse create an exceptional indoor-outdoor setting. Thoughtful details throughout include custom hardwood doors, Emtek hardware, recessed lighting, an electric fireplace, and a distinctive LeRoy Neiman Paris fine-art barn door. With a RaceDeck garage and a composite roof completed in 2018, this home offers character, comfort, and convenience just minutes to San Francisco, BART and easy access to Silicon Valley via Hwy 280.

10/17/2026 2:00PM - 4:00PM PDT

10/18/2026 2:00PM - 4:00PM PDT

3
beds

3
baths

1,450 Sq.Ft. LIVING AREA

5,200 Sq.Ft. lot

Taylor Kobayashi

Taylor Kobayashi

Features & Amenities

Interior

  • total bedrooms3
  • Total bathrooms3
  • full bathrooms2
  • half bathroom1
  • Laundry room In Garage
  • Flooring Hardwood
  • Fireplace Family Room, Living Room, Primary Bedroom
  • APPLIANCES Oven Range Gas, Refrigerator, Washer Dryer

Area & Lot

  • Status For Sale
  • OPEN HOUSE

    10/17/2026 2:00PM - 4:00PM PDT

    10/18/2026 2:00PM - 4:00PM PDT

  • Living Area1,450 Sq.Ft.
  • Total Area1,450 Sq.Ft.
  • Lot Area5,200 Sq.Ft.
  • MLS® IDML82058710
  • TypeResidential
  • YEAR BUILT1954
  • NeighborhoodSouth San Francisco
  • School DistrictSouthSanFranciscoUnified

Exterior

  • STORIES1
  • Garage Space2.0
  • water SourcePublic
  • utilitiesPublic Utilities, Water Public
  • roofComposition
  • parkingAttached Garage, On Street
  • HEAT TYPEForced Air, Gas
  • AIR CONDITIONINGNone
  • sewerPublic Sewer
  • SubstructureCrawl Space

Financial

  • Sales Price$1,548,000
  • Zoning R10006
Living and dining room with white seating, a wooden dining table, and parquet floors.

Schedule a Showing

I love to show you our beautiful property. Please select your preferred date and time below. I will be in touch shortly to confirm your appointment.

Schedule a Showing

I love to show you our beautiful property. Please select your preferred date and time below. I will be in touch shortly to confirm your appointment.

Thank you for your interest in 467 Avalon DR, South San Francisco, CA 94080. We are reviewing your request and will be in touch shortly!

Mortgage Calculator

Estimate your monthly mortgage payment, including the principal and interest, property taxes, and HOA. Adjust the values to generate a more accurate rate.

All estimates are provided for informational purposes only. Actual amounts may vary.
$0,000 Your Payment 20 15 65
$0,000 Your Payment

South San Francisco

37.6547° N, 122.4077° W

Explore

Work With Taylor

Get assistance in determining current property value, crafting a competitive offer, writing and negotiating a contract, and much more. Contact me today.

Follow Me on Instagram