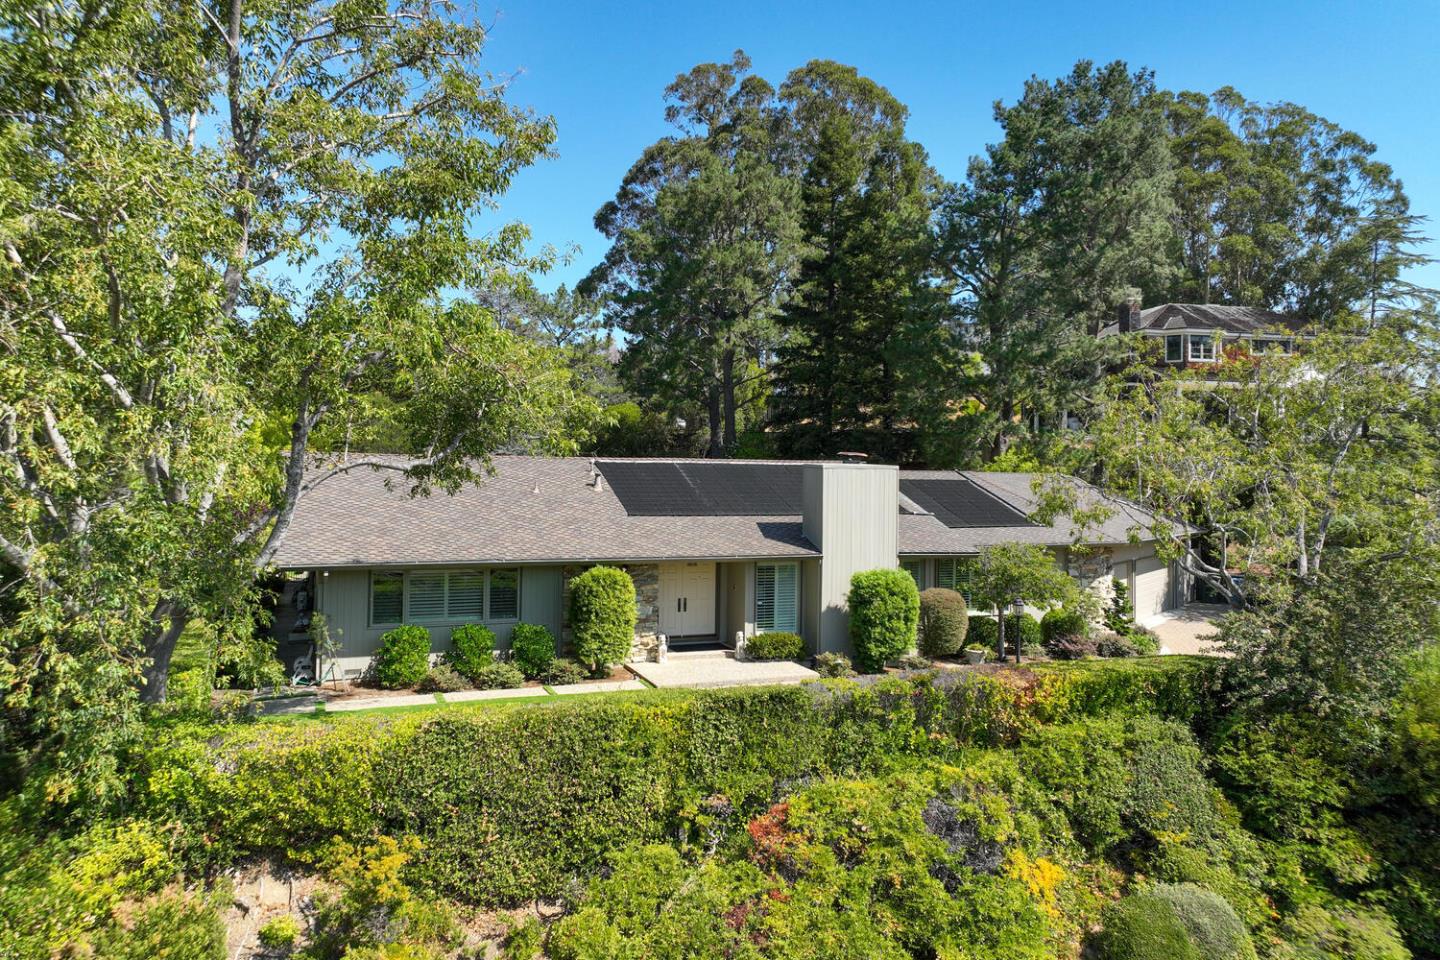
Single-story home with rooftop solar panels, mature trees, and landscaped gardens.
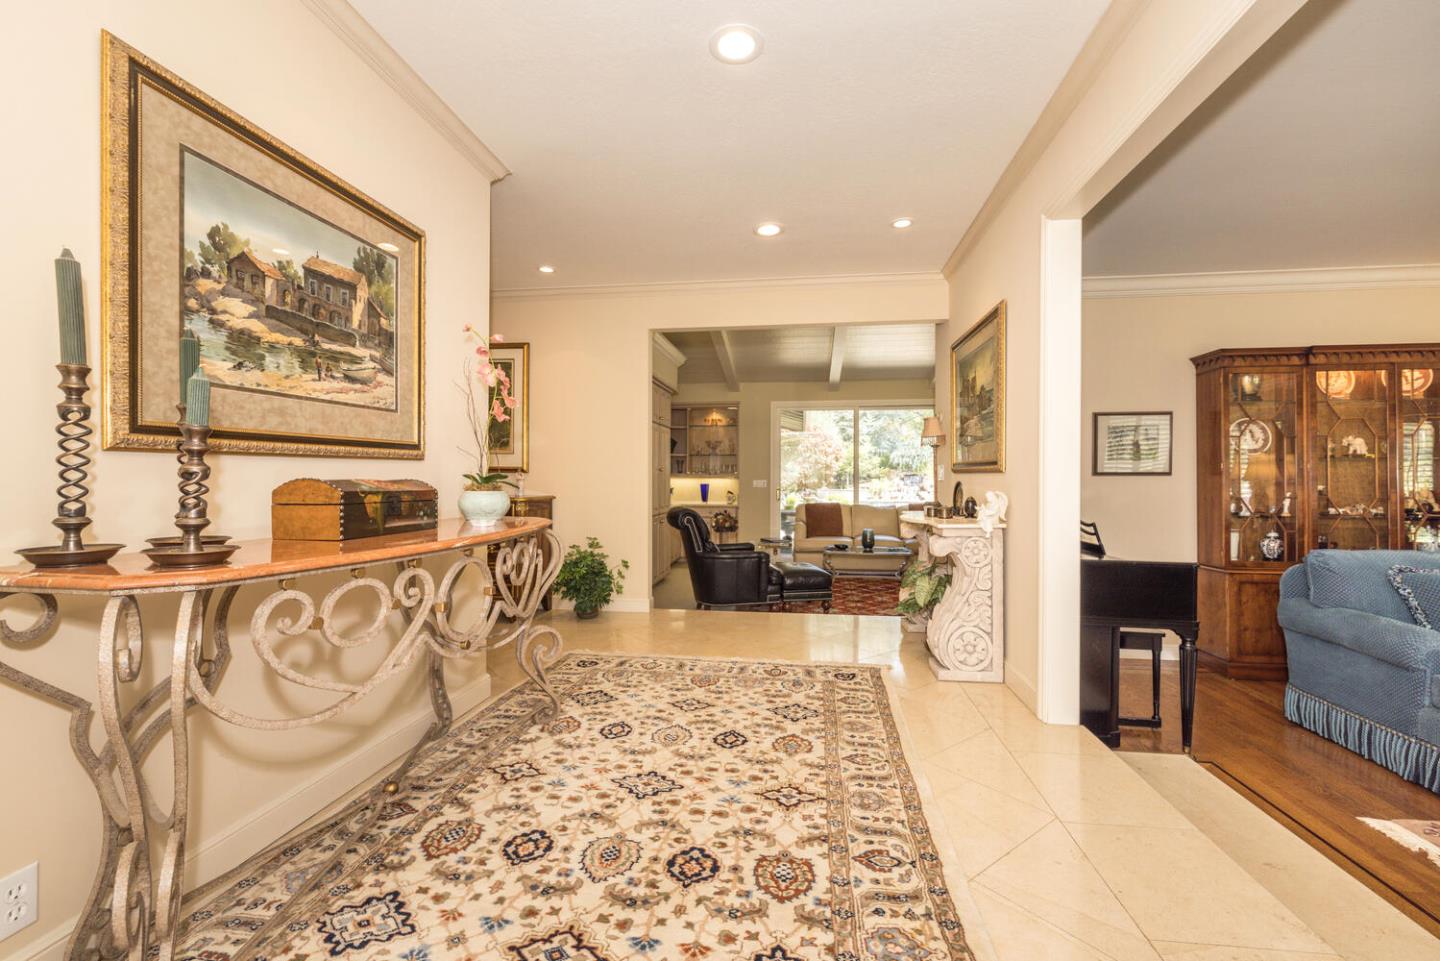
Furnished entry foyer with an ornate rug and console table, opening into the living room.
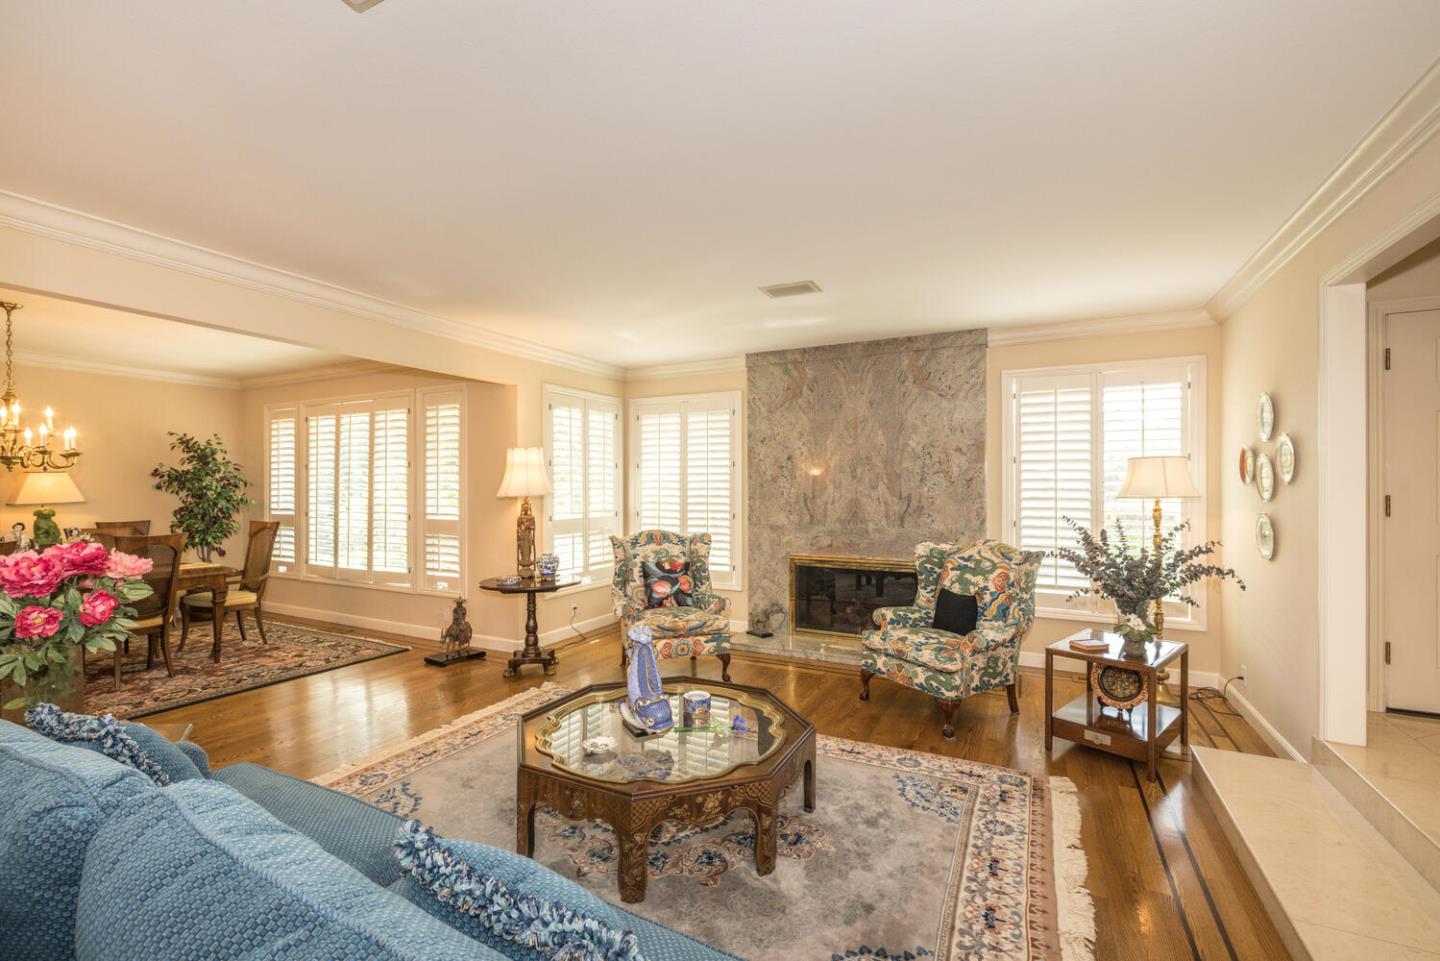
Living room with a stone fireplace, shuttered windows, hardwood floors, and patterned armchairs.
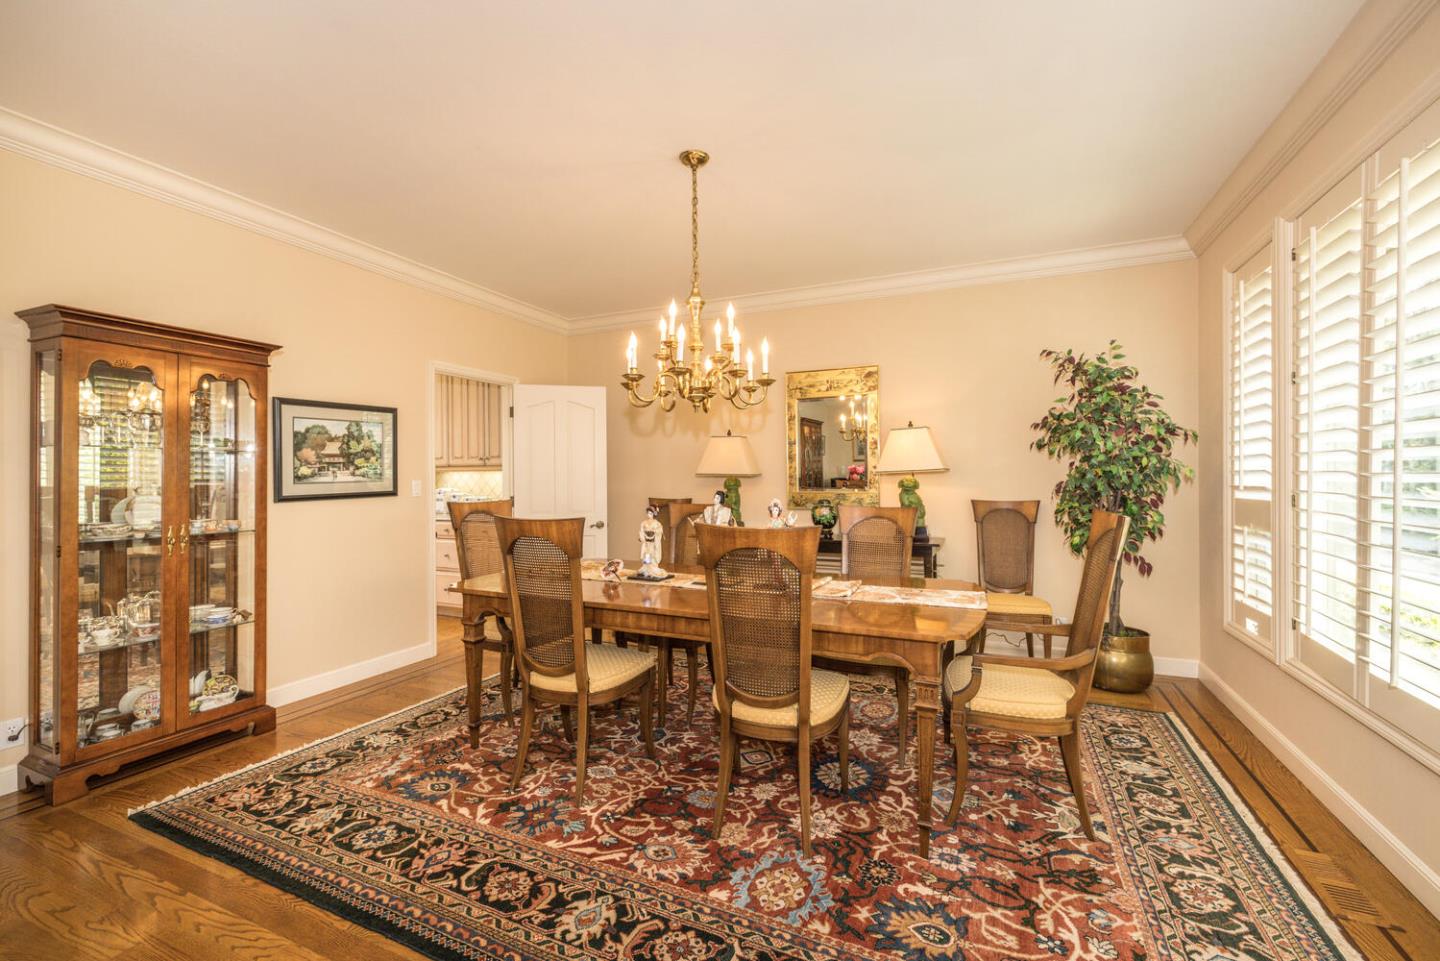
Dining room with a wooden table, glass-front china cabinet, chandelier, and patterned rug.
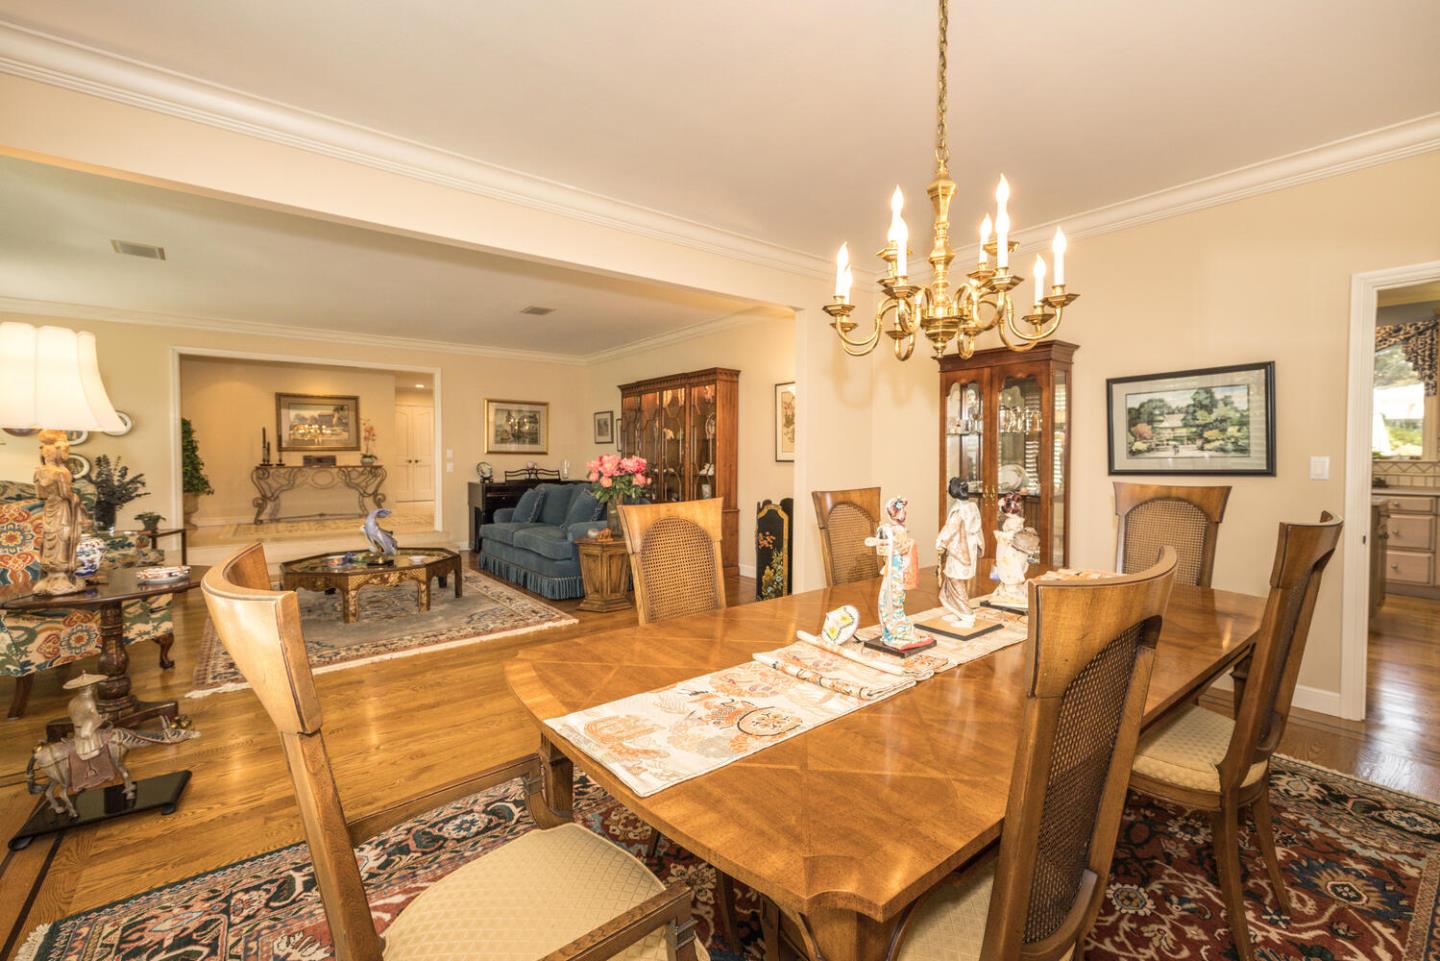
Dining room with a large wooden table, brass chandelier, and adjoining living area.
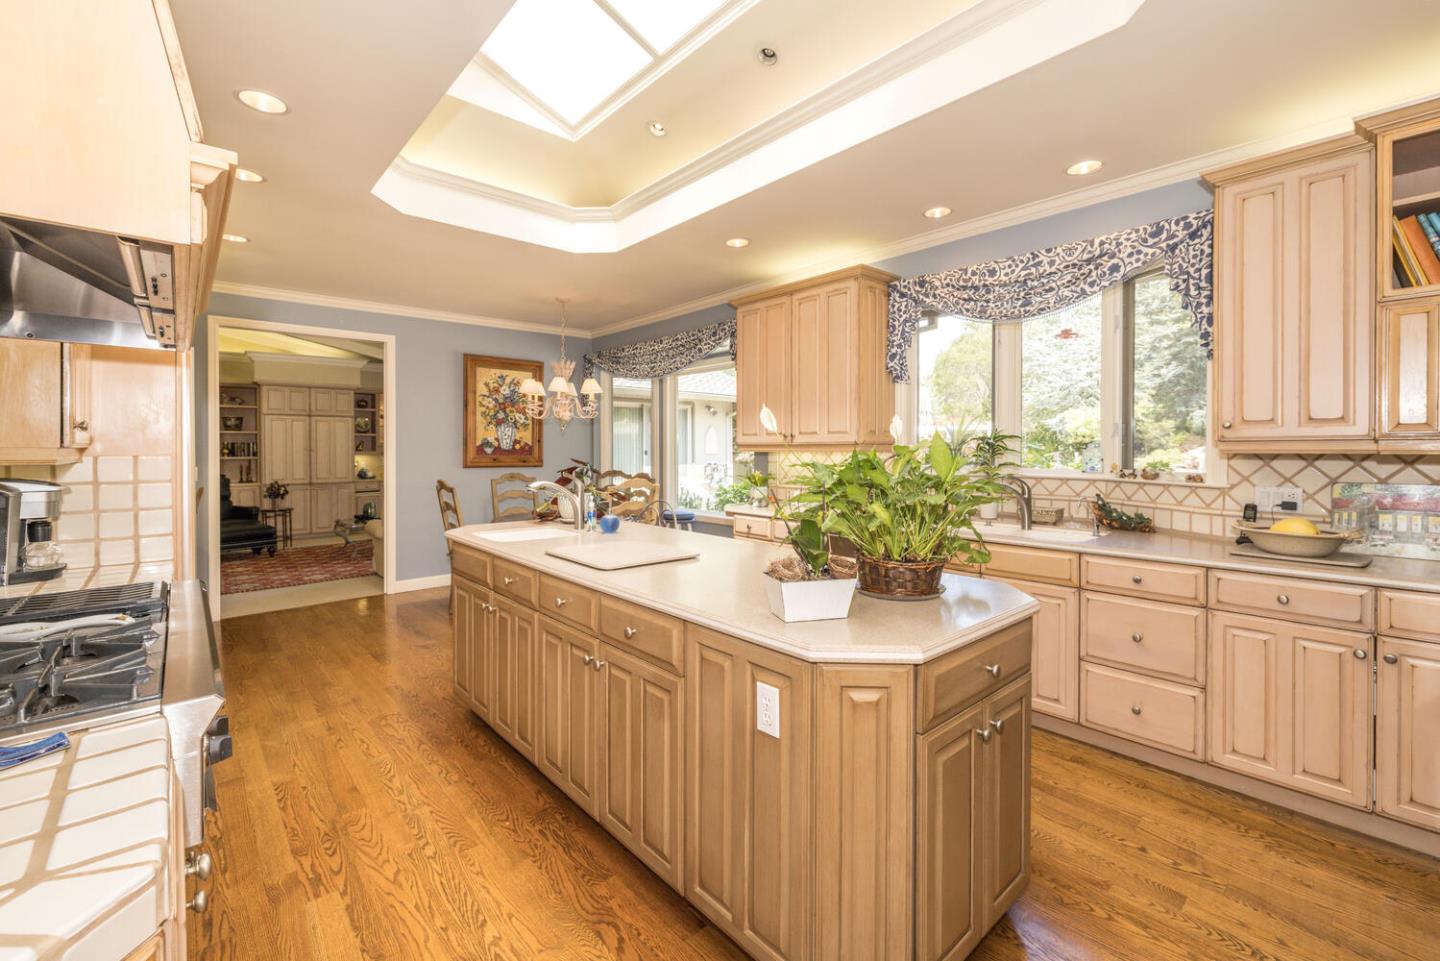
Kitchen with a large wood-paneled island, hardwood floors, and a bright skylight
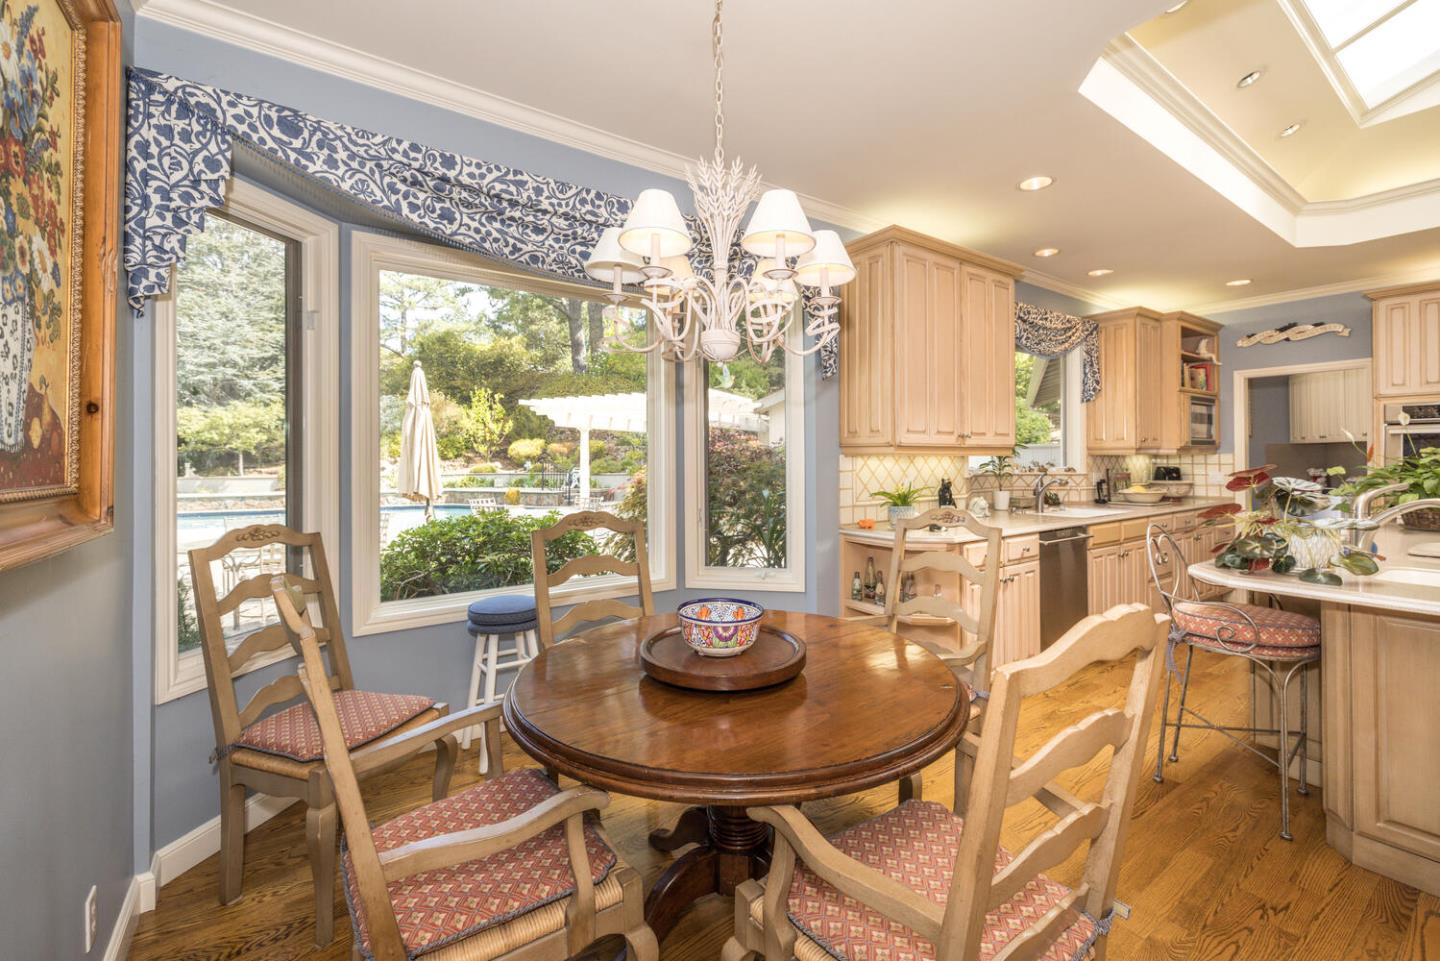
Dining area with a round wooden table, patterned curtains, and windows overlooking a pool.
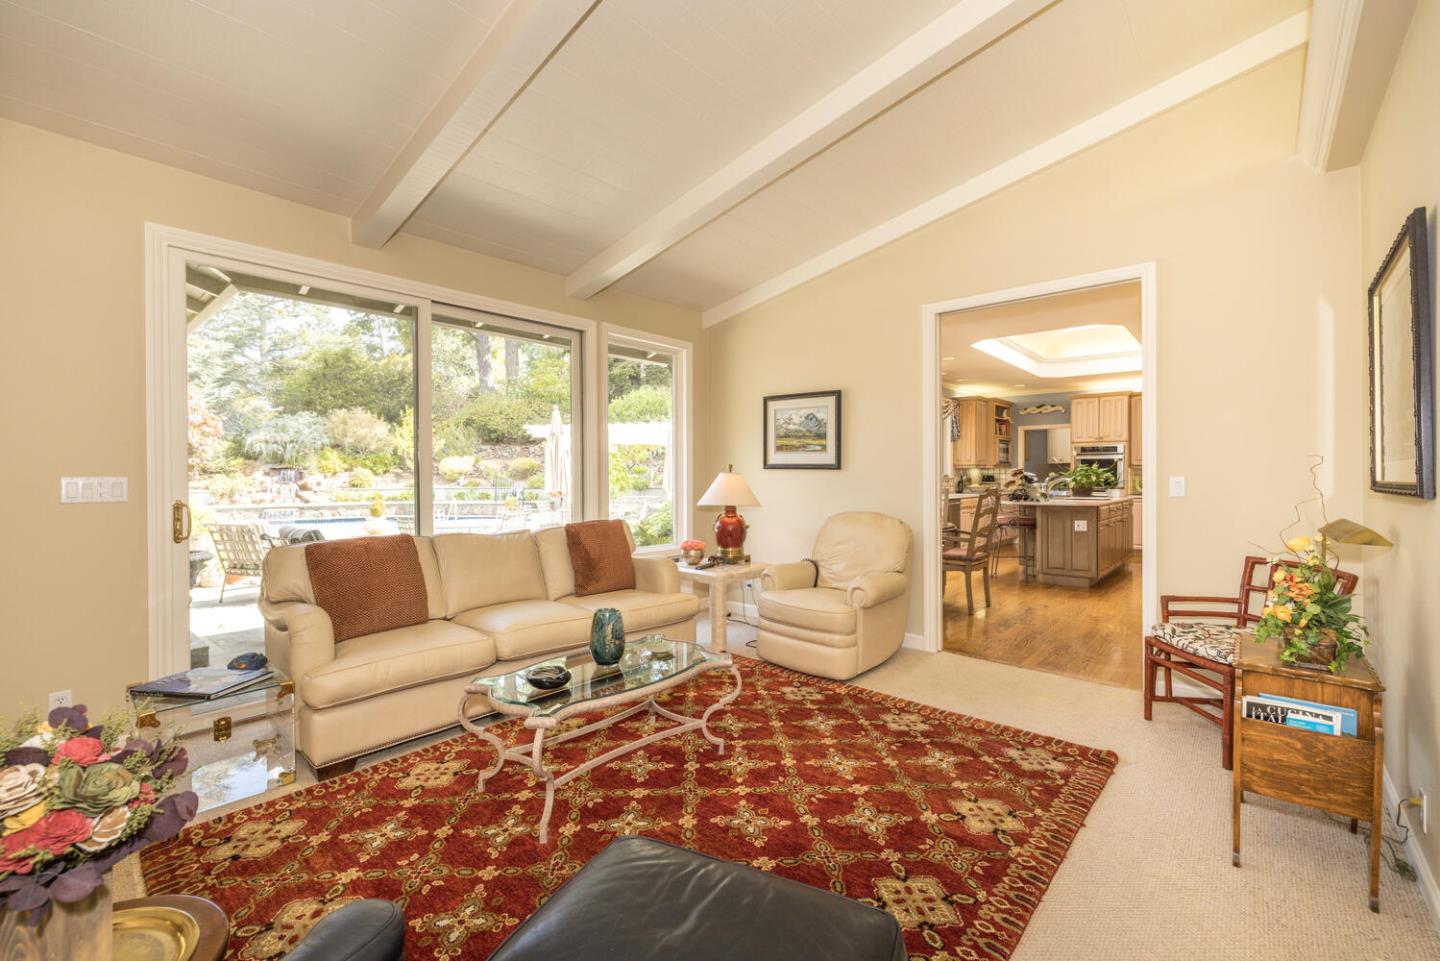
Living room with vaulted beams, cream seating, a red patterned rug, and sliding doors to the patio.
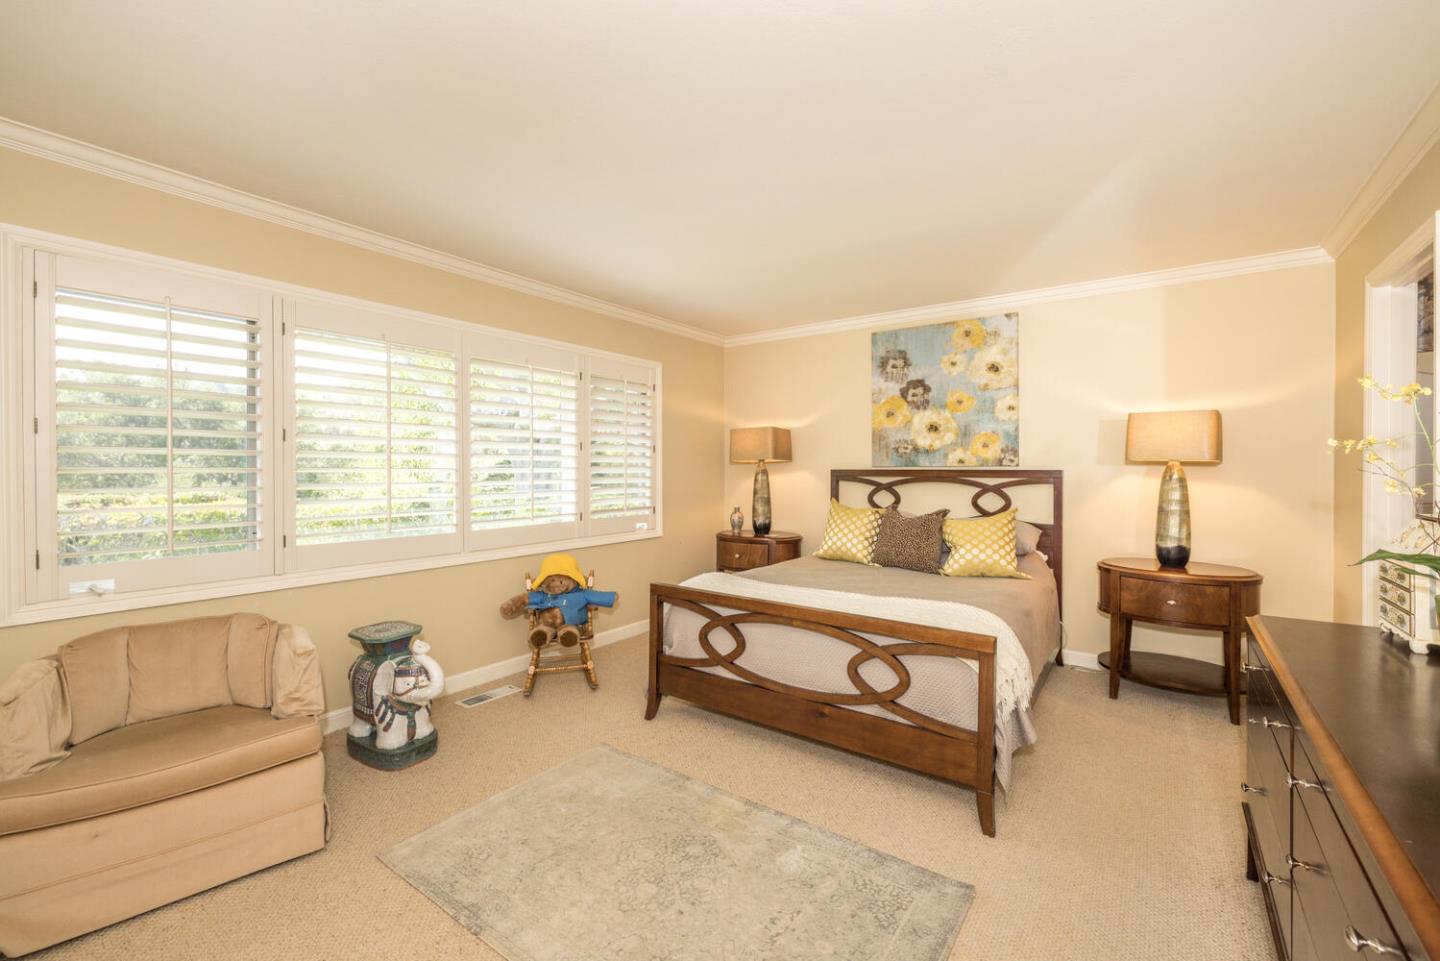
Bedroom with a wooden bed, floral artwork, and a wall of shuttered windows.
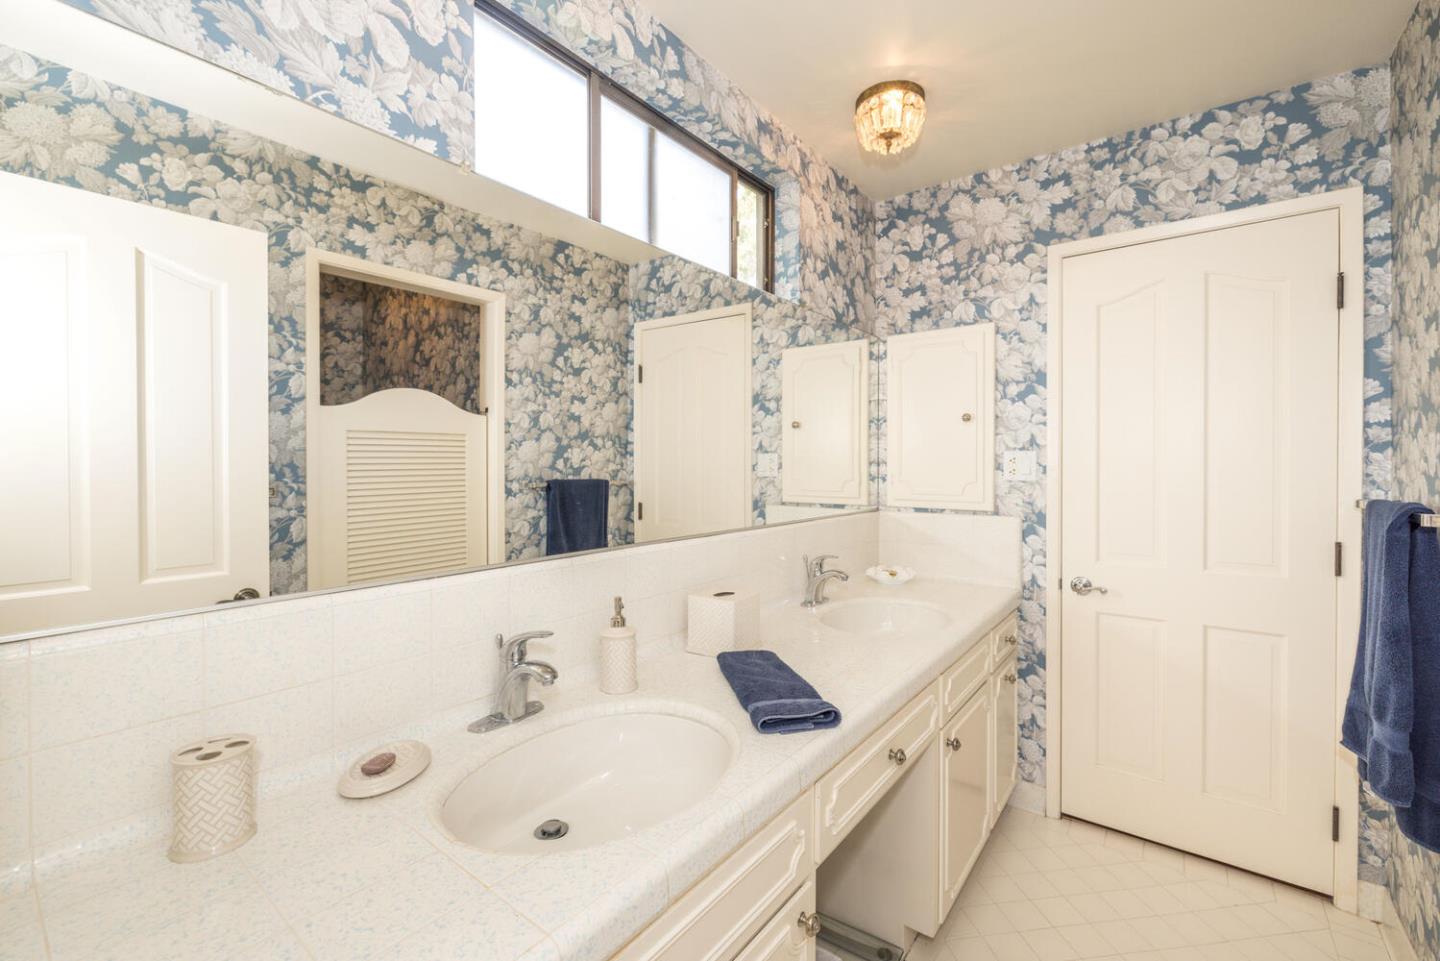
Bathroom with a double-sink vanity, large mirror, and blue floral wallpaper.
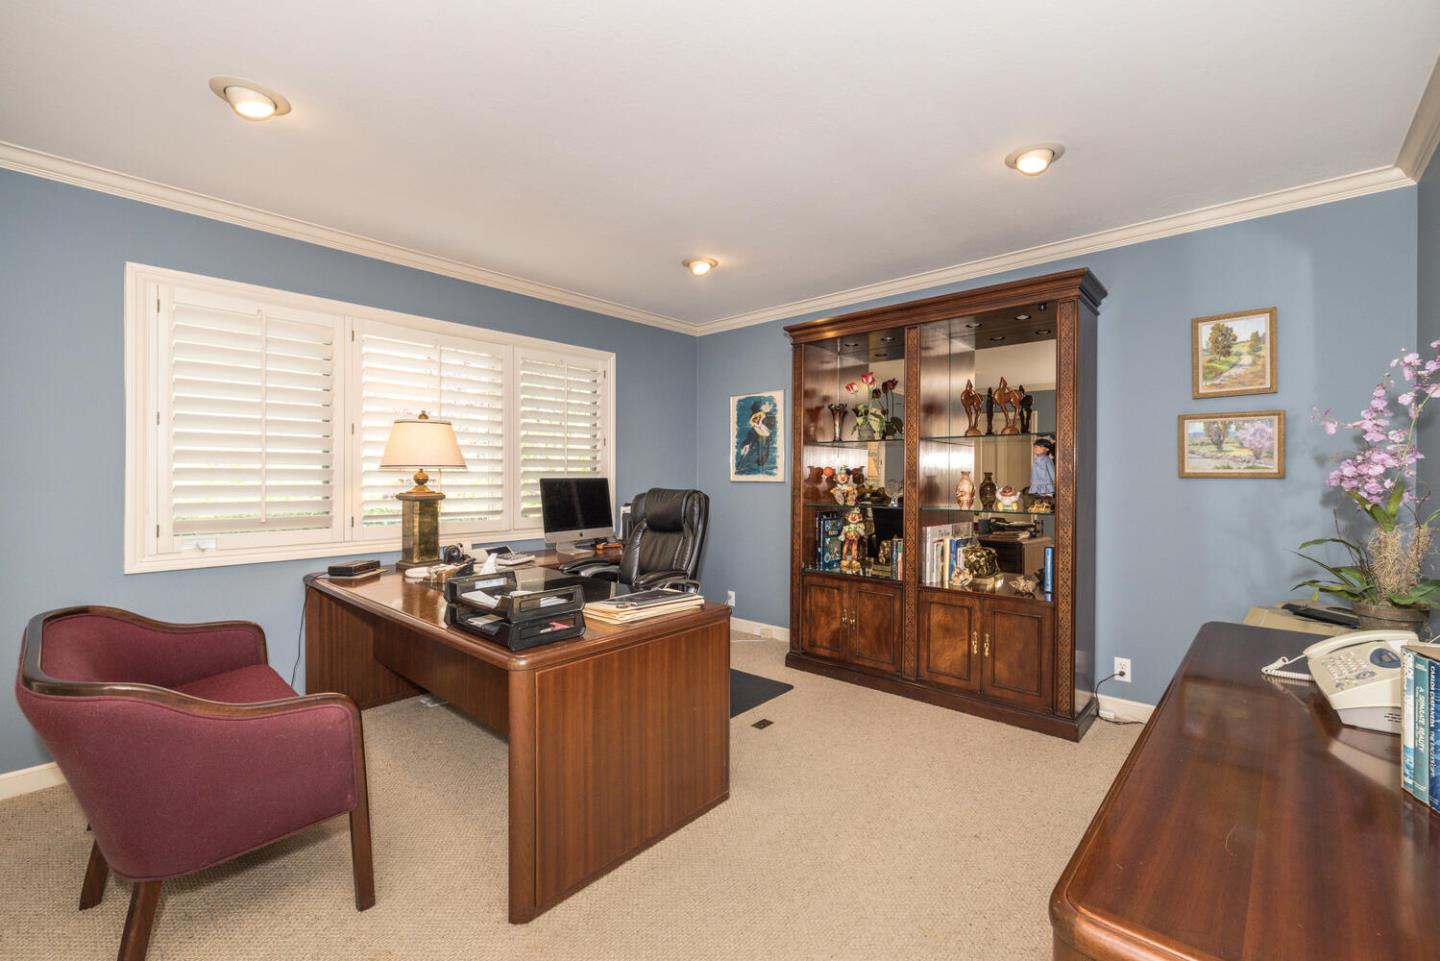
Furnished home office with blue walls, plantation shutters, and a large wooden display cabinet.
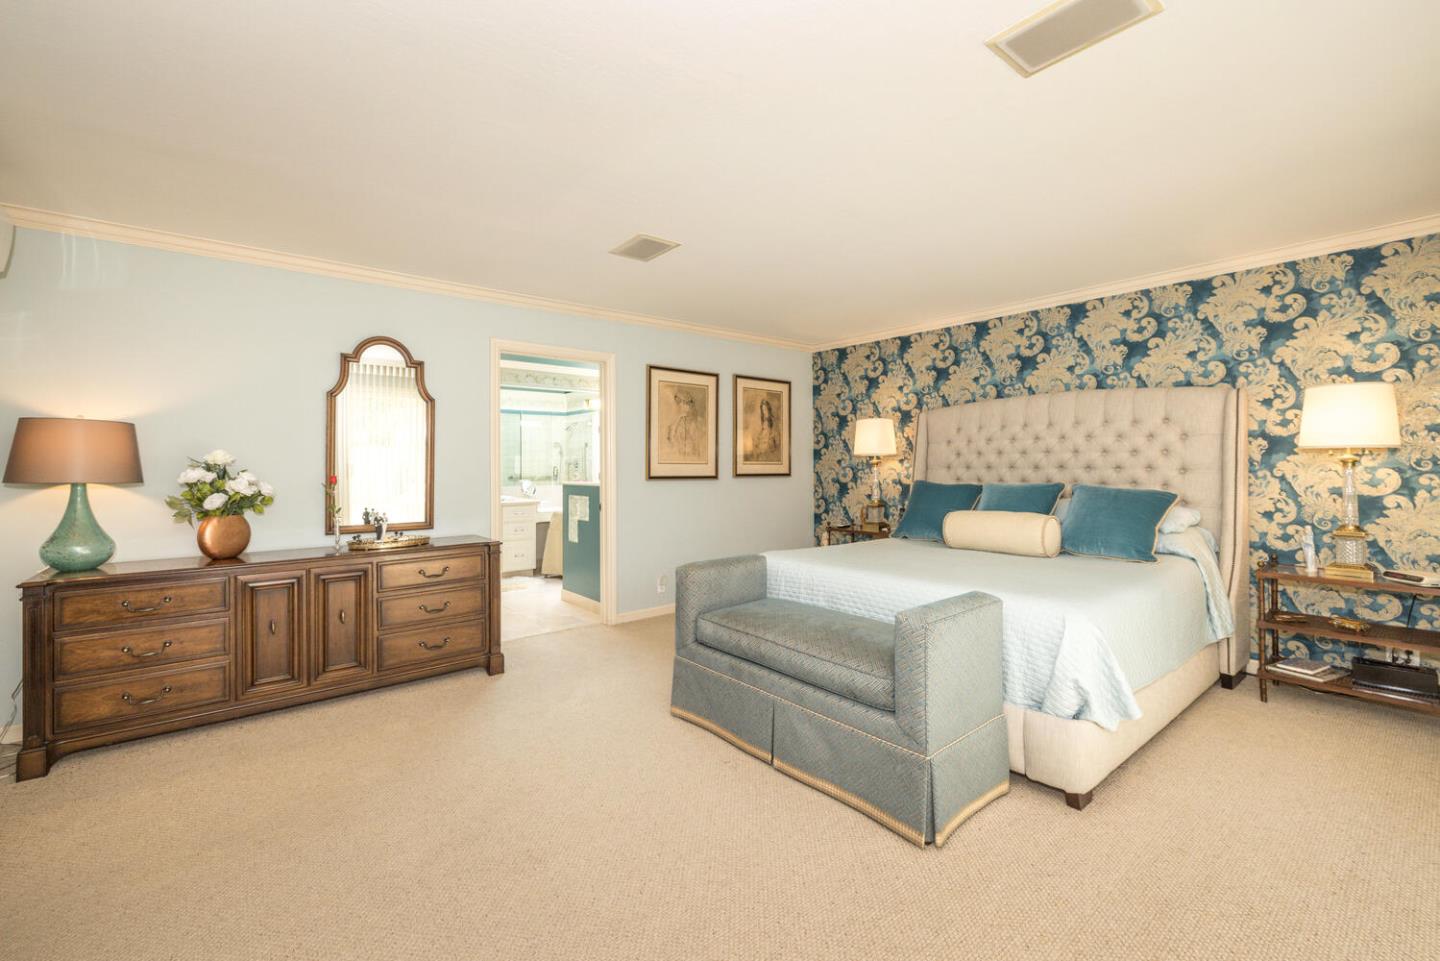
Primary bedroom with a large upholstered bed, ornate blue wallpaper, and wooden dresser.
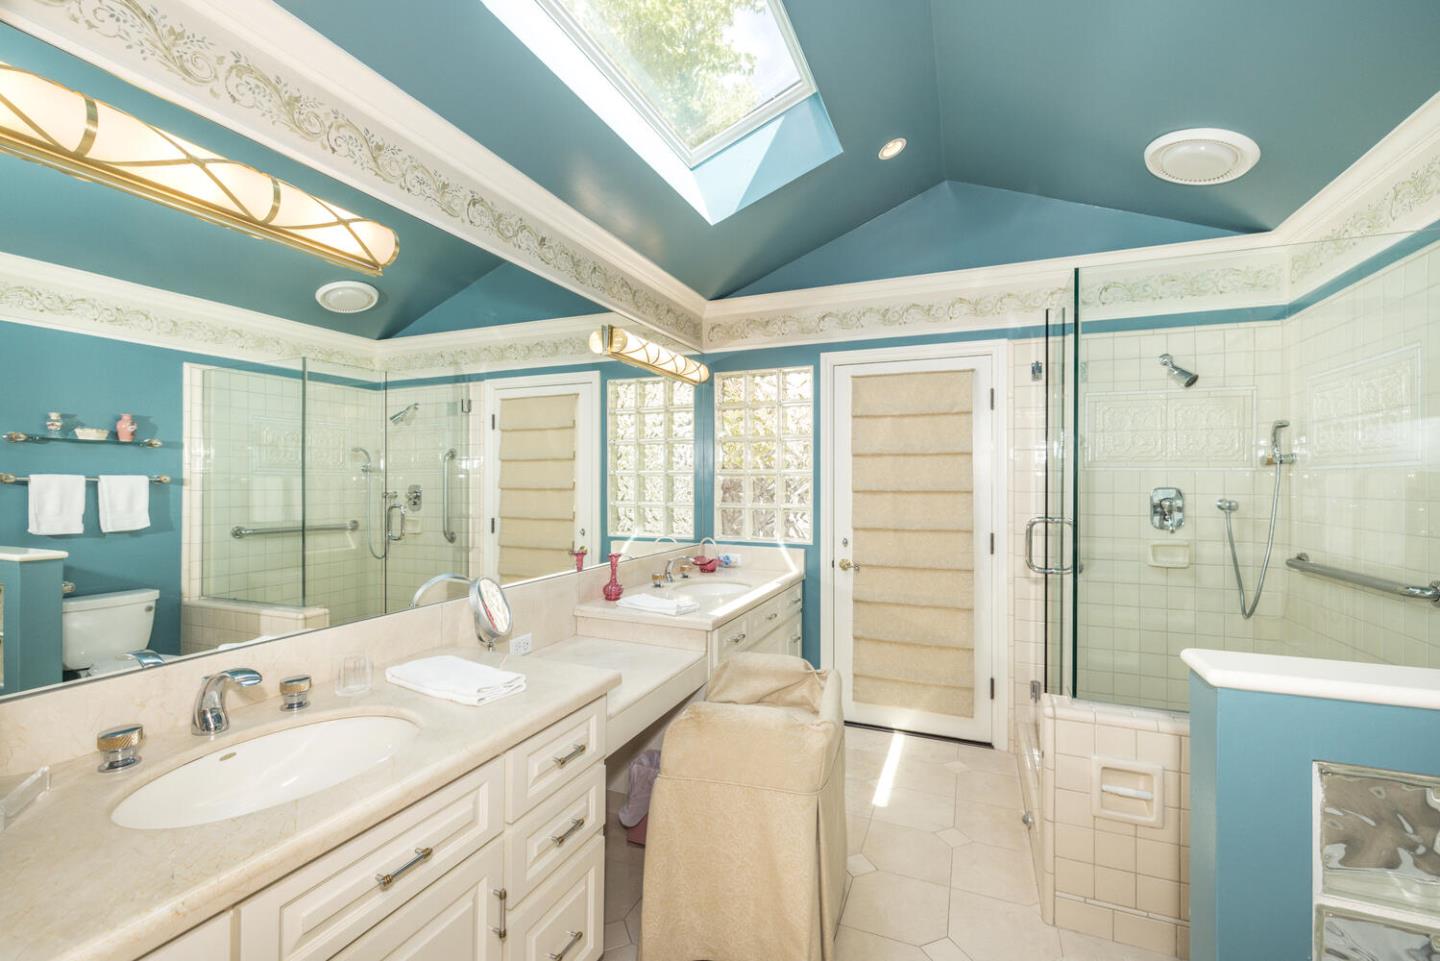
Bathroom with a double-sink vanity, glass showers, teal ceiling, and skylight.
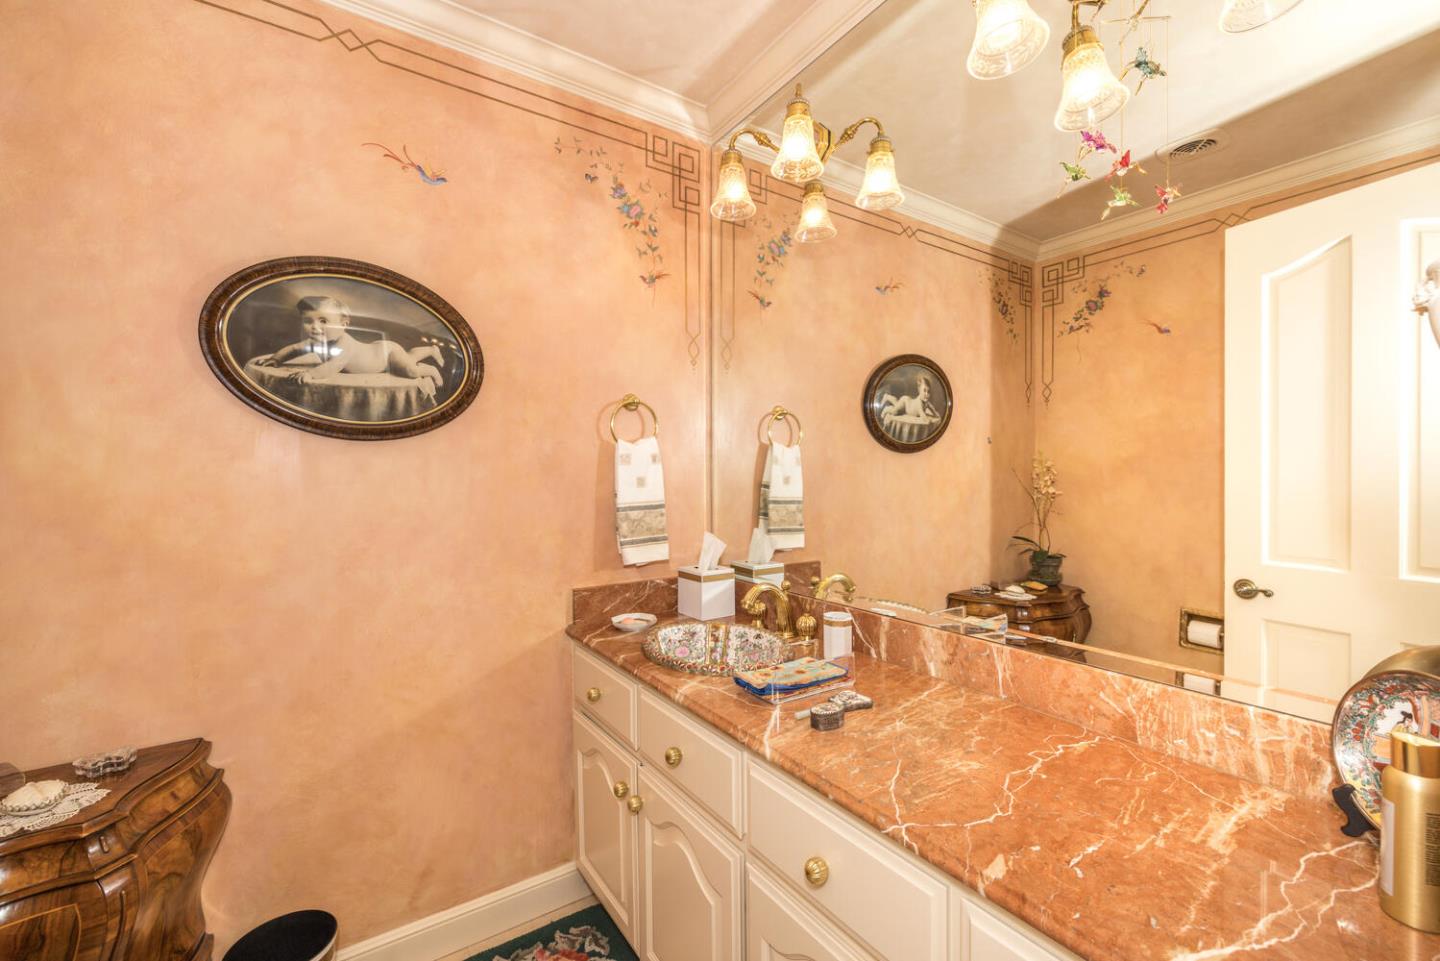
Bathroom with a reddish marble vanity, large mirror, peach walls, and ornate gold lighting.
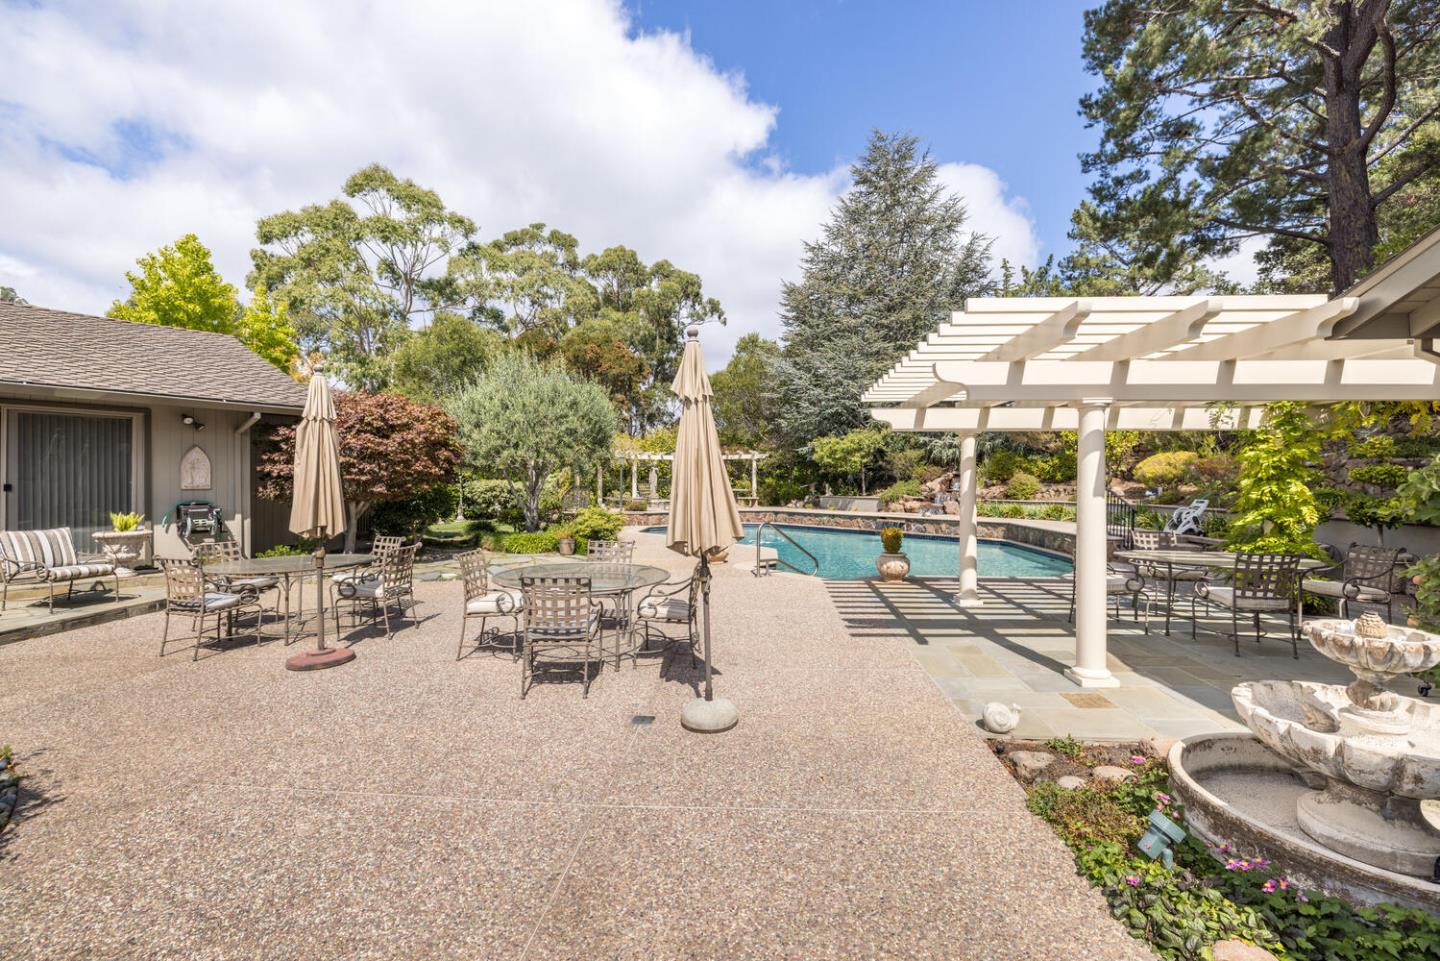
Backyard pool and patio with dining furniture beneath a white pergola, surrounded by mature landscaping.
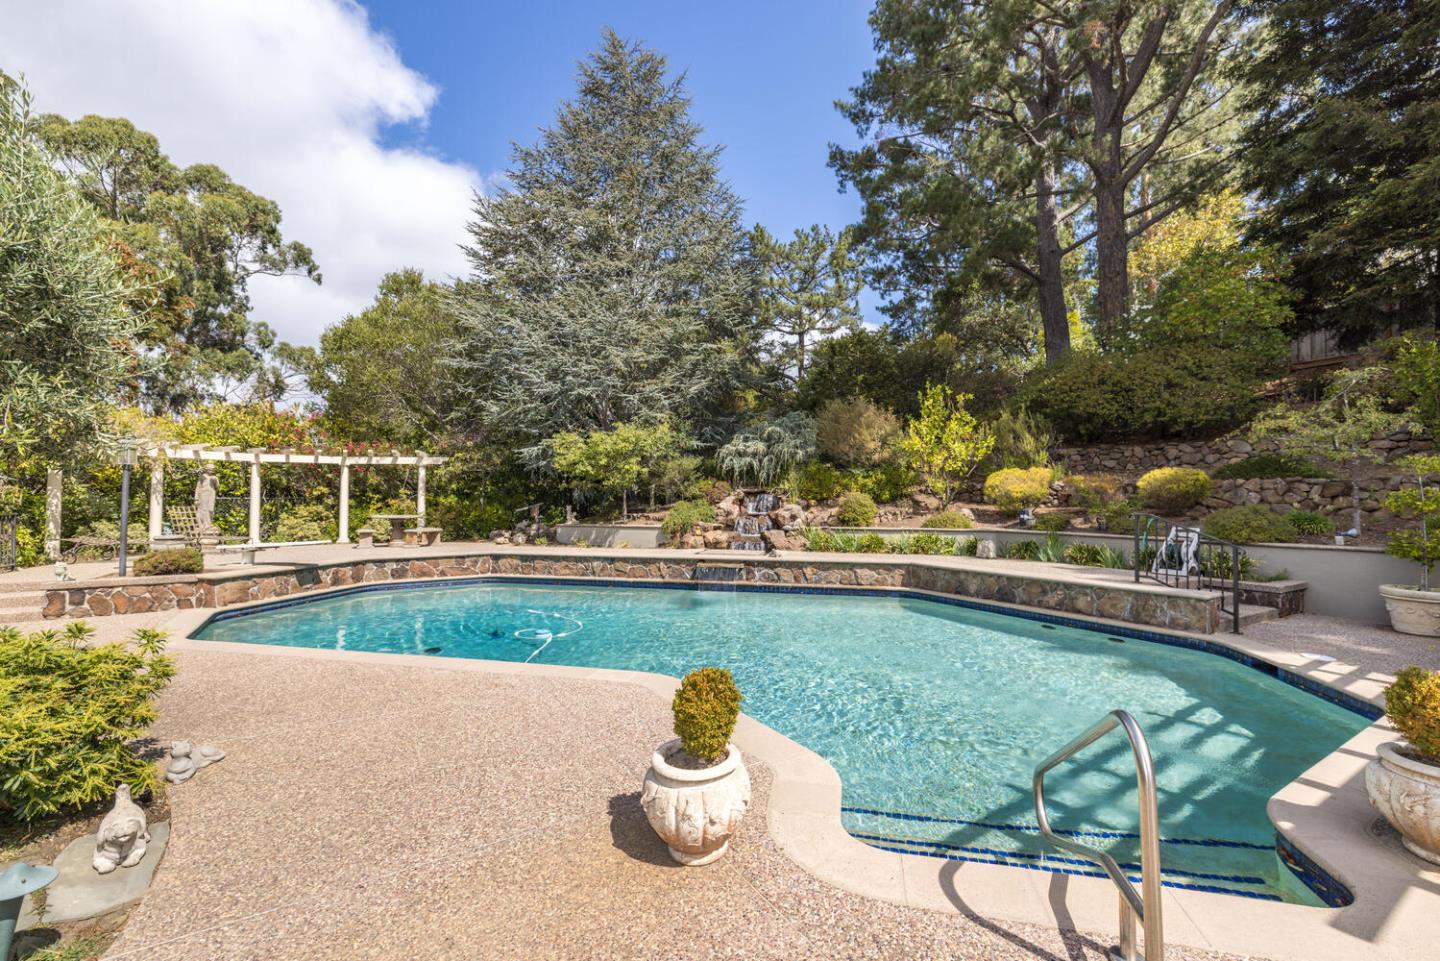
Curved backyard pool bordered by stonework, a white pergola, and mature trees.
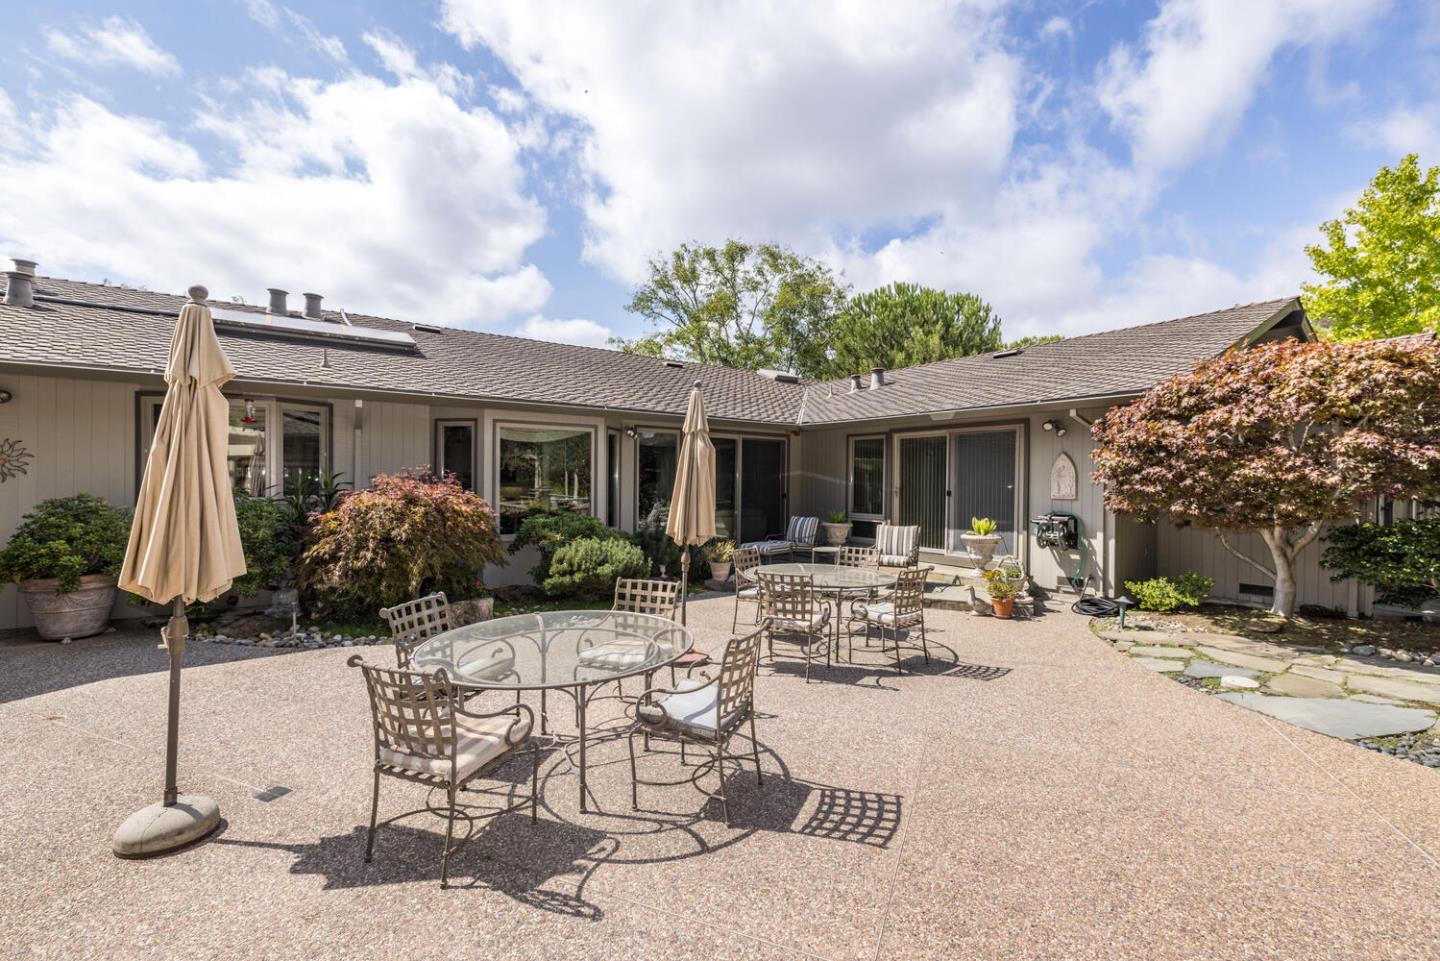
Home with a spacious furnished patio, beige umbrellas, and Japanese maple trees.
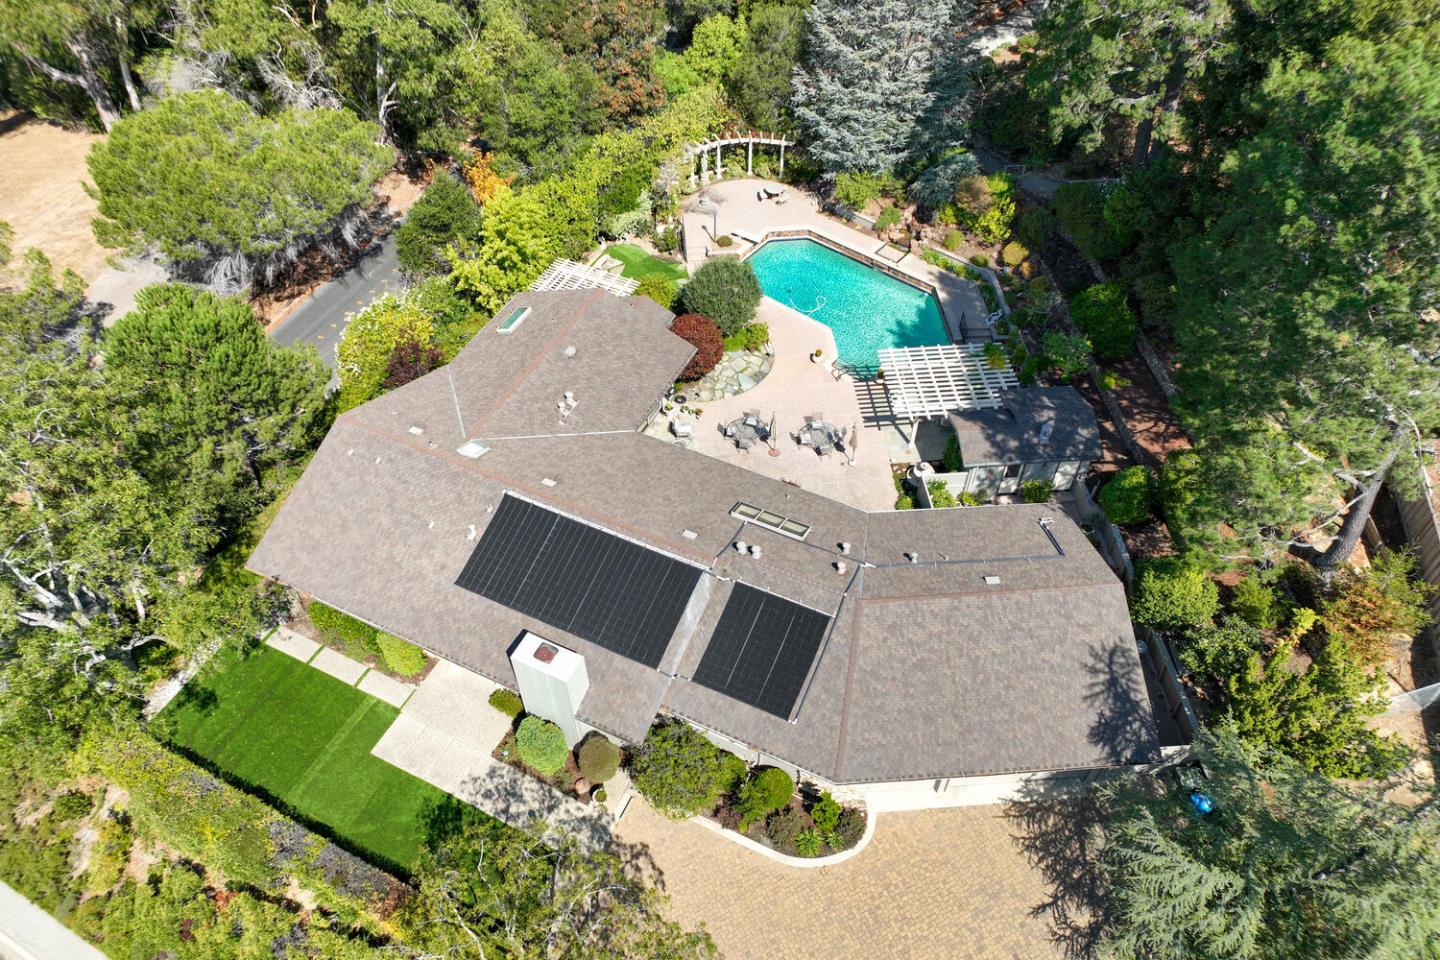
Aerial view of a home with solar panels, a swimming pool, and landscaped grounds.
SEE ALL PHOTOS
Single-story home with rooftop solar panels, mature trees, and landscaped gardens.
Furnished entry foyer with an ornate rug and console table, opening into the living room.
Living room with a stone fireplace, shuttered windows, hardwood floors, and patterned armchairs.
Dining room with a wooden table, glass-front china cabinet, chandelier, and patterned rug.
Dining room with a large wooden table, brass chandelier, and adjoining living area.
Kitchen with a large wood-paneled island, hardwood floors, and a bright skylight
Dining area with a round wooden table, patterned curtains, and windows overlooking a pool.
Living room with vaulted beams, cream seating, a red patterned rug, and sliding doors to the patio.
Bedroom with a wooden bed, floral artwork, and a wall of shuttered windows.
Bathroom with a double-sink vanity, large mirror, and blue floral wallpaper.
Furnished home office with blue walls, plantation shutters, and a large wooden display cabinet.
Primary bedroom with a large upholstered bed, ornate blue wallpaper, and wooden dresser.
Bathroom with a double-sink vanity, glass showers, teal ceiling, and skylight.
Bathroom with a reddish marble vanity, large mirror, peach walls, and ornate gold lighting.
Backyard pool and patio with dining furniture beneath a white pergola, surrounded by mature landscaping.
Curved backyard pool bordered by stonework, a white pergola, and mature trees.
Home with a spacious furnished patio, beige umbrellas, and Japanese maple trees.
Aerial view of a home with solar panels, a swimming pool, and landscaped grounds.
Sold

5 Jewell PL

5 Jewell PL, HILLSBOROUGH, CA 94010

$4,060,000
First time on the market, updated custom built 2890 sq ft ranch style home on a 26,898 sq ft lot. Three large bedrooms, two full bathrooms and two half bathrooms. Formal living room and dining room. Family room with views to the beautiful yard with pool. Large Kitchen with breakfast nook. Laundry/storage room next to the kitchen. Three car garage with two outdoor parking spaces. Large, mature landscaped yard with Pool and small pool house. Private yard/sitting area off of master suite. The excellent floorplan invites casual living or formal entertaining. Easy access to highway 280.

3
beds

3
baths

2,890 Sq.Ft. LIVING AREA

0.62 Acres lot

Features & Amenities

Interior

  • total bedrooms3
  • Total bathrooms3
  • full bathrooms2
  • half bathrooms2
  • Fireplace Living Room

Area & Lot

  • Status Sold
  • Date Sold January 10, 2023
  • Living Area2,890 Sq.Ft.
  • Lot Area0.62 Acres
  • MLS® IDML81908250
  • TypeResidential
  • YEAR BUILT1965
  • NeighborhoodHillsborough
  • School DistrictSan Mateo Union High

Exterior

  • STORIES1
  • Garage Space3.0
  • roofComposition
  • parkingAttached
  • HEAT TYPEForced Air

Financial

  • Sales Price$4,060,000
  • Zoning R10025

Hillsborough

37.5741° N, 122.3794° W

Explore

Work With Taylor

Get assistance in determining current property value, crafting a competitive offer, writing and negotiating a contract, and much more. Contact me today.

Follow Me on Instagram