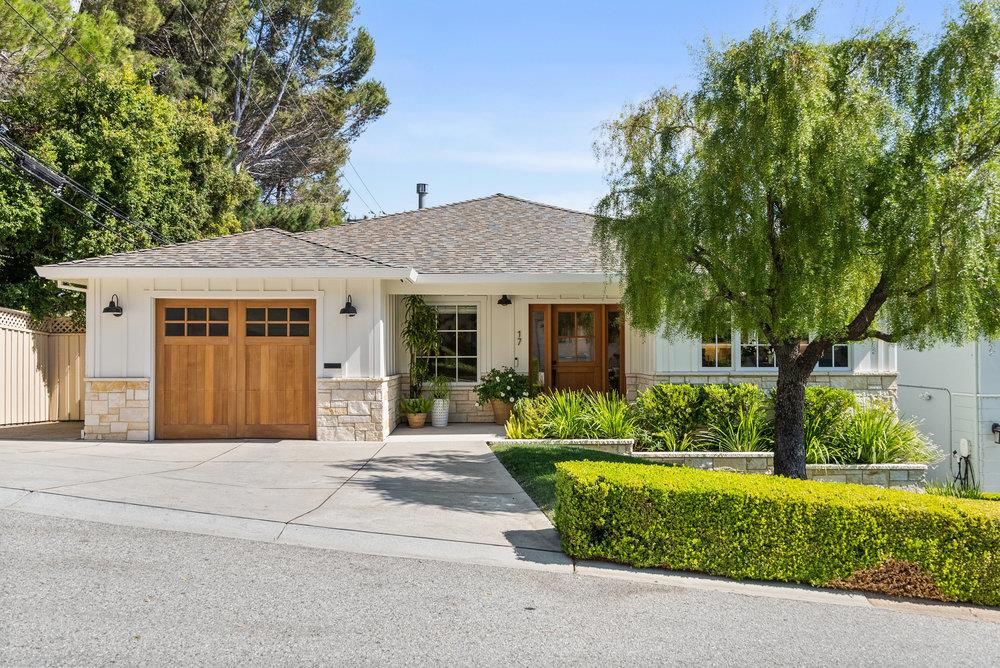


Single-story home with a wood-paneled garage door, stone accents, and landscaped front garden.
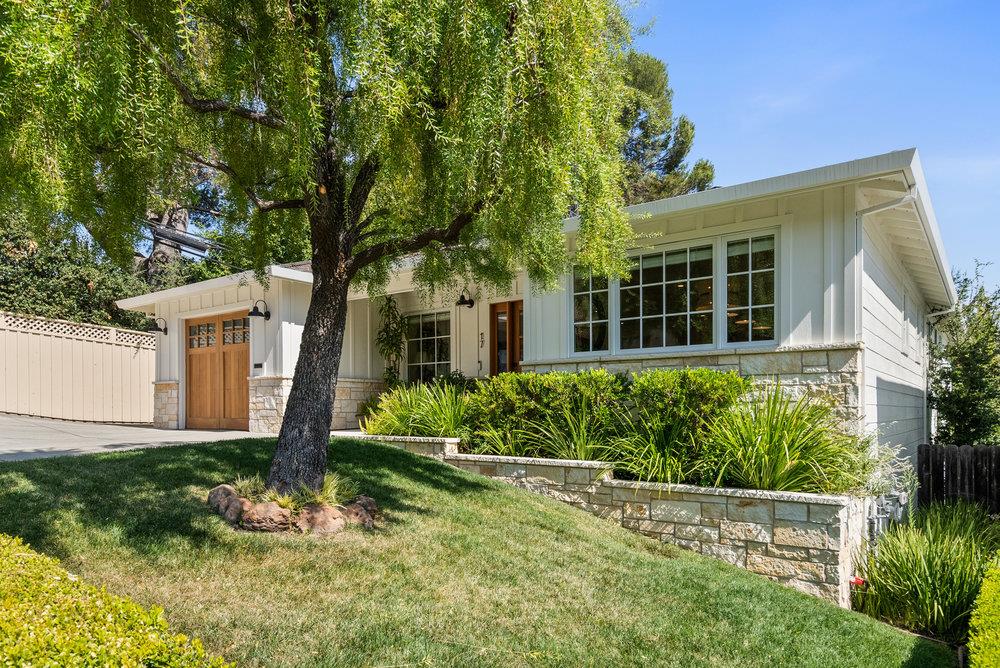
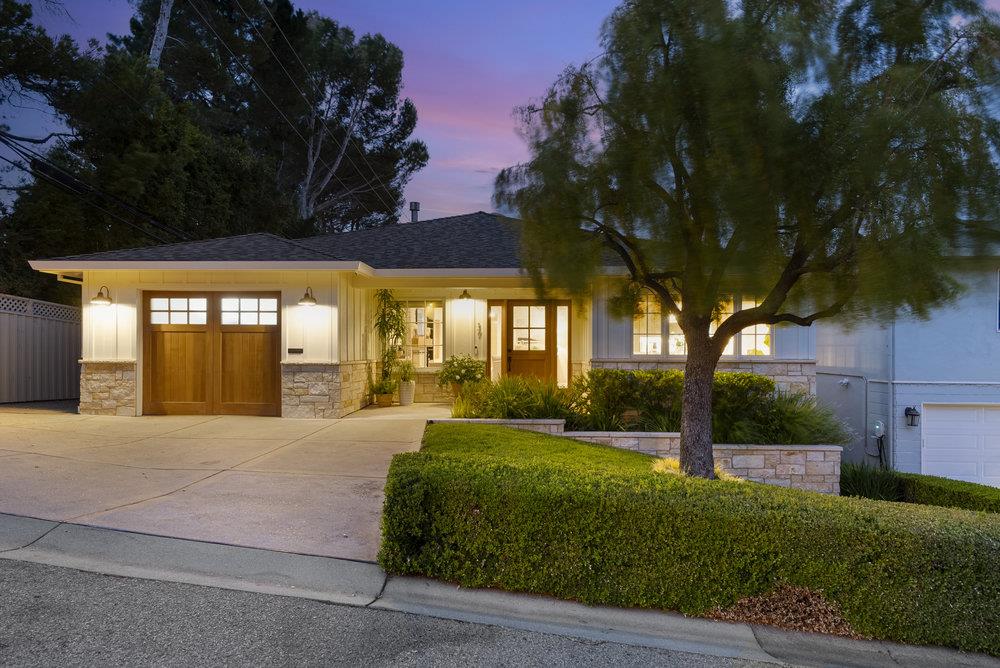
Single-story white house with stone facade, large windows, and a mature shade tree over the lawn.
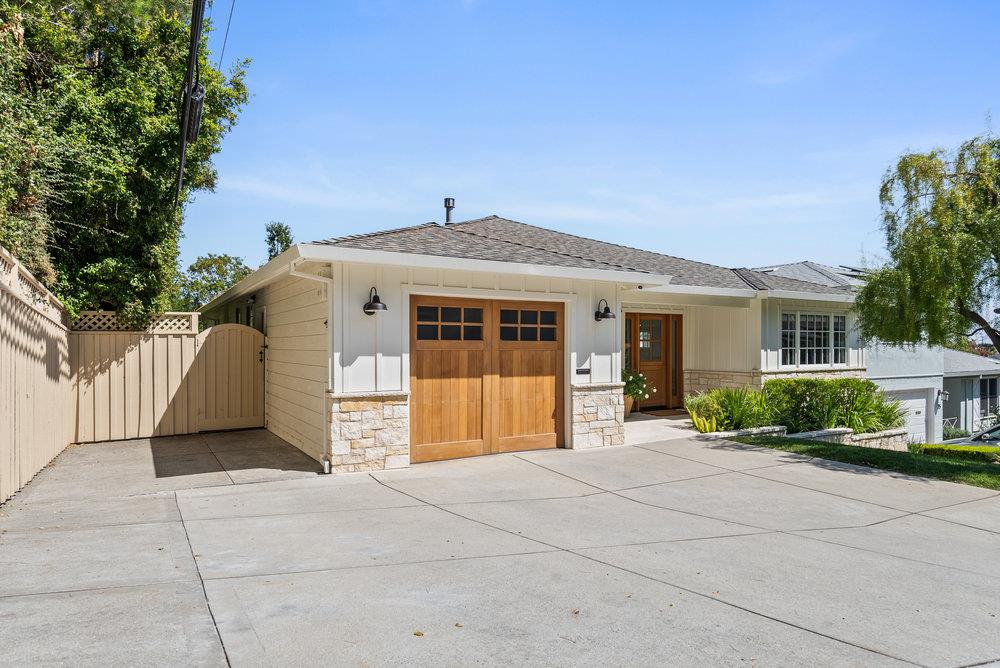
Single-story home with a wood garage door, broad concrete driveway, and stone-accented façade.
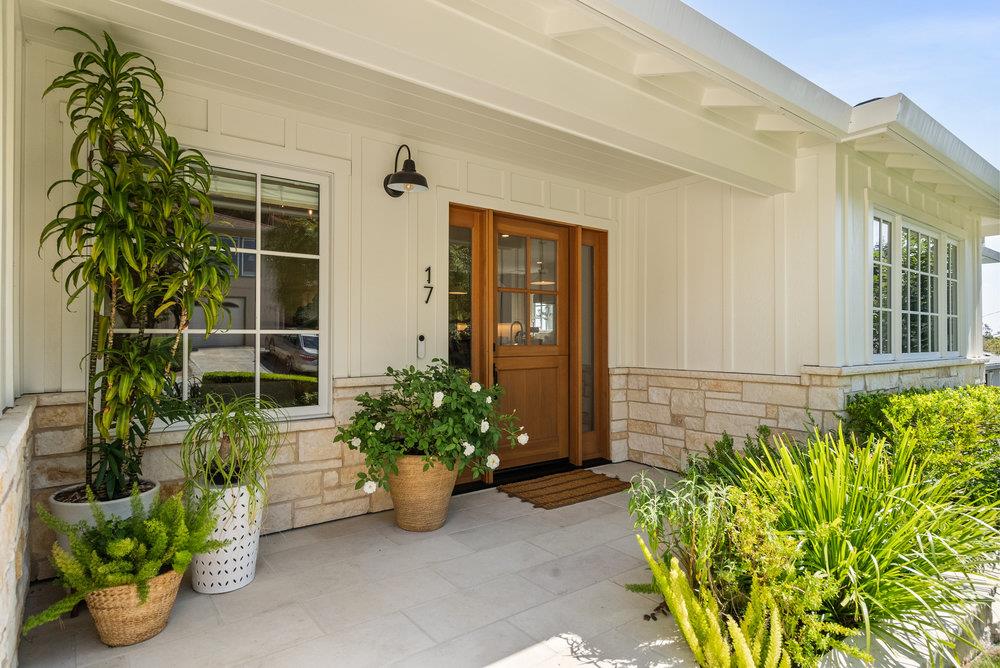
Home entrance with a wooden-and-glass door, stone wainscoting, and potted plants.
Single-story home at dusk with a wooden garage door, stone accents, and a mature tree in front.
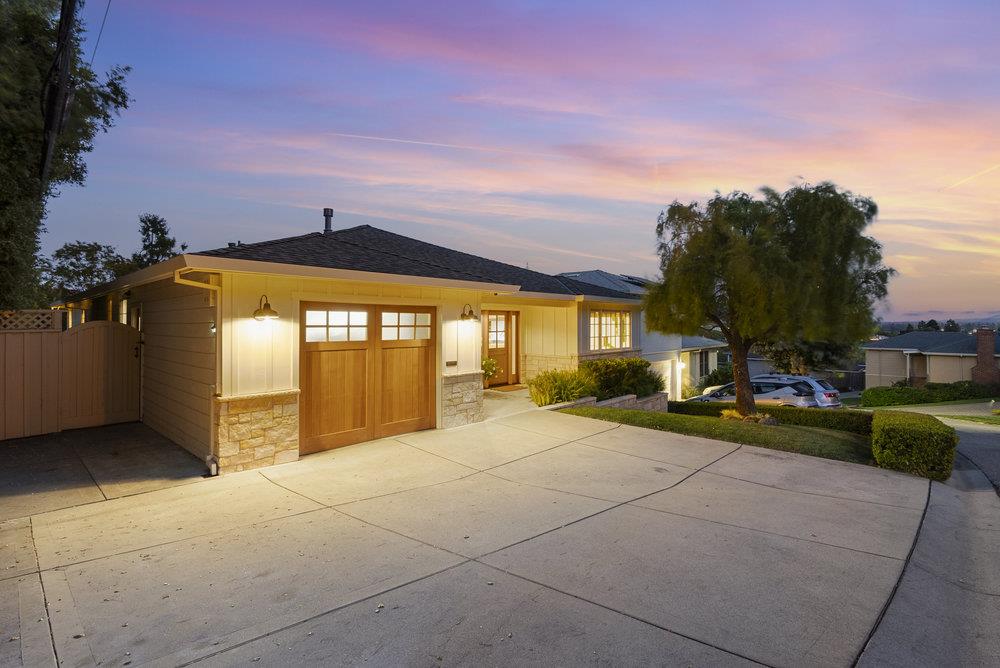
Single-story home with a wooden double garage door and broad driveway at dusk.
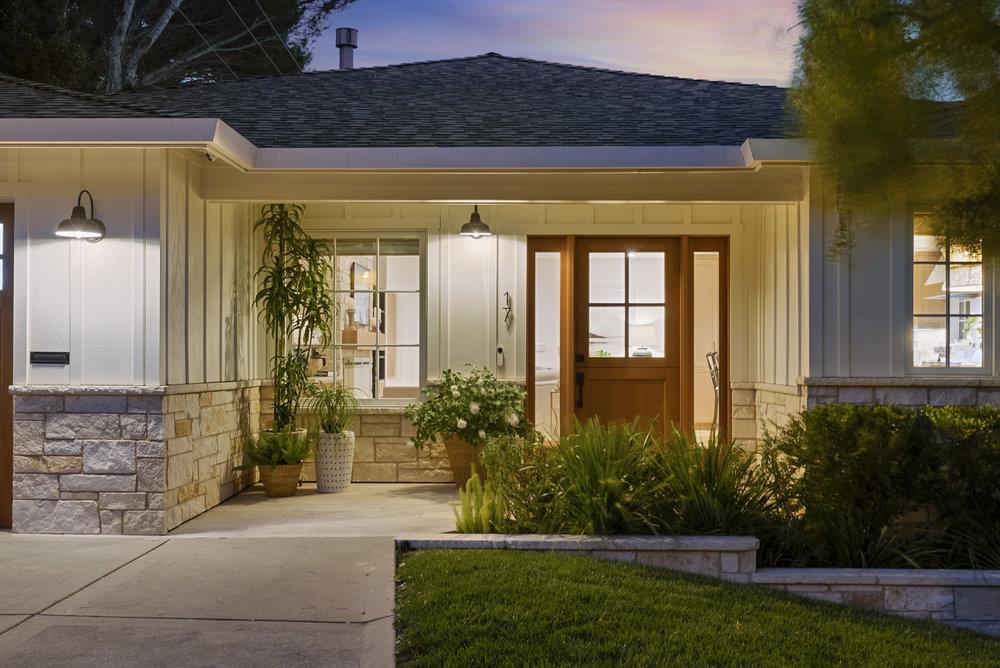
Single-story home entrance with a wood-and-glass door, stone accents, and landscaped planting beds at dusk.
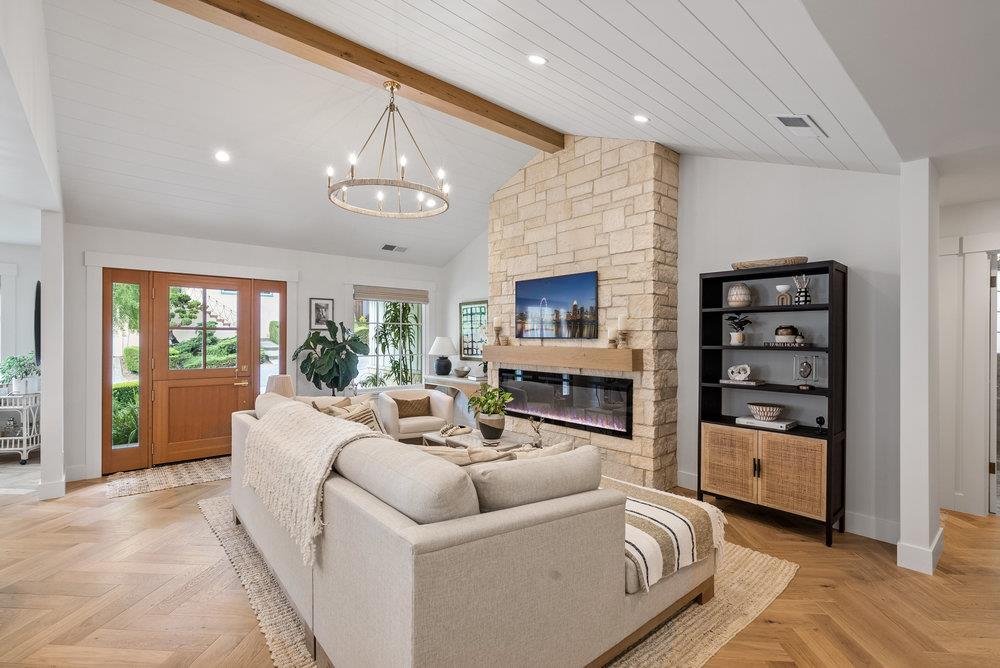
Living room with a stone fireplace, cream sectional, wood ceiling beam, and herringbone floor.
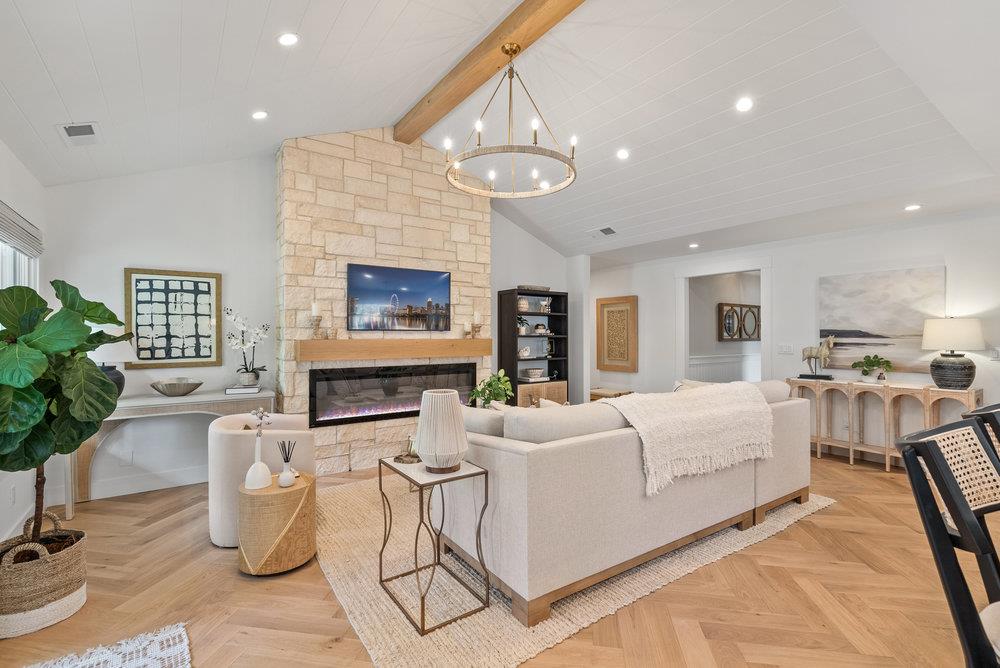
Living room with a tall stone fireplace, vaulted ceiling, and herringbone wood floors.
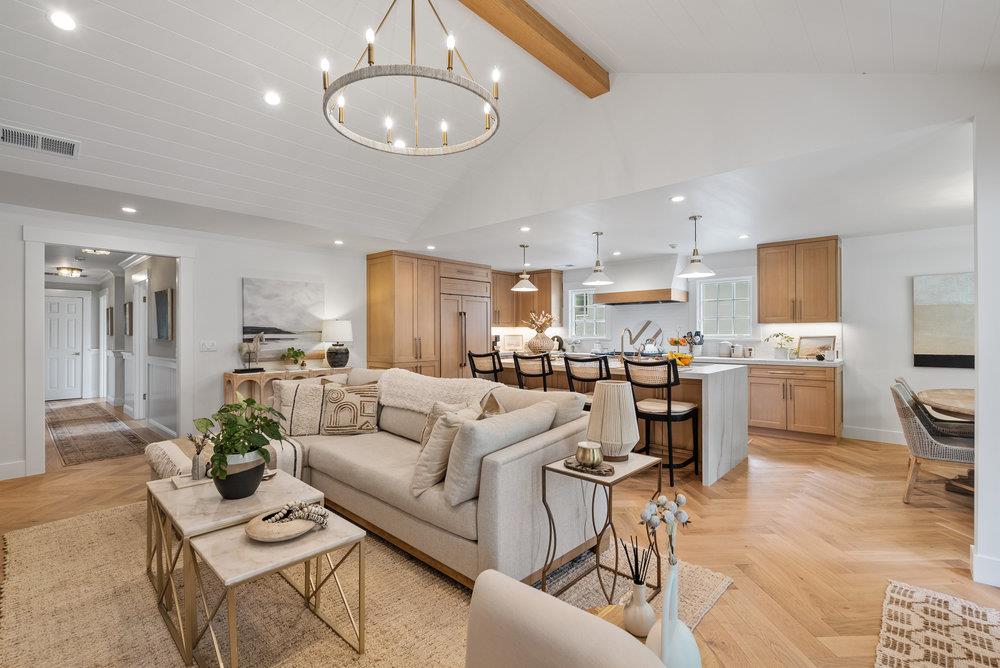
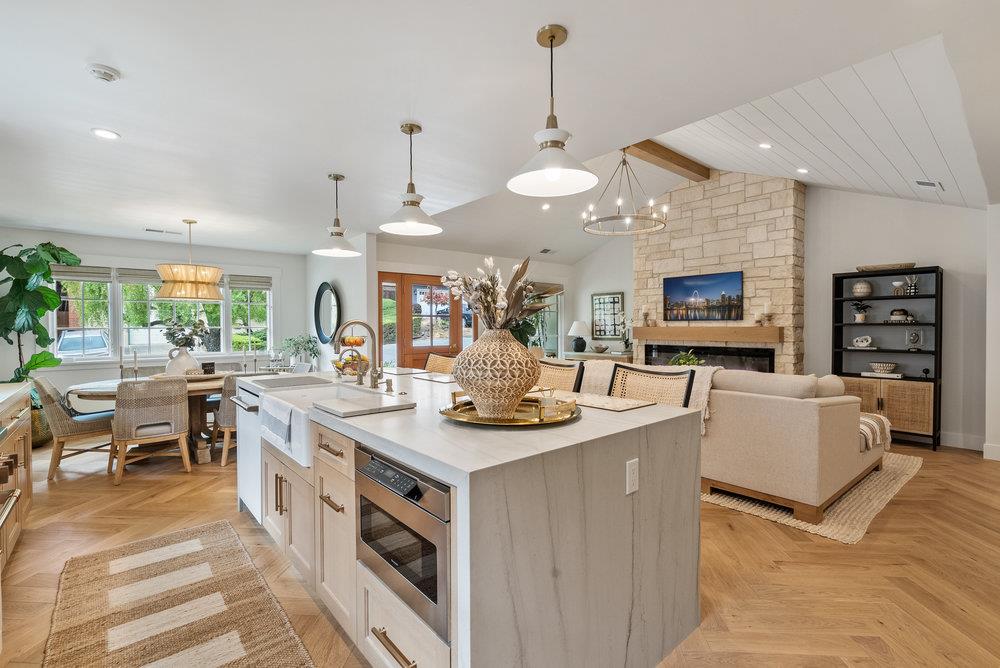
Open-plan living room and kitchen with a cream sectional, wood cabinetry, island seating, and vaulted ceiling.
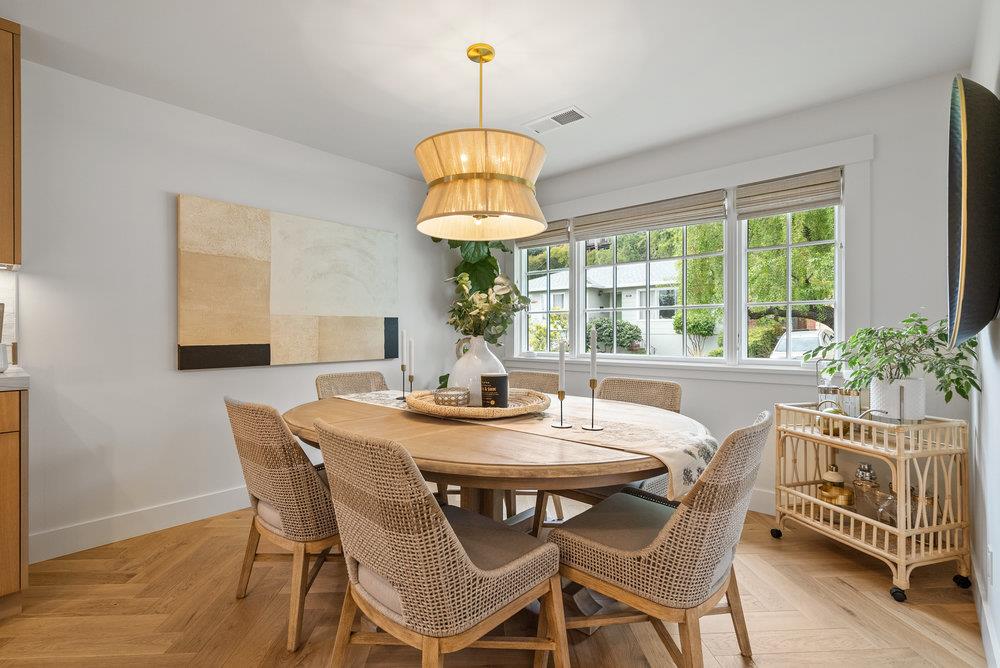
Dining room with an oval wood table, woven chairs, and a woven pendant chandelier.
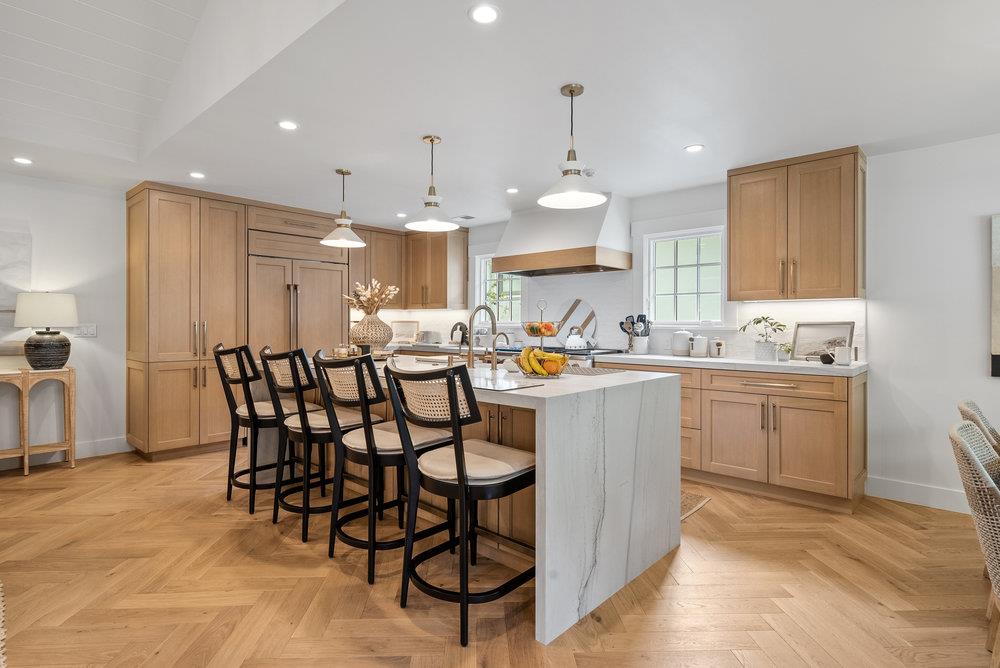
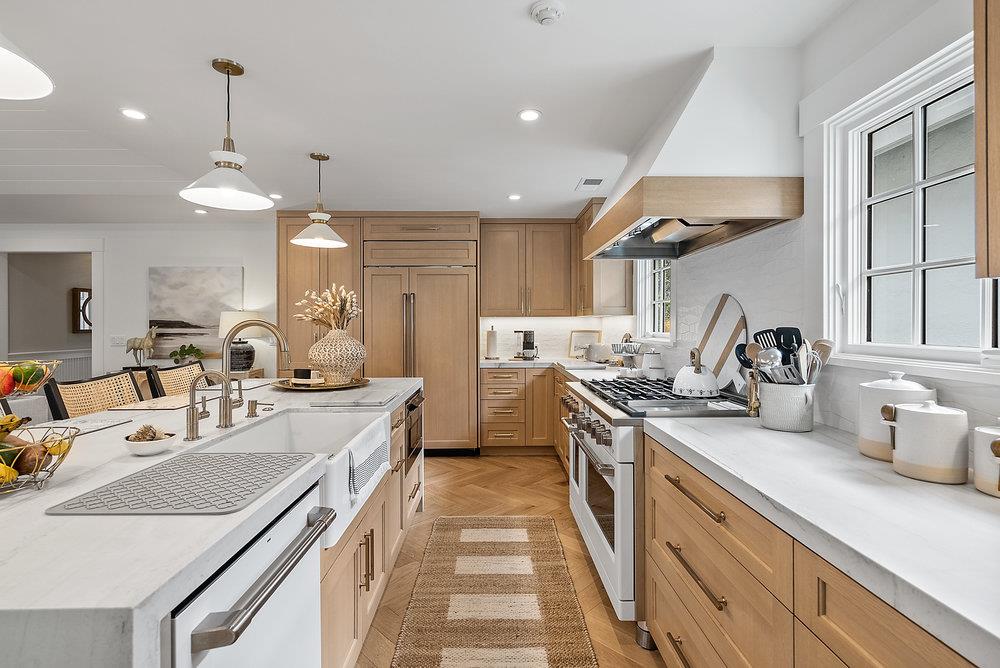
Kitchen with warm wood cabinets, a white waterfall island, and black counter stools.
Bright kitchen with light wood cabinets, white stone counters, a large island, and stainless steel appliances.
Open-plan kitchen and living area with a large island and stone fireplace.
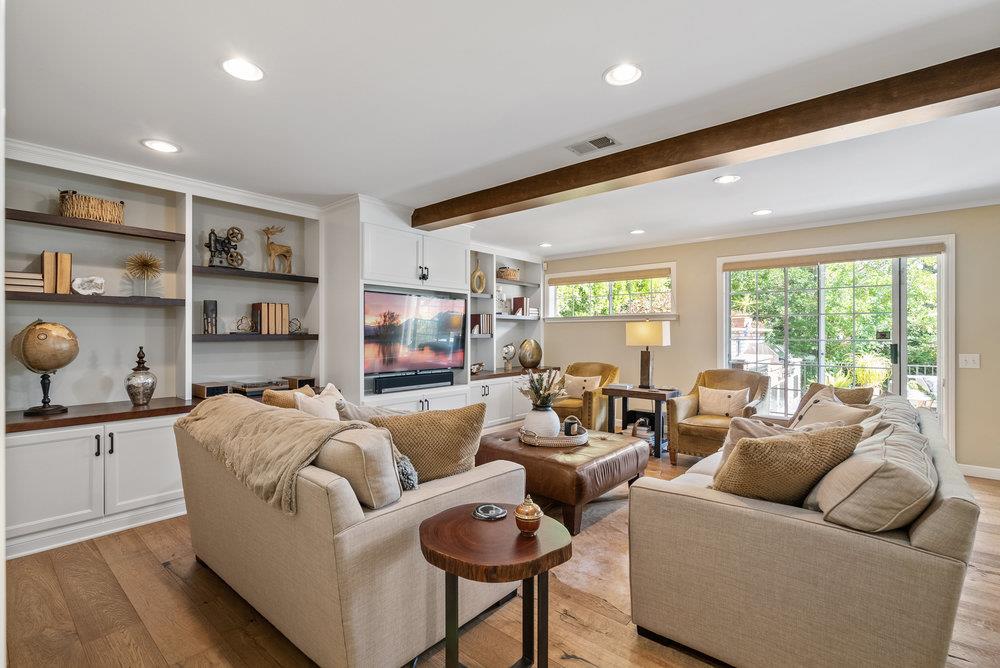
Living room with built-in media shelves, an exposed wood beam, and sliding glass doors.
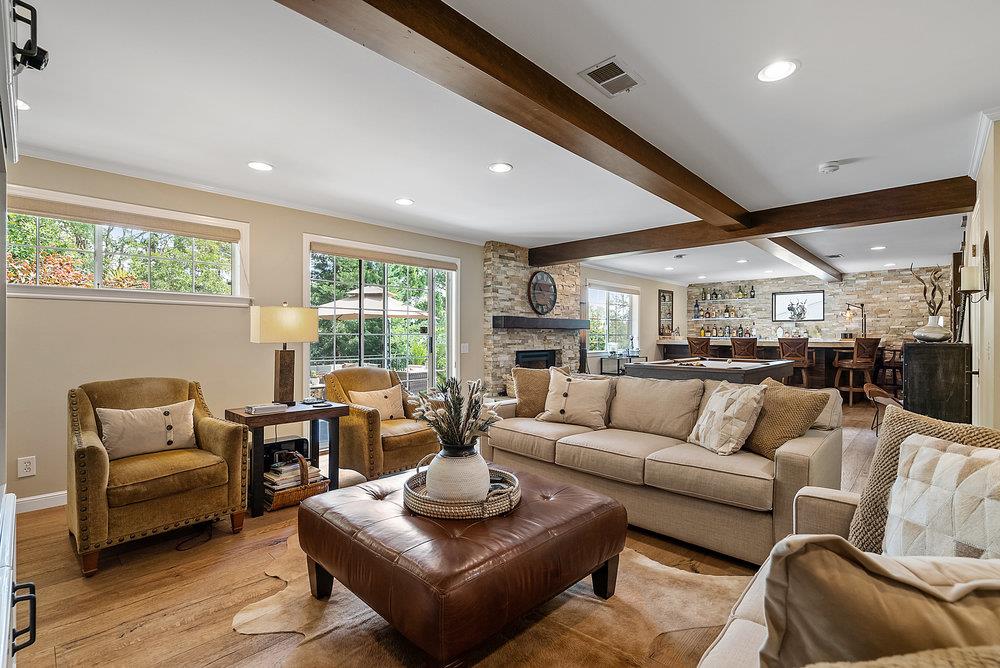
Open-plan living room with exposed wood beams, stone fireplace, and a pool table in the adjoining bar area.
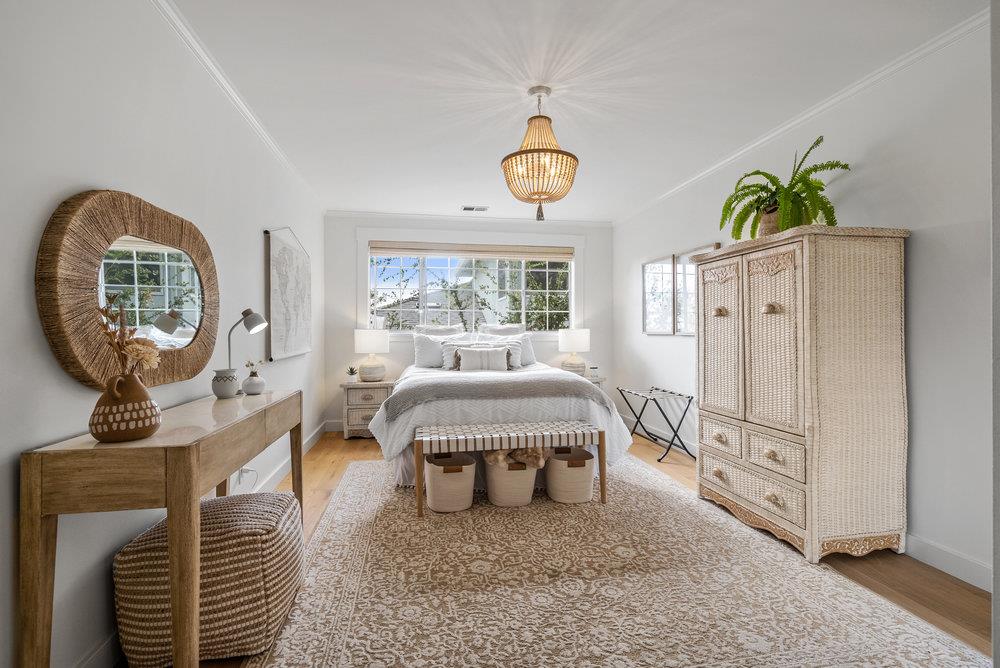
Bright bedroom with a white bed beneath a large window and a tall woven wardrobe.
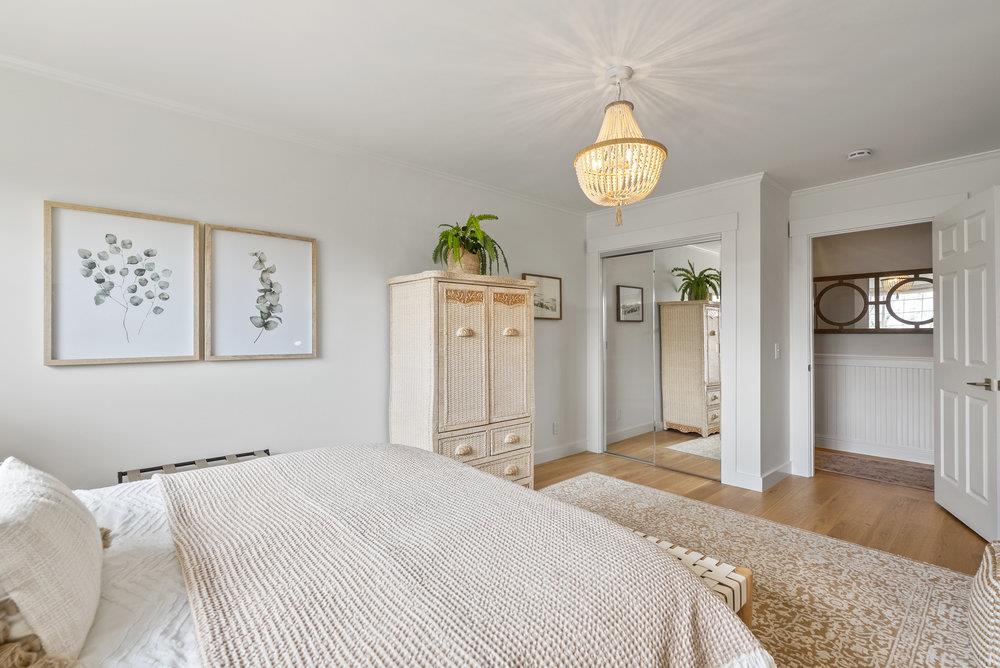
Bedroom with neutral bedding, woven cabinet, botanical prints, and a crystal chandelier.
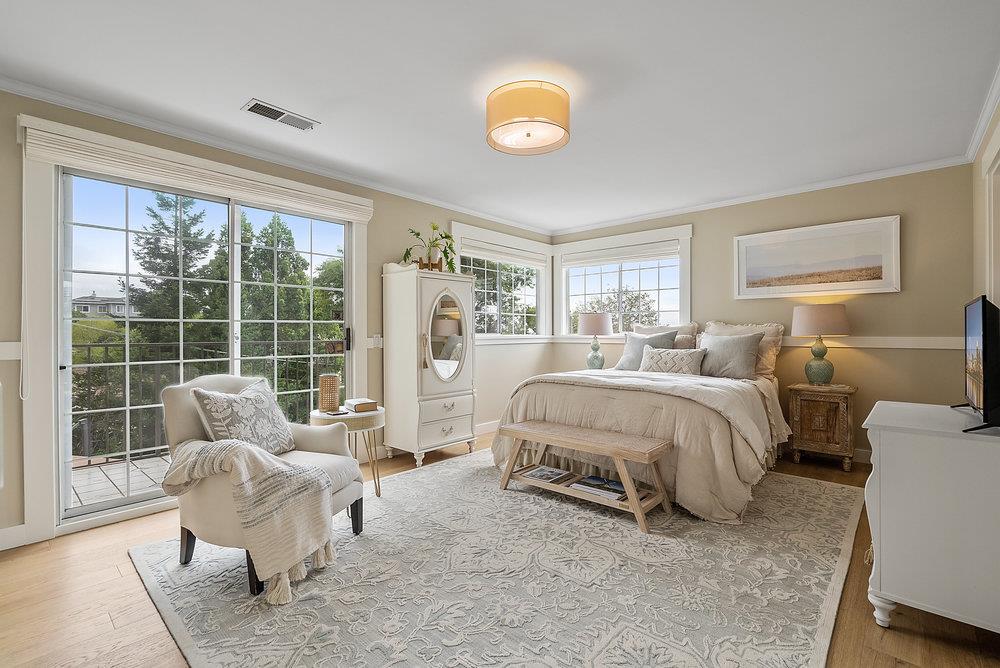
Staged bedroom with corner windows, a large bed, and sliding glass doors to a deck.
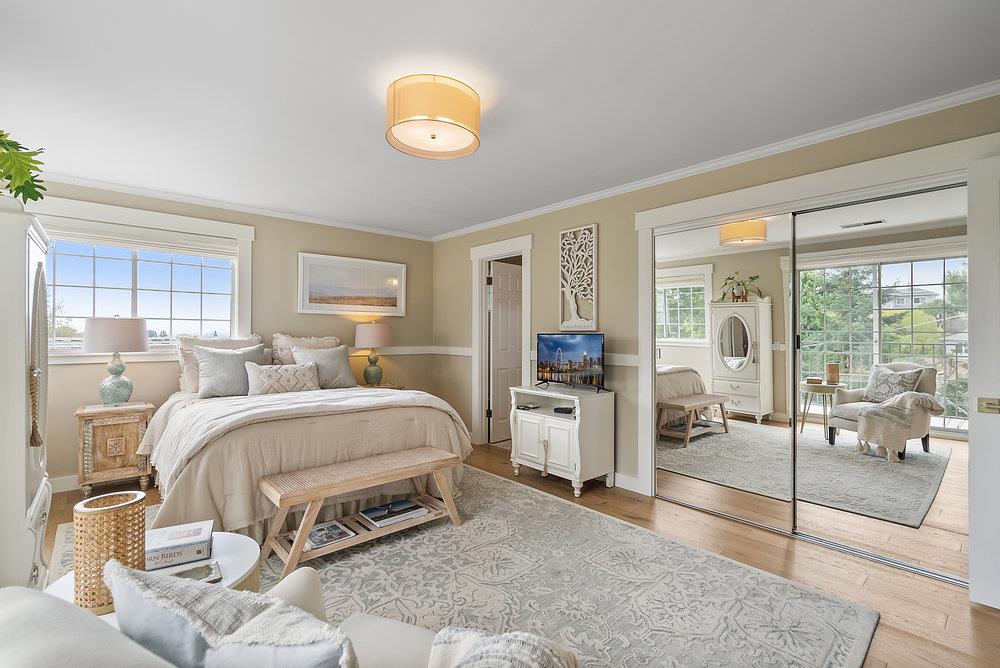
Bright neutral bedroom with an upholstered bed and mirrored closet doors.
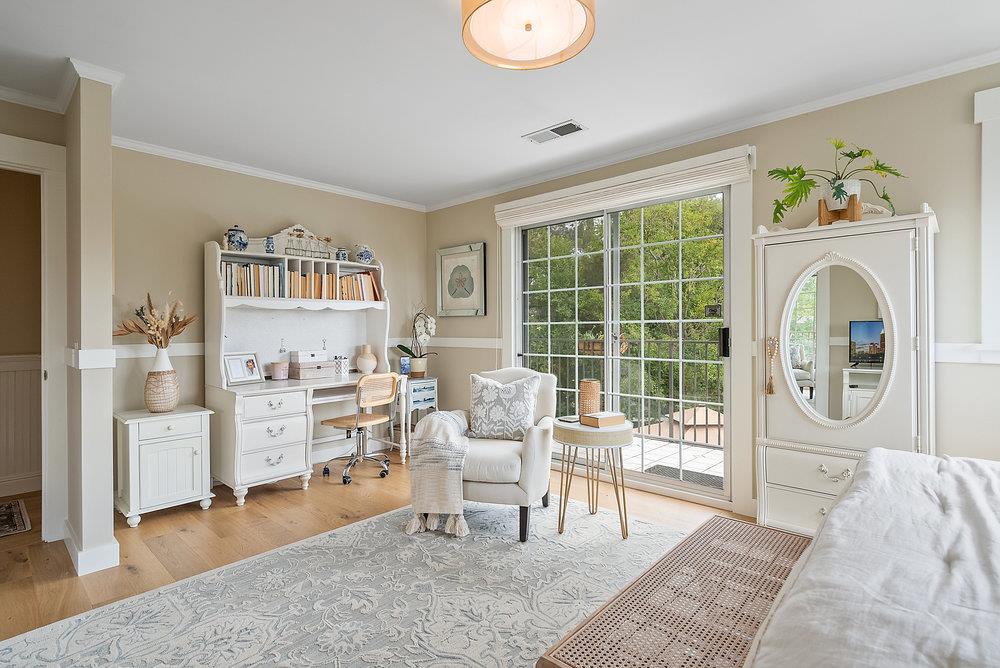
Bedroom with a white writing desk, upholstered armchair, and glass doors opening onto a greenery-lined balcony.
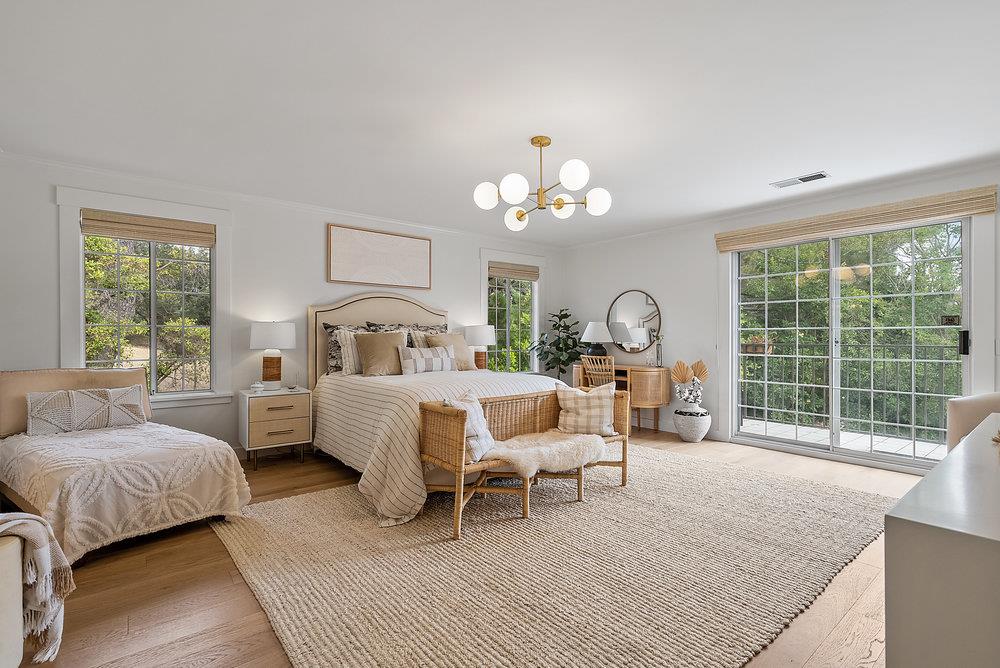
Staged bedroom with a large bed, woven bench, and wide sliding glass doors overlooking greenery.
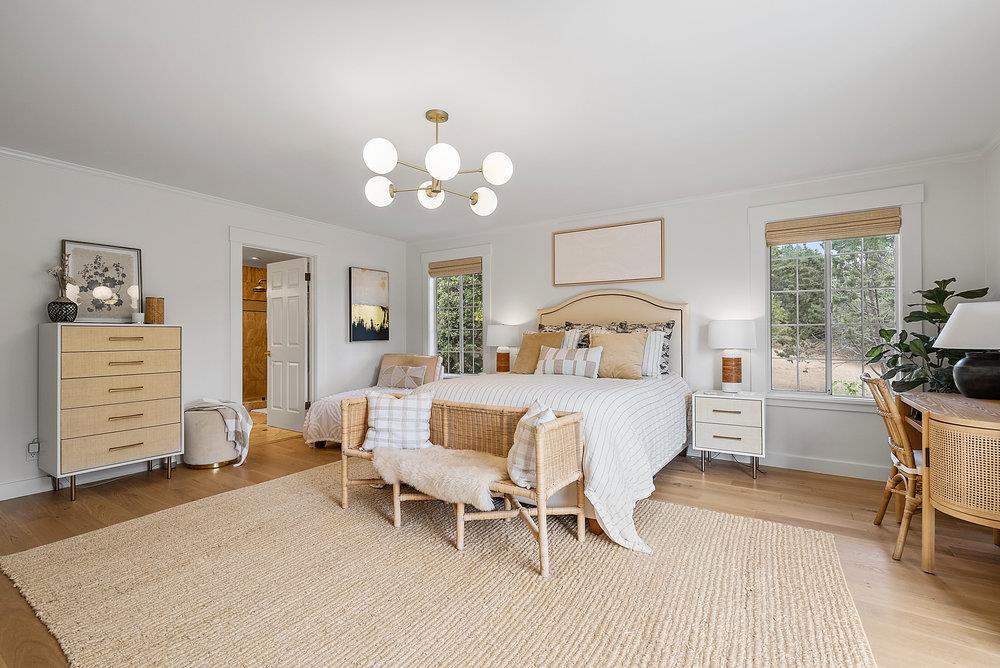
Bedroom with a king bed, woven seating, a large rug, and windows overlooking trees.
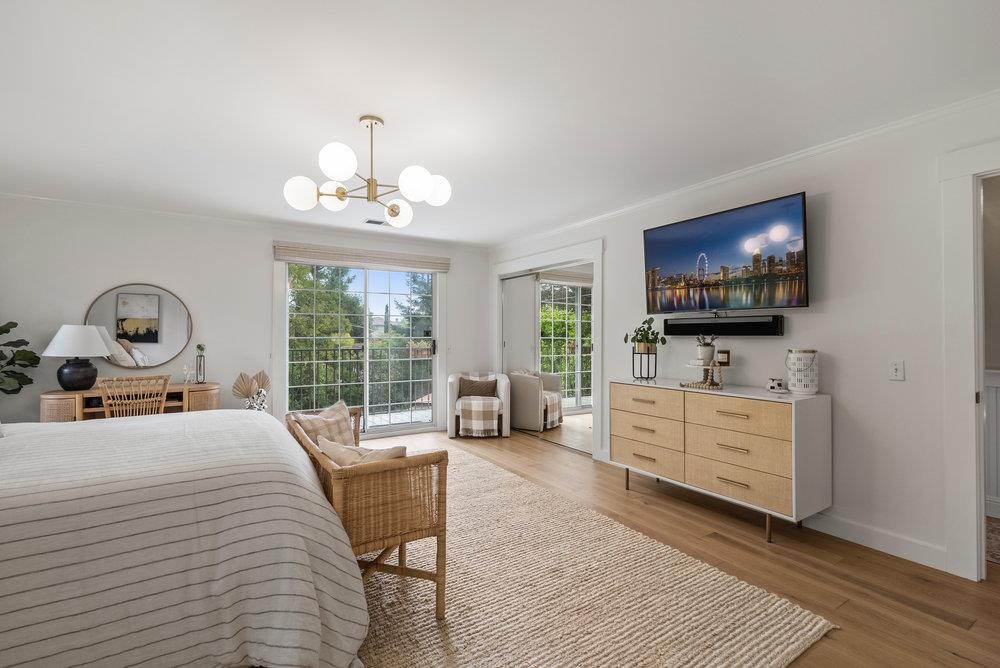
Furnished bedroom with a striped bed, sliding glass doors, and a sitting area overlooking greenery.
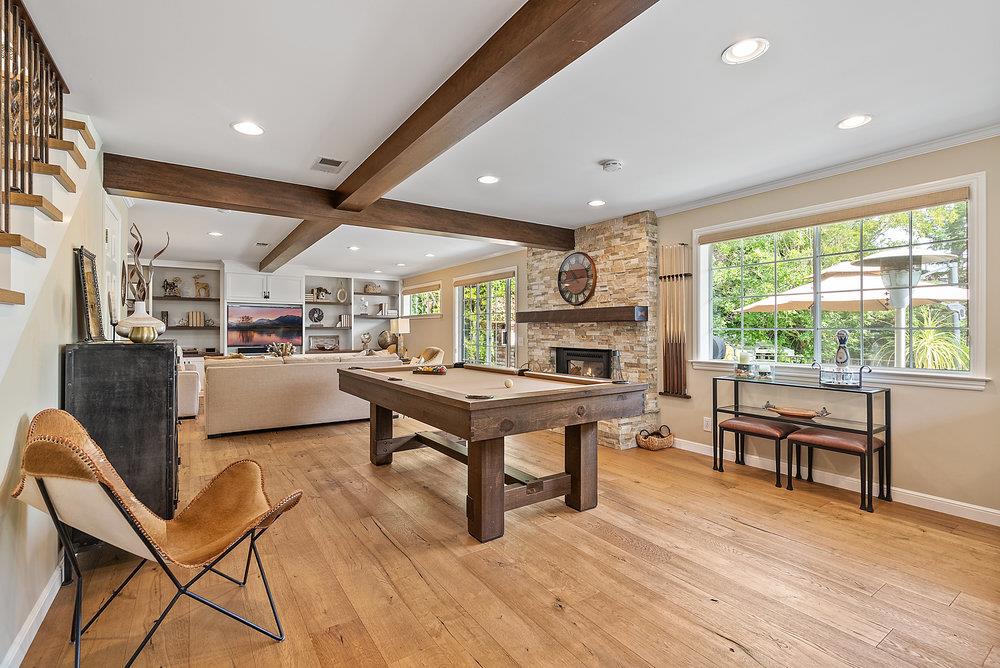
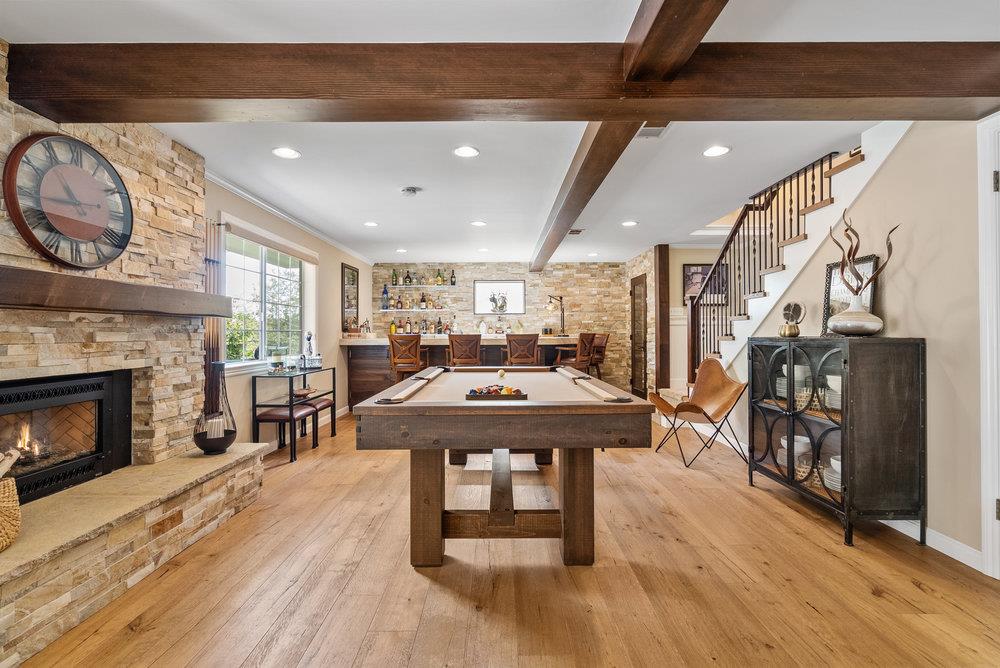
Recreation room with a wooden pool table, stone fireplace, exposed beams, and large windows.
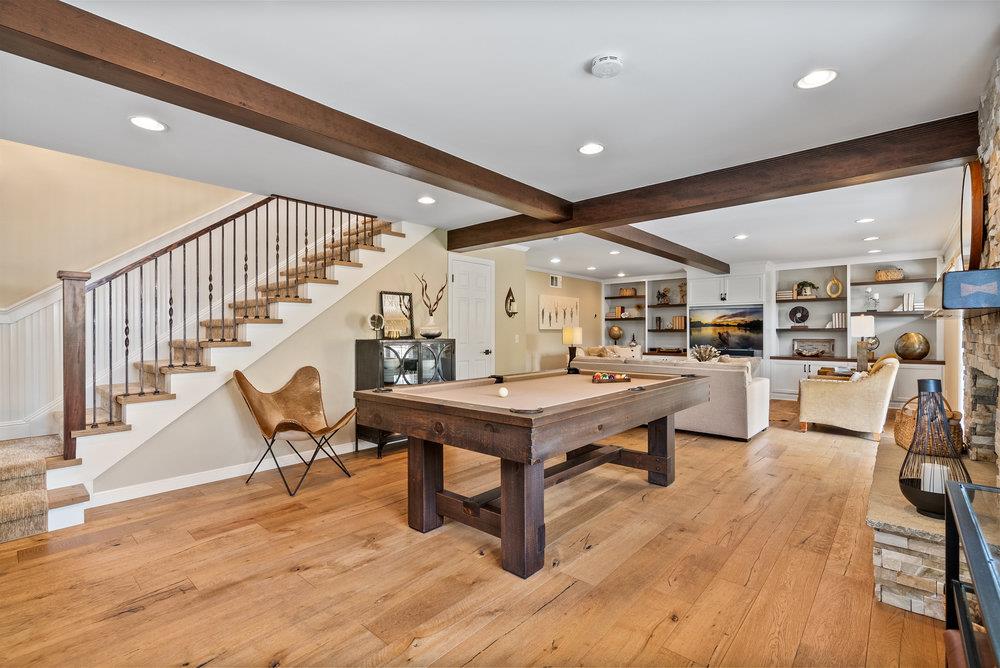
Living and recreation room with a pool table, hardwood floors, exposed beams, and a staircase.
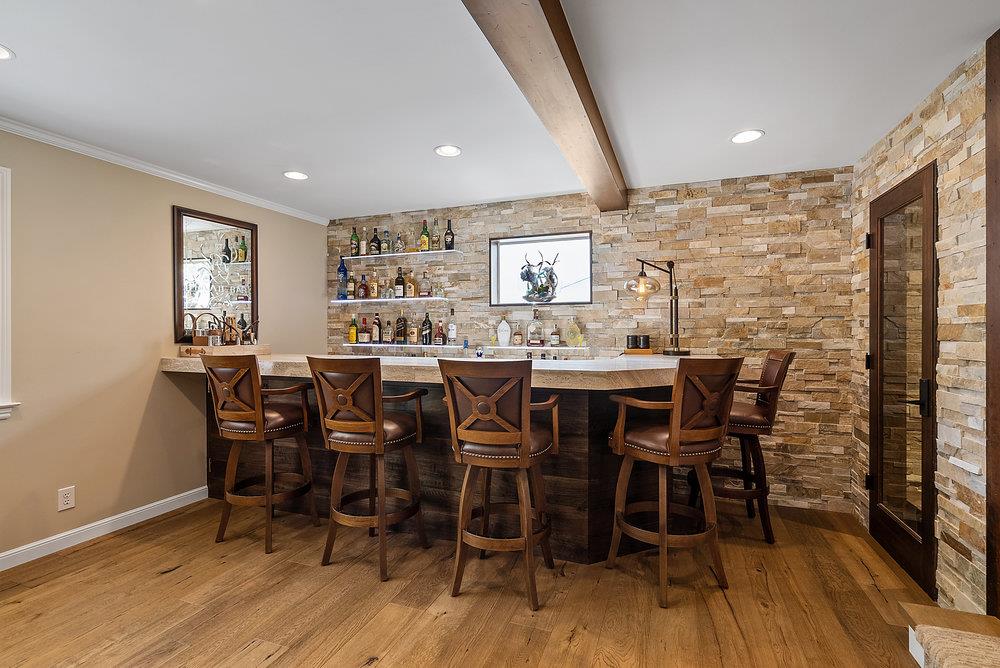
Home bar with a stone accent wall, bottle shelves, and wooden stools.
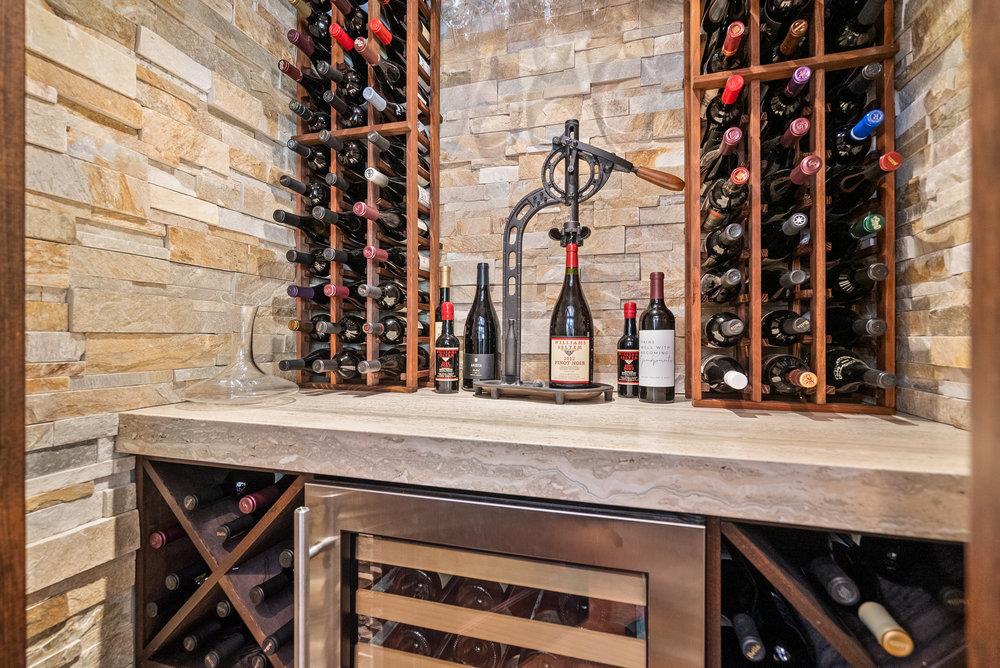
Wine cellar with stone walls, bottle-filled wooden racks, a stone counter, and built-in refrigerator.
Basement recreation room with a pool table, stone fireplace, and bar.
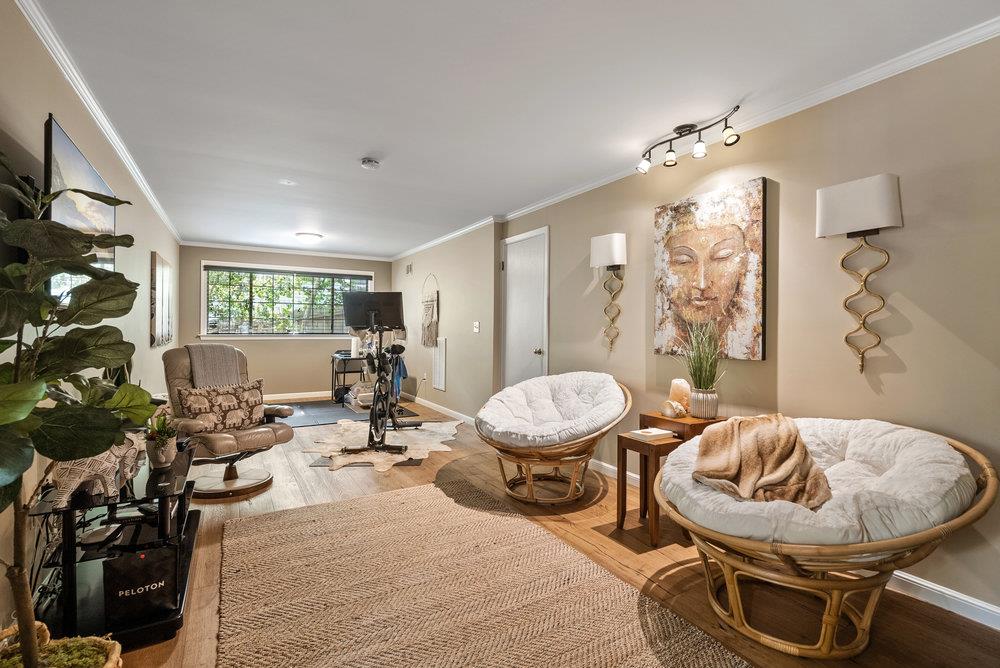
Living room with wicker lounge chairs, a large window, and a Peloton exercise bike.
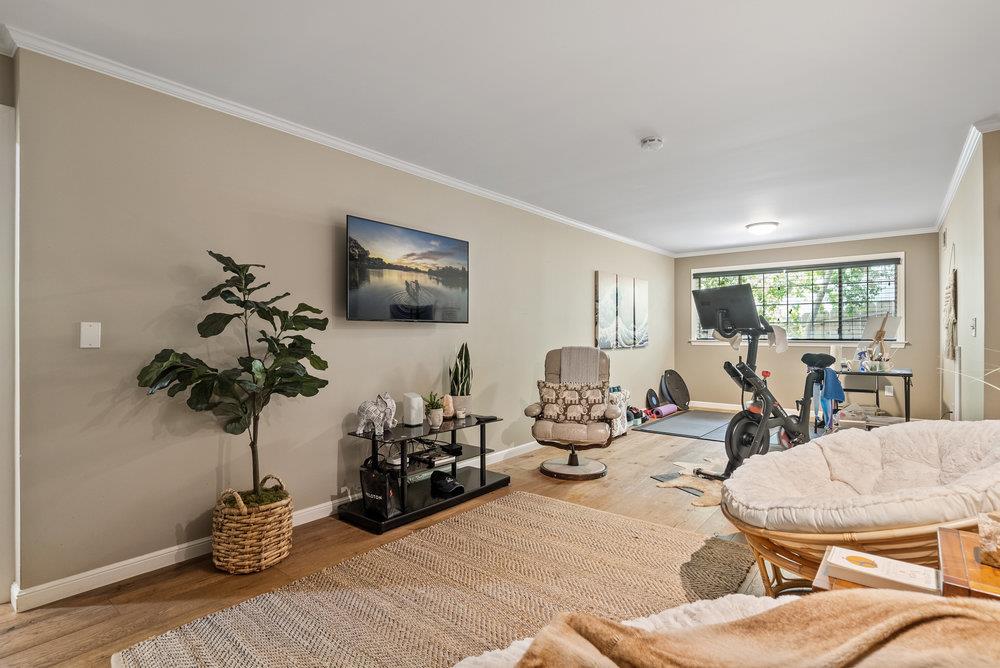
Living room with a large rug, potted plant, TV, and exercise equipment by the window.
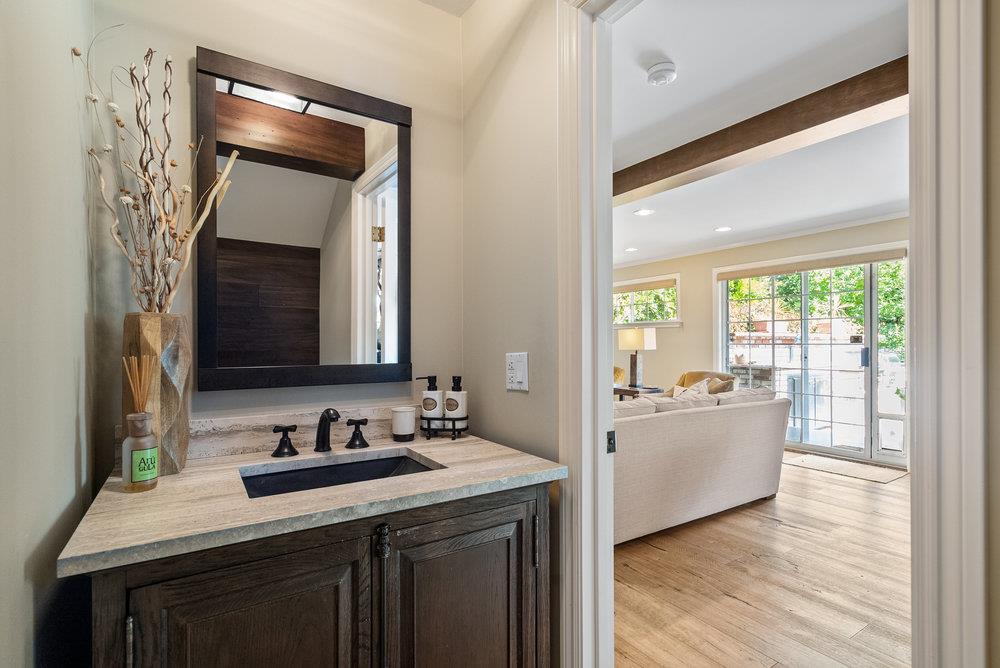
Bathroom vanity with stone countertop and dark wood cabinetry, overlooking a bright living room.
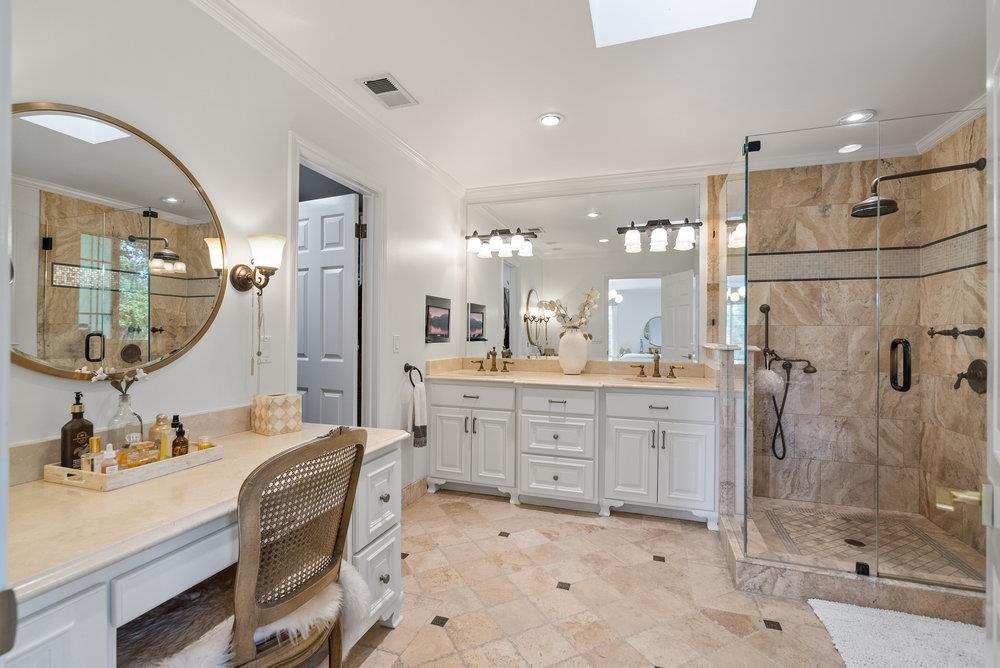
Bathroom with a long double vanity, round mirror, and glass-enclosed stone-tile shower.
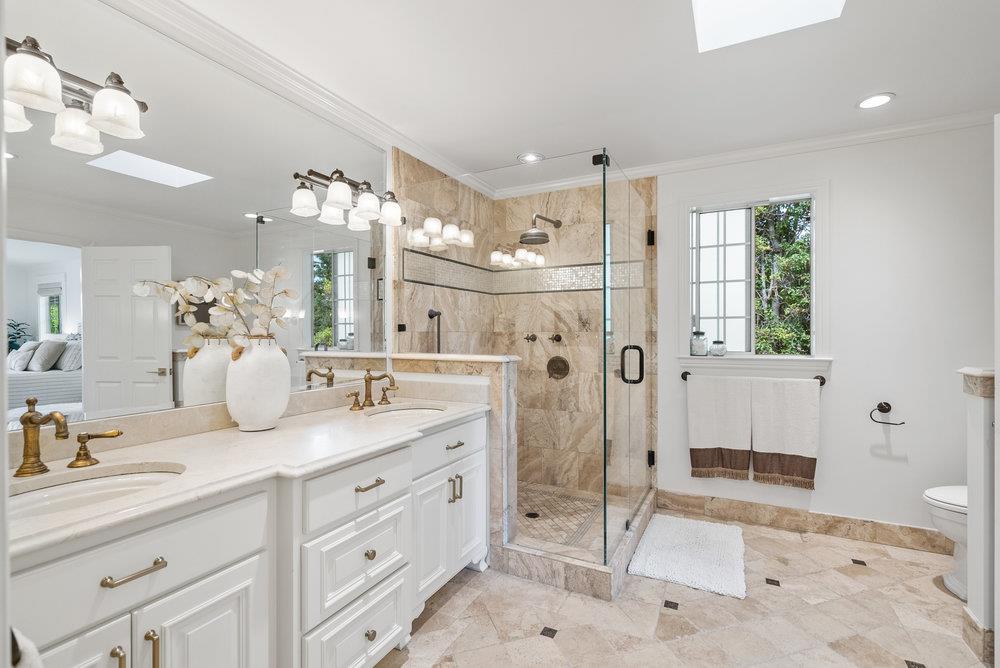
Bathroom with a white double vanity, marble-tiled walk-in shower, and large window.
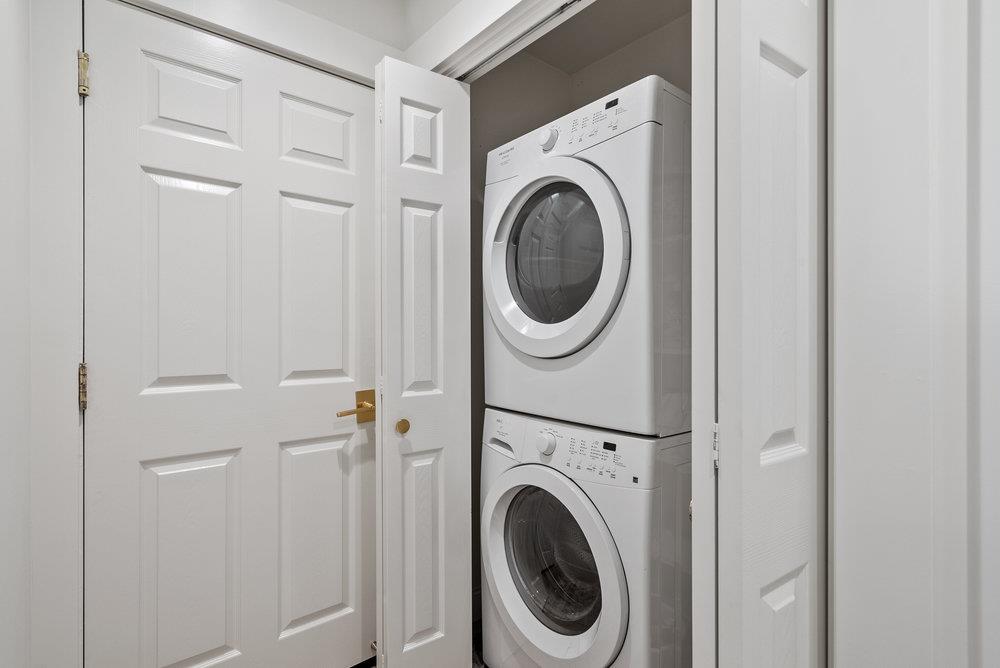
Laundry closet with a stacked white washer and dryer behind open paneled doors.
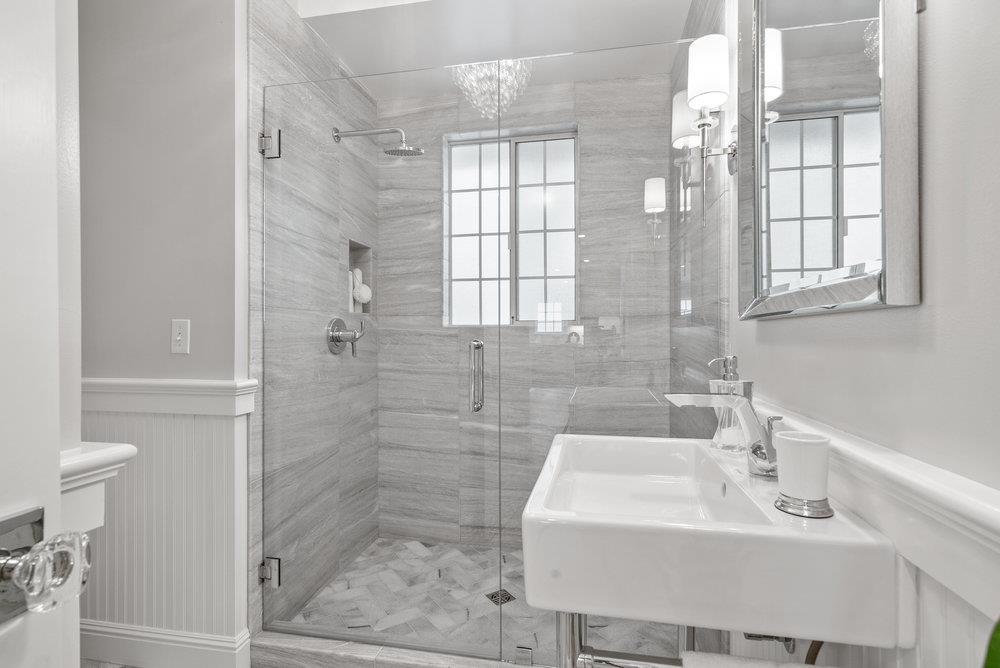
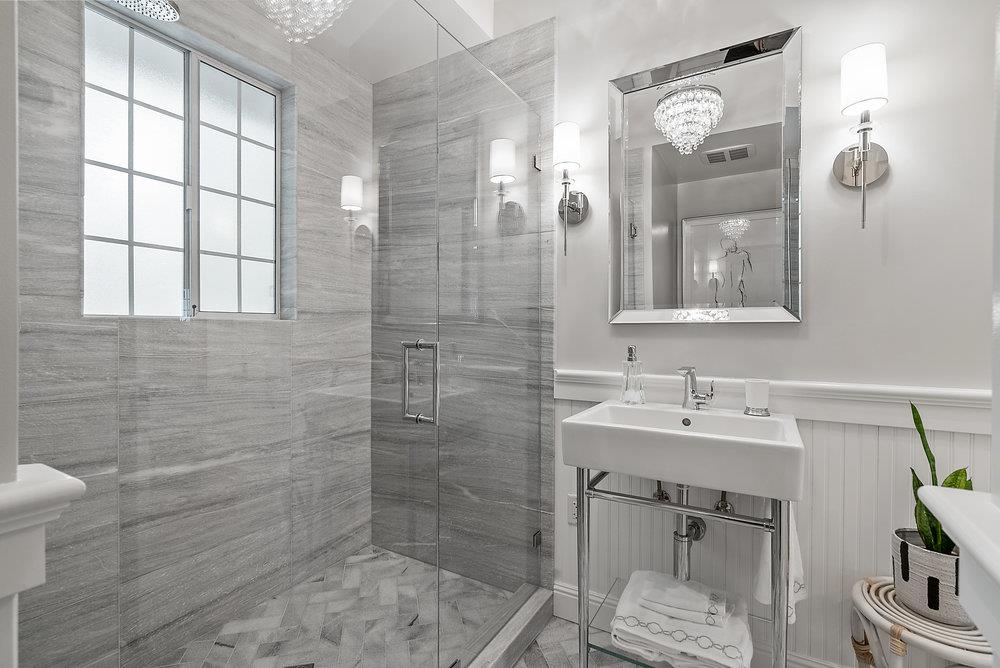
Renovated bathroom with a gray-tiled glass shower, grid-paned window, and rectangular white sink.
Bathroom with a gray-tiled glass shower, tall window, and white sink beneath a large mirror.
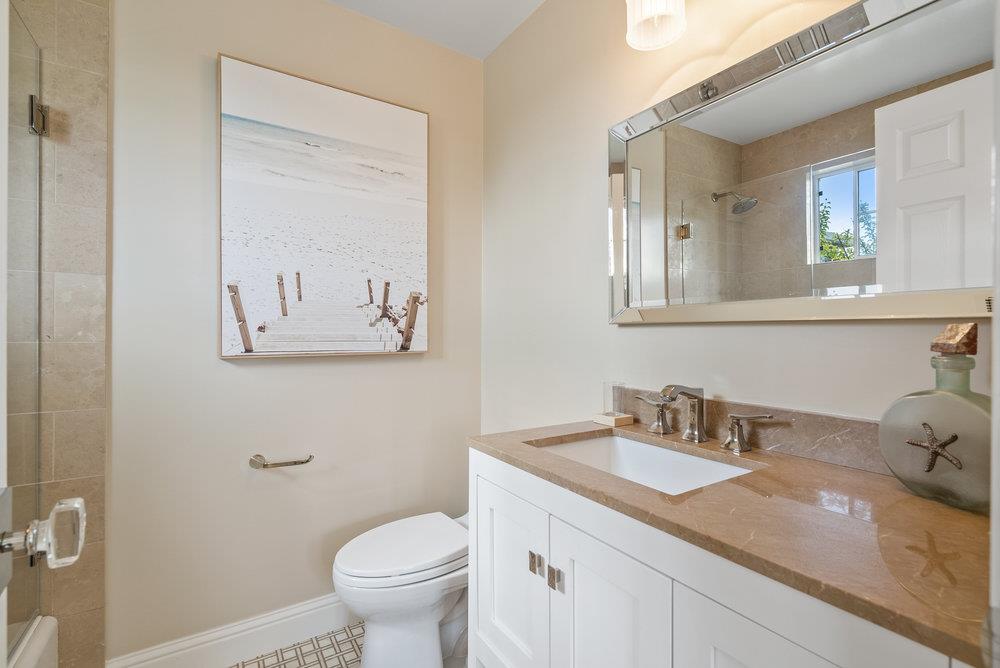
Bathroom with a tan stone vanity, large mirror, and tiled shower.
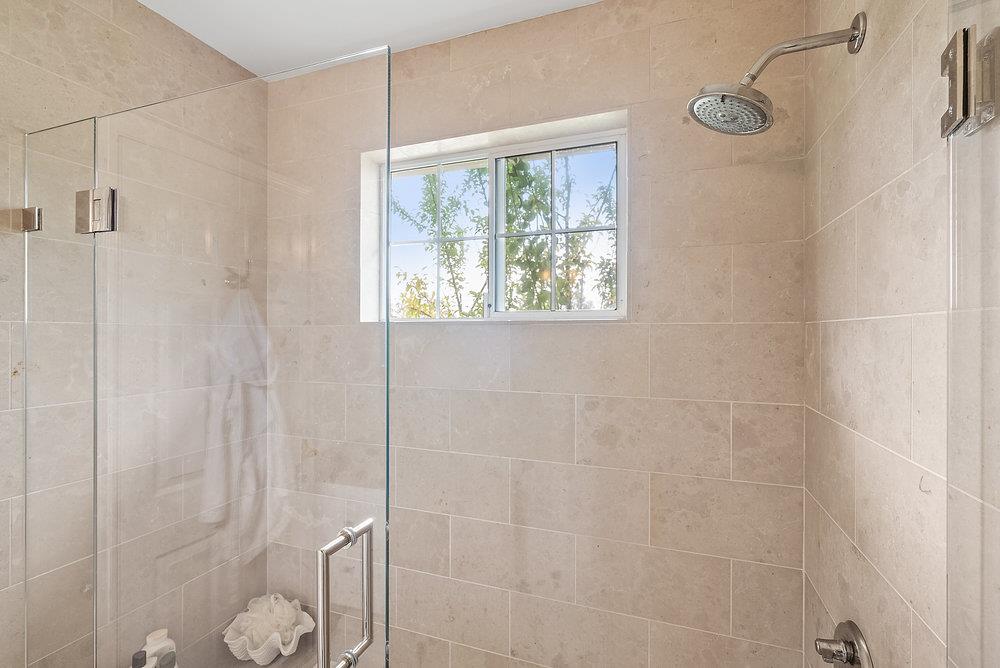
Tiled walk-in shower with a glass enclosure, rain showerhead, and window overlooking trees.
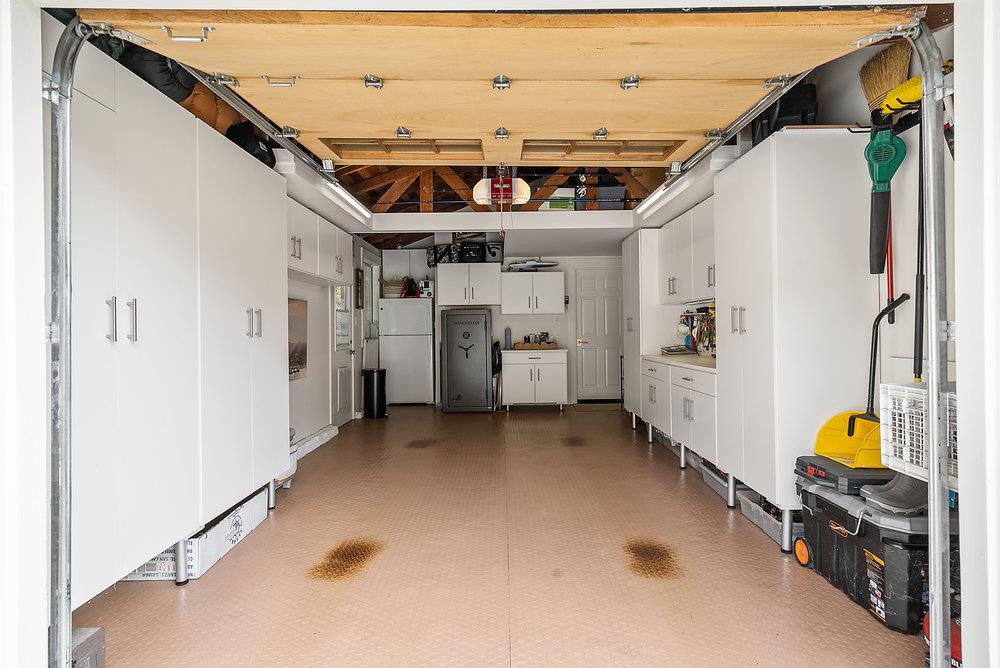
Garage with extensive white storage cabinets, a refrigerator, and a metal safe.
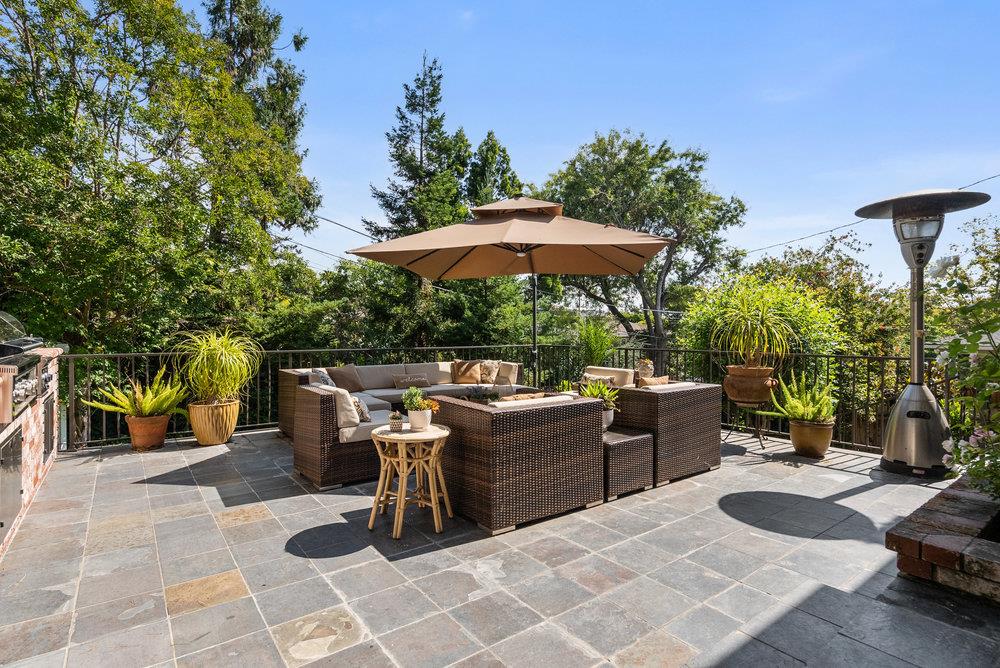
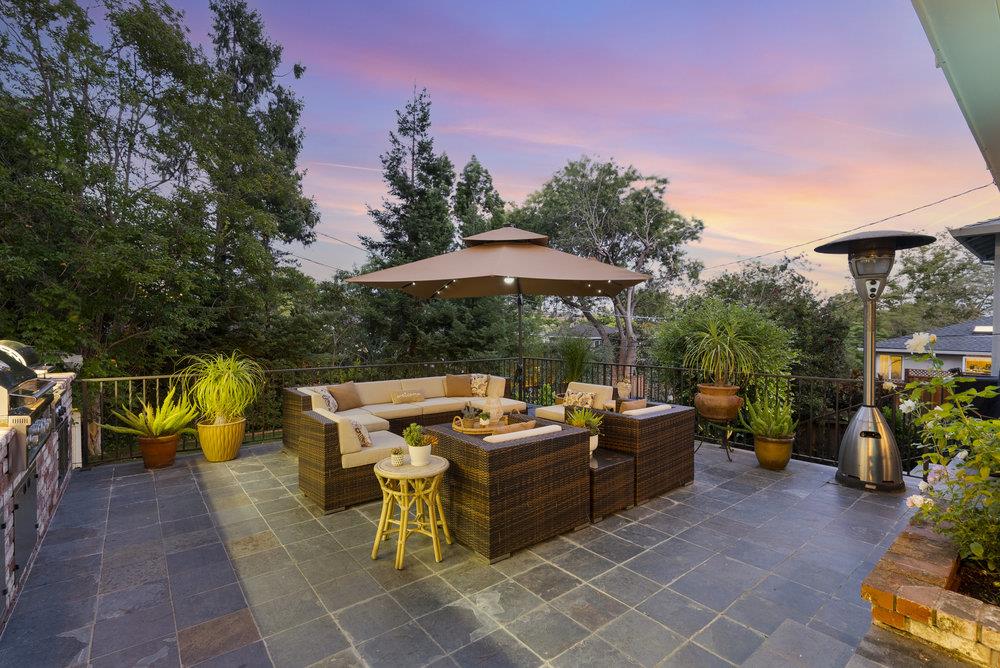
Outdoor patio with slate paving, wicker lounge seating, and a large shade umbrella.
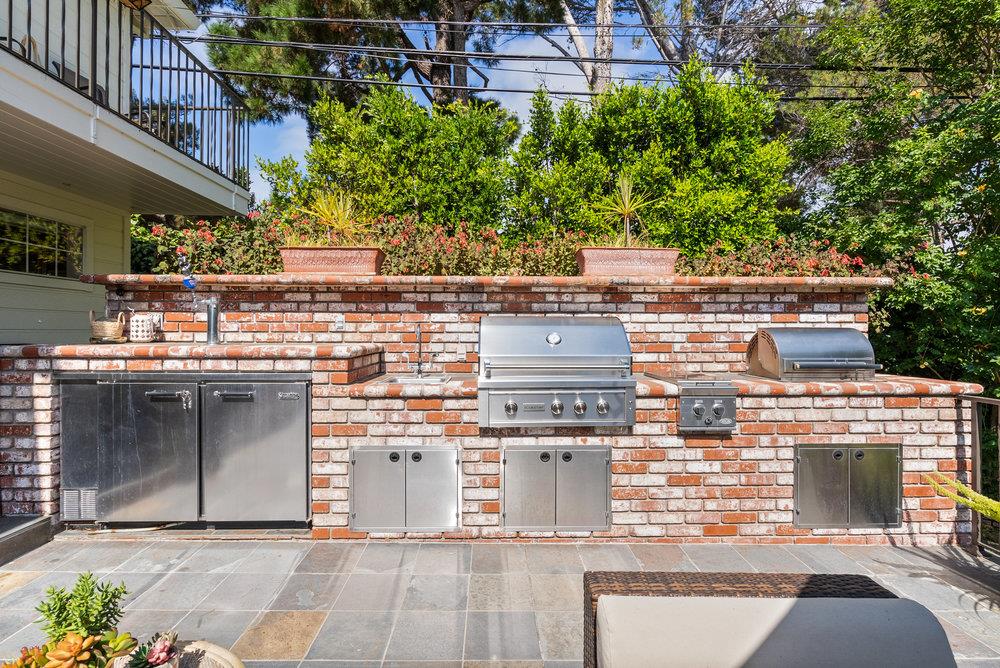
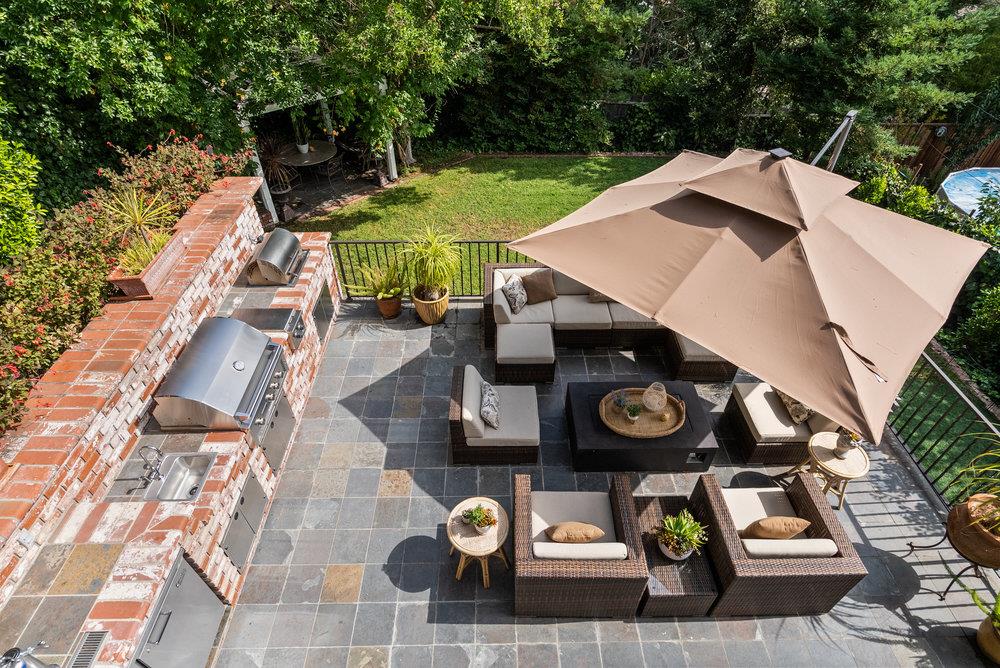
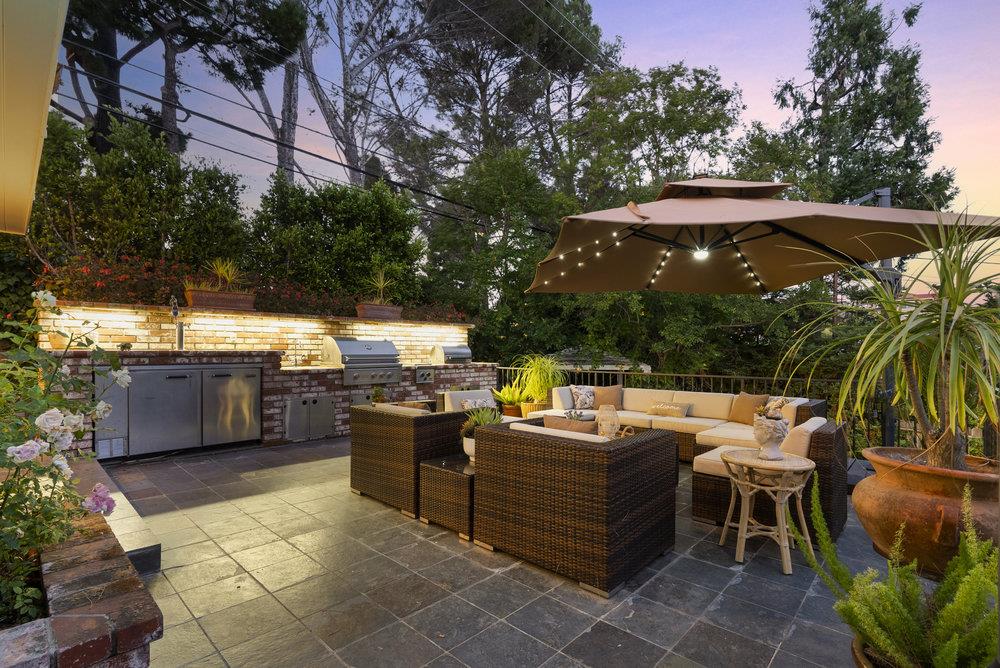
Outdoor kitchen with a brick counter, stainless-steel grill, and tiled patio.
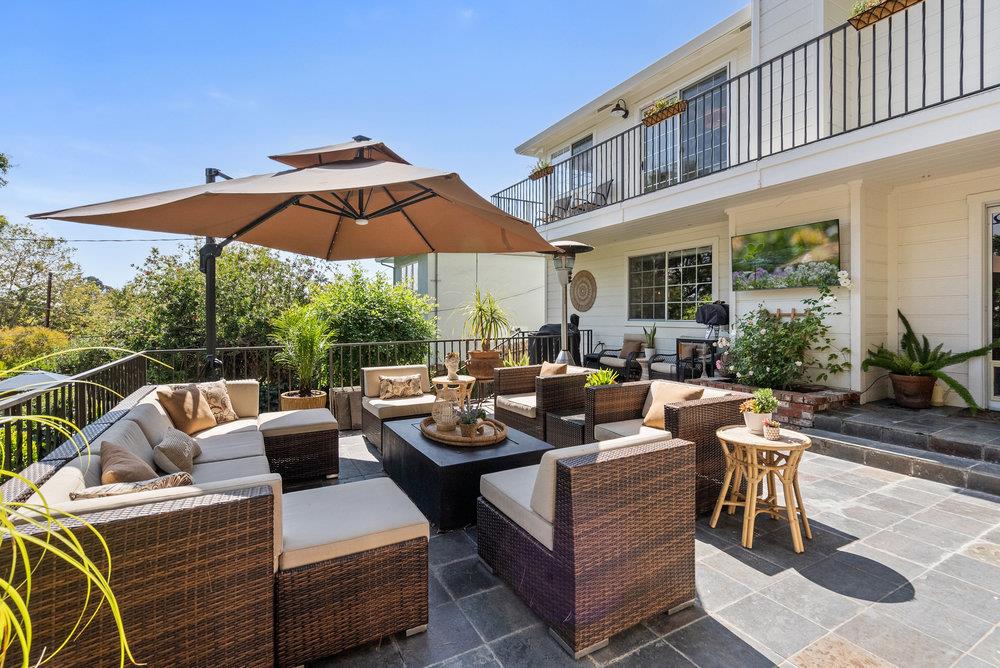
Furnished stone patio with wicker seating and a large tan umbrella beside a white house.
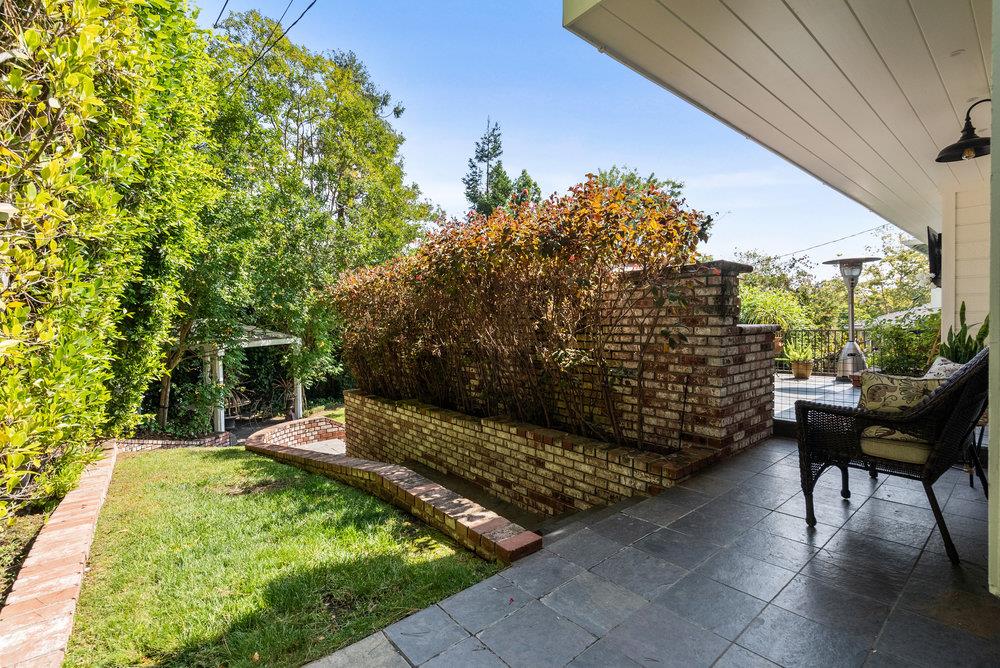
Backyard patio with wicker seating, a raised brick planter, and a small lawn.
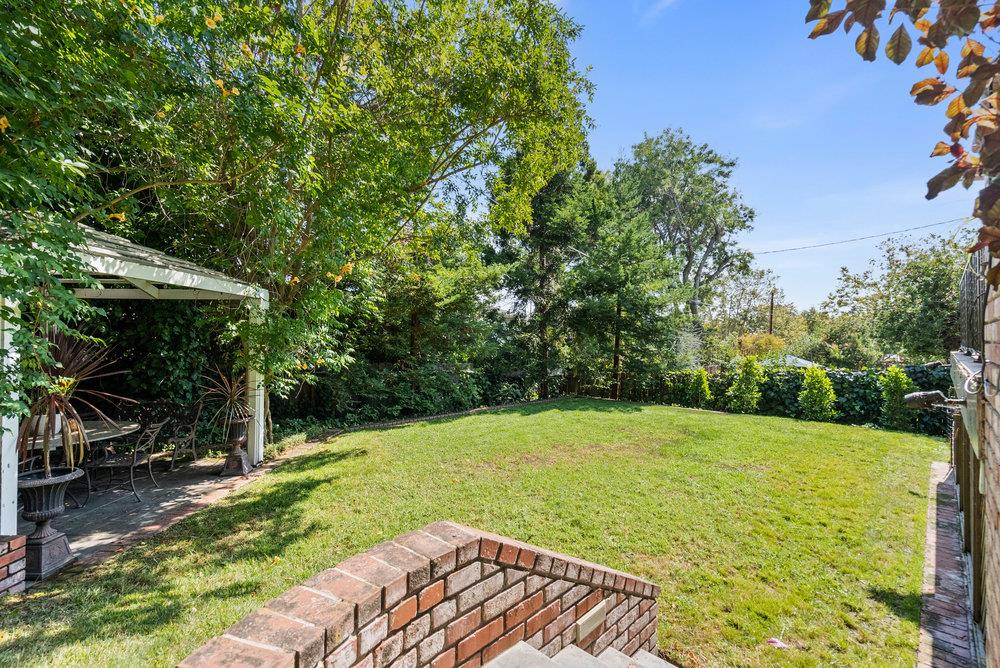
Backyard lawn with brick steps, mature trees, and a covered patio dining area.
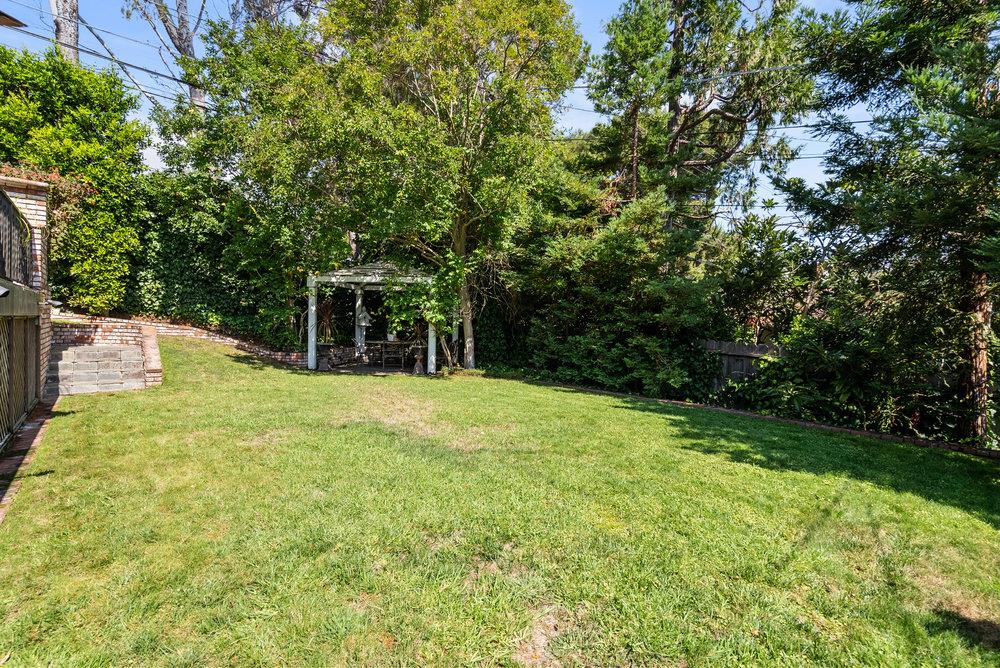
Tree-lined backyard with a broad lawn, shaded gazebo, and low retaining wall.
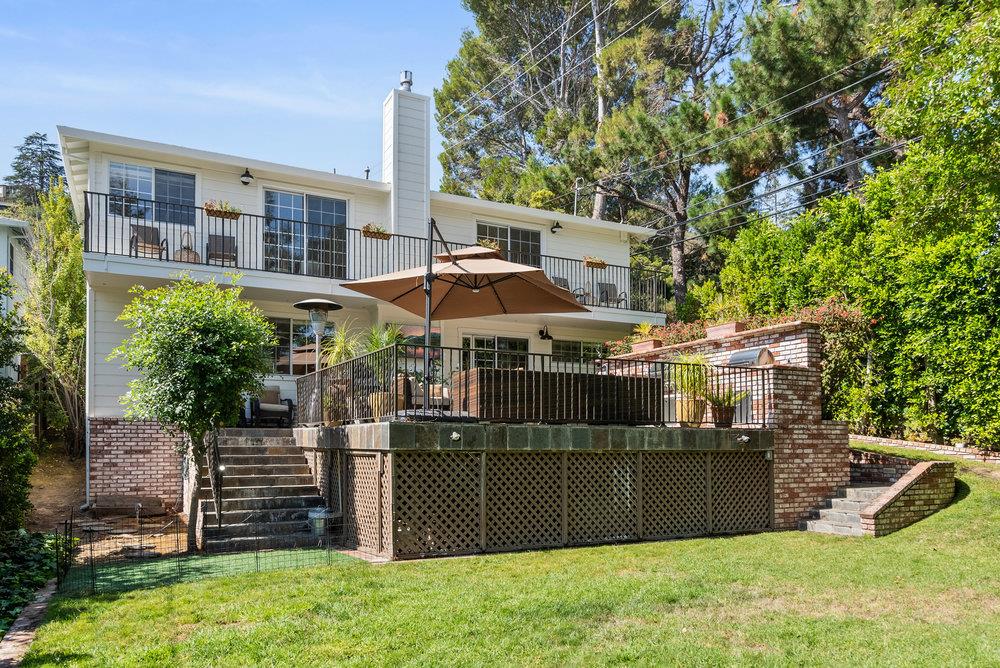
Rear of a two-story white house with black-railed balconies and a raised patio.
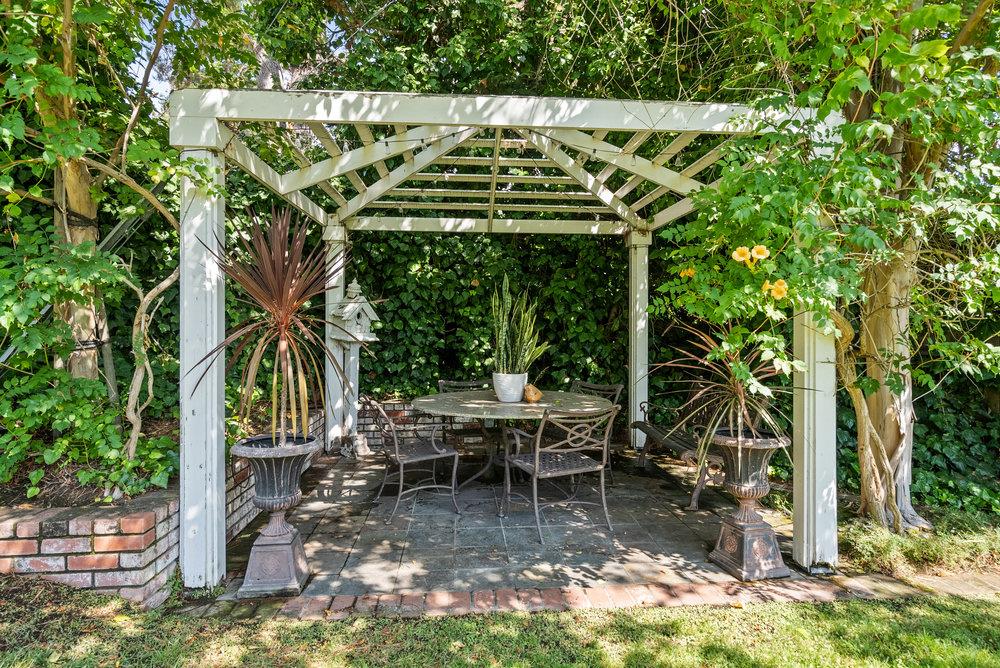
Garden patio beneath a white pergola, with metal seating and potted plants surrounded by greenery.
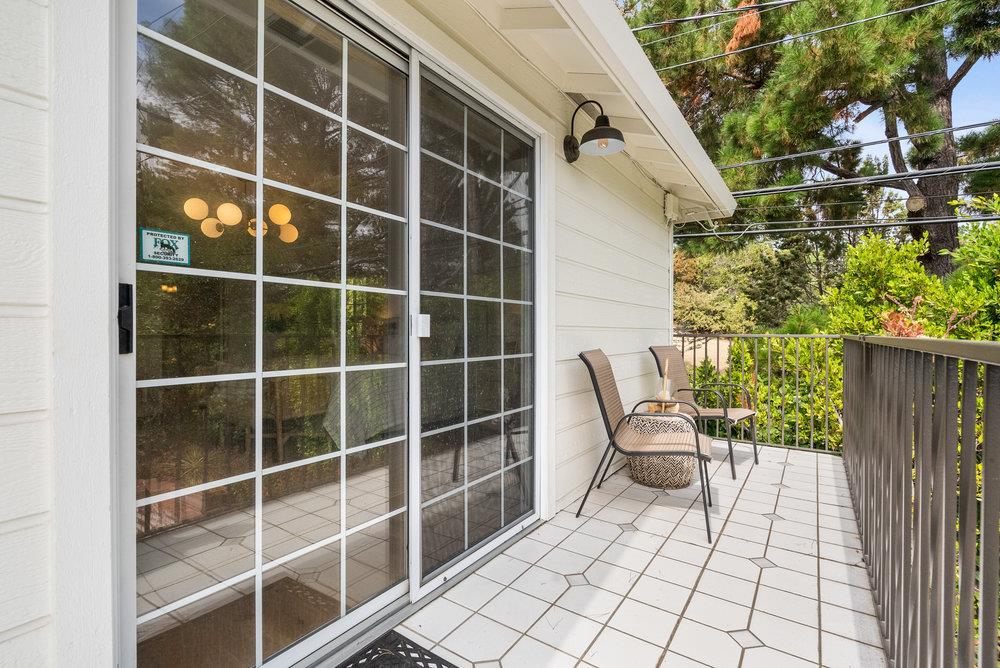
Tiled balcony with sliding glass doors, two chairs, and leafy trees beyond the railing.
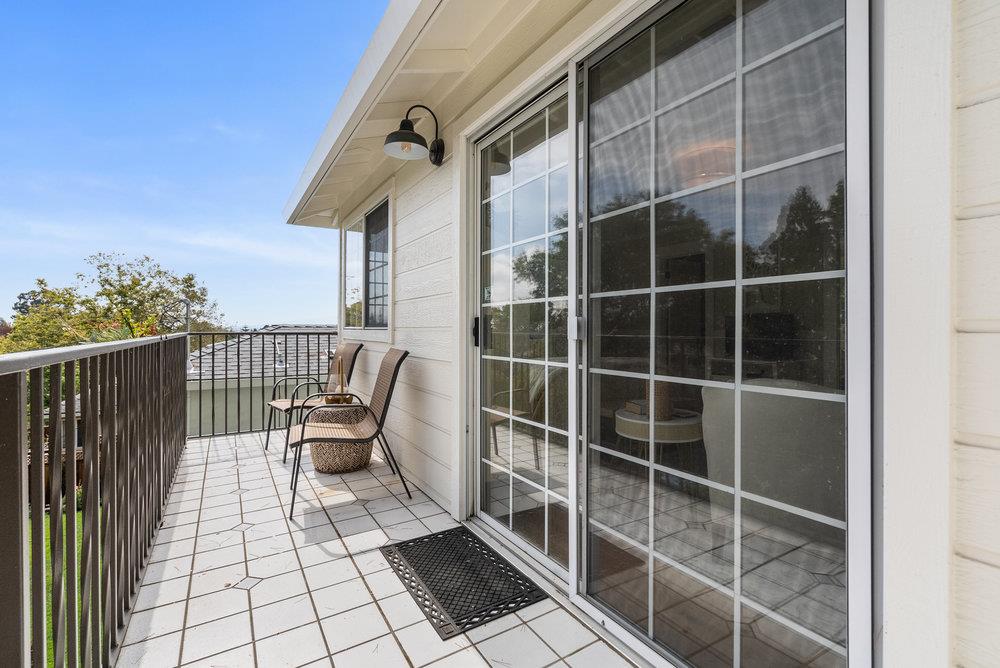
Tiled balcony with two chairs beside a sliding glass door.
Furnished stone patio with a brick outdoor kitchen and umbrella-shaded lounge seating.
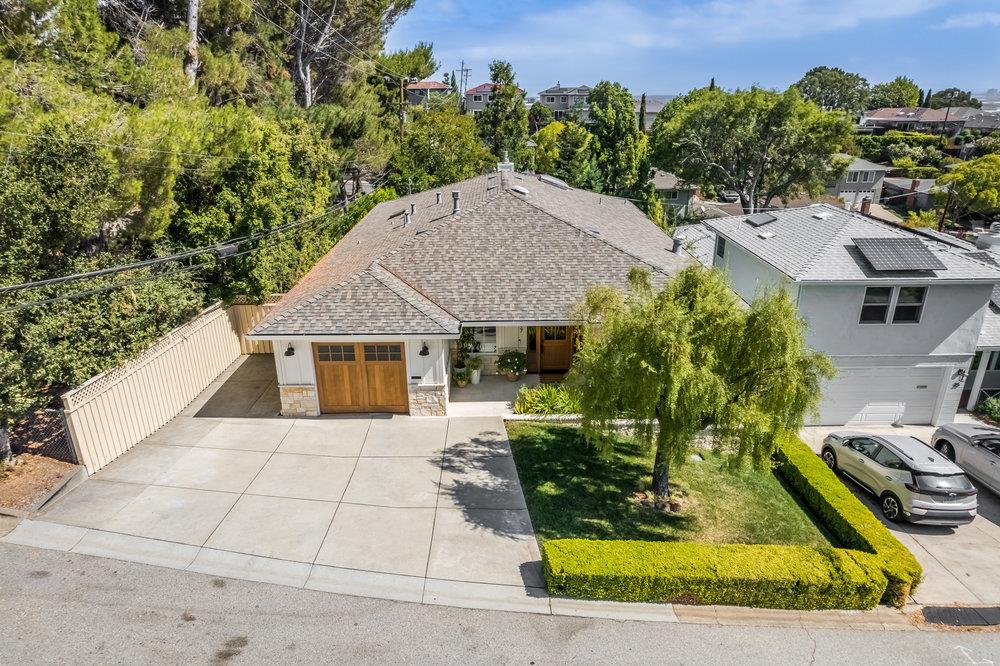
Aerial view of a single-story home with a wooden garage door and landscaped front yard.
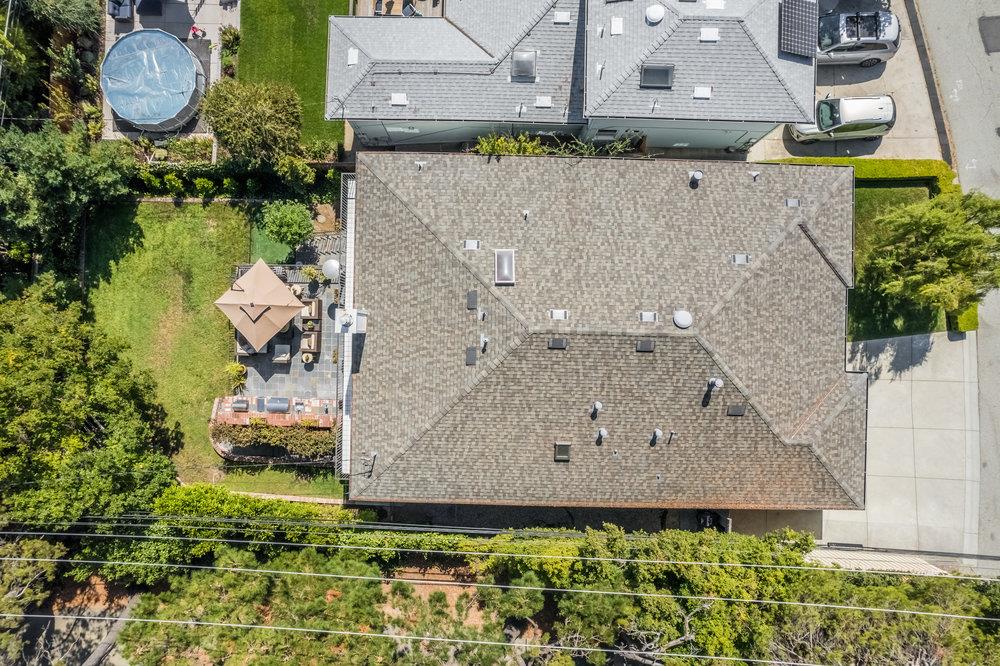
Aerial view of a home with a broad shingle roof and backyard patio shaded by a tan umbrella.
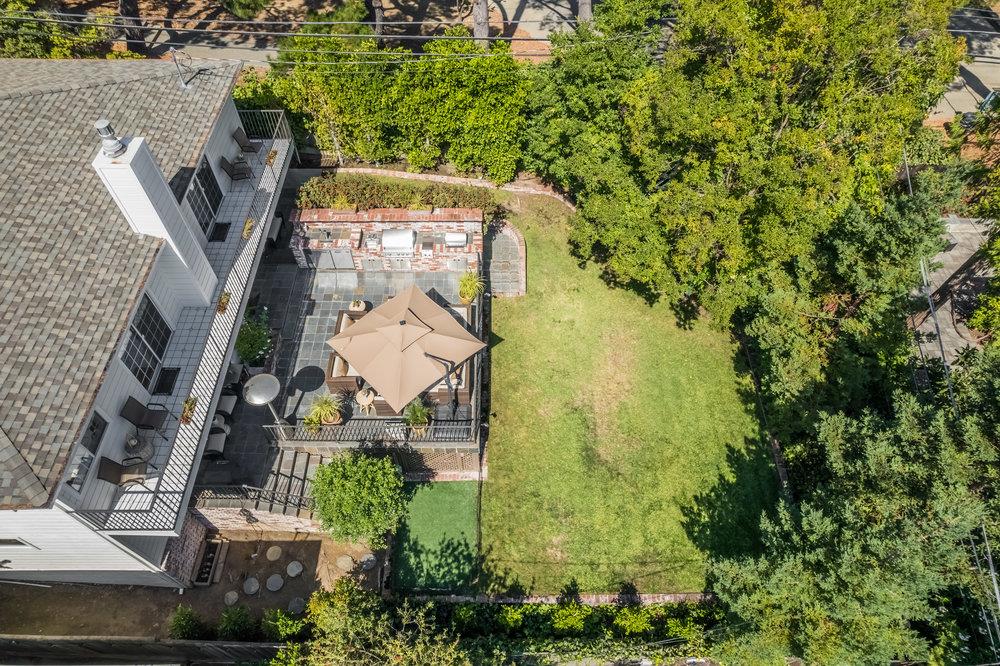
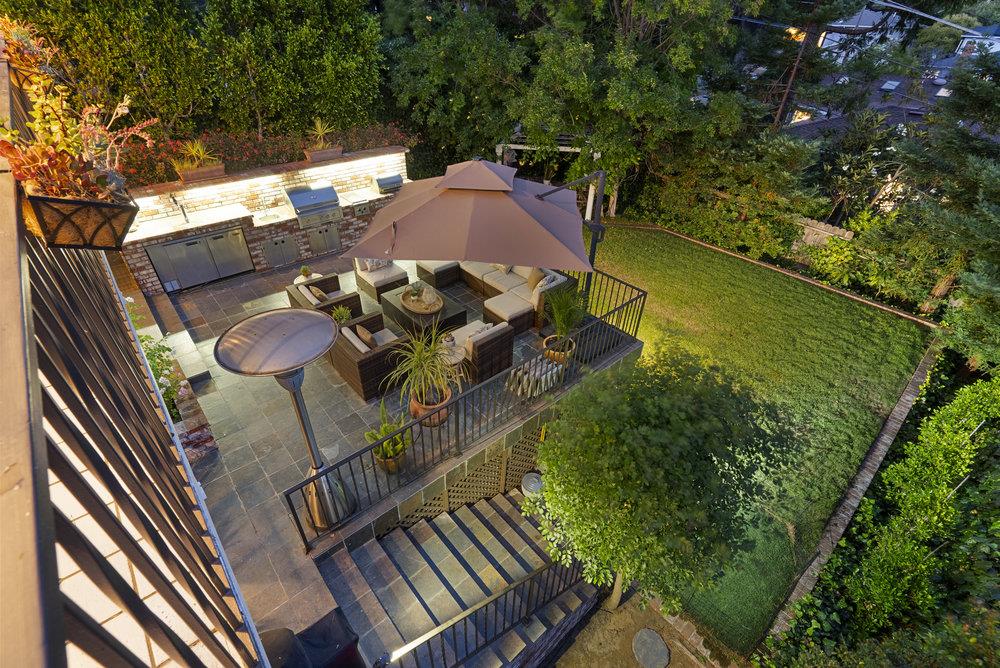
Aerial backyard view with a paved patio, tan umbrella, outdoor seating, and tree-lined lawn.
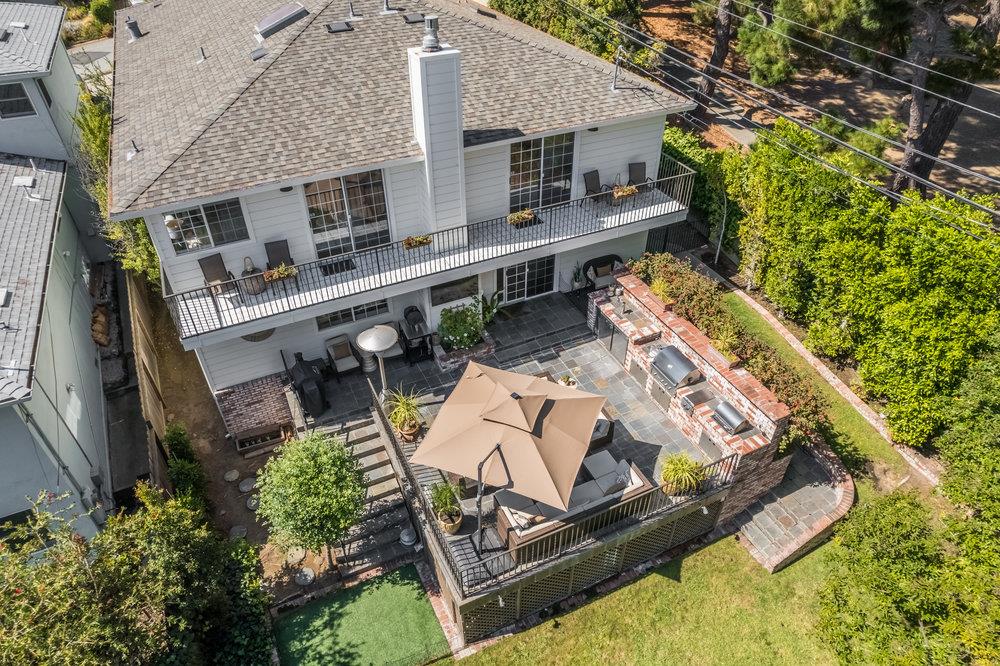
Aerial view of a two-story home with a balcony and a patio featuring a tan umbrella and brick barbecue.
Aerial view of a leafy neighborhood with detached homes and a distant cityscape.
Aerial view of a leafy neighborhood surrounding an open playground and paved court.
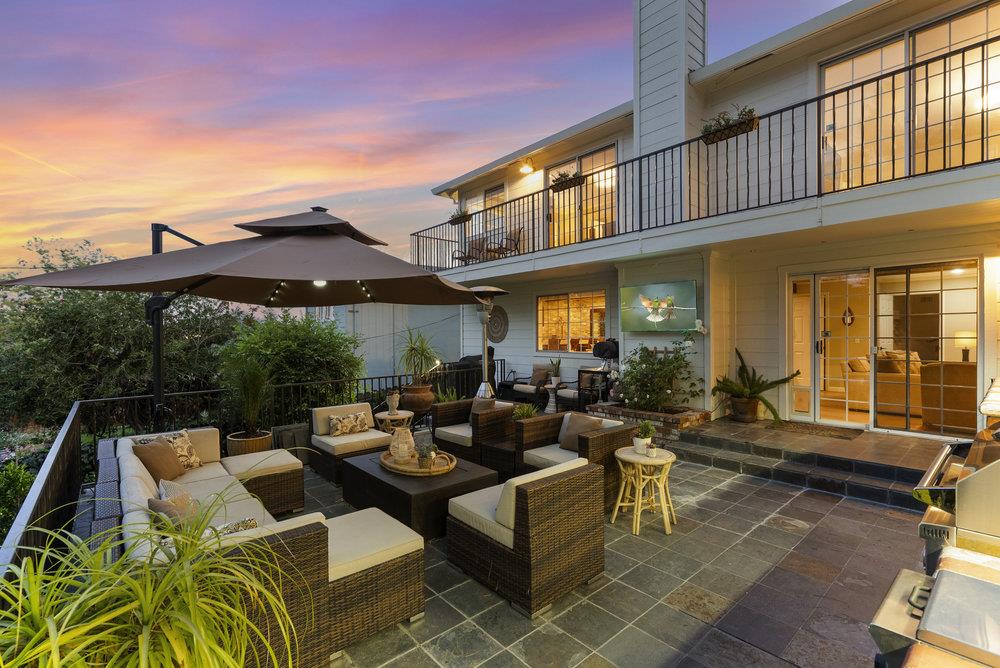
Furnished patio with umbrella-shaded seating, tiled flooring, and glowing sliding glass doors at dusk.
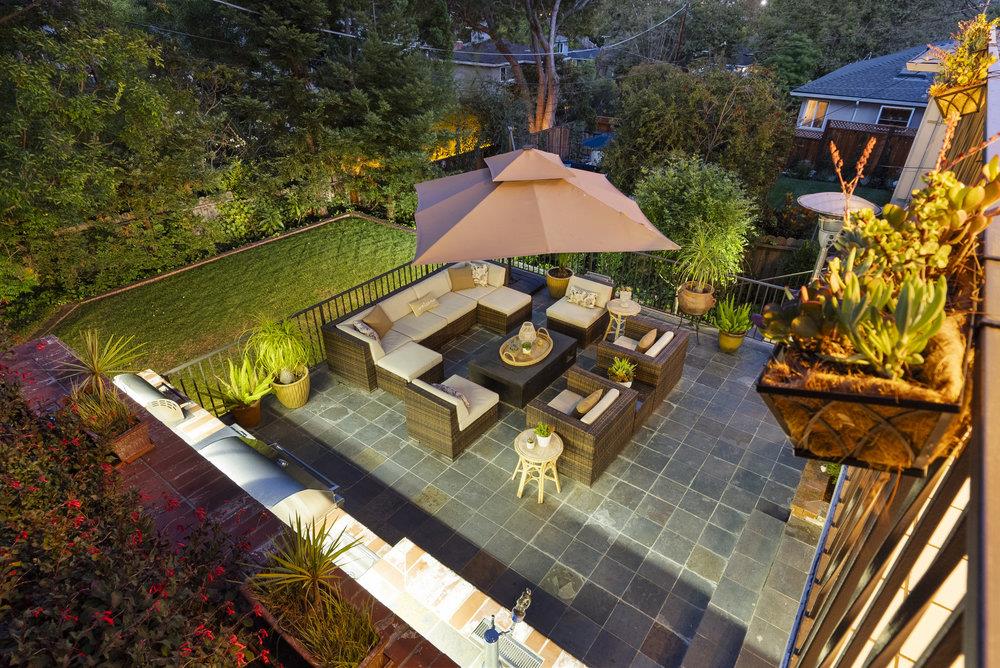
Furnished stone patio with wicker seating, a large umbrella, and potted plants at dusk.
Outdoor patio with a built-in grill, wicker seating, and a string-lit umbrella at dusk.
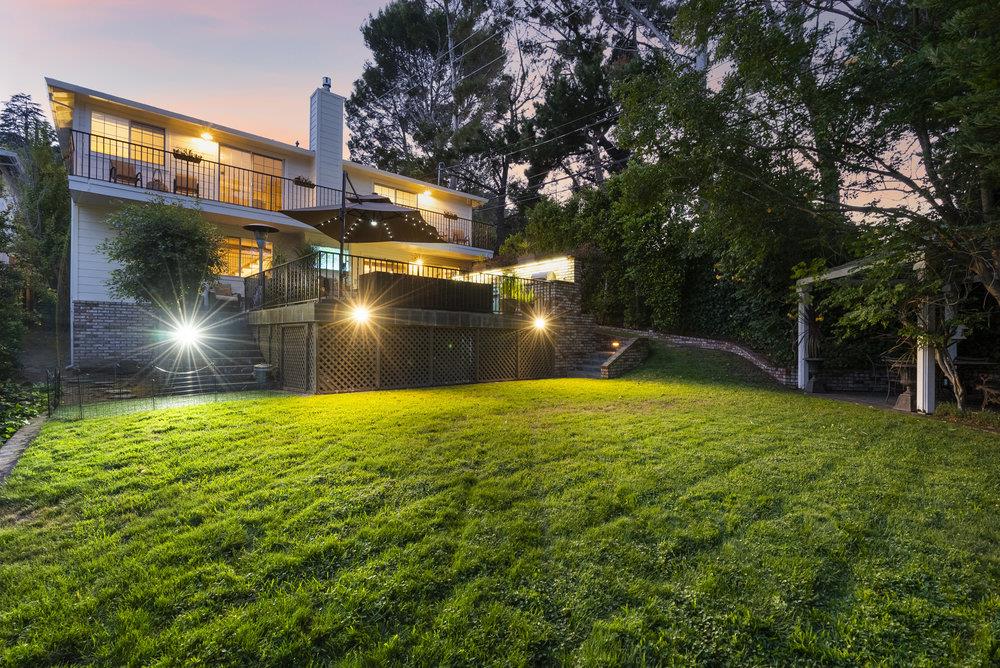
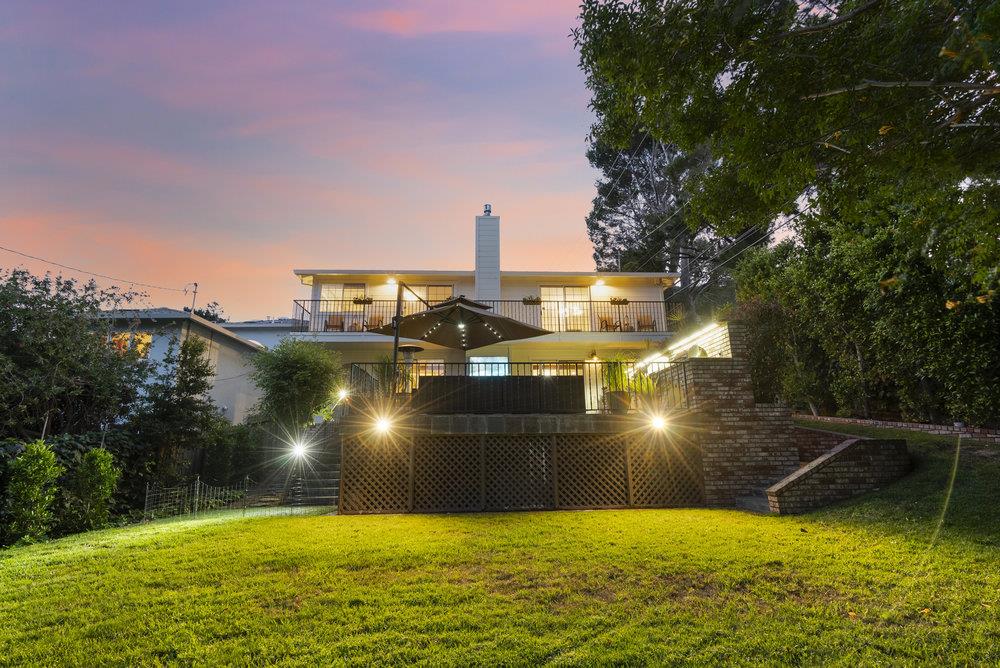
Modern two-story home glowing at dusk above a raised deck and broad lawn.
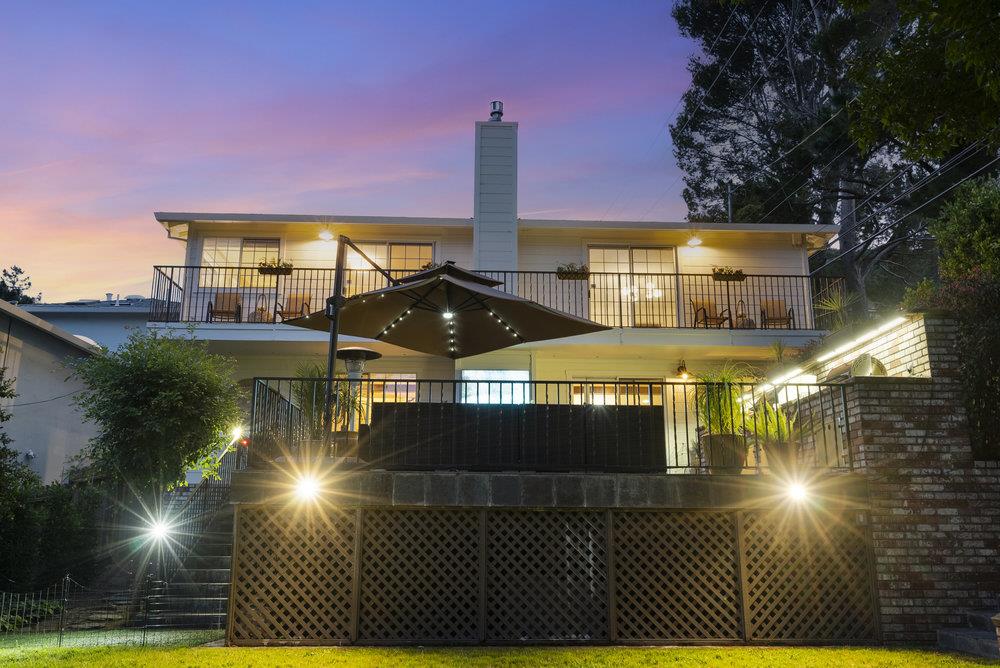
Two-story home at dusk with illuminated decks, patio seating, and a landscaped yard.
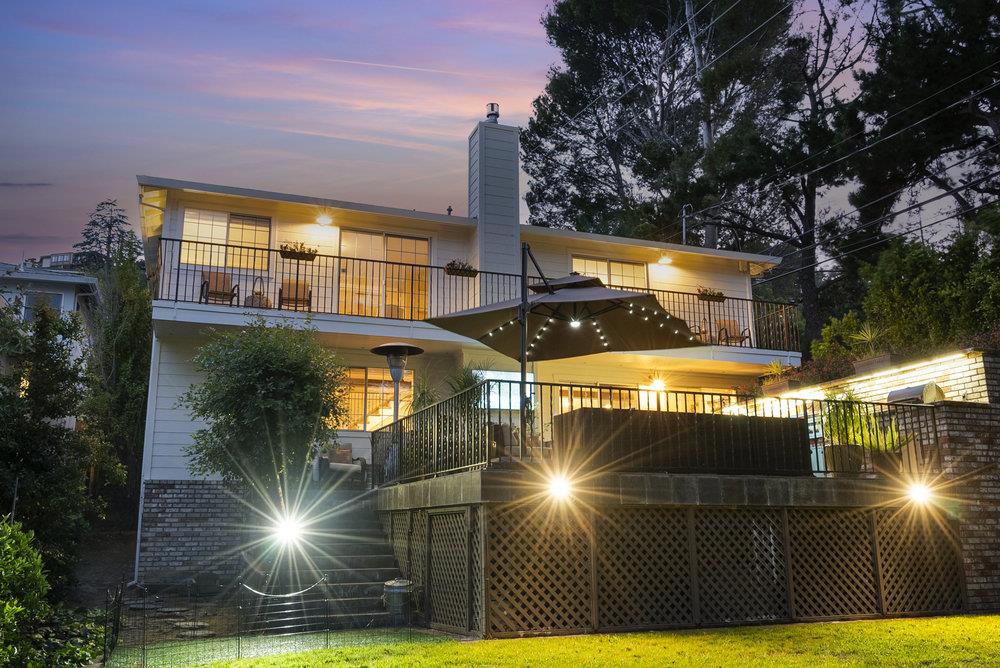
Modern two-story home with illuminated balconies and a raised deck overlooking a broad lawn at dusk.
Rear of a two-story home at dusk with a raised deck and illuminated patio.
Backyard patio with an outdoor kitchen, umbrella-shaded seating, and lawn.
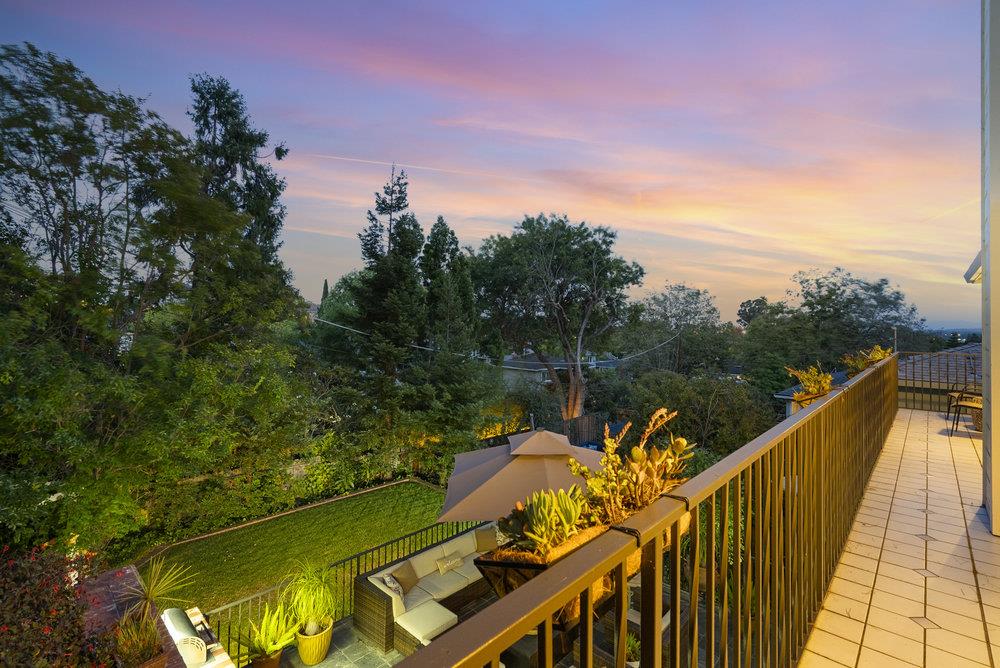
Balcony overlooking a leafy garden at sunset, with planted railing boxes and outdoor seating.
Furnished backyard patio with sectional seating under an umbrella, surrounded by plants and a tree-lined lawn.
SEE ALL PHOTOS
Single-story home with a wood-paneled garage door, stone accents, and landscaped front garden.
Single-story white house with stone facade, large windows, and a mature shade tree over the lawn.
Single-story home with a wood garage door, broad concrete driveway, and stone-accented façade.
Home entrance with a wooden-and-glass door, stone wainscoting, and potted plants.
Single-story home at dusk with a wooden garage door, stone accents, and a mature tree in front.
Single-story home with a wooden double garage door and broad driveway at dusk.
Single-story home entrance with a wood-and-glass door, stone accents, and landscaped planting beds at dusk.
Living room with a stone fireplace, cream sectional, wood ceiling beam, and herringbone floor.
Living room with a tall stone fireplace, vaulted ceiling, and herringbone wood floors.
Open-plan living room and kitchen with a cream sectional, wood cabinetry, island seating, and vaulted ceiling.
Dining room with an oval wood table, woven chairs, and a woven pendant chandelier.
Kitchen with warm wood cabinets, a white waterfall island, and black counter stools.
Bright kitchen with light wood cabinets, white stone counters, a large island, and stainless steel appliances.
Open-plan kitchen and living area with a large island and stone fireplace.
Living room with built-in media shelves, an exposed wood beam, and sliding glass doors.
Open-plan living room with exposed wood beams, stone fireplace, and a pool table in the adjoining bar area.
Bright bedroom with a white bed beneath a large window and a tall woven wardrobe.
Bedroom with neutral bedding, woven cabinet, botanical prints, and a crystal chandelier.
Staged bedroom with corner windows, a large bed, and sliding glass doors to a deck.
Bright neutral bedroom with an upholstered bed and mirrored closet doors.
Bedroom with a white writing desk, upholstered armchair, and glass doors opening onto a greenery-lined balcony.
Staged bedroom with a large bed, woven bench, and wide sliding glass doors overlooking greenery.
Bedroom with a king bed, woven seating, a large rug, and windows overlooking trees.
Furnished bedroom with a striped bed, sliding glass doors, and a sitting area overlooking greenery.
Recreation room with a wooden pool table, stone fireplace, exposed beams, and large windows.
Living and recreation room with a pool table, hardwood floors, exposed beams, and a staircase.
Home bar with a stone accent wall, bottle shelves, and wooden stools.
Wine cellar with stone walls, bottle-filled wooden racks, a stone counter, and built-in refrigerator.
Basement recreation room with a pool table, stone fireplace, and bar.
Living room with wicker lounge chairs, a large window, and a Peloton exercise bike.
Living room with a large rug, potted plant, TV, and exercise equipment by the window.
Bathroom vanity with stone countertop and dark wood cabinetry, overlooking a bright living room.
Bathroom with a long double vanity, round mirror, and glass-enclosed stone-tile shower.
Bathroom with a white double vanity, marble-tiled walk-in shower, and large window.
Laundry closet with a stacked white washer and dryer behind open paneled doors.
Renovated bathroom with a gray-tiled glass shower, grid-paned window, and rectangular white sink.
Bathroom with a gray-tiled glass shower, tall window, and white sink beneath a large mirror.
Bathroom with a tan stone vanity, large mirror, and tiled shower.
Tiled walk-in shower with a glass enclosure, rain showerhead, and window overlooking trees.
Garage with extensive white storage cabinets, a refrigerator, and a metal safe.
Outdoor patio with slate paving, wicker lounge seating, and a large shade umbrella.
Outdoor kitchen with a brick counter, stainless-steel grill, and tiled patio.
Furnished stone patio with wicker seating and a large tan umbrella beside a white house.
Backyard patio with wicker seating, a raised brick planter, and a small lawn.
Backyard lawn with brick steps, mature trees, and a covered patio dining area.
Tree-lined backyard with a broad lawn, shaded gazebo, and low retaining wall.
Rear of a two-story white house with black-railed balconies and a raised patio.
Garden patio beneath a white pergola, with metal seating and potted plants surrounded by greenery.
Tiled balcony with sliding glass doors, two chairs, and leafy trees beyond the railing.
Tiled balcony with two chairs beside a sliding glass door.
Furnished stone patio with a brick outdoor kitchen and umbrella-shaded lounge seating.
Aerial view of a single-story home with a wooden garage door and landscaped front yard.
Aerial view of a home with a broad shingle roof and backyard patio shaded by a tan umbrella.
Aerial backyard view with a paved patio, tan umbrella, outdoor seating, and tree-lined lawn.
Aerial view of a two-story home with a balcony and a patio featuring a tan umbrella and brick barbecue.
Aerial view of a leafy neighborhood with detached homes and a distant cityscape.
Aerial view of a leafy neighborhood surrounding an open playground and paved court.
Furnished patio with umbrella-shaded seating, tiled flooring, and glowing sliding glass doors at dusk.
Furnished stone patio with wicker seating, a large umbrella, and potted plants at dusk.
Outdoor patio with a built-in grill, wicker seating, and a string-lit umbrella at dusk.
Modern two-story home glowing at dusk above a raised deck and broad lawn.
Two-story home at dusk with illuminated decks, patio seating, and a landscaped yard.
Modern two-story home with illuminated balconies and a raised deck overlooking a broad lawn at dusk.
Rear of a two-story home at dusk with a raised deck and illuminated patio.
Backyard patio with an outdoor kitchen, umbrella-shaded seating, and lawn.
Balcony overlooking a leafy garden at sunset, with planted railing boxes and outdoor seating.
Furnished backyard patio with sectional seating under an umbrella, surrounded by plants and a tree-lined lawn.
Sold

17 Walton ST

17 Walton ST, SAN CARLOS, CA 94070

$3,402,000
Custom built executive home with designer touches and high-end finishes throughout! The welcoming entry opens to the warm and inviting living room. The gourmet chefs kitchen boasts a large center island with dining bar and adjoining formal dining space. Just down the hall you have a spacious primary suite with balcony, walk-in closet and spa-like bathroom. Paces away is a coveted guest suite and additional bedroom. Rounding out this level is a perfectly placed full bathroom. Downstairs features a gracious family room with bar, wine room and half bathroom. Tucked away you have a large bedroom that can easily serve as media center, game room, office or home gym! Incredible backyard with outdoor kitchen, multiple seating areas and sprawling lawn. Located in the highly sought after San Carlos neighborhood with top-rated schools, parks and hiking trails! Minutes from the vibrant downtown restaurants and shops!

4
beds

3.5
baths

2,750 Sq.Ft. LIVING AREA

6,764.87 Sq.Ft. lot

Features & Amenities

Interior

  • total bedrooms4
  • Total bathrooms3.5
  • full bathrooms3
  • half bathroom1
  • Fireplace Family Room, Living Room
  • APPLIANCES Dishwasher, Microwave, Oven, Range
  • other interior Features Breakfast Bar, Eat-in Kitchen

Area & Lot

  • Status Sold
  • Date Sold October 13, 2023
  • Living Area2,750 Sq.Ft.
  • Lot Area6,764.87 Sq.Ft.
  • MLS® IDML81942983
  • TypeResidential
  • YEAR BUILT1951
  • NeighborhoodSan Carlos
  • School DistrictSequoia Union High

Exterior

  • STORIES2
  • Garage Space1.0
  • water SourcePublic
  • roofComposition
  • parkingOff Street, Attached
  • HEAT TYPEForced Air
  • AIR CONDITIONINGCentral Air
  • sewerPublic Sewer

Financial

  • Sales Price$3,402,000
  • Zoning R10006

San Carlos

37.5072° N, 122.2605° W

Explore

Work With Taylor

Get assistance in determining current property value, crafting a competitive offer, writing and negotiating a contract, and much more. Contact me today.

Follow Me on Instagram