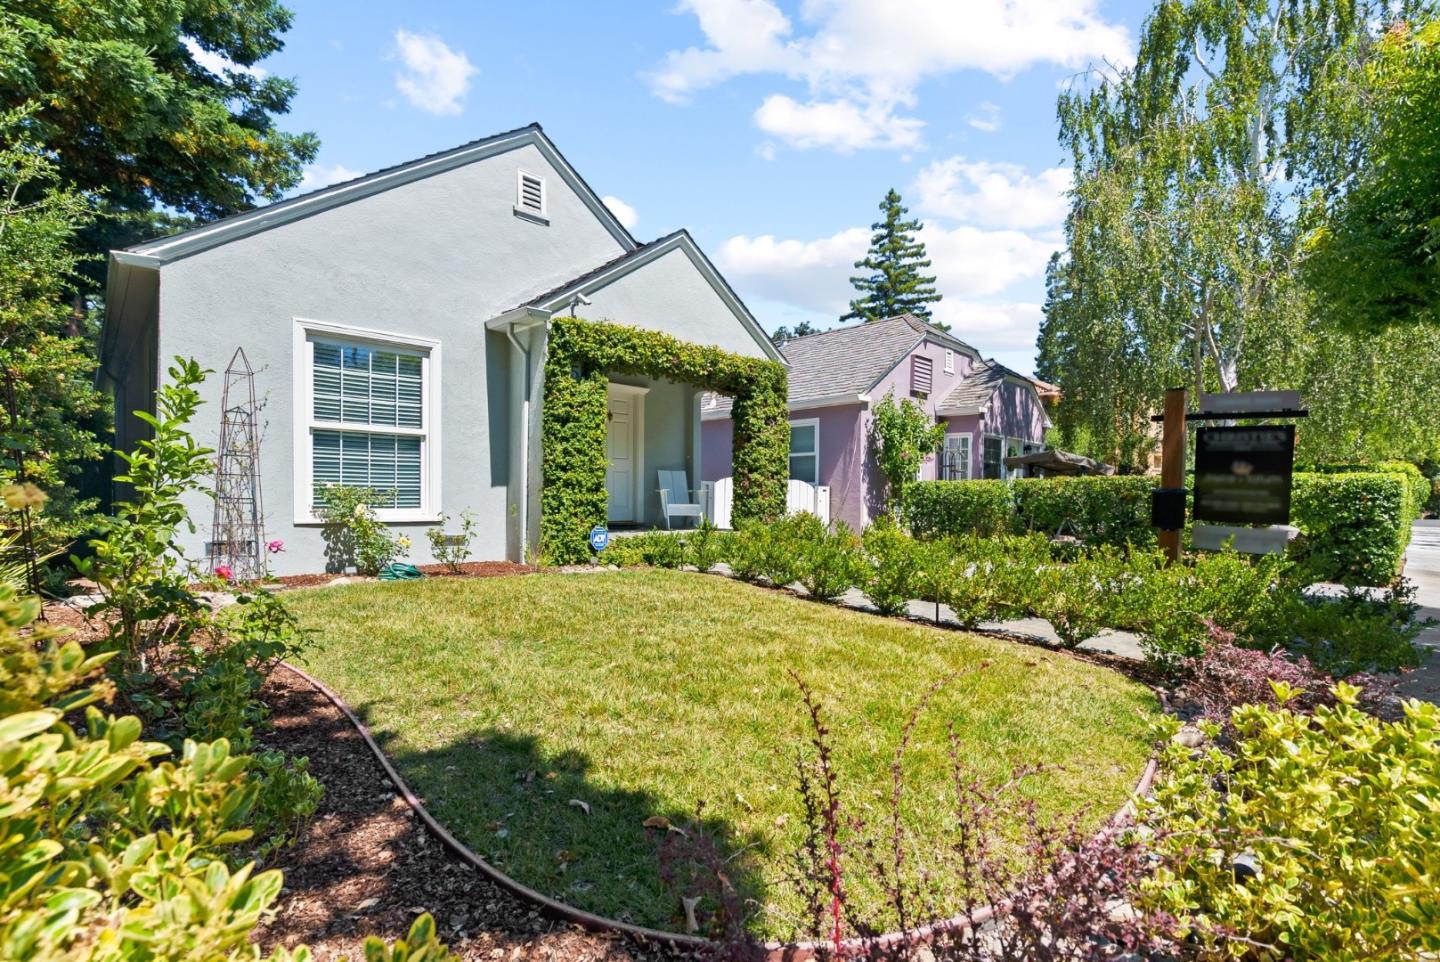
Light gray house with a hedge-framed entry, landscaped front lawn, and mature trees.
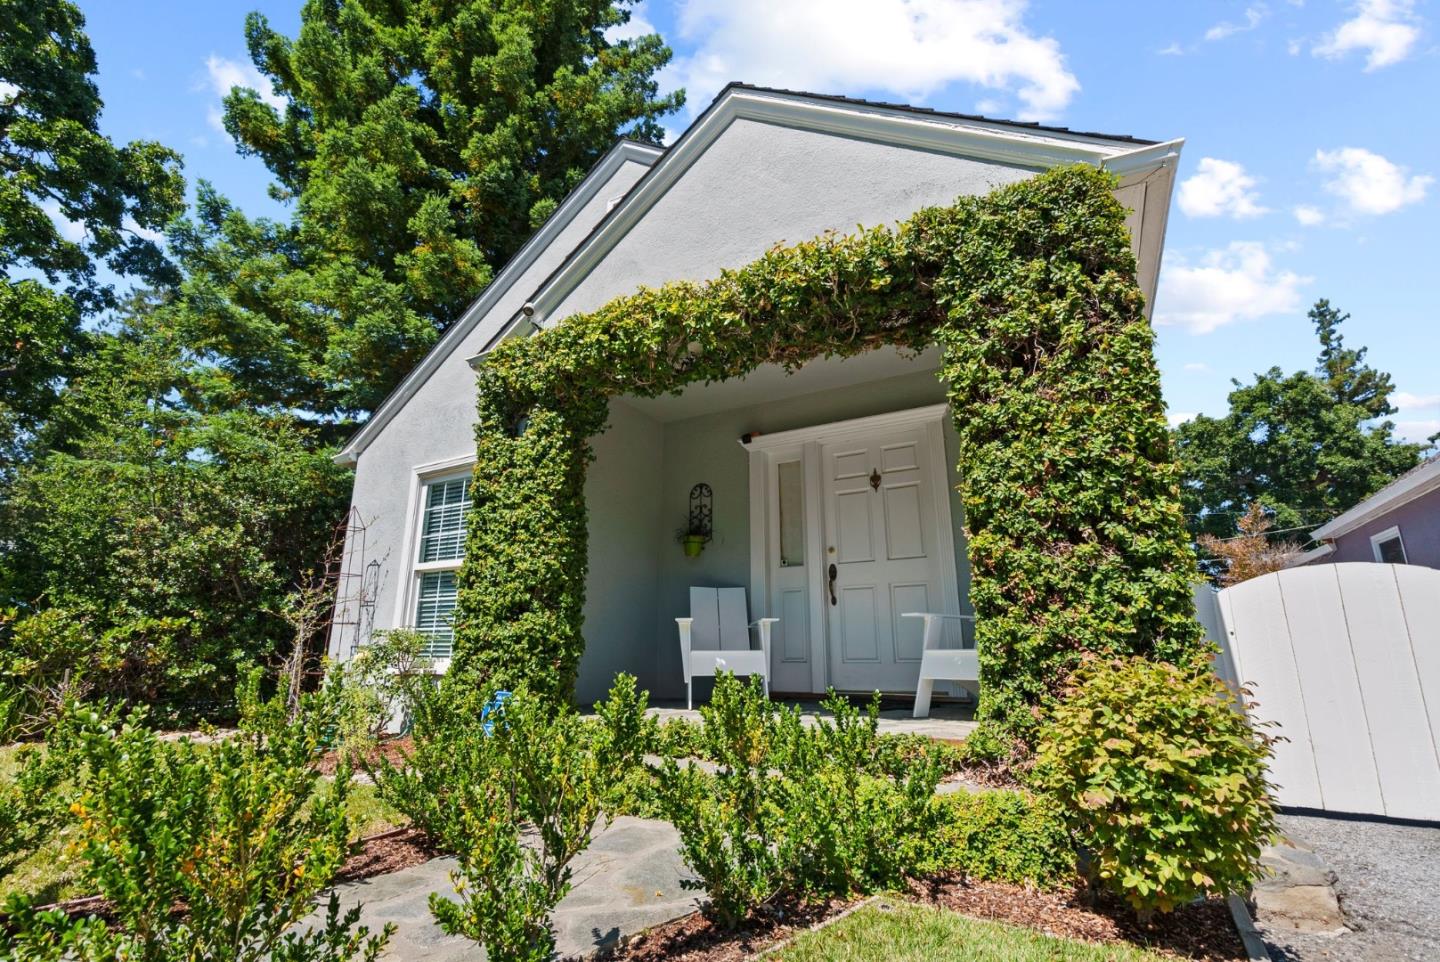
White gabled home with a vine-framed porch, two chairs, and a stone garden path.
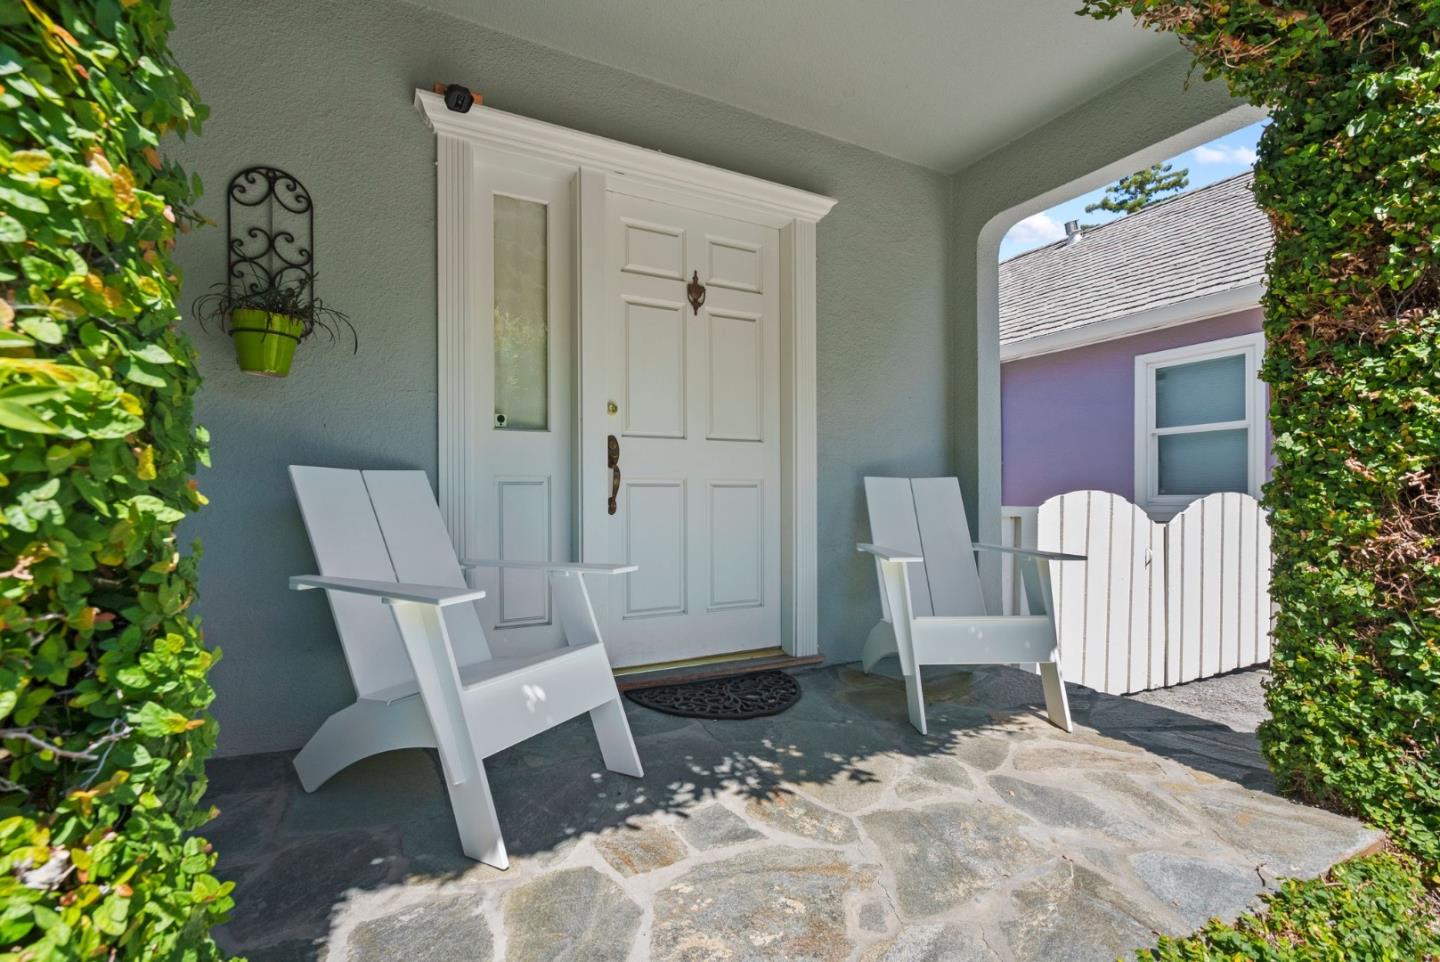
Covered front porch with a white paneled door, two Adirondack chairs, and leafy hedges.
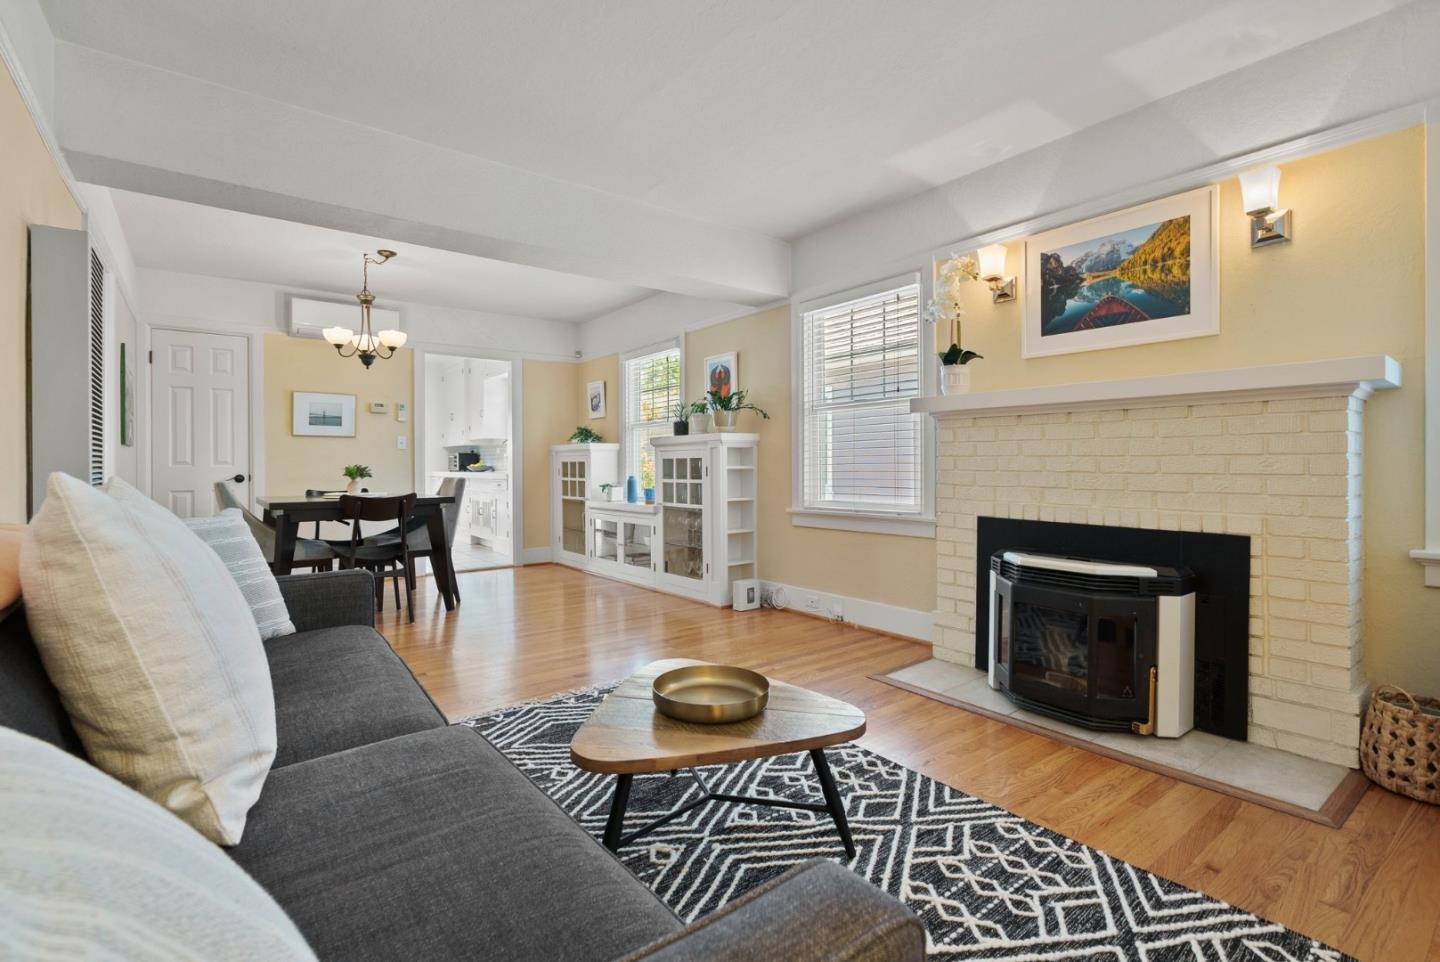
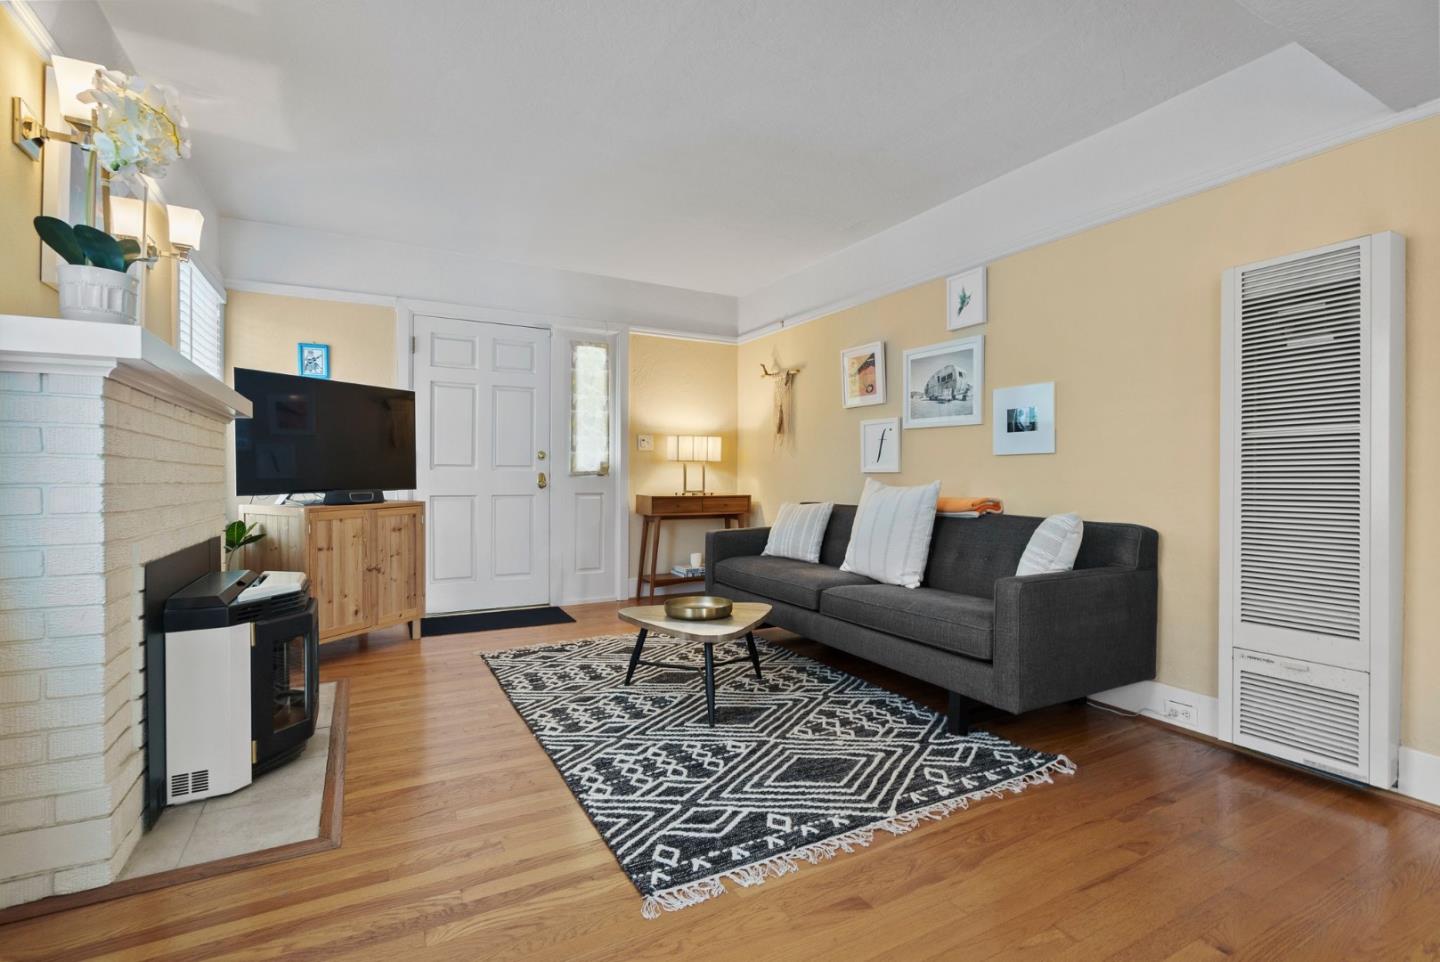
Living room with a white brick fireplace, gray sofa, patterned rug, and adjoining dining area.
Living room with a gray sofa, white brick fireplace, hardwood floors, and a patterned rug.
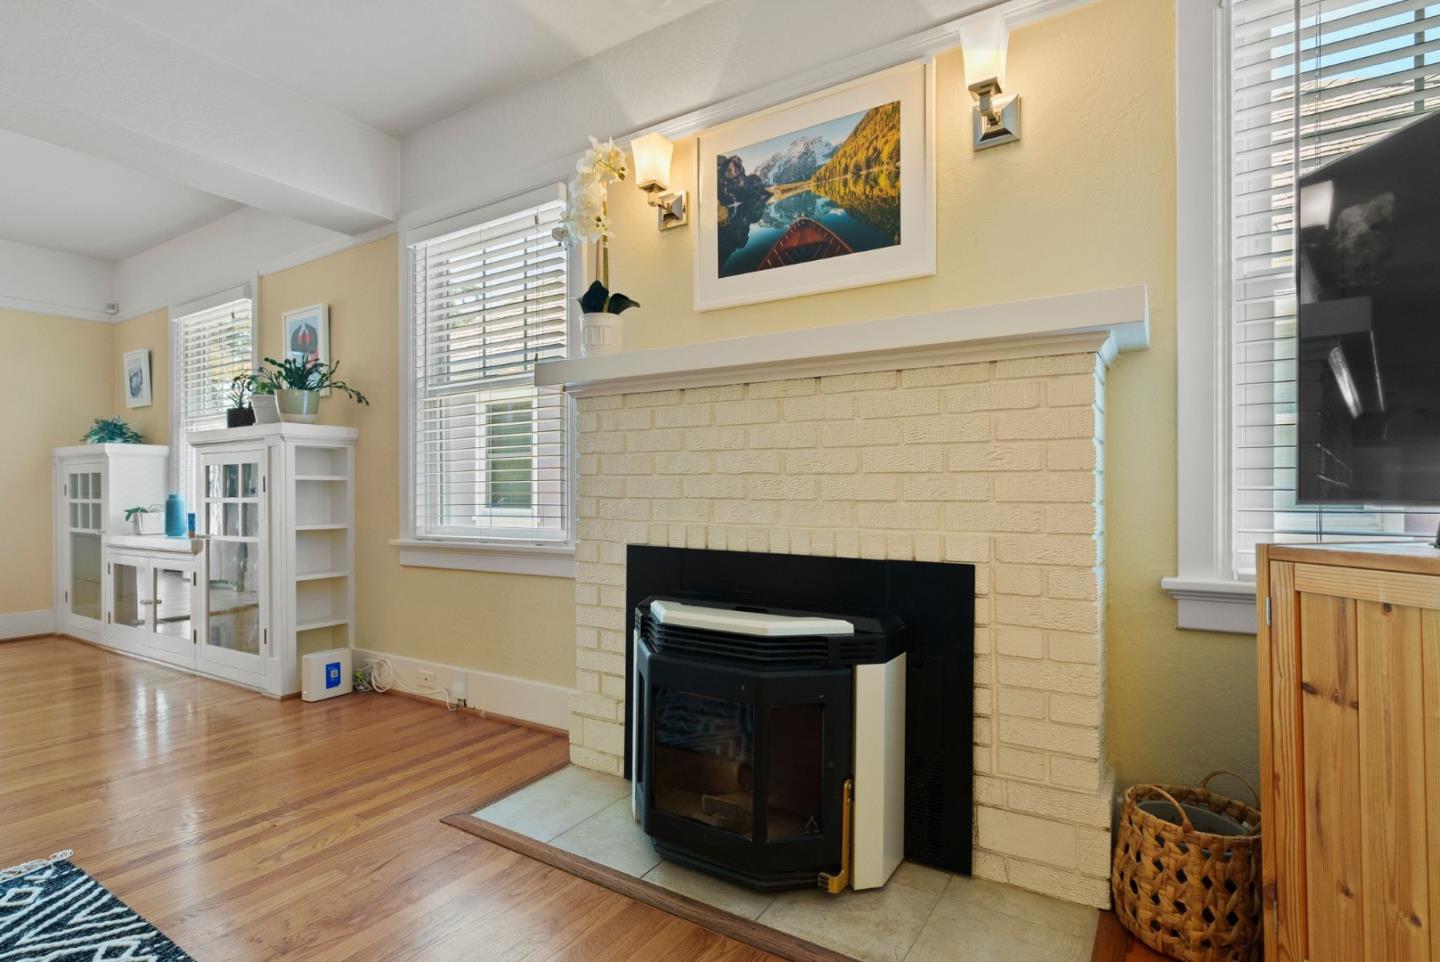
Living room with a pale brick fireplace, black pellet stove, hardwood floors, and white built-in shelves.
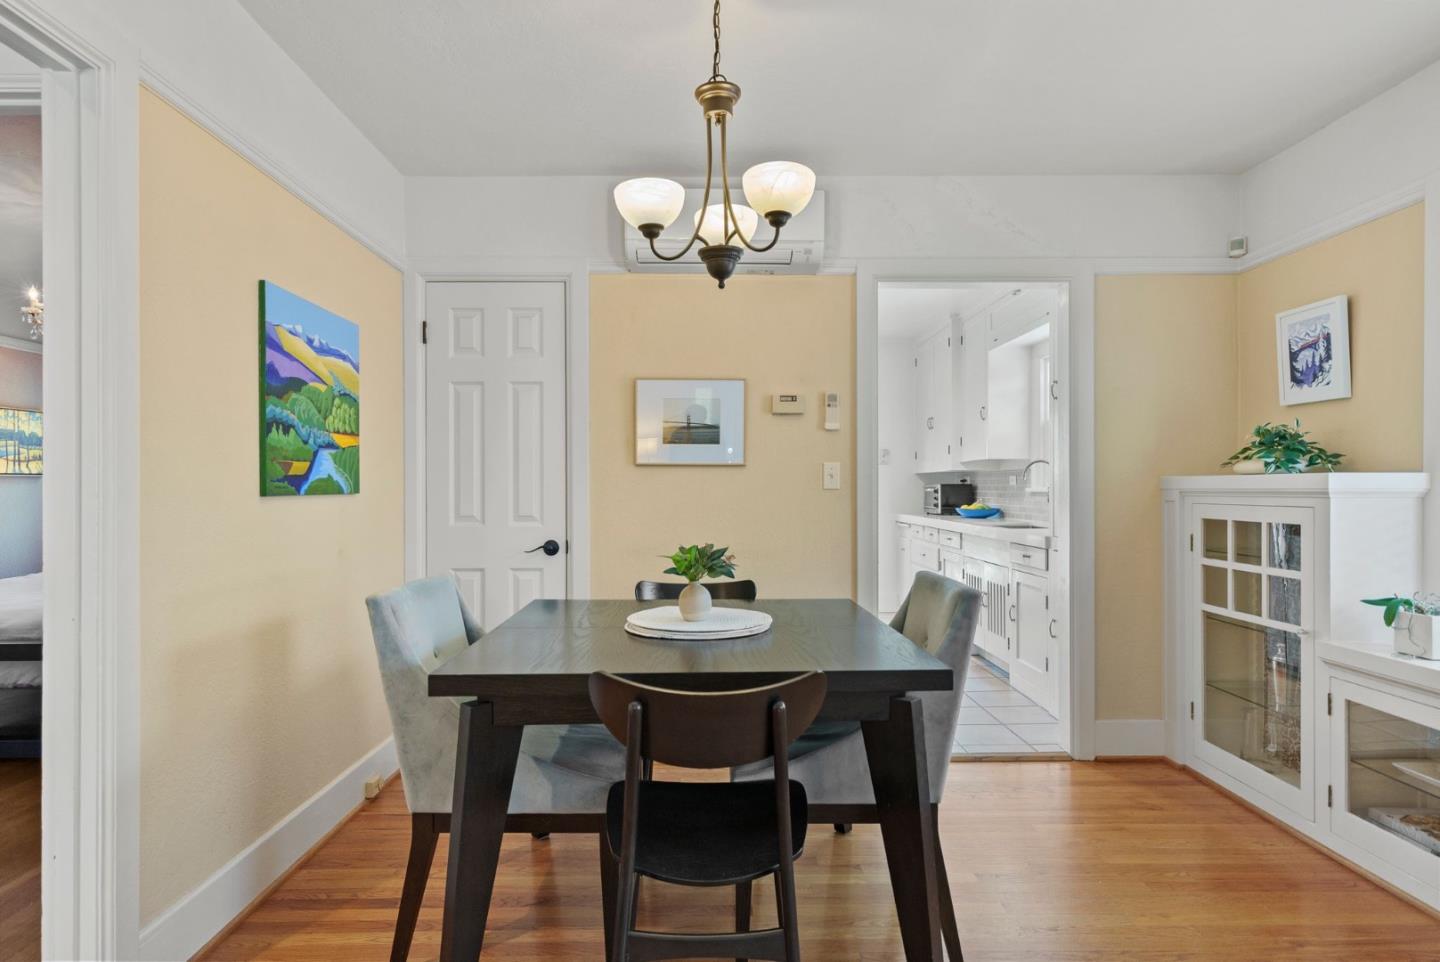
Dining room with dark table, upholstered chairs, and a doorway to the white kitchen.
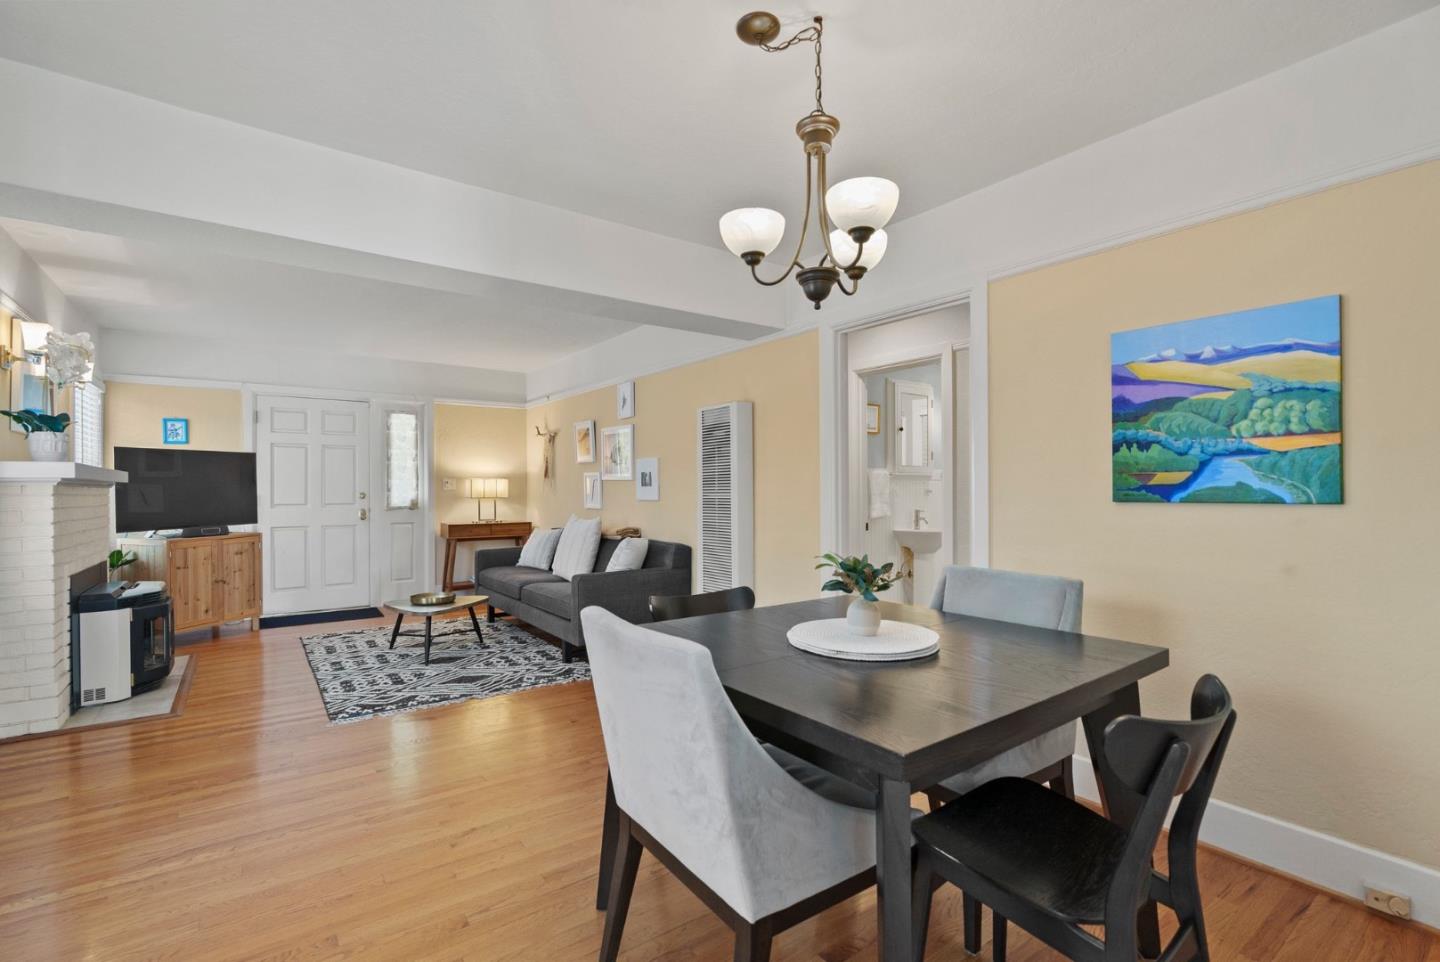
Living and dining room with hardwood floors, gray sofa, white brick fireplace, and colorful landscape painting.
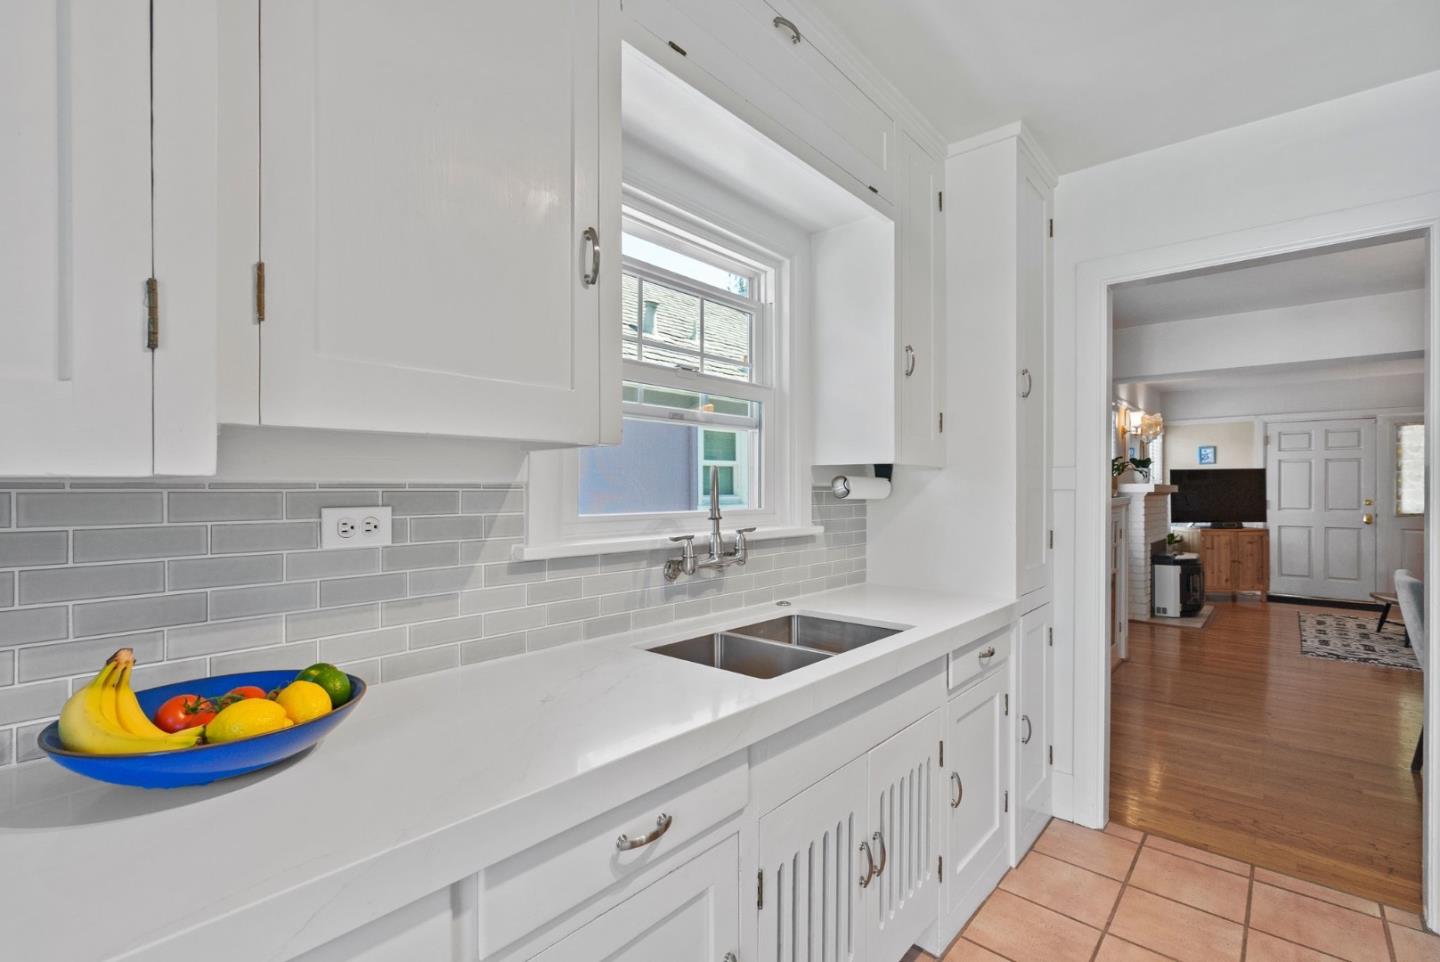
White kitchen with gray tile backsplash, double sink under a window, and fruit bowl on the counter.
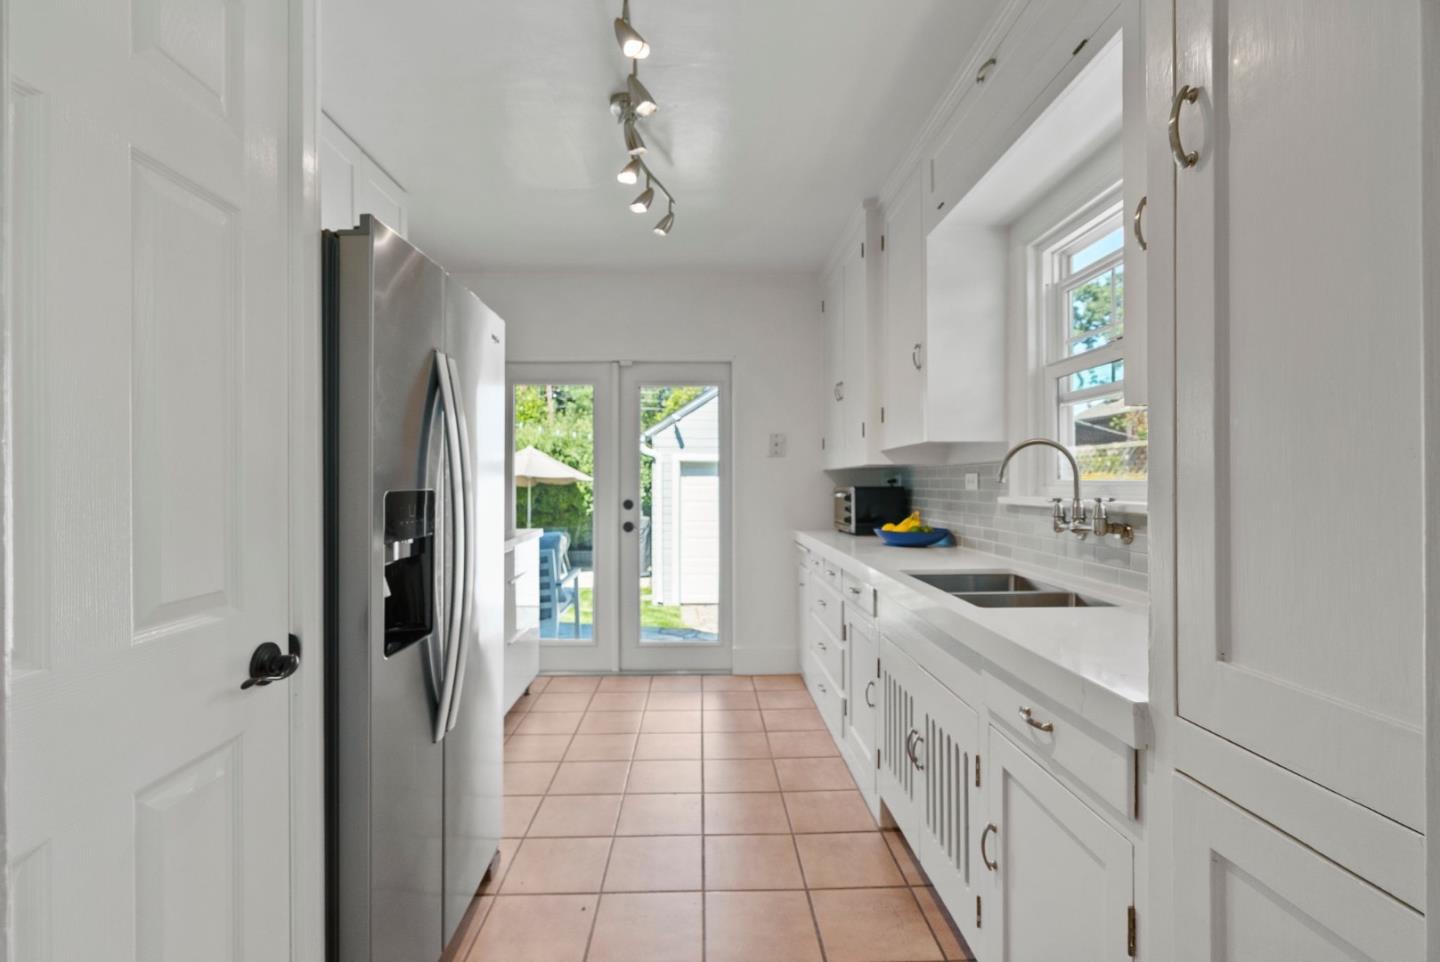
Galley kitchen with white cabinets, stainless refrigerator, and glass doors opening to a garden.
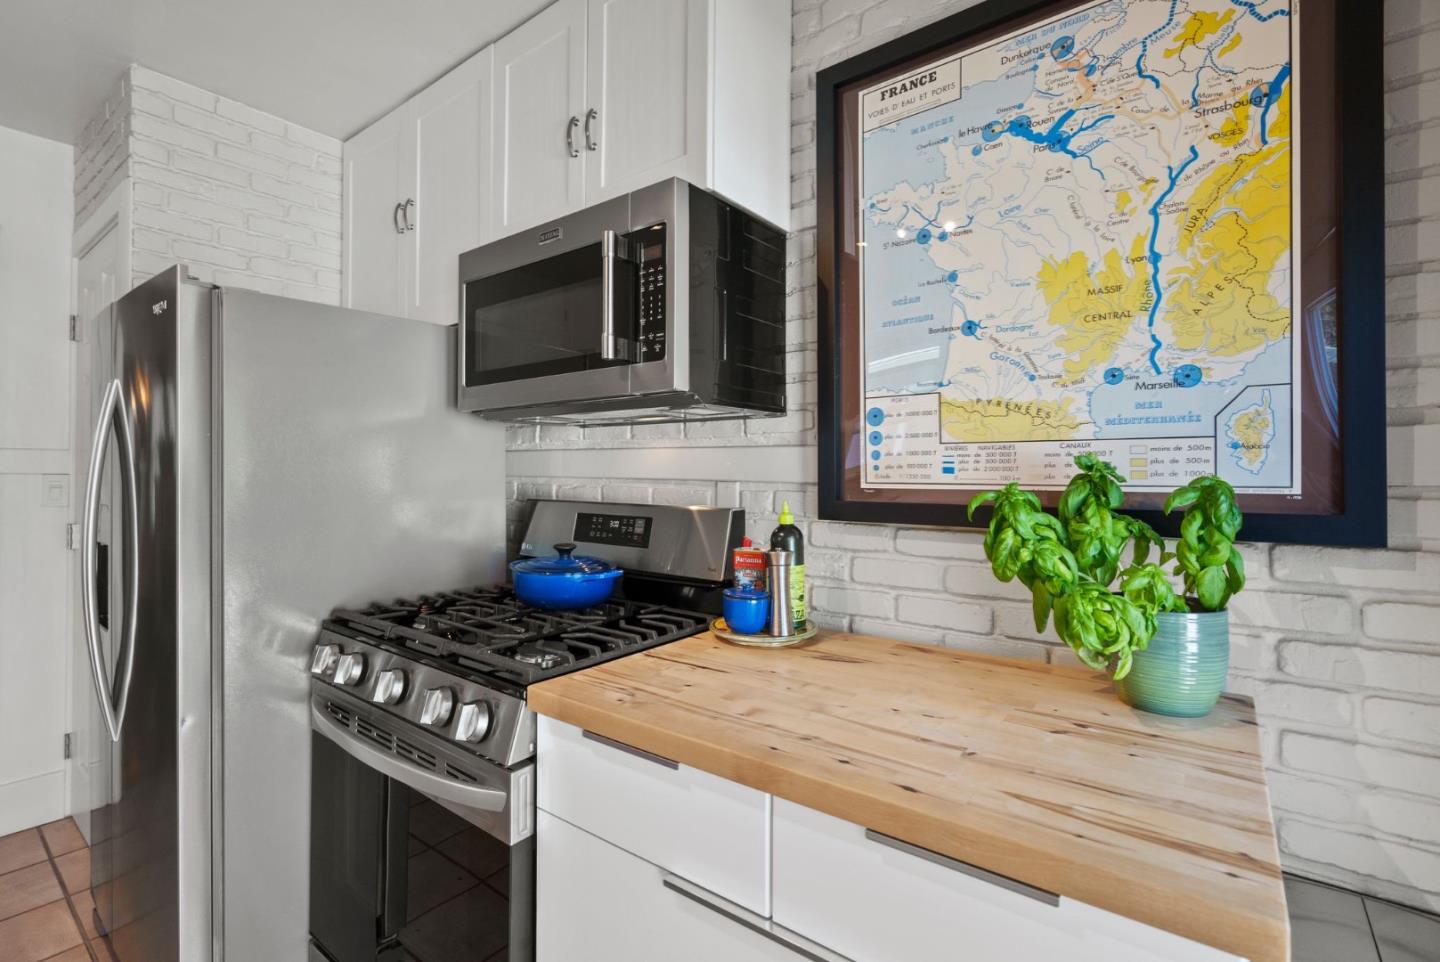
Kitchen with stainless steel appliances, butcher-block counter, framed map of France, and potted basil.
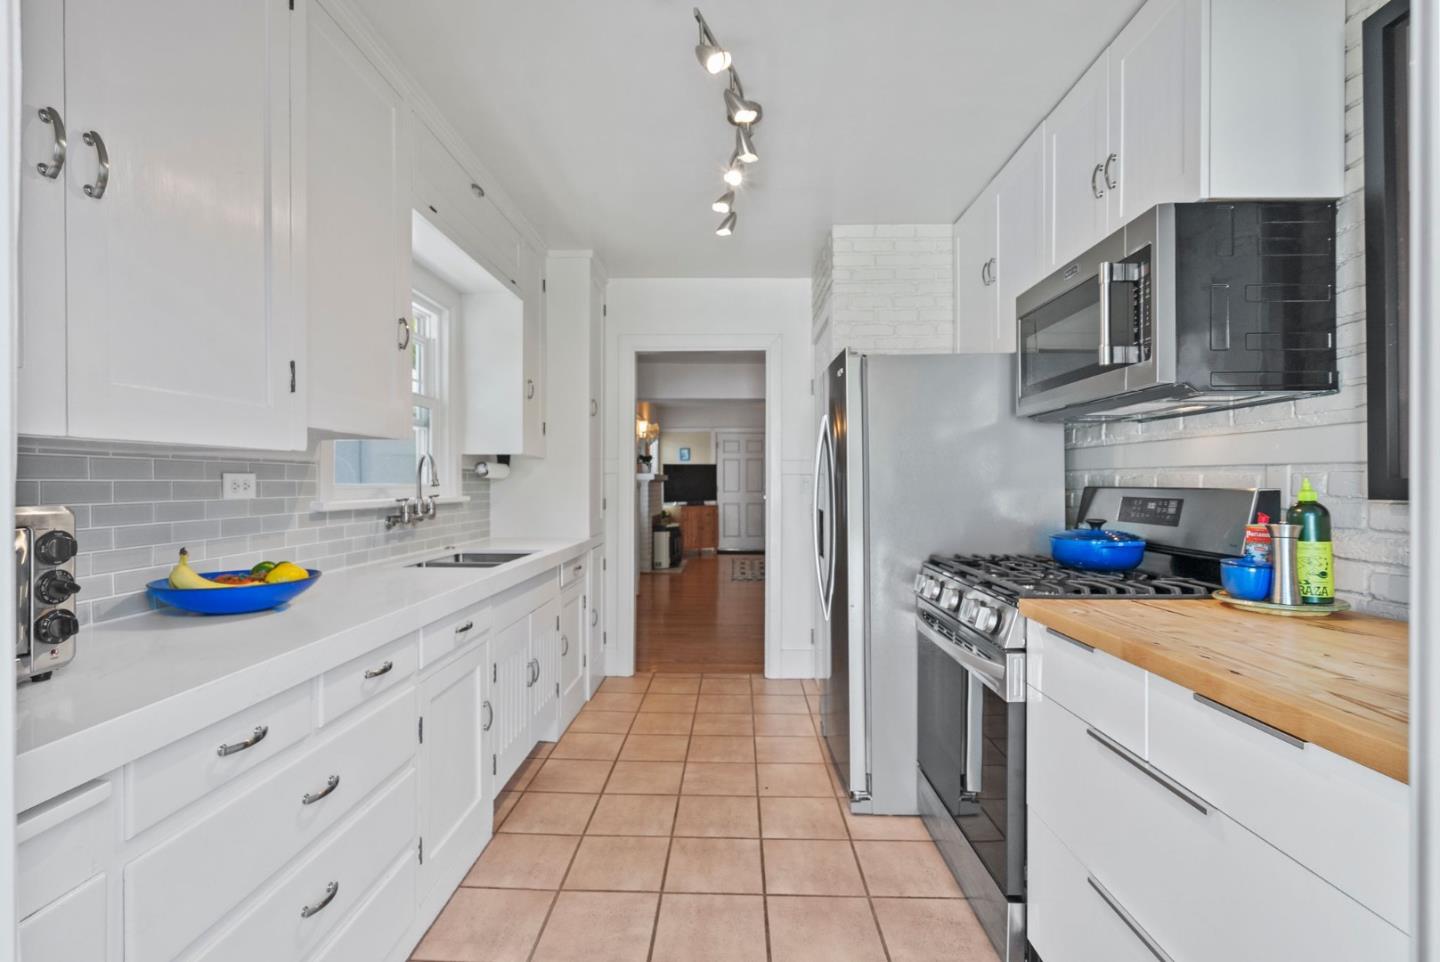
Galley kitchen with white cabinets, stainless steel appliances, and a butcher-block counter.
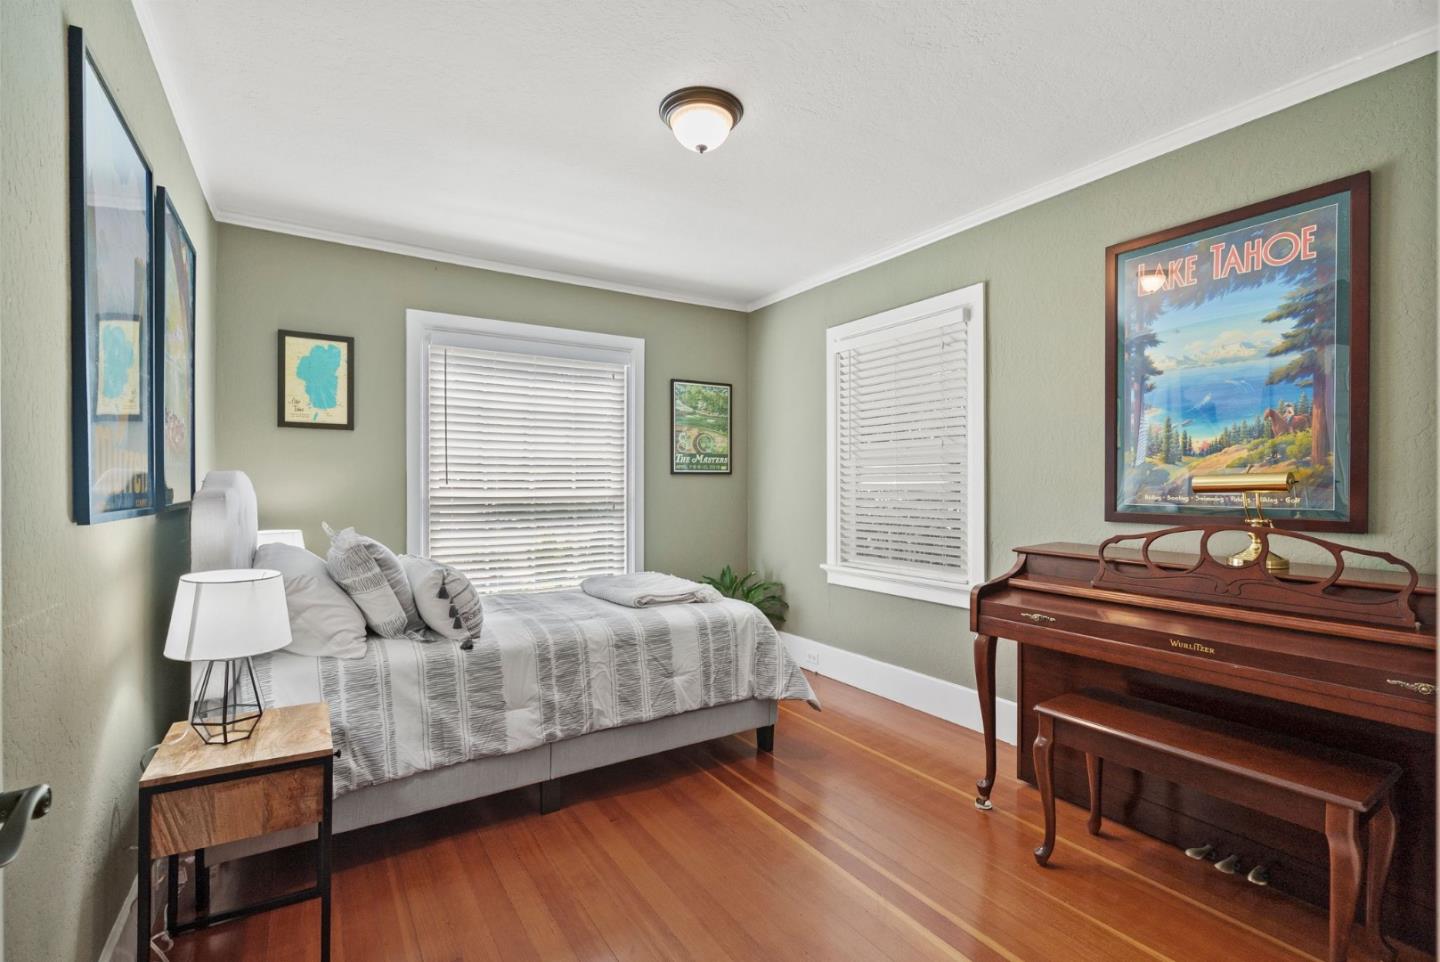
Bedroom with a made bed and dark wood Wurlitzer piano beneath a Lake Tahoe poster.
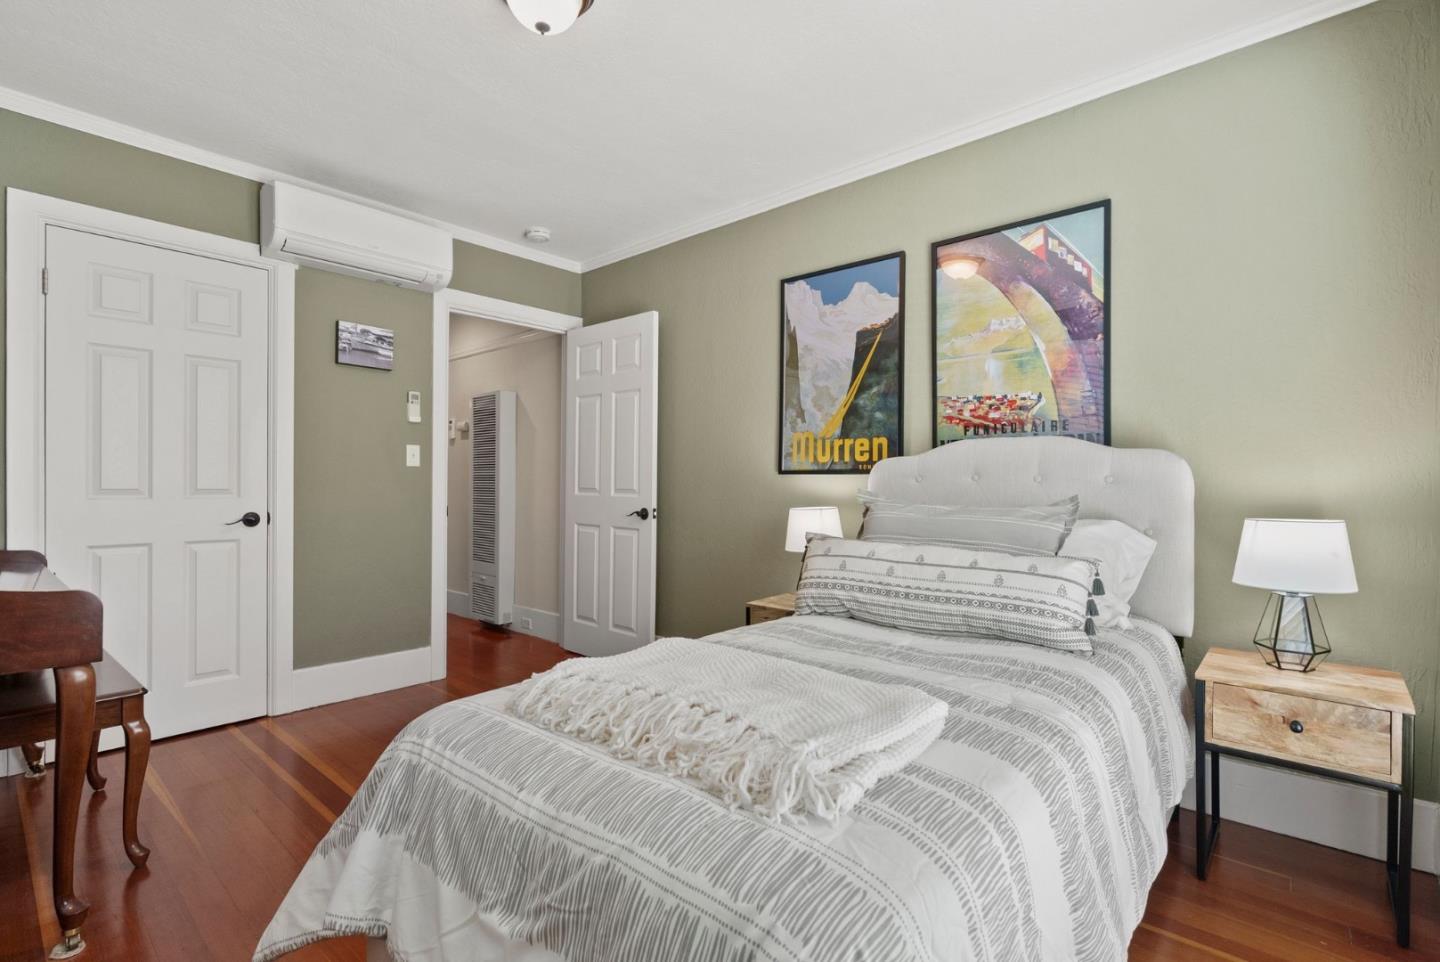
Bedroom with a tufted white headboard, striped bedding, sage-green walls, and framed travel posters.
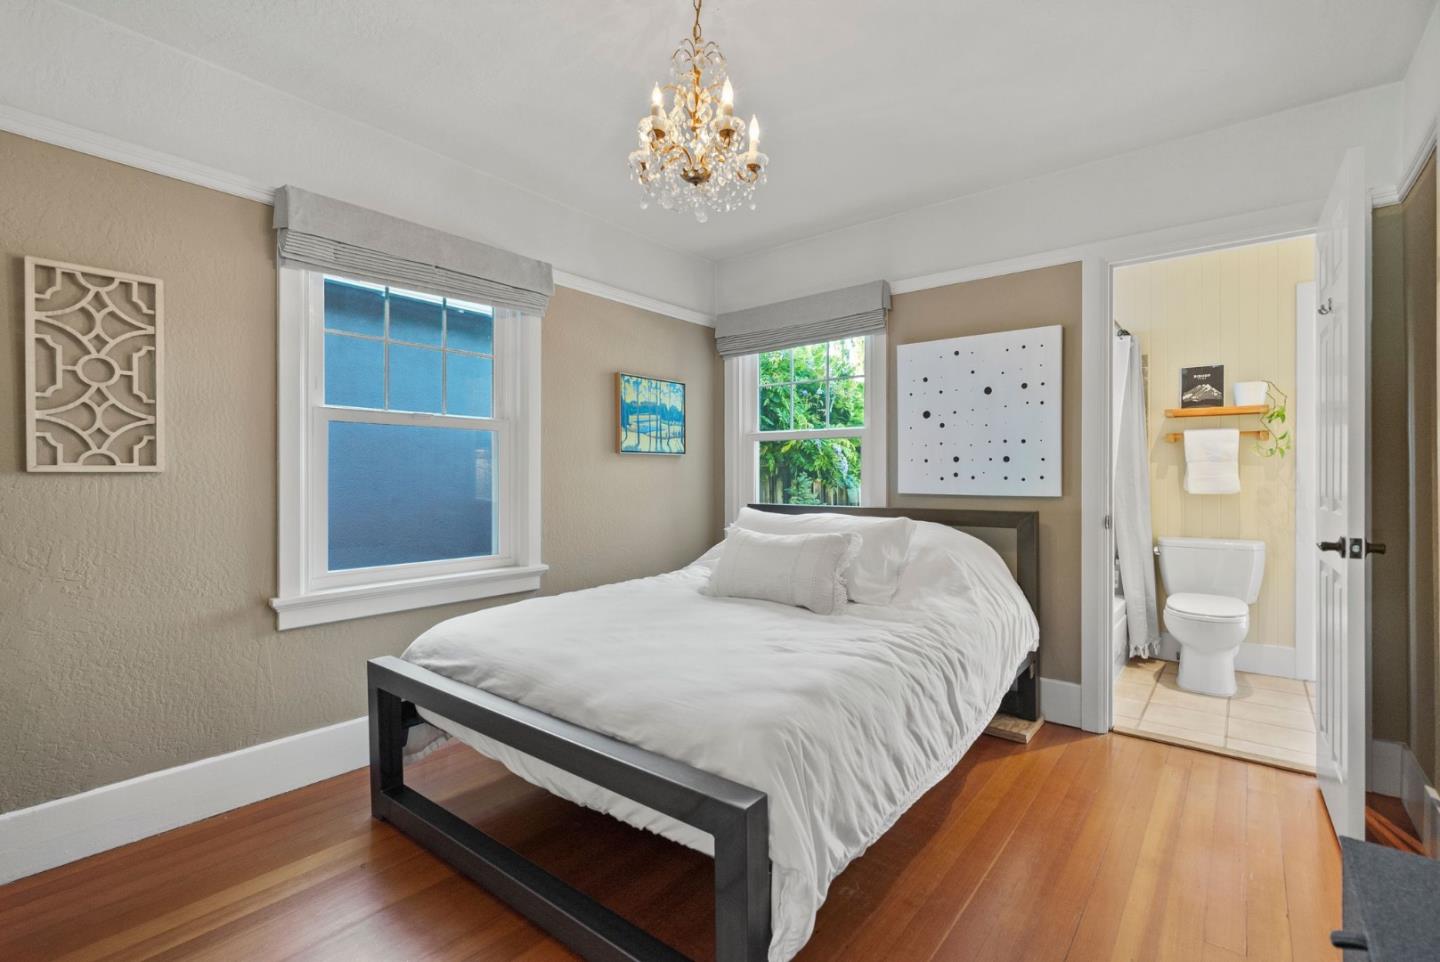
Bedroom with white bedding, hardwood floors, a chandelier, and an adjoining bathroom.
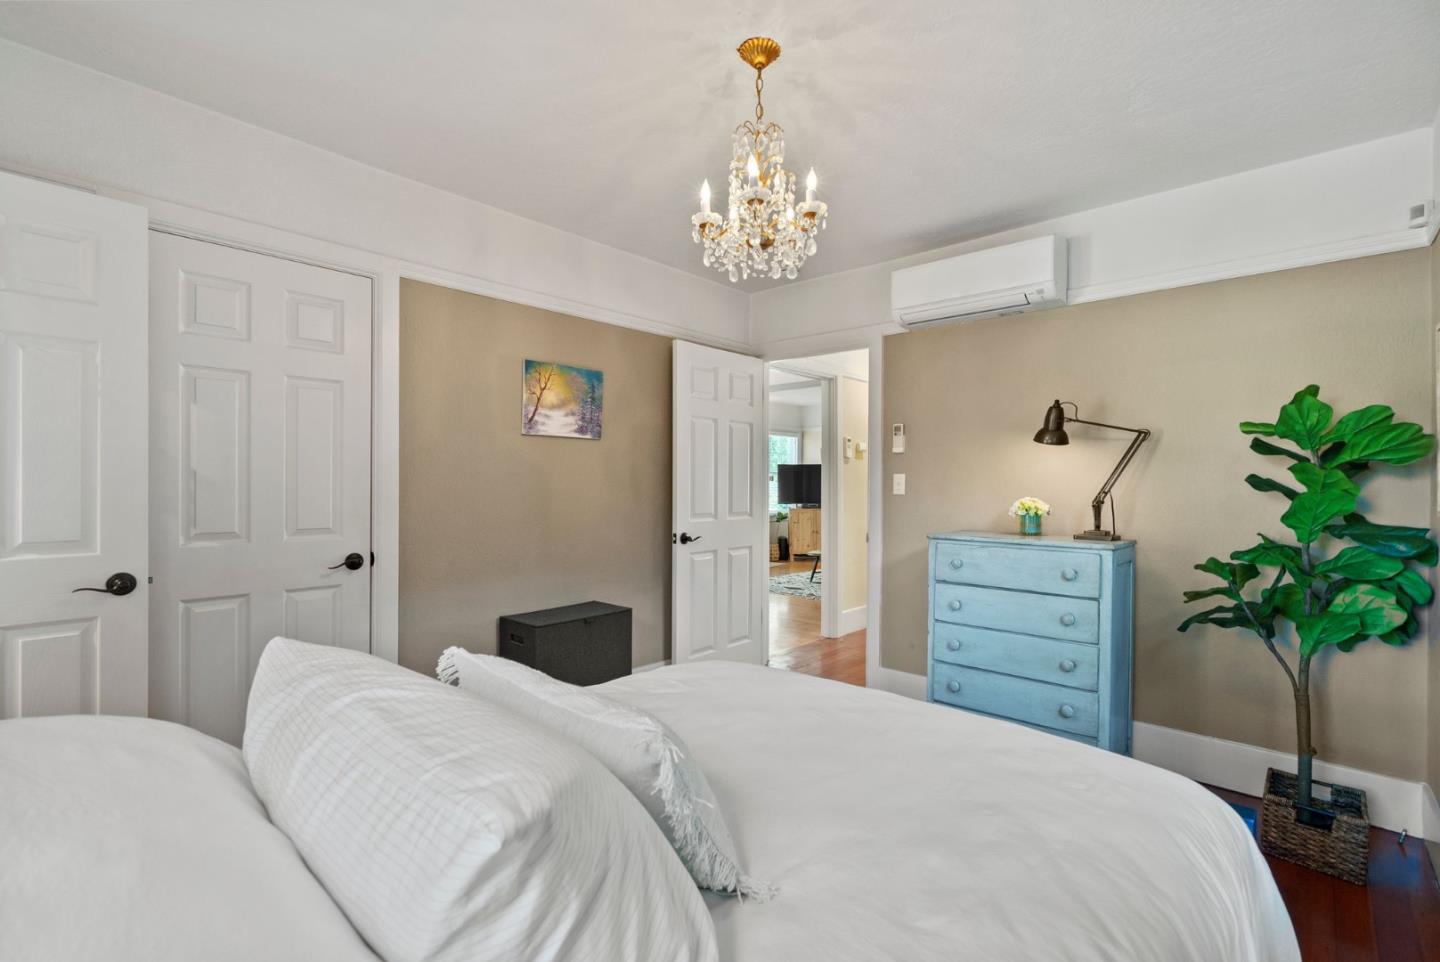
Bedroom with a white bed, crystal chandelier, blue dresser, and large potted plant.
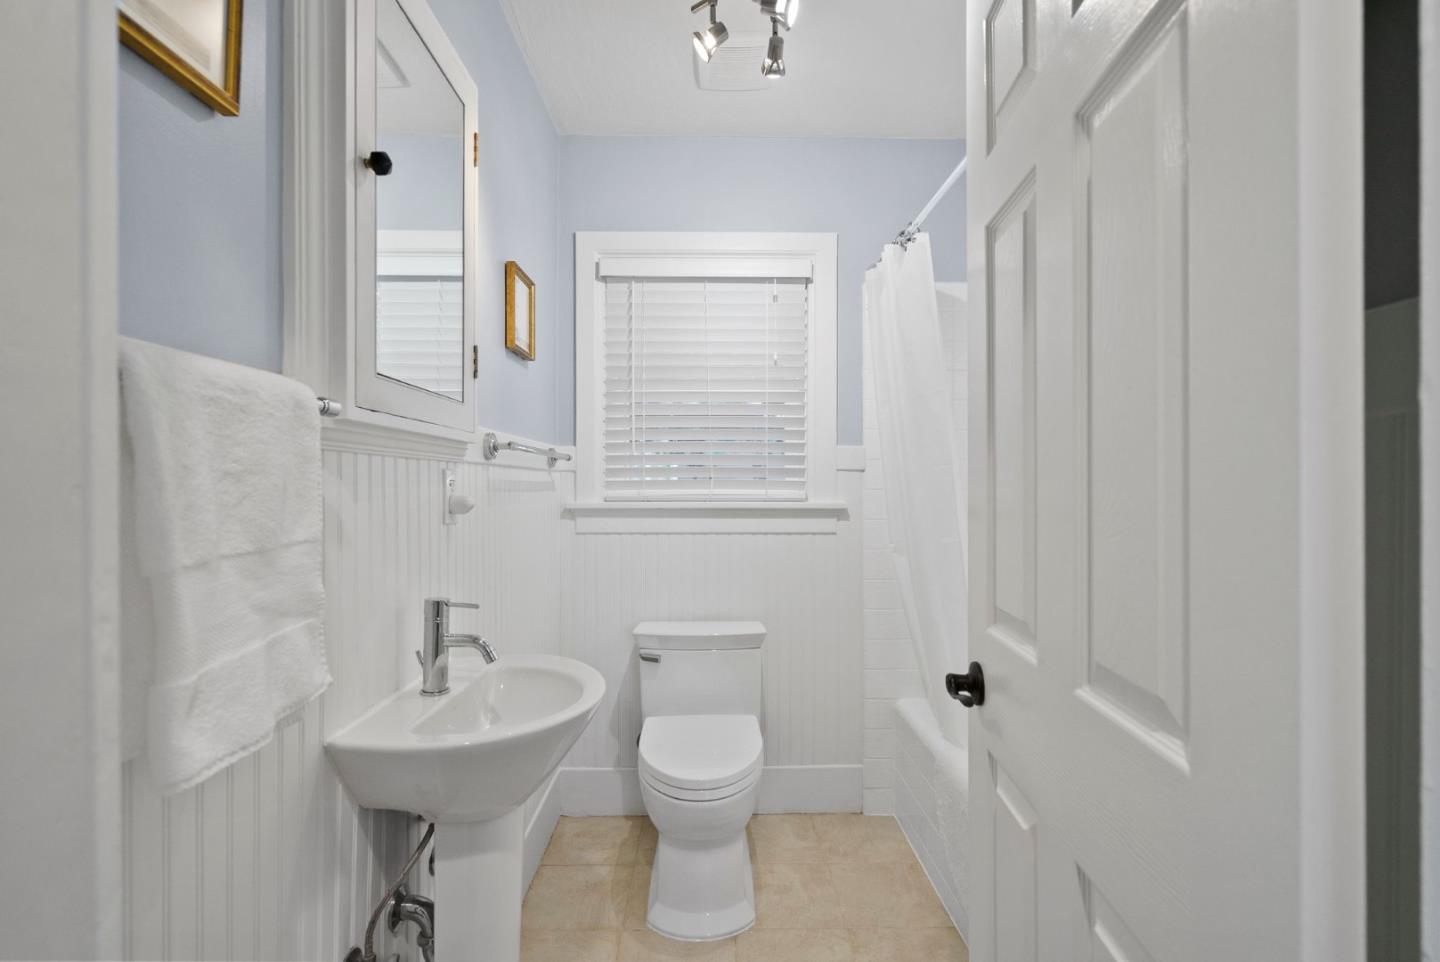
Bathroom with white beadboard, pedestal sink, toilet, and a window with blinds.
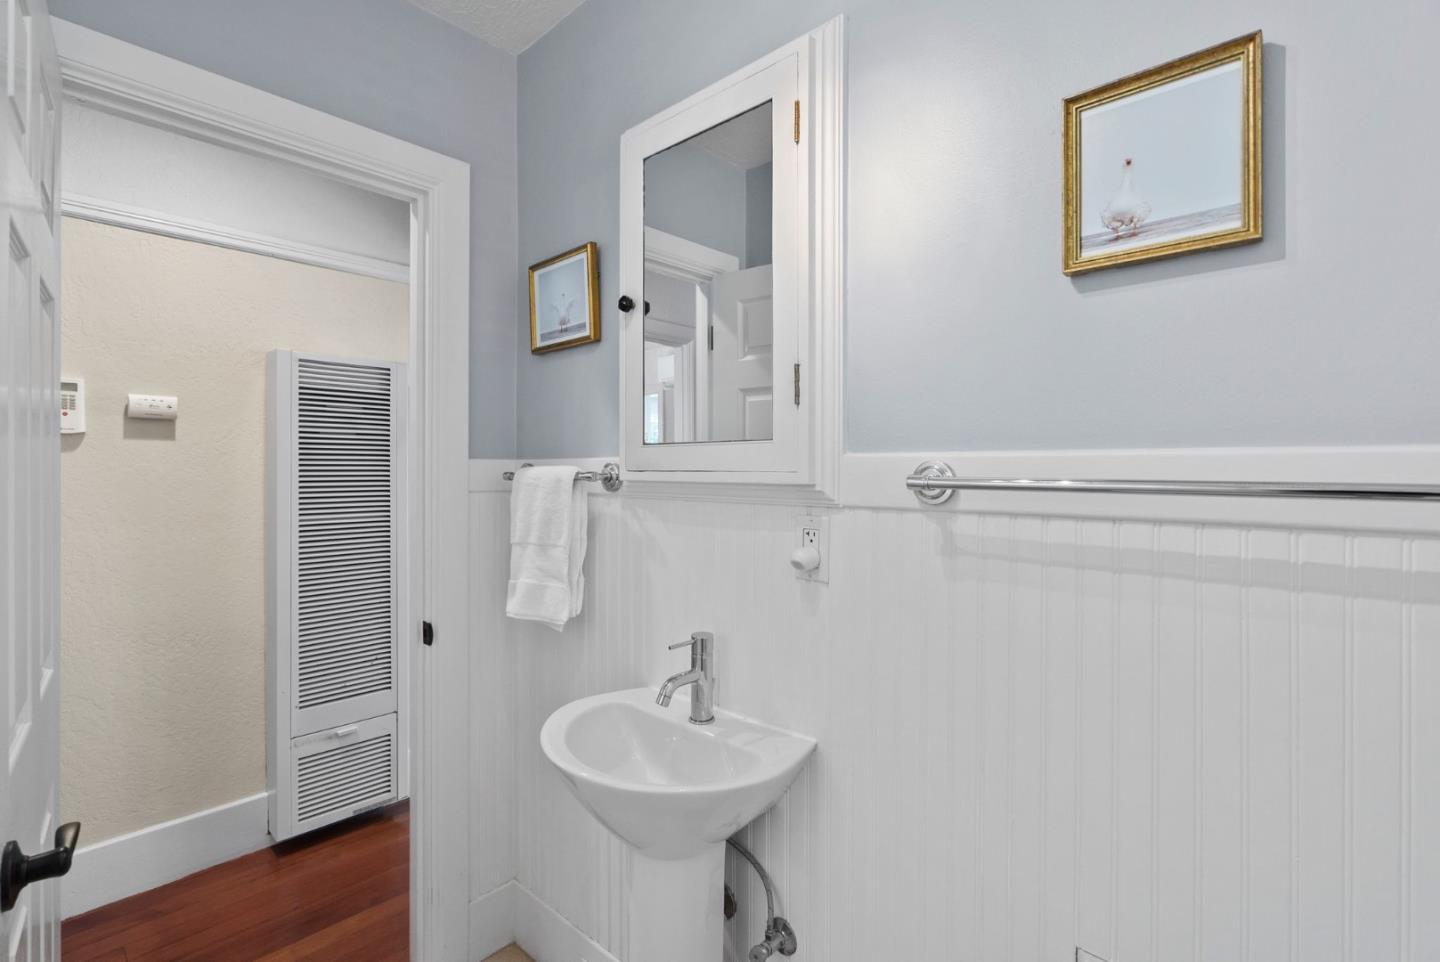
Bathroom with a pedestal sink, beadboard wainscoting, and mirrored medicine cabinet.
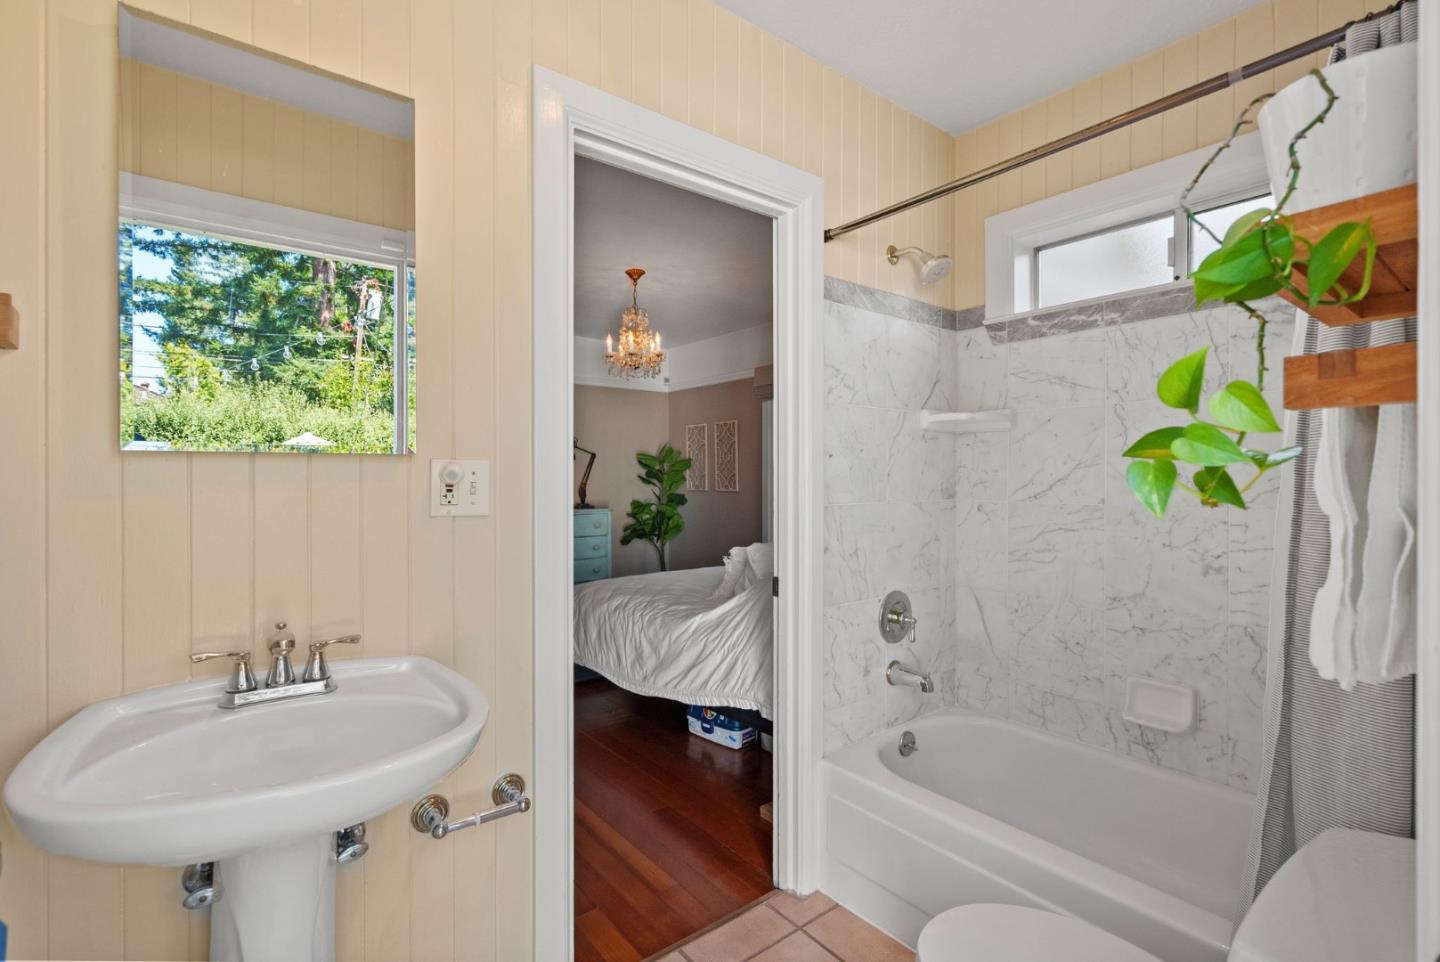
Bathroom with marble-look tub surround, pedestal sink, and doorway to bedroom.
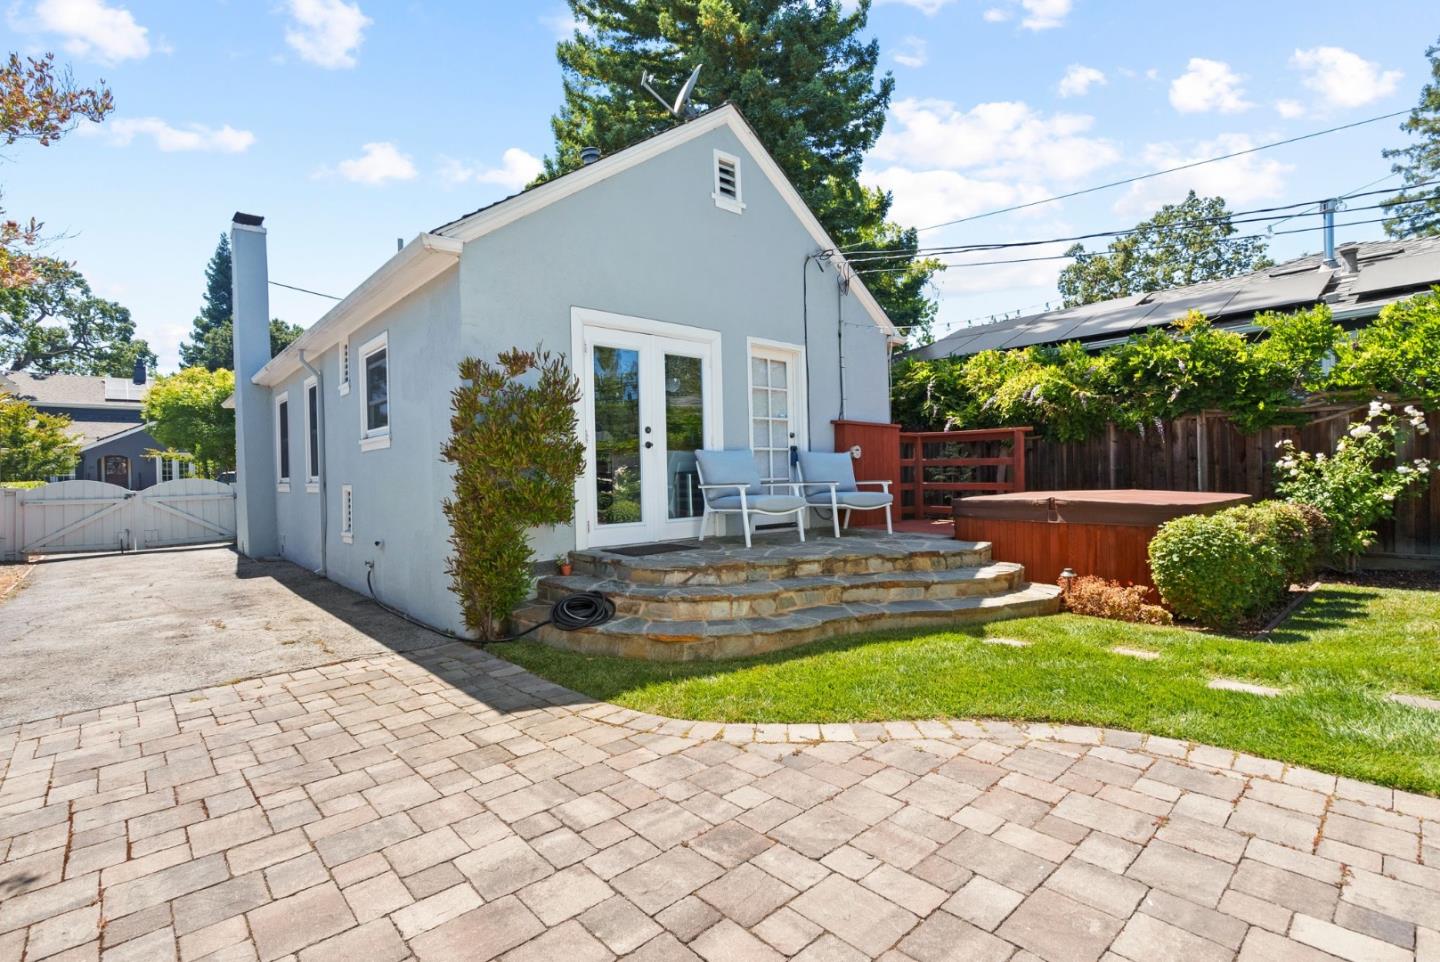
Home exterior with a raised stone patio, two chairs, and a wooden hot tub beside the lawn.
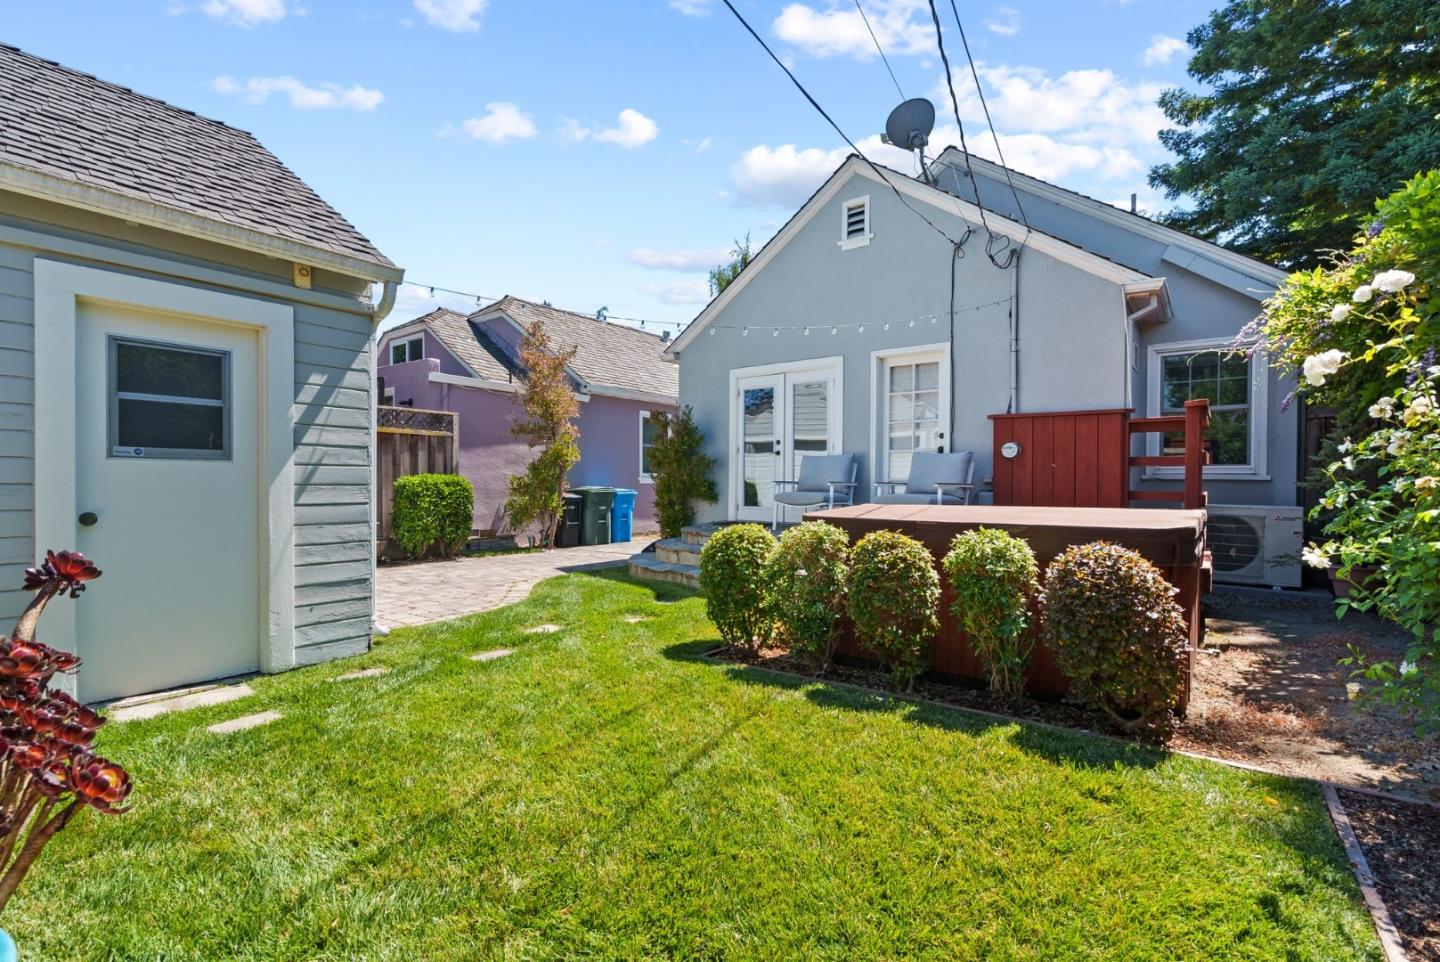
Gray home’s backyard with a green lawn, raised wooden deck, outdoor chairs, and trimmed shrubs.
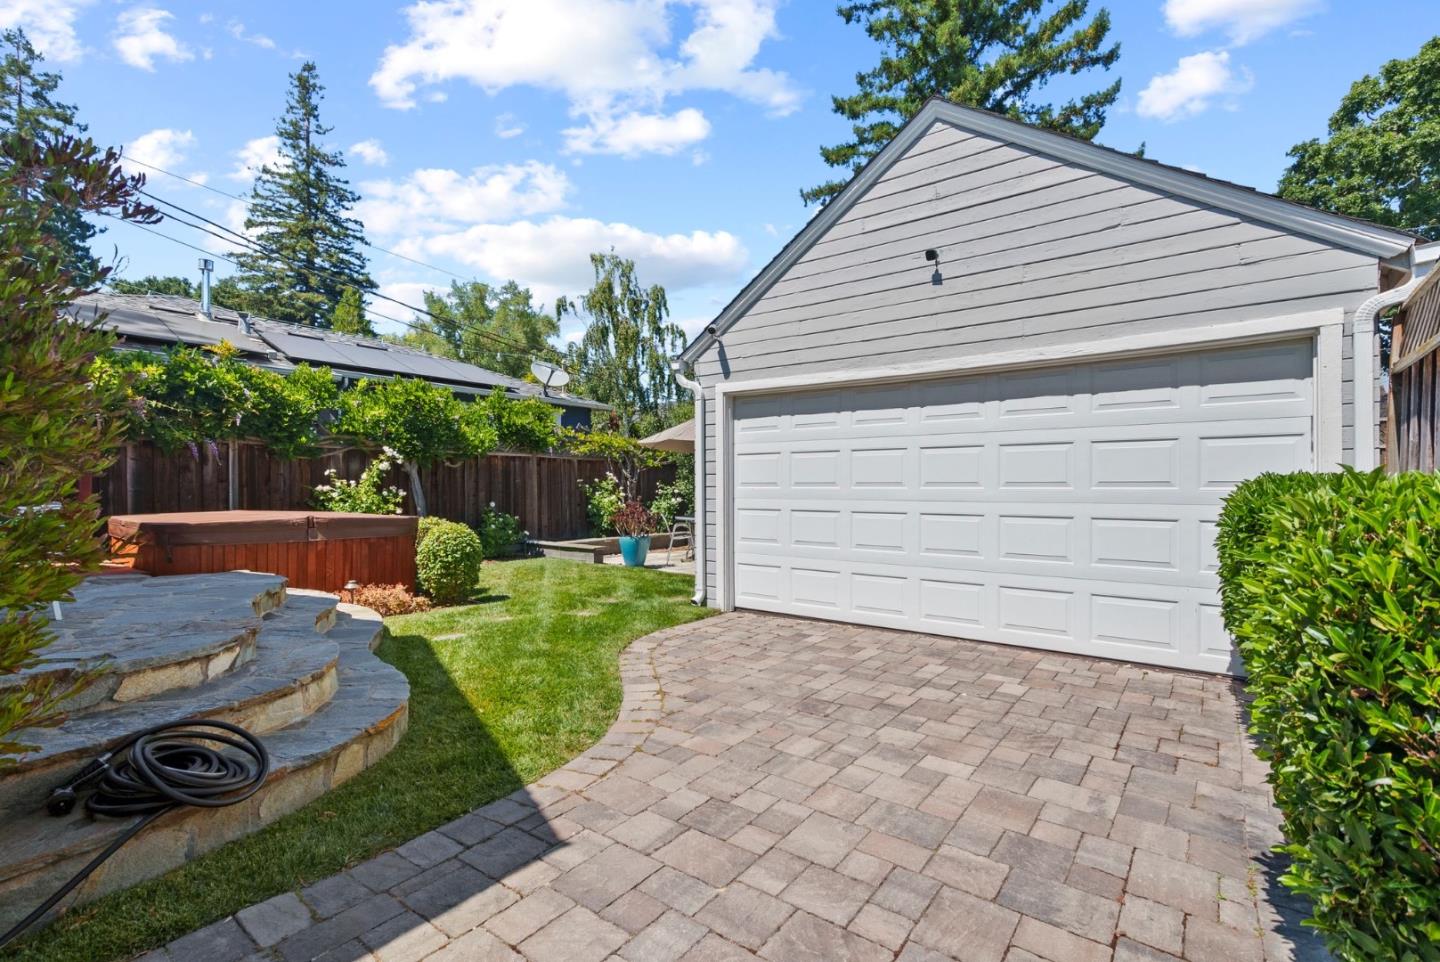
Detached garage with a white double door beside a paved driveway, landscaped yard, and wooden hot tub.
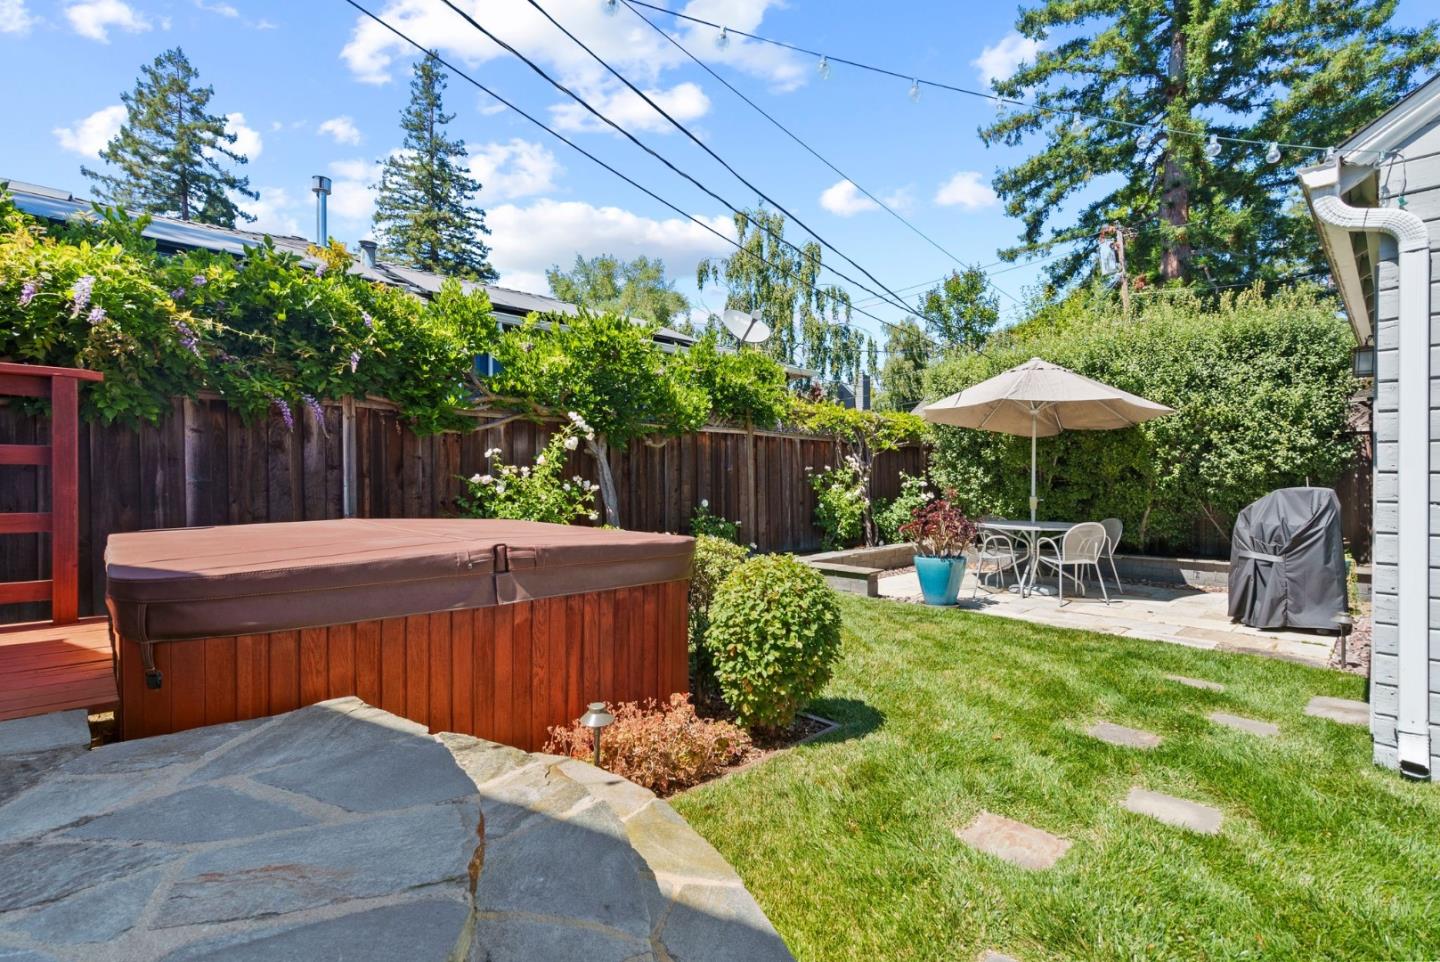
Backyard with a wooden hot tub, stone patio, lawn, and umbrella-shaded dining area.
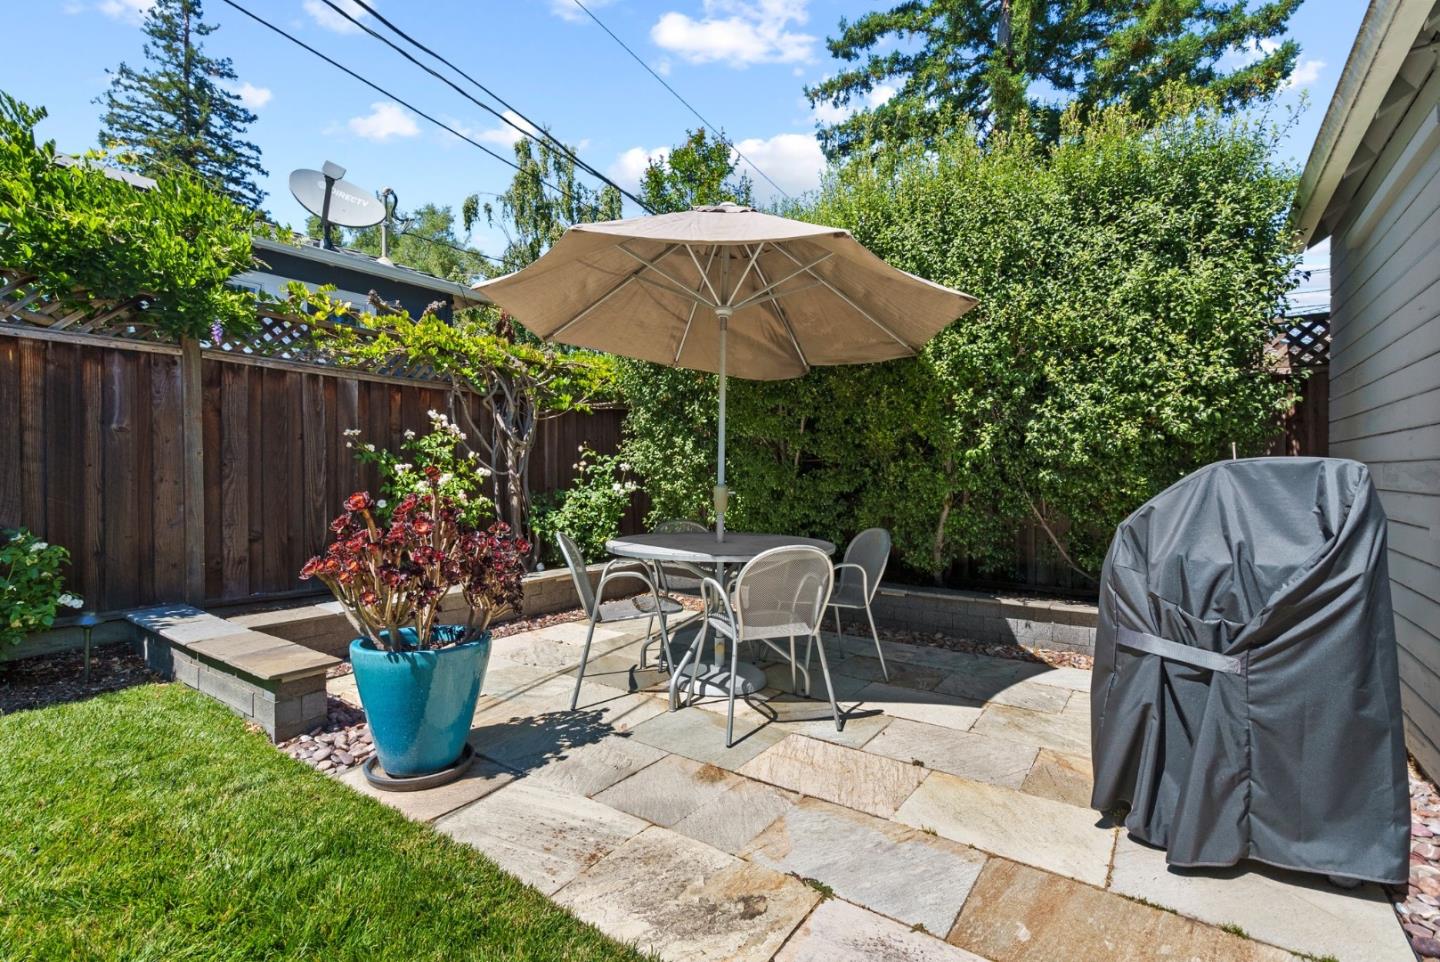
Backyard stone patio with an umbrella-shaded dining set, potted flowers, lawn, and covered grill.
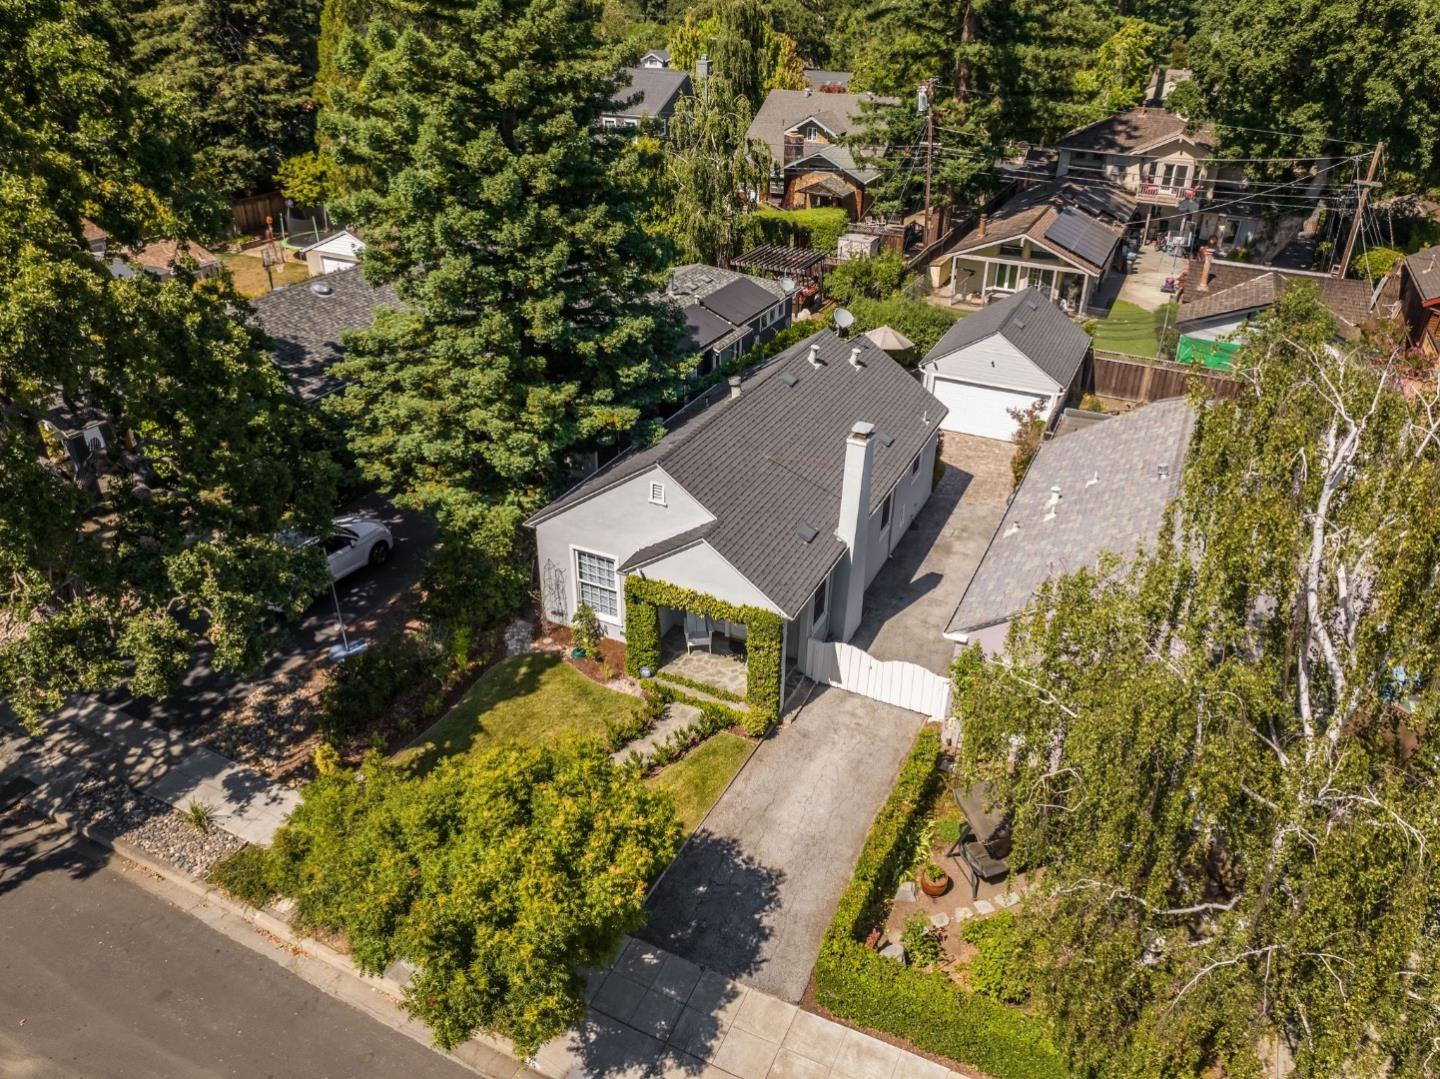
Aerial view of a gray home with a long driveway, front garden, and leafy surroundings.
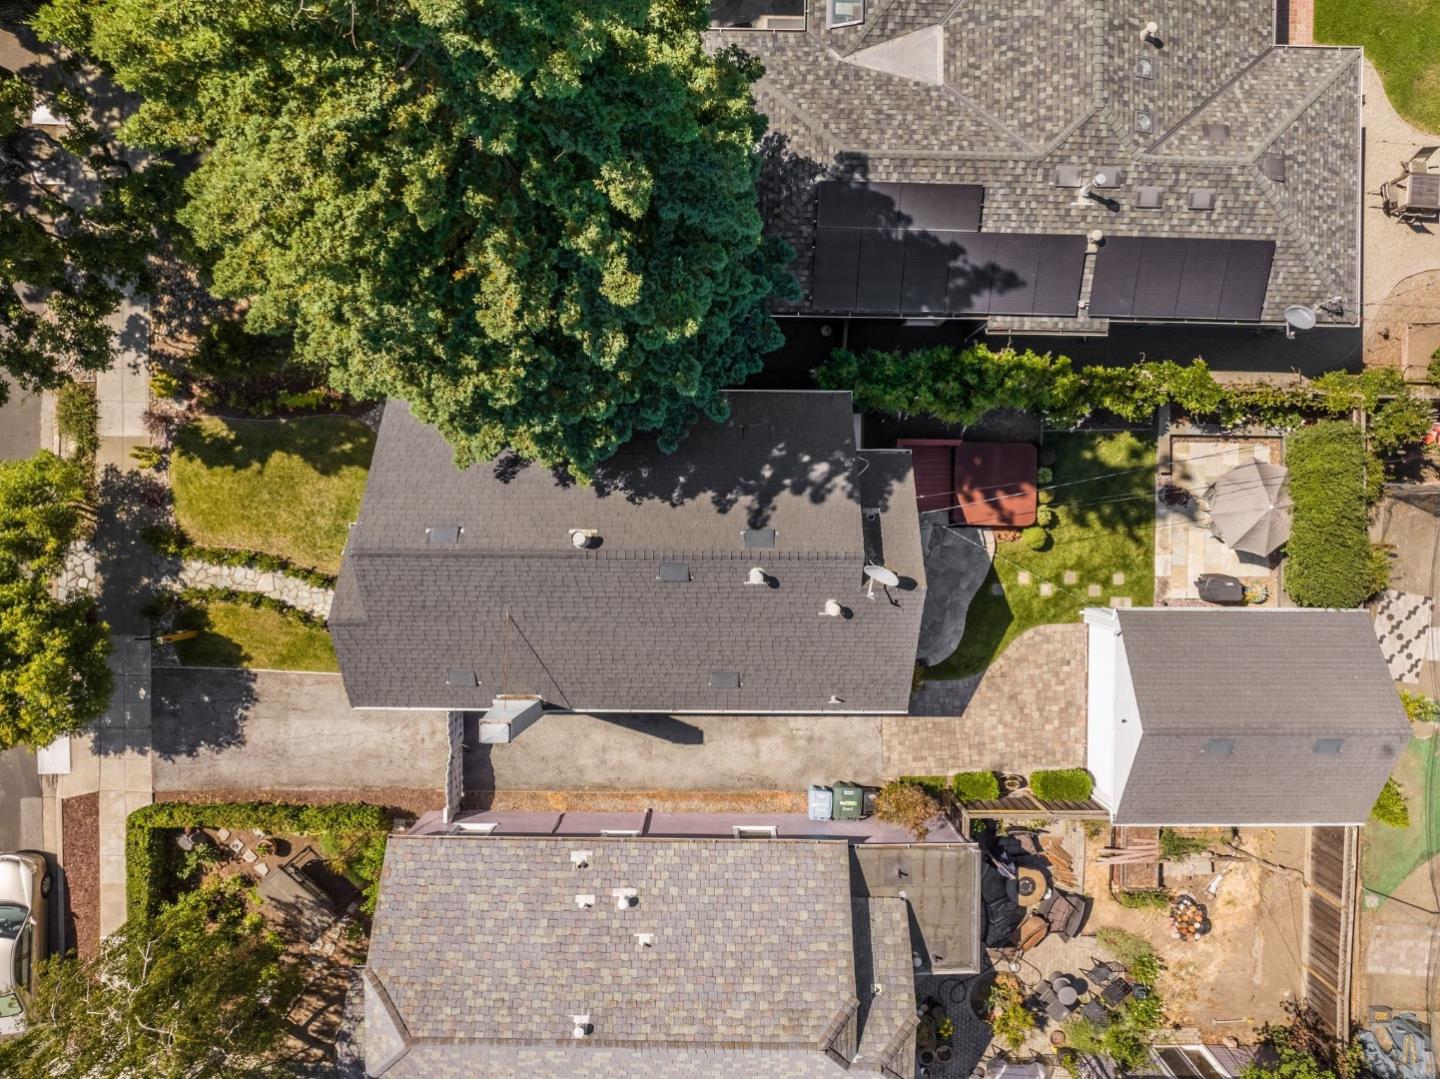
Aerial view of a home with rooftop solar panels, mature trees, and neighboring yards.
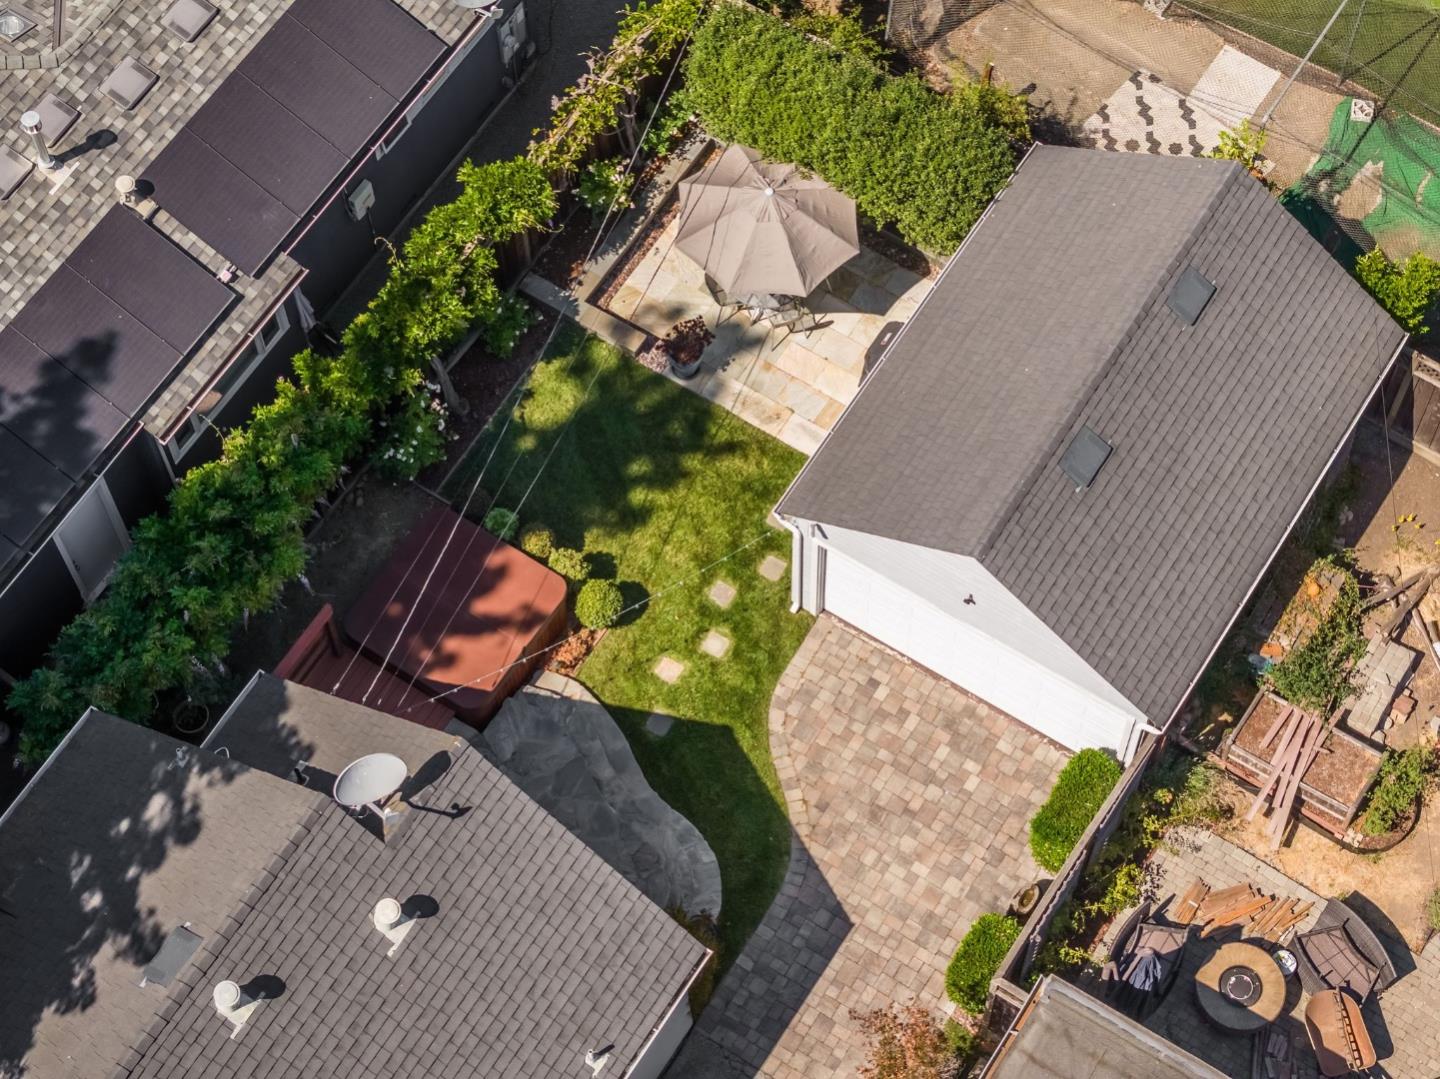
Aerial view of a backyard with a central lawn, paved patios, and an umbrella-shaded seating area.
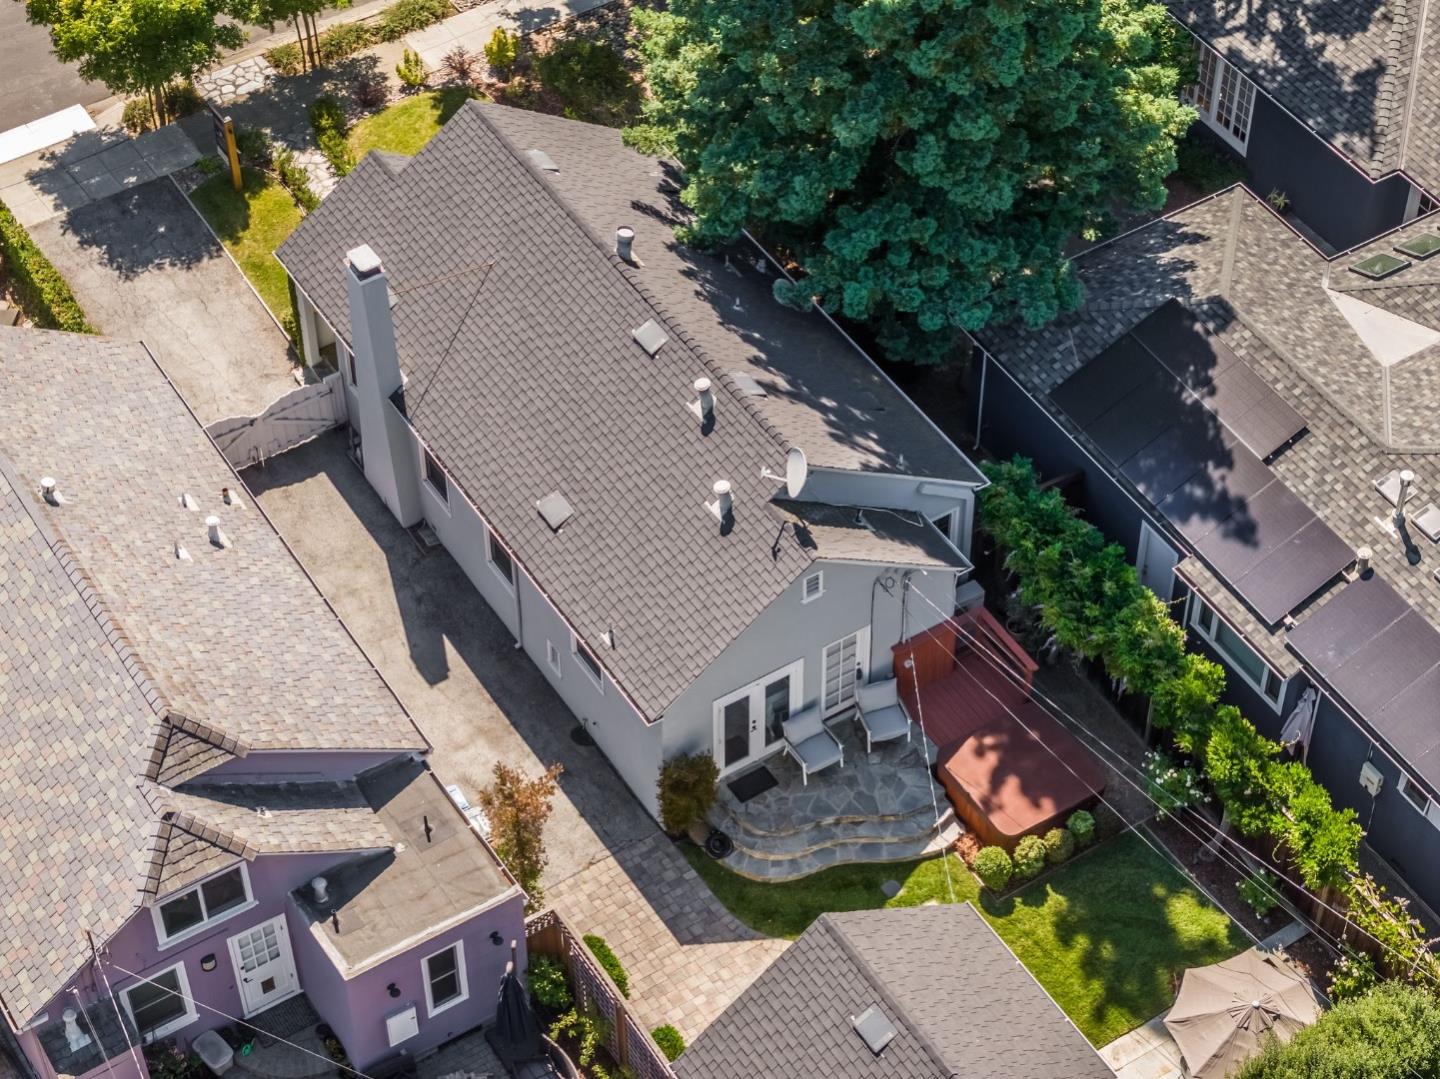
Aerial view of a gray home with a broad shingled roof, stone patio, and red deck.
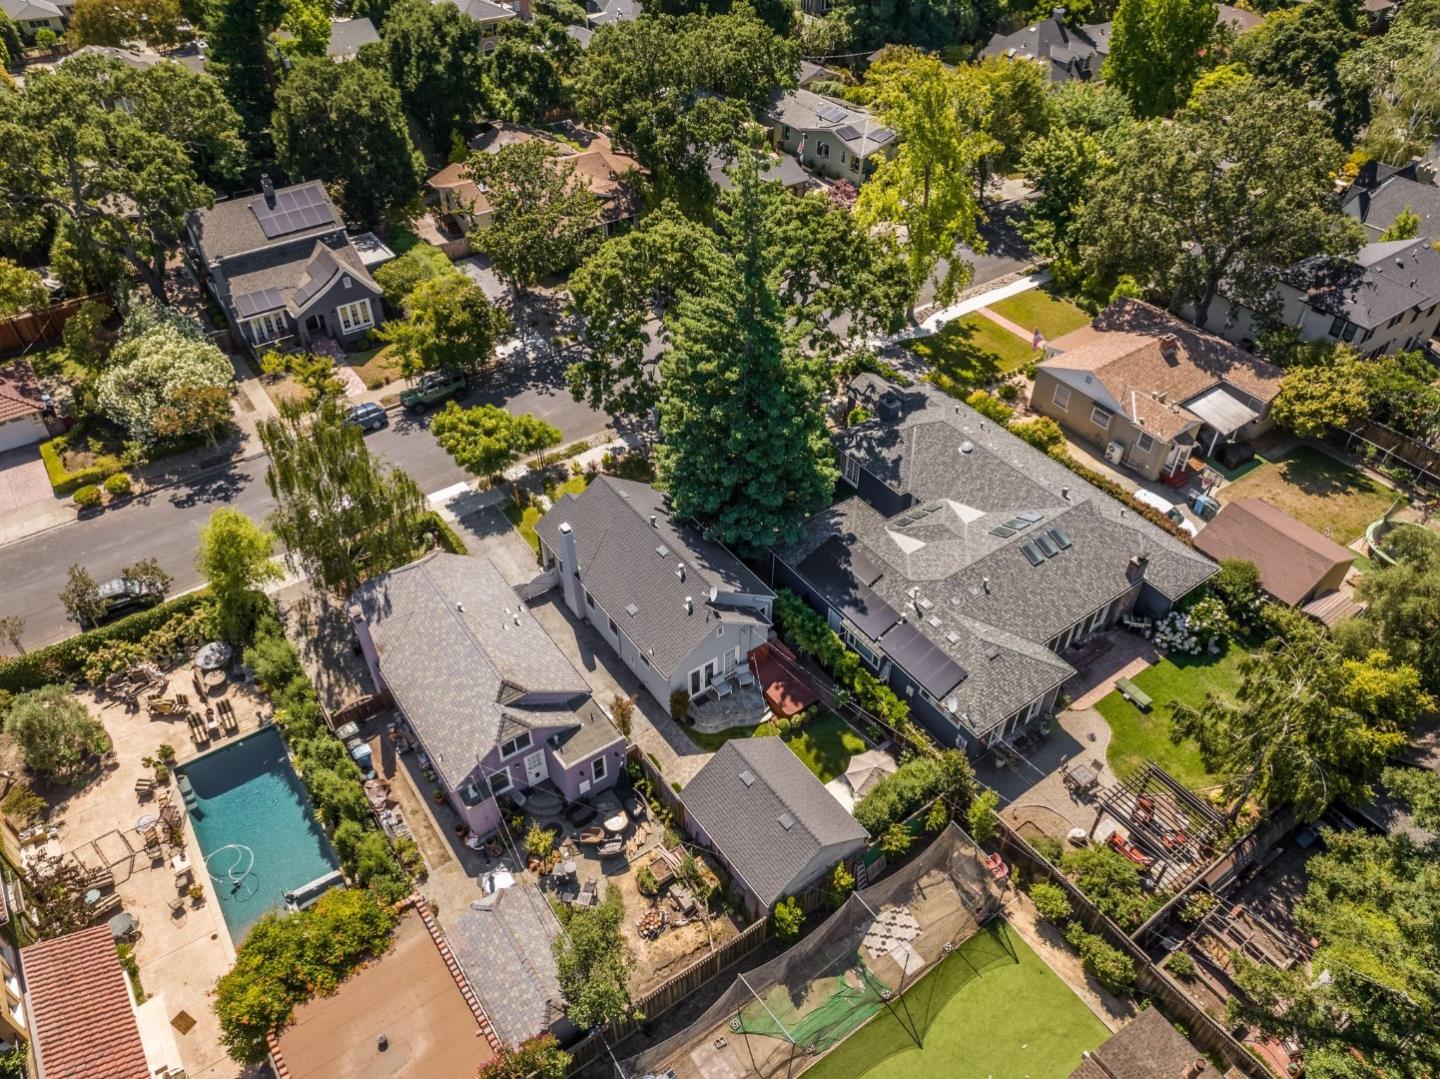
Aerial view of a leafy neighborhood with detached homes, a backyard pool, and a fenced sport court.
SEE ALL PHOTOS
Light gray house with a hedge-framed entry, landscaped front lawn, and mature trees.
White gabled home with a vine-framed porch, two chairs, and a stone garden path.
Covered front porch with a white paneled door, two Adirondack chairs, and leafy hedges.
Living room with a white brick fireplace, gray sofa, patterned rug, and adjoining dining area.
Living room with a gray sofa, white brick fireplace, hardwood floors, and a patterned rug.
Living room with a pale brick fireplace, black pellet stove, hardwood floors, and white built-in shelves.
Dining room with dark table, upholstered chairs, and a doorway to the white kitchen.
Living and dining room with hardwood floors, gray sofa, white brick fireplace, and colorful landscape painting.
White kitchen with gray tile backsplash, double sink under a window, and fruit bowl on the counter.
Galley kitchen with white cabinets, stainless refrigerator, and glass doors opening to a garden.
Kitchen with stainless steel appliances, butcher-block counter, framed map of France, and potted basil.
Galley kitchen with white cabinets, stainless steel appliances, and a butcher-block counter.
Bedroom with a made bed and dark wood Wurlitzer piano beneath a Lake Tahoe poster.
Bedroom with a tufted white headboard, striped bedding, sage-green walls, and framed travel posters.
Bedroom with white bedding, hardwood floors, a chandelier, and an adjoining bathroom.
Bedroom with a white bed, crystal chandelier, blue dresser, and large potted plant.
Bathroom with white beadboard, pedestal sink, toilet, and a window with blinds.
Bathroom with a pedestal sink, beadboard wainscoting, and mirrored medicine cabinet.
Bathroom with marble-look tub surround, pedestal sink, and doorway to bedroom.
Home exterior with a raised stone patio, two chairs, and a wooden hot tub beside the lawn.
Gray home’s backyard with a green lawn, raised wooden deck, outdoor chairs, and trimmed shrubs.
Detached garage with a white double door beside a paved driveway, landscaped yard, and wooden hot tub.
Backyard with a wooden hot tub, stone patio, lawn, and umbrella-shaded dining area.
Backyard stone patio with an umbrella-shaded dining set, potted flowers, lawn, and covered grill.
Aerial view of a gray home with a long driveway, front garden, and leafy surroundings.
Aerial view of a home with rooftop solar panels, mature trees, and neighboring yards.
Aerial view of a backyard with a central lawn, paved patios, and an umbrella-shaded seating area.
Aerial view of a gray home with a broad shingled roof, stone patio, and red deck.
Aerial view of a leafy neighborhood with detached homes, a backyard pool, and a fenced sport court.
Sold

75 Grand ST

75 Grand Street, REDWOOD CITY, CA 94062

$1,410,000
Welcome home to this charming 1927's bungalow located in a prime location of Mount Carmel! This meticulously maintained property with numerous upgrades throughout offers a turn-key experience. Stepping inside, you are greeted by an inviting and warm atmosphere. The original hardwood floors, built-in cabinets, and plantation shutters lead you through the living spaces, boasting a cozy fireplace with an ornate mantel enhancing the historical ambiance. The kitchen has been thoughtfully updated with a mix of modern amenities such as quartz countertops, stainless sink, and new tile backsplash. The two spacious bedrooms (one being an en-suite) are comfortable and inviting, with ample closet space and natural light. In addition, there are 2 full updated bathrooms. The backyard is an oasis of tranquility, offering a private retreat consisting of beautifully maintained mature landscaping, roses, wisteria, and fig vines. Close proximity to Stafford Park, Downtown Redwood City, 280 and 101.

2
beds

2
baths

894 Sq.Ft. LIVING AREA

3,497.87 Sq.Ft. lot

Taylor Kobayashi

Taylor Kobayashi

Features & Amenities

Interior

  • total bedrooms2
  • Total bathrooms2
  • full bathrooms2
  • Flooring Hardwood
  • Fireplace Living Room, Wood Burning
  • APPLIANCES Disposal, Washer/Dryer

Area & Lot

  • Status Sold
  • Date Sold August 29, 2023
  • Living Area894 Sq.Ft.
  • Lot Area3,497.87 Sq.Ft.
  • MLS® IDML81936806
  • TypeResidential
  • YEAR BUILT1927
  • NeighborhoodRedwood City
  • School DistrictSequoia Union High

Exterior

  • STORIES1
  • Garage Space2.0
  • water SourcePublic
  • roofComposition
  • parkingDetached
  • HEAT TYPEZoned, Other
  • AIR CONDITIONINGZoned, Other
  • sewerPublic Sewer

Financial

  • Sales Price$1,410,000
  • Zoning R10008
View Virtual Tour

Redwood City

37.4848° N, 122.2281° W

Explore

Work With Taylor

Get assistance in determining current property value, crafting a competitive offer, writing and negotiating a contract, and much more. Contact me today.

Follow Me on Instagram