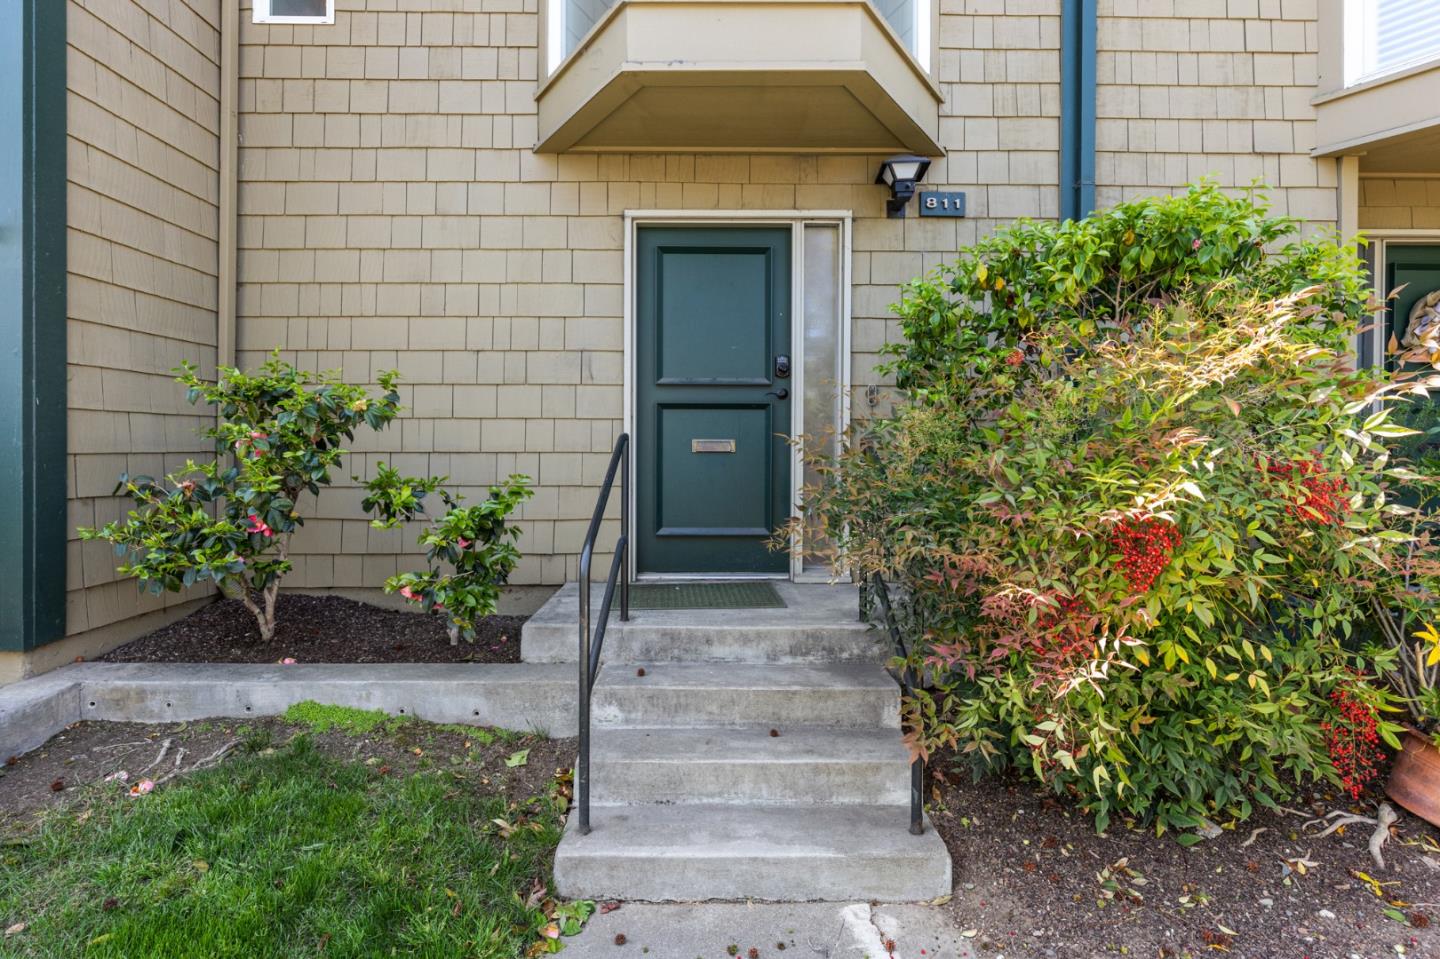
Front entry with a dark green door, concrete steps, and leafy shrubs.
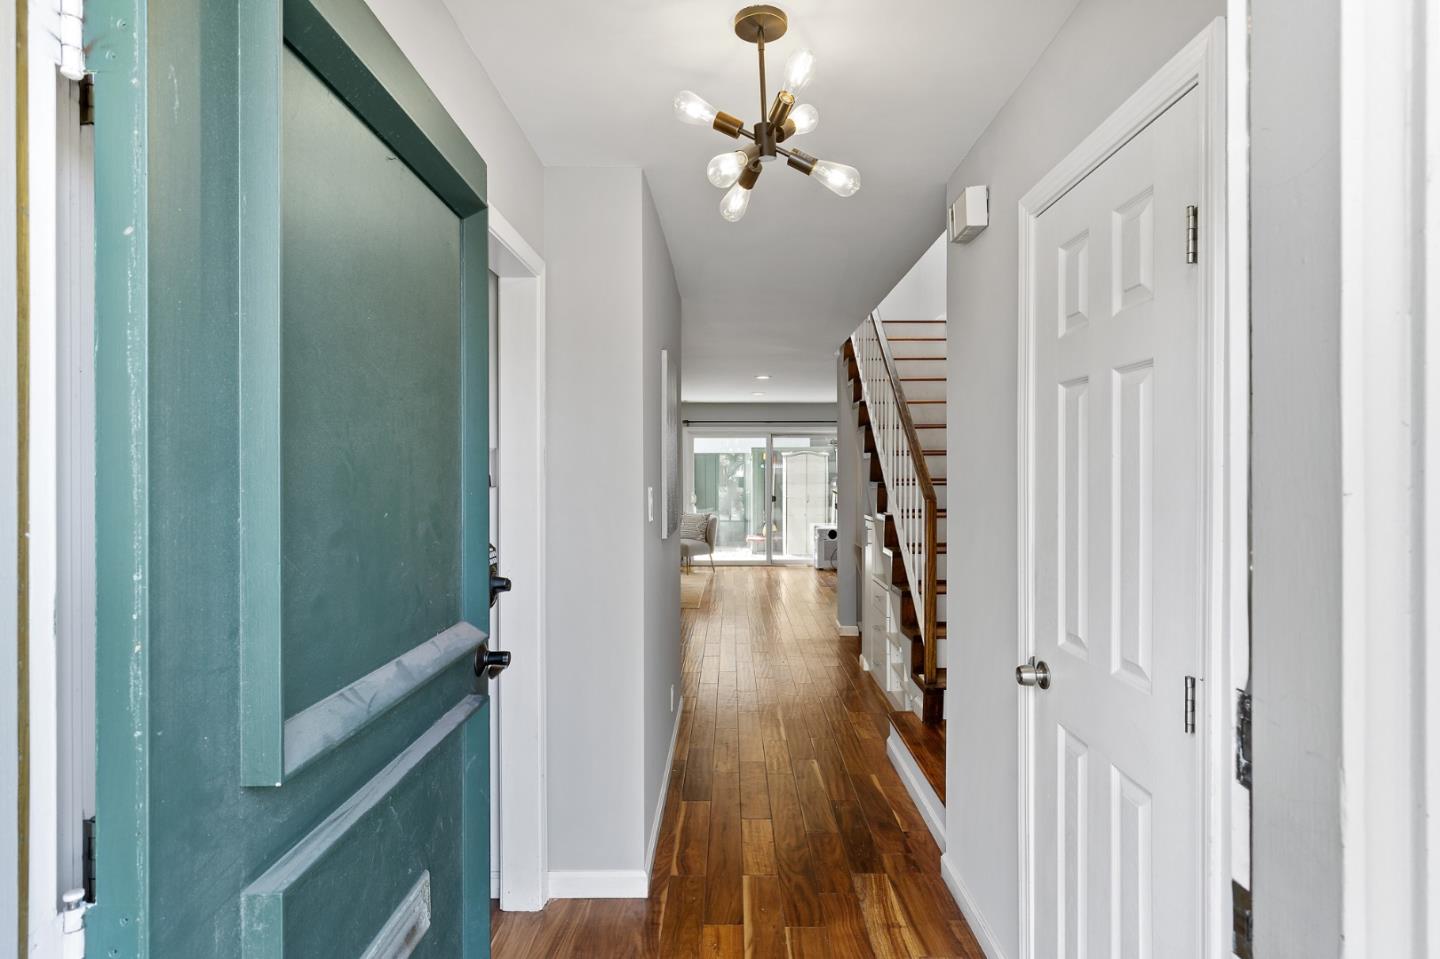
Entry hallway with an open teal door, warm wood floors, and a staircase beside the hall.
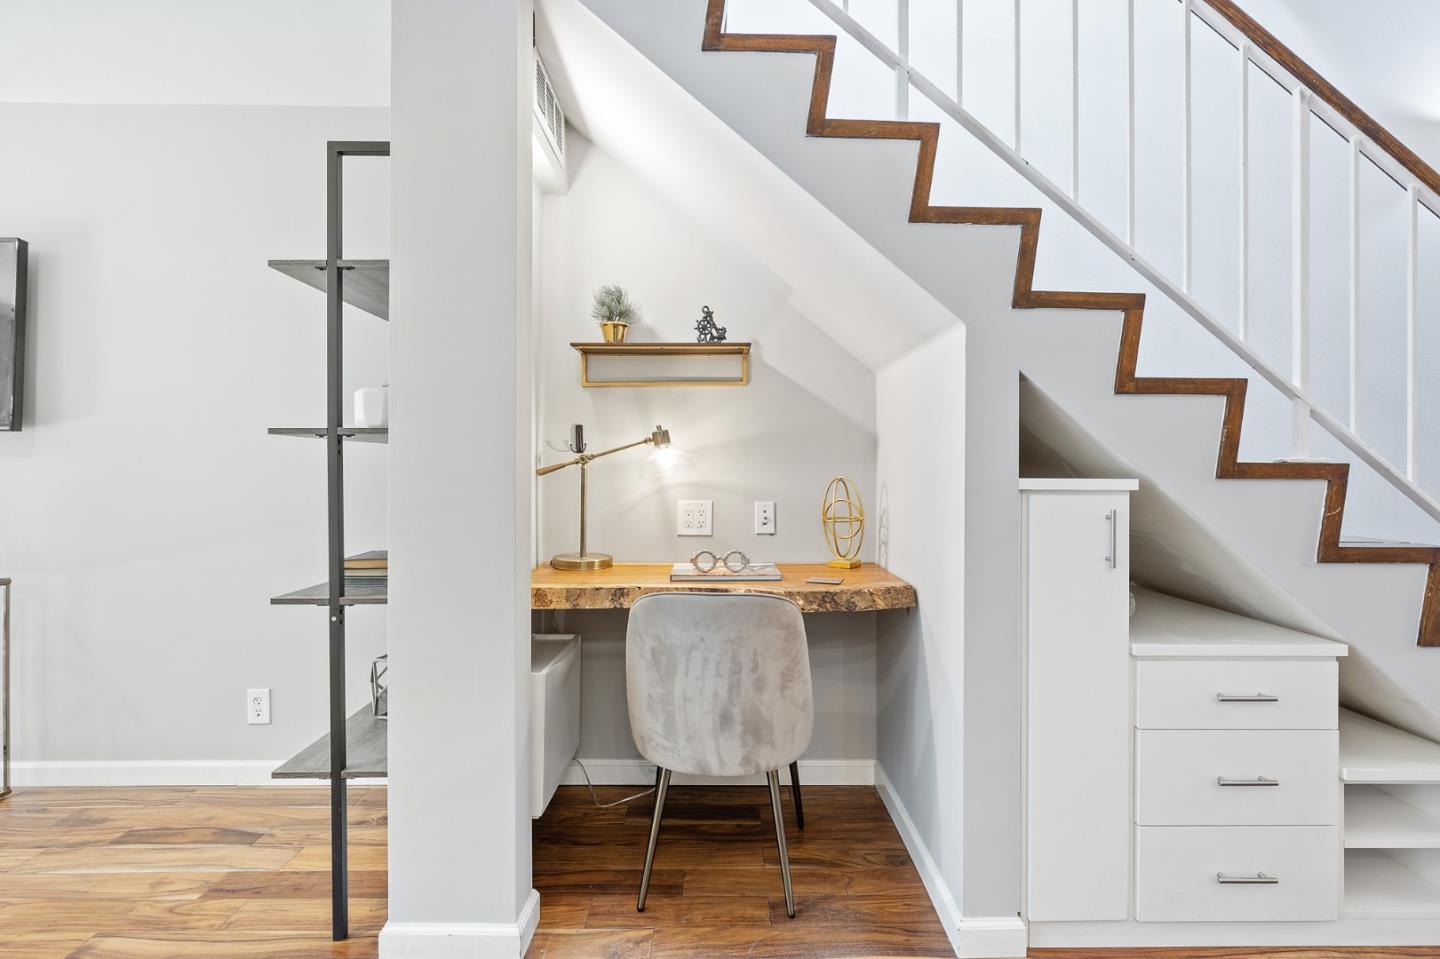
Home office nook beneath a staircase with a wood desk and white built-in drawers.
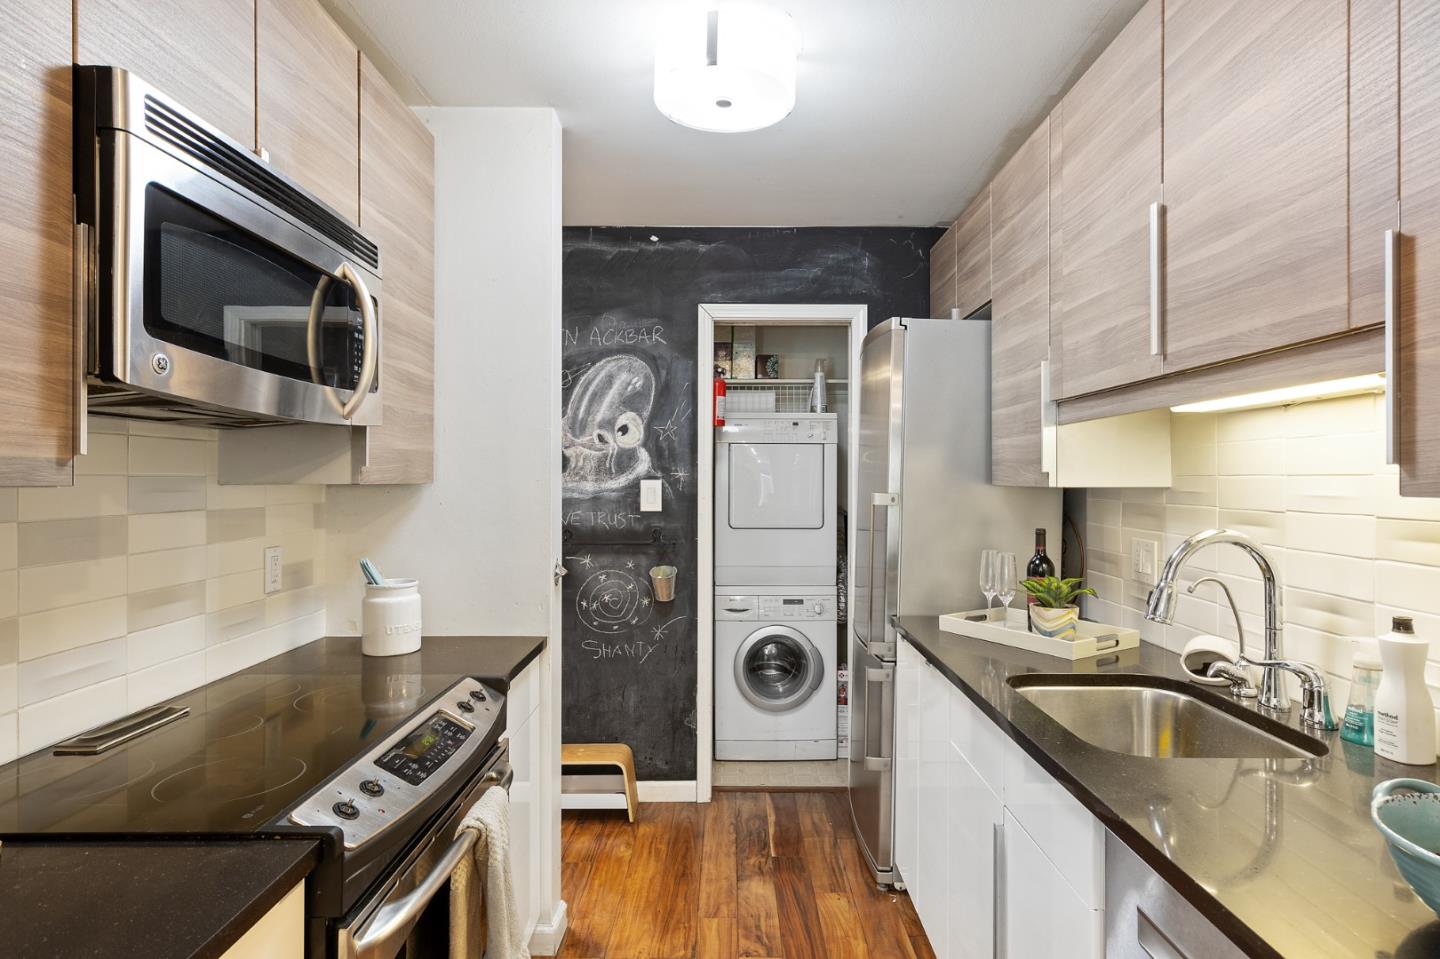
Galley kitchen with light wood cabinets, dark counters, and stacked washer and dryer beside a chalkboard wall.
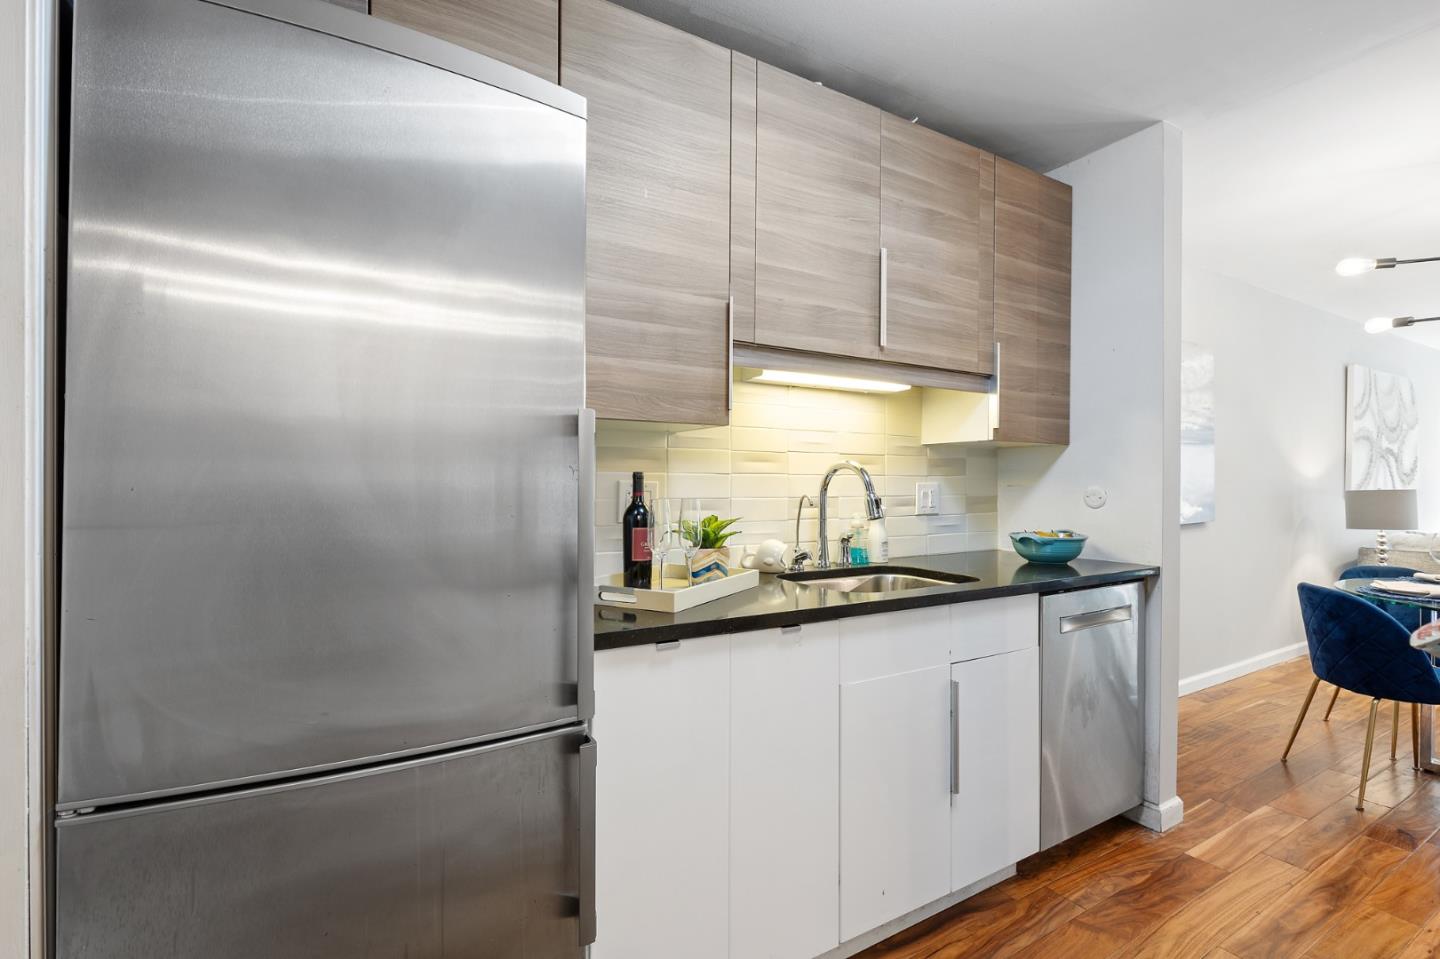
Modern kitchen with stainless steel appliances, wood-grain cabinets, and a black countertop.
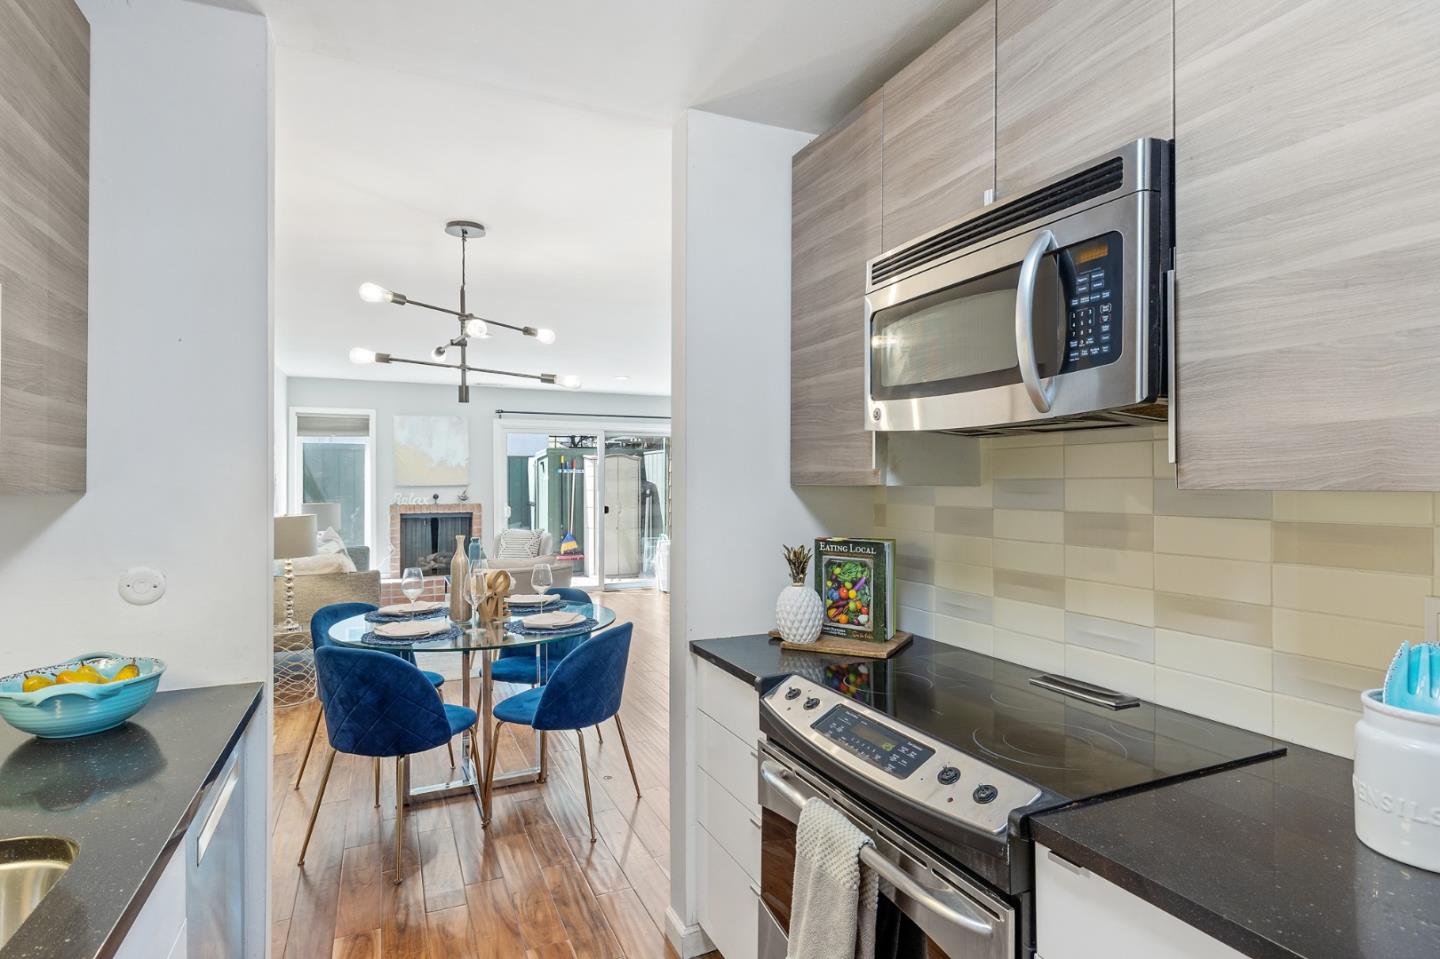
Kitchen with stainless steel appliances and light wood cabinets, opening onto a dining area with blue chairs.
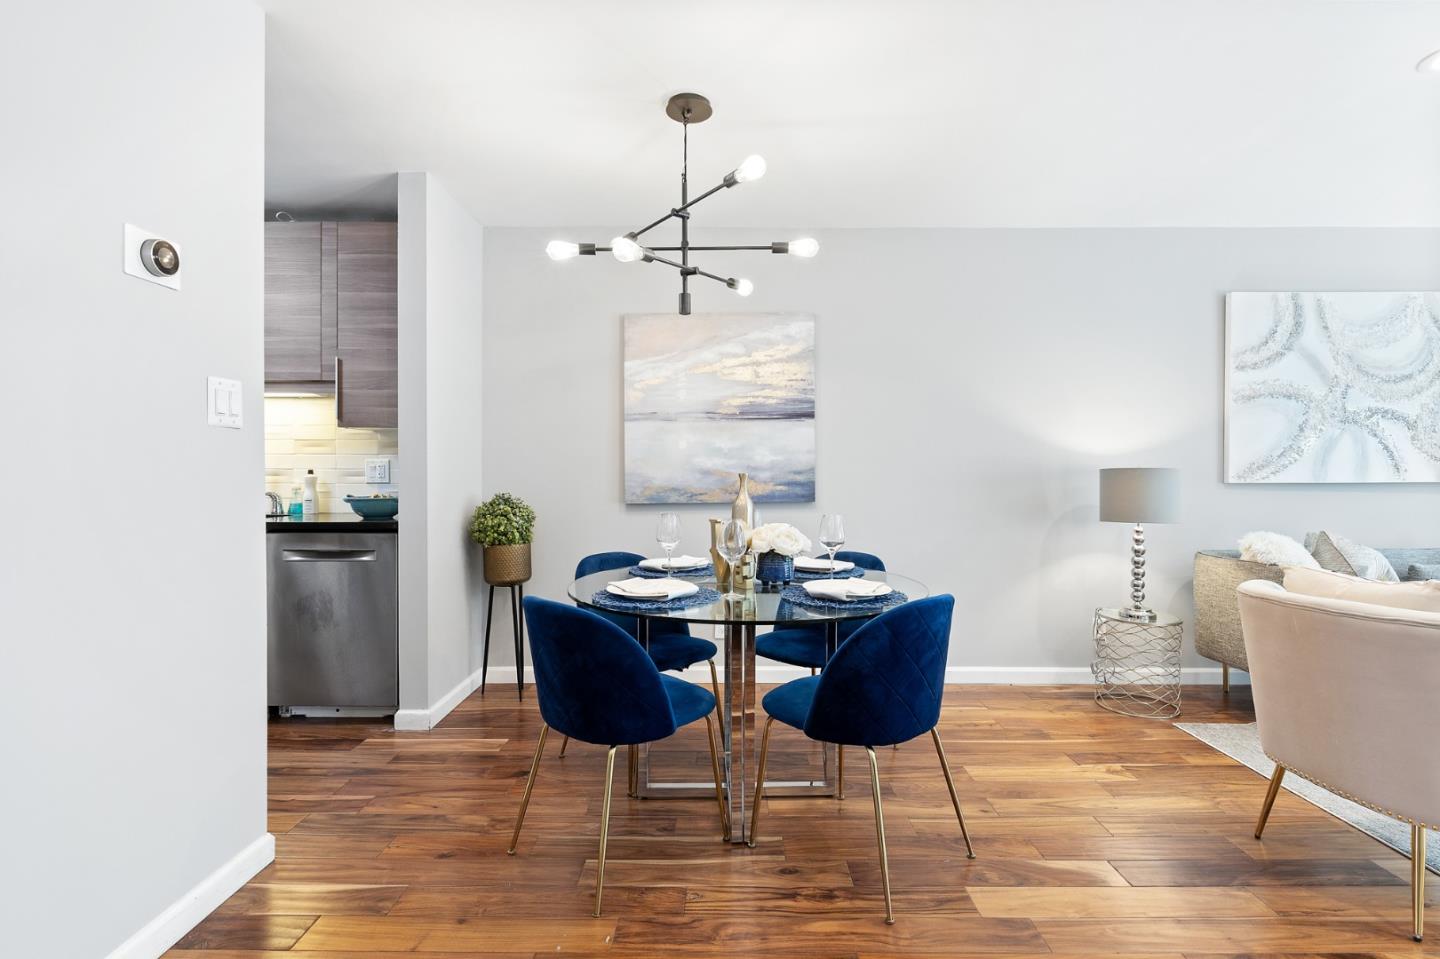
Dining area with a glass table, blue velvet chairs, modern chandelier, and warm wood floors.
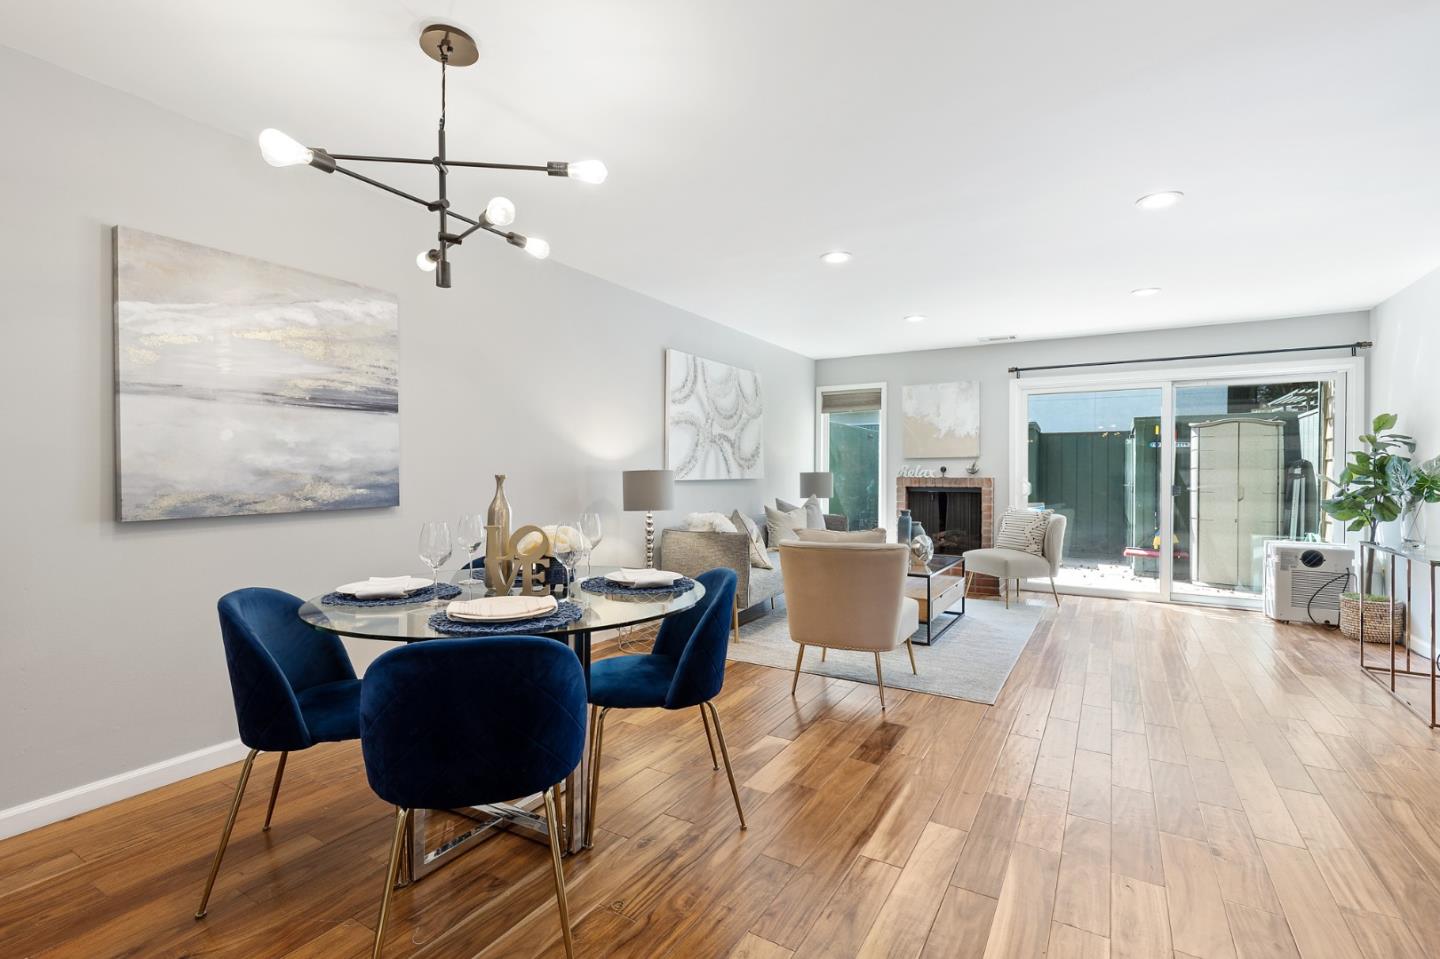
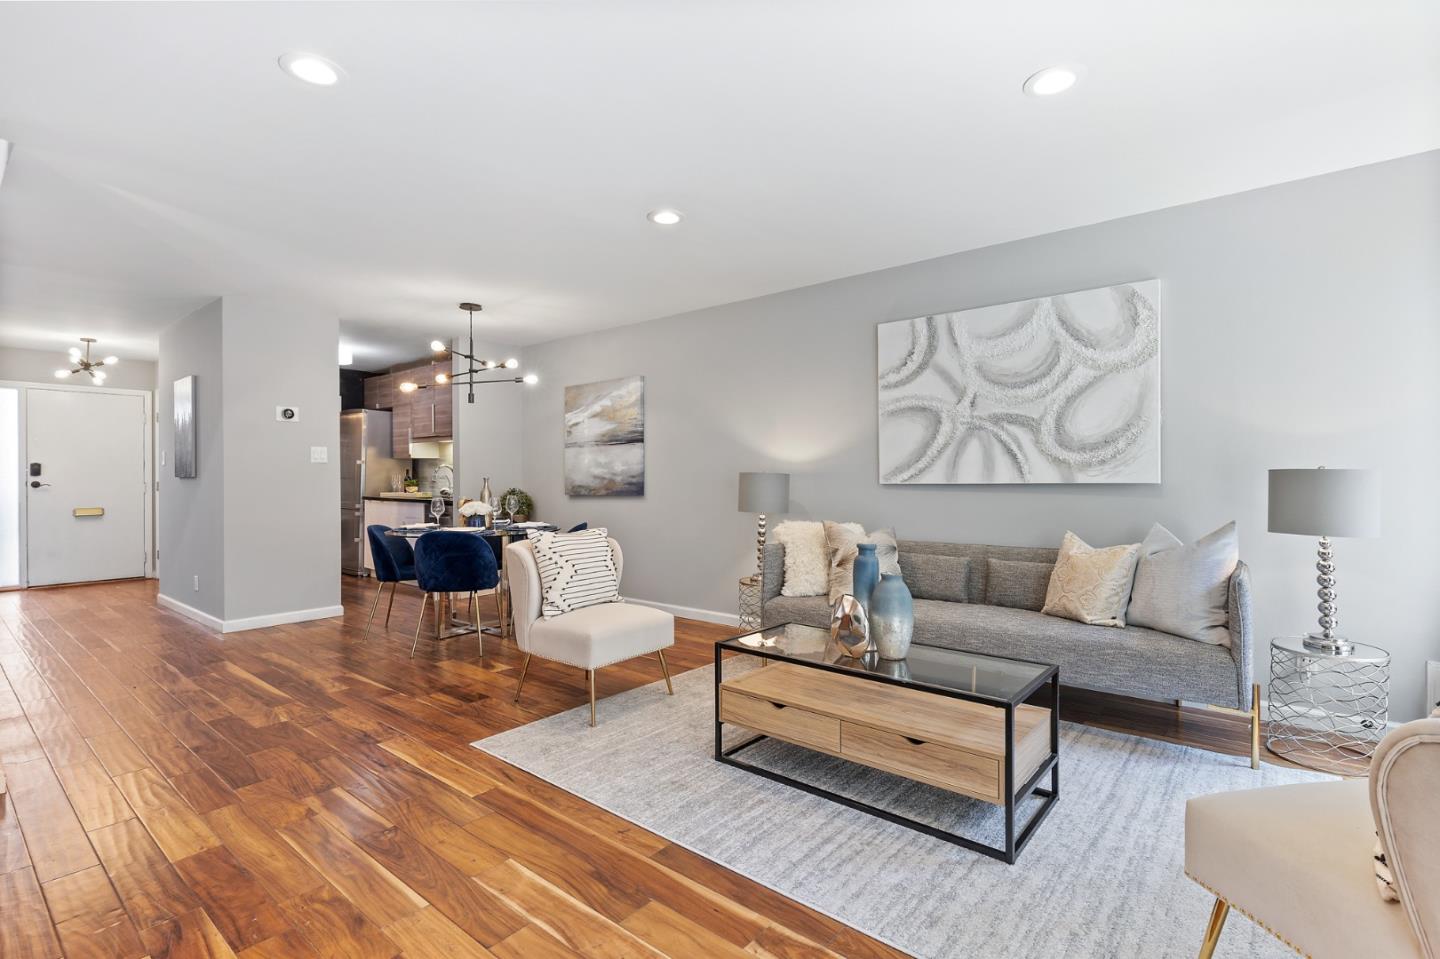
Open-plan living and dining room with navy chairs, wood floors, fireplace, and sliding patio doors.
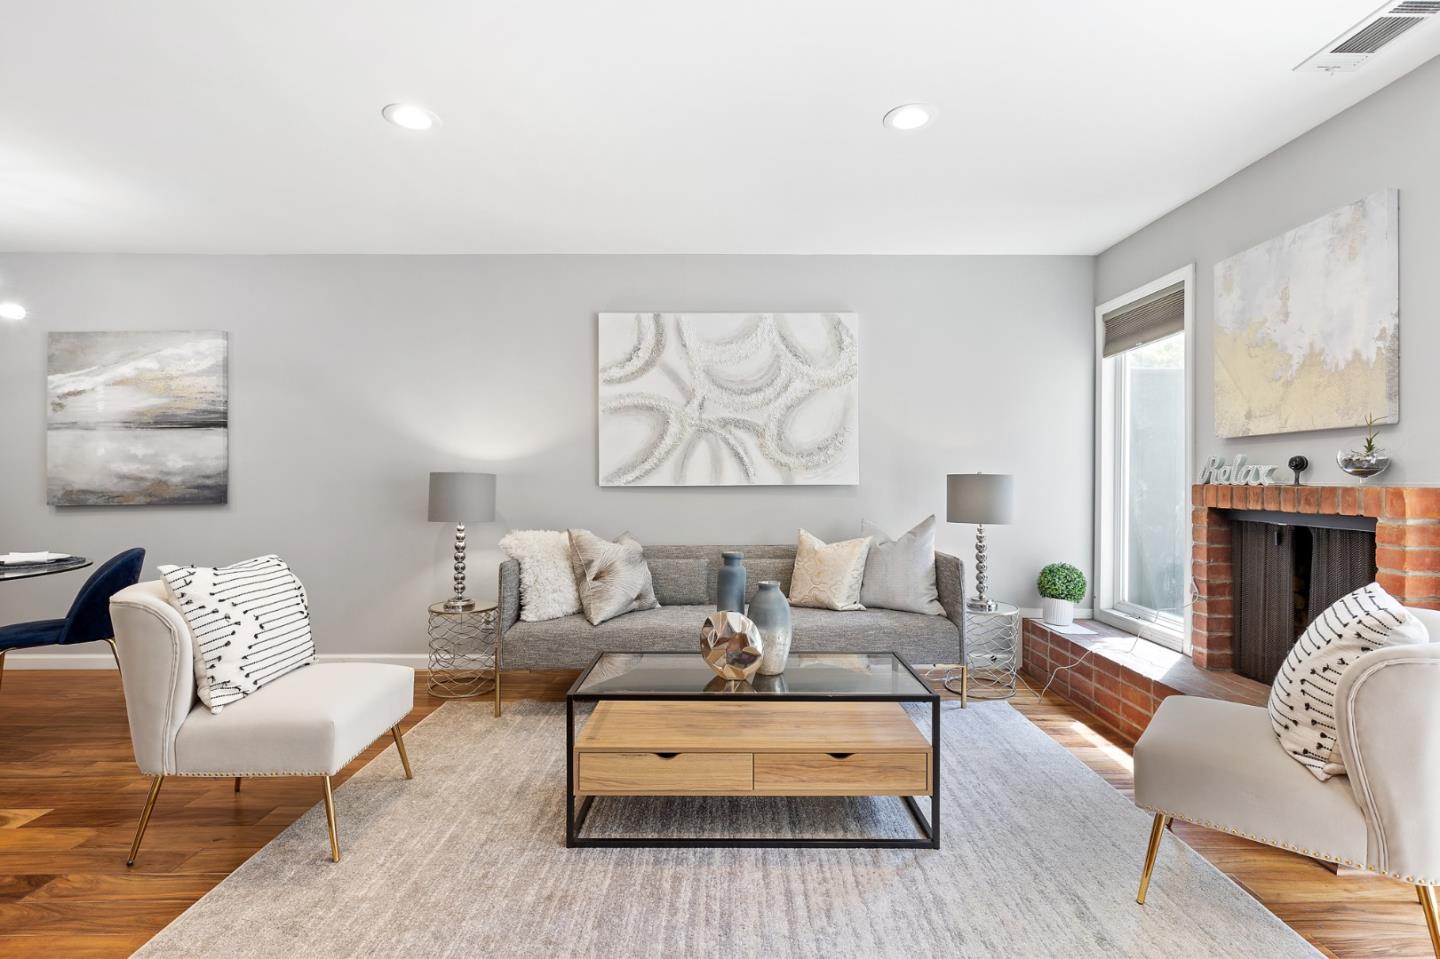
Living room with a gray sofa, white chairs, hardwood floors, and a brick fireplace.
Staged living room with a gray sofa, abstract artwork, and warm hardwood floors.
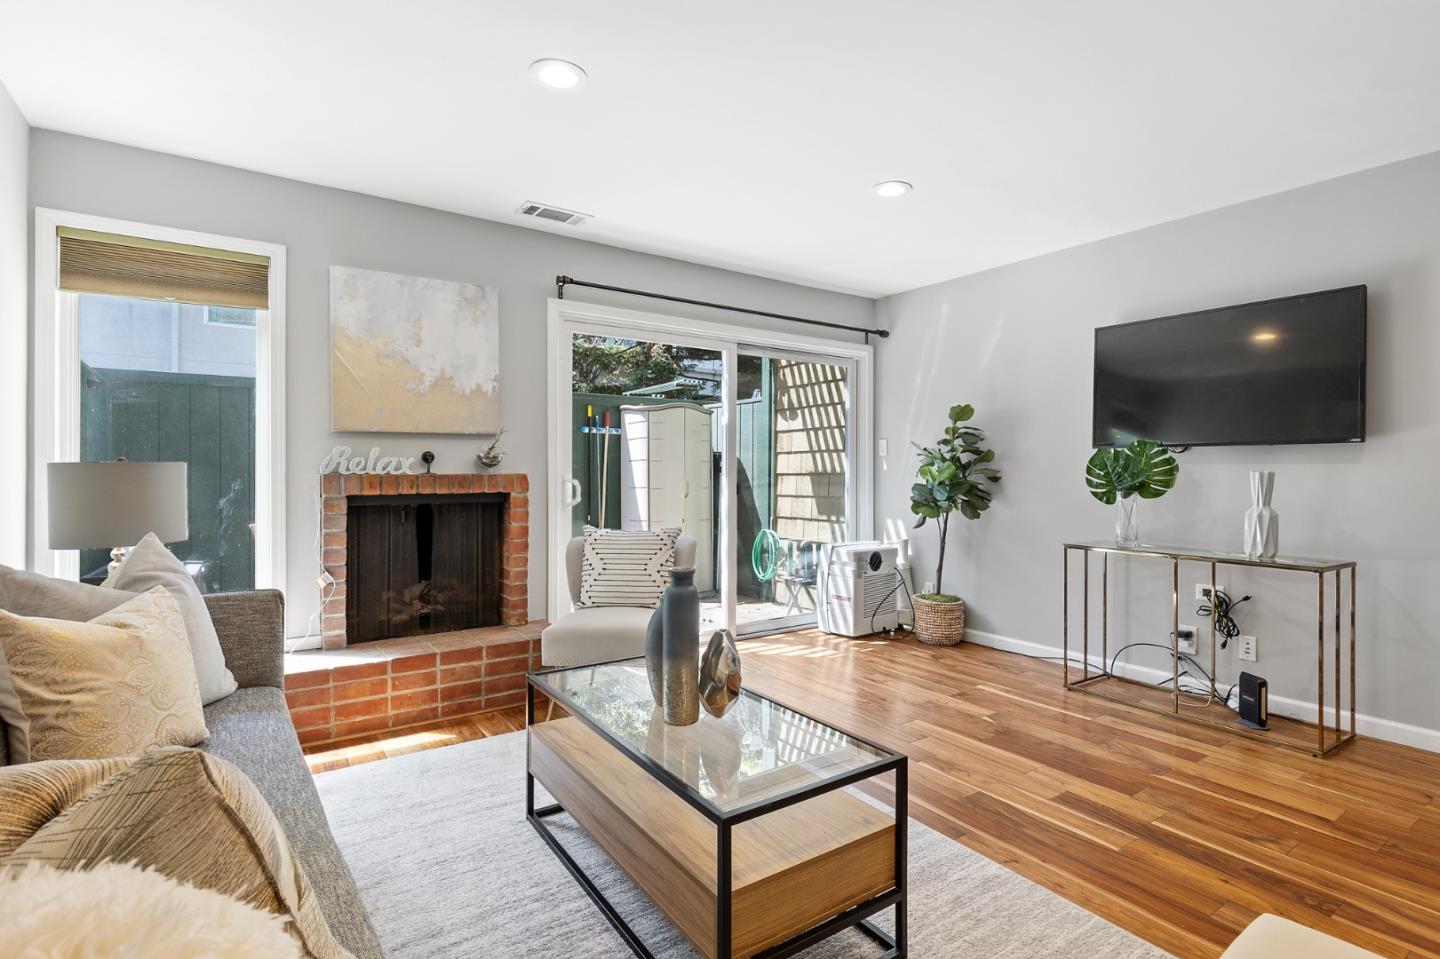
Living room with a brick fireplace, hardwood floors, and sliding glass doors to the outdoor area.
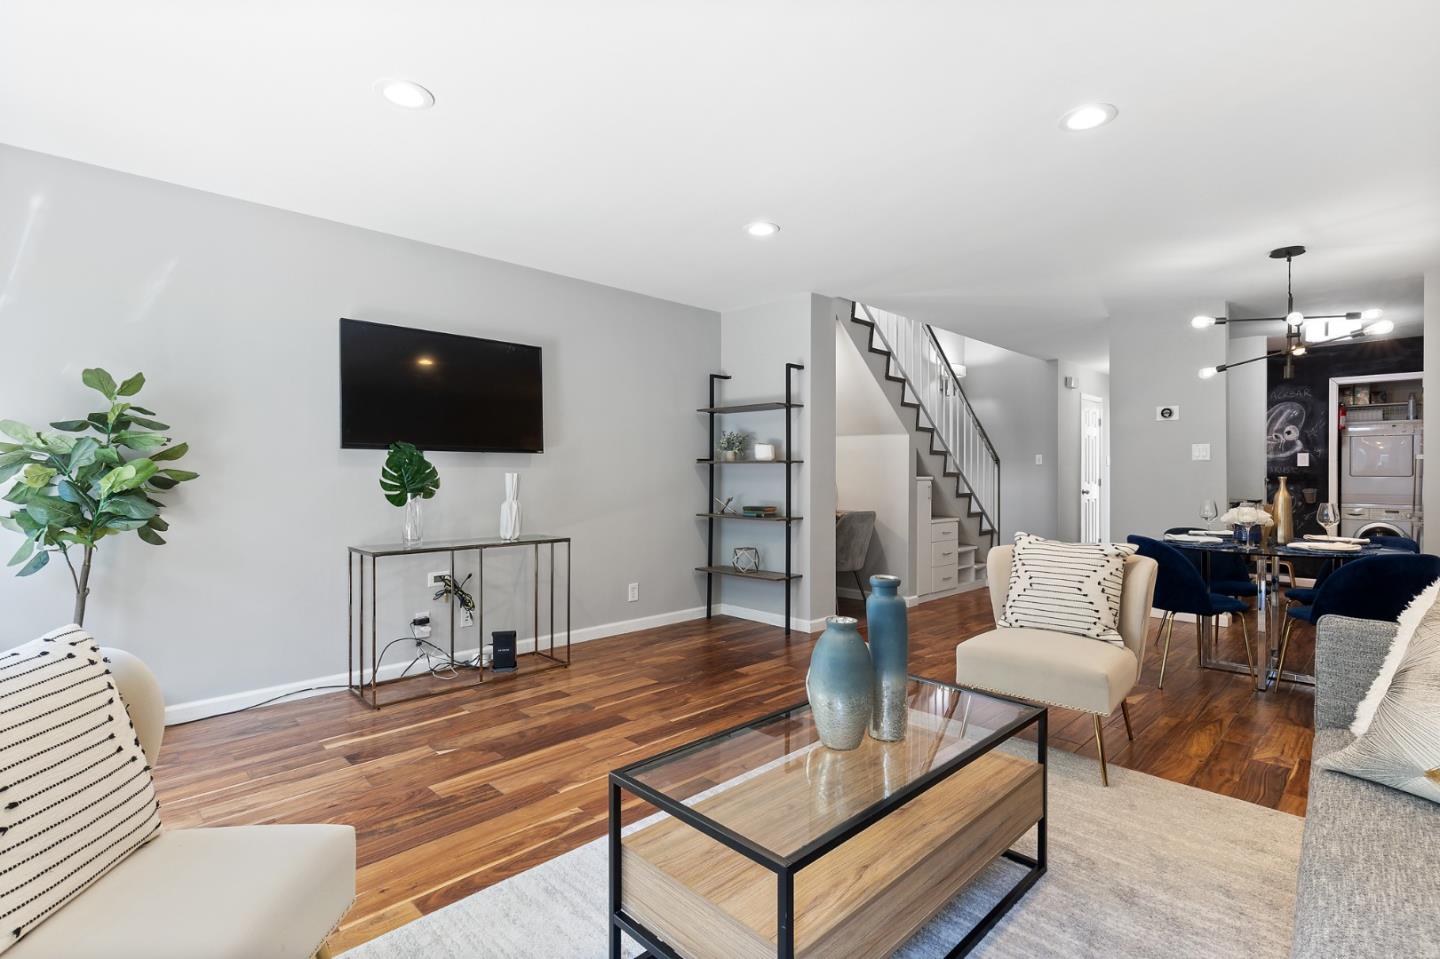
Open-plan living and dining room with hardwood floors, cream seating, and a staircase.
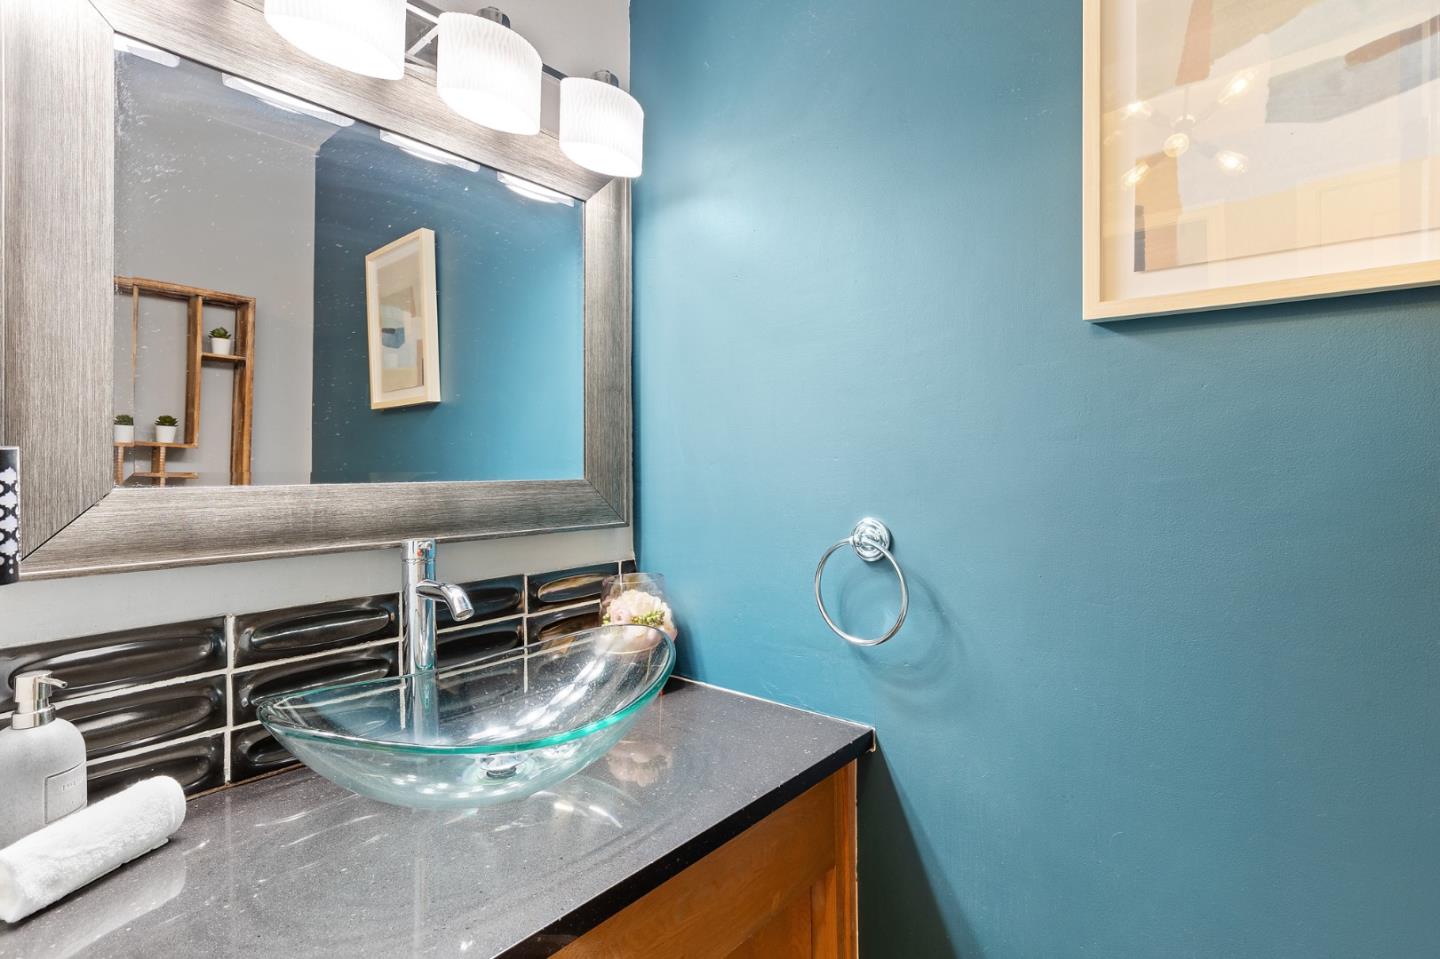
Bathroom vanity with a glass vessel sink, glossy black tile backsplash, and teal wall.
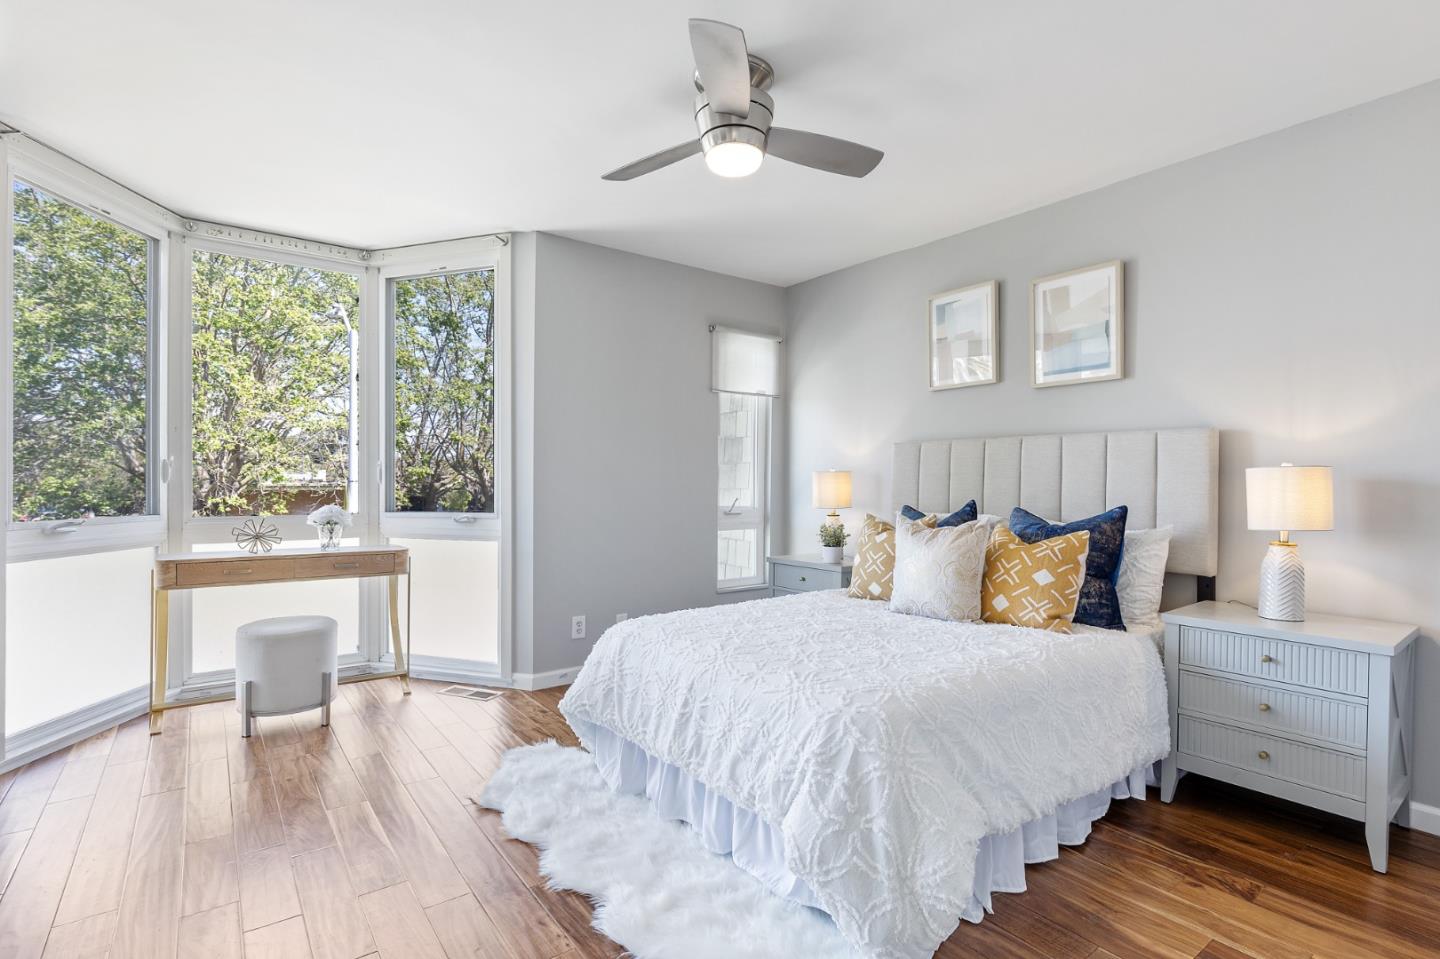
Staged bedroom with a white bed and bay windows overlooking leafy trees.
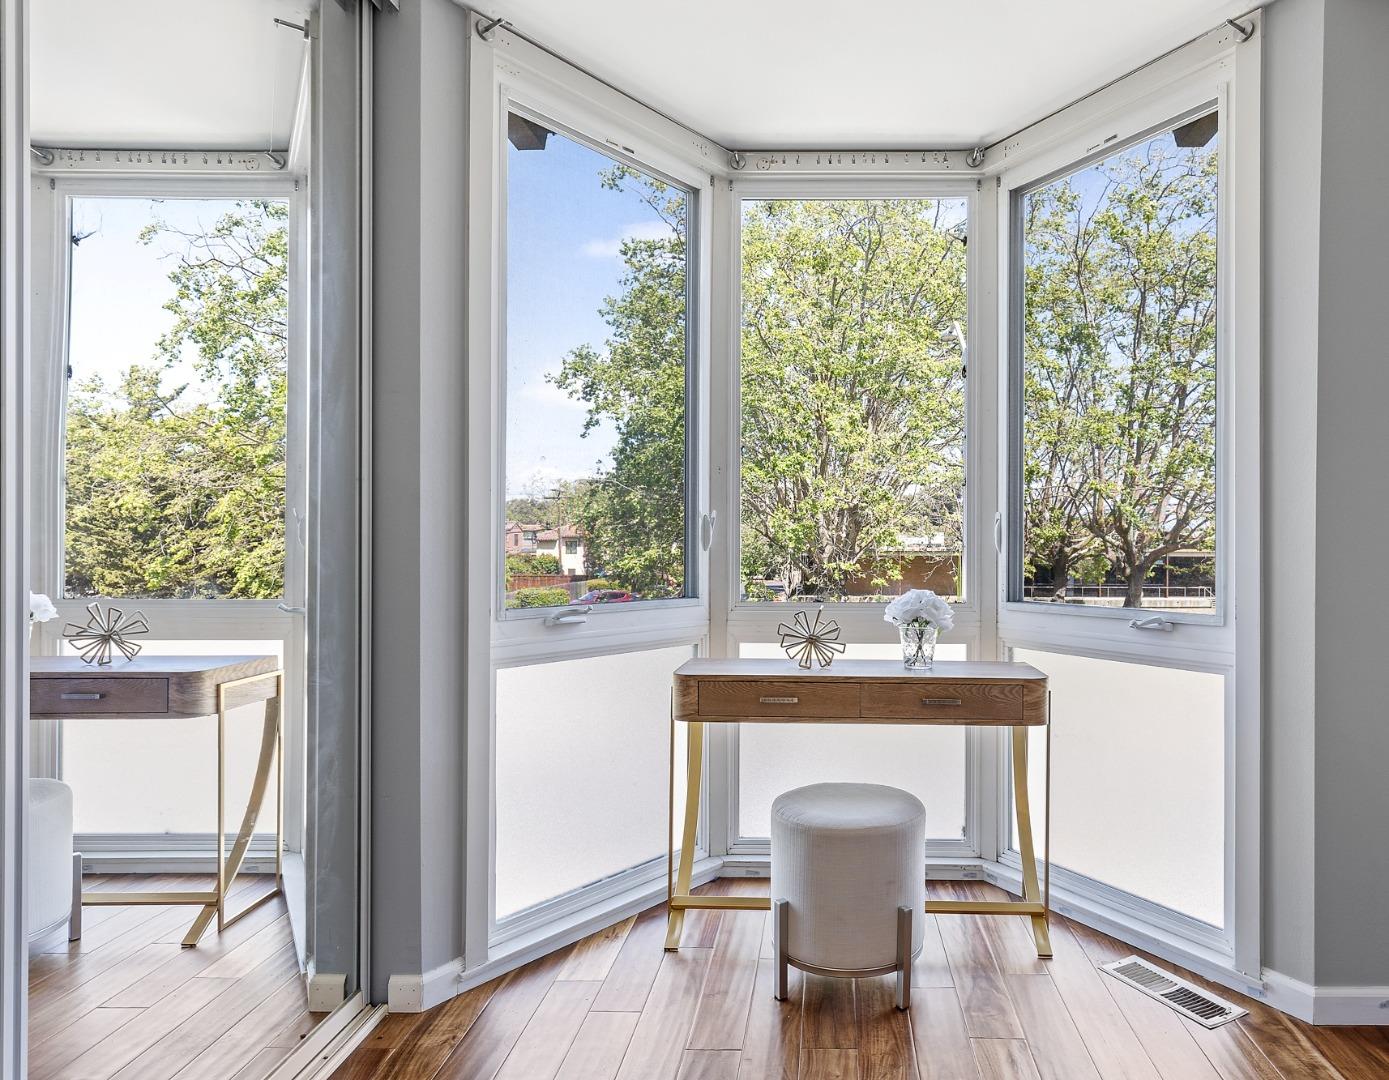
Bright bay-window nook with a wooden console table, upholstered stool, and leafy trees outside.
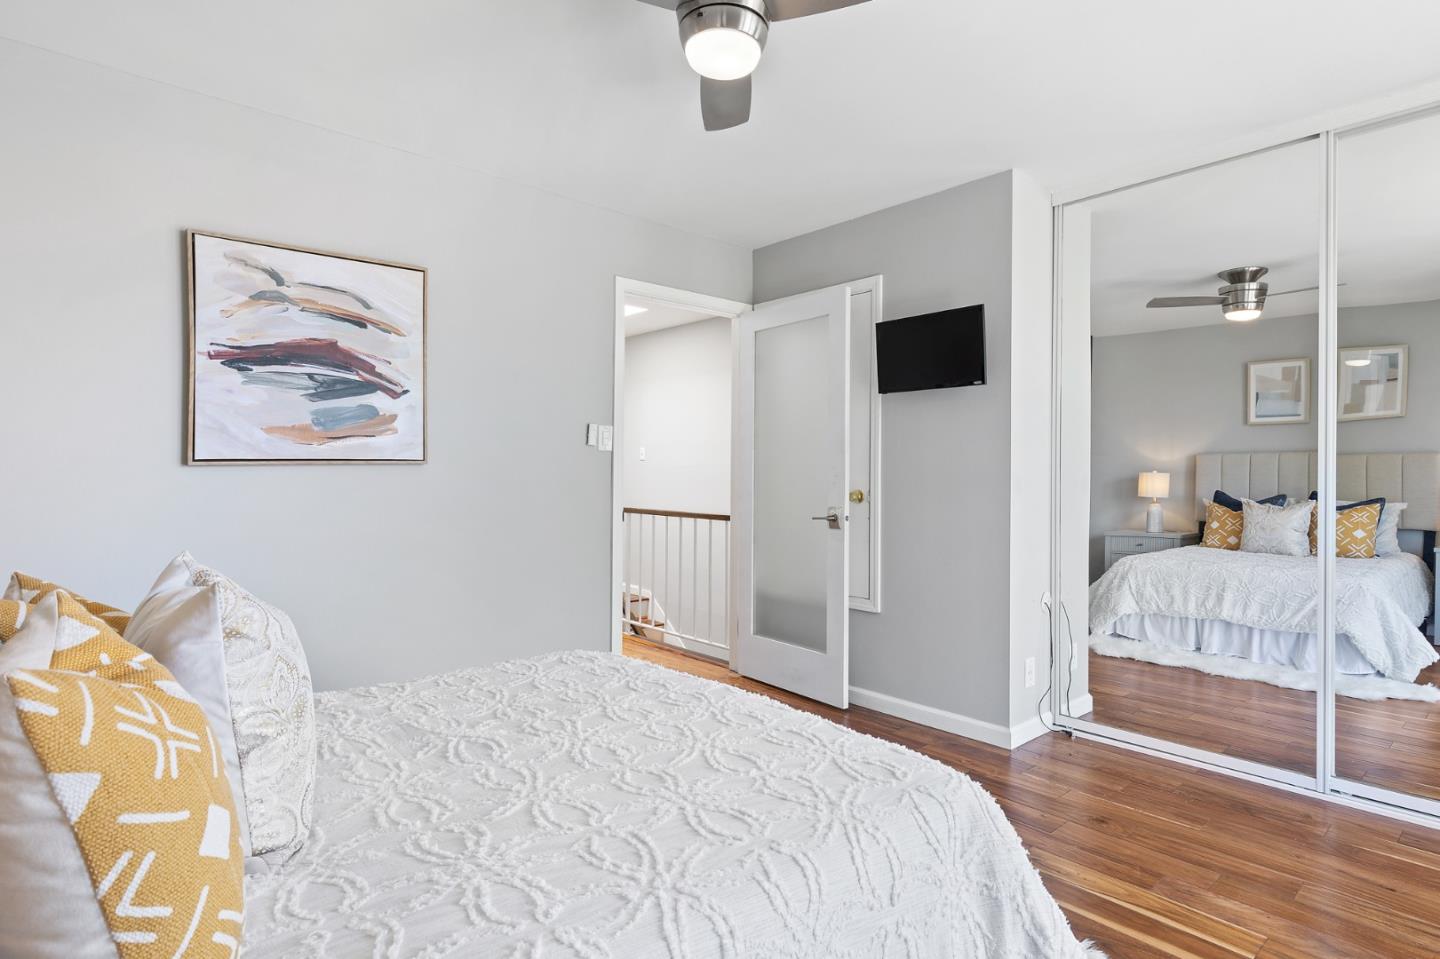
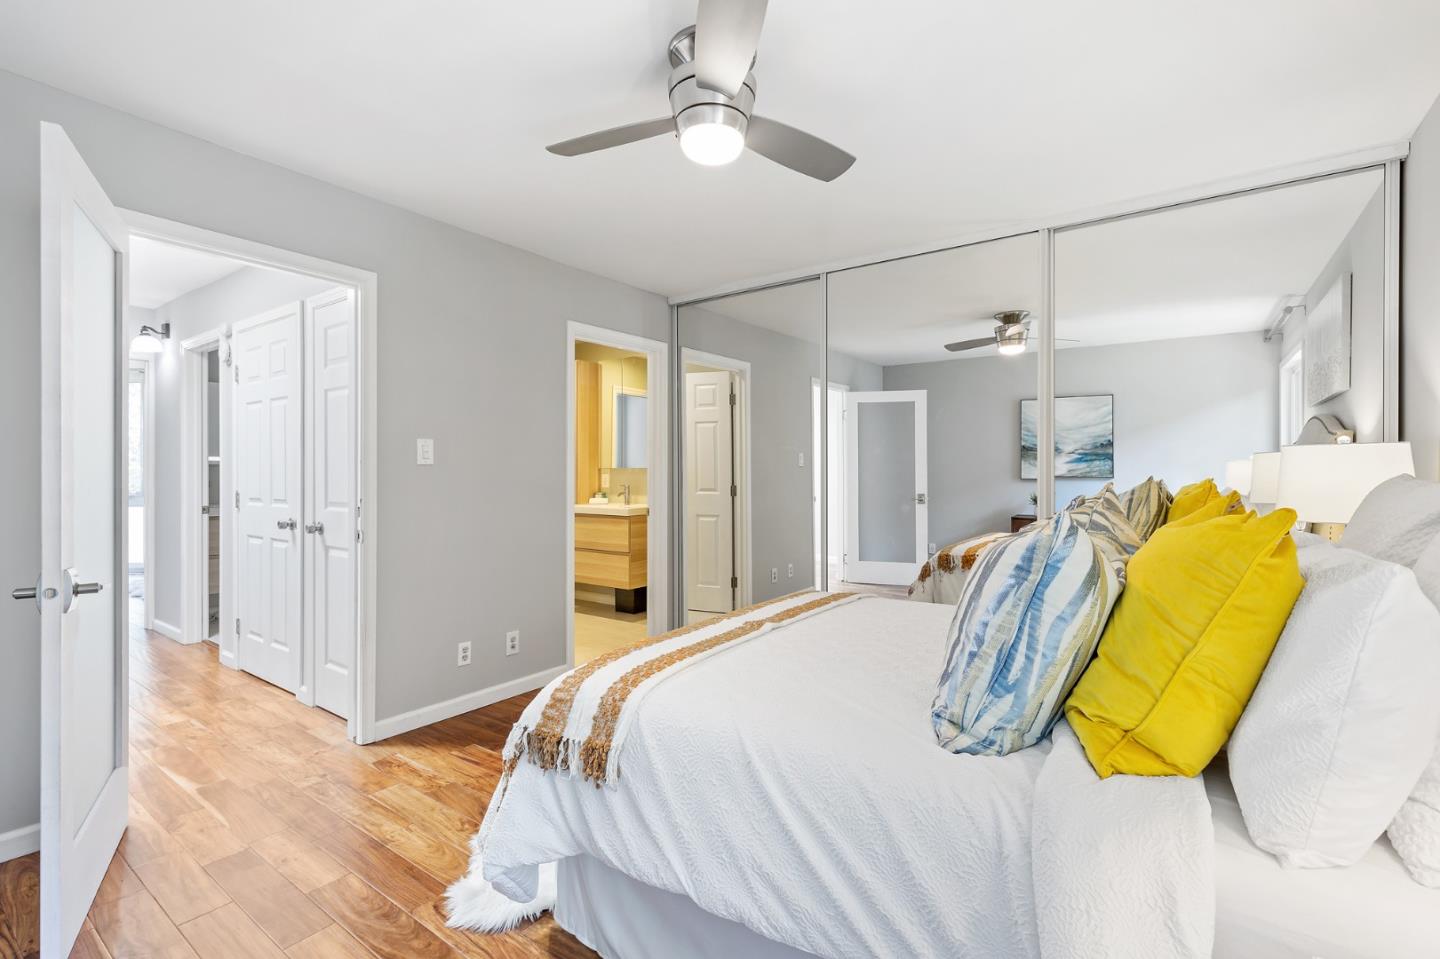
Furnished bedroom with a white quilted bed, mirrored closet doors, and hardwood floors.
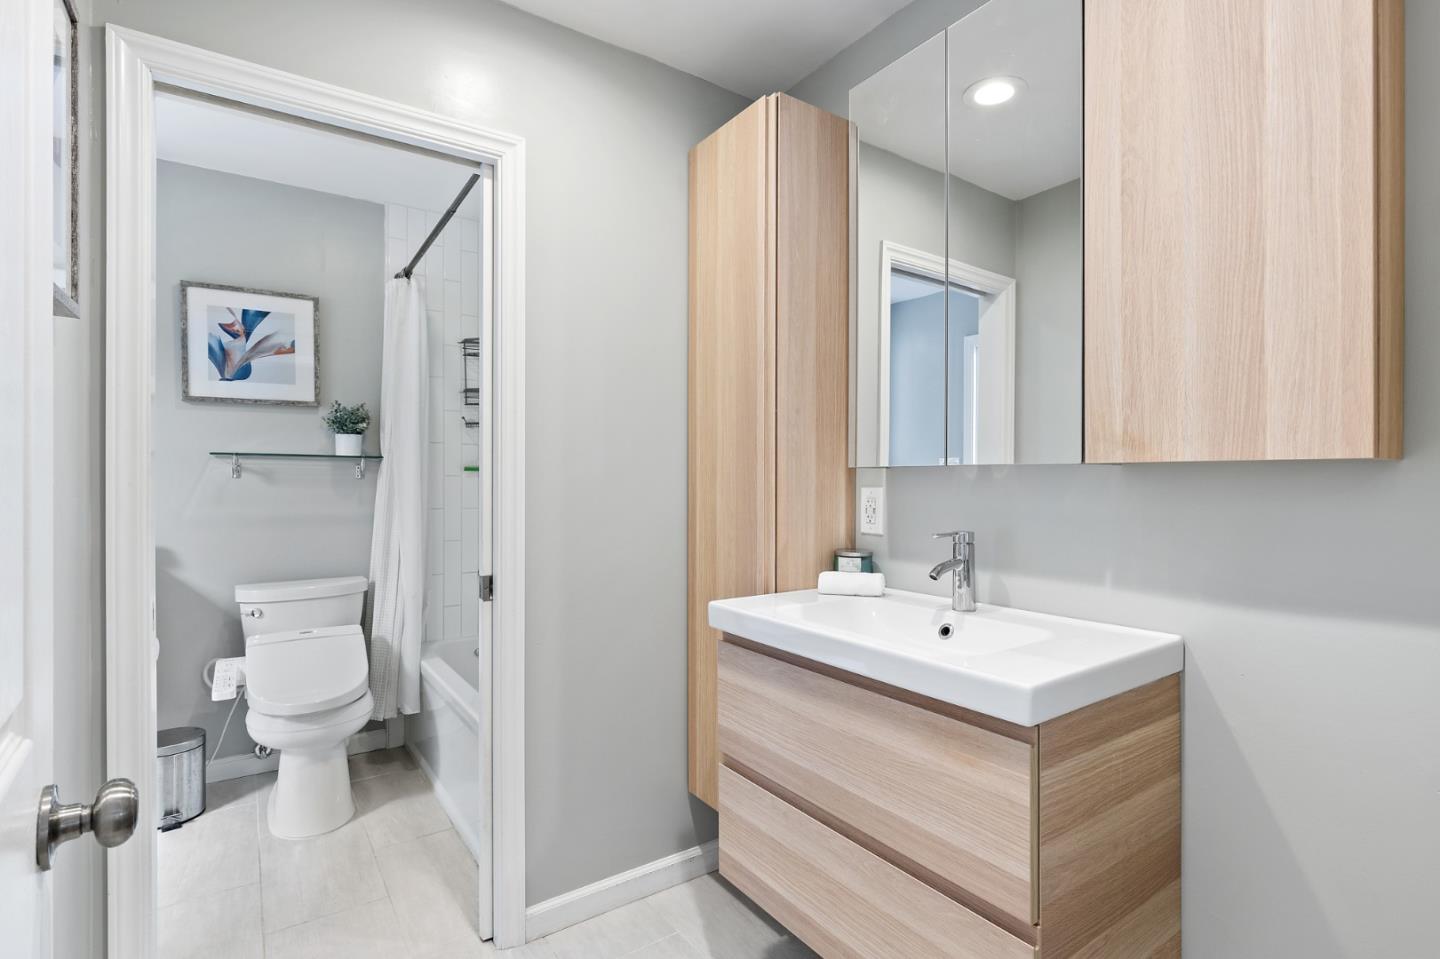
Modern bathroom with a light wood vanity and mirrored cabinet beside a separate toilet and tub area.
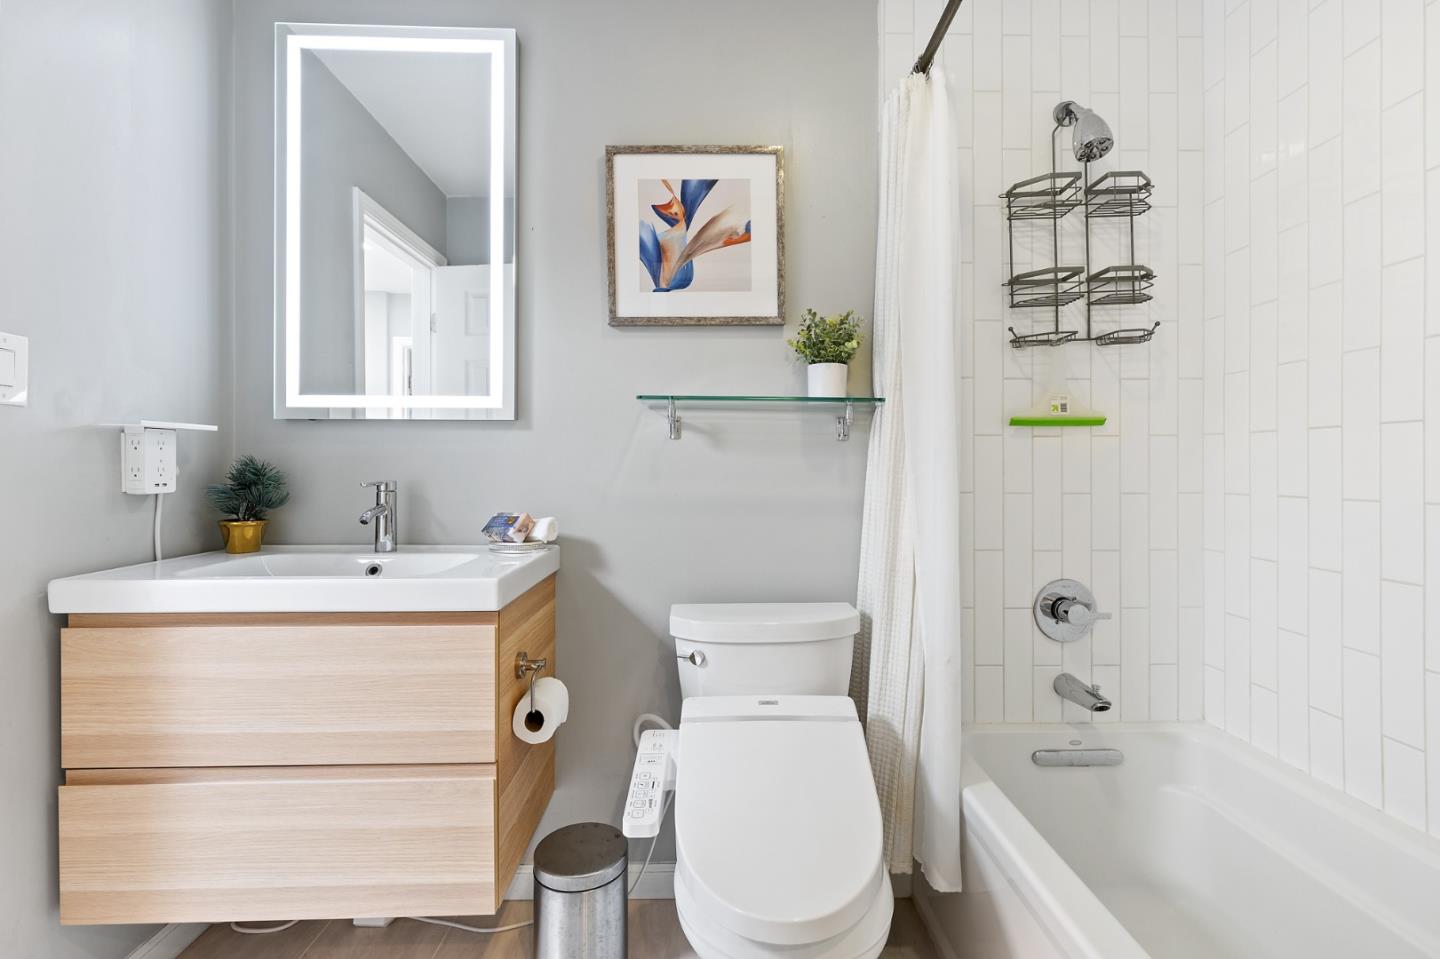
Bathroom with a light wood vanity, modern toilet, and white-tiled tub and shower.
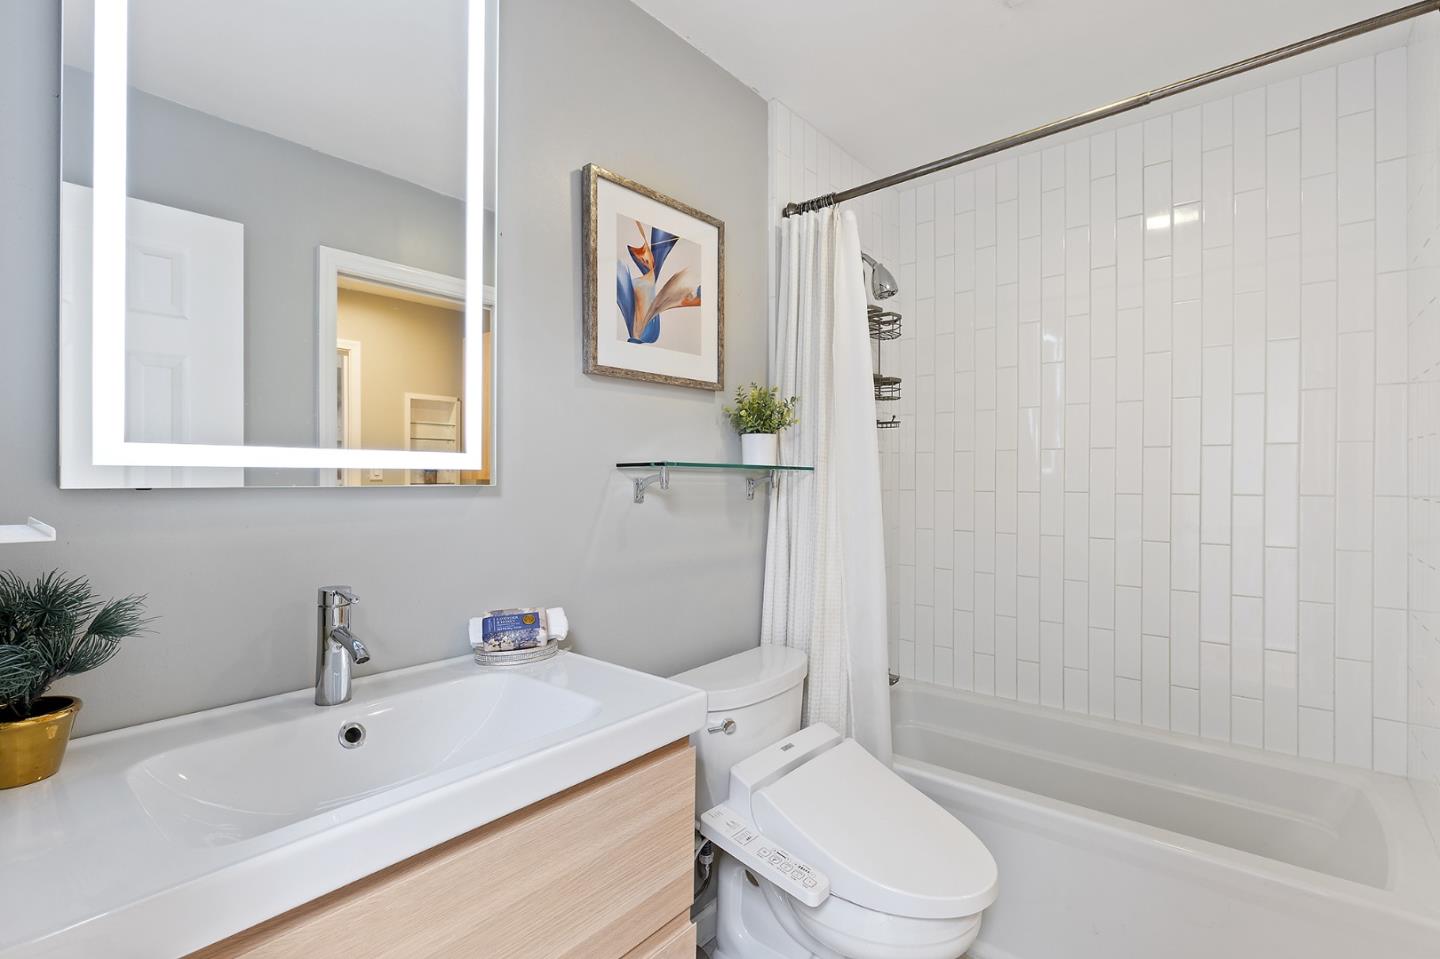
Bathroom with a wood vanity, illuminated mirror, and white subway-tile tub surround.
Staged bedroom with mirrored closet doors, hardwood floors, and a large window.
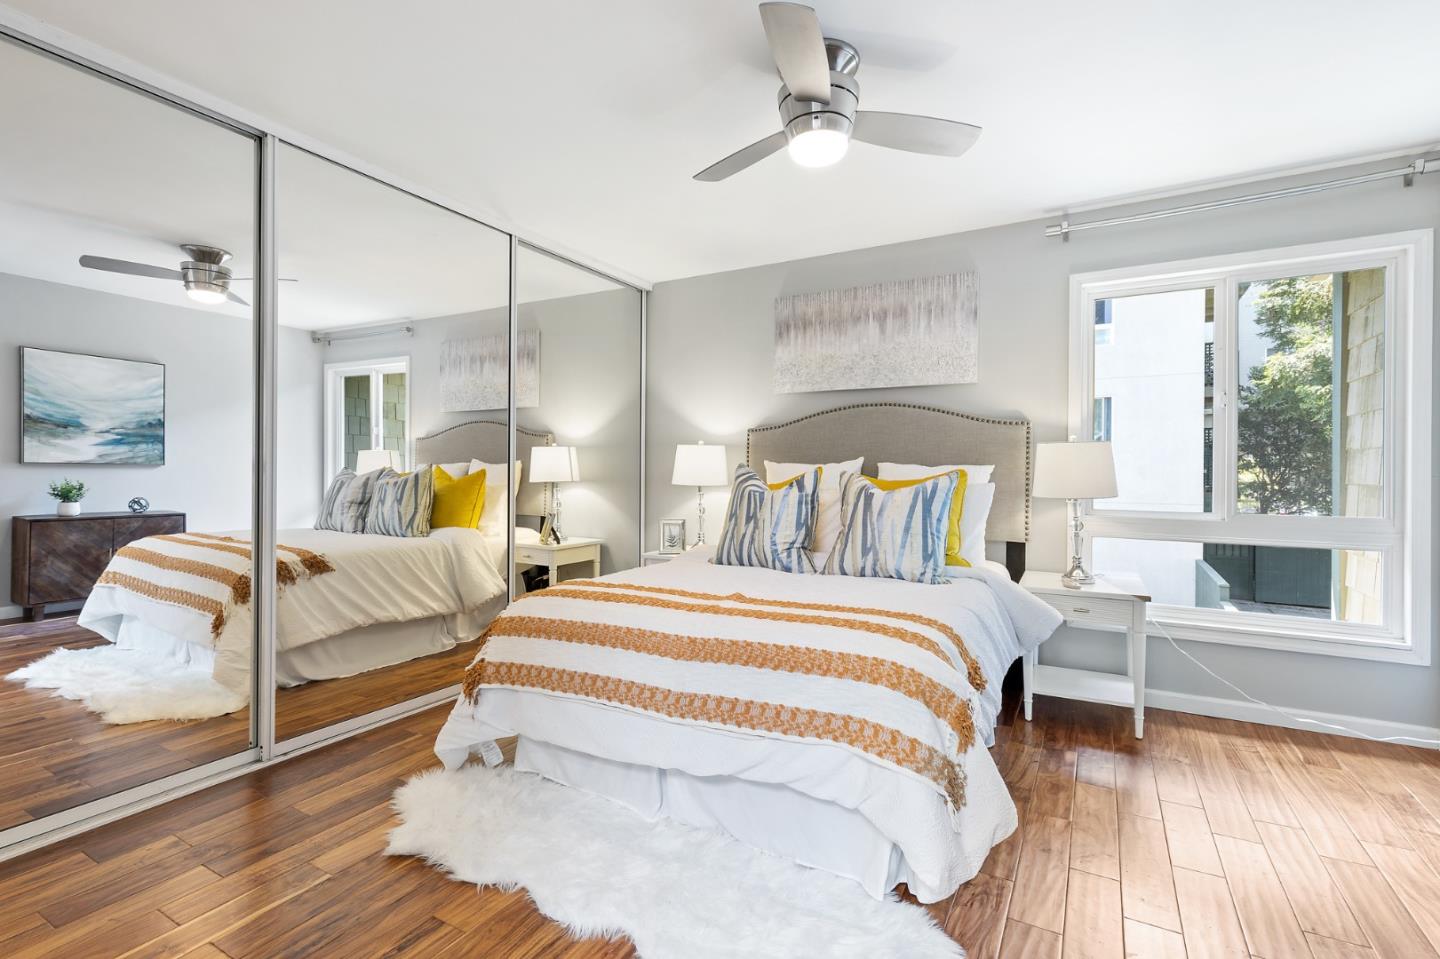
Bedroom with a white bed, yellow accent pillows, mirrored closet doors, and warm wood flooring.
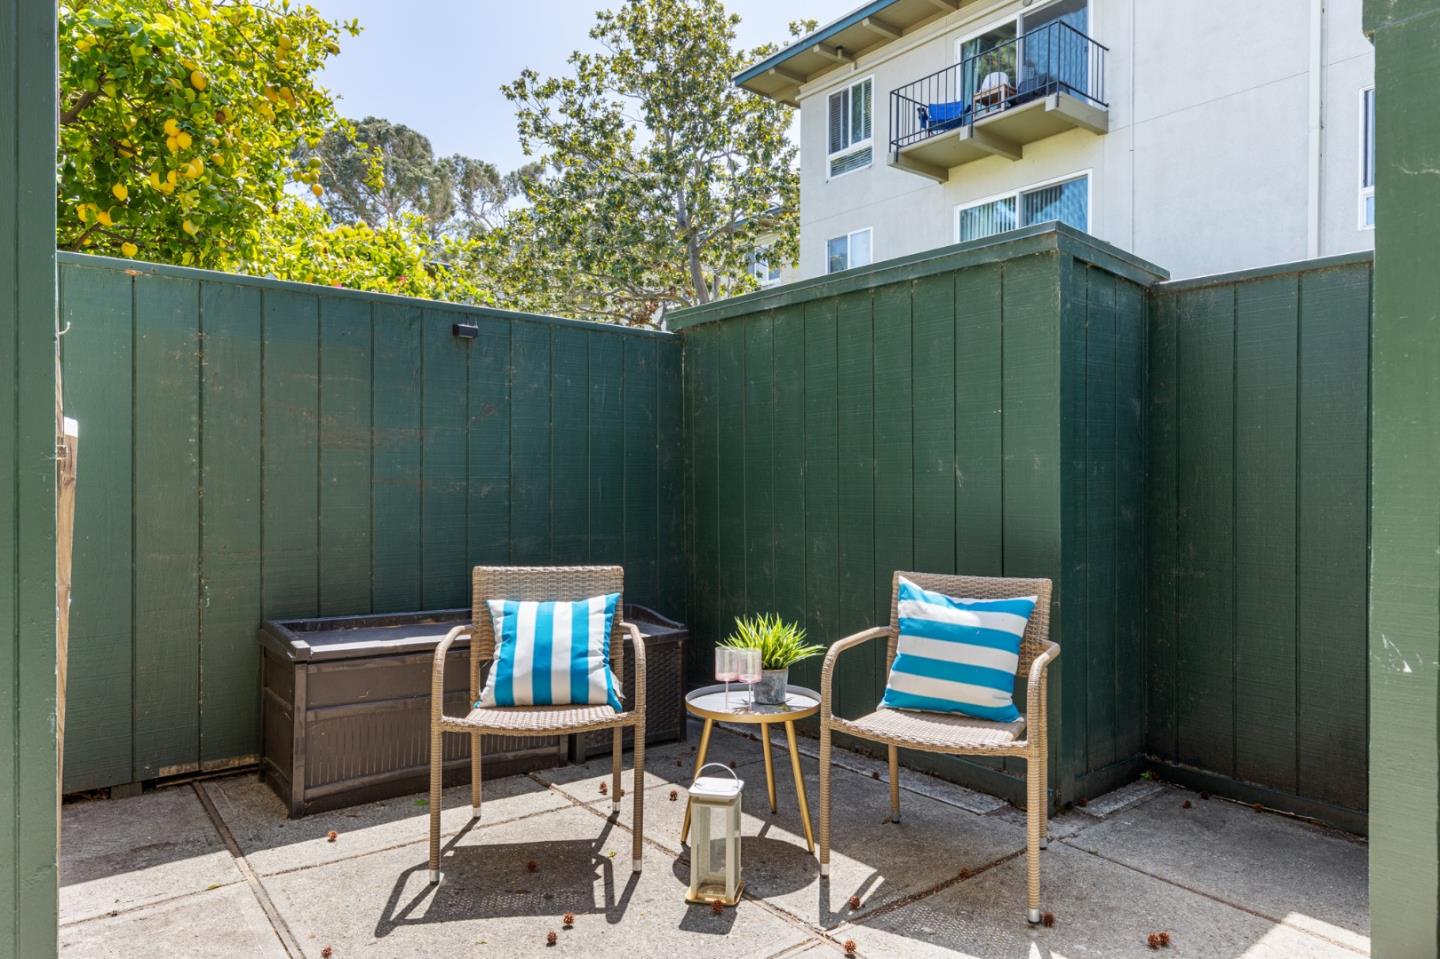
Fenced patio with two wicker chairs, striped cushions, a small table, and storage bench.
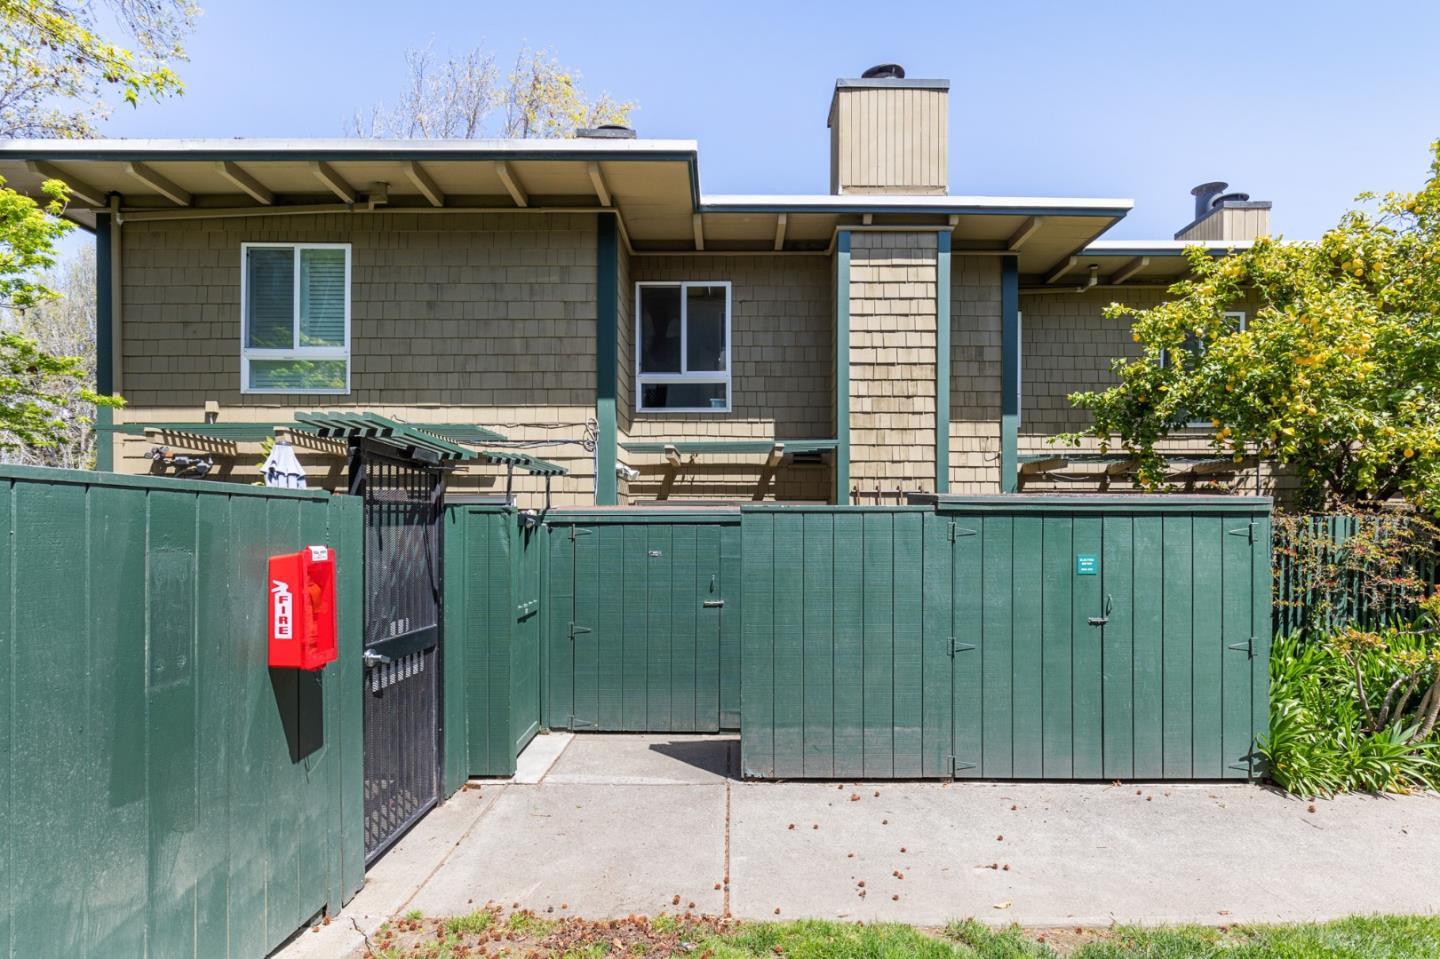
Two-story shingle-sided home behind green fencing, with a black entry gate and red fire equipment box.
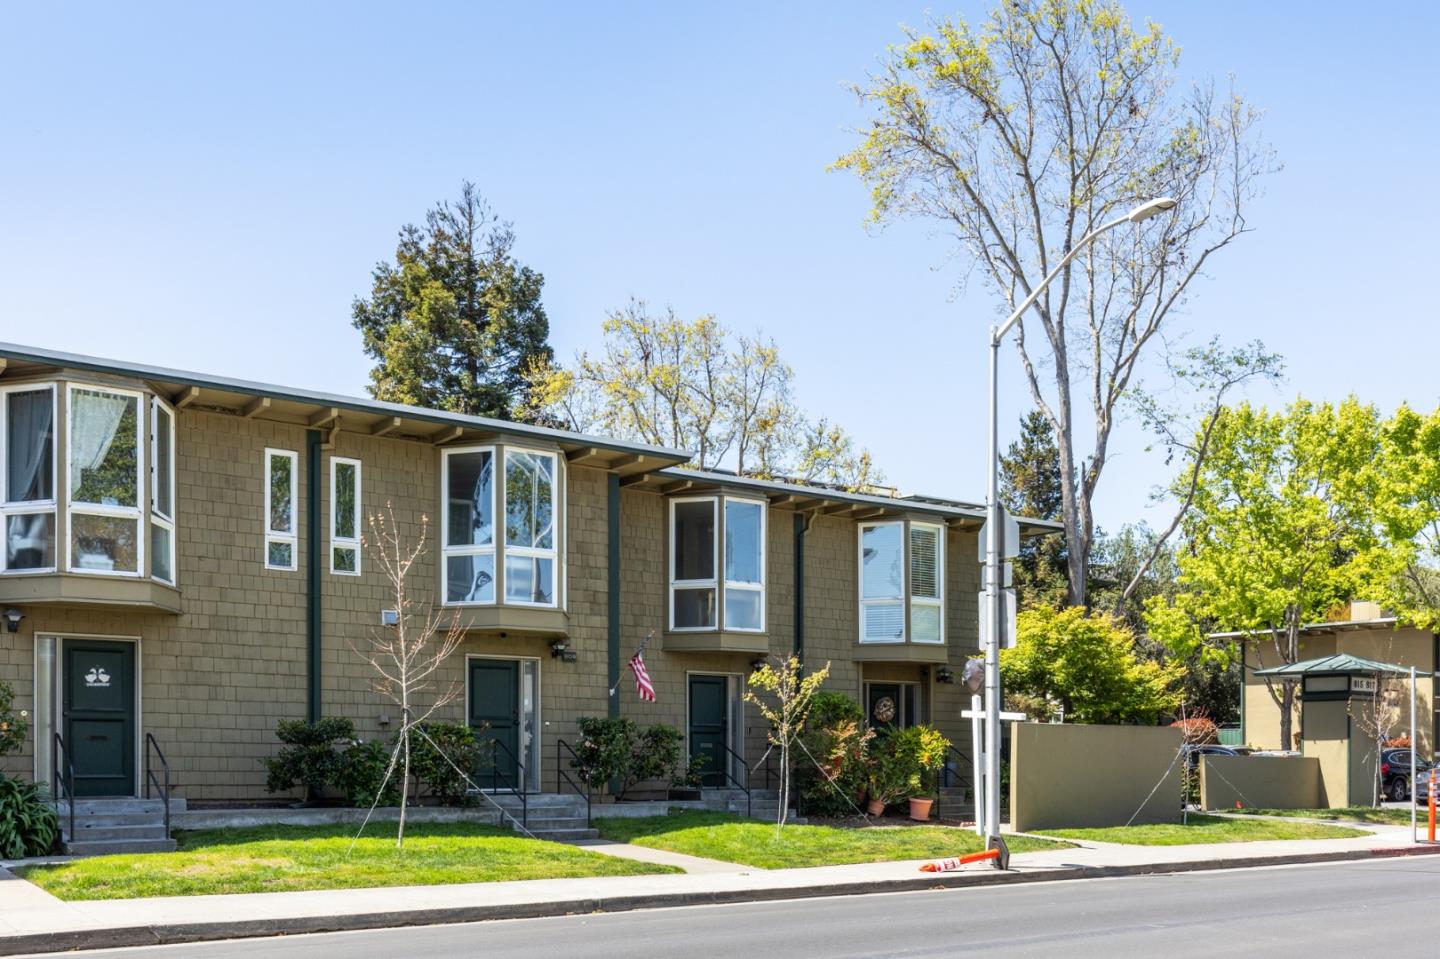
Multi-unit residential building with olive shingle siding, bay windows, and dark green entry doors.
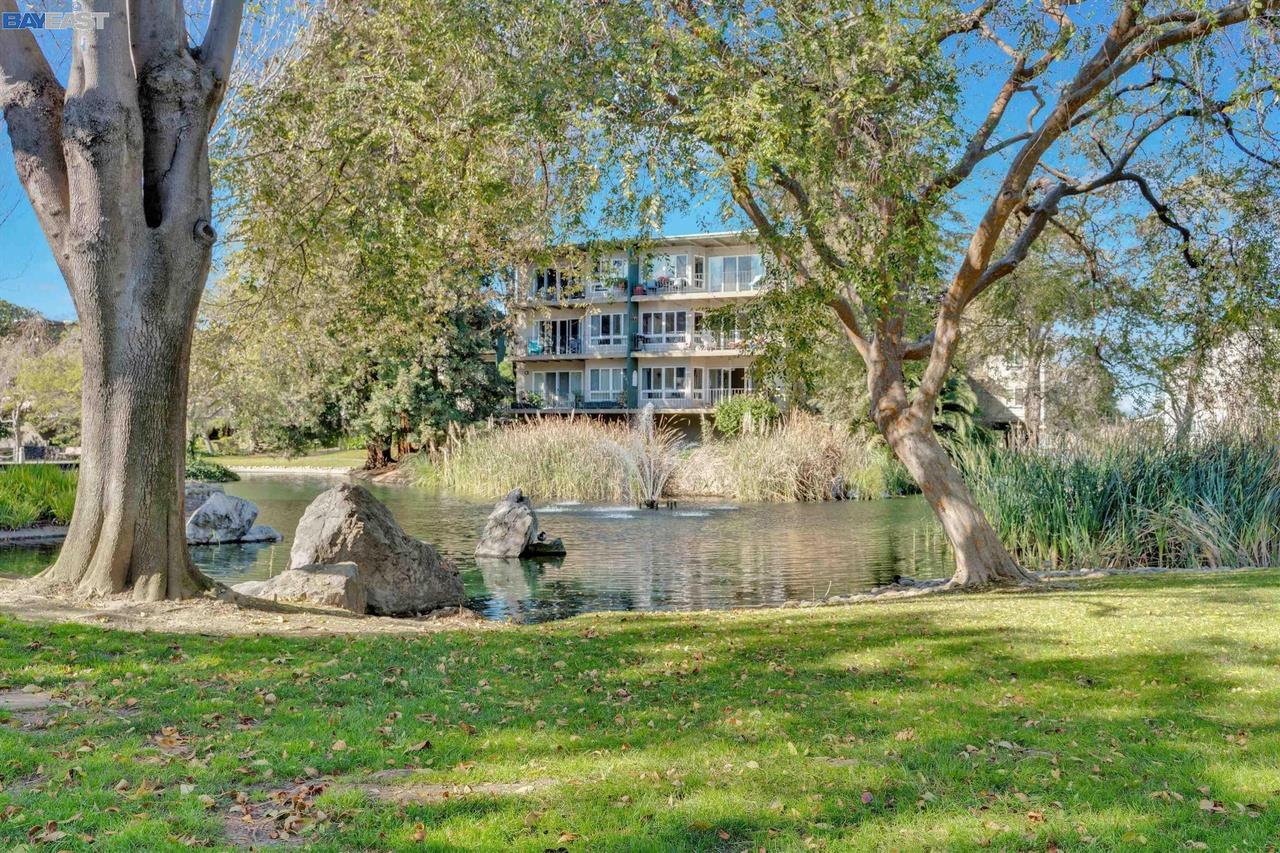
Residential building with balconies across a pond framed by mature trees.
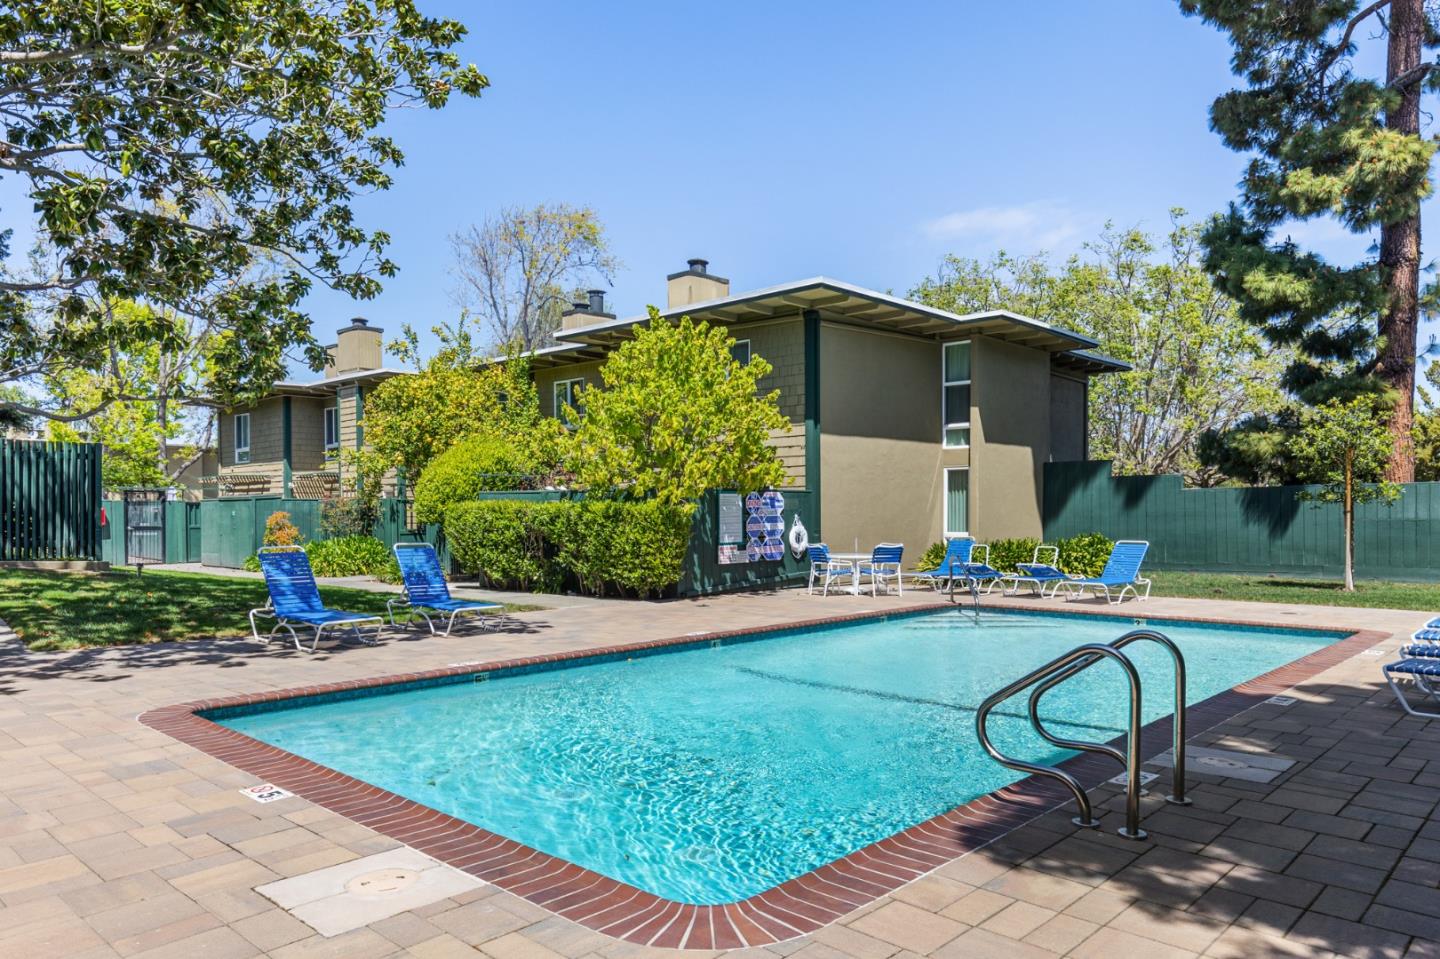
Outdoor swimming pool beside a residential building, with blue lounge chairs and paved decking.
SEE ALL PHOTOS
Front entry with a dark green door, concrete steps, and leafy shrubs.
Entry hallway with an open teal door, warm wood floors, and a staircase beside the hall.
Home office nook beneath a staircase with a wood desk and white built-in drawers.
Galley kitchen with light wood cabinets, dark counters, and stacked washer and dryer beside a chalkboard wall.
Modern kitchen with stainless steel appliances, wood-grain cabinets, and a black countertop.
Kitchen with stainless steel appliances and light wood cabinets, opening onto a dining area with blue chairs.
Dining area with a glass table, blue velvet chairs, modern chandelier, and warm wood floors.
Open-plan living and dining room with navy chairs, wood floors, fireplace, and sliding patio doors.
Living room with a gray sofa, white chairs, hardwood floors, and a brick fireplace.
Staged living room with a gray sofa, abstract artwork, and warm hardwood floors.
Living room with a brick fireplace, hardwood floors, and sliding glass doors to the outdoor area.
Open-plan living and dining room with hardwood floors, cream seating, and a staircase.
Bathroom vanity with a glass vessel sink, glossy black tile backsplash, and teal wall.
Staged bedroom with a white bed and bay windows overlooking leafy trees.
Bright bay-window nook with a wooden console table, upholstered stool, and leafy trees outside.
Furnished bedroom with a white quilted bed, mirrored closet doors, and hardwood floors.
Modern bathroom with a light wood vanity and mirrored cabinet beside a separate toilet and tub area.
Bathroom with a light wood vanity, modern toilet, and white-tiled tub and shower.
Bathroom with a wood vanity, illuminated mirror, and white subway-tile tub surround.
Staged bedroom with mirrored closet doors, hardwood floors, and a large window.
Bedroom with a white bed, yellow accent pillows, mirrored closet doors, and warm wood flooring.
Fenced patio with two wicker chairs, striped cushions, a small table, and storage bench.
Two-story shingle-sided home behind green fencing, with a black entry gate and red fire equipment box.
Multi-unit residential building with olive shingle siding, bay windows, and dark green entry doors.
Residential building with balconies across a pond framed by mature trees.
Outdoor swimming pool beside a residential building, with blue lounge chairs and paved decking.
Sold

811 N Humboldt ST

811 N Humboldt ST, SAN MATEO, CA 94401

$915,000
Contemporary townhome in desirable San Mateo Woodlake community - Within walking distance of the new Meta offices in Burlingame! This delightful urban oasis features a modern open floor plan - First floor boasts a galley kitchen with sleek appliances, spacious living room with a cozy fireplace, updated bathroom, in-unit washer/dryer, and authentic wooden workstation. Second floor includes two spacious light filled bedrooms, and a modern updated full bathroom. One assigned covered parking space and open space parking available too. The private patio opens to the resort-like Woodlake community, with 6 pools, spa, 4 lighted tennis courts, a large fully equipped gym, clubhouse, lush landscaping including a large lake with walking paths, and a shopping center with Starbucks, Safeway, CVS and more. Sought after location between SF and South Bay, close to everything, including both Downtown Burlingame & San Mateo, SFO, Cal-Train, and all major employers! Look no further, all you need is here!

2
beds

1.5
baths

1,152 Sq.Ft. LIVING AREA

25.6 Acres lot

Taylor Kobayashi

Taylor Kobayashi

Features & Amenities

Interior

  • total bedrooms2
  • Total bathrooms1.5
  • full bathroom1
  • half bathroom1
  • Fireplace Living Room

Area & Lot

  • Status Sold
  • Date Sold June 6, 2022
  • Living Area1,152 Sq.Ft.
  • Lot Area25.6 Acres
  • MLS® IDML81886843
  • TypeTownhouse
  • YEAR BUILT1965
  • NeighborhoodSan Mateo
  • School DistrictSan Mateo Union High

Exterior

  • STORIES2
  • Garage Space1.0
  • water SourcePublic
  • roofComposition
  • HEAT TYPEForced Air
  • SubstructureSlab

Financial

  • Sales Price$915,000
  • HOA $710
  • Zoning R30000

San Mateo

37.5630° N, 122.3255° W

Explore

Work With Taylor

Get assistance in determining current property value, crafting a competitive offer, writing and negotiating a contract, and much more. Contact me today.

Follow Me on Instagram